Dorset Park, Toronto, M1P 1V4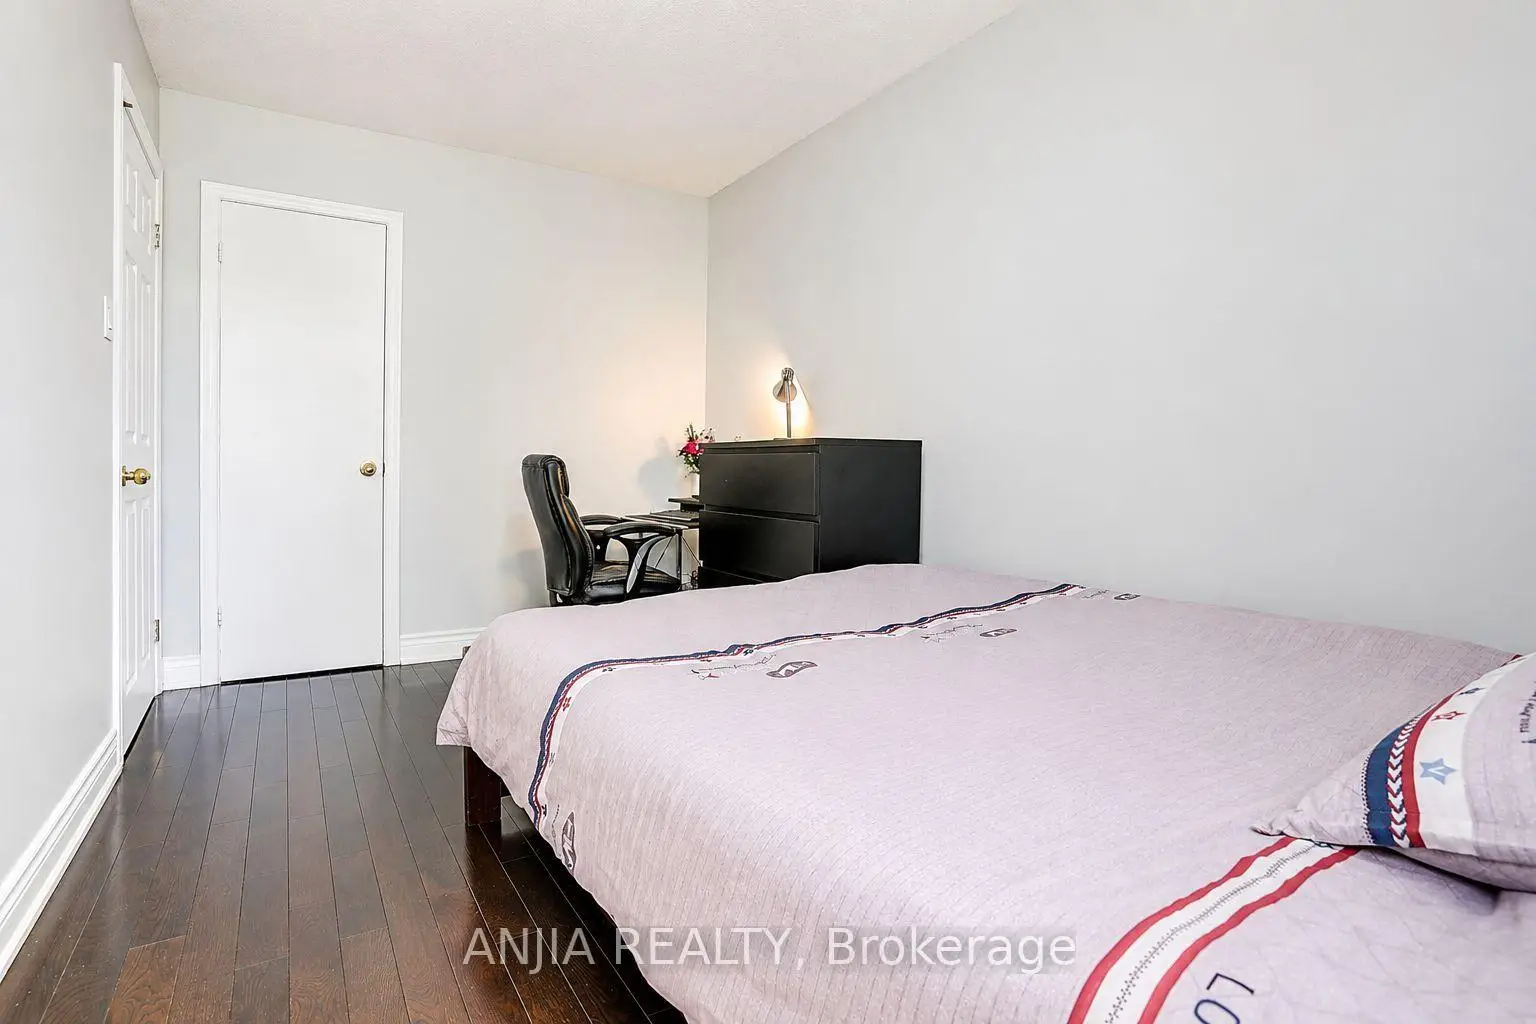

Description
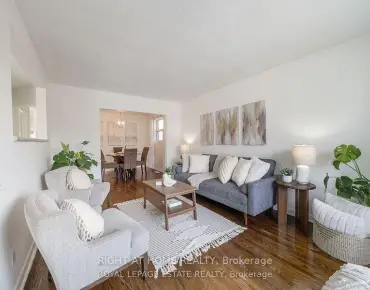
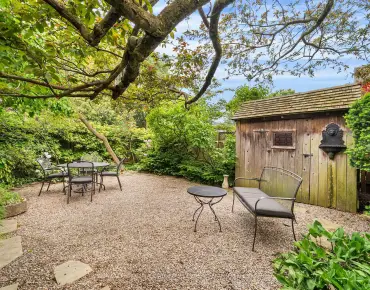
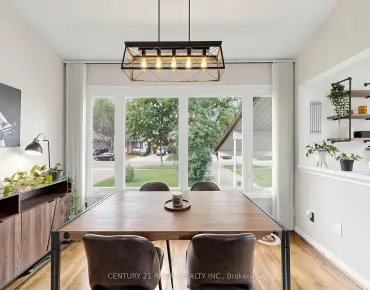
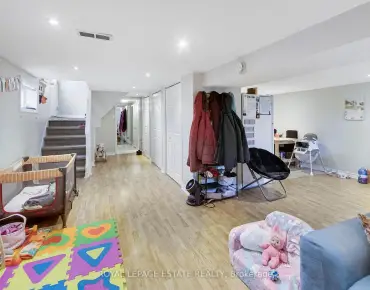
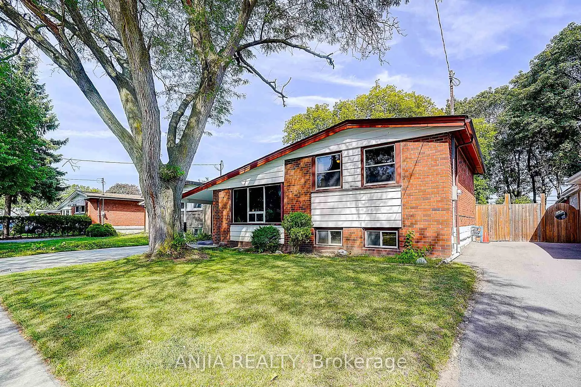
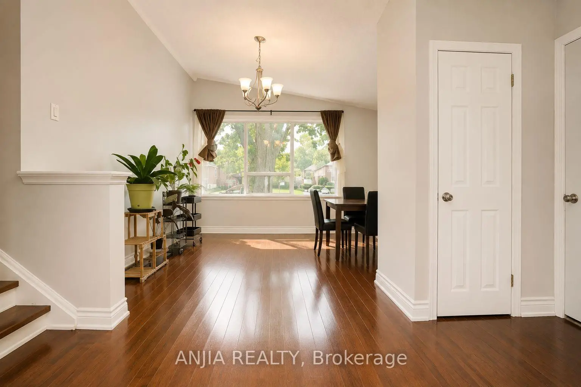
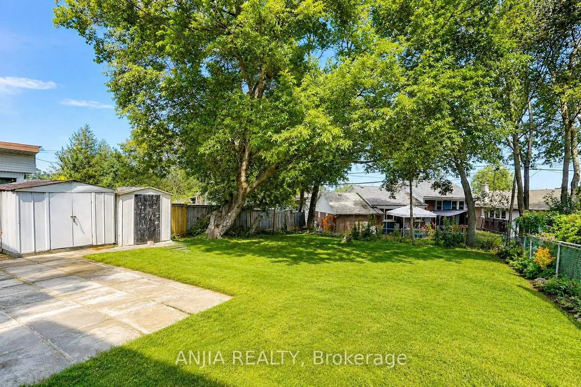
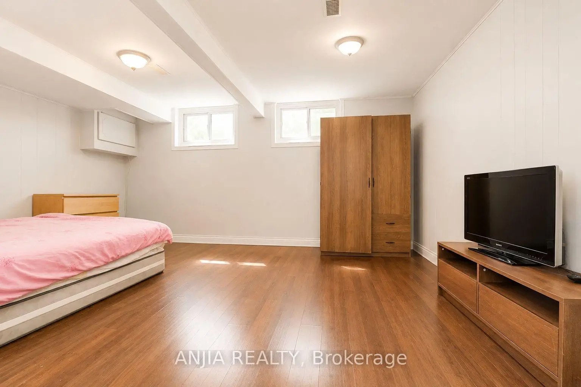
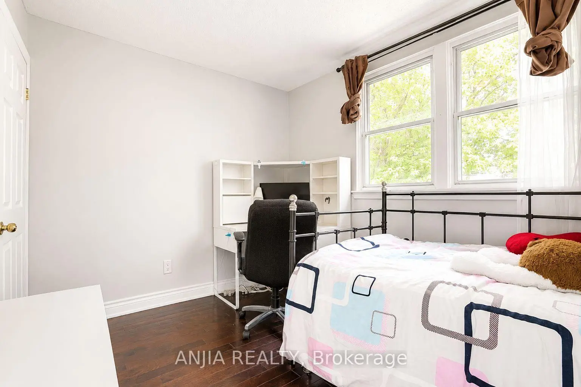
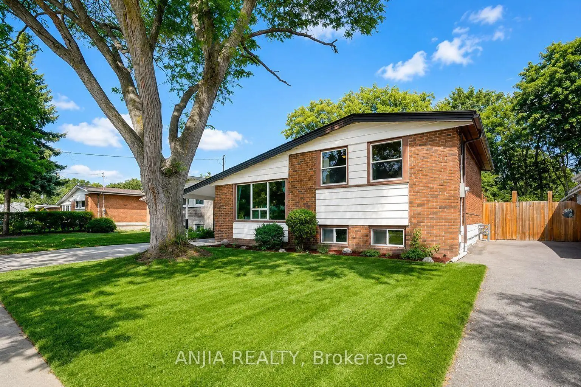
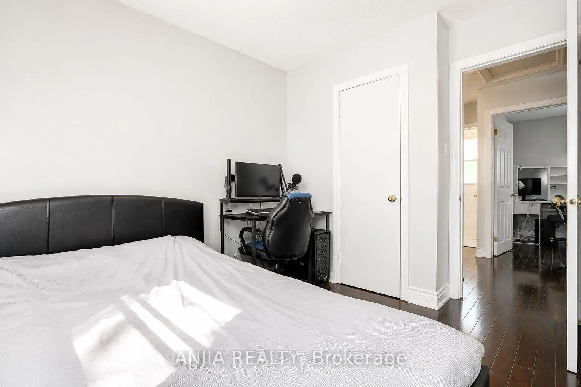
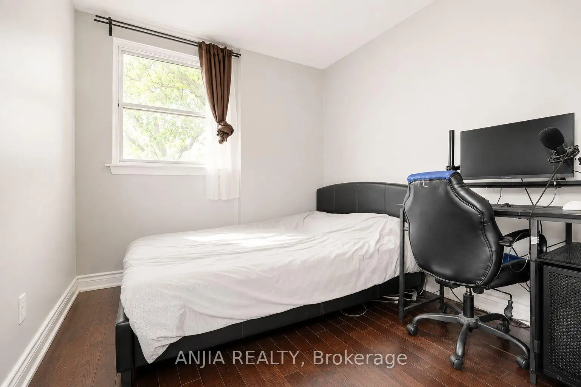
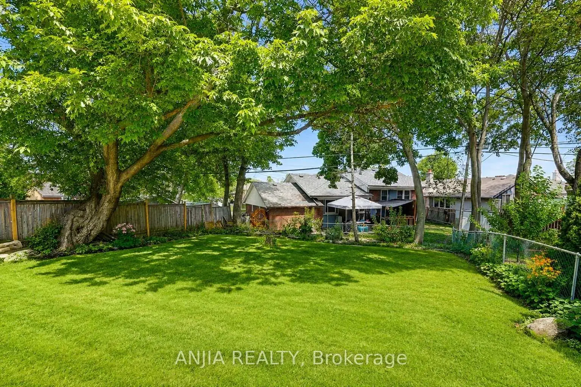
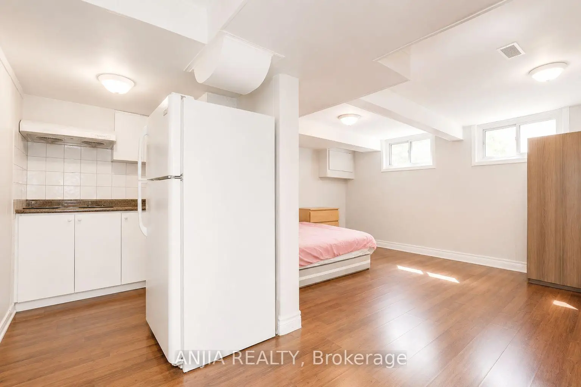
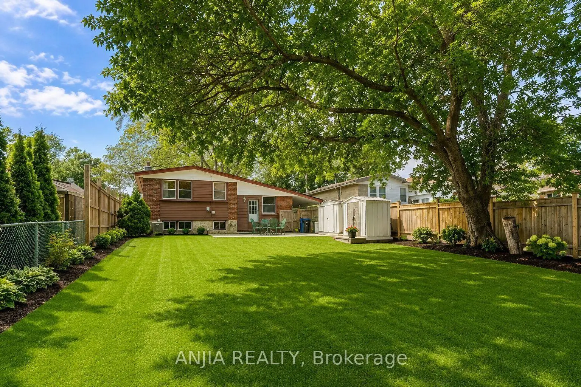
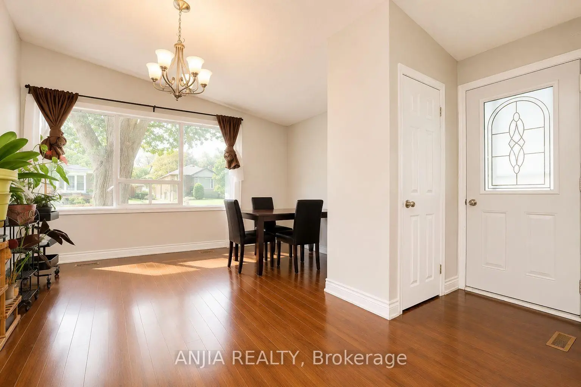
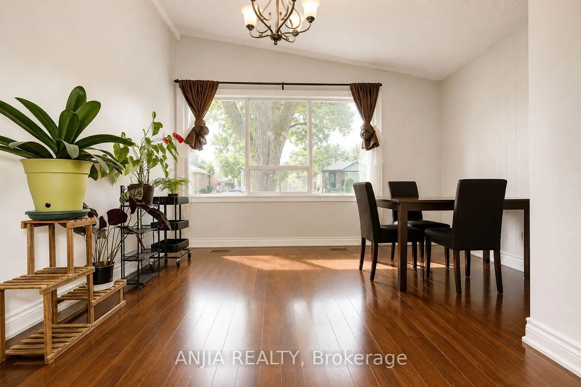
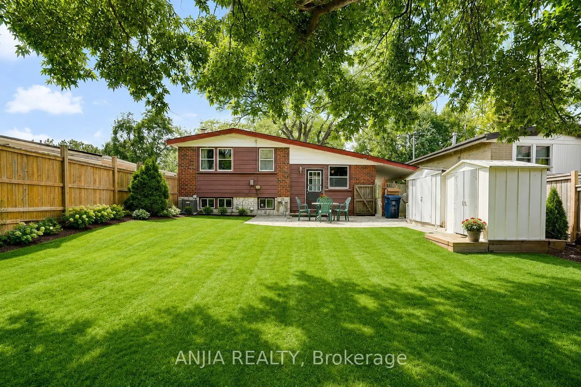
Location! Location! Location! Welcome to this Detached House In Convenient Quiet Birchmount/Ellesmere Area Neighbourhood. Featuring 3 bedrooms, a functional layout, hardwood flooring, finished basement and a private driveway with carport. Situated on a generous 45*120 ft lot with an spacious backyard. Conveniently located near Ellesmere Rd& Birchmount Rd, with easy access to public transit, schools, parks, shopping, restaurants and everyday amenities. Minutes to Highway 401 and major routes. A great opportunity for families, renovators or investors to make this home their own in an established Toronto neighbourhood!
Features
- Facing: East

- Bedrooms: 3

- Bathrooms: 2

- Garages:

- Kitchens: 1

Details
- Lot size: 45.00 x 120.00 Feet

- Space: 700-1100

- Tax: $ 4066.74

- E13721556

- Listing contracted with: ANJIA REALTY
| Room | Size(M) | Description | |
|---|---|---|---|
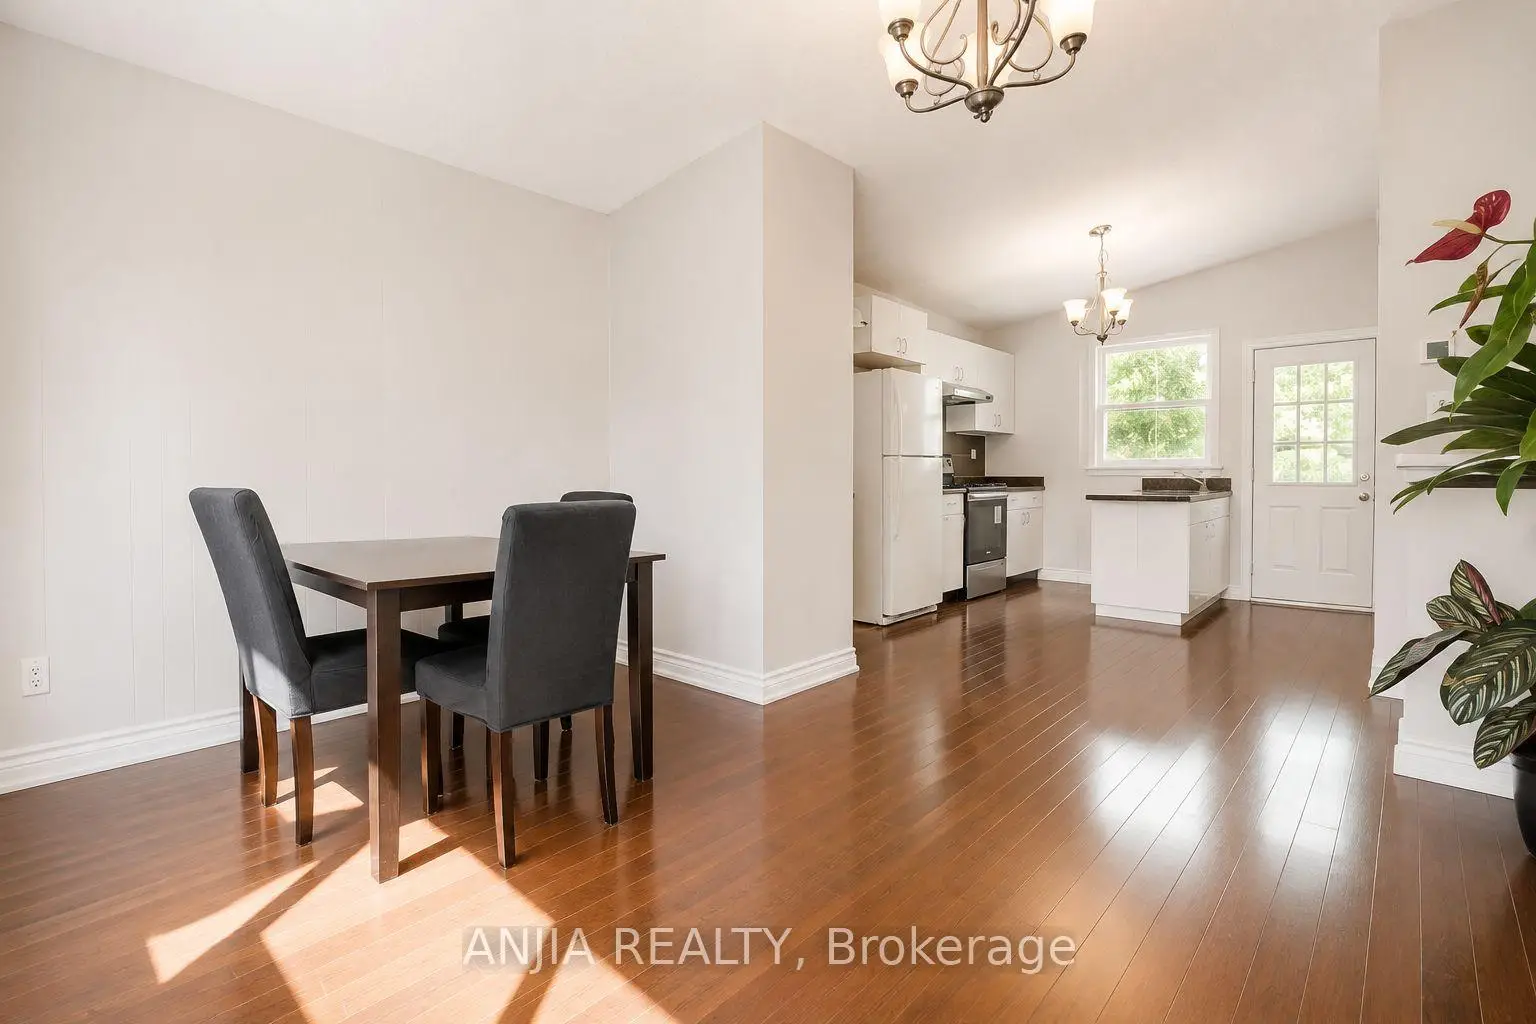
| Living Rm | 4.10x3.35 | Hardwood Floor, Cathedral Ceiling(s), Window |
|
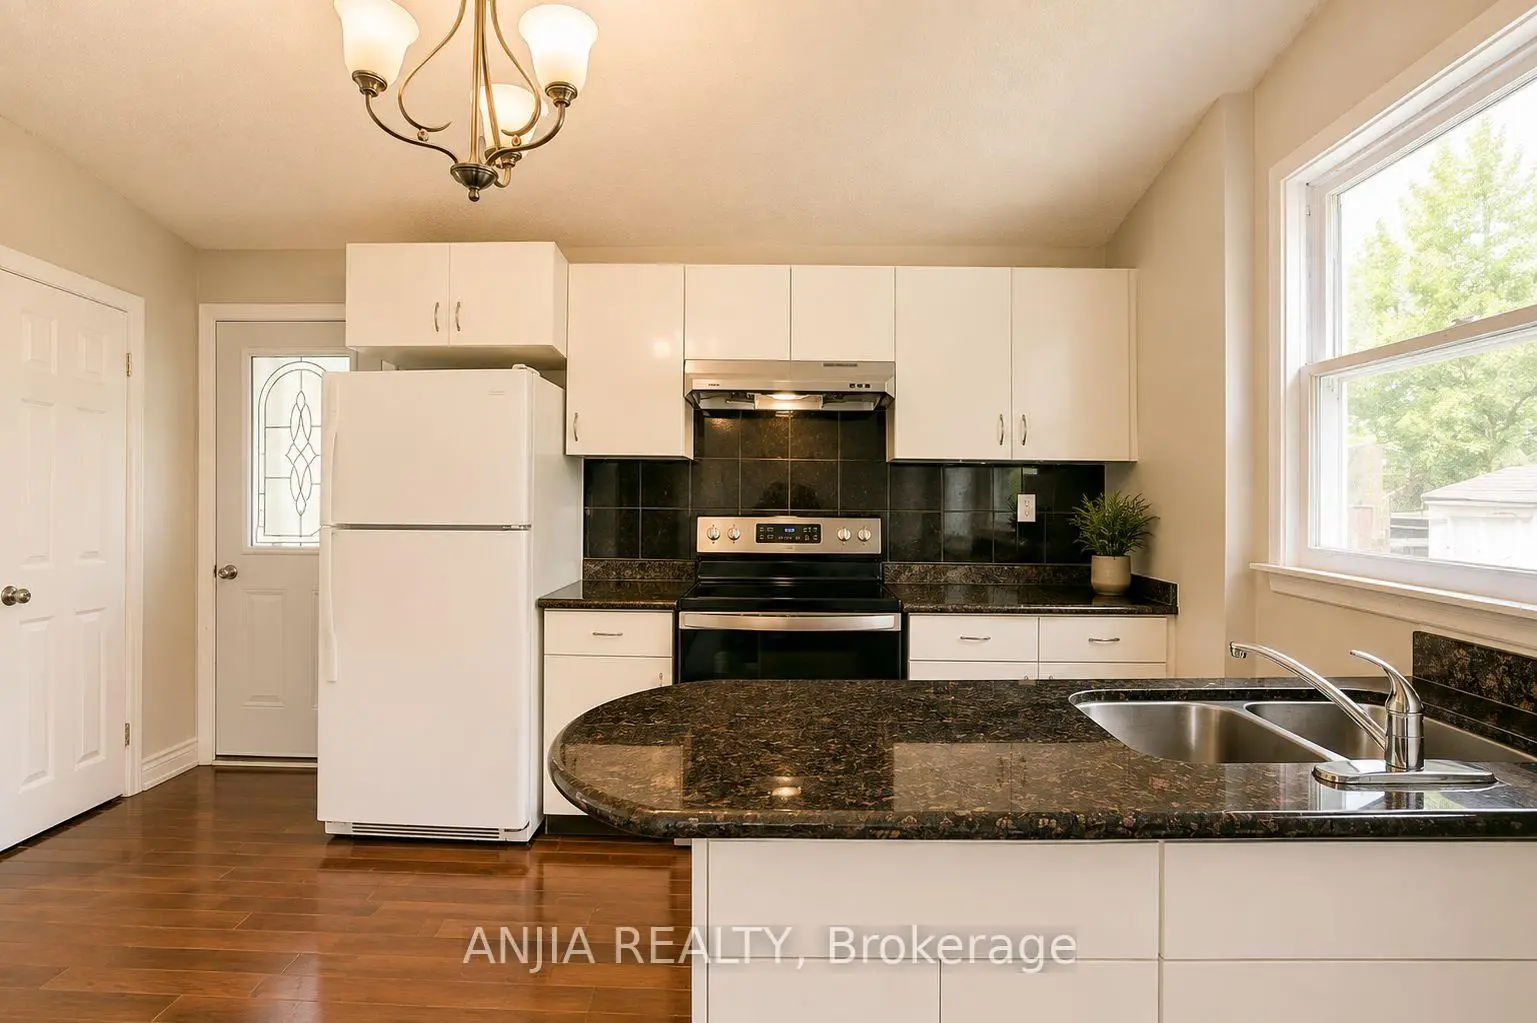
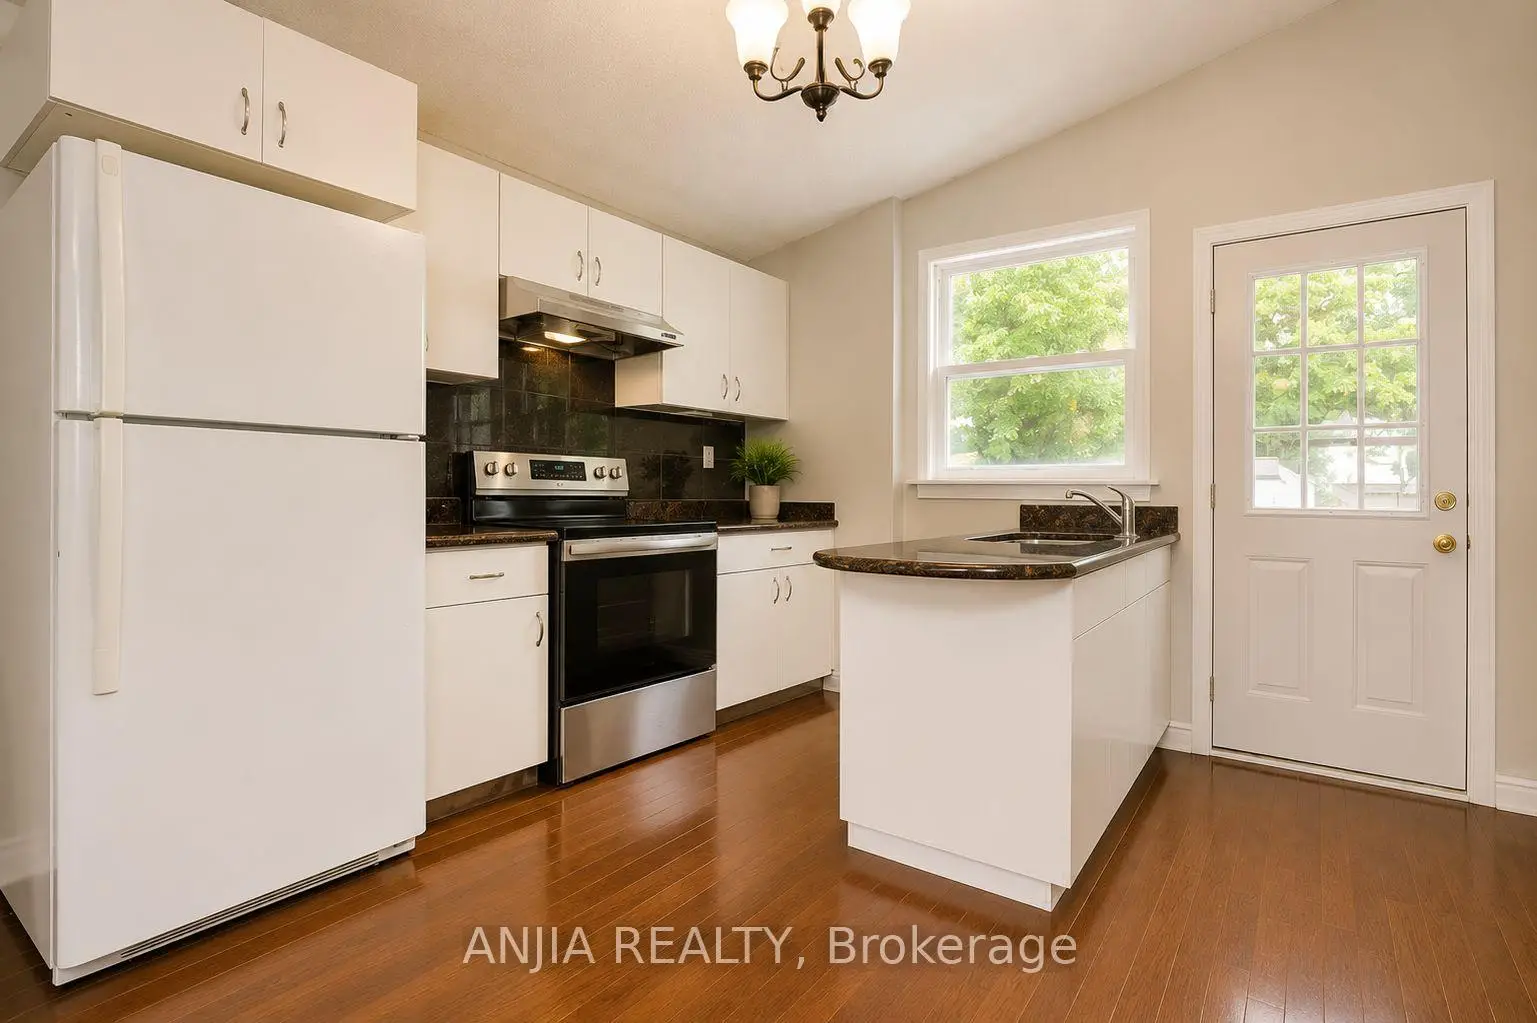
| Kitchen | 4.10x3.35 | Granite Counters, W/O To Patio, Overlooks Garden |
|
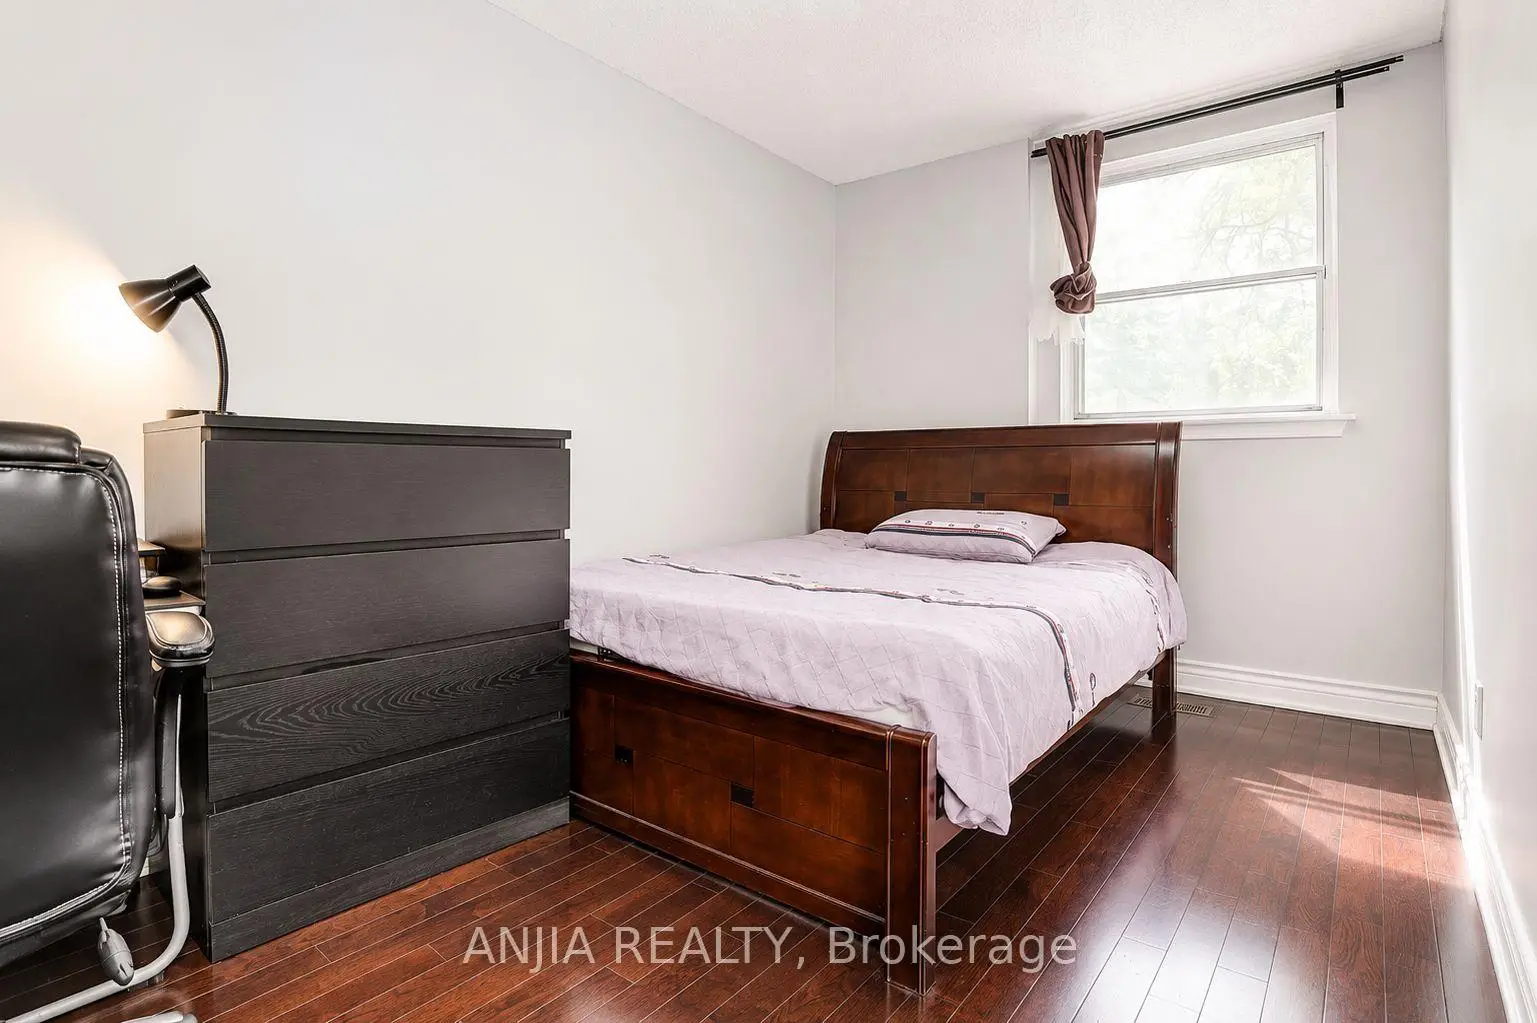
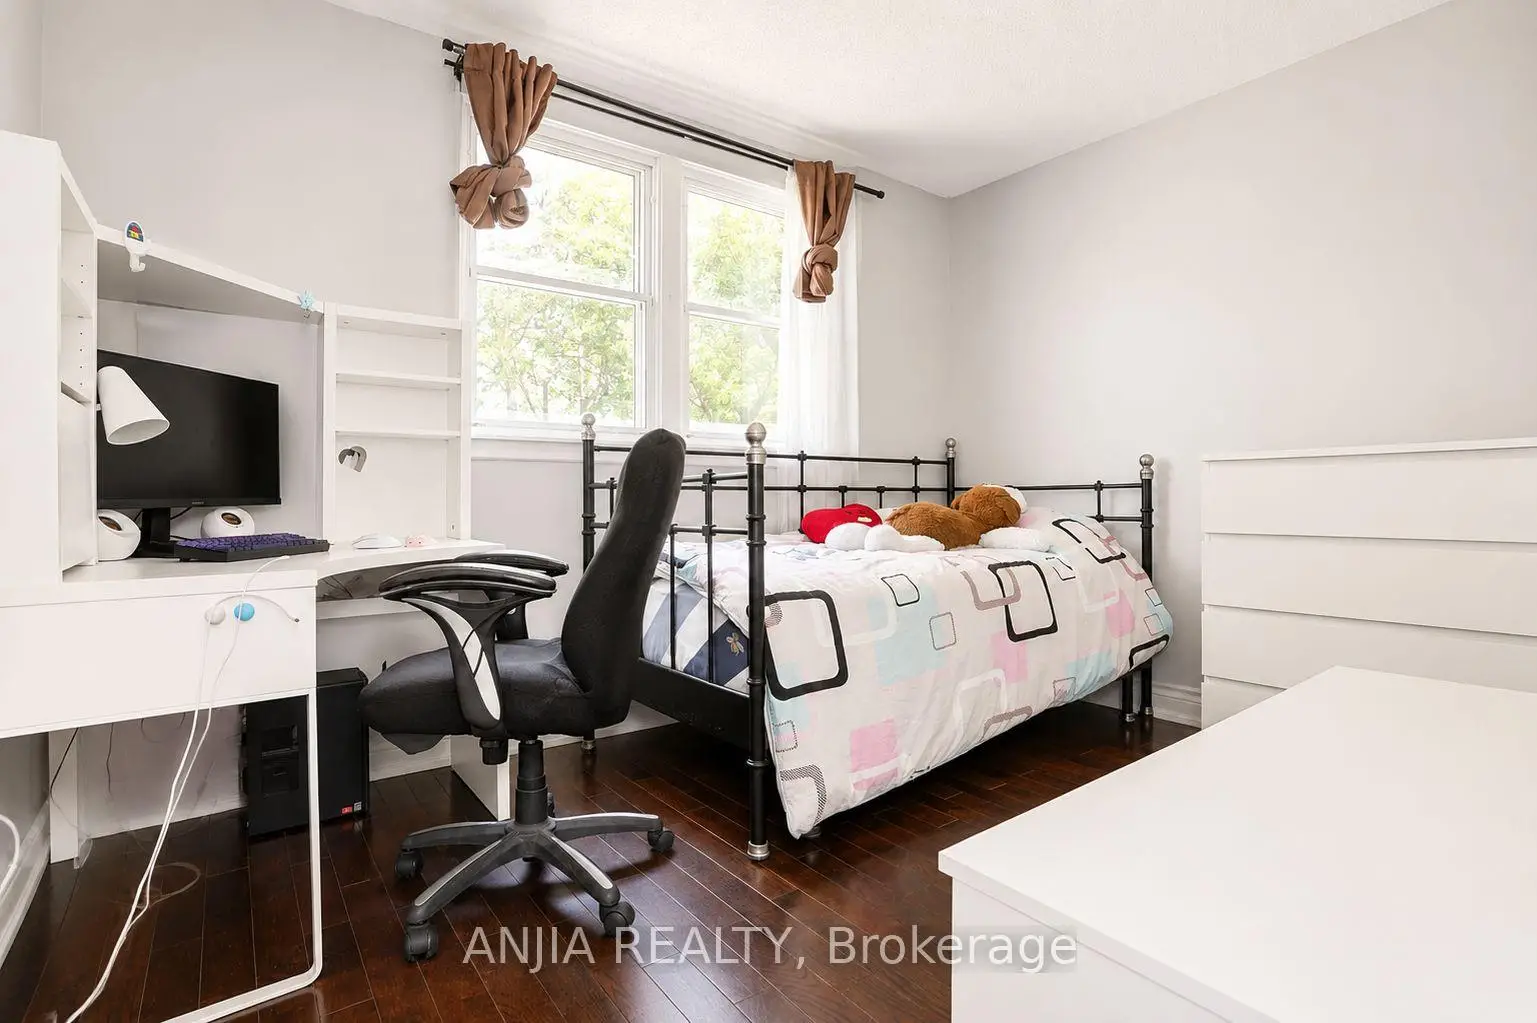
| Primary B | 4.08x2.45 | Hardwood Floor, Closet, Window |
|
| 2nd Br | 3.41x2.53 | Hardwood Floor, Closet, Window |
|
| 3rd Br | 3.08x2.53 | Hardwood Floor, Closet, Window |
|
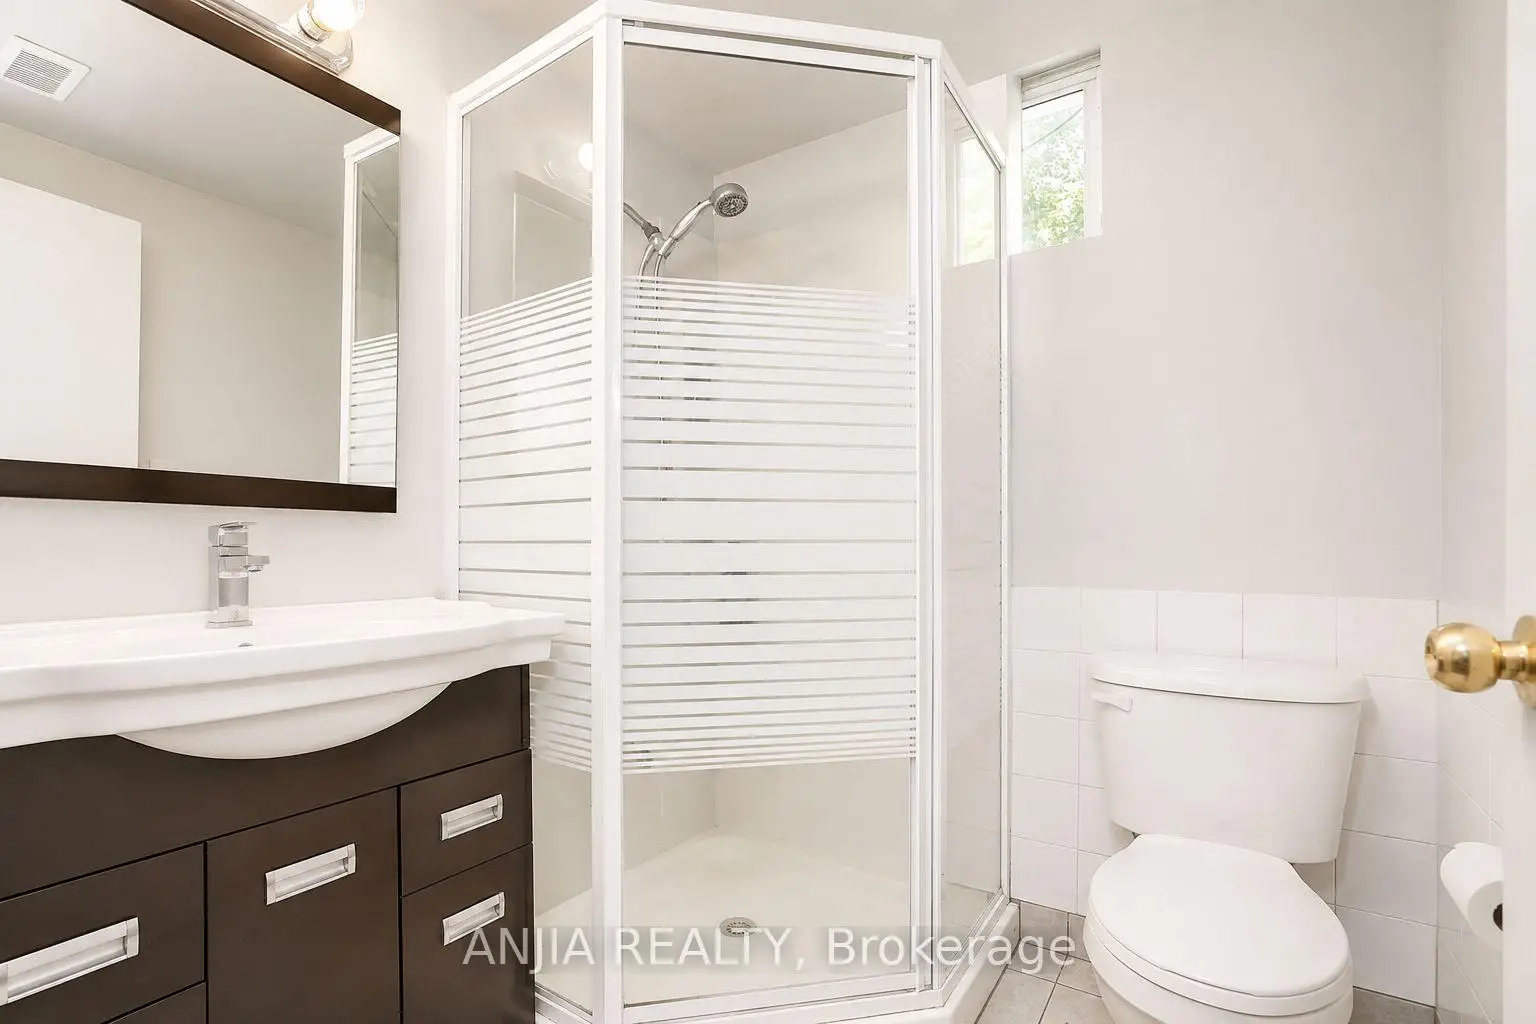
| Recreatio | 0.00x0.00 | Window, 3 Pc Bath |
| Bathroom | Pieces | Level | |
|---|---|---|---|
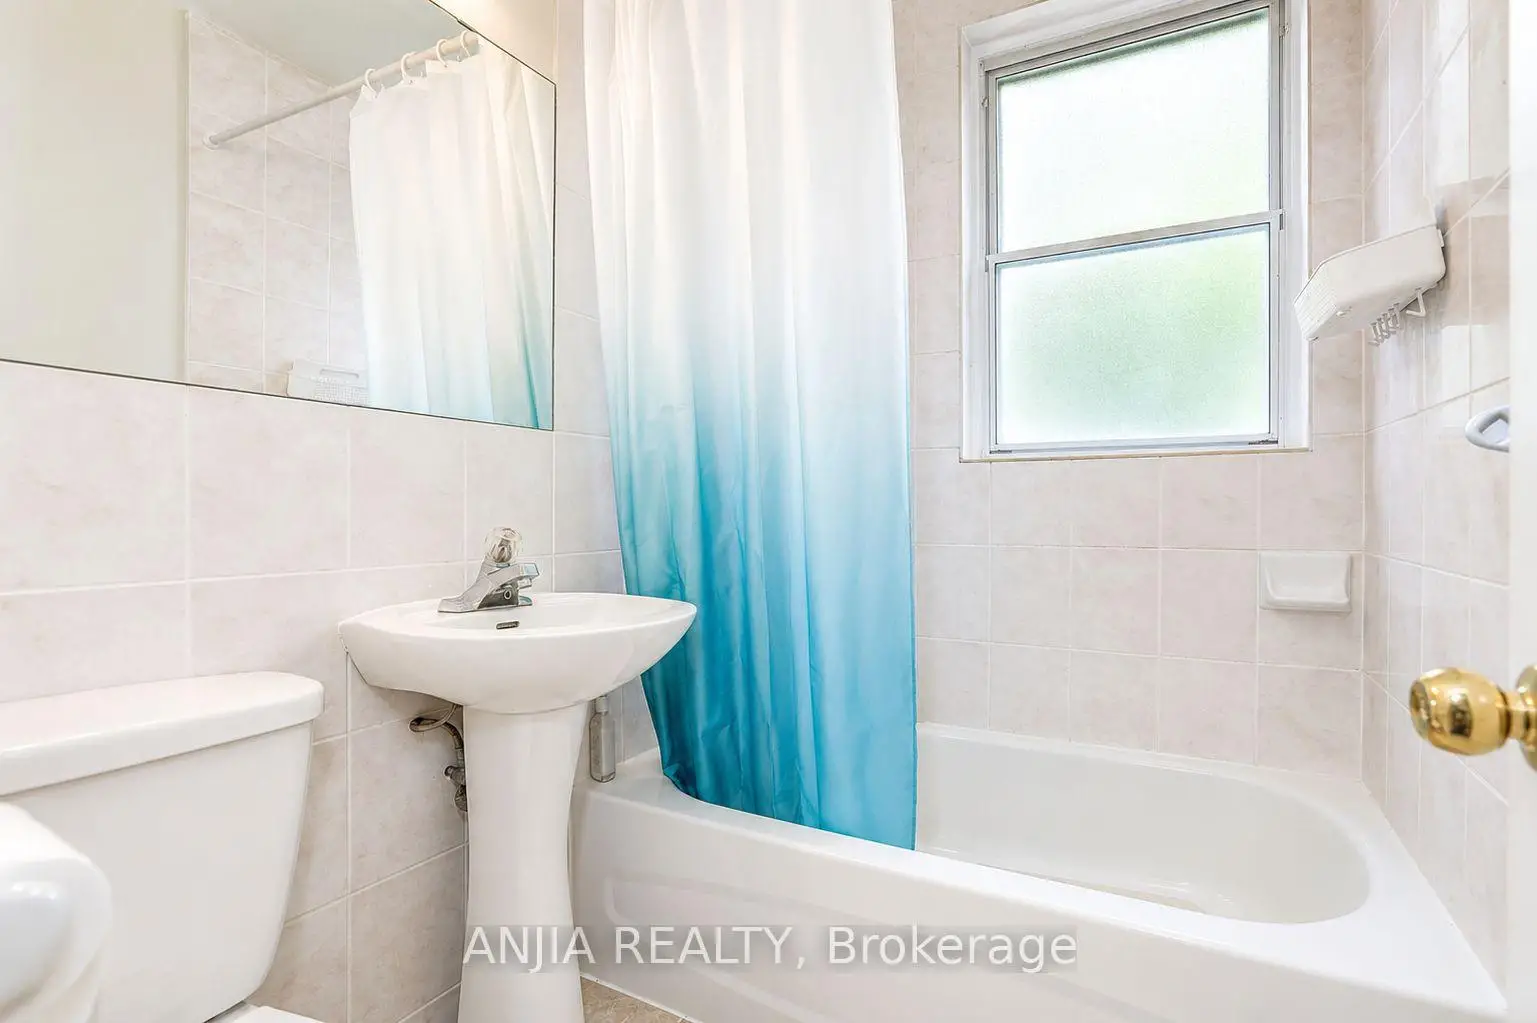
| 1xBath | 4 pcs | Upper |
|
| 1xBath | 3 pcs | Lower |
Property Summary
Located close to the intersection of S Ellesmere and E Birchmount, 115 Portsdown Rd is a 3 bedrooms 2 washrooms Detached. The property has many nice features including Other and Carpet Free. Living Room Rm and Kitchen are on the Main floor; Primary B, second bedroom and third bedroom are on the upper floor.Local Area Profile
This property is located in an area with a high level of homeownership with a mix of detached homes and apartments and condominiums. Approximately 34% of residents hold a bachelor's degree or higher, while about 20% have a college credential. Public transit is commonly used by local commuters, alongside driving.