Agincourt South-Malvern West, Toronto, M1S 2J9

Description
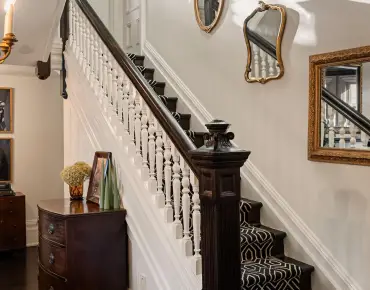
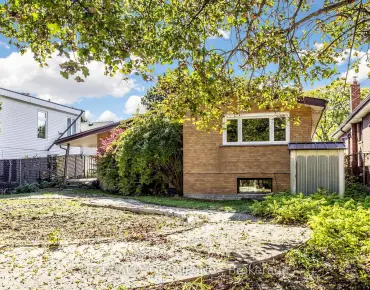
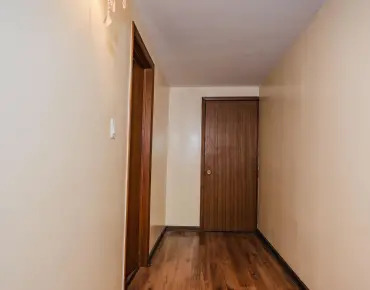
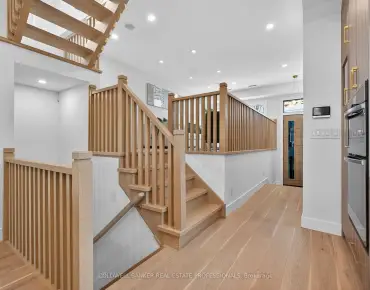
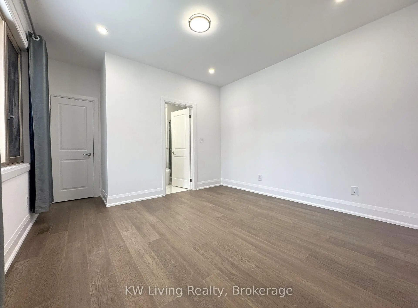
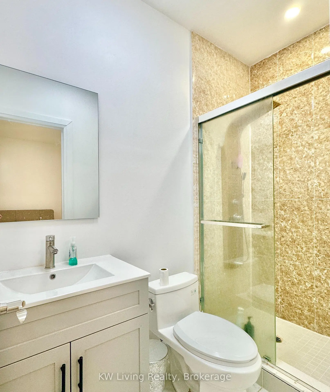
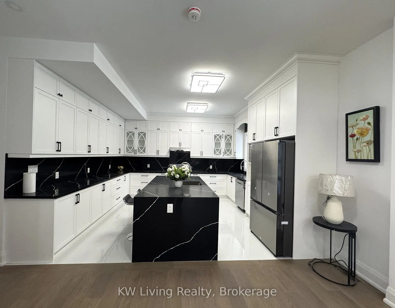
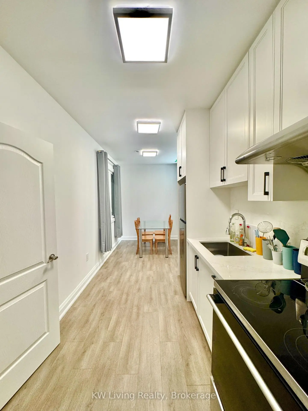
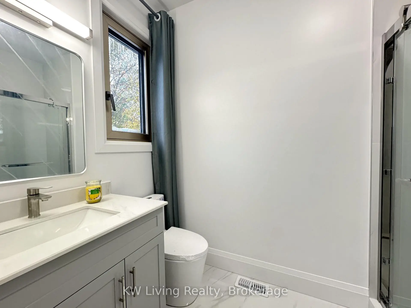
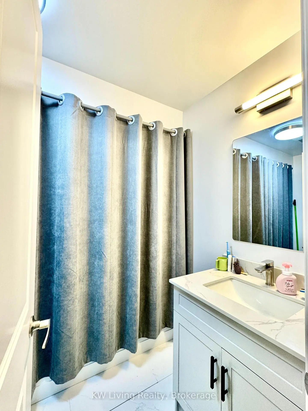
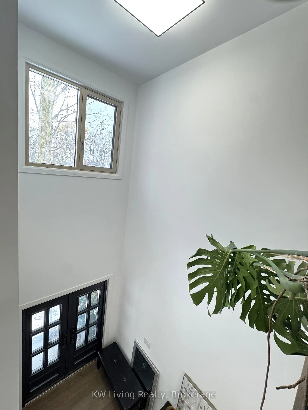
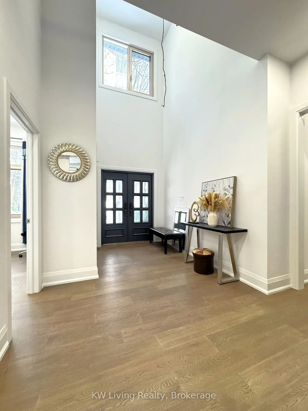
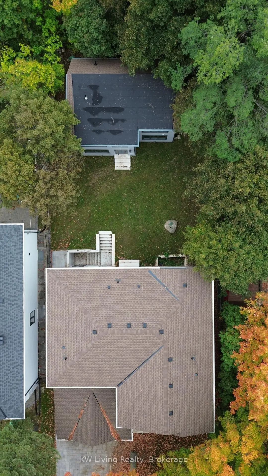
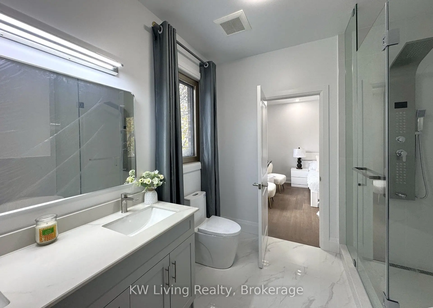
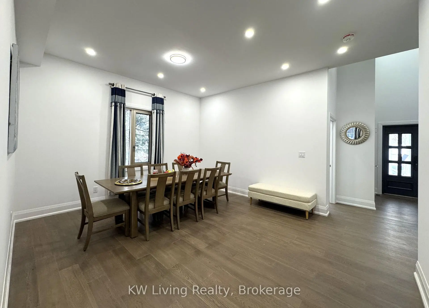
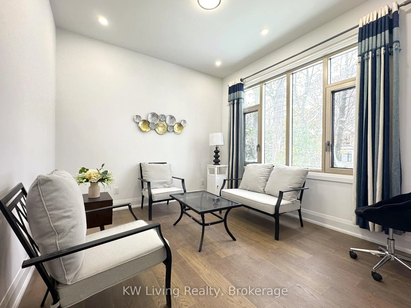
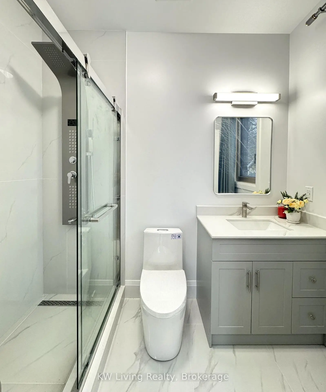
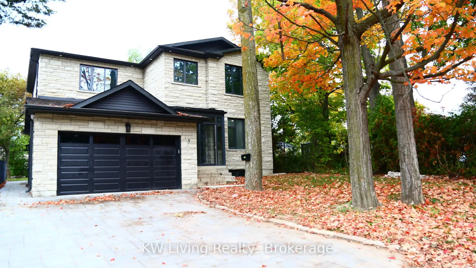
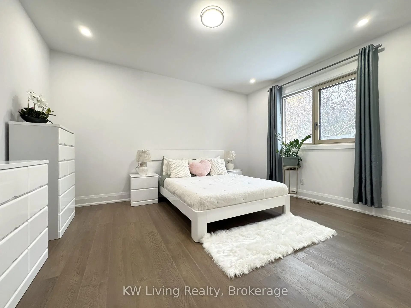
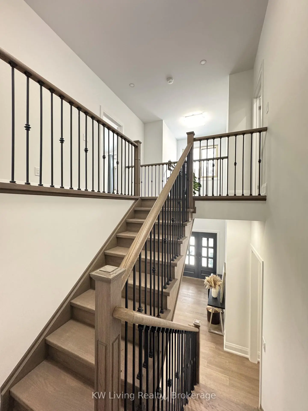
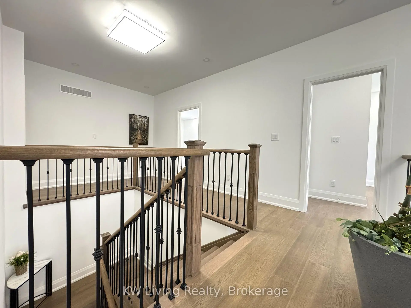
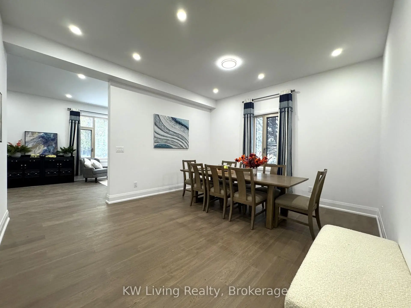
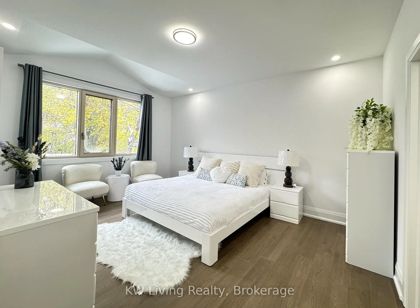
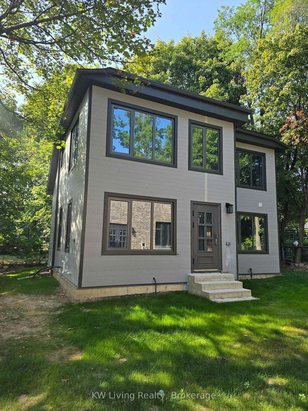
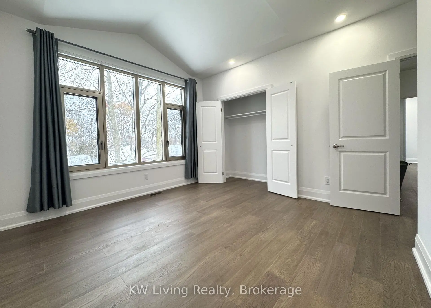
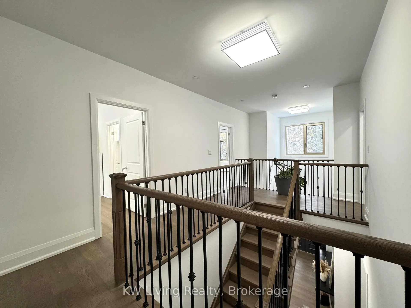
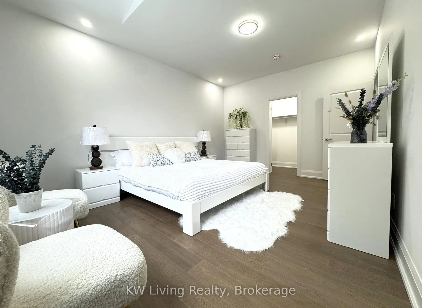
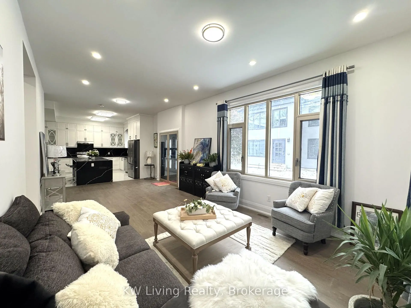
Stunning custom-built residence, approximately 1.5 years new, offering over 4,400 sq. ft. of total living space, including a fully detached 1,220 sq. ft. two-storey laneway house. The 3,229 sq. ft. main home features soaring 10-ft ceilings, high-performance triple-pane aluminum windows, an open-concept layout, quality finishes, and four spacious bedrooms, each with a private ensuite. The finished basement is configured as two separate apartment units, offering excellent flexibility and additional income potential, with the current basement tenancy ending August 31, 2026. The three-bedroom laneway house, featuring an ensuite in each bedroom is currently tenanted at $2,950 per month, providing immediate rental income with the current laneway house tenancy ending Feb 28, 2027. Ideally located near schools, parks, transit, shopping, and everyday amenities, this exceptional property is perfectly suited for luxury living, multi-generational families, or investors. Excellent School & Family-Friendly Location! Close to North Agincourt Junior Public School, offering English, French Immersion and Middle French Immersion programs, and Agincourt Collegiate Institute, offering a wide range of academic and French-language programs. Convenient access to TTC, Agincourt GO, Hwy 401, shopping, parks and everyday amenities A great location for families seeking quality schools, convenient transportation and everyday amenities nearby.
Features
- Facing: South

- Bedrooms: 7

- Bathrooms: 10

- Garages: 2

- Kitchens: 2

Details
- Lot size: 51.00 x 150.00 Feet

- Space: 3500-5000

- Tax: $ 4961.90

- E13649144

- Listing contracted with: KW Living Realty
| Room | Size(M) | Description | |
|---|---|---|---|
| Foyer | 1.83x2.44 | Hardwood Floor, Double Doors, Closet |
|
| Den | 3.08x3.66 | Hardwood Floor, Large Window, Pot Lights |
|
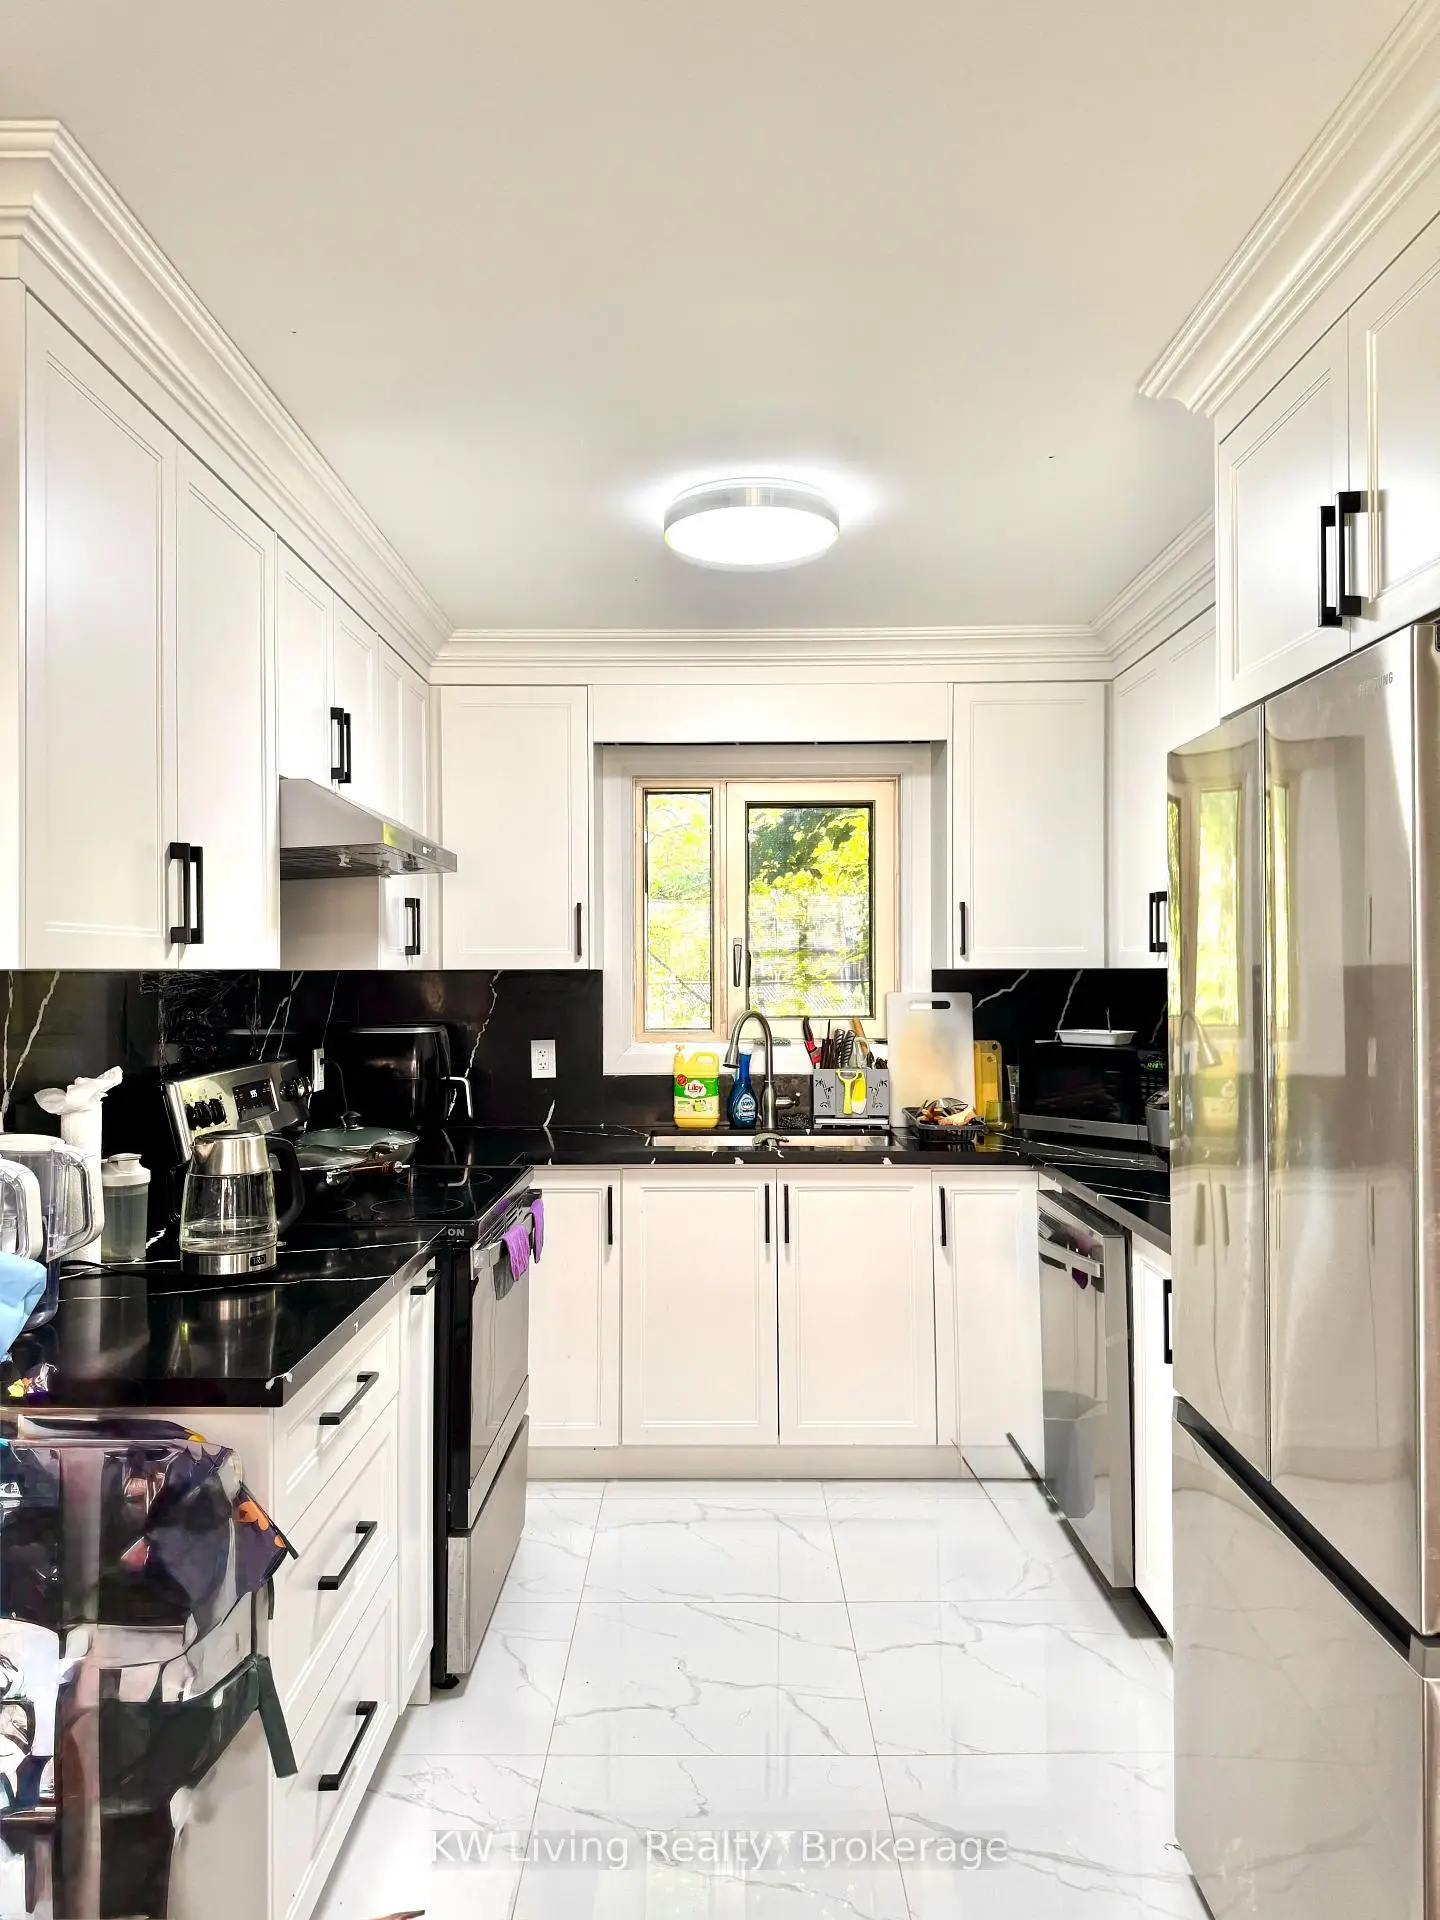
| Kitchen | 4.75x4.90 | Tile Floor, Double Sink, Centre Island |
|
| Dining Rm | 4.45x4.60 | Hardwood Floor, W/O To Yard, Window |
|
| Family Rm | 3.87x4.60 | Hardwood Floor, Large Window, Pot Lights |
|
| Primary B | 3.66x5.00 | Hardwood Floor, 5 Pc Ensuite, Walk-In Closet(s) |
|
| 2nd Br | 3.50x4.40 | Hardwood Floor, 3 Pc Ensuite, Closet |
|
| 3rd Br | 3.60x3.66 | Hardwood Floor, 3 Pc Ensuite, Closet |
|
| 4th Br | 3.60x3.66 | Hardwood Floor, 3 Pc Ensuite, Window |
|
| Foyer | 2.77x2.83 | Hardwood Floor, Pot Lights, Closet |
|
| Living Rm | 3.60x4.80 | Hardwood Floor, Pot Lights, Overlooks Garden |
|
| Kitchen | 2.40x3.00 | Tile Floor, Double Sink, Stainless Steel Appl |
| Bathroom | Pieces | Level | |
|---|---|---|---|
| 1xBath | 5 pcs | Second |
|
| 1xBath | 2 pcs | Main |
|
| 5xBaths | 3 pcs | Second |
|
| 1xBath | 3 pcs | Main |
|
| 2xBaths | 3 pcs | Basement |
Property Summary
Located close to the intersection of Huntingwood Drive and Midland Aven, 5 Todd Rd is a 7+2 bedrooms 10 washrooms Detached. The unit has a Double Attached Parking Spaces. The property has many nice features including Other. Foyer, Den, Kitchen, Dinning Room Rm, Family Room Rm, Foyer, Living Room Rm and Kitchen are on the Main floor.Home Market Analysis
For Sale
For Lease
Comparable home values have decreased 24.8% compared with the same period last year.
Rent levels have decreased 42.9% compared with the same period last year.
How This Home Compares
Local Area Profile
This property is located in an area with a high level of homeownership with housing made up primarily of detached homes, together with some townhouses. Approximately 37% of residents hold a bachelor's degree or higher, while about 16% have a college credential. Residents use a combination of driving and public transit for commuting.
School Information
- North Agincourt Junior Public School (Grade:JK-6) 577/3037
- Sir Alexander Mackenzie Senior Public School (Grade:7-8)
- Agincourt Collegiate Institute (Grade:9-12) 52/739
- St. Bartholomew Catholic School (Grade:JK-8) 1413/3064
- North Agincourt Junior Public School (Grade:JK-6) 577/3037
- Sir Alexander Mackenzie Senior Public School (Grade:7-8)