Malvern, Toronto, M1B 1P1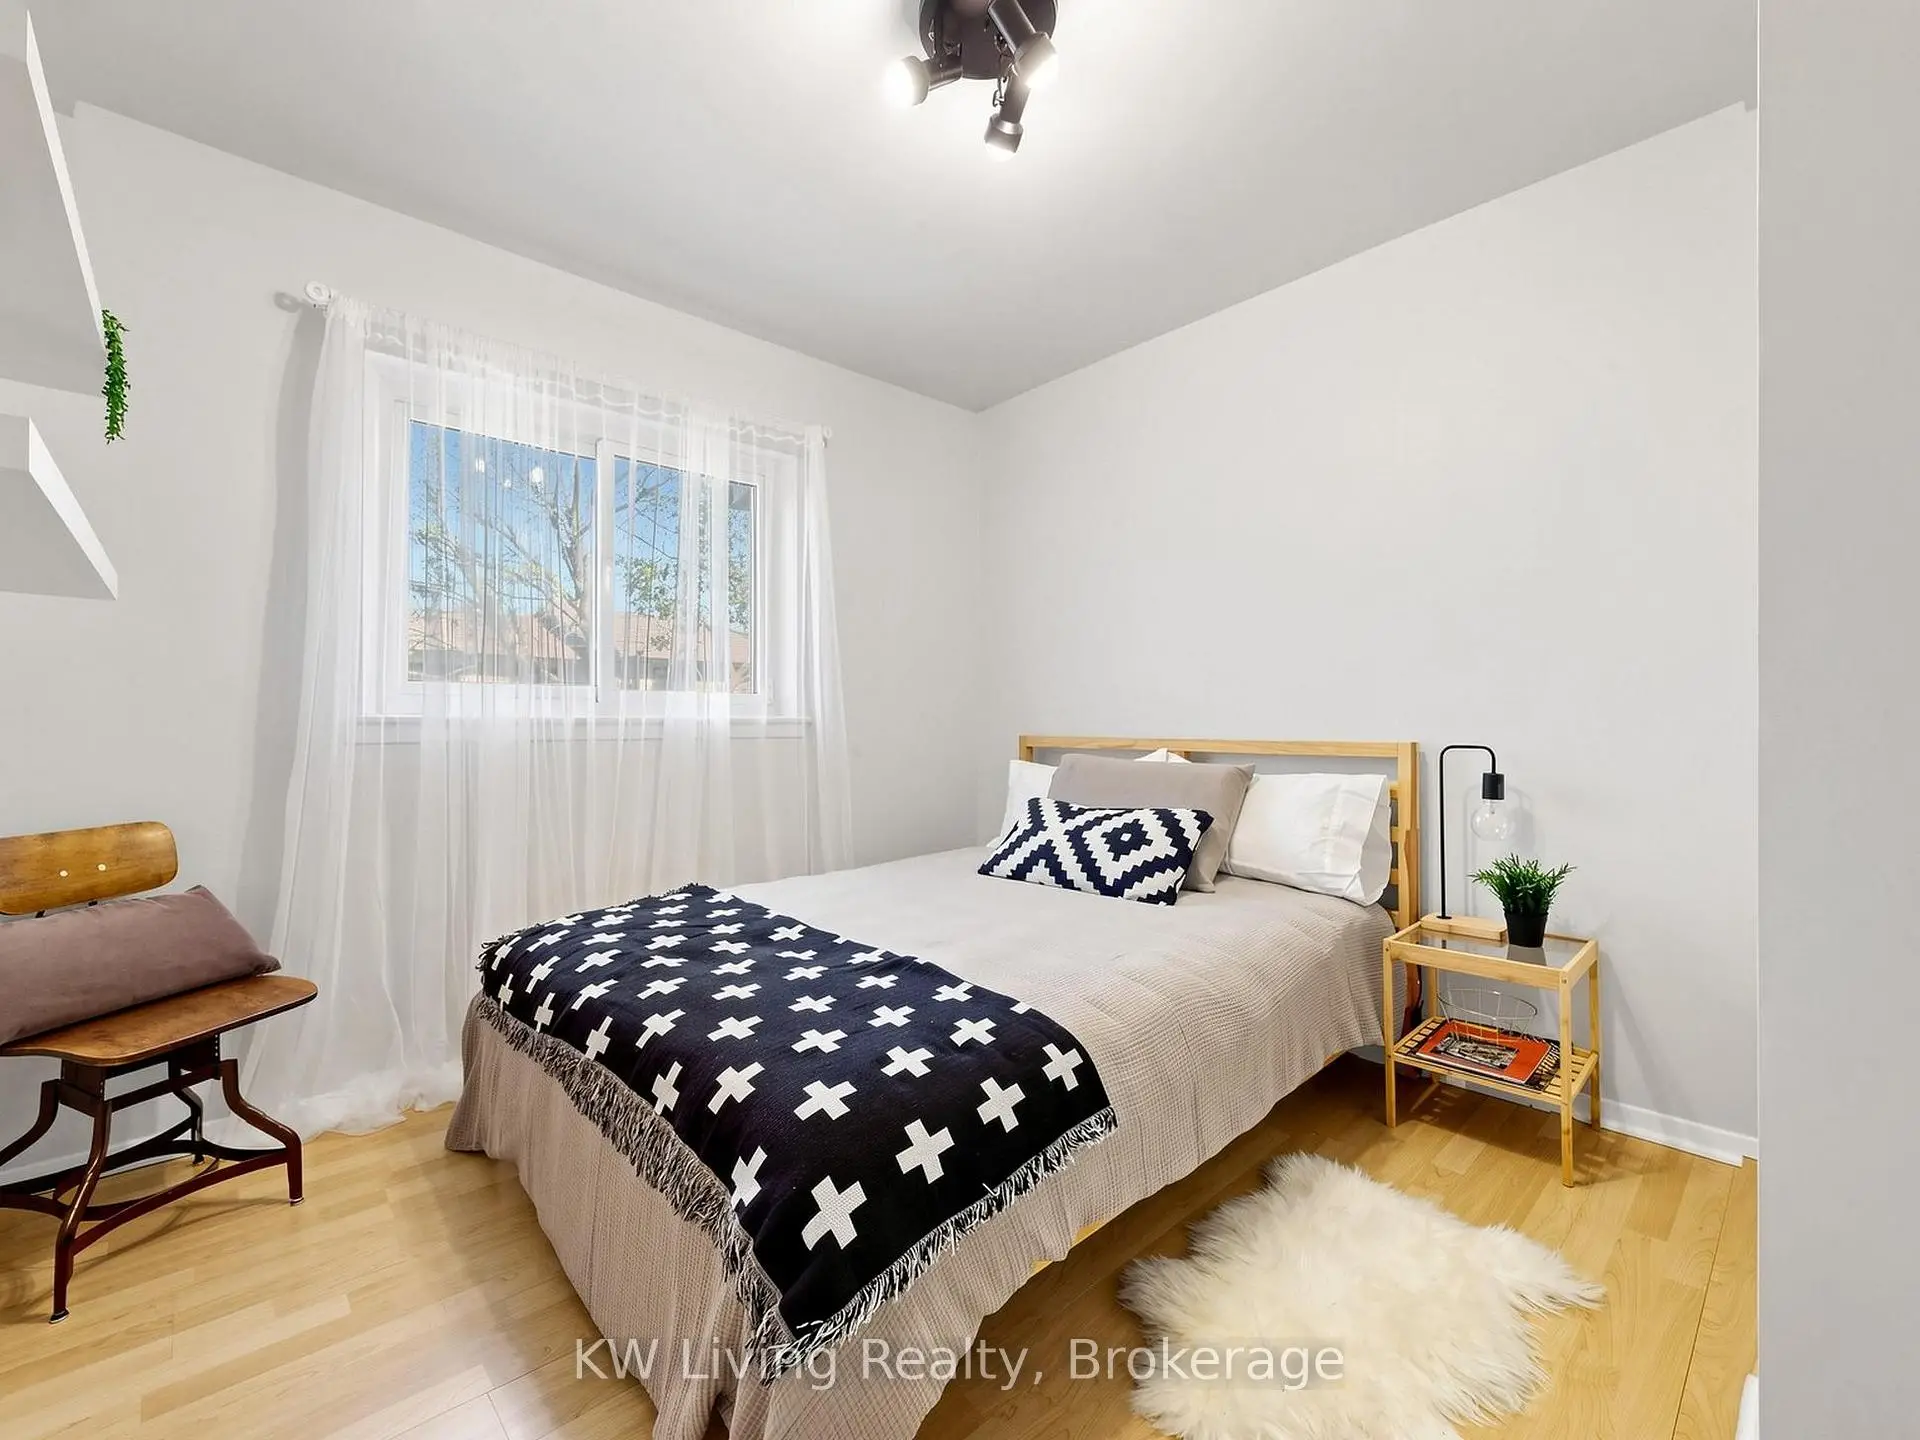

Description
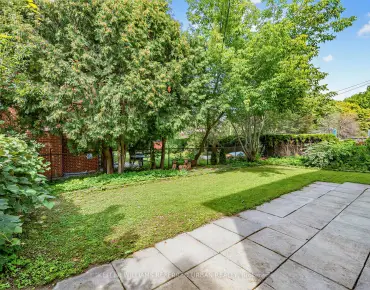
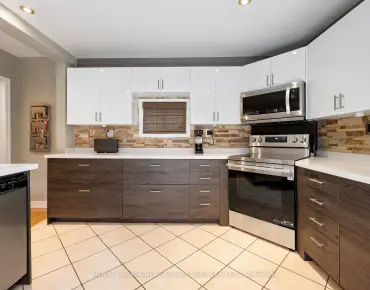
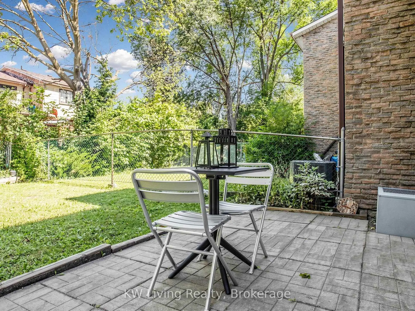
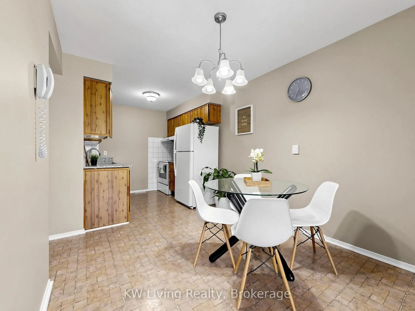
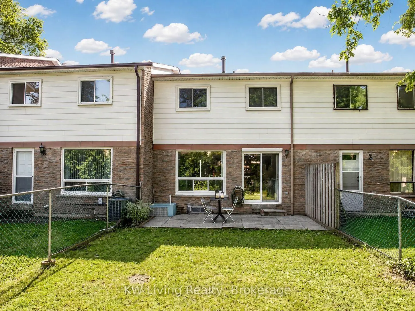
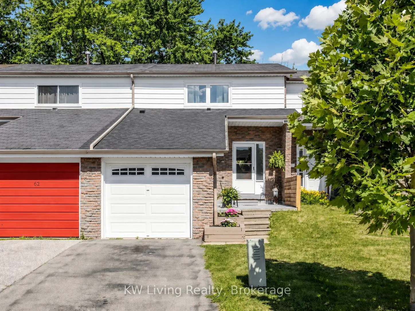
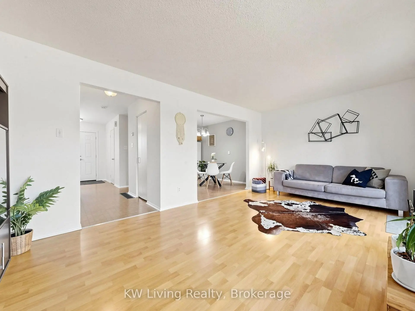
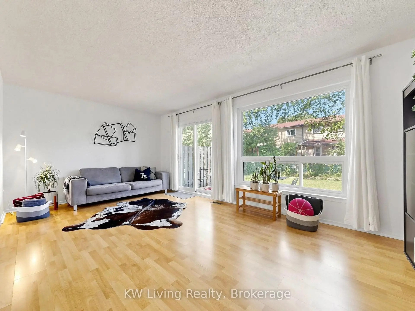
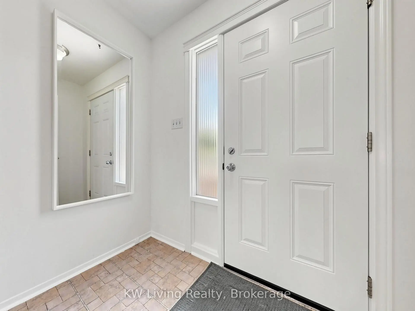
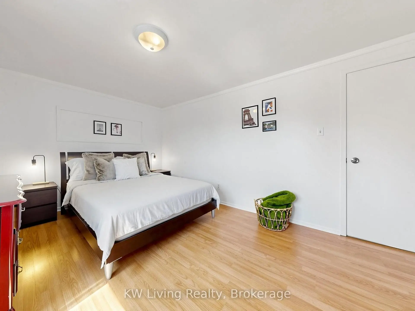
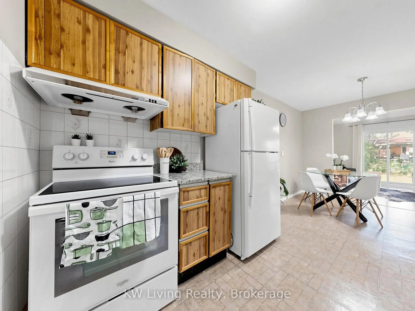
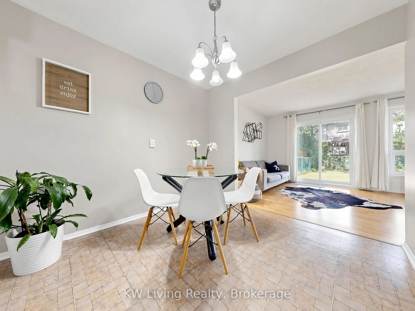
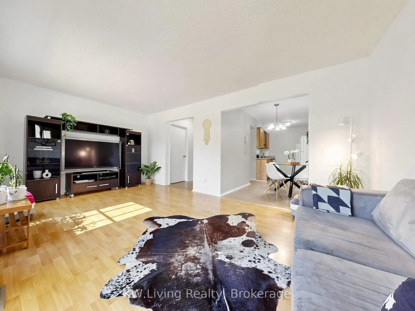
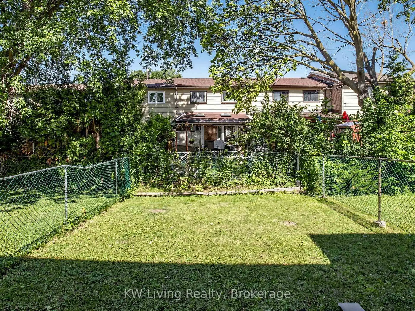
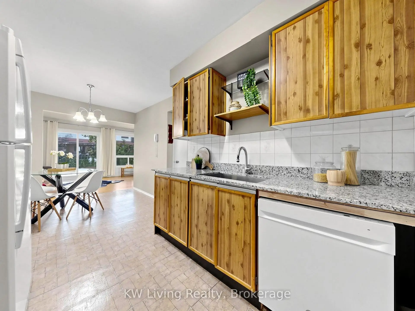
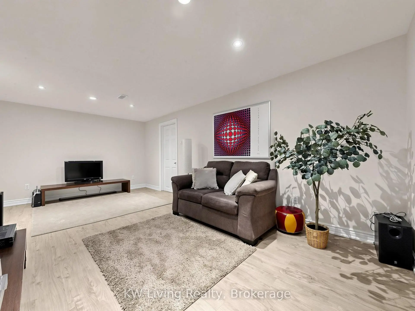
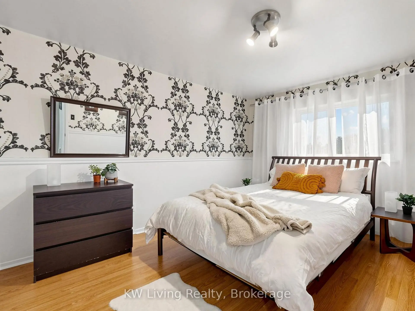
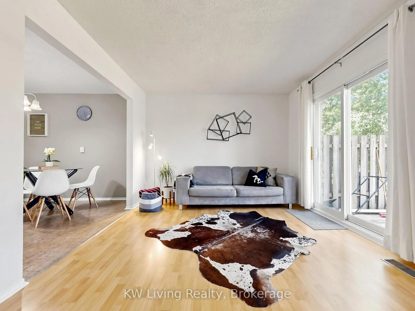
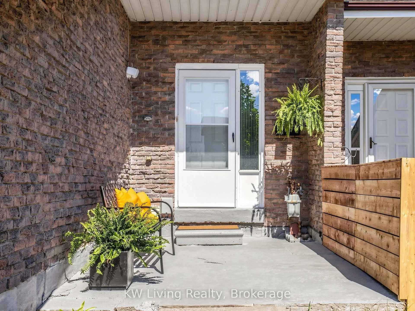
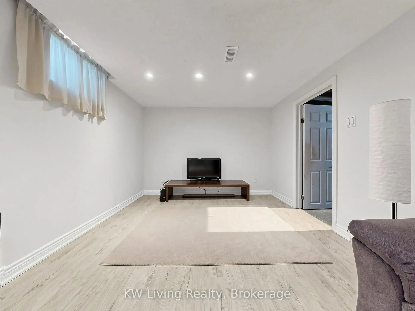
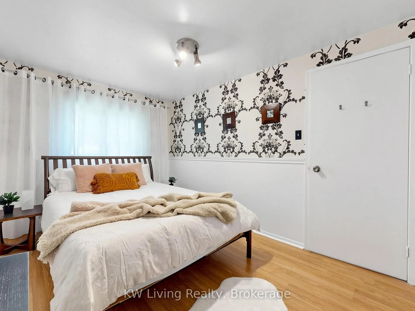
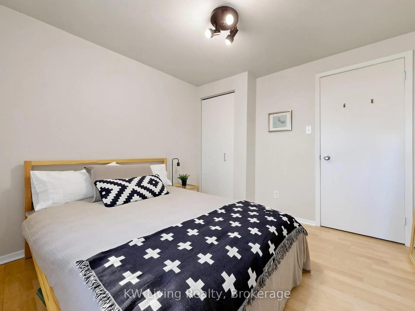
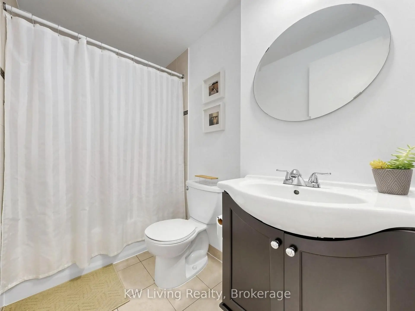
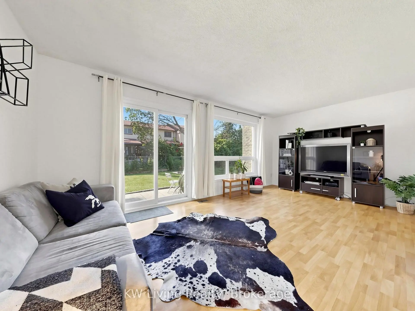
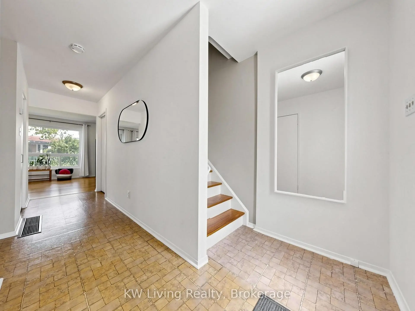
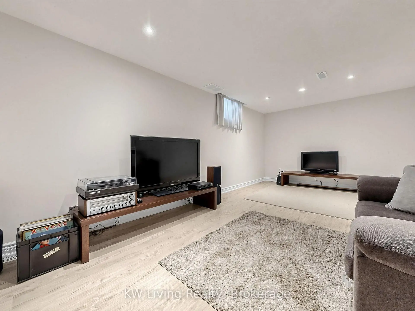
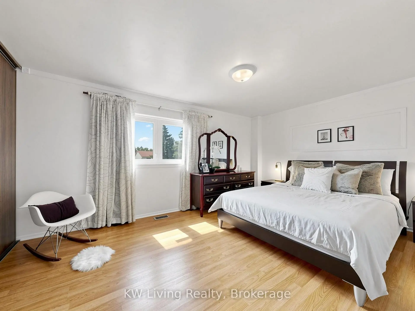
Welcome to this bright and beautifully maintained 3-bedroom, 2-bathroom townhouse offering the perfect blend of space, functionality, and value. Mostly freshly painted throughout, this inviting home features a practical layout, a sun-filled living room with oversized windows and a walkout to a fully fenced backyard-ideal for entertaining, relaxing, or enjoying summer BBQs. The eat-in kitchen offers ample cabinetry, generous counter space, and an adjoining dining area perfect for everyday family meals. Upstairs, you'll find three well-appointed bedrooms filled with natural light, providing comfortable spaces for family, guests, or a home office. The partially finished lower level extends your living space with a versatile recreation room that can easily serve as a family room, media room, playroom, or workspace. One of the home's standout features is the rare extra-tall garage with approximately 14-footceilings and a built-in loft, offering exceptional storage potential and the possibility of installing a vehicle lift-an incredible bonus for car enthusiasts, hobbyists, or anyone looking to maximize storage capacity. Step outside to your private, fully fenced backyard with patio and green space, perfect for children, pets, or outdoor entertaining. Located in a family-friendly community close to parks, schools, shopping, public transit, and Highway 401, this home is an excellent opportunity for first-time buyers, growing families, or investors.
Features
- Facing: North

- Bedrooms: 3

- Bathrooms: 2

- Garages: 1

- Kitchens: 1

Details
- Lot size: 20.00 x 110.00 Feet

- Space: 1100-1500

- Tax: $ 2908.11

- E13640150

- Listing contracted with: KW Living Realty
| Room | Size(M) | Description | |
|---|---|---|---|
| Living Rm | 11.35x5.82 | Large Window, Laminate, Combined w/Dining |
|
| Dining Rm | 11.35x5.82 | W/O To Yard, Open Concept, Laminate |
|
| Kitchen | 5.23x2.49 | Granite Counters, Vinyl Floor |
|
| Breakfast | 5.23x2.49 | Open Concept, Combined w/Kitchen, Vinyl Floor |
|
| Primary B | 4.72x3.10 | Large Closet, Laminate |
|
| 2nd Br | 3.99x2.77 | Closet, Laminate |
|
| 3rd Br | 2.84x2.67 | Closet, Laminate |
|
| Recreatio | 5.66x3.23 | , Laminate |
| Bathroom | Pieces | Level | |
|---|---|---|---|
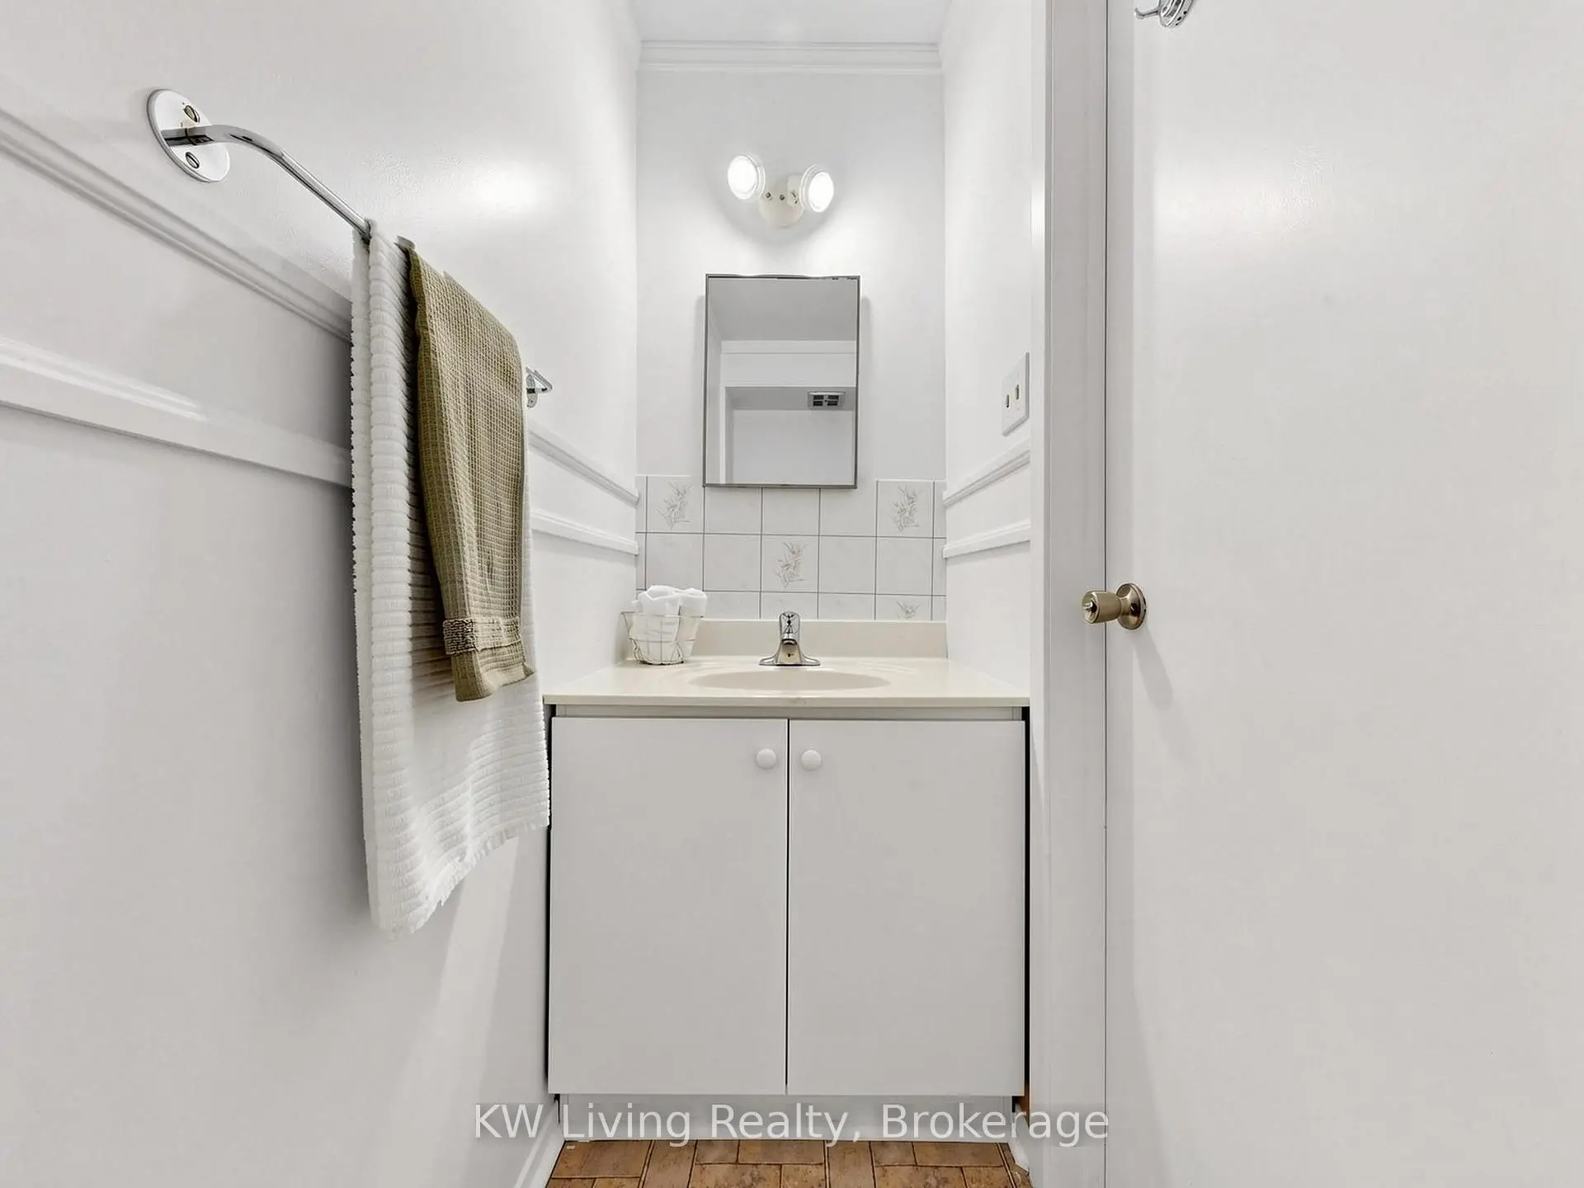
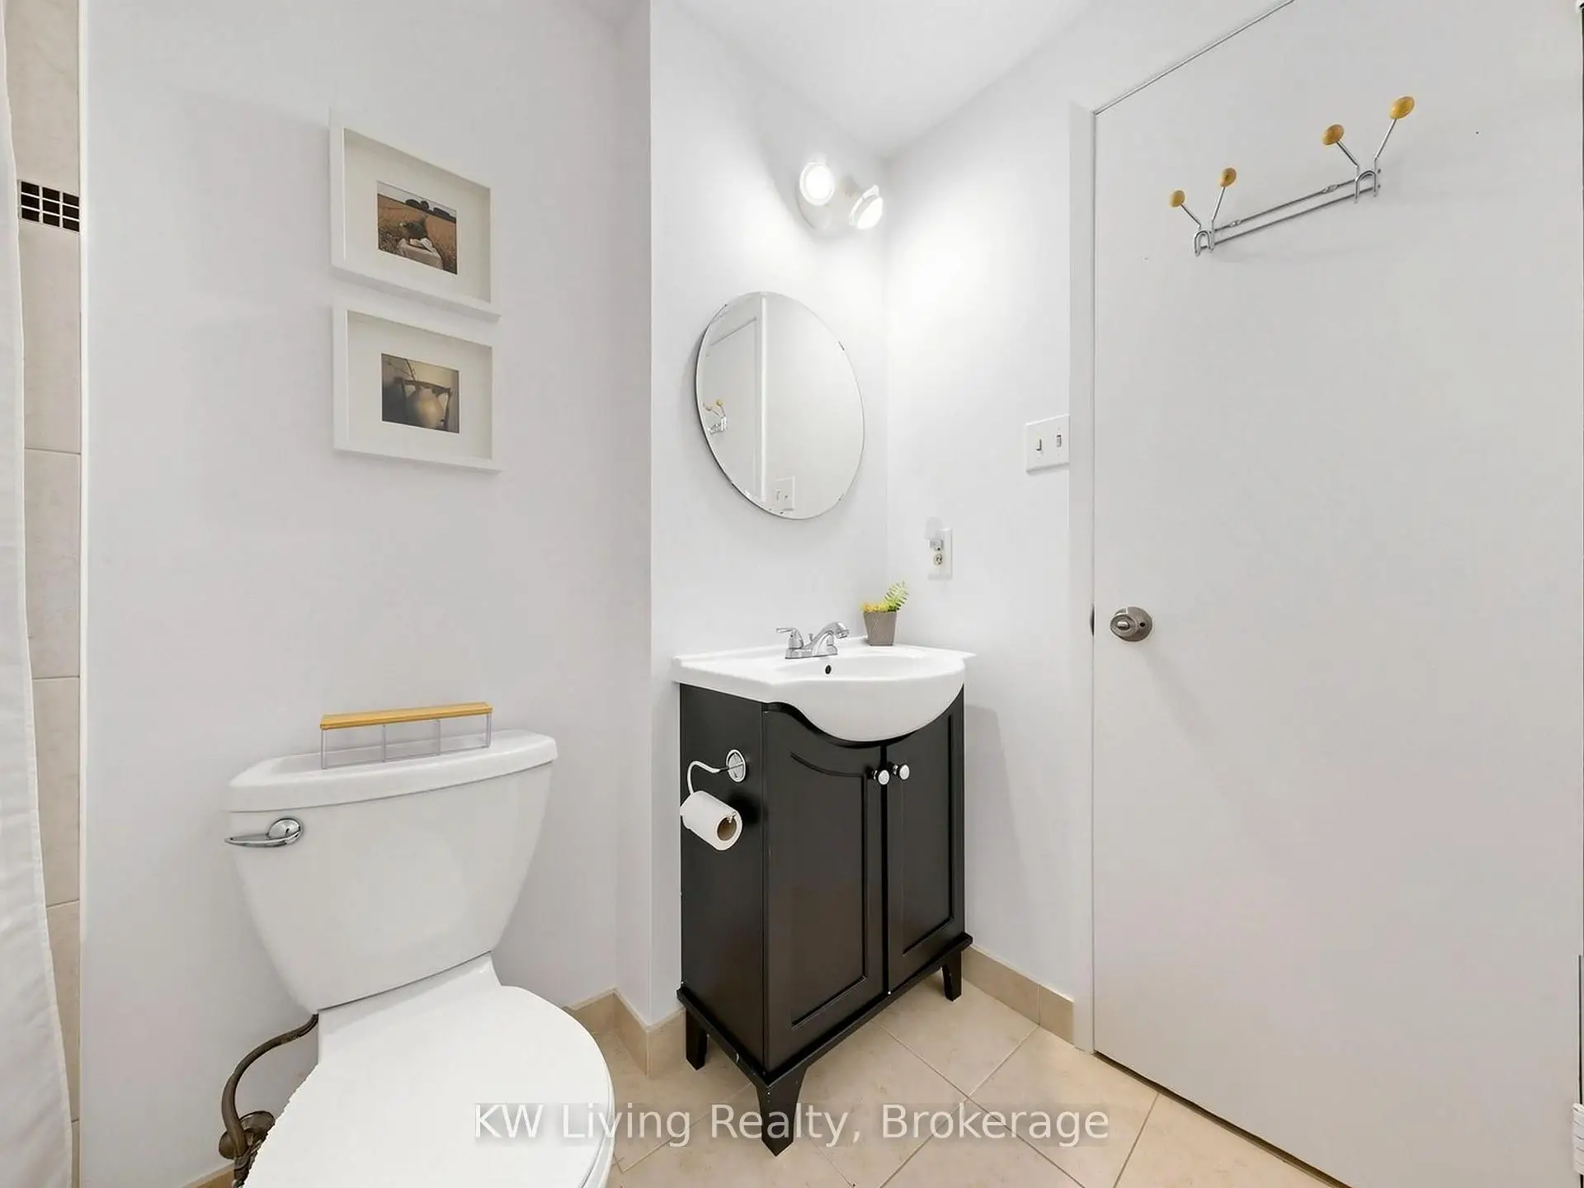
| 1xBath | 2 pcs | Main |
|
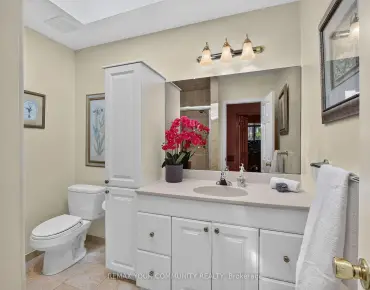
| 1xBath | 4 pcs | Second |
Property Summary
Located close to the intersection of Sheppard Ave. E and Neilson Rd, 64 Burkwood Cres is a 3 bedrooms 2 washrooms Freehold Townhouse. The unit has a Single Attached Parking Space. The property basement is Partially Fi . The property has many nice features including Water Heater Owned and Carpet Free. Living Room Rm, Dinning Room Rm, Kitchen and Breakfast Room are on the Main floor.Local Area Profile
This property is located in a predominantly owner-occupied residential area with a mix of detached homes, townhouses and apartments and condominiums. Approximately 44% of residents hold a bachelor's degree or higher, while about 25% have a college credential. Residents use a combination of driving and public transit for commuting.
School Information
- Grey Owl Junior Public School (Grade:JK-6) 1821/3037
- Dr Marion Hilliard Senior Public School (Grade:7-8)
- Lester B Pearson Collegiate Institute (Grade:9-12) 495/739
- St. Columba Catholic School (Grade:JK-8) 2957/3037
- Alexander Stirling Public School (Grade:JK-8) 2643/3037
- Emily Carr Public School (Grade:JK-8) 577/3037
- Henry Hudson Senior Public School (Grade:7-8)