East End-Danforth, Toronto, M4E 2A6
Description
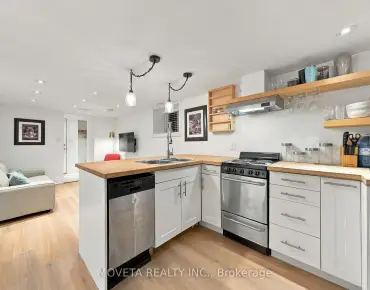
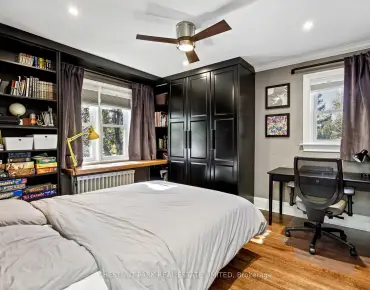
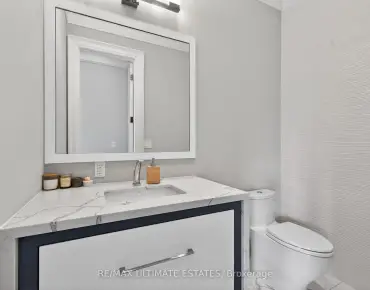
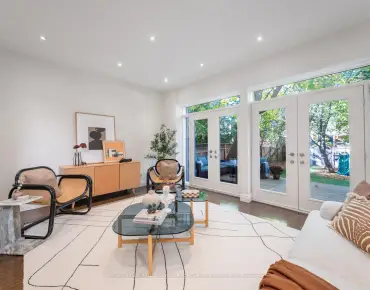
Welcome to your Upper Beach dream home a rare wide semi-detached property that blends character, modern finishes, and beachside living. Perfectly located in one of Torontos top neighbourhoods, this home offers style, space, and an unbeatable lifestyle just minutes from The Beaches, Kingston Road Village, and Danforth transit. Step inside to bright, open-concept living spaces featuring engineered hardwood floors, quartz countertops, updated pot lights, and a spa-inspired main-floor bathroom. Every detail has been thoughtfully designed for both comfort and functionality. The lower level features two additional rooms, ideal for guests, a home gym, or a dedicated office space offering flexibility for your lifestyle and providing excellent potential for customization and added value. Enjoy private laneway parking and experience life in a safe, family-friendly Upper Beach community steps from great schools, local shops, The Beaches, and easy transit access. Commuting is effortless with the GO Train, and TTC is only a 12-minute walk from your door. A rare gem in one of Toronto's most desirable neighbourhoods, this Upper Beach semi-detached house truly has it all.
Features
- Facing: North

- Bedrooms: 3

- Bathrooms: 3

- Garages:

- Kitchens: 1

Details
- Lot size: 18.25 x 90.00 Feet

- Space: 1100-1500

- Tax: $ 5893.95

- E12466421

- Listing contracted with: Signature Elite Realty Ltd.
| Room | Size(M) | Description | |
|---|---|---|---|
| Foyer | 0.00x0.00 | ||
| Living Rm | 0.00x0.00 | Open Concept, Combined w/Dining, Hardwood Floor |
|
| Dining Rm | 0.00x0.00 | Hardwood Floor, Open Concept |
|
| Kitchen | 0.00x0.00 | Eat-in Kitchen, Walk-Out, Centre Island |
|
| Primary B | 0.00x0.00 | Hardwood Floor, W/O To Balcony, Walk-In Closet(s) |
|
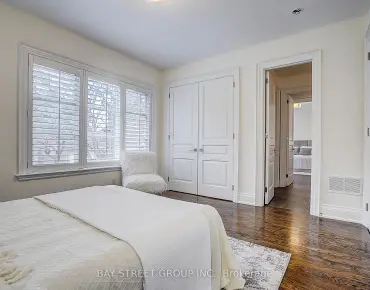
| 2nd Br | 0.00x0.00 | Hardwood Floor, Window, Closet |
|
| 3rd Br | 0.00x0.00 | Hardwood Floor, Window, Closet |
|
| Recreatio | 0.00x0.00 | Window, Concrete Floor |
|
| 4th Br | 0.00x0.00 | Window |
| Bathroom | Pieces | Level | |
|---|---|---|---|
| 1xBath | 4 pcs | Main |
|
| 1xBath | 4 pcs | Second |
|
| 1xBath | 2 pcs | Basement |
Property Summary
Located close to the intersection of Victoria Park Ave & Gerrard St, 184 Swanwick Ave is a 3+1 bedrooms 3 washrooms Semi-Detached. The property has many nice features including Carpet Free. Foyer, Living Room Rm, Dinning Room Rm and Kitchen are on the Main floor.Home Market Analysis
For Sale
For Lease
Comparable home values have decreased 3.1% compared with the same period last year.
Rent levels have decreased 20% compared with the same period last year.
How This Home Compares
Local Area Profile
This property is located in an area with a high level of homeownership with a mix of detached homes and apartments and condominiums. Approximately 60% of residents hold a bachelor's degree or higher, while about 21% have a college credential. Residents use a combination of driving and public transit for commuting.