Hillcrest Village, Toronto, M2H 0A6
Description
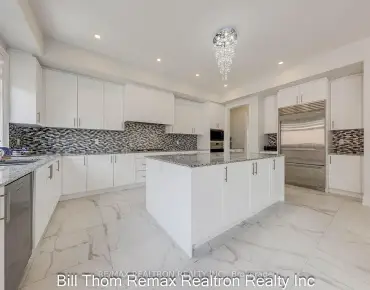
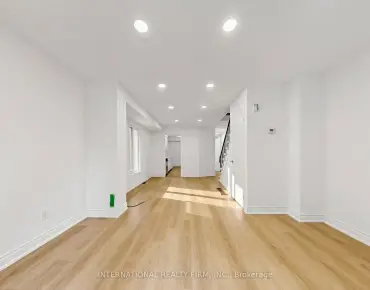
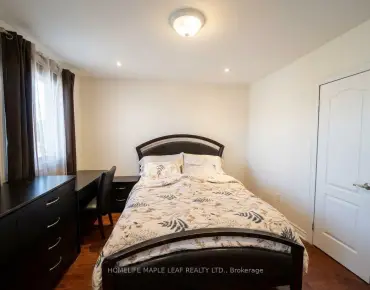
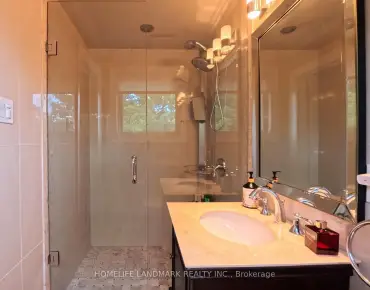
2 Yrs Gorgeous 5 Bdrm Home With Premium Corner Lot, Direct Facing Park! Brick & Stone Front. $$$: 10' Ceiling, Pot Lights & Office On Main, 9' On 2nd Fl, Formal Dining With Large Servery. Extended Kitchen Cabinet W/Valance & Upper Lighting, Granite Counter, Centre Island & W/I Pantry. Oak Staircase /Iron Pickets & Huge Window. All 5 Bdrm With Ensuite Bath & Quartz Vanity Top. 10' Tray Ceiling & Double W/I Closet In Master. Widen Long Driveway Park 6 Cars. S/S Appl ( Fridge, 36' Gas Stove, Range Hood, B/I Dishwasher ), Front Loaded Washer & Dryer. Double Large Vanity In Master Ensuite. All Existing Elf, Cac, Gdo. Steps To Park & Bus. Walk To Seneca, Mins To Fairview Mall, Subway, Hwy404 &401.
Features
- Facing: West

- Bedrooms: 5

- Bathrooms: 6

- Garages: 2

- Kitchens: 1

Details
- Lot size: 55.00 x 116.00 Feet

- Space: 3500-5000

- Tax: $ 11702.37

- C4758861

- Listing contracted with: HOMELIFE LANDMARK RH REALTY, BROKERAGE
| Room | Size(M) | Description | |
|---|---|---|---|
| Living | 4.27x4.26 | Pot Lights, O/Looks Park, Hardwood Floor |
|
| Dining | 4.57x3.96 | Large Window, Pot Lights, Hardwood Floor |
|
| Family | 7.01x4.57 | Pot Lights, Gas Fireplace, Hardwood Floor |
|
| Kitchen | 5.79x4.88 | Granite Counter, Centre Island, Backsplash |
|
| Breakfast | 4.88x5.79 | Large Window, Breakfast Bar, W/O To Yard |
|
| Office | 3.90x3.29 | Gas Fireplace, Large Window, Hardwood Floor |
|
| Master | 6.64x4.88 | 5 Pc Ensuite, His/Hers Closets, W/I Closet |
|
| 2nd Br | 3.80x3.66 | 4 Pc Ensuite, W/I Closet, Bay Window |
|
| 3rd Br | 3.90x3.80 | 3 Pc Ensuite, O/Looks Park, W/I Closet |
|
| 4th Br | 4.20x3.28 | 3 Pc Ensuite, Bay Window, Large Window |
|
| 5th Br | 4.88x3.35 | 4 Pc Ensuite, Large Closet, O/Looks Park |
|
| Laundry | x | Laundry Sink, Separate Rm, Tile Floor |
| Bathroom | Pieces | Level | |
|---|---|---|---|
| 1xBath | 5 pcs | 2nd |
|
| 2xBaths | 4 pcs | 2nd |
|
| 2xBaths | 3 pcs | 2nd |
|
| 1xBath | 2 pcs | Main |
Property Summary
Located close to the intersection of Don Mills and Mcnicoll, 2 Queen Magdalene Pl is a 5 bedrooms 6 washrooms Detached. The unit has a Double Built-In Parking Spaces. The property has many nice features including School, Rec Centre, Public Transit, Park and Library. Living Room, Dinning Room, Family Room, Kitchen, Breakfast Room and Office are on the Main floor; Master, second bedroom, third bedroom, fourth bedroom, fifth bedroom and Laundry are on the second floor.Home Market Analysis
For Sale
For Lease
Comparable home values have decreased 5% compared with the same period last year.
Rent levels have decreased 55.7% compared with the same period last year.
How This Home Compares
Local Area Profile
This property is located in an area with a significant rental housing presence with a strong concentration of apartment and condominium housing. Approximately 51% of residents hold a bachelor's degree or higher, while about 24% have a college credential. Public transit is commonly used by local commuters, alongside driving.
School Information
- Orde Street Public School (Grade:JK-8) 169/3037
- Jarvis Collegiate Institute (Grade:9-12) 651/739
- St. Michael Catholic School (Grade:JK-8) 1195/3037
- Ryerson Community School (Grade:JK-8) 2413/3037
- King Edward Junior and Senior Public School (Grade:JK-8) 1119/3037
- Lord Lansdowne Junior Public School (Grade:0-6) 548/3037