
 Willowdale East, Toronto, M2N 4E2

Description
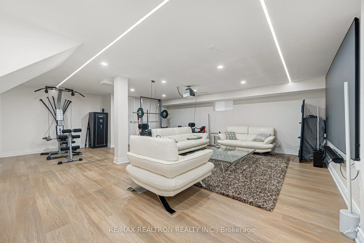
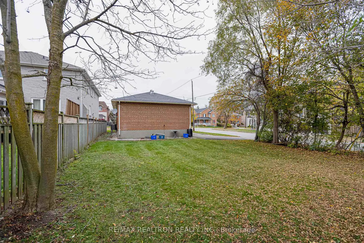
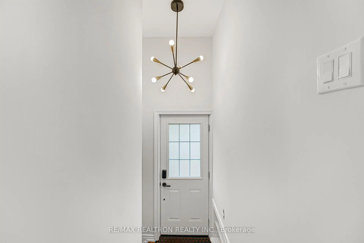
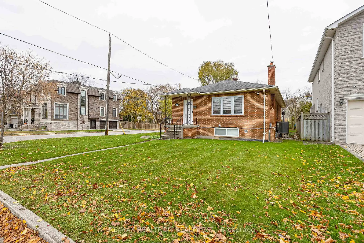
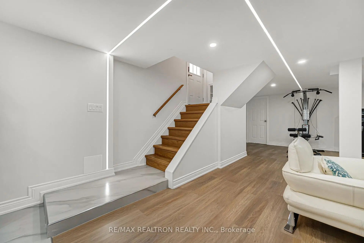
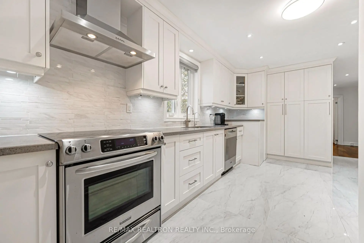
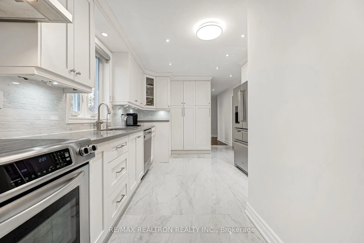
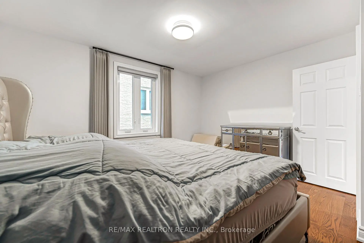
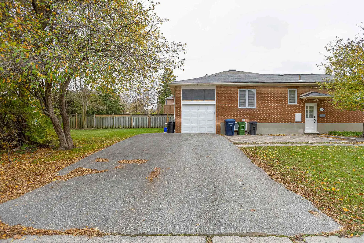
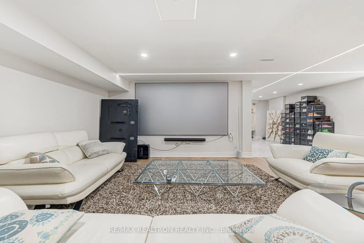
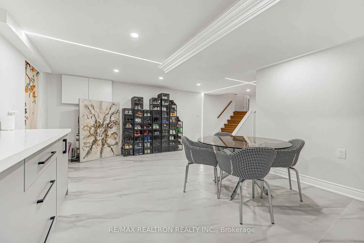
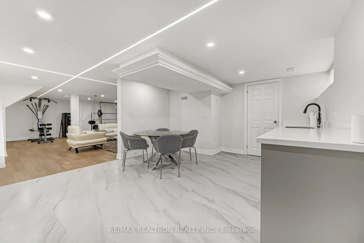
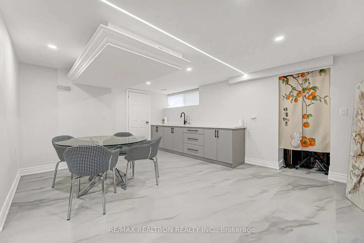
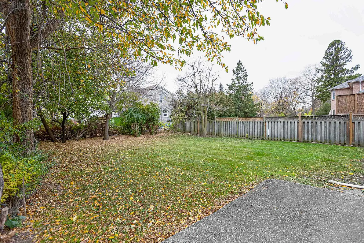
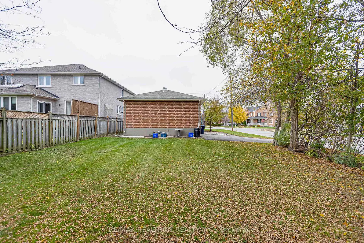
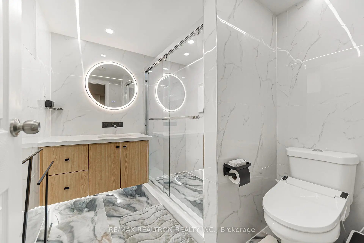
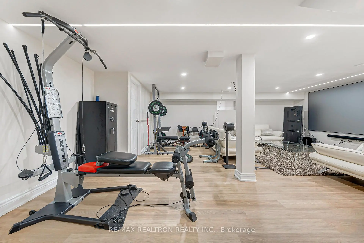
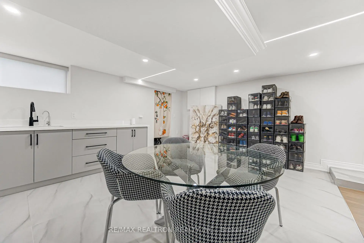
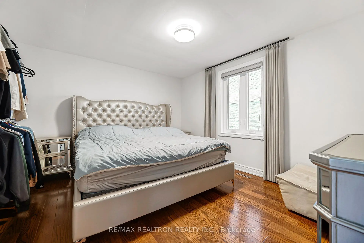
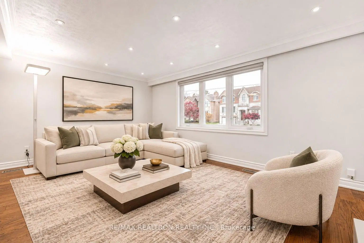
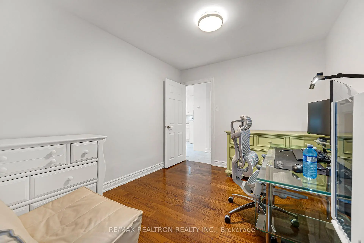
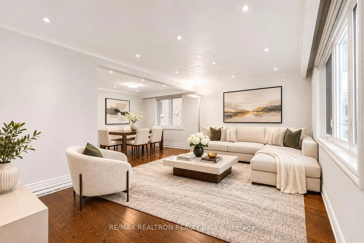
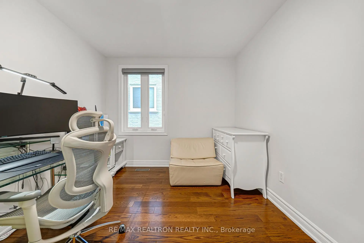
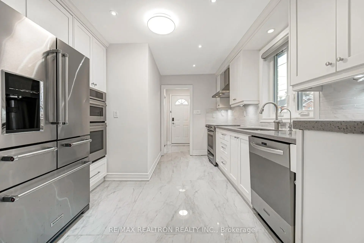
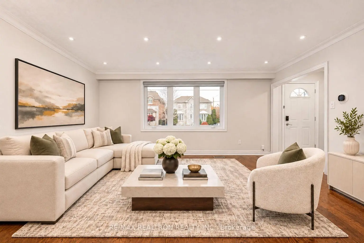
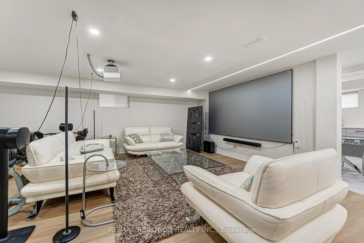
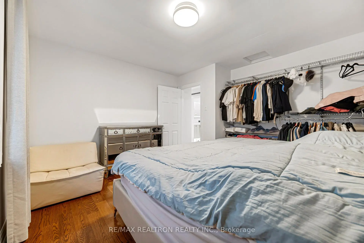
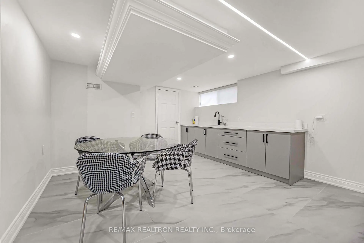
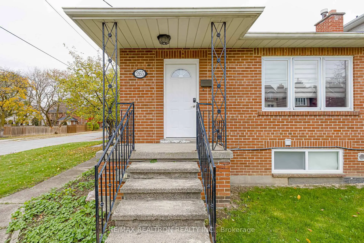
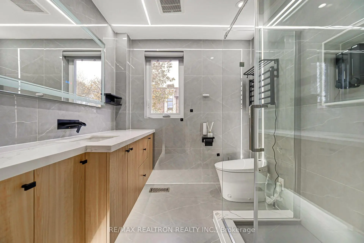
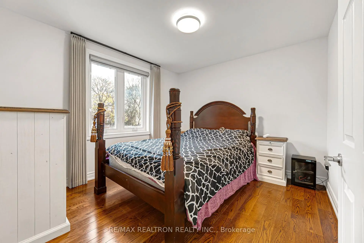
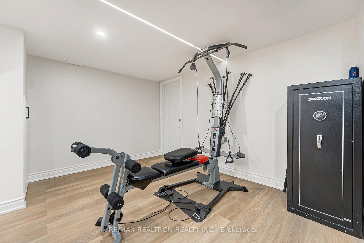
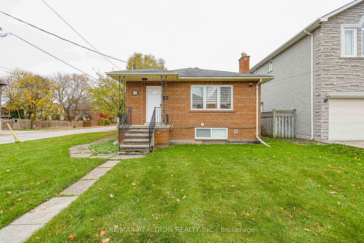
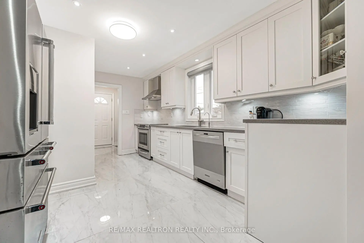
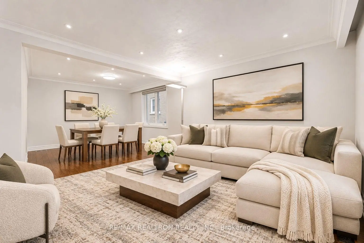
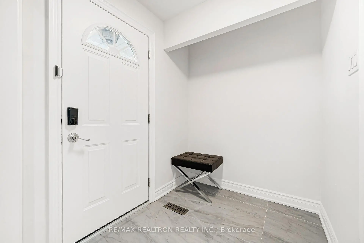
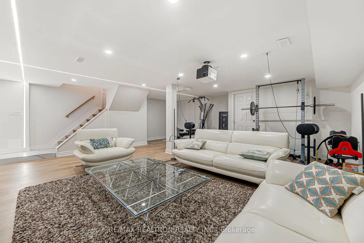
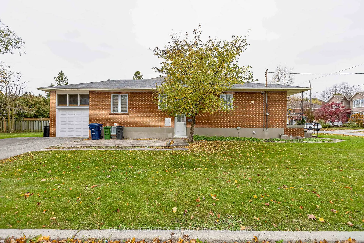
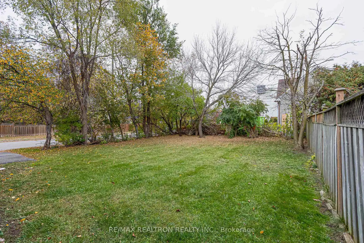
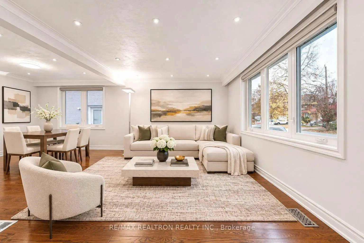
Top-to-Bottom Renovated Bungalow in the Coveted Earl Haig School Zone! This detached home sits on a rare 48.83 x 146 ft corner lot in prestigious Willowdale East. Completely redone by the current owner, this home is truly move-in ready in one of North York's most sought-after family neighbourhoods. A welcoming tiled foyer entry leads to a bright main floor featuring all new hardwood flooring, pot lights, crown moulding and an open concept living and dining area framed by large newer windows. The renovated kitchen offers white shaker cabinetry with under-cabinet lighting, quartz counters, a full-height pantry wall, built-in wall oven, stainless steel appliances and marble-look porcelain floors. Three fully renovated bedrooms adds convenience, plus a spa-inspired bathroom with frameless glass shower, floating vanity, LED mirror and heated towel rack. The completely renovated basement with separate entrance impresses with linear LED lighting, a sleek kitchenette with quartz island, a spacious recreation and media room, a bedroom, a home gym area, a second spa-style bathroom and a laundry room with sink. Ideal for extended family, in-law living or income potential. The corner lot delivers abundant natural light from multiple exposures, a wider sense of space and privacy with fewer neighbours, outstanding curb appeal, a private side-street driveway with garage and parking for multiple cars, and a deep fenced backyard lined with mature trees, perfect for entertaining, gardening or future expansion. Surrounded by multi-million dollar custom homes, offering exceptional long-term land value. Zoned for top-ranked Earl Haig Secondary School, Bayview Middle School and Finch Public School. Minutes to Bayview Village, Bayview and Sheppard-Yonge subway stations, Yonge Street shops and dining, parks, community centres, North York General Hospital and Highway 401.
Features
- Facing: South

- Bedrooms: 3

- Bathrooms: 2

- Garages: 1

- Kitchens: 1

Details
- Lot size: 48.83 x 146.00 Feet

- Space: 1100-1500

- Tax: $ 10673.29

- C14172886

- Listing contracted with: RE/MAX REALTRON REALTY INC.
| Room | Size(M) | Description | |
|---|---|---|---|
| Living Rm | 5.10x3.60 | Hardwood Floor, Large Window, Pot Lights |
|
| Dining Rm | 3.70x3.30 | Hardwood Floor, Large Window, Pot Lights |
|
| Kitchen | 5.30x3.40 | Tile Floor, Stainless Steel Appl, Modern Kitchen |
|
| Primary B | 3.40x3.30 | Hardwood Floor, Large Window |
|
| 2nd Br | 4.90x3.15 | Hardwood Floor, Closet, Window |
|
| 3rd Br | 3.60x2.85 | Hardwood Floor, Closet, Window |
|
| Media Rm | 8.90x3.90 | Laminate, Window, Pot Lights |
|
| Br | 7.55x2.90 | Laminate, Closet, 3 Pc Bath |
|
| Br | 7.10x3.95 | ||
| Recreatio | 8.90x3.95 | Tile Floor, Window, Wet Bar |
|
| Den | 3.66x1.85 | Laminate |
| Bathroom | Pieces | Level | |
|---|---|---|---|
| 1xBath | 4 pcs | Main |
|
| 1xBath | 4 pcs | Basement |
Property Summary
Located close to the intersection of Bayview Ave and Sheppard Ave, 265 Mckee Ave is a 3+1 bedrooms 2 washrooms Detached. The unit has a Single Attached Parking Space. The property has many nice features including Carpet Free. Living Room Rm, Dinning Room Rm, Kitchen, Primary B, second bedroom and third bedroom are on the Main floor.Home Market Analysis
For Sale
For Lease
Comparable home values have remained relatively stable compared with the same period last year.
Rent levels have remained relatively stable compared with the same period last year.
How This Home Compares
Local Area Profile
This property is located in a predominantly owner-occupied residential area with housing made up primarily of detached homes. Approximately 54% of residents hold a bachelor's degree or higher, while about 14% have a college credential. Residents use a combination of driving and public transit for commuting.
School Information
Elementary Schools
-
-
Catholic French Immersion school
Distance to school: 1.2 km (~22 min walk) -
ST TIMOTHY (Grade: 5 - 8)Distance to school: 3.7 km (~11 min drive)
Secondary Schools
-
Cardinal Carter-Arts (Grade: 9-12)
Catholic School
Distance to school: 1.7 km (~31 min walk) -
St. Josephs Morrow Park (Grade: 9-12)Distance to school: 1.8 km (~32 min walk)


Commute Information
 Bayview Subway Station (1.3km)
 Old Cummer Go Train Station (2.8km) - Free Parking available, parking lots: 462







