
 Bridle Path-Sunnybrook-York Mills, Toronto, M2P 1B2

Description
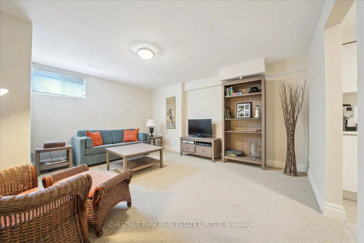
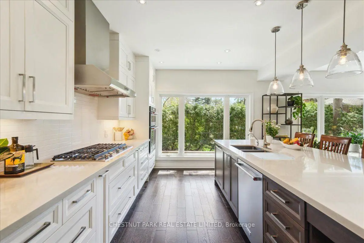
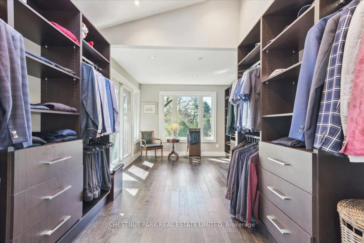
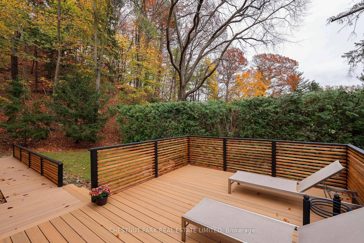
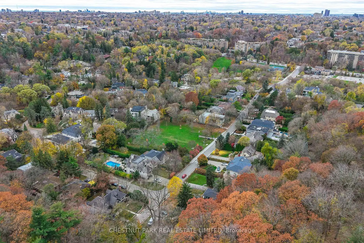
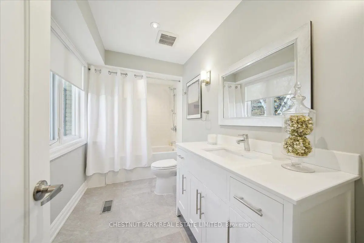
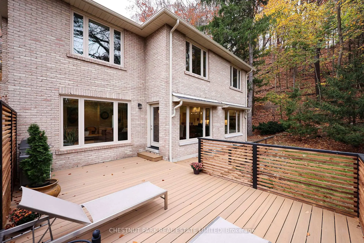
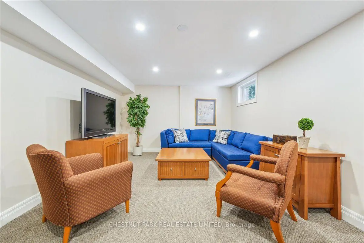
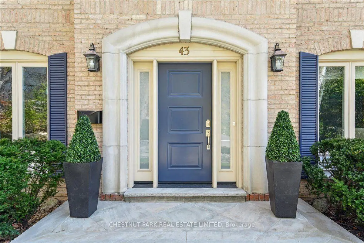
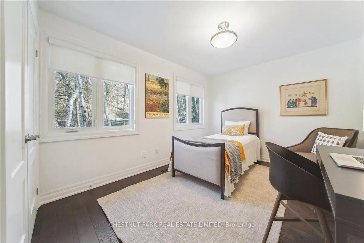
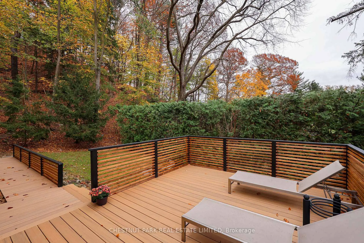
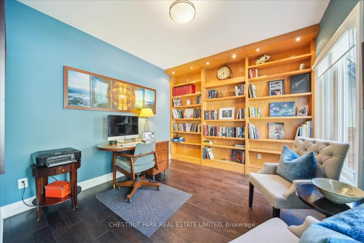
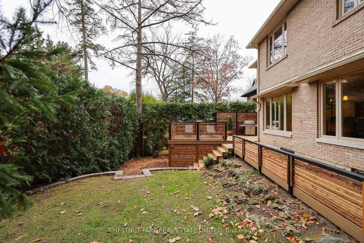
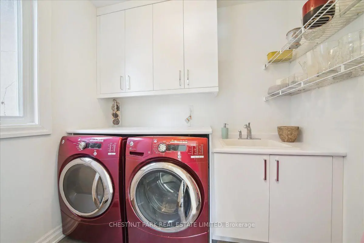
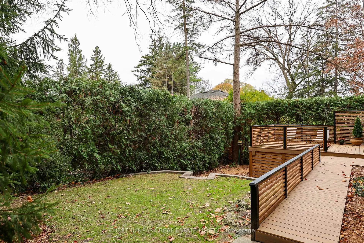
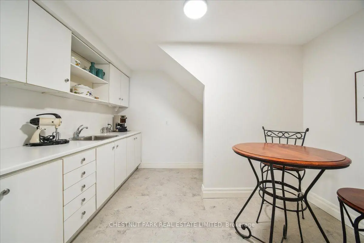
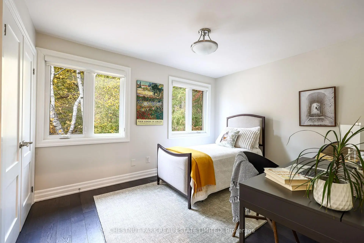
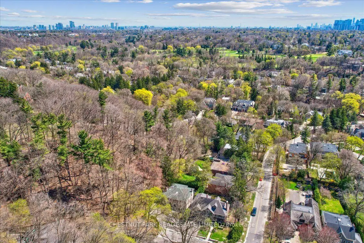
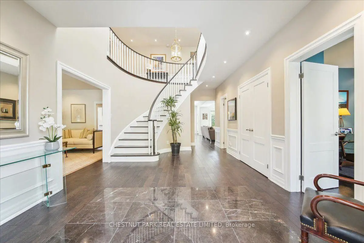
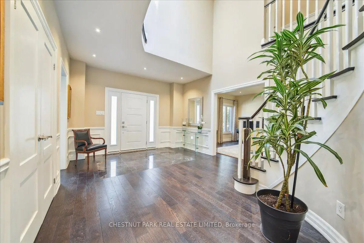
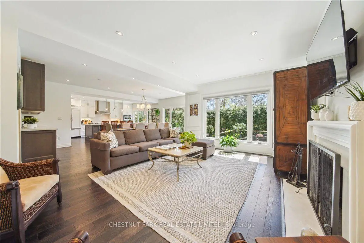
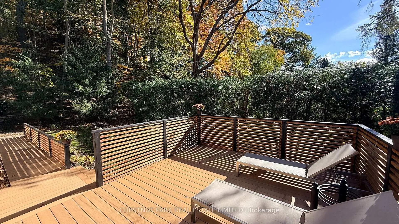
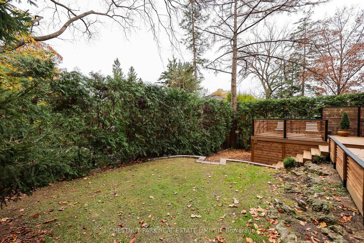
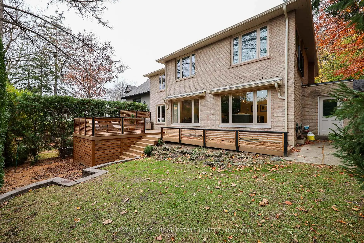
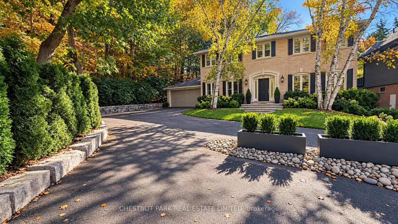
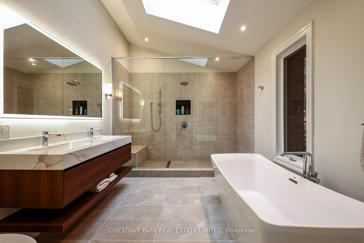
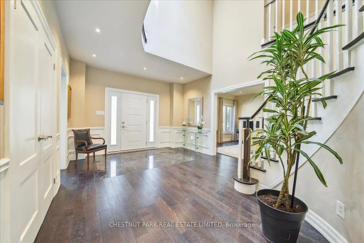
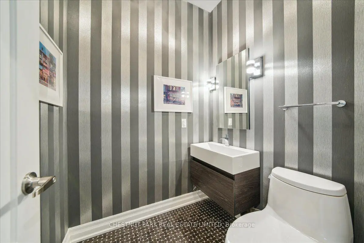
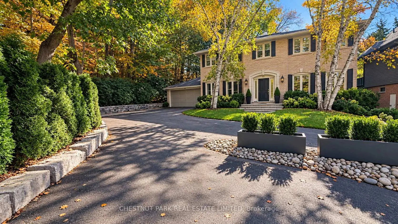
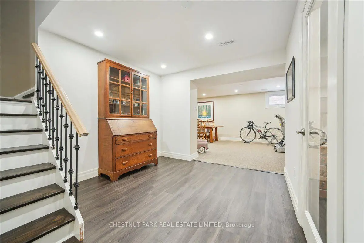
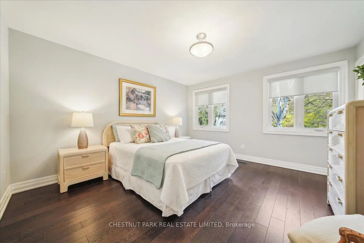
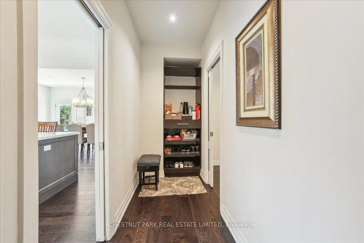
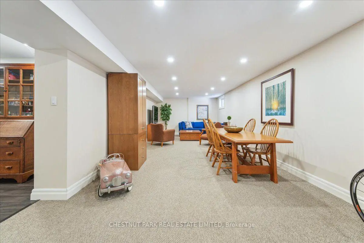
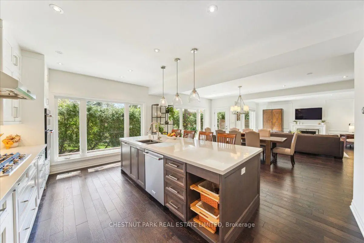
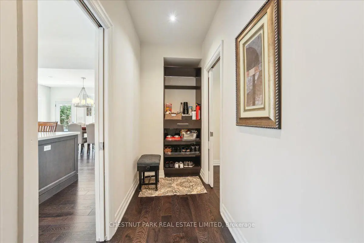
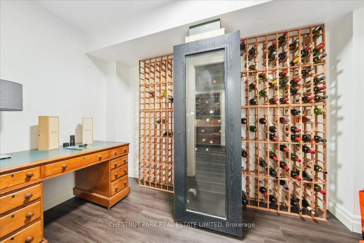
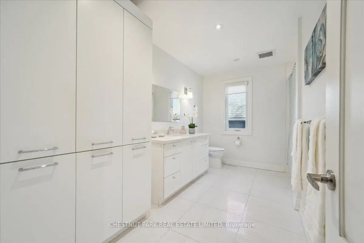
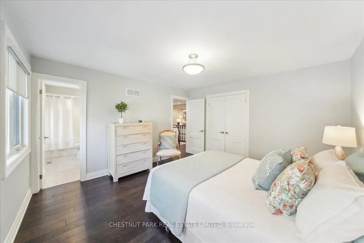
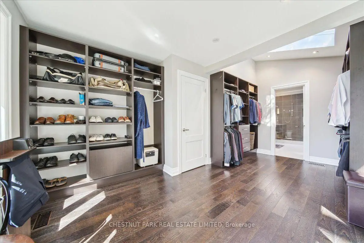
Set on a serene cul-de-sac, 43 Brookfield Road offers an extraordinary opportunity to live in Hoggs Hollow, one of Toronto's most prestigious enclaves. Surrounded by private gardens and woodlands, this beautifully renovated home is just a short walk from Yonge Street's vibrant shops, restaurants, and the subway. Inside, a welcoming foyer with a striking skylit staircase introduces the elegant interiors. The sophisticated living room features a wood-burning fireplace and oversized windows showcasing peaceful ravine views. Tucked to the right hand side of the foyer is a private library/office, ideal when quiet concentration is required. The central hub of the home is an open concept great room, which seamlessly blends the gourmet kitchen, elegant dining space, and inviting family room. Designed for both daily living and elegant entertaining, the space features custom cabinetry, premium appliances, a family-sized island, a built-in servery in the dining area, direct access to the gorgeous new deck (2026) and garden, and a wood burning fireplace in the spacious family room. A powder room, ground floor mudroom (accessible from the garage), and laundry room complete this level. Upstairs, the luxurious primary suite serves as a private retreat, complete with sitting area, a large dressing room and a stunning, new five-piece ensuite (2026). Three additional generously sized bedrooms, including one with its own 4-piece ensuite, and a well-appointed family bath offer superb family accommodations. The expansive lower level provides excellent versatility, featuring a private nanny or guest suite equipped with a bedroom, den, kitchenette, and four-piece bathroom. A large recreation room, a dedicated wine storage room, and a massive utility/storage area round out this floor. Located within easy reach of Toronto's top public and private schools, 43 Brookfield perfectly combines city convenience with the absolute peace of country living.
Features
- Facing: South

- Bedrooms: 4

- Bathrooms: 5

- Garages: 2

- Kitchens: 1

Details
- Lot size: 113.00 x 100.00 Feet

- Space: 3000-3500

- Tax: $ 23165.12

- C14172230

- Listing contracted with: CHESTNUT PARK REAL ESTATE LIMITED
| Room | Size(M) | Description | |
|---|---|---|---|
| Foyer | 3.73x3.66 | 2 Pc Bath, Curved Stairs, Wainscoting |
|
| Living Rm | 5.79x3.91 | Fireplace, Large Window, Hardwood Floor |
|
| Kitchen | 5.11x4.04 | Centre Island, Stone Counters, Combined w/Dining |
|
| Dining Rm | 6.45x3.78 | Combined w/Family, Dry Bar, W/O To Deck |
|
| Family Rm | 5.69x4.19 | Fireplace, Hardwood Floor, Overlooks Backyard |
|
| Library | 4.04x3.30 | Hardwood Floor, B/I Bookcase, Overlooks Frontyard |
|
| Laundry | 2.49x1.63 | Porcelain Floor, Laundry Sink, B/I Shelves |
|
| Mud Rm | 3.91x1.22 | Access To Garage, Hardwood Floor, B/I Shelves |
|
| Primary B | 5.23x5.11 | 5 Pc Ensuite, Walk-In Closet(s), Hardwood Floor |
|
| 2nd Br | 3.71x3.35 | His and Hers Closets, Closet Organizers, Hardwood Floor |
|
| 3rd Br | 4.11x3.91 | 4 Pc Ensuite, Double Closet, Hardwood Floor |
|
| 4th Br | 3.91x3.10 | Double Closet, Hardwood Floor |
| Bathroom | Pieces | Level | |
|---|---|---|---|
| 1xBath | 2 pcs | Main |
|
| 2xBaths | 4 pcs | Second |
|
| 1xBath | 5 pcs | Second |
|
| 1xBath | 4 pcs | Lower |
Property Summary
Located close to the intersection of Yonge & York Mills, 43 Brookfield Rd is a 4+1 bedrooms 5 washrooms Detached. The unit has a Double Attached Parking Spaces. The property has many nice features including Storage, Central Vacuum, Bar Fridge and Auto Garage Door Remot. Foyer, Living Room Rm, Kitchen, Dinning Room Rm, Family Room Rm, Library, Laundry and Mud Rm are on the Main floor.Home Market Analysis
For Sale
For Lease
Comparable home values have decreased 7.4% compared with the same period last year.
Rent levels have decreased 12.5% compared with the same period last year.
How This Home Compares
Local Area Profile
This property is located in a predominantly owner-occupied residential area with housing made up primarily of detached homes. Approximately 68% of residents hold a bachelor's degree or higher, while about 7% have a college credential. Most local commuters travel by car, while a smaller share use public transit.
School Information
Elementary Schools
-
Home schoolRank: 571 out of 3022 (Score: 7.5)Distance to school: 1.6 km (~30 min walk)
-
ST CYRIL (Grade: JK - 8)
Catholic French Immersion school
Distance to school: 4.2 km (~13 min drive) -
BLESSED SACRAMENT (Grade: 5 - 8)Rank: 175 out of 3022 (Score: 8.5)Distance to school: 1.6 km (~29 min walk)
Secondary Schools
-
Rank: 1/746 (Score: 10.0)Distance to school: 2.4 km (~7 min drive)
-
Cardinal Carter-Arts (Grade: 9-12)
Catholic School
Distance to school: 2.6 km (~8 min drive) -
Loretto Abbey (Grade: 9-12)
Catholic French Immersion school
Rank: 259/746 (Score: 6.8) 5 year average: 205/746 (Score: 6.9)Distance to school: 0.9 km (~16 min walk)


Location
Community Overview
43 Brookfield Rd is at North West Corner of Bridle Path-Sunnybrook-York Mills Community. The boundary of the community of Bridle Path-Sunnybrook-York Mills is irregular. It runs from Yonge Street and east Yonge Street on the west to York Mills Road in the North, Wilket Creek on the east, and North of Eglinton Avenue on the South. Hogg's Hollow is on the northwest corner of the community. The area is bounded by Rosedale Golf Club and Highland Crescent and is known for its expensive houses and gorgeous landscape. On the west end of the community is Bridle Path. It is the wealthiest neighbourhood in GTA. There are many celebrities from different industries living here. The area north of Post Road and south of Saintfield Avenue are comparatively more minor but still has a large lot with a minimum of 70 feet front and interior square of over 3000 square feet. 1 Post Road is a French Chateau-style luxury mid-rise condominium building, which only has 42 units and internal size from 1515 to 4435 sqft.The northeast corner of the community is part of the York Mills neighbourhood, which is famous for its executive-style housing, century-old trees and lush landscape. In past 3 months, 10 Detached homes were sold at average of $3.96M. Also, a significantly higher proportion of the residents have a bachelor's degree and above. In 43 Brookfield Rd neighbourhood, you will find many residents are Chinese, Iranian, English, Irish, and Scottish. Car commuters can quickly get on the route and conveniently travel in all directions. Located at 1132 Leslie St, Sunnybrook Stables offers an unparalleled equestrian experience to visitors. Several shopping plazas are along Bayview Avenue and Yonge Street. Bridle Path-Sunnybrook-York Mills is an upscale community in Toronto. Families in this part of North York enjoy a world-renowned hospital, many beautiful parks, and luxurious houses and condos.







