
 Willowdale East, Toronto, M2N 3X5

Description
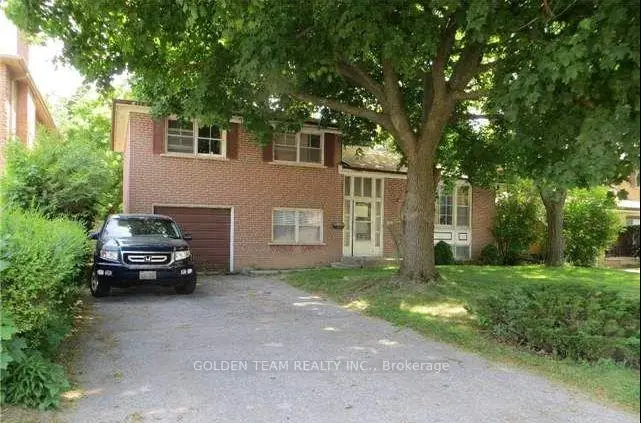
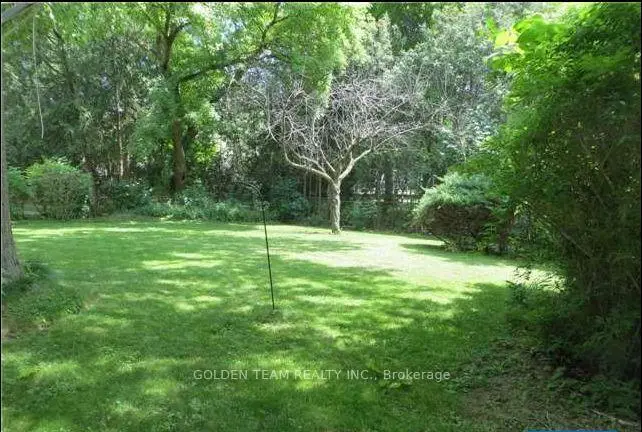
Attention Builders And Investors. Rare Opportunity 60 Ft Wide Lot back on Green Space. Just Renovated for Rent, buy it and lease out till you want to Build Your Own Dream Home Or Potentially severance into two 30Ft lots with minor variance application with City of Toronto . Mins Walk To Earl High Secondary School, McKee Public School, Hollywood Public School, Bayview Middle School, Claude Watson School For The Arts And Subways, Among Many Other Million Dollars Homes! . Great Privacy And Views As Backyard Is Facing Green Space. And So Much More!!
Features
- Facing: South

- Bedrooms: 3

- Bathrooms: 2

- Garages: 1

- Kitchens: 1

Details
- Lot size: 60.00 x 122.00 Feet

- Space: 1500-2000

- Tax: $ 10655.00

- C14163894

- Listing contracted with: GOLDEN TEAM REALTY INC.
| Room | Size(M) | Description | |
|---|---|---|---|
| Dining Rm | 2.83x3.10 | Hardwood Floor, Combined w/Living |
|
| Living Rm | 4.98x4.04 | Hardwood Floor, Combined w/Dining |
|
| Kitchen | 4.08x3.08 | Broadloom |
|
| Primary B | 4.16x3.05 | Hardwood Floor, Closet |
|
| 2nd Br | 3.96x2.77 | Hardwood Floor, Closet |
|
| 3rd Br | 3.00x2.87 | Hardwood Floor, Closet |
|
| Den | 2.89x2.87 | Hardwood Floor, W/O To Yard, Closet |
|
| Recreatio | 5.01x4.01 | Cedar Closet(s) |
| Bathroom | Pieces | Level | |
|---|---|---|---|
| 1xBath | 4 pcs | Second |
|
| 1xBath | 2 pcs | Lower |
Property Summary
Located close to the intersection of Willowdale and Kingsdale, 277 Kingsdale Ave is a 3 bedrooms 2 washrooms Detached. The unit has a Single Attached Parking Space. The property has many nice features including None. Dinning Room Rm, Living Room Rm and Kitchen are on the Main floor; Den is on the Ground floor; Primary B, second bedroom and third bedroom are on the upper floor.Home Market Analysis
For Sale
For Lease
Comparable home values have decreased 14.6% compared with the same period last year.
Rent levels have increased 7.5% compared with the same period last year.
How This Home Compares
Local Area Profile
This property is located in a predominantly owner-occupied residential area with housing made up primarily of detached homes. Approximately 68% of residents hold a bachelor's degree or higher, while about 9% have a college credential. The large majority of local commuters travel by car.
School Information
Elementary Schools
-
Home schoolDistance to school: 0.5 km (~8 min walk)
-
Home schoolDistance to school: 1.0 km (~18 min walk)
-
-
Catholic French Immersion school
Distance to school: 1.5 km (~28 min walk) -
ST TIMOTHY (Grade: 5 - 8)Distance to school: 3.7 km (~11 min drive)
Secondary Schools
-
Arts program school
Rank: 28/746 (Score: 8.8) 5 year average: 26/746 (Score: 8.4)Distance to school: 0.9 km (~16 min walk) -
Cardinal Carter-Arts (Grade: 9-12)
Catholic School
Distance to school: 1.5 km (~27 min walk) -
St. Josephs Morrow Park (Grade: 9-12)Distance to school: 2.1 km (~6 min drive)









