
 Bayview Village, Toronto, M2K 1V9

Description
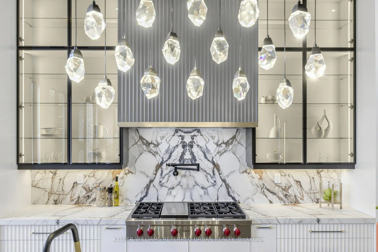
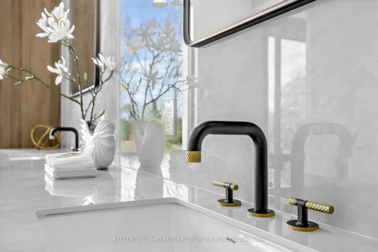
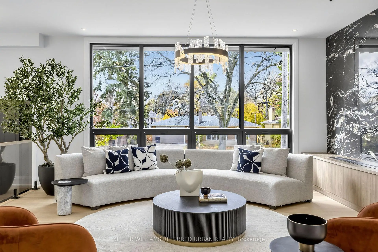
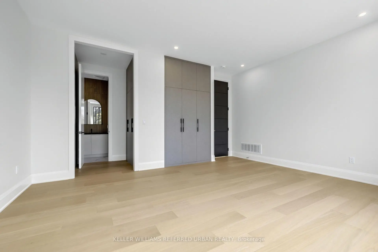
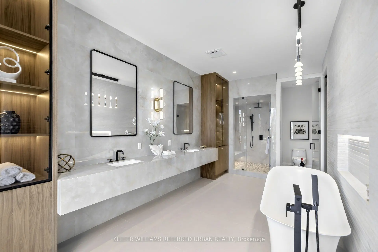
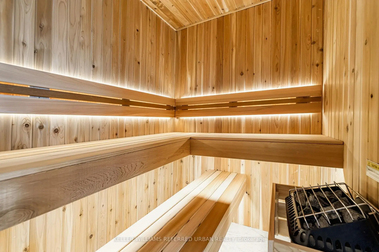
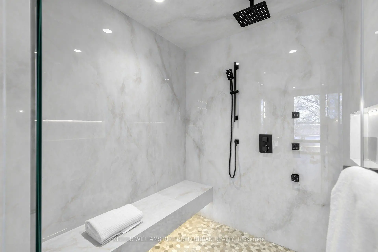
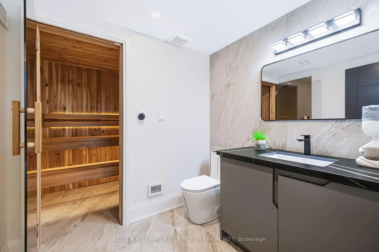
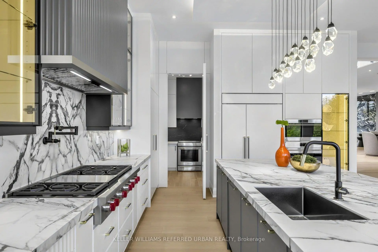
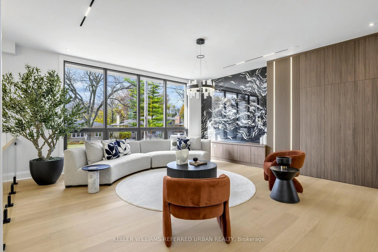
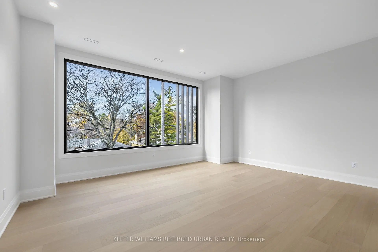
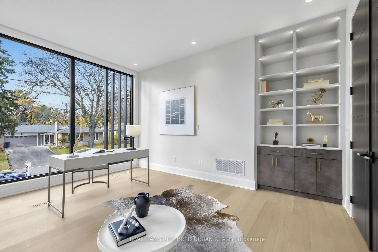
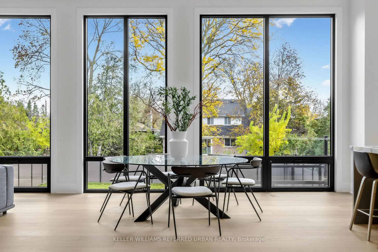
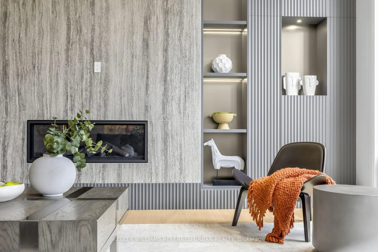
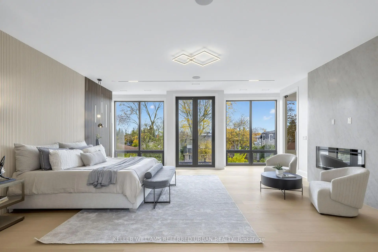
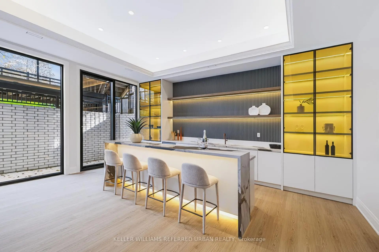
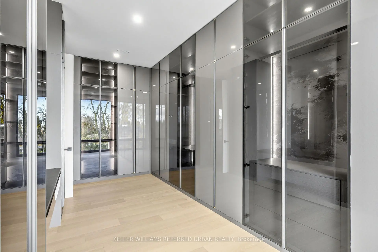
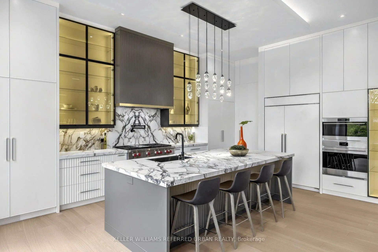
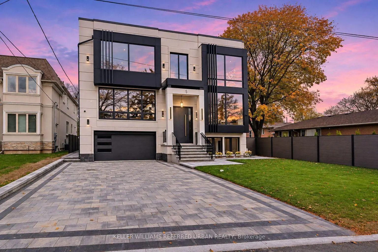
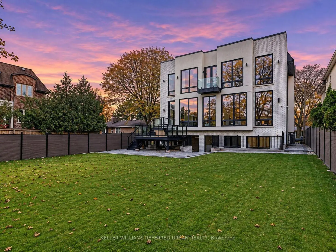
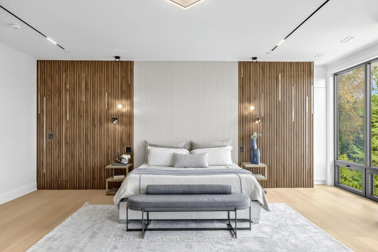
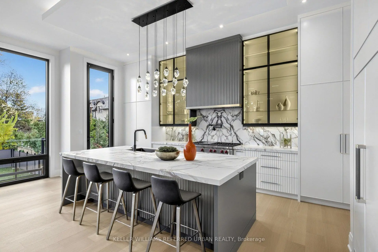
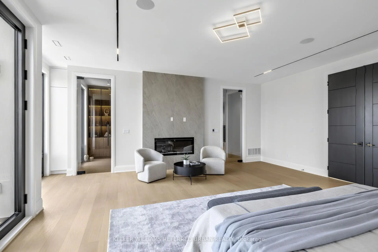
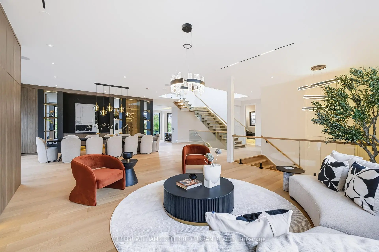
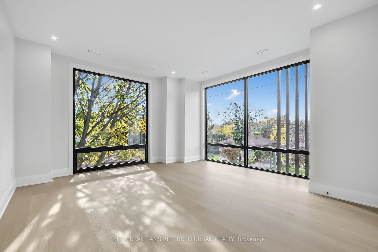
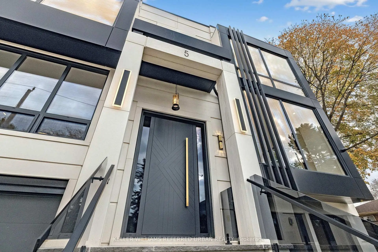
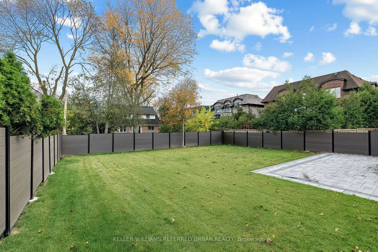
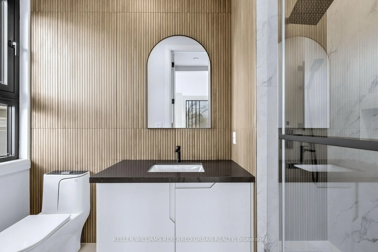
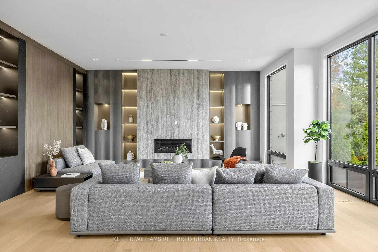
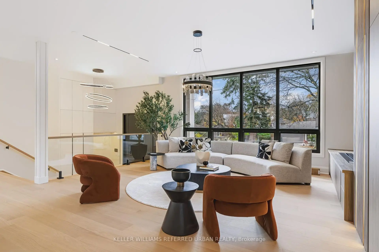
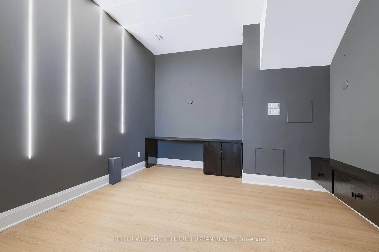
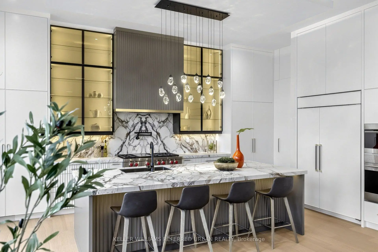
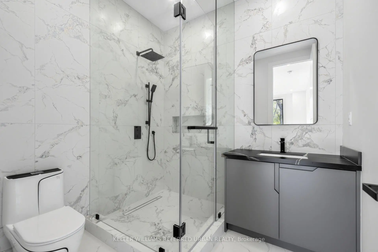
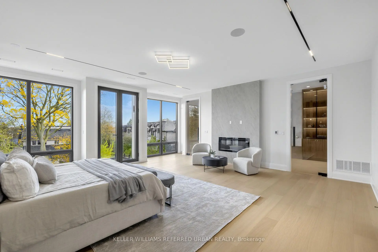
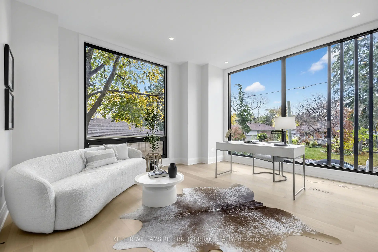
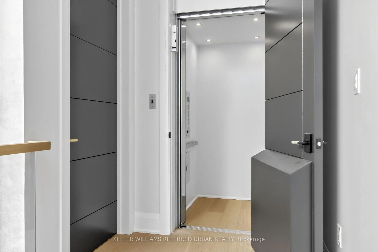
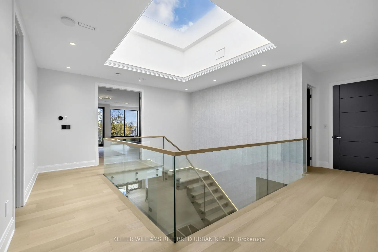
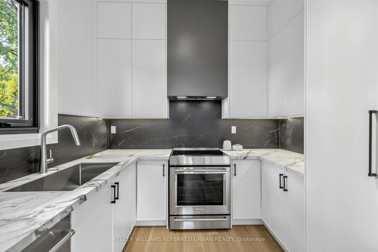
**SPECTACULAR & UNIQUE -- STUNNING RESIDENCE on Premium Land, 55 x146 Ft, nestled in centre of prestigious Bayview Village. This L-U-X-U-R-I-O-U-S custom-built residence offers approx 6700 sq.ft living space with approx 5000 sq.ft(1st/2nd floor incl a garage space) + prof. finished super-bright lower level. Step inside & prepare to be entranced by grandeur & contemporary luxury seamlessly meets functionality with maximized living spaces by open concept layout & elegant-posture & airy atmosphere--Soaring ceilings draw your eye upward, while lots of flr to ceiling windows & all principal rooms in timeless elegance & every details has been meticulously curated, exuding sophistication & offering a sense of boundless space**This is not just a home, it's an unparalleled living experience. The main level features soaring ceilings(foyer--14ft, main floor 10ft ceilings & basement, approx 12ft ) & the office provides a refined retreat place with a stunning ceiling height(14ft) and living/dining rooms boast natural bright & space. The chef's kitchen with top-of-the line appliance(SUBZERO/WOLF/MIELE BRAND) balances form, adjacent, a butler's(WOK) kitchen for the function with a full pkg of appliance perfect for your family. The family rm forms the soul of this home, features a fireplace & flr to ceiling windows for family and friends gathering & entertaining. Thoughtfully designed bedrooms offer private spaces & own ensuites for rest and reflection. The primary suite elevates daily life, featuring an expansive ensuite, a Juliette balcony for fresh air and a lavish walk-in closet designed with meticulous organization in mind--art of gracious room space with a fireplace & natural lighting. Each spacious-natural bright bedrooms with large closets and own ensuites-The lower level includes a greatly-designed mudroom with a separate entry from the driveway and to the garage & featuring an open concept rec room for entertainer's place & a private fitness/gym with a full shower
Features
- Facing: East

- Bedrooms: 4

- Bathrooms: 7

- Garages: 3

- Kitchens: 2

Details
- Lot size: 55.05 x 146.40 Feet

- Space: 3500-5000

- Tax: $ 0.00

- C14162212

- Listing contracted with: KELLER WILLIAMS REFERRED URBAN REALTY
| Room | Size(M) | Description | |
|---|---|---|---|
| Office | 5.15x4.22 | Hardwood Floor, Window Floor to Ceil, Double Doors |
|
| Living Rm | 5.89x5.43 | Fireplace, Pot Lights, Hardwood Floor |
|
| Dining Rm | 6.80x4.34 | Hardwood Floor, Built-in Speakers, Pot Lights |
|
| Kitchen | 6.17x4.40 | Centre Island, B/I Appliances, Pot Lights |
|
| Breakfast | 6.00x1.22 | Hardwood Floor, Combined w/Kitchen, Window Floor to Ceil |
|
| Kitchen | 2.82x2.59 | Separate Rm, Window, Pot Lights |
|
| Family Rm | 7.50x6.86 | Fireplace, Built-in Speakers, LED Lighting |
|
| Primary B | 6.27x6.22 | 6 Pc Ensuite, Built-in Speakers, Fireplace |
|
| 2nd Br | 3.99x3.05 | 4 Pc Ensuite, Hardwood Floor, Pot Lights |
|
| 3rd Br | 5.38x4.97 | 3 Pc Ensuite, Pot Lights, Hardwood Floor |
|
| 4th Br | 4.97x4.97 | 3 Pc Ensuite, Hardwood Floor, Pot Lights |
|
| Laundry | 3.12x2.85 | Laundry Sink, Window |
| Bathroom | Pieces | Level | |
|---|---|---|---|
| 1xBath | 6 pcs | Second |
|
| 1xBath | 4 pcs | Second |
|
| 2xBaths | 3 pcs | Second |
|
| 2xBaths | 3 pcs | Basement |
|
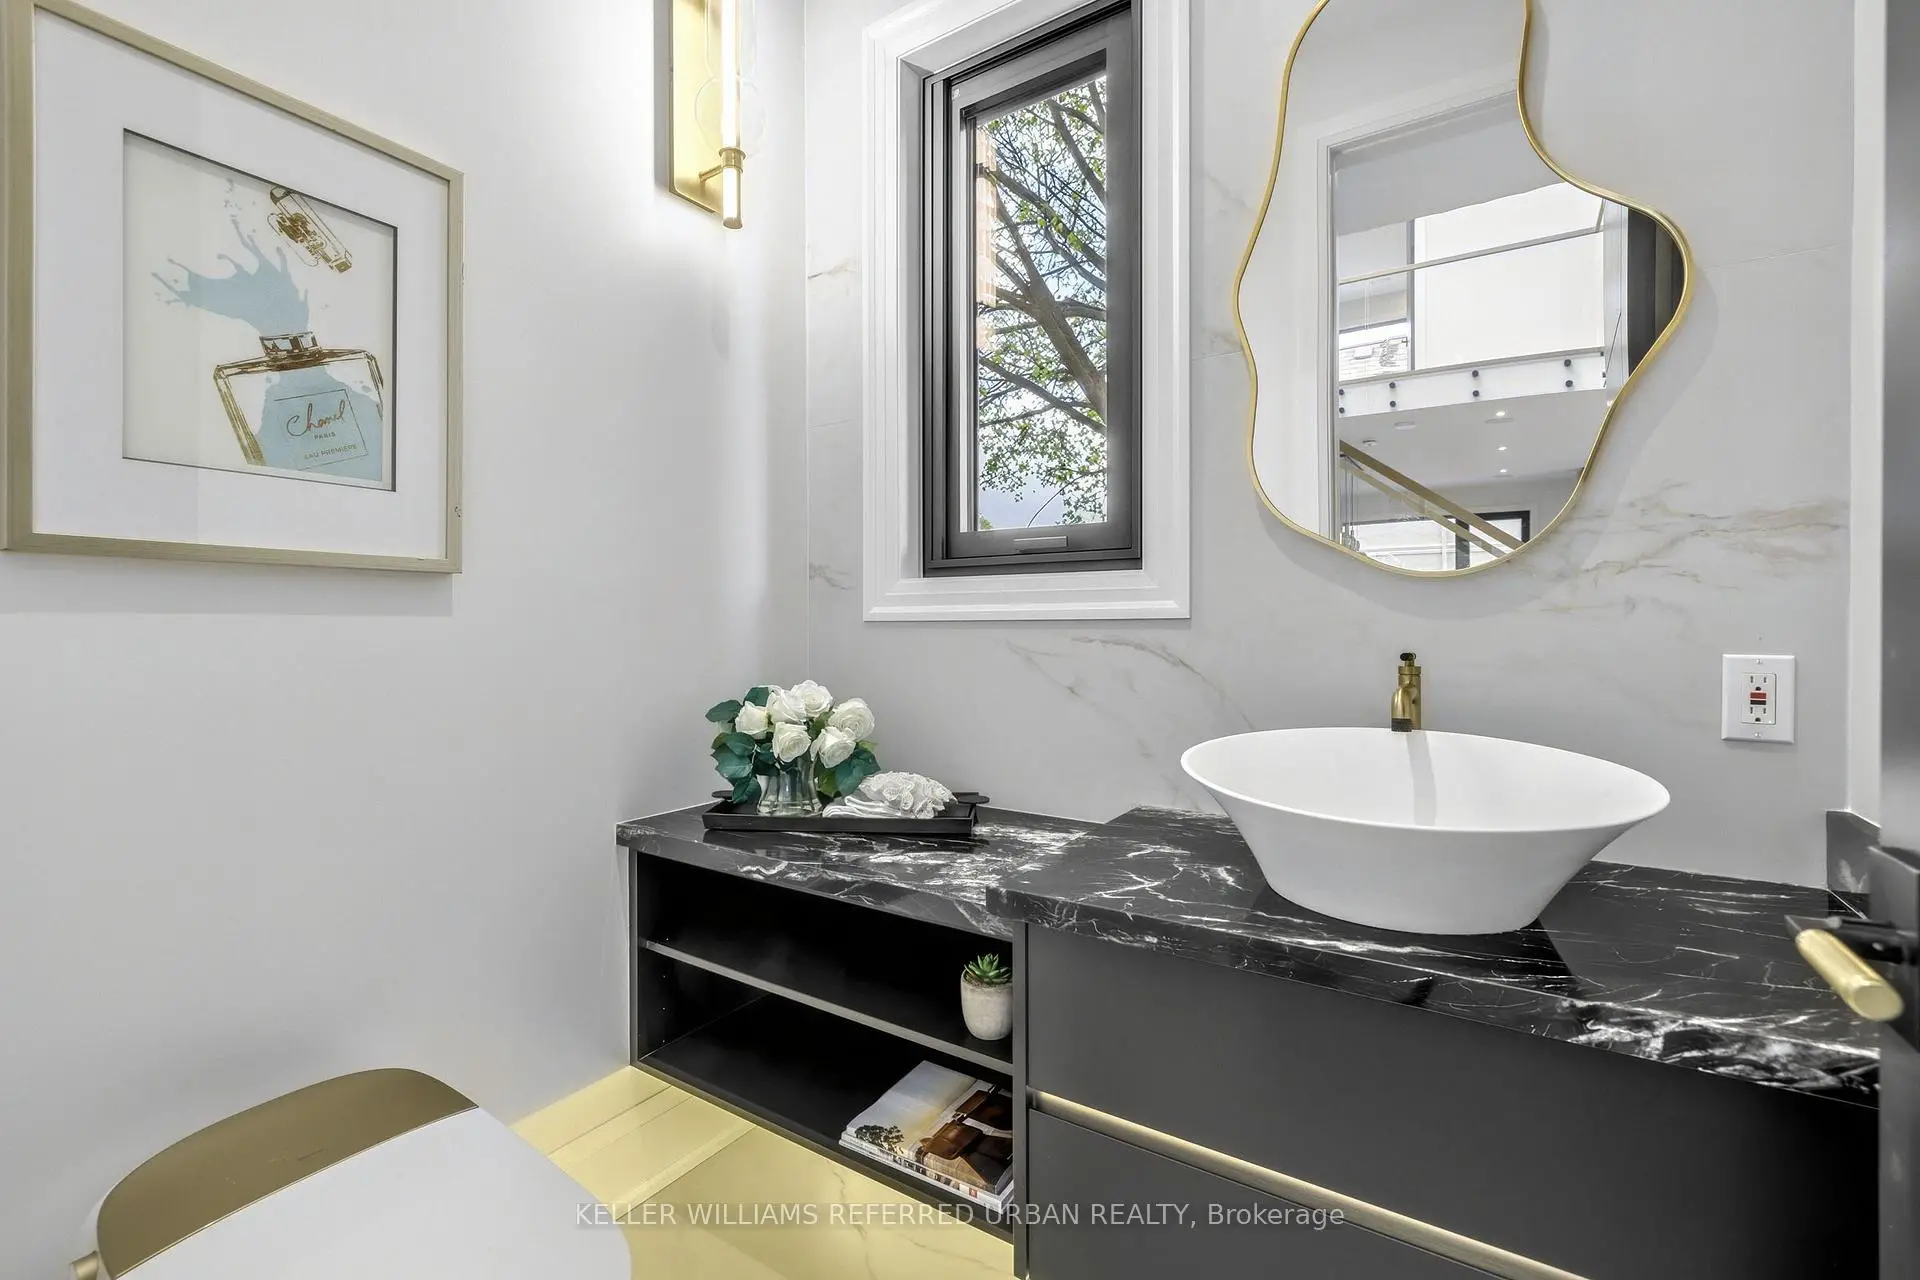
| 1xBath | 2 pcs | Main |
Property Summary
Located close to the intersection of N.Citation Dr and E.Bayview Ave and W., 5 Whitelock Cres is a 4+1 bedrooms 7 washrooms Detached. The unit has a 3 Built-In Parking Spaces. The property has many nice features including Central Vacuum, Air Exchanger, Carpet Free, Auto Garage Door Remot and Built-In Oven. Office, Living Room Rm, Dinning Room Rm, Kitchen, Breakfast Room, Kitchen and Family Room Rm are on the Main floor.Home Market Analysis
For Sale
For Lease
Comparable home values have decreased 3.8% compared with the same period last year.
Rent levels have decreased 16.4% compared with the same period last year.
How This Home Compares
Local Area Profile
This property is located in a predominantly owner-occupied residential area with housing made up primarily of detached homes. Approximately 75% of residents hold a bachelor's degree or higher, while about 12% have a college credential. Public transit is commonly used by local commuters, alongside driving.
School Information
Elementary Schools
-
Home schoolDistance to school: 0.9 km (~16 min walk)
-
Home schoolDistance to school: 0.3 km (~6 min walk)
Secondary Schools
-
Arts program school
Rank: 28/746 (Score: 8.8) 5 year average: 26/746 (Score: 8.4)Distance to school: 1.5 km (~28 min walk)









