
 Bayview Village, Toronto, M2K 1L1

Description
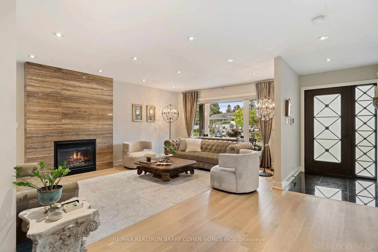
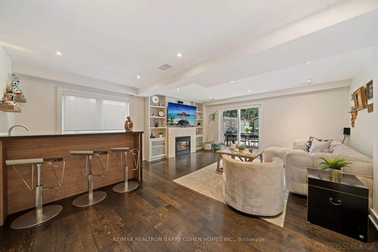
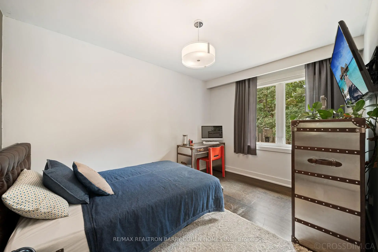
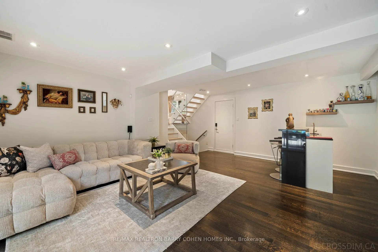
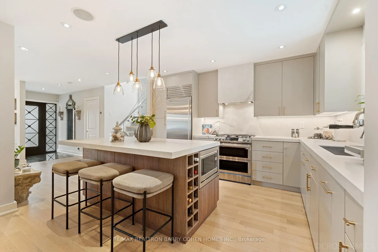
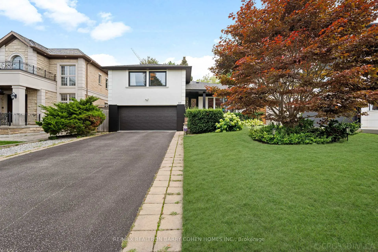
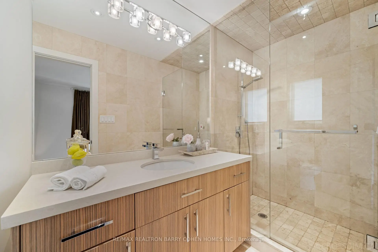
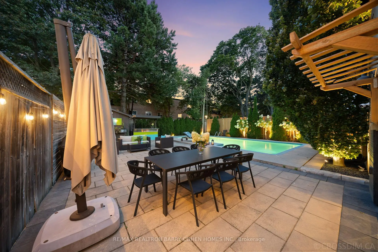
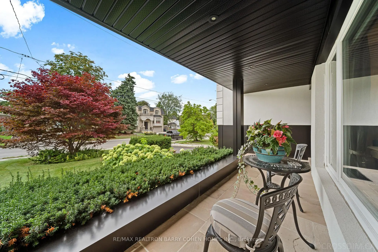
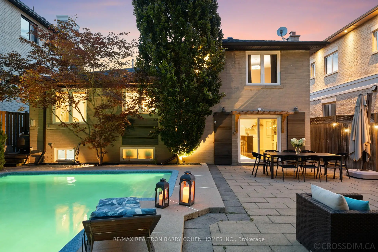
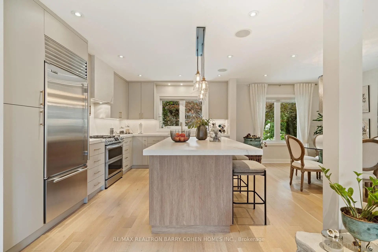
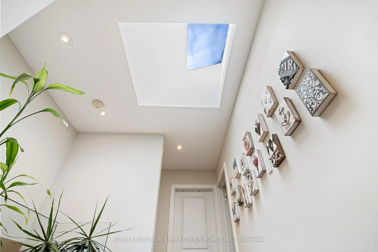
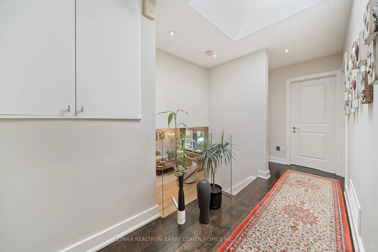
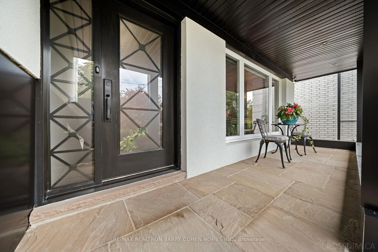
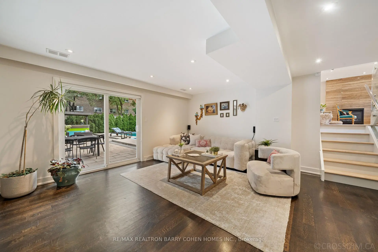
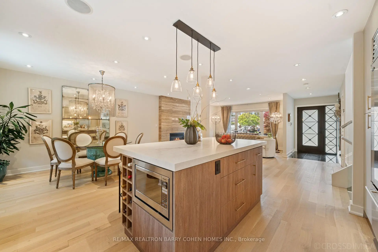
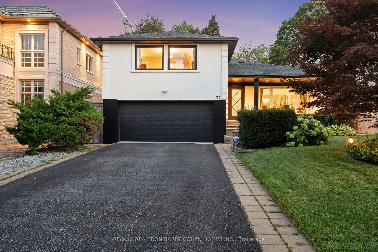
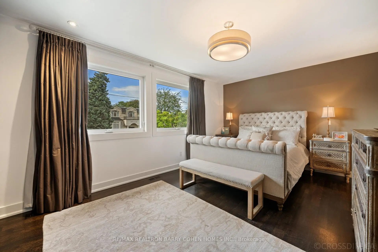
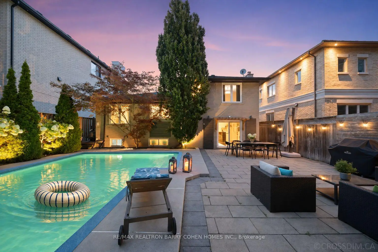
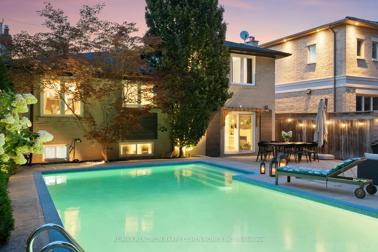
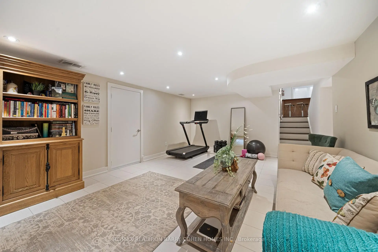
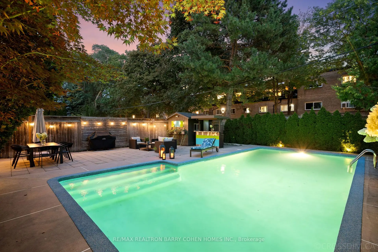
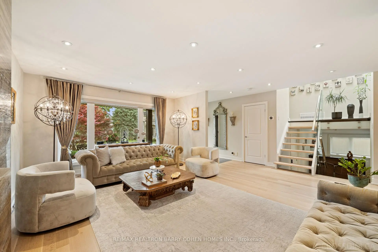
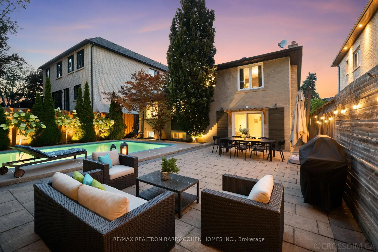
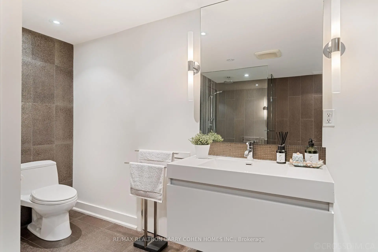
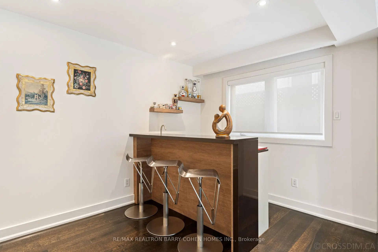
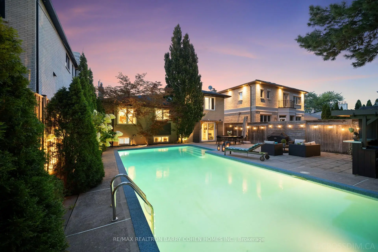
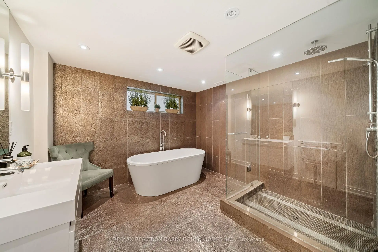
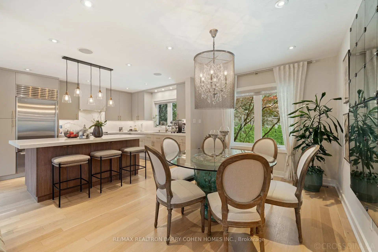
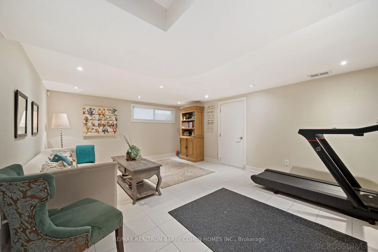
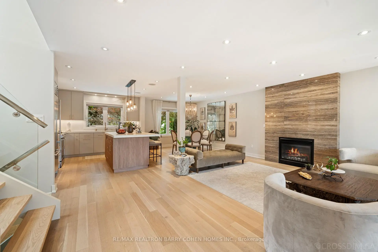
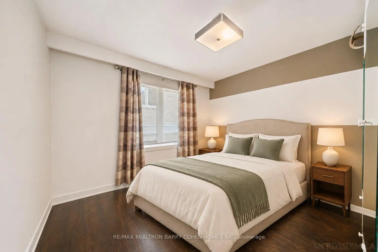
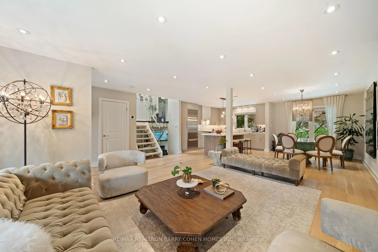
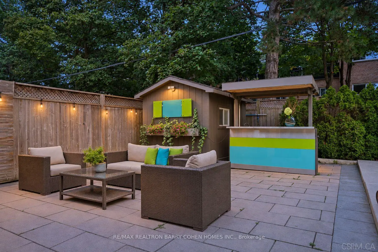
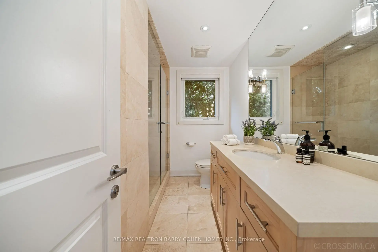
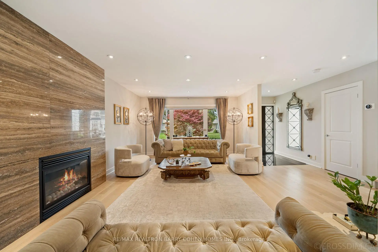
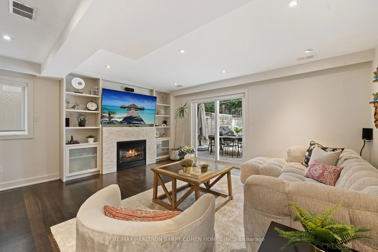
Lovingly maintained and enjoyed, this sun-filled four-level side-split in the heart of Bayview Village offers three bedrooms, three bathrooms and a landscaped backyard with an in-ground pool. The open-concept main floor features light hardwood floors, a large picture window and a gas fireplace set into a floor-to-ceiling slab feature wall. The kitchen features updated cabinetry, stainless steel appliances and a generous island with seating and built-in wine storage. An open-riser staircase with glass railings leads to a skylit landing and three bedrooms, including a spacious primary suite with built-in wardrobes and a private ensuite. The family room features a second gas fireplace, built-in shelving, a wet bar and a walkout to the poolside patio, where a covered outdoor wet bar and separate dining and lounge areas make summer entertaining easy. The basement offers a recreation room and separate laundry. A spa-inspired bathroom features a freestanding soaker tub and a glass-enclosed rainfall shower. A covered front porch, attached garage and central vacuum complete the home. Enjoy easy access to Bayview Village Shopping Centre, local dining, Bayview subway station and sought-after public schools.
Features
- Facing: South

- Bedrooms: 3

- Bathrooms: 3

- Garages: 2

- Kitchens: 1

Details
- Lot size: 50.00 x 120.00 Feet

- Space: 1500-2000

- Tax: $ 12065.00

- C14162056

- Listing contracted with: RE/MAX REALTRON BARRY COHEN HOMES INC.
| Room | Size(M) | Description | |
|---|---|---|---|
| Living Rm | 5.79x5.32 | Gas Fireplace, Hardwood Floor, Large Window |
|
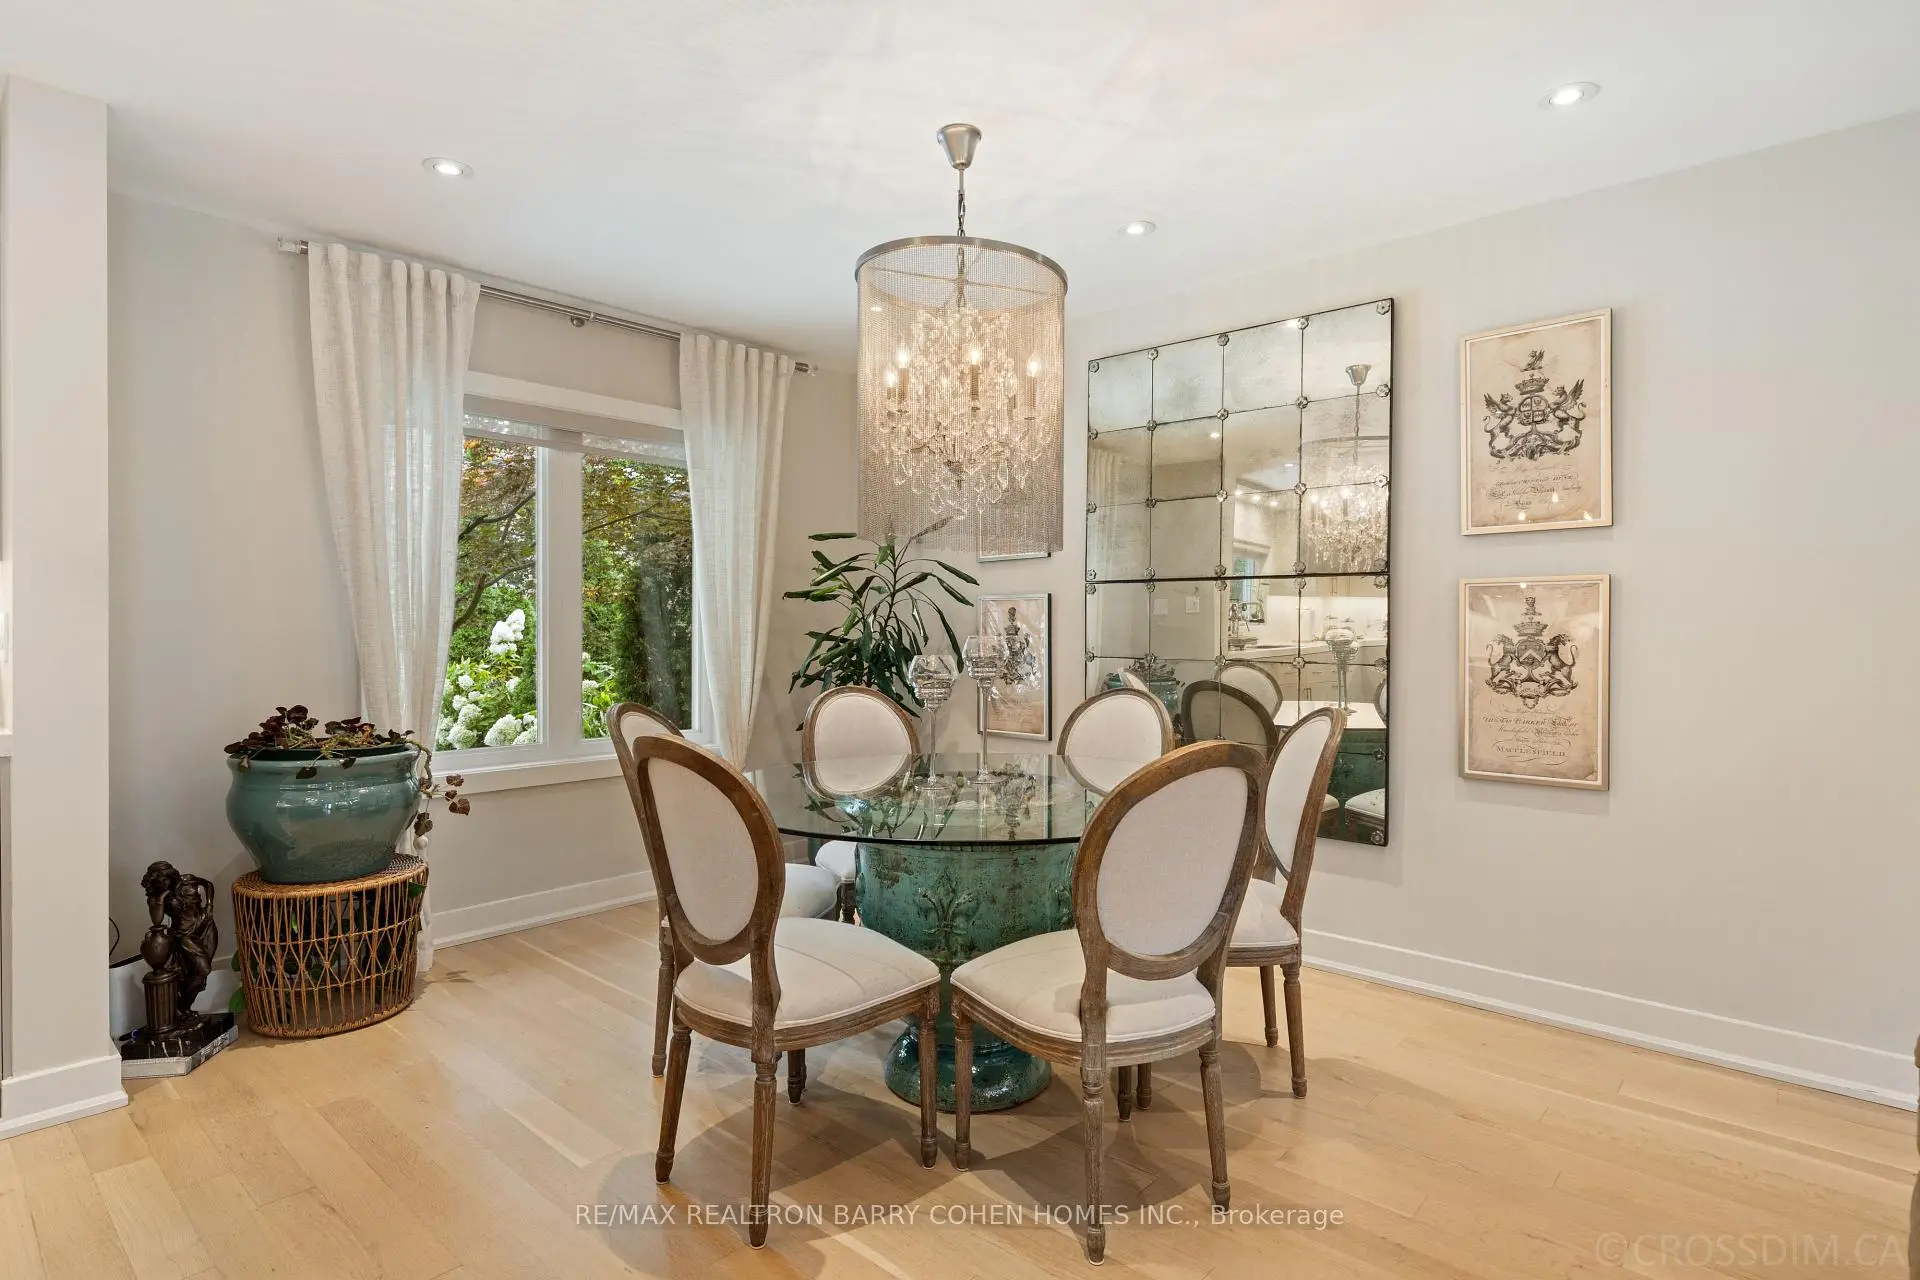
| Dining Rm | 4.11x3.06 | Hardwood Floor, Open Concept, Combined w/Living |
|
| Kitchen | 4.11x3.39 | Centre Island, Stainless Steel Appl, Pot Lights |
|
| Primary B | 5.65x5.07 | 3 Pc Ensuite, Hardwood Floor, Large Window |
|
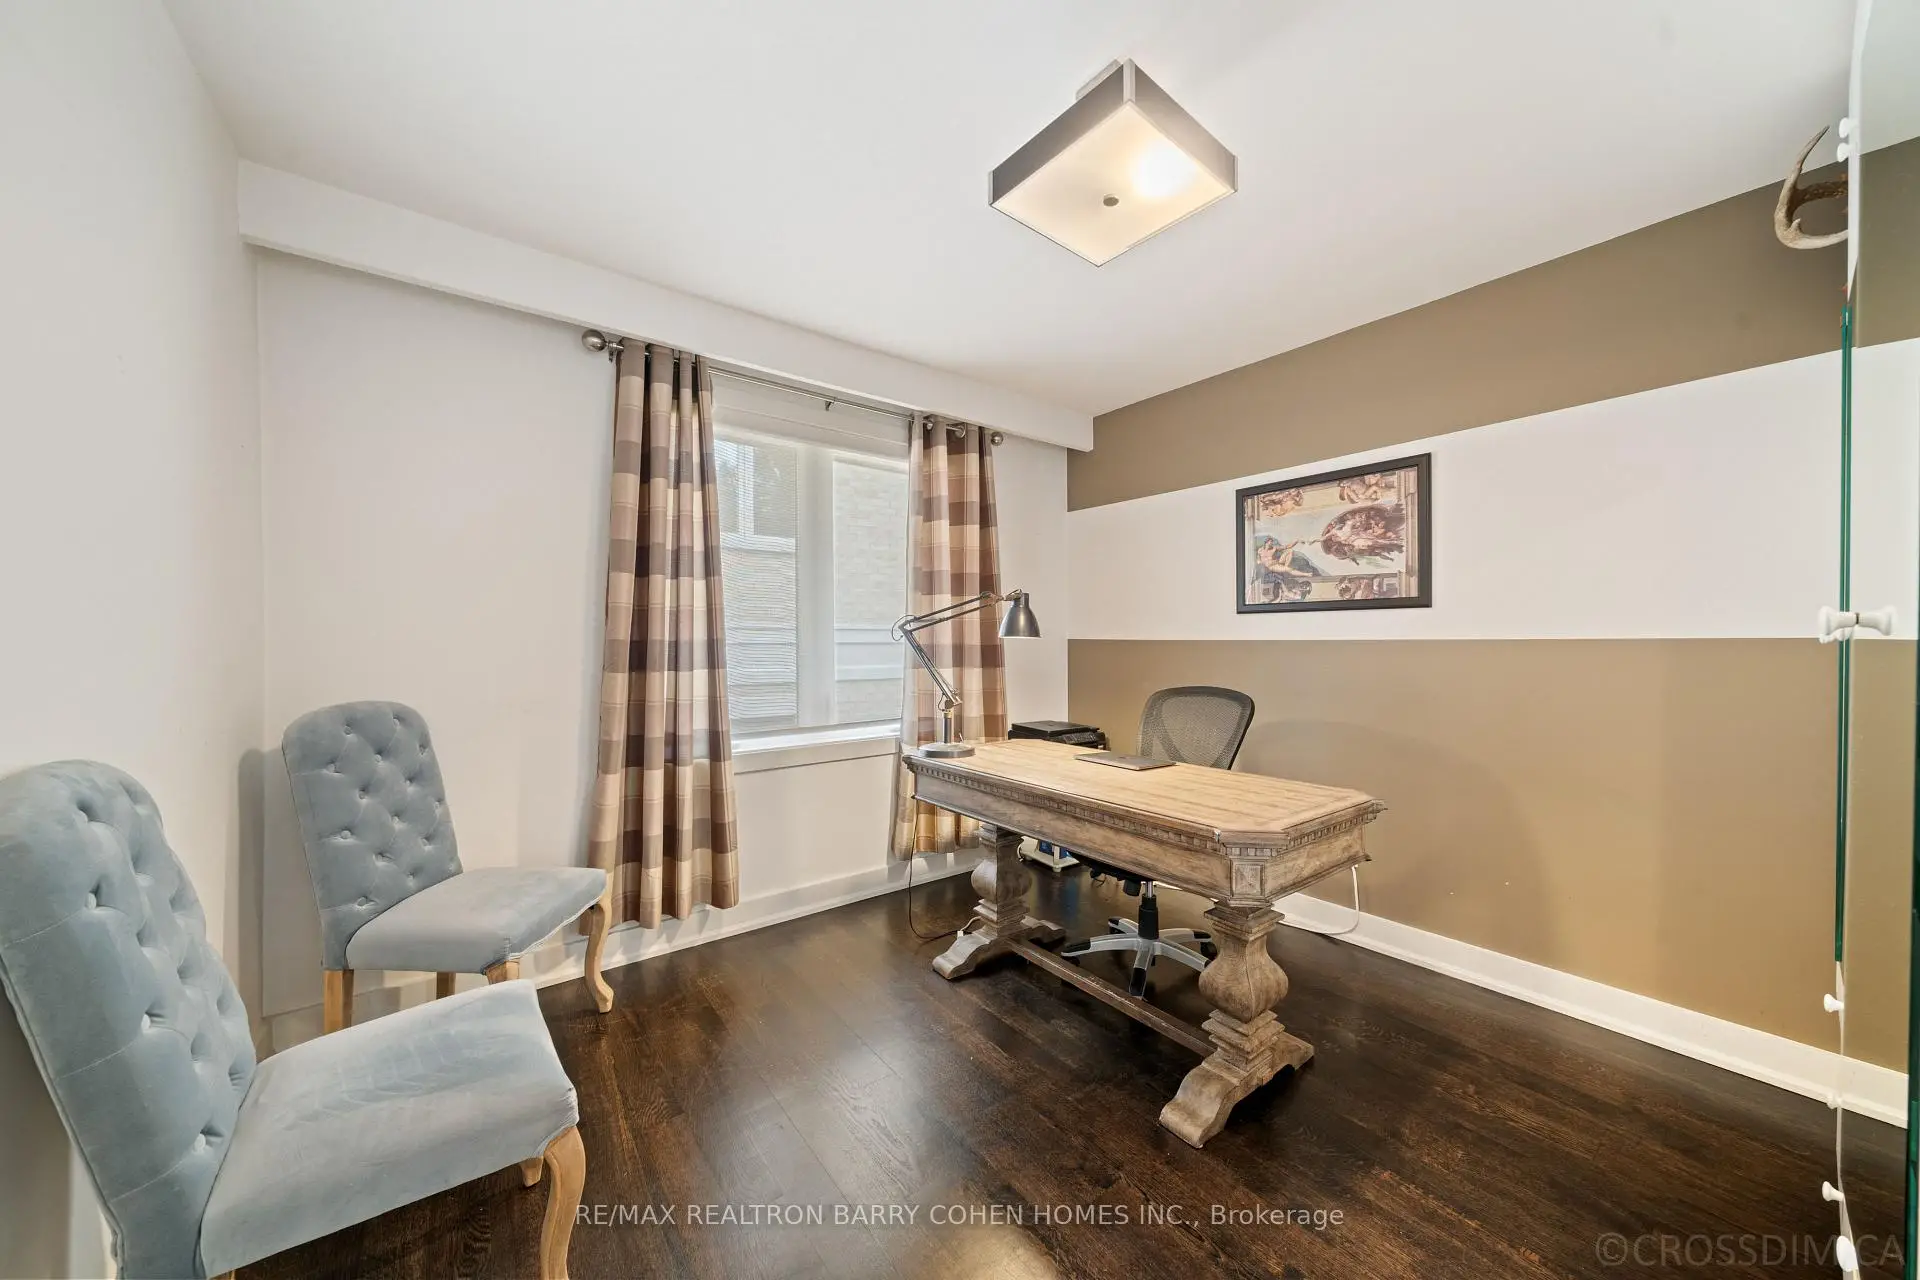
| 2nd Br | 3.41x3.40 | Hardwood Floor, Window, East View |
|
| 3rd Br | 3.86x3.41 | Hardwood Floor, Closet, Window |
|
| Family Rm | 6.09x5.11 | Gas Fireplace, Wet Bar, Walk-Out |
|
| Recreatio | 5.77x4.21 | 5 Pc Ensuite, Pot Lights, Above Grade Window |
|
| Laundry | 4.09x2.85 | Above Grade Window, Window |
|
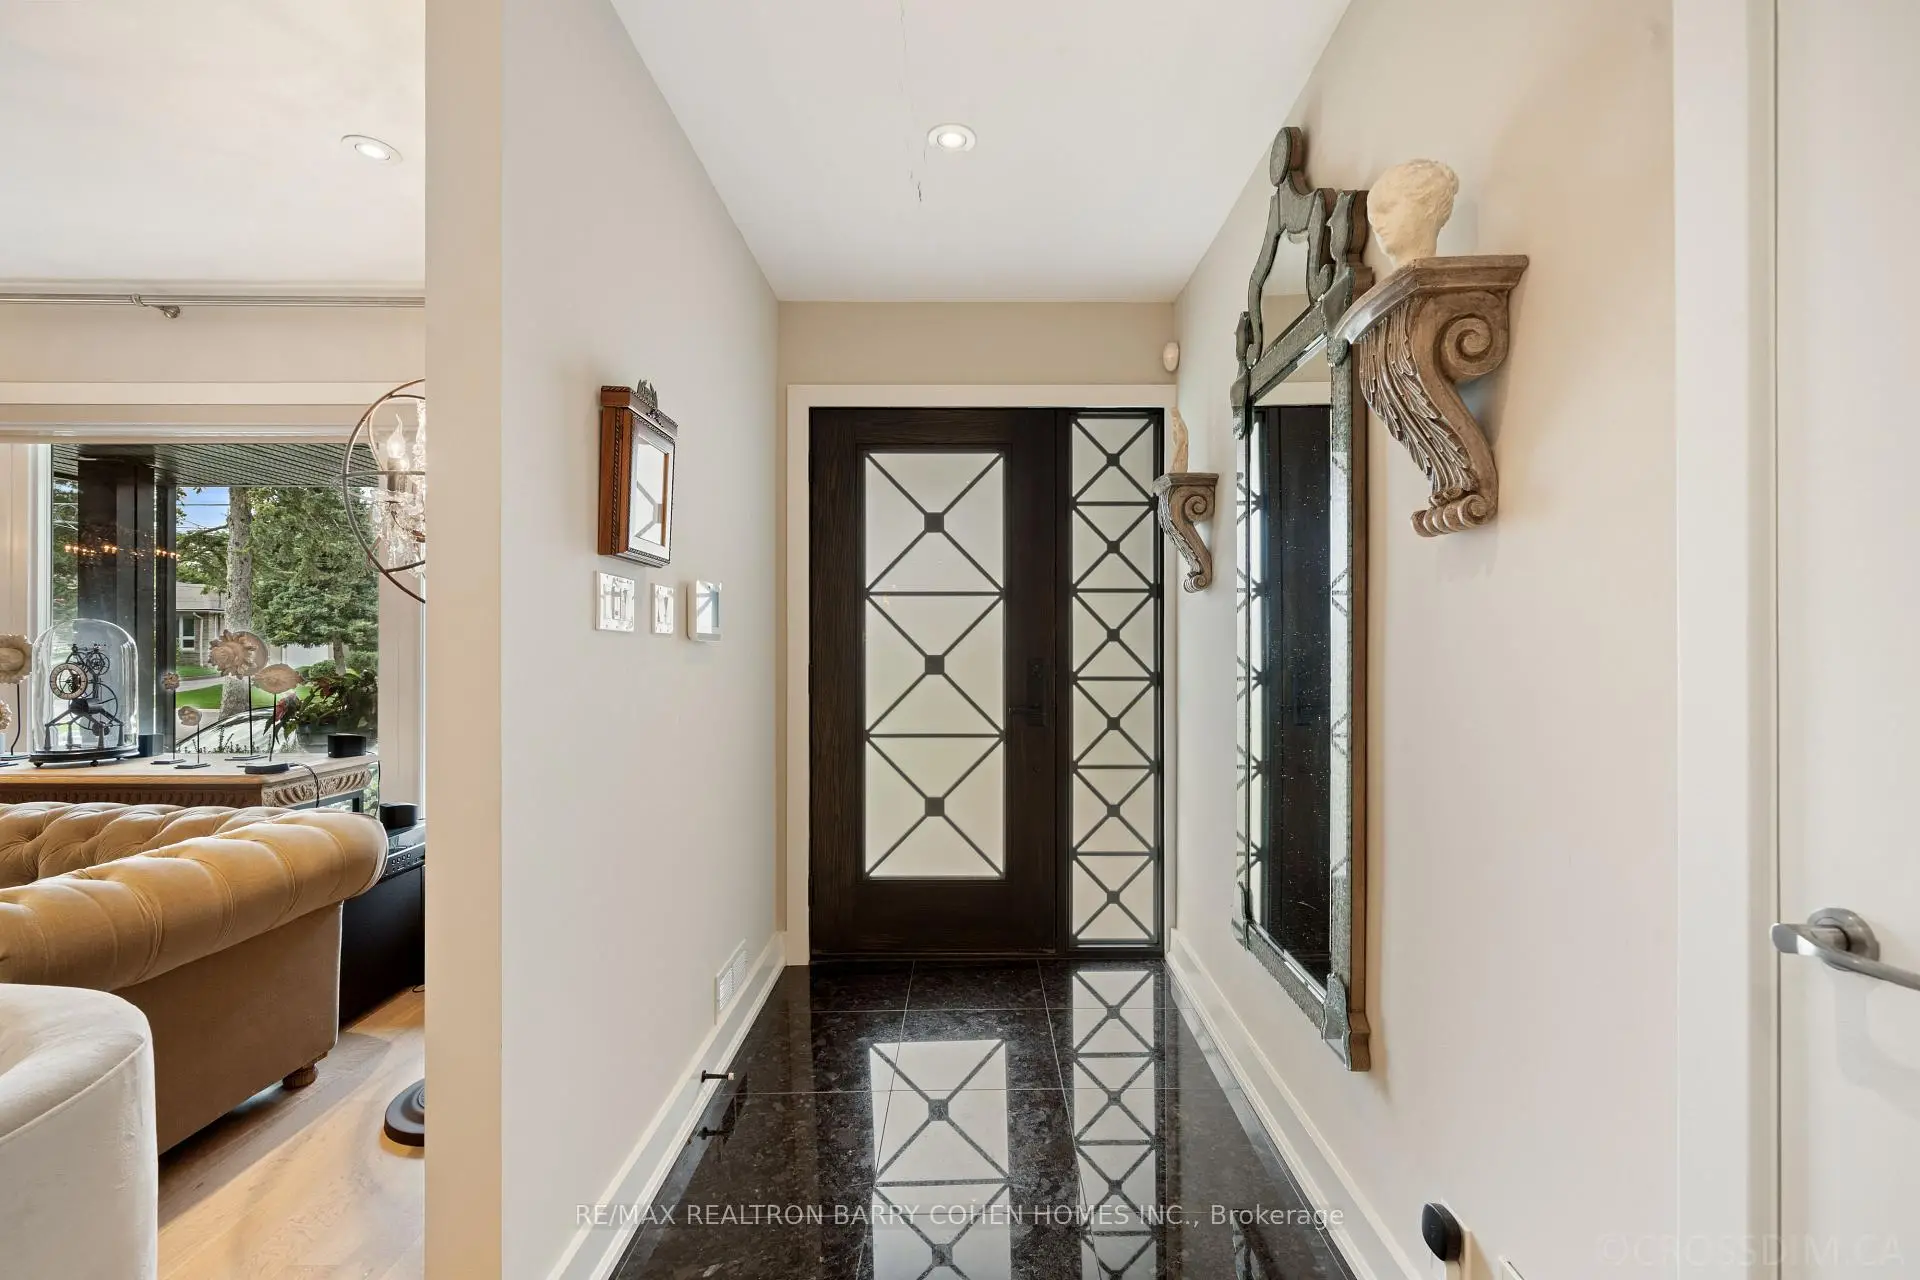
| Foyer | 1.80x1.47 | Marble Floor, Halogen Lighting |
| Bathroom | Pieces | Level | |
|---|---|---|---|
| 1xBath | 4 pcs | Basement |
|
| 2xBaths | 3 pcs | Upper |
Property Summary
Located close to the intersection of Bayview and Sheppard, 37 Foxwarren Dr is a 3 bedrooms 3 washrooms Detached. The unit has a Double Built-In Parking Spaces. The property has many nice features including Auto Garage Door Remot and Central Vacuum. Living Room Rm, Dinning Room Rm, Kitchen and Foyer are on the Main floor; Family Room Rm is on the Ground floor; Primary B, second bedroom and third bedroom are on the upper floor.Home Market Analysis
For Sale
For Lease
Rent levels have increased 8.3% compared with the same period last year.
How This Home Compares
Local Area Profile
This property is located in an area with a significant rental housing presence with a strong concentration of apartment and condominium housing. Approximately 67% of residents hold a bachelor's degree or higher, while about 13% have a college credential. Public transit is commonly used by local commuters, alongside driving.
School Information
Elementary Schools
-
Home schoolDistance to school: 0.4 km (~8 min walk)
-
Home schoolDistance to school: 0.5 km (~10 min walk)
-
ST GABRIEL (Grade: JK - 8)
Catholic French Immersion school
Distance to school: 0.5 km (~8 min walk) -
-
ST TIMOTHY (Grade: 5 - 8)Distance to school: 2.8 km (~8 min drive)
Secondary Schools
-
Arts program school
Rank: 28/746 (Score: 8.8) 5 year average: 26/746 (Score: 8.4)Distance to school: 1.7 km (~30 min walk) -
Cardinal Carter-Arts (Grade: 9-12)
Catholic School
Distance to school: 2.1 km (~6 min drive) -
St. Josephs Morrow Park (Grade: 9-12)Distance to school: 2.5 km (~7 min drive)









