Newtonbrook East, Toronto, M2M 0B7

Description
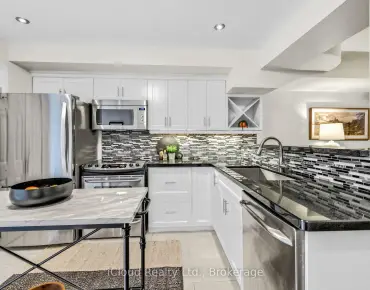
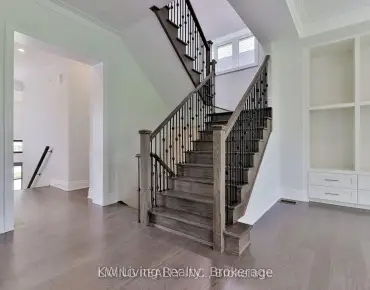
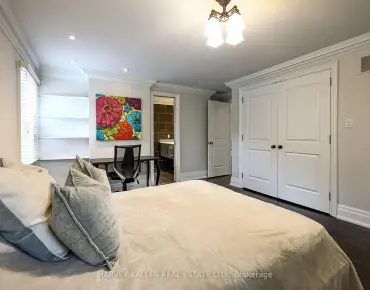
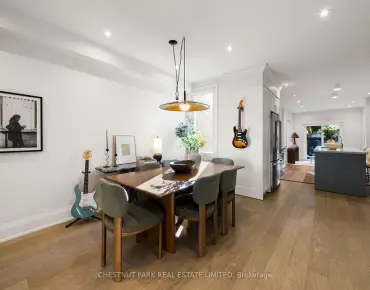
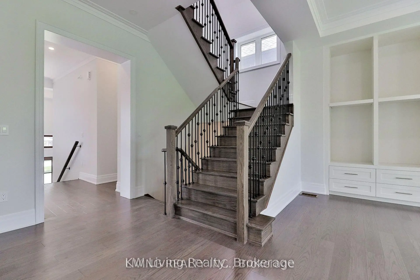
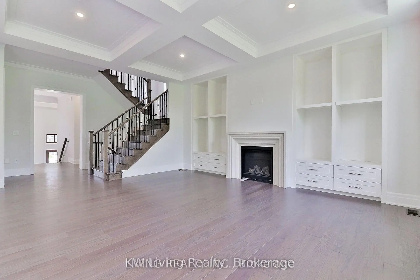
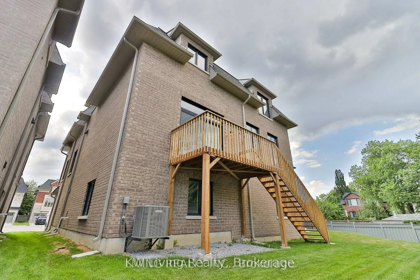
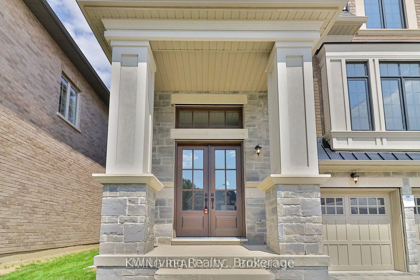
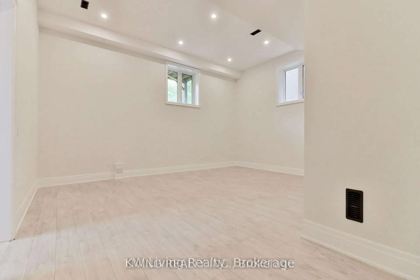
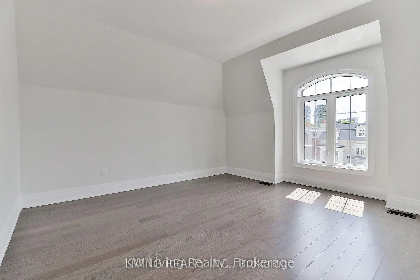
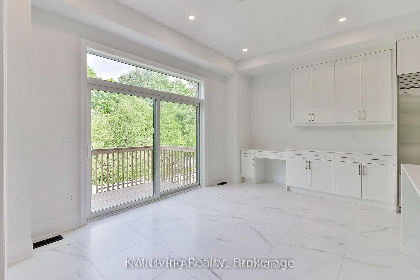
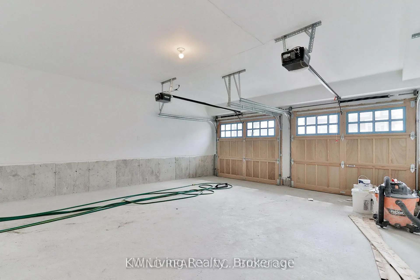
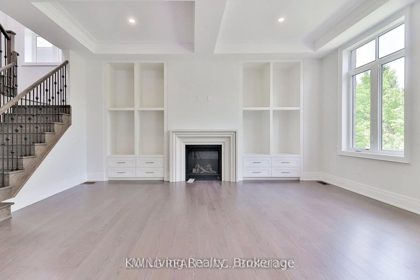
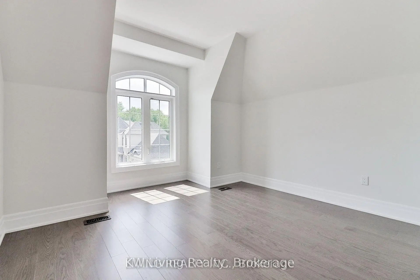
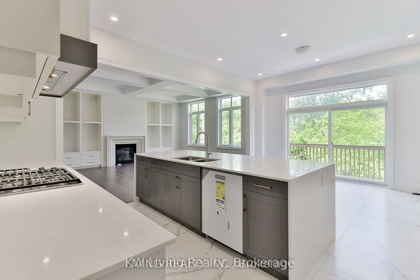
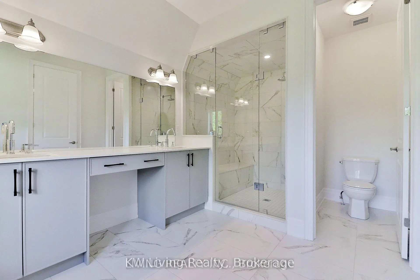
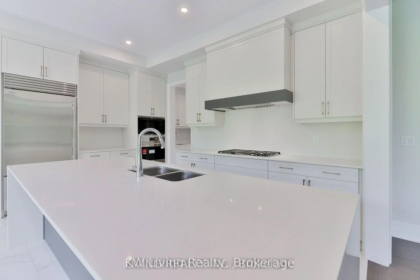
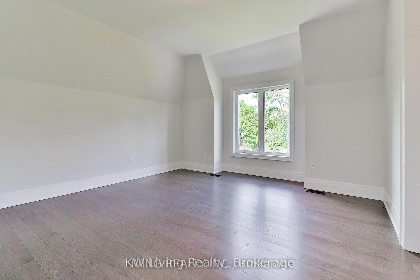
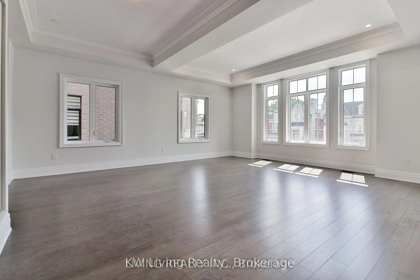
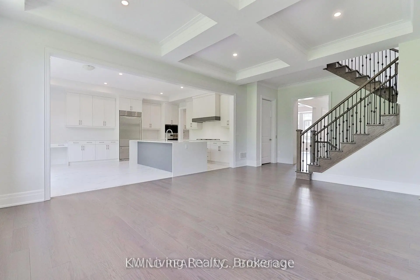
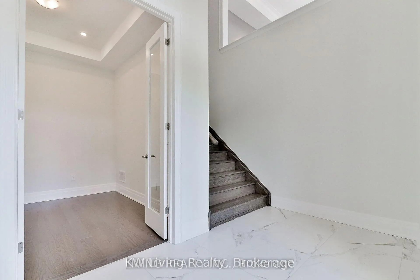
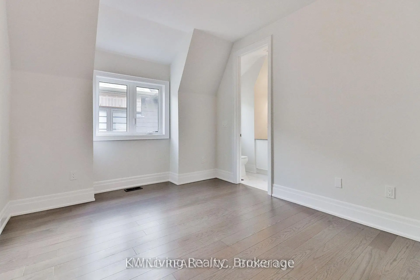
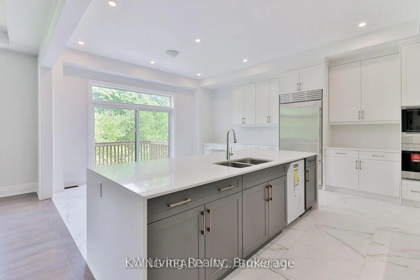
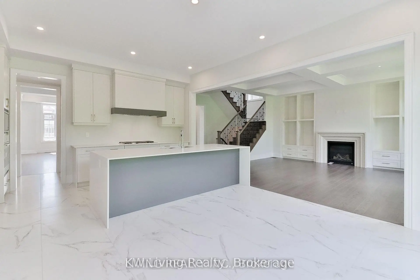
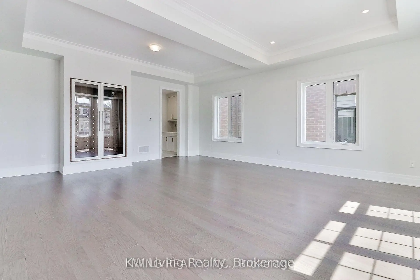
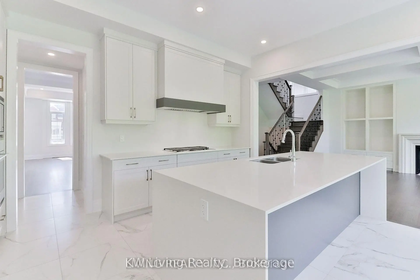
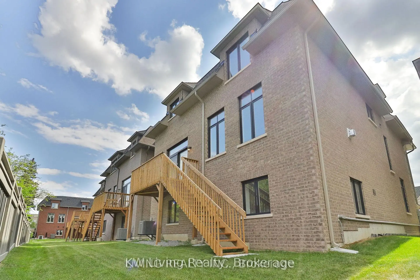
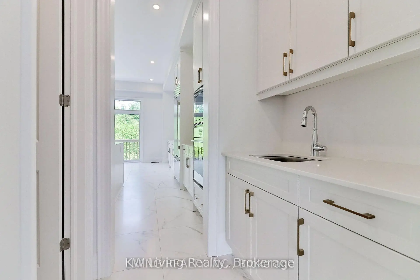
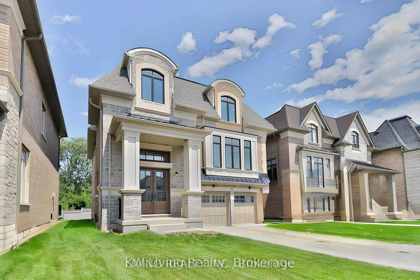
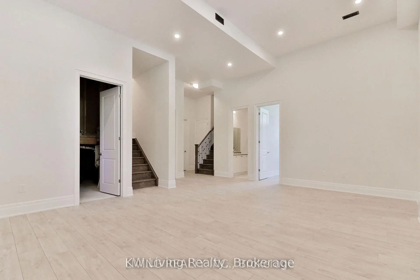
Brand New Custom-Built Detached Home Situated On A Private Interior Cul-De-Sac! Offering 3,435 Sq Ft Per Builder's Plans, This Exceptional Home Features Luxurious Finishes Throughout, Including 10' Ceilings On The Main Floor And 9' Ceilings On The Second Floor And Basement. Spacious, Functional Living Areas And A Beautifully Appointed Kitchen Featuring Premium Sub Zero, Wolf & ASKO Appliances. Enjoy The Convenience Of A Private Elevator With Access From The Garage To All Levels Of The Home. Complete With A 2-Car Garage, 2-Car Driveway, Deep Lot, And Optional Walk-Up Basement (Where Grade Permits). Includes Full Tarion New Home Warranty!
Features
- Facing: West

- Bedrooms: 4

- Bathrooms: 6

- Garages: 2

- Kitchens: 1

Details
- Lot size: 43.30 x 109.90 Feet

- Space: 3000-3500

- Tax: $ 15093.00

- C14161280

- Listing contracted with: KW Living Realty
| Room | Size(M) | Description | |
|---|---|---|---|
| Living Rm | 6.86x5.64 | Hardwood Floor, Coffered Ceiling(s), Combined w/Dining |
|
| Dining Rm | 6.86x5.64 | Hardwood Floor, Coffered Ceiling(s), Combined w/Living |
|
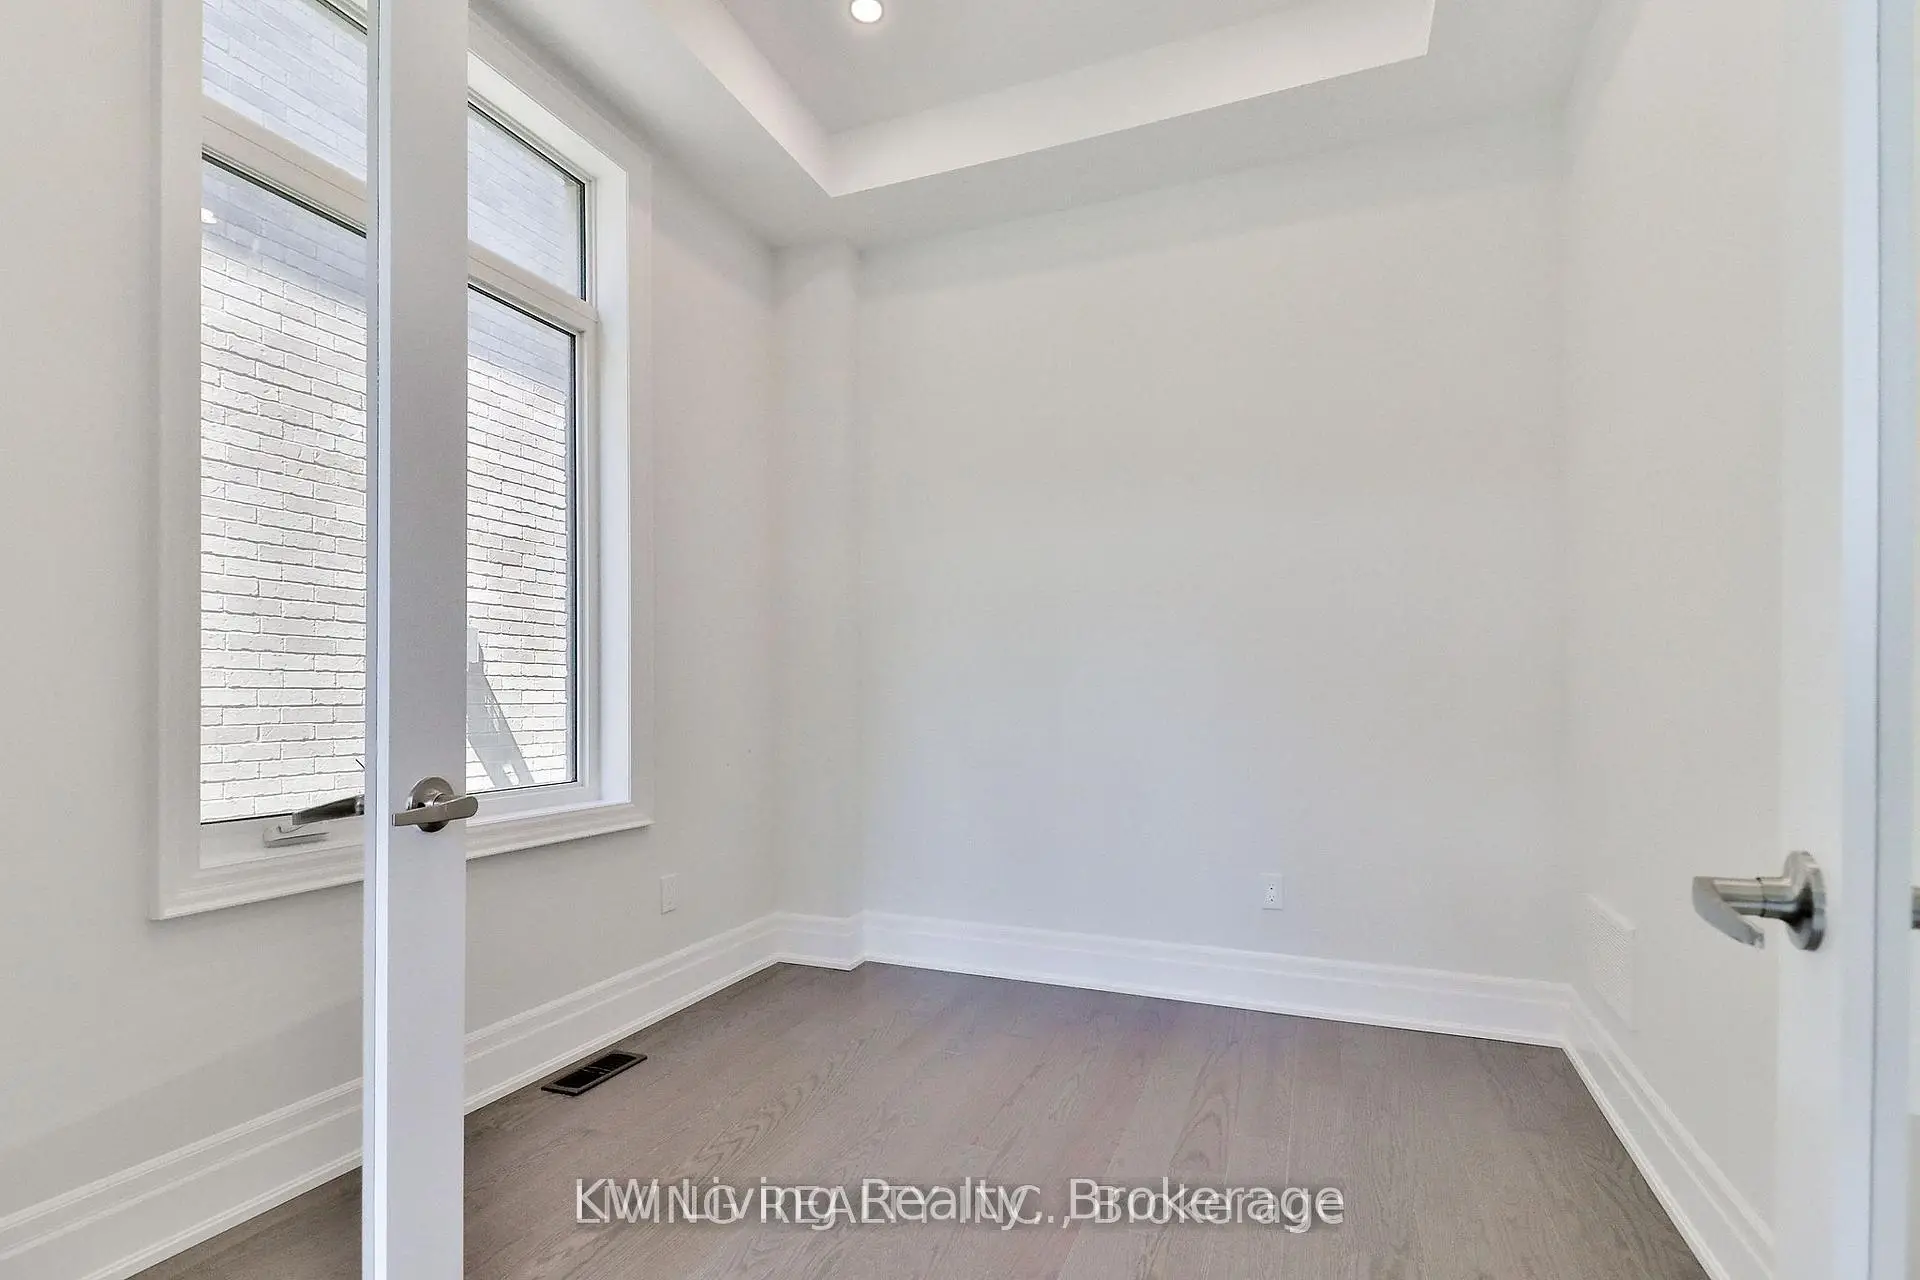
| Library | 2.74x3.05 | Hardwood Floor, Coffered Ceiling(s), French Doors |
|
| Great Rm | 5.54x5.18 | Hardwood Floor, Gas Fireplace, Open Concept |
|
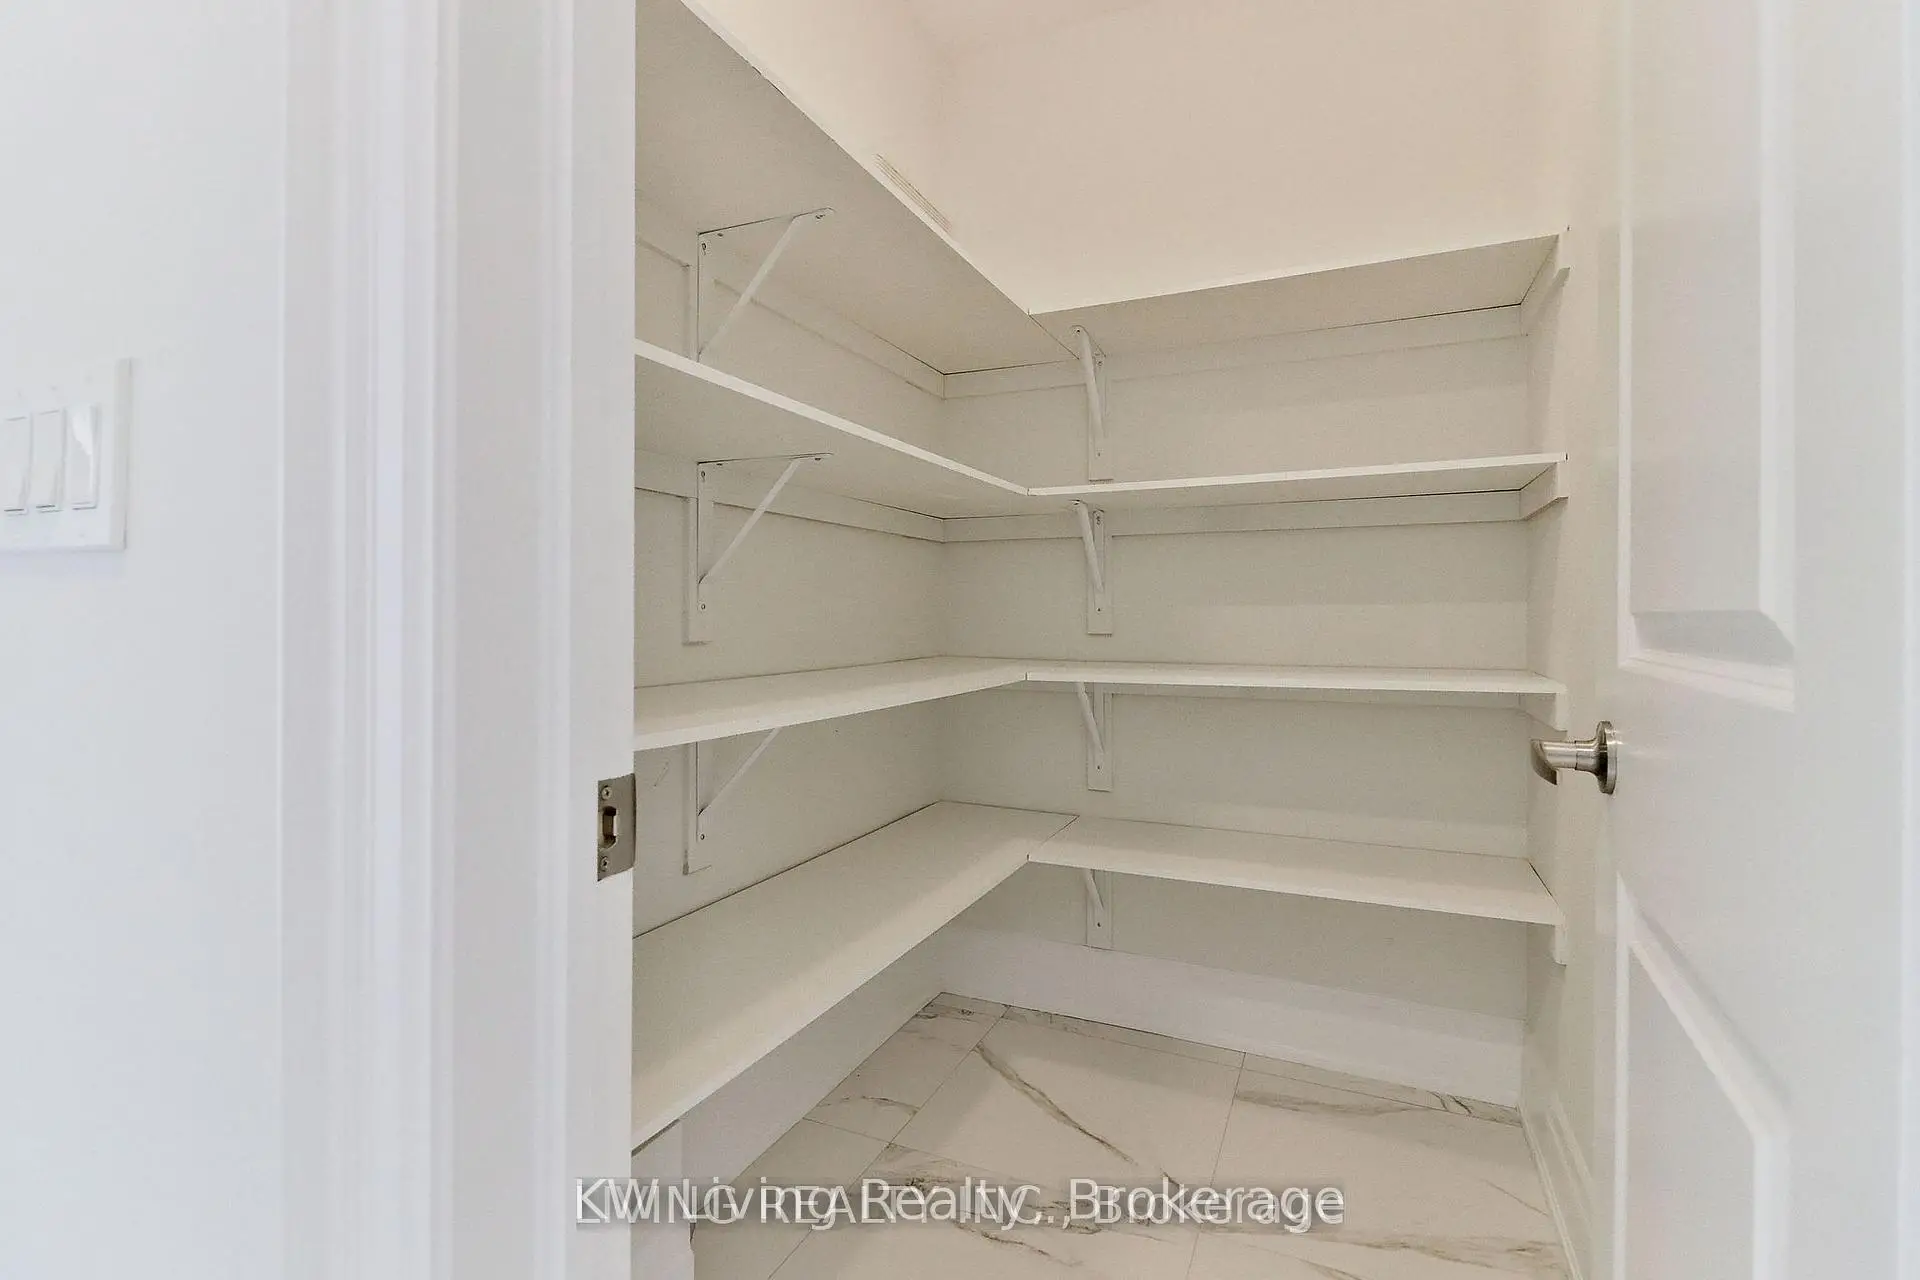
| Kitchen | 4.93x3.00 | Ceramic Floor, Granite Counters, Pantry |
|
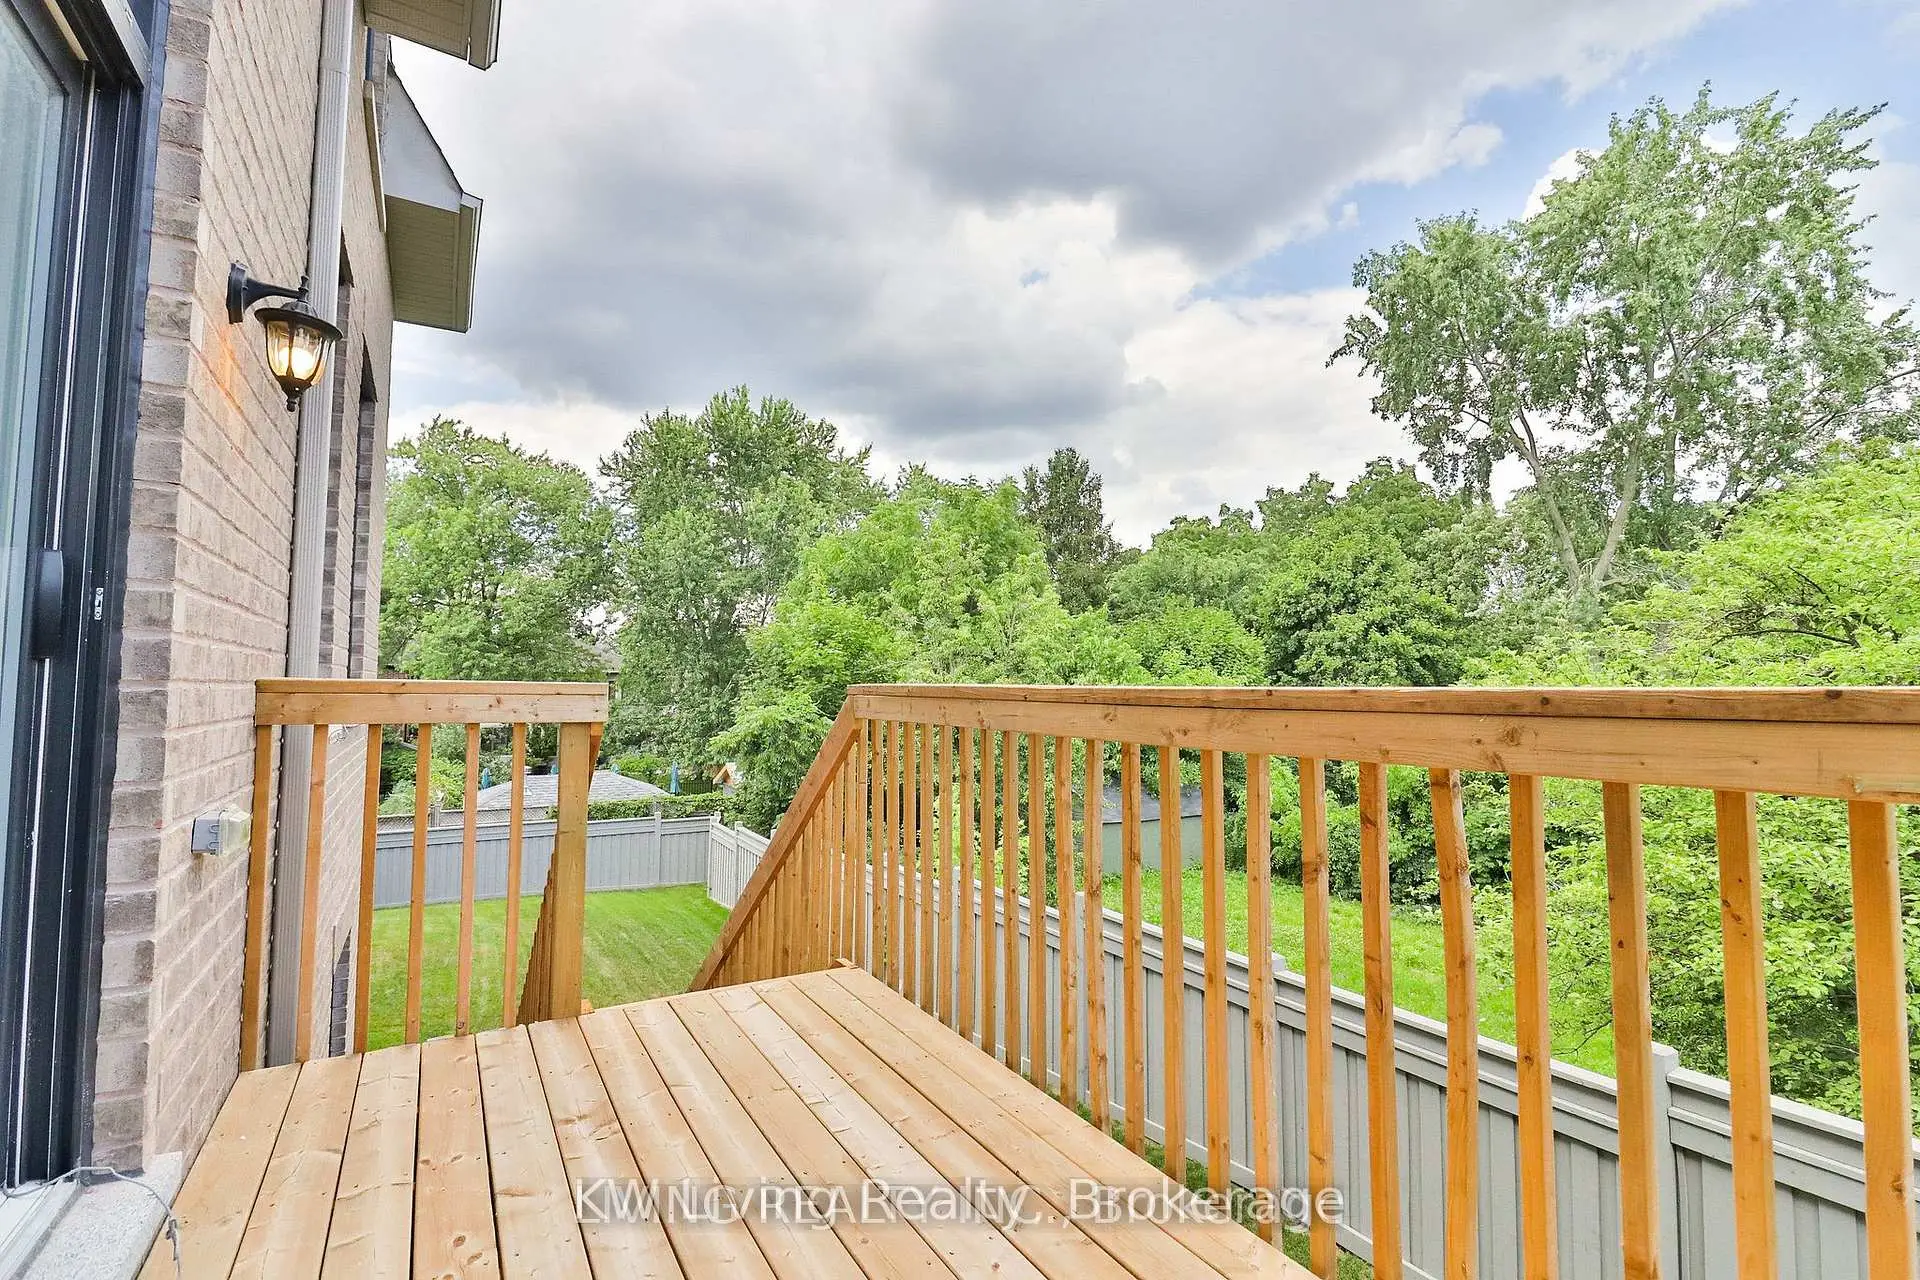
| Breakfast | 4.93x3.25 | Ceramic Floor, W/O To Deck, Breakfast Bar |
|
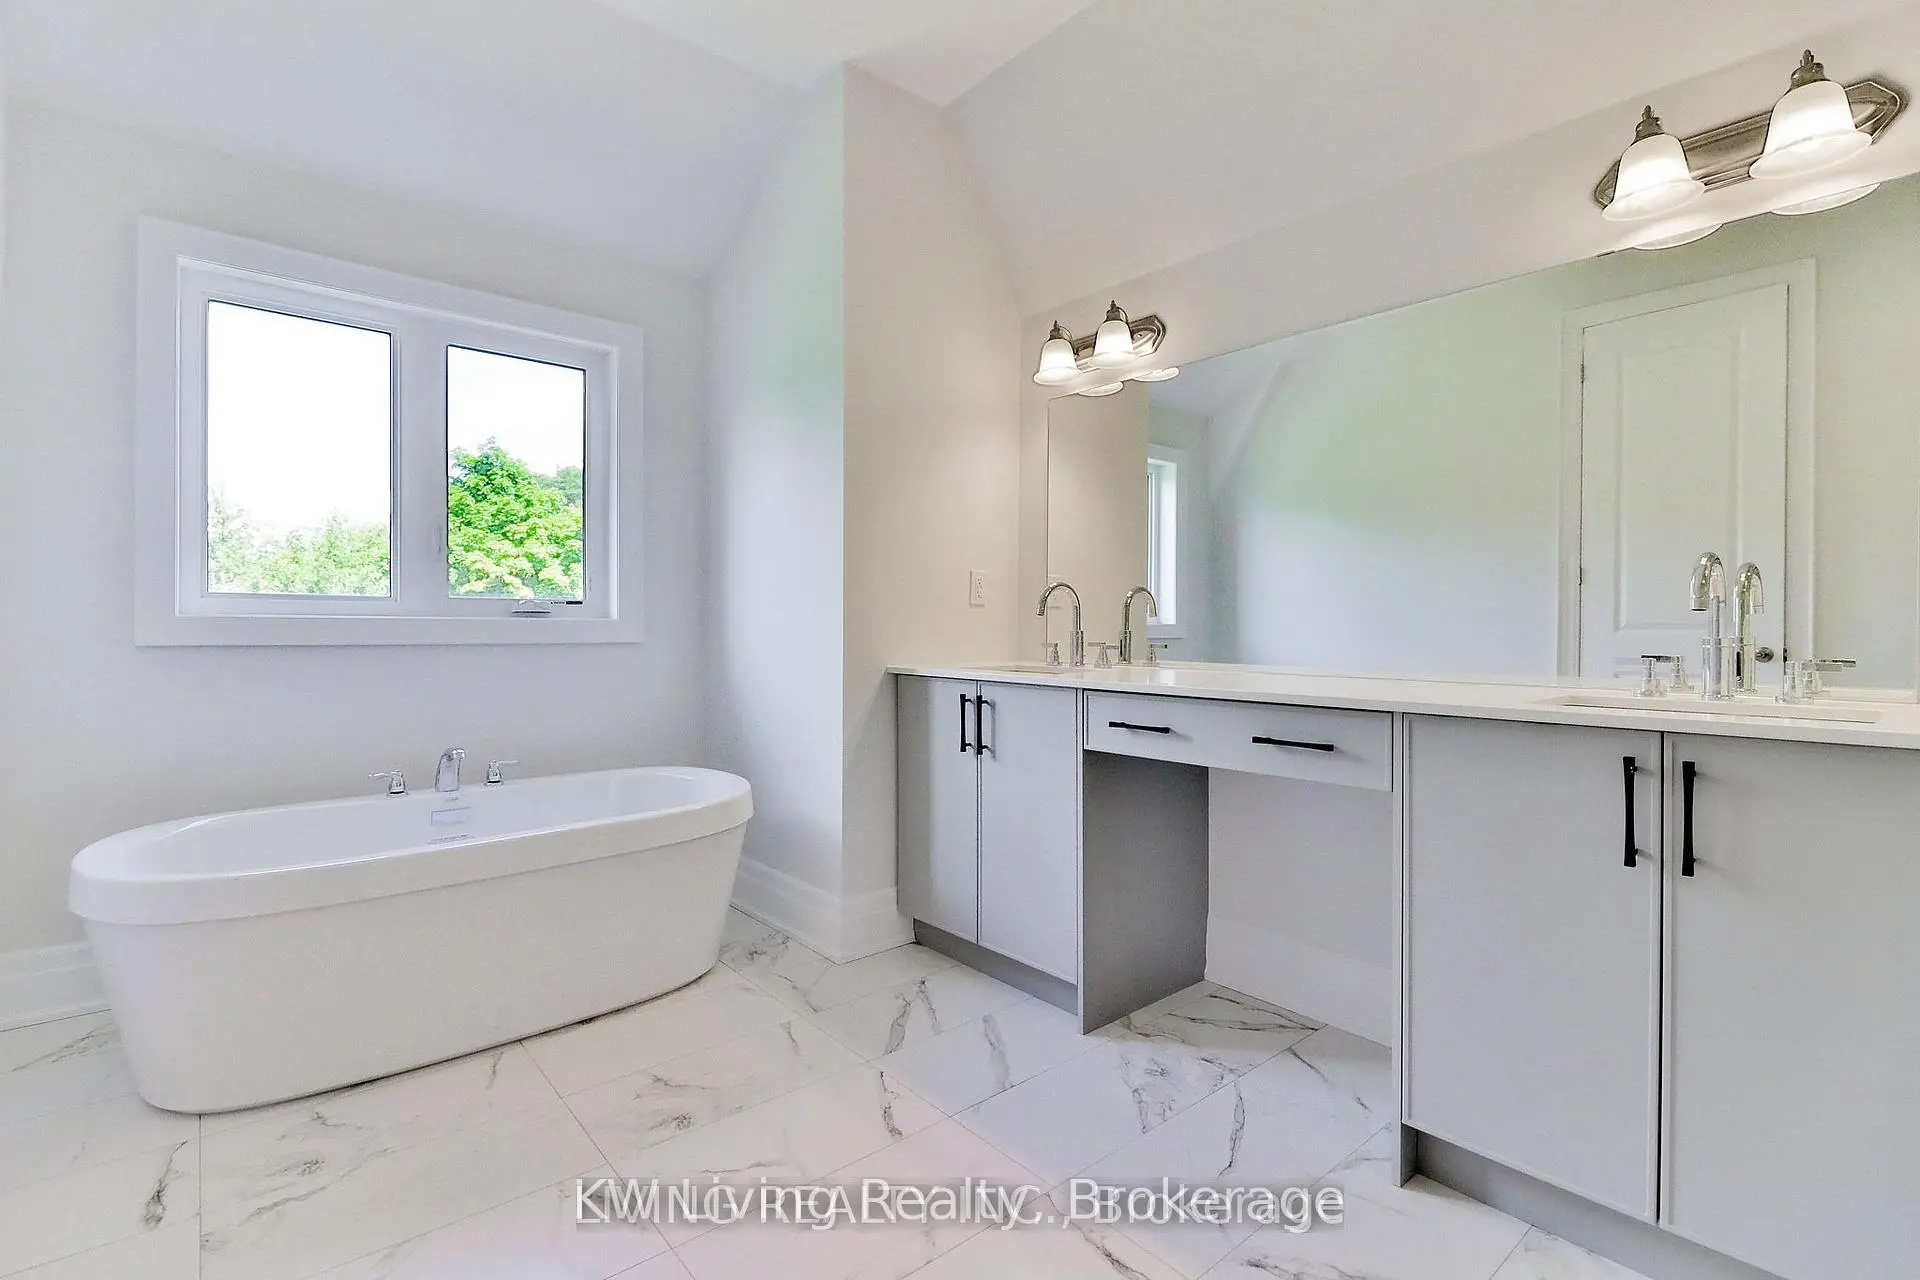
| Primary B | 5.59x4.17 | Hardwood Floor, Walk-In Closet(s), 5 Pc Ensuite |
|
| 2nd Br | 3.25x3.20 | Hardwood Floor, Double Closet, 3 Pc Ensuite |
|
| 3rd Br | 3.86x3.51 | Hardwood Floor, Walk-In Closet(s), 3 Pc Ensuite |
|
| 4th Br | 3.71x4.17 | Hardwood Floor, Double Closet, 4 Pc Ensuite |
|
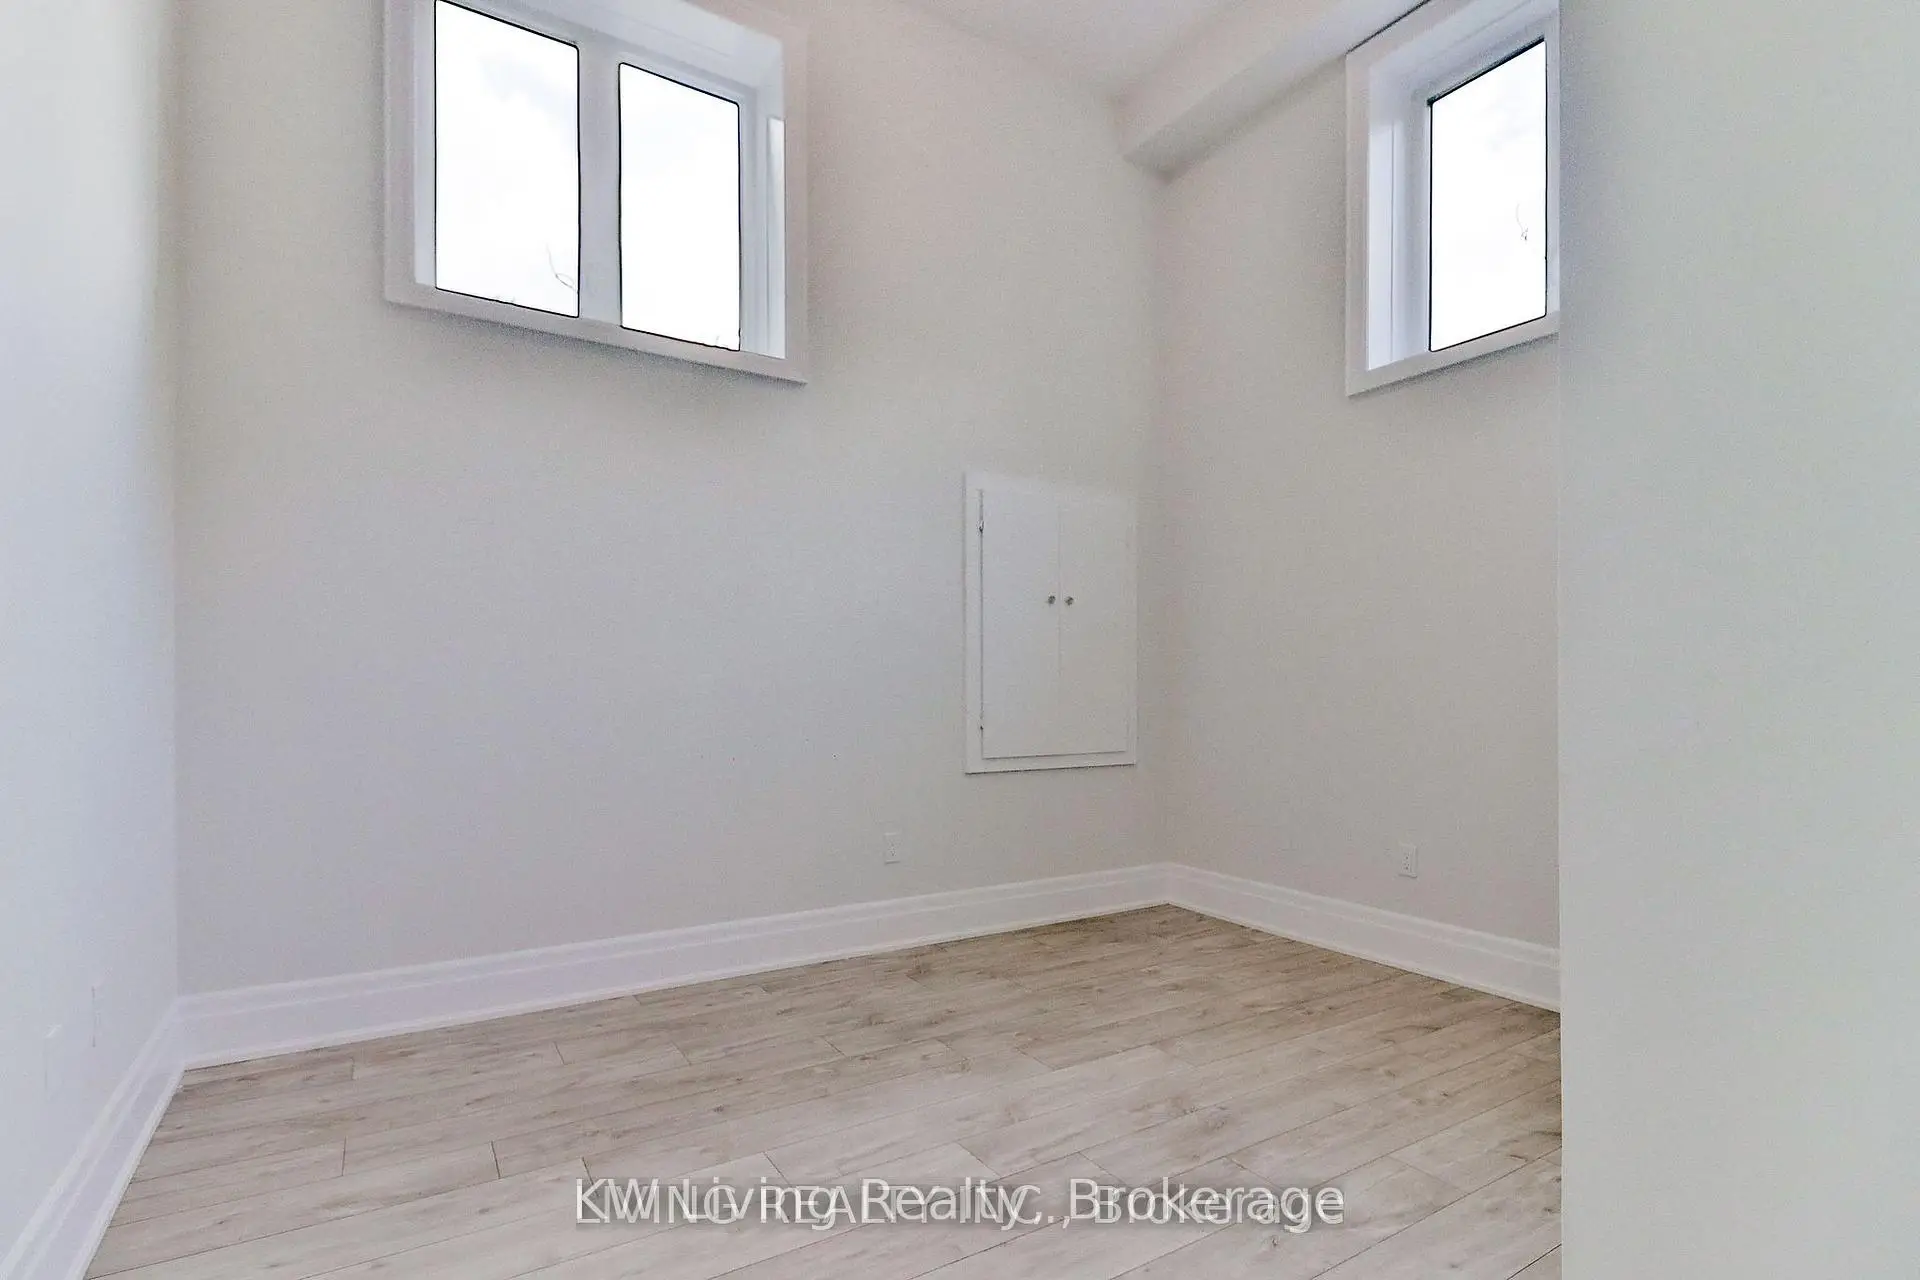
| Recreatio | 0.00x0.00 | Vinyl Floor, 3 Pc Bath |
|
| Br | 0.00x0.00 | Vinyl Floor, Double Closet |
| Bathroom | Pieces | Level | |
|---|---|---|---|
| 1xBath | 2 pcs | Main |
|
| 1xBath | 3 pcs | Basement |
|
| 1xBath | 5 pcs | Second |
|
| 1xBath | 4 pcs | Second |
|
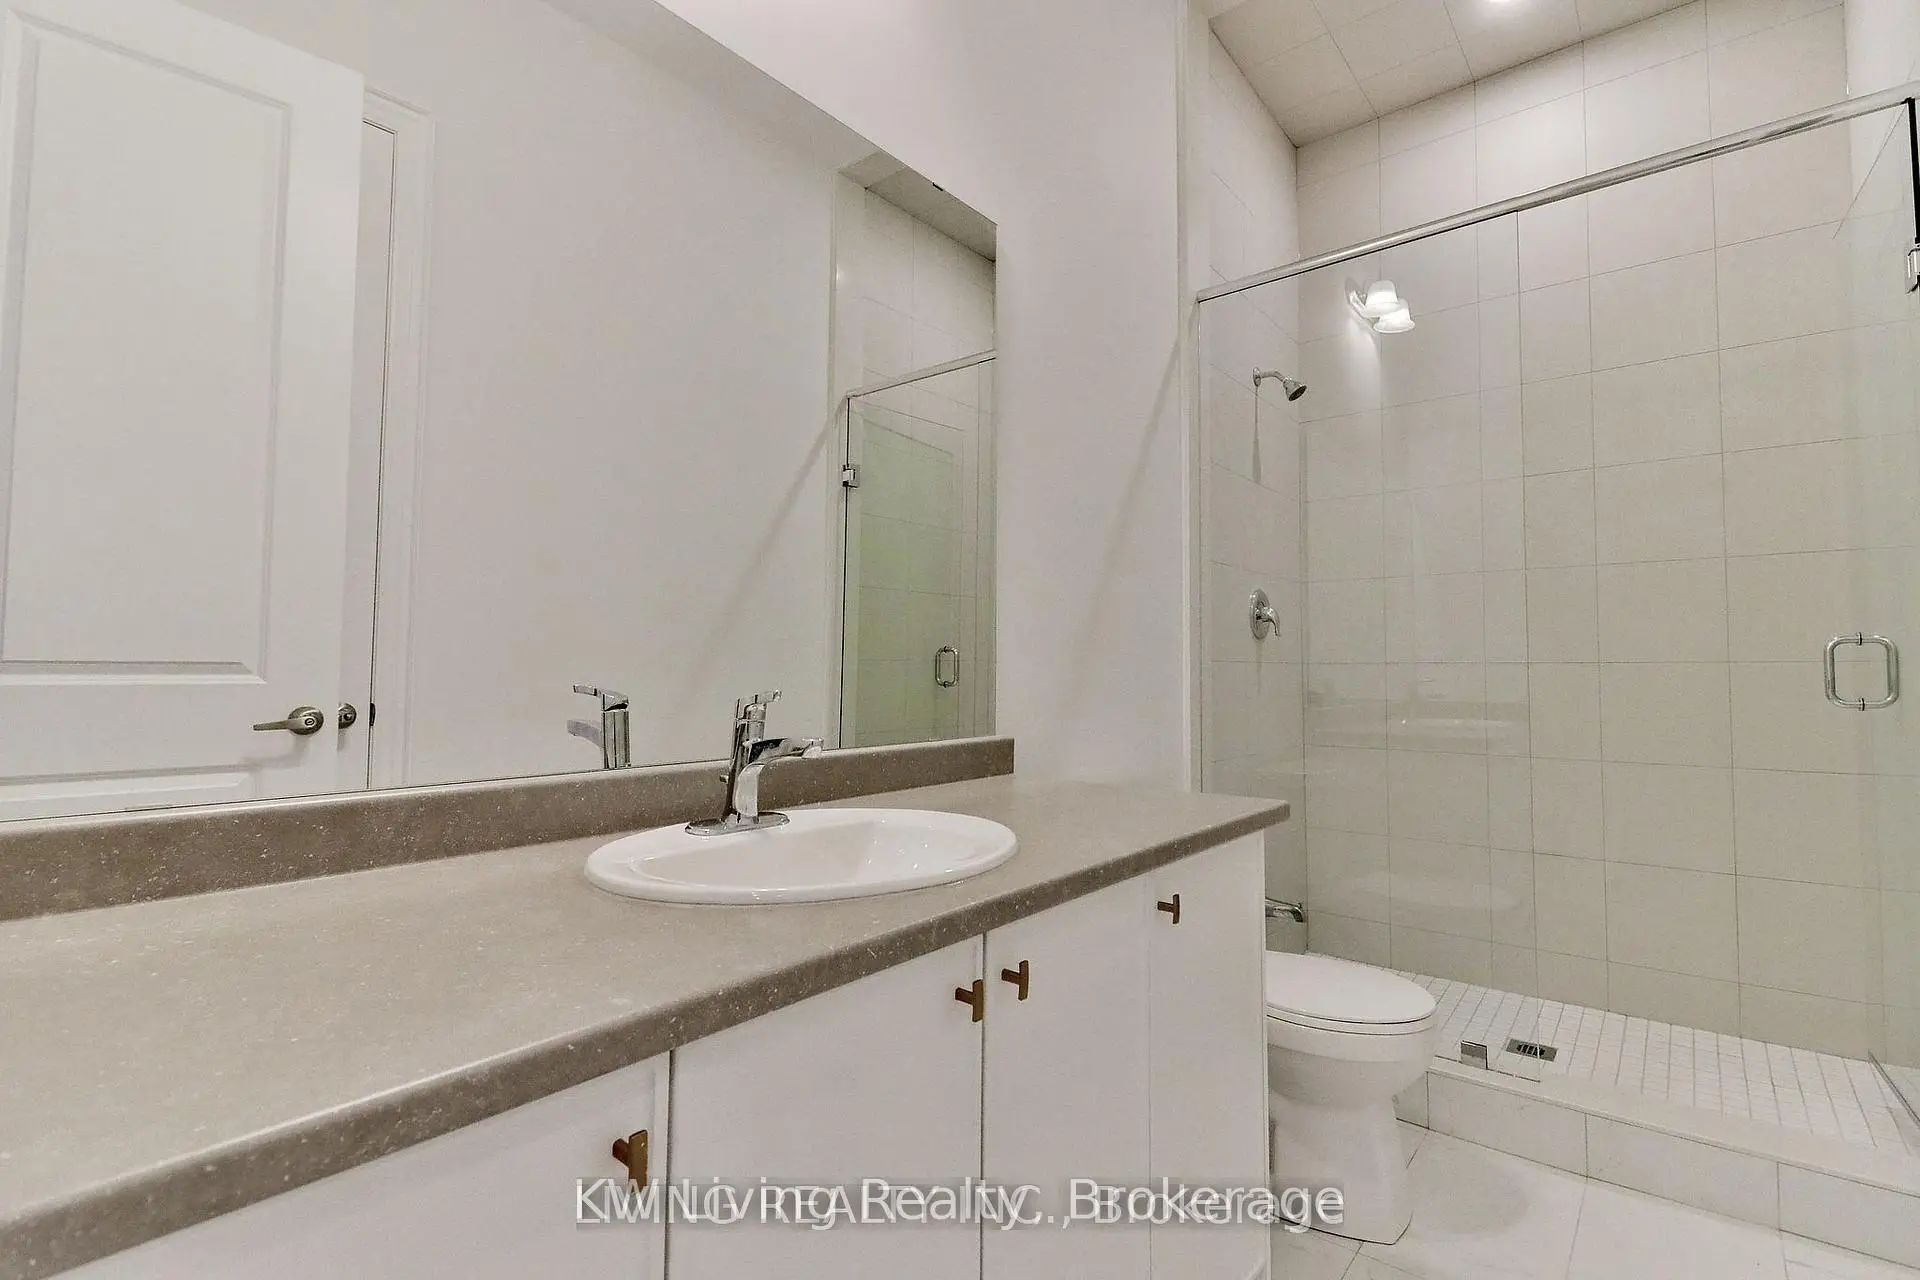
| 2xBaths | 3 pcs | Second |
Property Summary
Located close to the intersection of Cummer Avenue & Willowdale Ave, 11 Becky Cheung Crt is a 4+1 bedrooms 6 washrooms Detached. The unit has a Double Detached Parking Spaces. The property has many nice features including Water Heater, ERV/HRV and Central Vacuum. Living Room Rm, Dinning Room Rm, Great Room, Kitchen and Breakfast Room are on the Main floor; Library is on the Lower floor.Home Market Analysis
For Sale
For Lease
Comparable home values have decreased 17.8% compared with the same period last year.
Rent levels have increased 7% compared with the same period last year.
How This Home Compares
Local Area Profile
This property is located in an area with a high level of homeownership with housing made up primarily of detached homes. Approximately 58% of residents hold a bachelor's degree or higher, while about 9% have a college credential. Residents use a combination of driving and public transit for commuting.
School Information
Elementary Schools
-
Home schoolDistance to school: 0.9 km (~16 min walk)
-
Home schoolDistance to school: 0.6 km (~11 min walk)
-
-
-
ST TIMOTHY (Grade: 5 - 8)
Catholic French Immersion school
Distance to school: 4.9 km (~15 min drive) Secondary Schools
-
Rank: 345/746 (Score: 6.2) 5 year average: 562/746 (Score: 4.4)Distance to school: 1.4 km (~26 min walk)
-
St. Josephs Morrow Park (Grade: 9-12)
Catholic School
Distance to school: 1.2 km (~22 min walk) -
Brebeuf (Grade: 9-12)
Catholic AP program school
Rank: 323/746 (Score: 6.3) 5 year average: 372/746 (Score: 5.9)Distance to school: 1.3 km (~23 min walk)