Bedford Park-Nortown, Toronto, M5M 2P4

Description
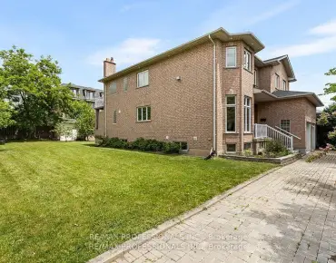
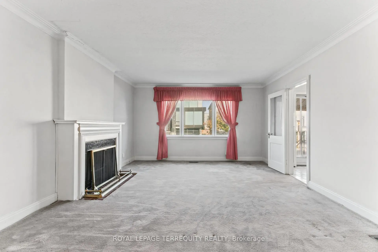
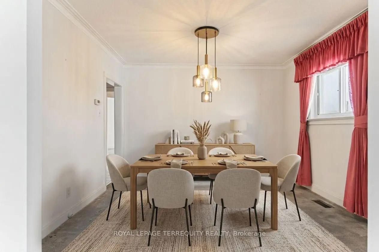
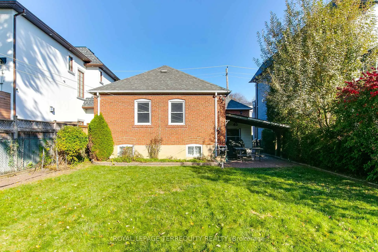
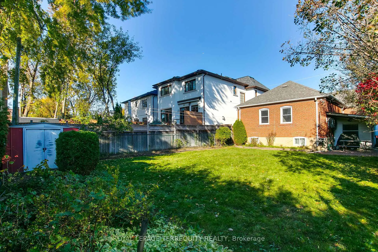
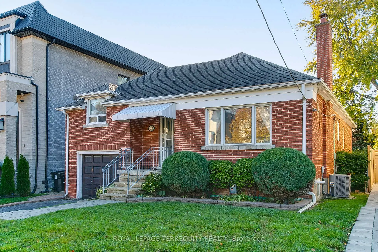
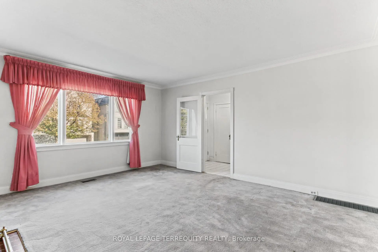
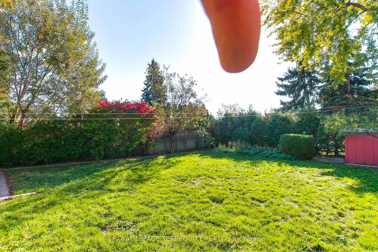
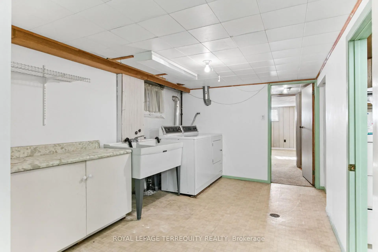
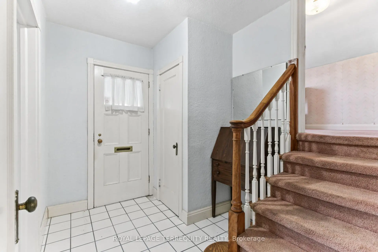
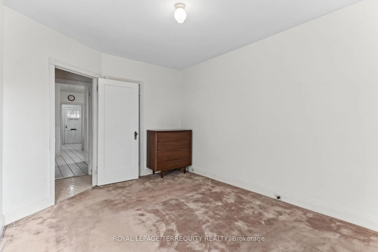
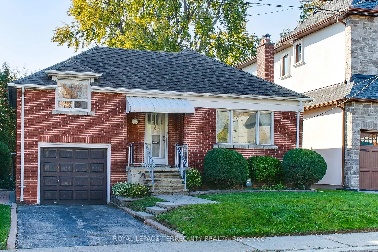
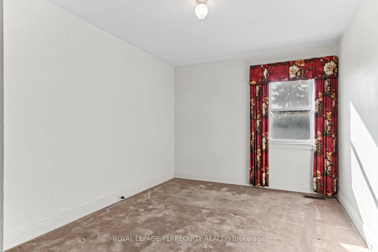
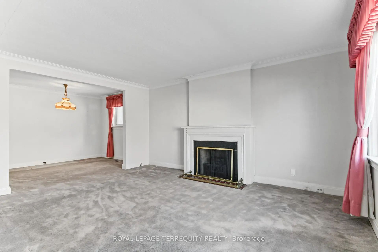
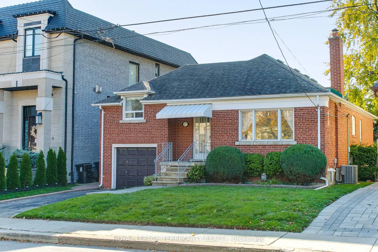
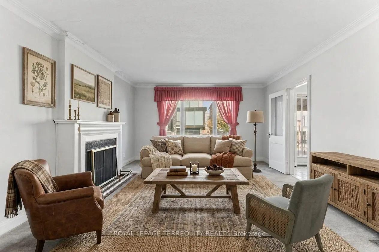
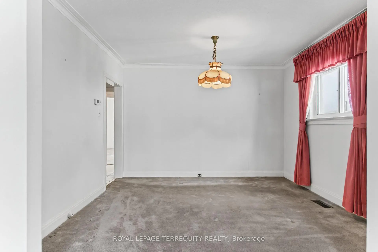
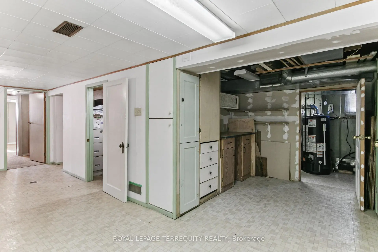
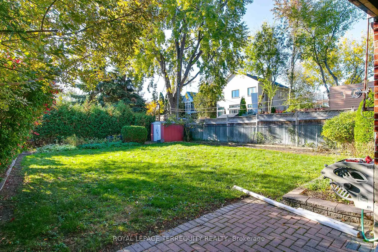
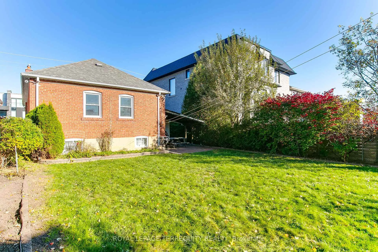
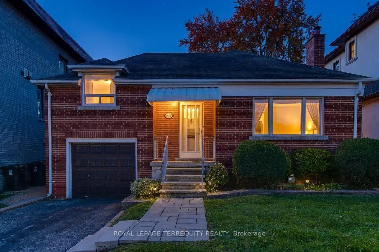
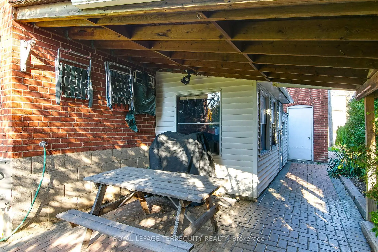
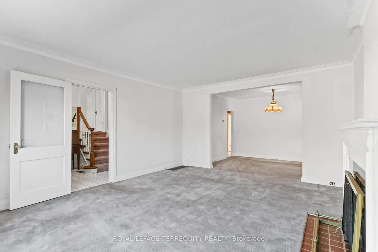
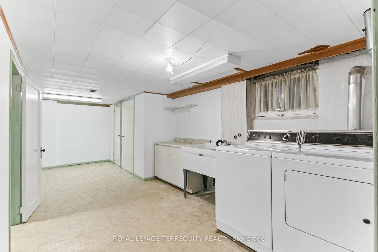
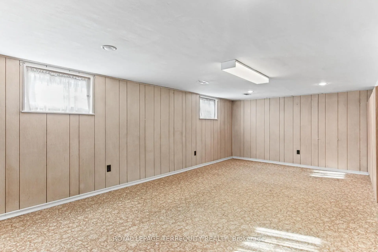
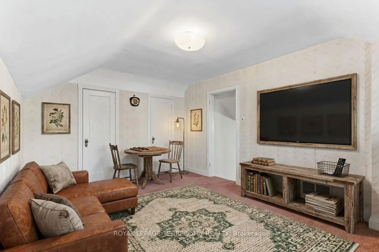
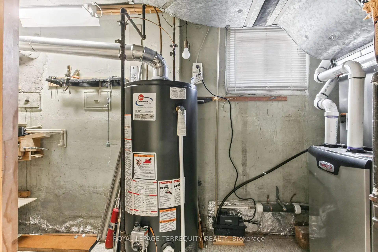
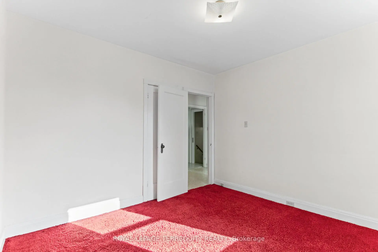
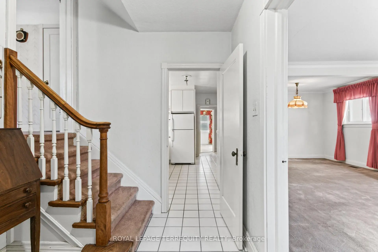
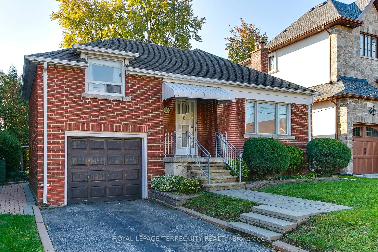
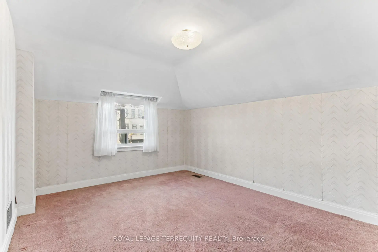
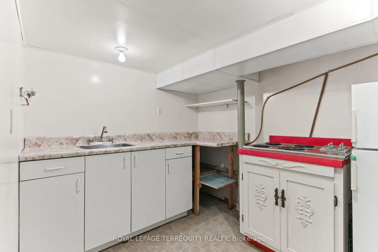
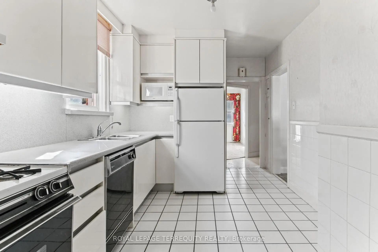
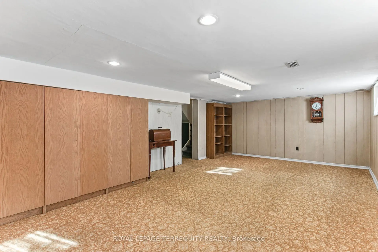
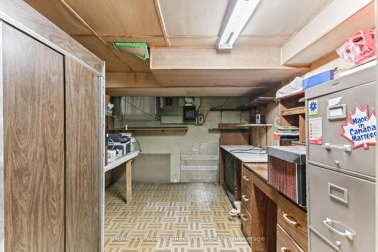
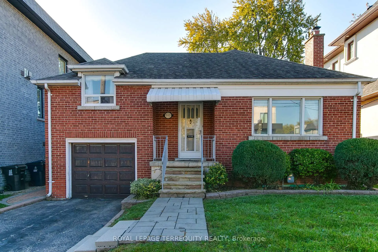
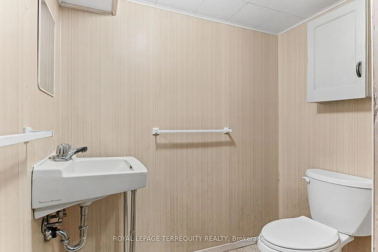
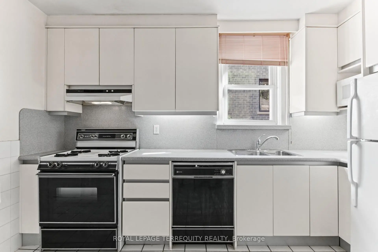
Fabulous Opportunity in the Bedford/Ledbury Park. Spacious 42 x 120 ft treed lot, ideally located on the south side of the street, just steps to Avenue Road. Renovate or build new in this much coveted location. Existing 3 bedroom bungalow is well maintained, ready for you to put your personal stamp on it. Large principle room, living room with wood burning fireplace, formal dining room, eat-in kitchen, two comfortable bedrooms & hardwood under broadloom in most rooms. The versatile 3rd bedroom above the garage makes a perfect den, office or family room. Downstairs is very spacious, with a large recreation room, office, kitchenette, 2 pc bath, and laundry and furnace room. Tons of storage areas for your bins and extra items. Don't miss this rate opportunity to build or enjoy a rare 3 bedroom floorplan home.
Features
- Facing: South

- Bedrooms: 2

- Bathrooms: 2

- Garages: 1

- Kitchens: 1

Details
- Lot size: 42.03 x 120.18 Feet

- Space: 1100-1500

- Tax: $ 7220.40

- C14148360

- Listing contracted with: ROYAL LEPAGE TERREQUITY REALTY
| Room | Size(M) | Description | |
|---|---|---|---|
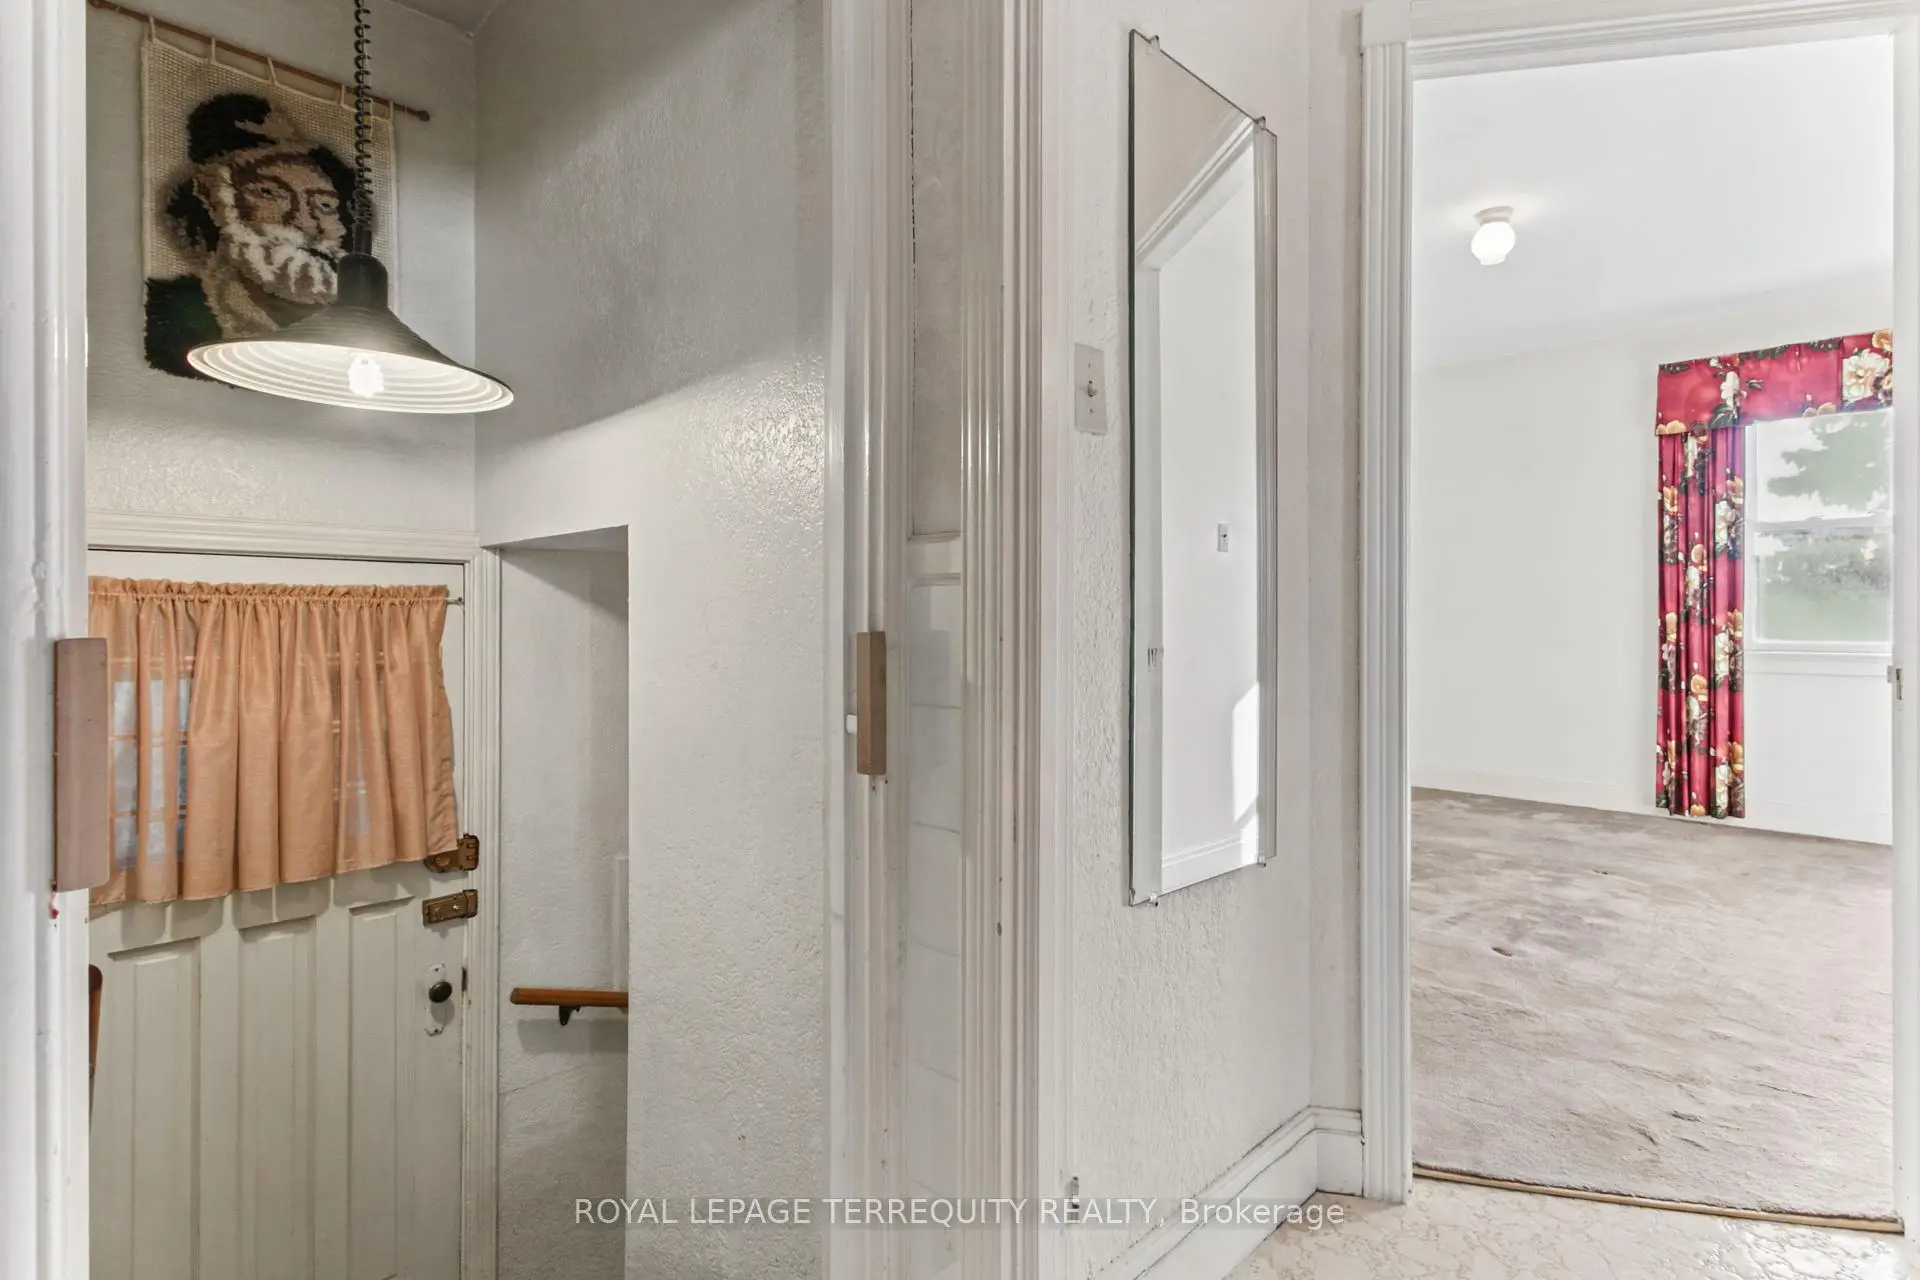
| Foyer | 2.83x2.13 | Closet, Tile Floor |
|
| Living Rm | 4.95x4.18 | Fireplace, Crown Moulding, Picture Window |
|
| Dining Rm | 3.59x2.80 | Formal Rm, Crown Moulding, Window |
|
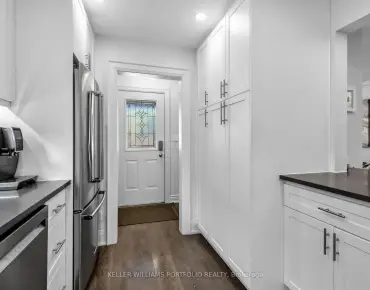
| Kitchen | 4.58x2.67 | Eat-in Kitchen, Tile Floor |
|
| 3rd Br | 4.55x3.39 | His and Hers Closets, Overlooks Frontyard, Broadloom |
|
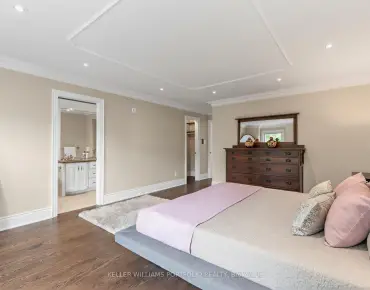
| Primary B | 4.09x3.04 | Closet, Overlooks Backyard, Window |
|
| 2nd Br | 3.29x3.28 | Closet, Overlooks Backyard, Window |
|
| Foyer | 2.56x1.50 | Linen Closet |
|
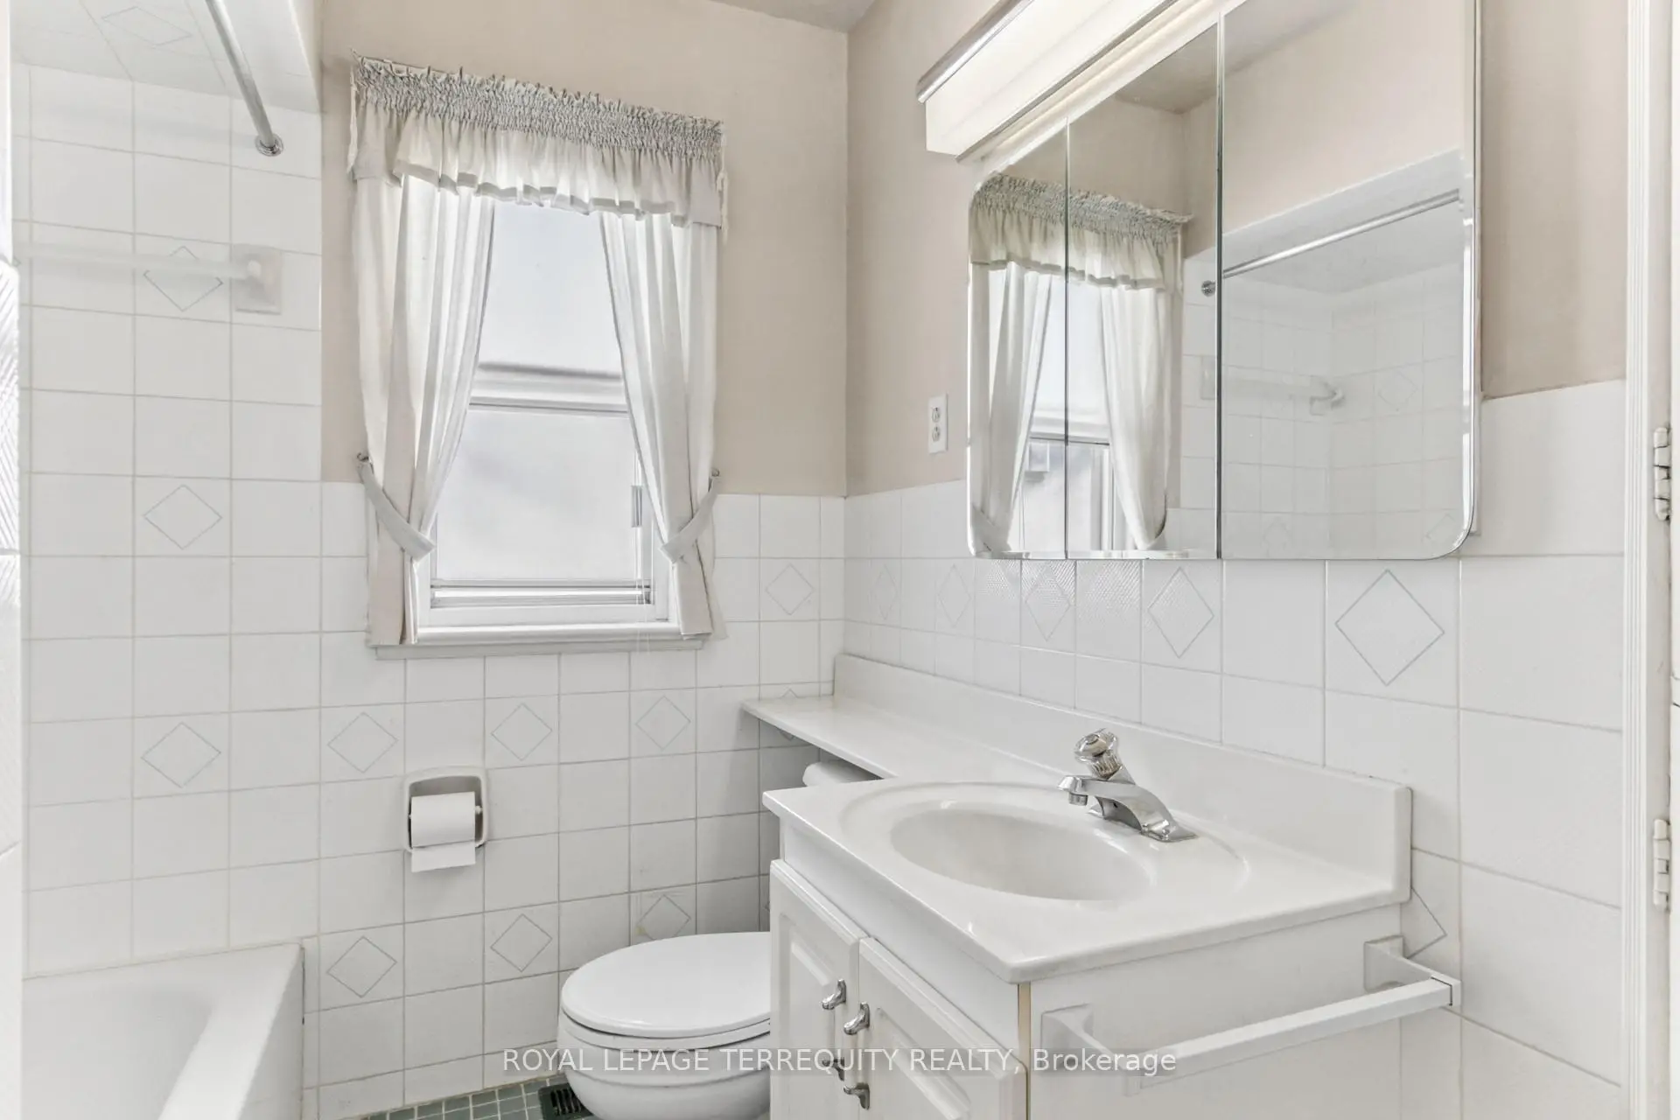
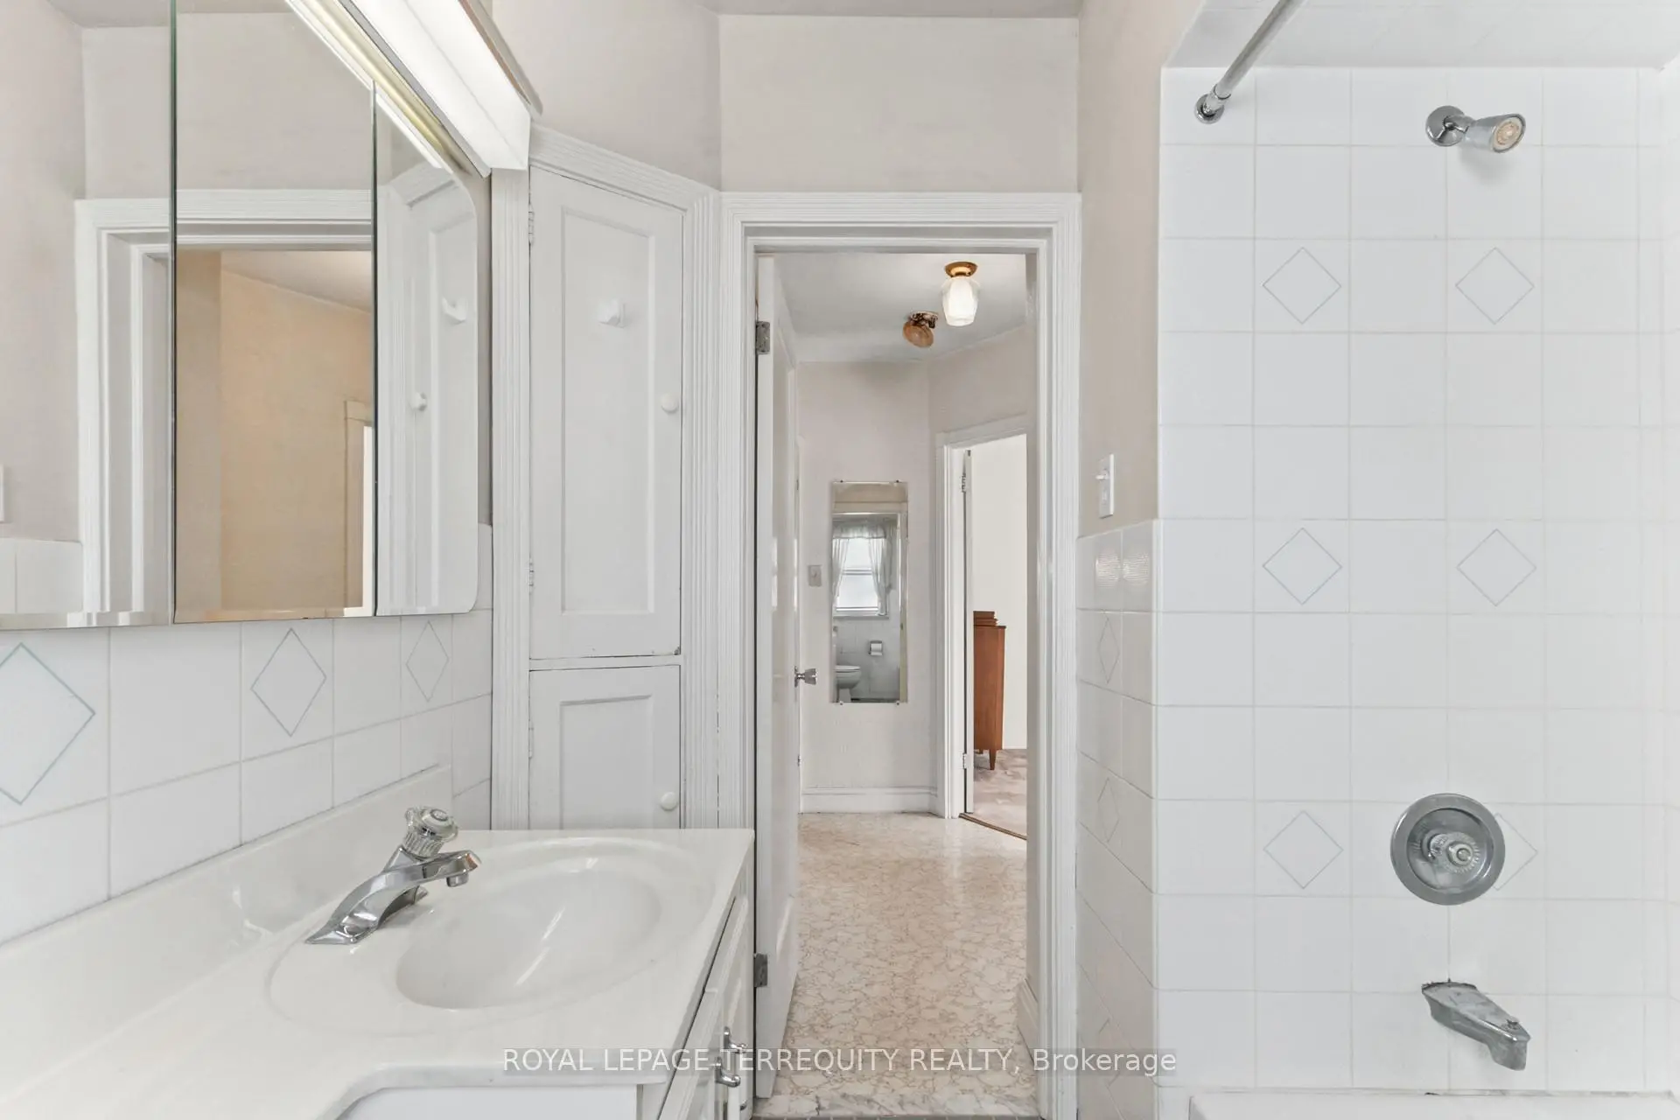
| Bath | 1.94x1.89 | 4 Pc Bath, Tile Floor, Window |
|
| Recreatio | 6.44x3.91 | Above Grade Window, Panelled, Broadloom |
|
| Laundry | 6.53x273.00 | B/I Closet, Laundry Sink |
|
| Office | 3.64x2.76 | B/I Shelves |
| Bathroom | Pieces | Level | |
|---|---|---|---|
| 1xBath | 4 pcs | Main |
|
| 1xBath | 2 pcs | Basement |
Property Summary
Located close to the intersection of Avenue Road and Haddington, 115 Haddington Ave is a 2+1 bedrooms 2 washrooms Detached. The unit has a Single Built-In Parking Space. The property has many nice features including Workbench and In-Law Capability. Foyer, Living Room Rm, Dinning Room Rm, Kitchen, Primary B, second bedroom, Foyer and Bath are on the Main floor.Home Market Analysis
For Sale
For Lease
Comparable home values have increased 5.1% compared with the same period last year.
Rent levels have increased 3.1% compared with the same period last year.
How This Home Compares
Local Area Profile
This property is located in a predominantly owner-occupied residential area with housing made up primarily of detached homes. Approximately 67% of residents hold a bachelor's degree or higher, while about 8% have a college credential. Residents use a combination of driving and public transit for commuting.
School Information
Elementary Schools
-
Home schoolDistance to school: 0.9 km (~16 min walk)
-
ST CYRIL (Grade: JK - 8)
Catholic French Immersion school
Distance to school: 4.7 km (~14 min drive) -
ST MARGARET (Grade: 5 - 8)Rank: 687 out of 3022 (Score: 7.3)Distance to school: 0.5 km (~9 min walk)
Secondary Schools
-
Home schoolRank: 665/746 (Score: 3.8) 5 year average: 599/746 (Score: 4.0)Distance to school: 2.4 km (~7 min drive)
-
Loretto Abbey (Grade: 9-12)
Catholic French Immersion school
Rank: 259/746 (Score: 6.8) 5 year average: 205/746 (Score: 6.9)Distance to school: 1.1 km (~20 min walk) -
Marshall McLuhan (Grade: 9-12)Rank: 291/746 (Score: 6.6) 5 year average: 222/746 (Score: 6.8)Distance to school: 3.2 km (~9 min drive)