Lawrence Park South, Toronto, M4R 1J5

Description
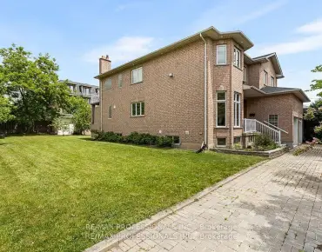
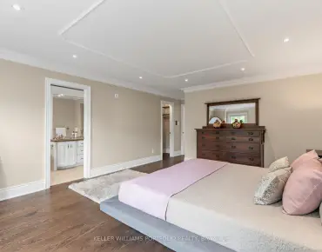
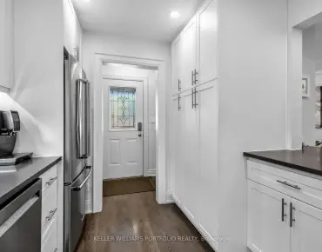
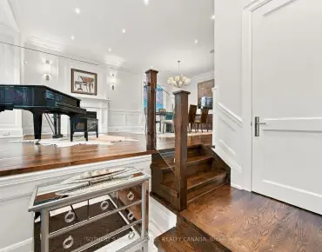
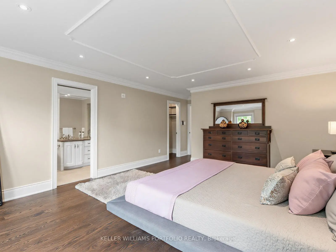
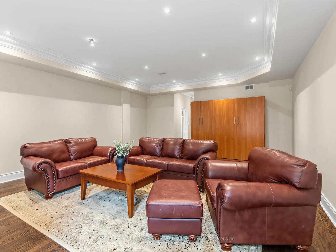
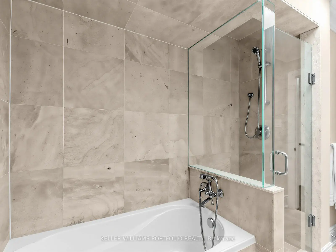
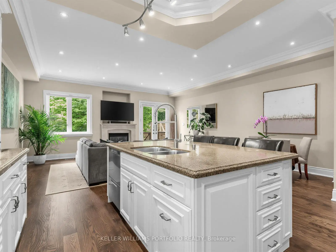
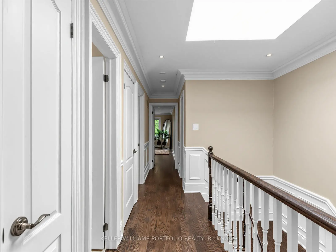
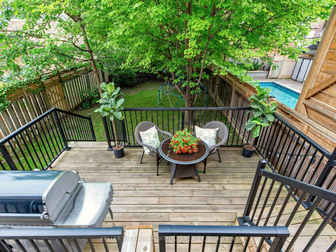
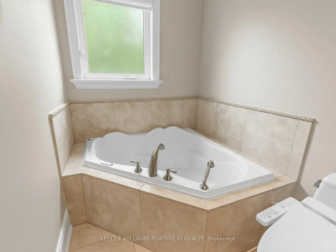
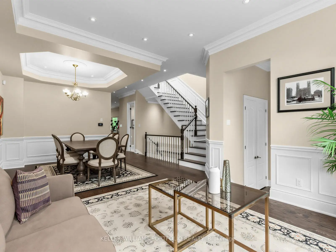
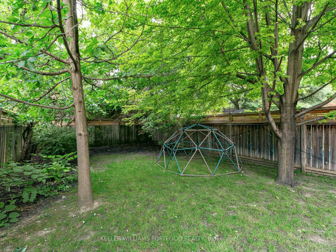
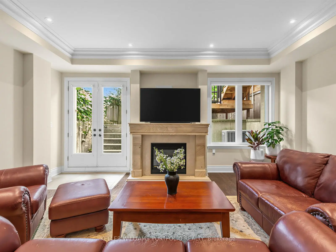
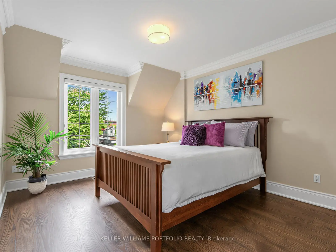
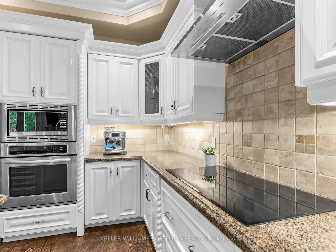
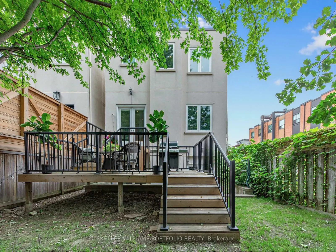
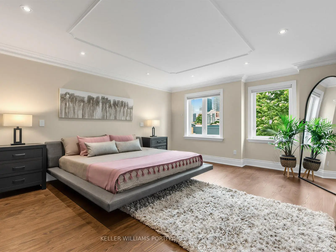
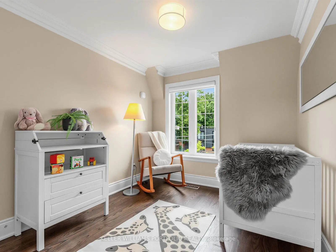
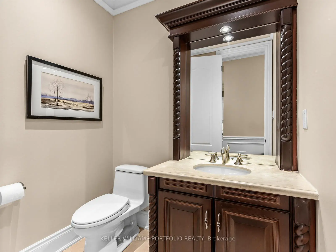
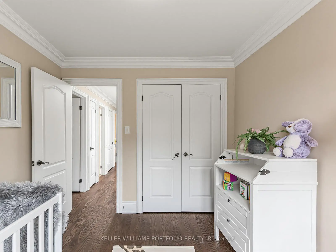
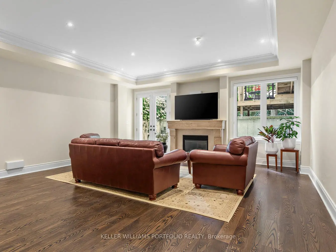
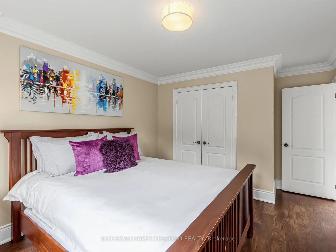
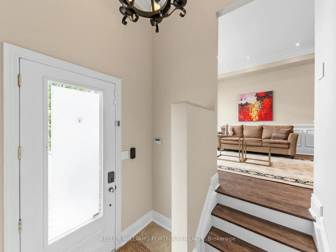
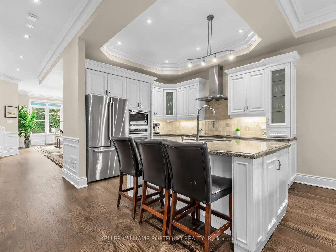
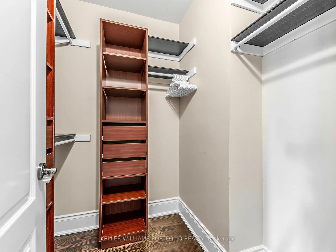
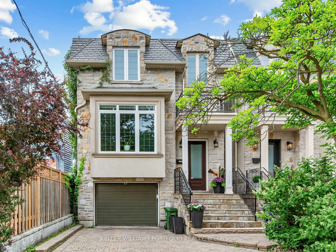
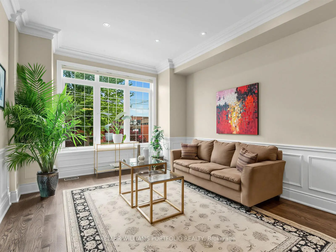
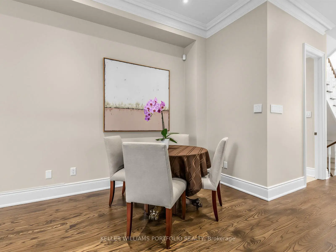
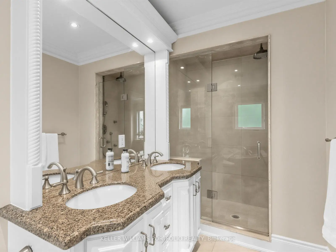
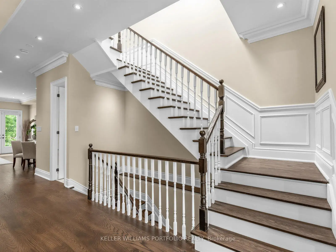
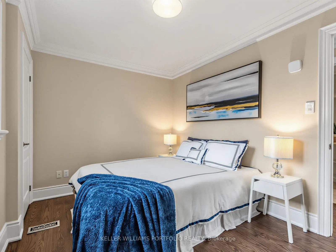
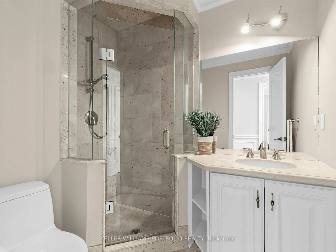
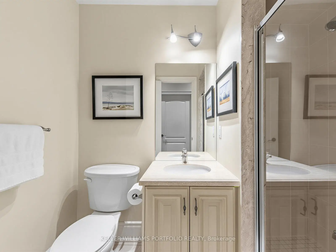
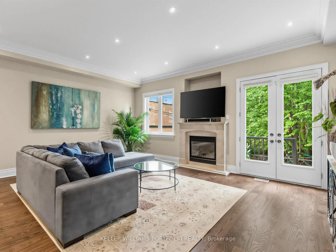
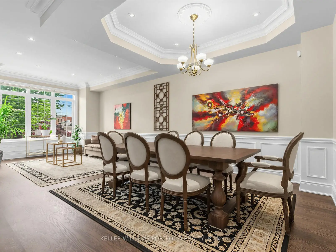
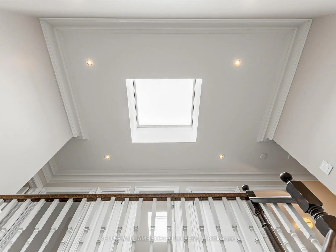
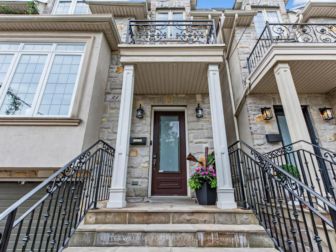
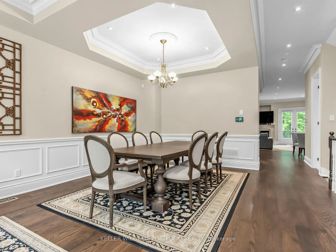
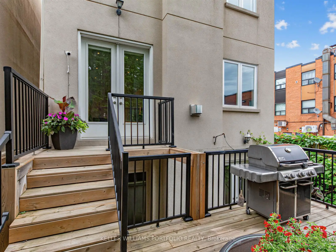
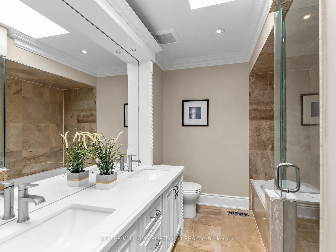
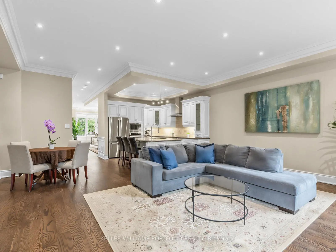
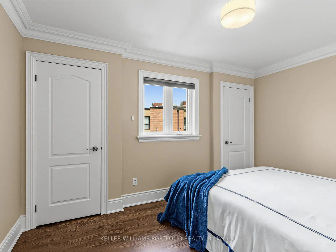
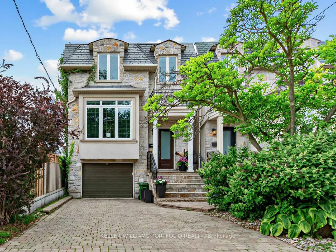
Experience urban elegance in the heart of prestigious Lytton Park. Set on a picturesque, tree-lined, family-friendly street, this exceptional 4-bedroom, 5-bathroom residence offers a rare blend of timeless sophistication, modern comfort, and unmatched convenience in one of Toronto's most sought-after neighbourhoods. Thoughtful craftsmanship shines throughout, with soaring ceilings, gleaming hardwood floors, and natural stone finishes creating a refined yet welcoming atmosphere, enhanced by smart home features and remote-controlled blinds for everyday ease and comfort. Designed for effortless family living and entertaining, the elegant formal living and dining rooms are ideal for hosting holiday celebrations, while the open-concept kitchen, breakfast area, and family room form a warm, inviting space where family and friends naturally gather-perfect for both everyday living and cozy evenings by the gas fireplace. Unwind in the luxurious primary suite, a peaceful retreat complete with tranquil garden views, a spa-inspired ensuite, and a spacious walk-in closet. Three additional bedrooms and a convenient second-floor laundry room provide exceptional comfort and functionality for growing families, along with ample storage throughout. The walk-out lower level extends the living space even further-perfect for movie nights, a children's play area, a home gym, or welcoming overnight guests. Just steps to the boutiques, cafés, restaurants, and everyday conveniences of vibrant Yonge Street, and moments from some of Toronto's finest public and private schools, this home offers an unparalleled Lytton Park lifestyle with effortless access to downtown. More than a home-it's an opportunity to experience refined family living in one of Toronto's most prestigious communities.
Features
- Facing: South

- Bedrooms: 4

- Bathrooms: 5

- Garages: 1

- Kitchens: 1

Details
- Lot size: 24.64 x 133.59 Feet

- Space: 2000-2500

- Tax: $ 13008.00

- C14086634

- Listing contracted with: KELLER WILLIAMS PORTFOLIO REALTY
| Room | Size(M) | Description | |
|---|---|---|---|
| Living Rm | 4.54x8.25 | Hardwood Floor, Large Window, Combined w/Dining |
|
| Dining Rm | 4.54x8.25 | Wainscoting, Crown Moulding, Combined w/Living |
|
| Kitchen | 6.14x3.88 | Hardwood Floor, Granite Counters, Centre Island |
|
| Family Rm | 6.14x4.74 | Hardwood Floor, Gas Fireplace, W/O To Deck |
|
| Breakfast | 6.14x3.88 | Hardwood Floor, Crown Moulding, Combined w/Kitchen |
|
| Primary B | 4.32x6.70 | 5 Pc Ensuite, Walk-In Closet(s), Overlooks Backyard |
|
| 2nd Br | 2.61x3.92 | Hardwood Floor, Double Closet, Crown Moulding |
|
| 3rd Br | 3.27x4.59 | Hardwood Floor, B/I Closet, Crown Moulding |
|
| 4th Br | 2.70x3.10 | Hardwood Floor, Overlooks Frontyard, Double Closet |
|
| Recreatio | 5.65x7.12 | Hardwood Floor, Gas Fireplace, W/O To Garden |
| Bathroom | Pieces | Level | |
|---|---|---|---|
| 2xBaths | 5 pcs | Second |
|
| 1xBath | 3 pcs | Second |
|
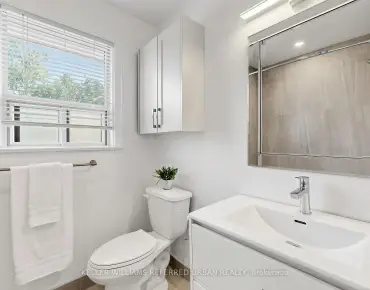
| 1xBath | 2 pcs | Main |
|
| 1xBath | 3 pcs | Lower |
Property Summary
Located close to the intersection of Yonge & Albertus, 21 Albertus Ave is a 4 bedrooms 5 washrooms Detached. The unit has a Single Attached Parking Space. The property has many nice features including Central Vacuum, Water Treatment, Storage, Countertop Range and Carpet Free. Living Room Rm, Dinning Room Rm, Kitchen, Family Room Rm and Breakfast Room are on the Main floor; Recreation Roomreatio is on the Lower floor.Home Market Analysis
For Sale
For Lease
Comparable home values have decreased 11% compared with the same period last year.
Rent levels have increased 11.4% compared with the same period last year.
How This Home Compares
Local Area Profile
This property is located in an area with a mix of homeowners and renters with a mix of detached homes and apartments and condominiums. Approximately 66% of residents hold a bachelor's degree or higher, while about 11% have a college credential. Residents use a combination of driving and public transit for commuting.
School Information
- John Ross Robertson Junior Public School (Grade:JK-6) 46/3037
- Glenview Senior Public School (Grade:7-8)
- Lawrence Park Collegiate Institute (Grade:9-12) 130/739
- North Toronto Collegiate Institute (Grade:9-12) 42/739
- St. Monica Catholic School (Grade:JK-8) 1119/3037
- Forest Hill Junior and Senior Public School (Grade:JK-8) 97/3037
- Glenview Senior Public School (Grade:7-8)
- Glen Park Public School (Grade:JK-6) 1195/3037