Newtonbrook West, Toronto, M2R 2G9

Description
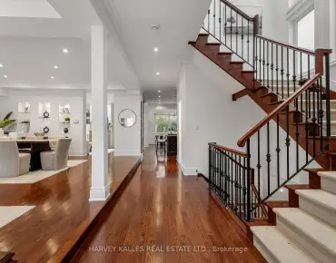
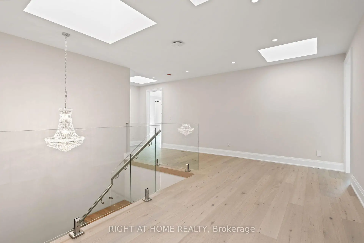
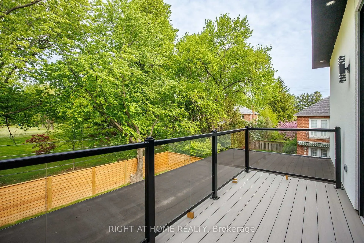
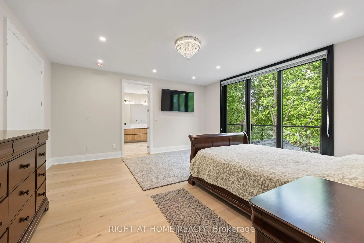
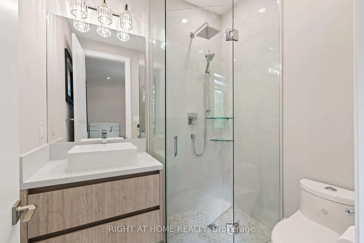
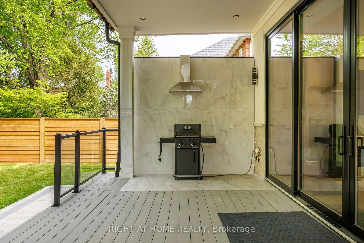
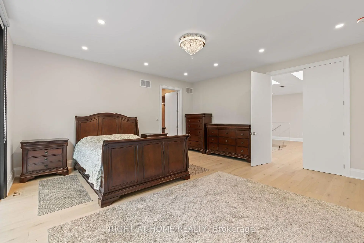
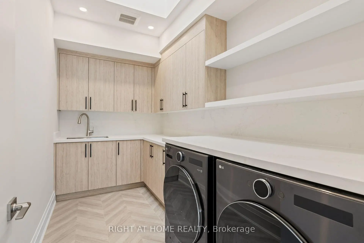
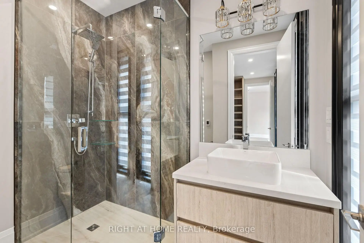
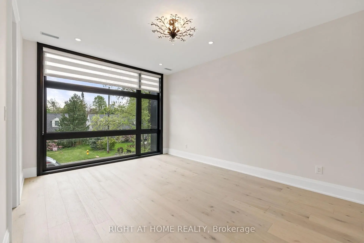
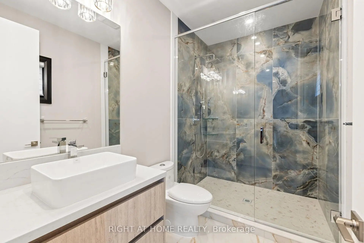
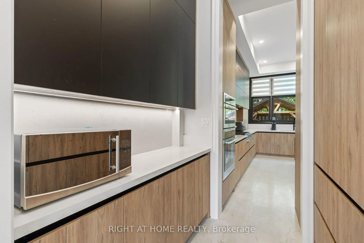
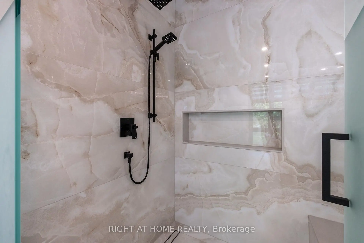
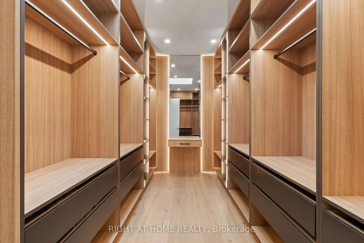
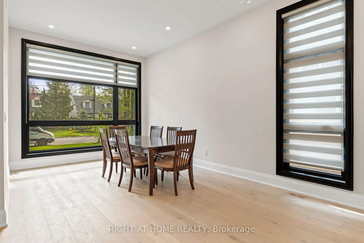
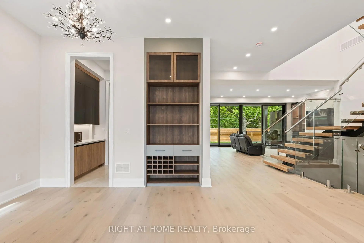
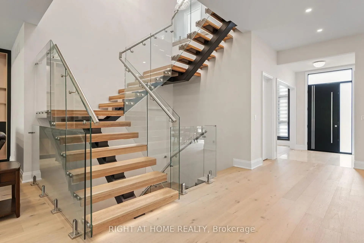
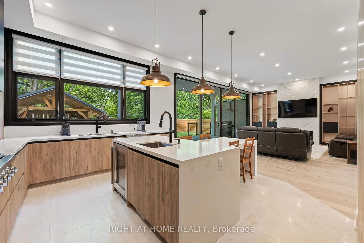
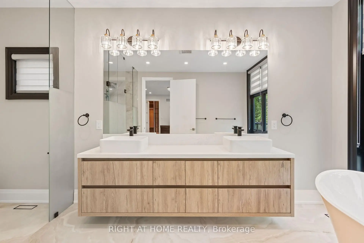
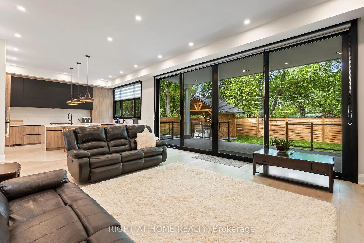
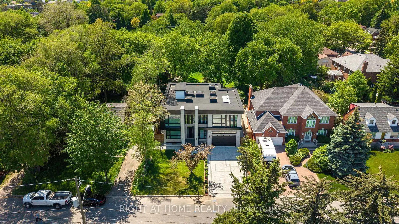
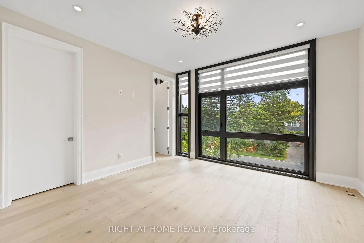
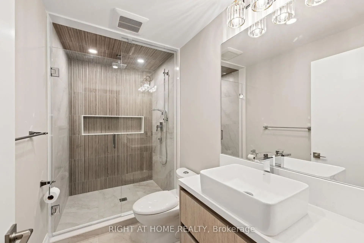
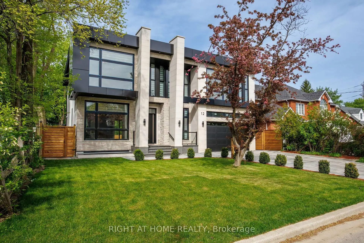
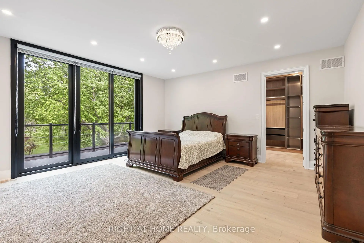
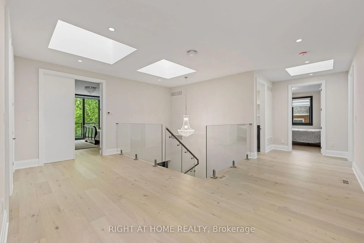
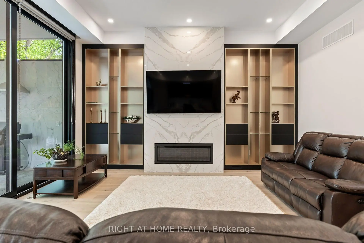
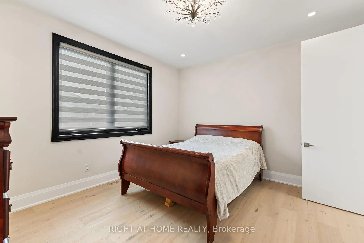
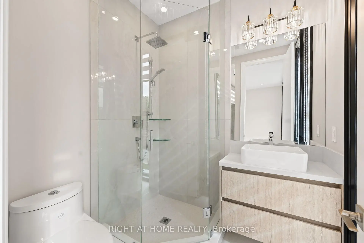
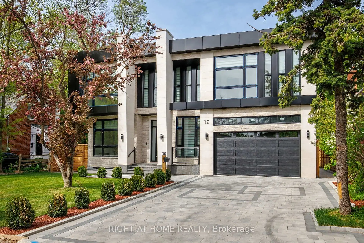
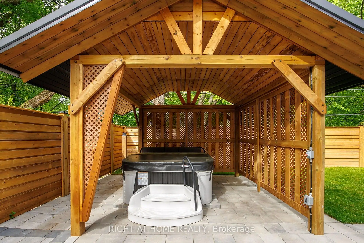
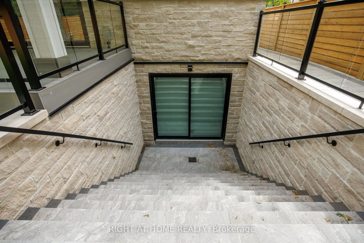
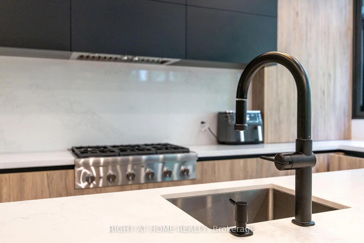
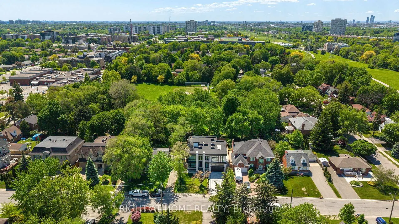
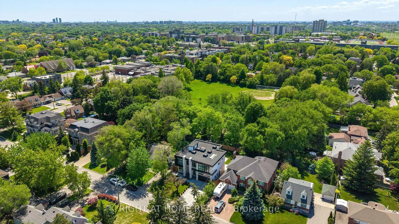
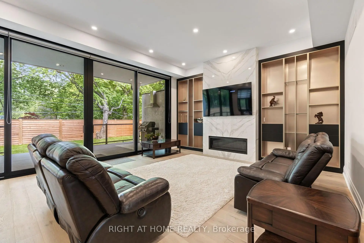
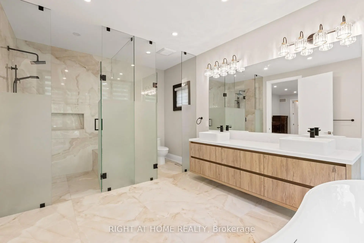
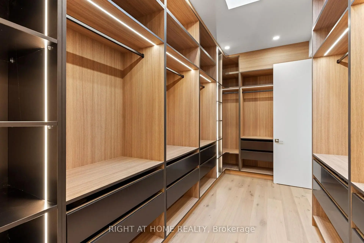
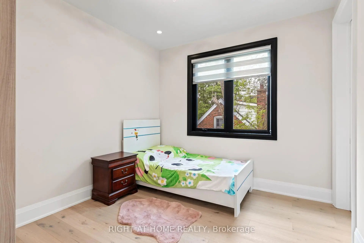
Exquisite Custom Architectural Masterpiece in a Prime Tree-Lined Setting.Welcome to 12 Melton Grove St, a breathtaking modern masterpiece situated in a serene, mature neighborhood offering stunning skyline views and lush Parkside surroundings. Boasting 4,090 sq. ft. of above-grade luxury living space, 5 bedrooms, and an elevator servicing all levels, this home defines sophisticated urban living. Key Property Highlights. Grand Open-Concept Main Level: Featuring soaring ceilings, pristine white oak hardwood flooring, and a stunning architectural staircase with glass railings. Chef's Designer Kitchen: Equipped with premium-grade appliances, massive quartz waterfall island, custom two-tone modern cabinetry, and seamless flow into the breakfast and dining areas. Sophisticated Living Space: Highlighted by a striking marble-surround fireplace feature wall with integrated designer shelving and expansive sliding glass doors that open directly to the rear deck. Opulent Primary Retreat: Features a spacious bedroom with walk-out balcony access, a custom-lit walk-in closet with built-in organizers and vanity, and a spa-inspired 5-piece ensuite with a freestanding soaking tub and glass-enclosed rain shower. Upper Level: Complete with generous family bedrooms, elegant quartz-finished bathrooms, abundant natural light via multiple skylights, and a dedicated, large laundry room with built-in storage. Finished Walkout Basement: Expansive lower-level multi-purpose space with direct walkout access to the manicured backyard and patio. All-Level Elevator: Rare accessibility and convenience connecting all floors effortlessly.Outdoor Oasis: Enjoy a private, fenced backyard featuring a spacious composite deck, covered gazebo with hot tub area, and a built-in outdoor BBQ station with marble backsplash that faces Ancona Park. Parking & Exterior: Interlocked stone driveway, attached 3-car garage with access to the backyard, and striking contemporary stone-and-composite facade.
Features
- Facing: West

- Bedrooms: 5

- Bathrooms: 7

- Garages: 3

- Kitchens: 1

Details
- Lot size: 62.50 x 120.00 Feet

- Space: 3500-5000

- Tax: $ 6870.00

- C14143912

- Listing contracted with: RIGHT AT HOME REALTY
| Room | Size(M) | Description | |
|---|---|---|---|
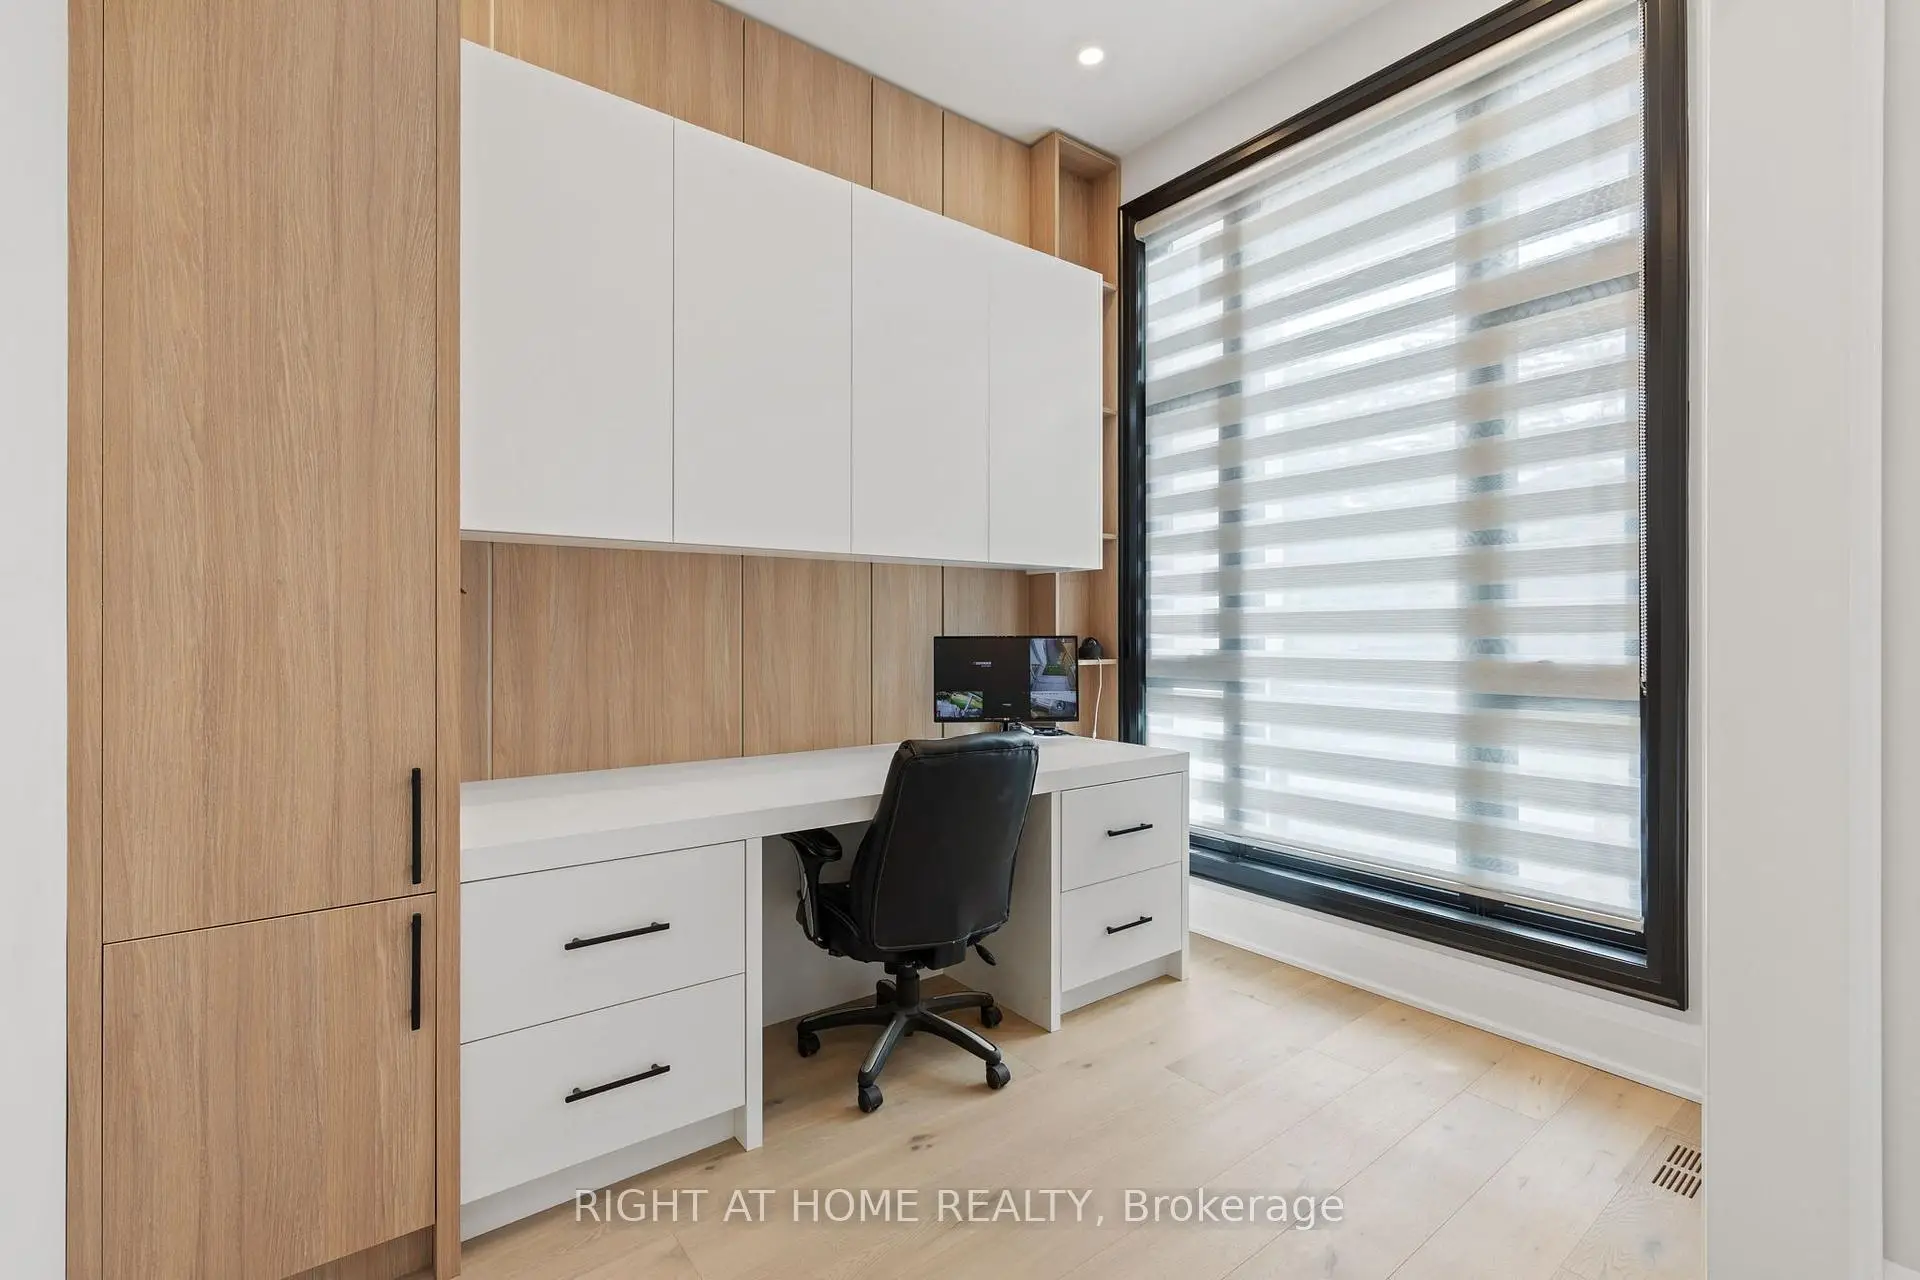
| Office | 3.16x2.35 | B/I Shelves, B/I Desk |
|
| Family Rm | 6.50x3.60 | B/I Shelves, Large Window |
|
| Kitchen | 4.80x5.25 | B/I Appliances |
|
| Pantry | 2.20x2.00 | B/I Shelves |
|
| Living Rm | 5.15x5.20 | Gas Fireplace, B/I Shelves, Overlooks Backyard |
|
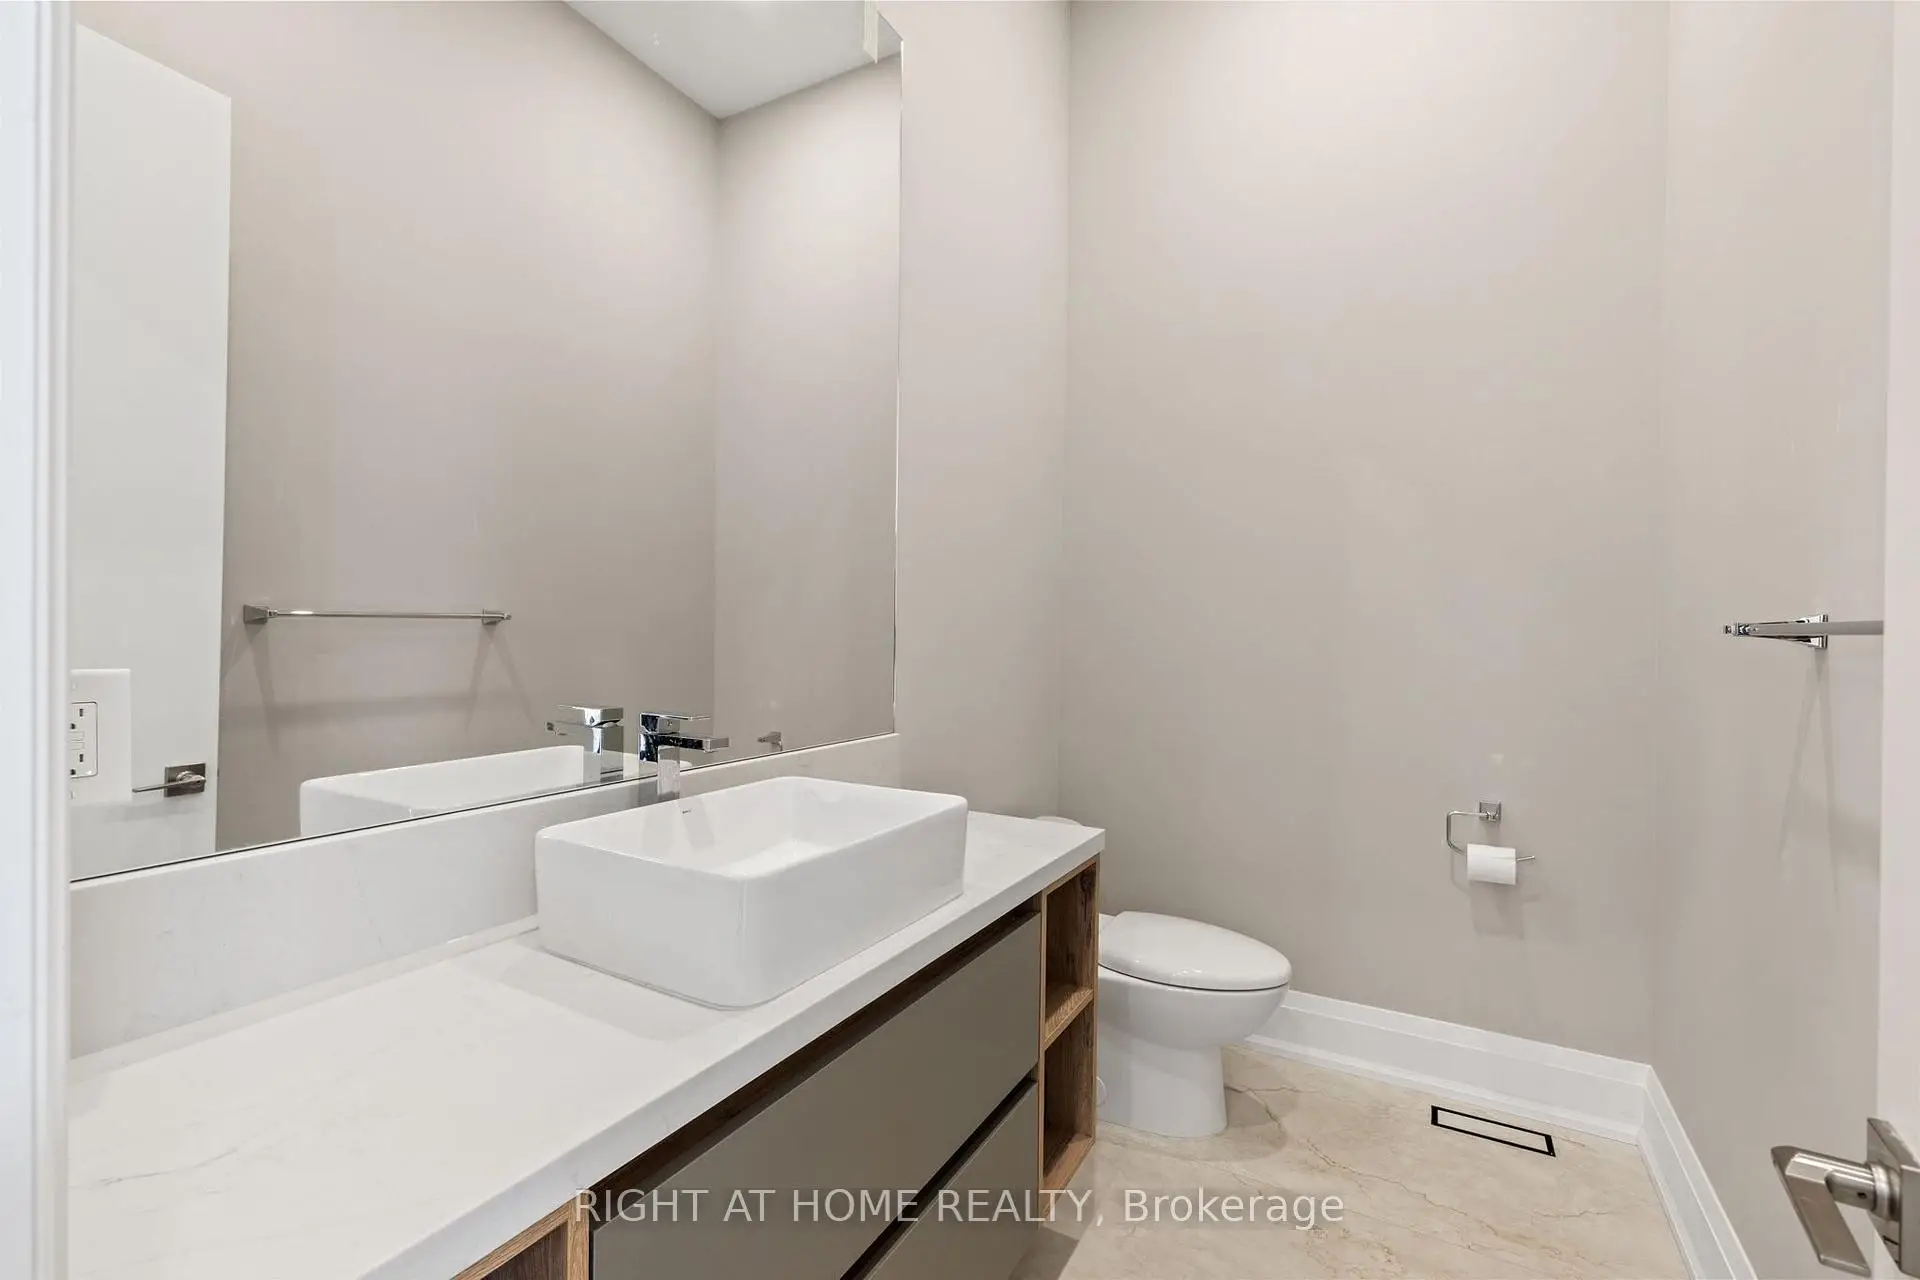
| Bath | 2.41x1.55 | 2 Pc Bath |
|
| Mud Rm | 3.71x2.61 | B/I Closet, Access To Garage |
|
| Primary B | 5.33x5.25 | 5 Pc Ensuite, Walk-In Closet(s), W/O To Balcony |
|
| 2nd Br | 3.60x3.11 | 3 Pc Ensuite, B/I Closet |
|
| 3rd Br | 4.96x3.57 | 3 Pc Ensuite, Walk-In Closet(s) |
|
| 4th Br | 3.81x4.03 | 3 Pc Ensuite, Walk-In Closet(s) |
|
| 5th Br | 4.08x3.82 | 3 Pc Ensuite, Walk-In Closet(s) |
| Bathroom | Pieces | Level | |
|---|---|---|---|
| 1xBath | 2 pcs | Ground |
|
| 4xBaths | 3 pcs | Second |
|
| 1xBath | 5 pcs | Second |
|
| 1xBath | 3 pcs | Basement |
Property Summary
Located close to the intersection of Bathurst and Finch, 12 Melton Grove St is a 5+2 bedrooms 7 washrooms Detached. The unit has a 3 Attached Parking Spaces. The property basement is Separate Ent Walk-Out. The property has many nice features including Water Softener, Water Heater, Sump Pump, Central Vacuum, Built-In Oven and Auto Garage Door Remot. Office, Family Room Rm, Kitchen, Pantry, Living Room Rm, Bath and Mud Rm are on the Ground floor.Home Market Analysis
For Sale
For Lease
Comparable home values have increased 8% compared with the same period last year.
Rent levels have decreased 25.3% compared with the same period last year.
How This Home Compares
Local Area Profile
This property is located in a predominantly owner-occupied residential area with a mix of detached homes and apartments and condominiums. Approximately 54% of residents hold a bachelor's degree or higher, while about 17% have a college credential. Public transit is commonly used by local commuters, alongside driving.
School Information
Elementary Schools
-
Home schoolDistance to school: 1.1 km (~20 min walk)
-
-
ST ANTOINE DANIEL (Grade: JK - 8)
Catholic French Immersion school
Rank: 1300 out of 3022 (Score: 6.4)Distance to school: 8.7 km (~26 min drive) -
ST MARGARET (Grade: 5 - 8)Rank: 687 out of 3022 (Score: 7.3)Distance to school: 4.6 km (~14 min drive)
Secondary Schools
-
Home schoolRank: 219/746 (Score: 7.0) 5 year average: 191/746 (Score: 7.0)Distance to school: 0.8 km (~15 min walk)
-
Cardinal Carter-Arts (Grade: 9-12)
Catholic School
Distance to school: 2.6 km (~8 min drive) -
Brebeuf (Grade: 9-12)
Catholic AP program school
Rank: 323/746 (Score: 6.3) 5 year average: 372/746 (Score: 5.9)Distance to school: 3.8 km (~11 min drive)