Annex, Toronto, M5R 1W8

Description
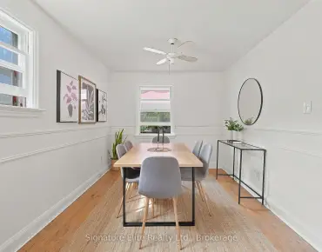
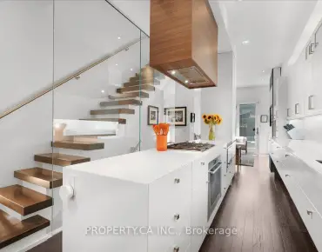
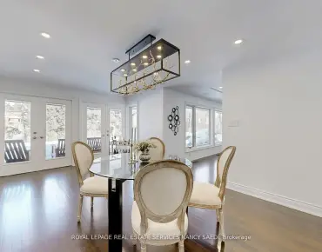
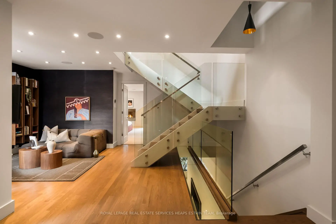
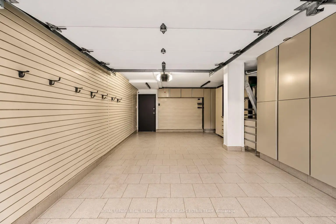
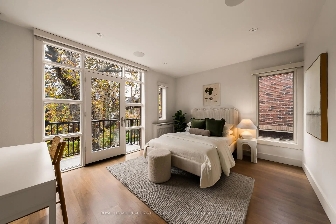
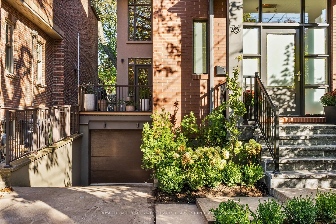
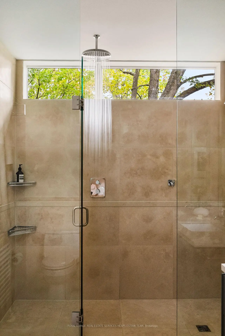
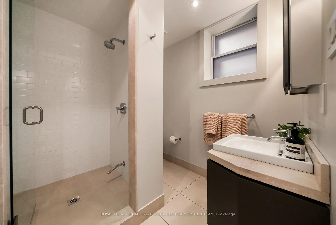
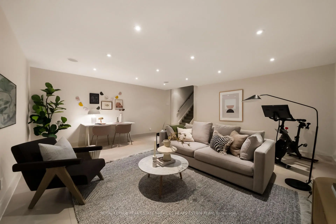
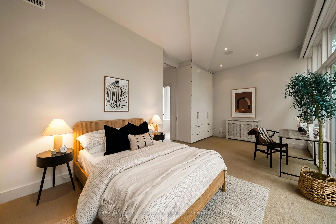
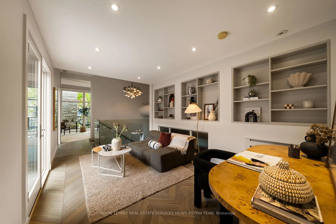
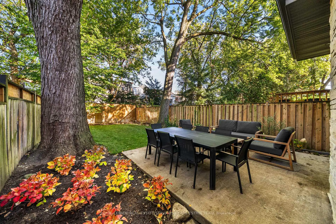
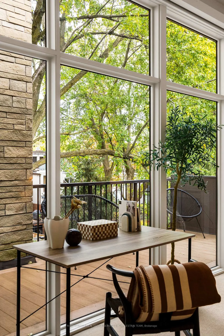
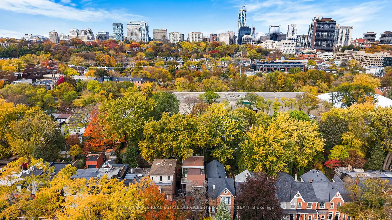
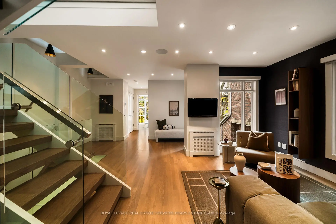
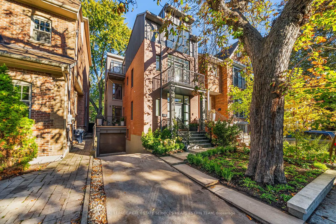
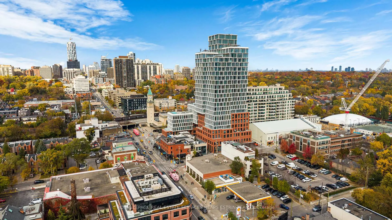
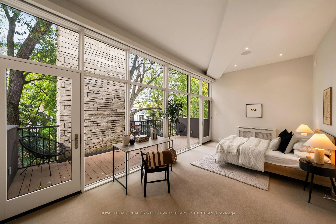
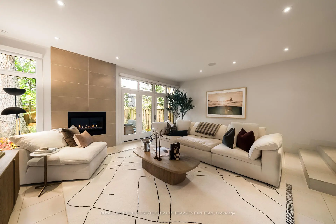
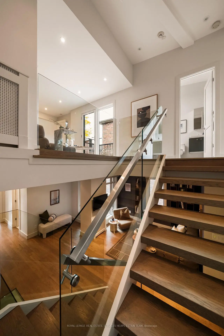
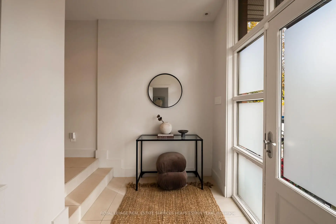
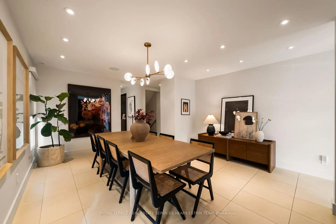
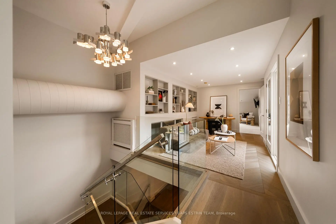
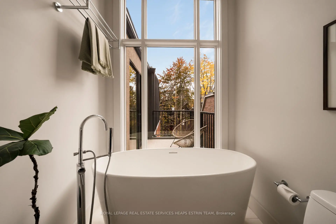
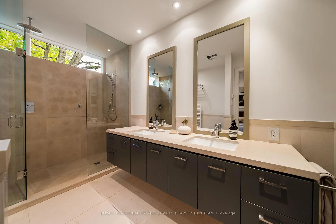
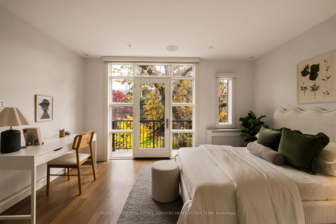
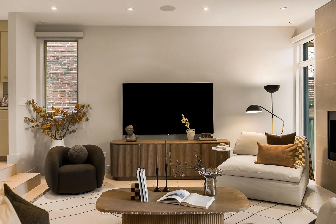
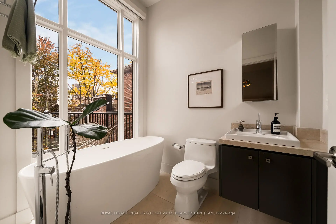
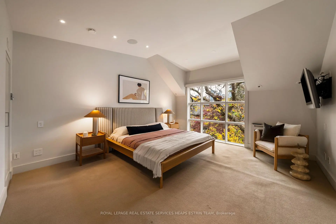
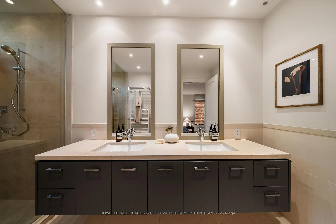
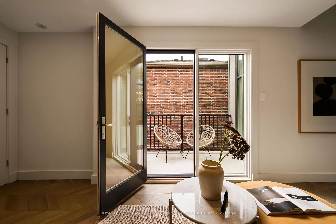
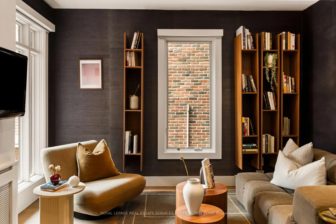
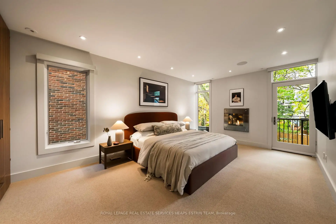
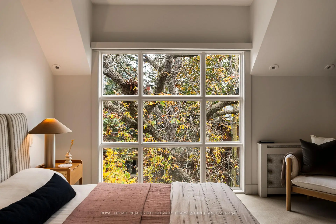
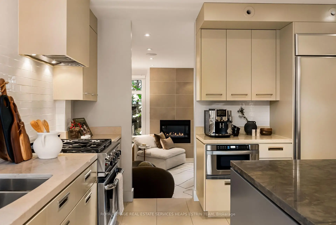
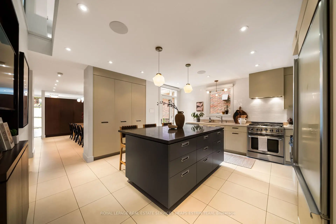
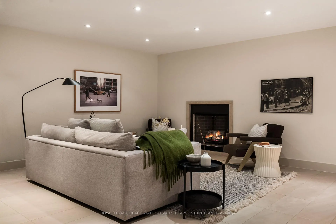
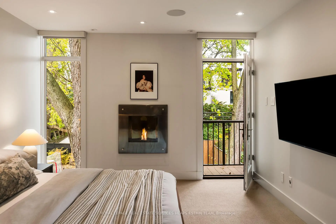
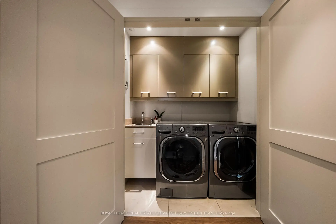
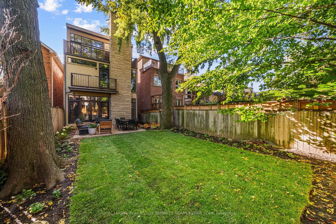
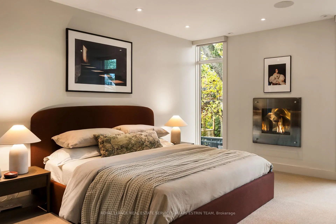
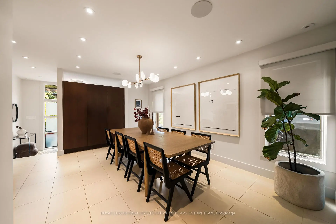
Commanding a premier address on one of Summerhill's most sought-after streets, this distinguished three-storey detached residence is defined by its stately brick façade and beautifully manicured gardens. Over 4,100 sq ft of finished living space spans four levels on a 25 x 120 ft lot, with four bedrooms, five bathrooms, elegant finishes, smart home technology and abundant natural light. Rare three-car parking, a private heated driveway and five balconies add exceptional appeal. The main floor is designed for entertaining: an elegant dining room flows into a light-filled kitchen with an oversized centre island, stainless steel appliances, a pantry and a walkout to the terrace. The spectacular sunken living room features a gas fireplace and French doors to the rear patio and gardens, with pot lights and integrated ceiling speakers throughout. The second floor offers a serene primary retreat with gas fireplace, private balcony, walk-in closet and a luxurious ensuite with limestone shower and double vanity. A versatile den and office, a second bedroom with its own balcony, a four-piece bath and laundry complete the level. The third floor features two generous bedrooms, one with two walkouts to a nearly 20 ft balcony, a family room with private terrace and a four-piece bath with freestanding soaker tub. The lower level offers high ceilings, heated floors, a recreation room with fireplace, ideal as a gym, playroom or media lounge, a three-piece bath and direct access to the heated garage. The fully fenced rear garden is a private sanctuary with mature trees, a patio for lounging and dining, and ample green space. Steps to top schools, Summerhill and Rosedale stations, and the fine dining and boutiques of Yonge Street and Yorkville. Summerhill living at its finest.
Features
- Facing: North

- Bedrooms: 4

- Bathrooms: 5

- Garages: 1

- Kitchens: 1

Details
- Lot size: 25.42 x 120.00 Feet

- Space: 3000-3500

- Tax: $ 21607.00

- C14139914

- Listing contracted with: ROYAL LEPAGE REAL ESTATE SERVICES HEAPS ESTRIN TEAM
| Room | Size(M) | Description | |
|---|---|---|---|
| Foyer | 3.02x1.83 | 2 Pc Bath, Pot Lights, Heated Floor |
|
| Dining Rm | 5.21x4.29 | Pot Lights, Large Window, B/I Closet |
|
| Kitchen | 4.88x4.45 | Stainless Steel Appl, W/O To Terrace, Eat-in Kitchen |
|
| Living Rm | 5.94x4.98 | Gas Fireplace, Built-in Speakers, W/O To Patio |
|
| Primary B | 5.54x3.91 | Gas Fireplace, 4 Pc Ensuite, W/O To Terrace |
|
| Den | 4.93x3.51 | Hardwood Floor, Combined w/Office, Large Window |
|
| 2nd Br | 4.22x3.43 | Pot Lights, 4 Pc Bath, W/O To Terrace |
|
| 3rd Br | 5.97x3.20 | Broadloom, B/I Closet, W/O To Terrace |
|
| Family Rm | 4.70x3.00 | Hardwood Floor, W/O To Terrace, 4 Pc Bath |
|
| 4th Br | 4.72x4.29 | Broadloom, Closet, Large Window |
|
| Recreatio | 5.00x5.36 | Heated Floor, Fireplace, 3 Pc Bath |
| Bathroom | Pieces | Level | |
|---|---|---|---|
| 1xBath | 2 pcs | Main |
|
| 2xBaths | 4 pcs | Second |
|
| 1xBath | 4 pcs | Third |
|
| 1xBath | 3 pcs | Lower |
Property Summary
Located close to the intersection of Yonge & MacPherson Ave, 76 Macpherson Ave is a 4 bedrooms 5 washrooms Detached. The unit has a Single Attached Parking Space. The property has many nice features including Sump Pump, Storage, Auto Garage Door Remot and Central Vacuum. Foyer, Dinning Room Rm, Kitchen and Living Room Rm are on the Main floor; Recreation Roomreatio is on the Lower floor.Home Market Analysis
For Sale
For Lease
Comparable home values have decreased 7.2% compared with the same period last year.
Rent levels have increased 10.5% compared with the same period last year.
How This Home Compares
Local Area Profile
This property is located in an area with a high level of homeownership with housing made up mainly of townhouses. Approximately 86% of residents hold a bachelor's degree or higher, while about 6% have a college credential. Public transit is commonly used by local commuters, alongside driving.
School Information
- Jesse Ketchum Junior and Senior Public School (Grade:7-8) 1683/3037
- Jarvis Collegiate Institute (Grade:9-12) 651/739
- Our Lady of Perpetual Help Catholic School (Grade:JK-8) 46/3037
- Forest Hill Junior and Senior Public School (Grade:JK-8) 97/3037
- Winchester Junior and Senior Public School (Grade:0-8)
- King Edward Junior and Senior Public School (Grade:JK-8) 1119/3037