Lawrence Park North, Toronto, M4N 2B9

Description
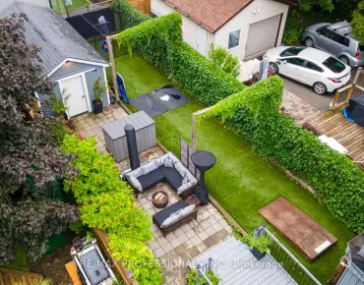
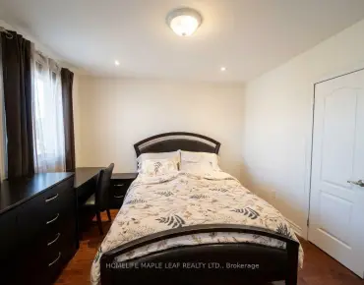
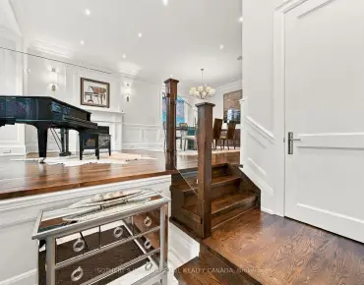
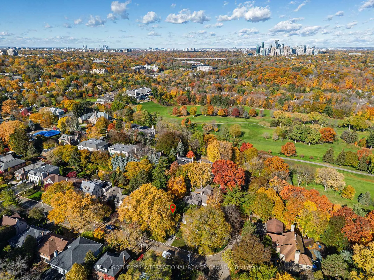
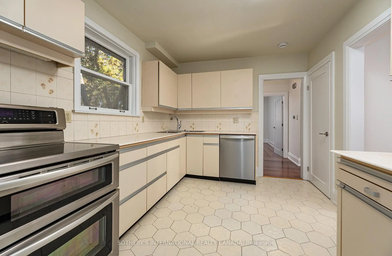
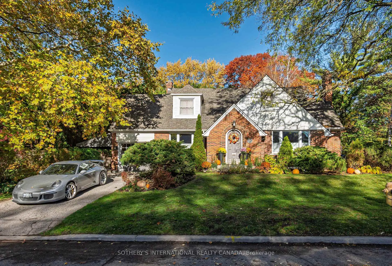
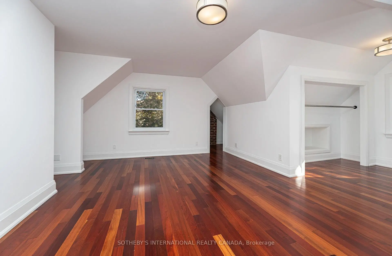
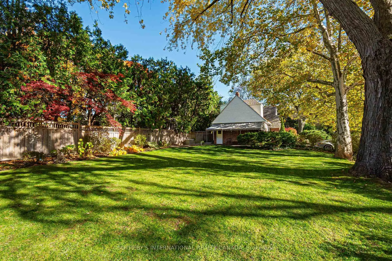
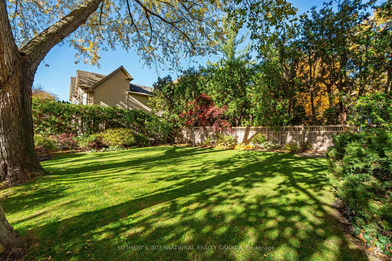
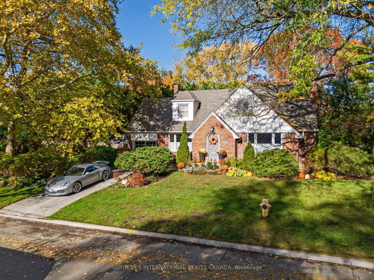
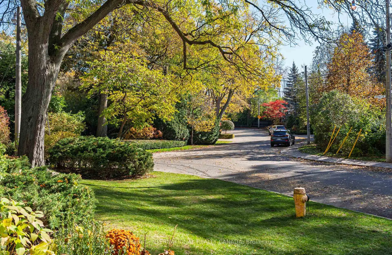
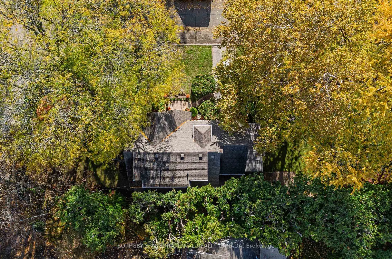
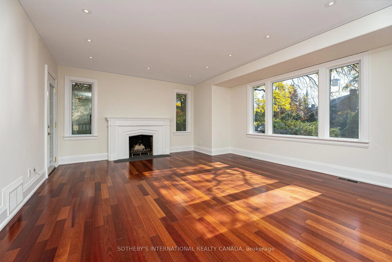
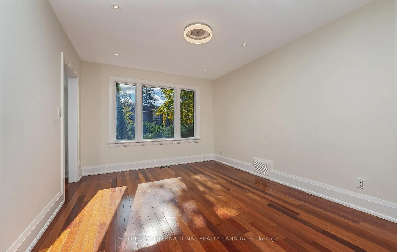
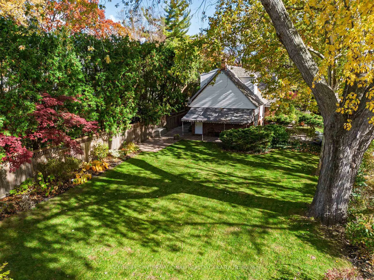
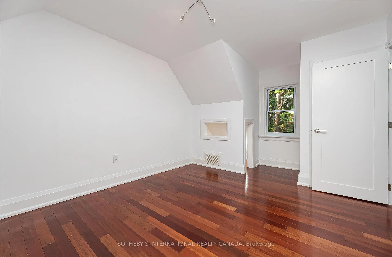
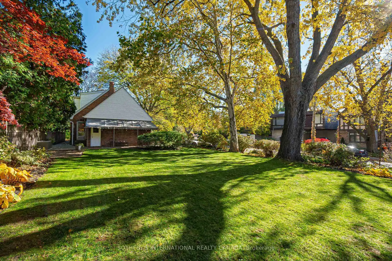
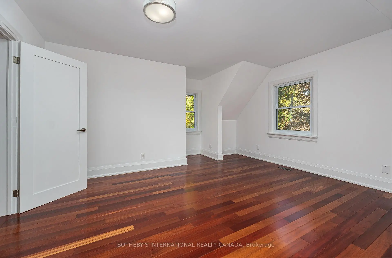
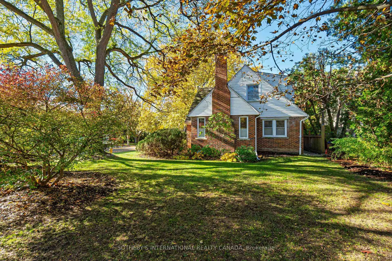
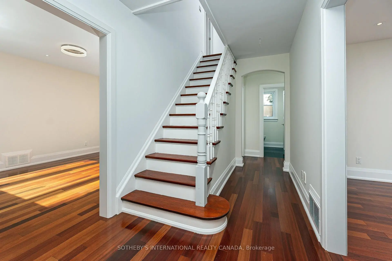
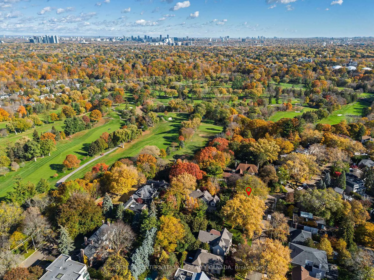
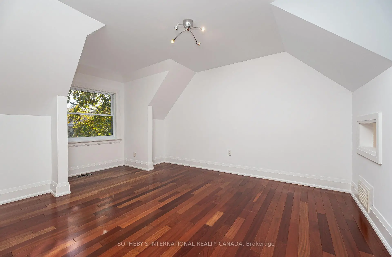
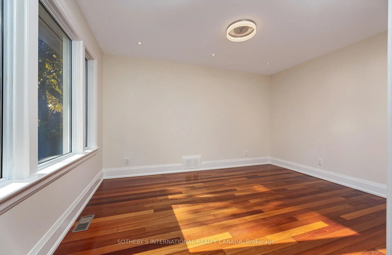
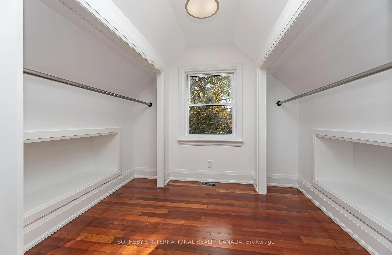
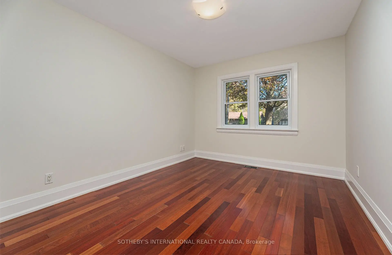
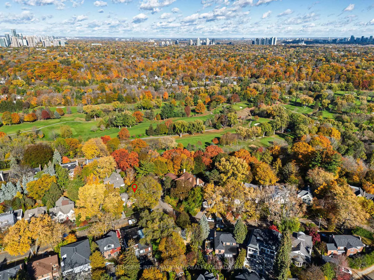
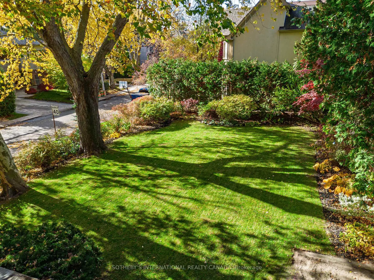
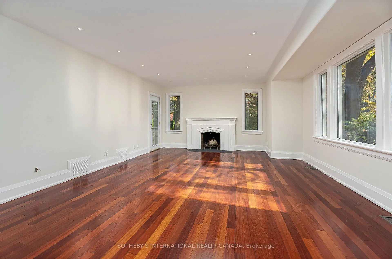
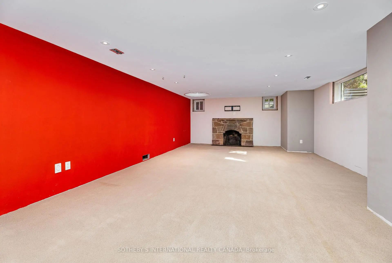
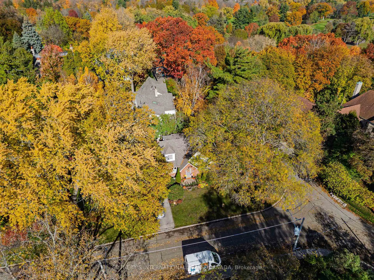
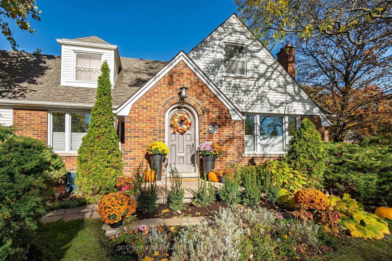
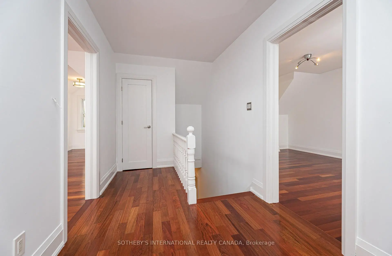
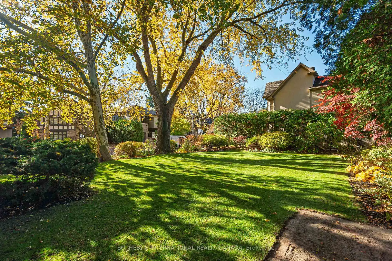
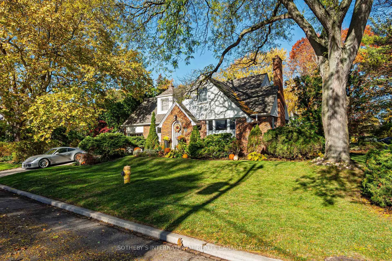
A generational opportunity in the very heart of Teddington Park where Golfdale Road and Riverview Drive meet your aspirations. Only 3 families have enjoyed this tranquil, verdant address, framed in a rich palette of fall colours while just minutes from Yonge Street and amazing restaurants, cafes and shops. The Rosedale Golf Club, The Granite Club and many of Canada's most prestigious private schools are close aboard. 9 minutes from Sunnybrook Health Sciences Centre. 5 minutes to the Glendon College campus of York University. A warm and inviting home with Brazilian cherrywood floors throughout and sunlight pouring in from 150 feet of south-facing lot. Imagine the possibilities. Here is the canvas for your forever home. Bring your builders and creators.
Features
- Facing: North

- Bedrooms: 3

- Bathrooms: 2

- Garages: 1

- Kitchens: 1

Details
- Lot size: 50.00 x 150.00 Feet

- Space: 1500-2000

- Tax: $ 13573.73

- C14138484

- Listing contracted with: SOTHEBY'S INTERNATIONAL REALTY CANADA
| Room | Size(M) | Description | |
|---|---|---|---|
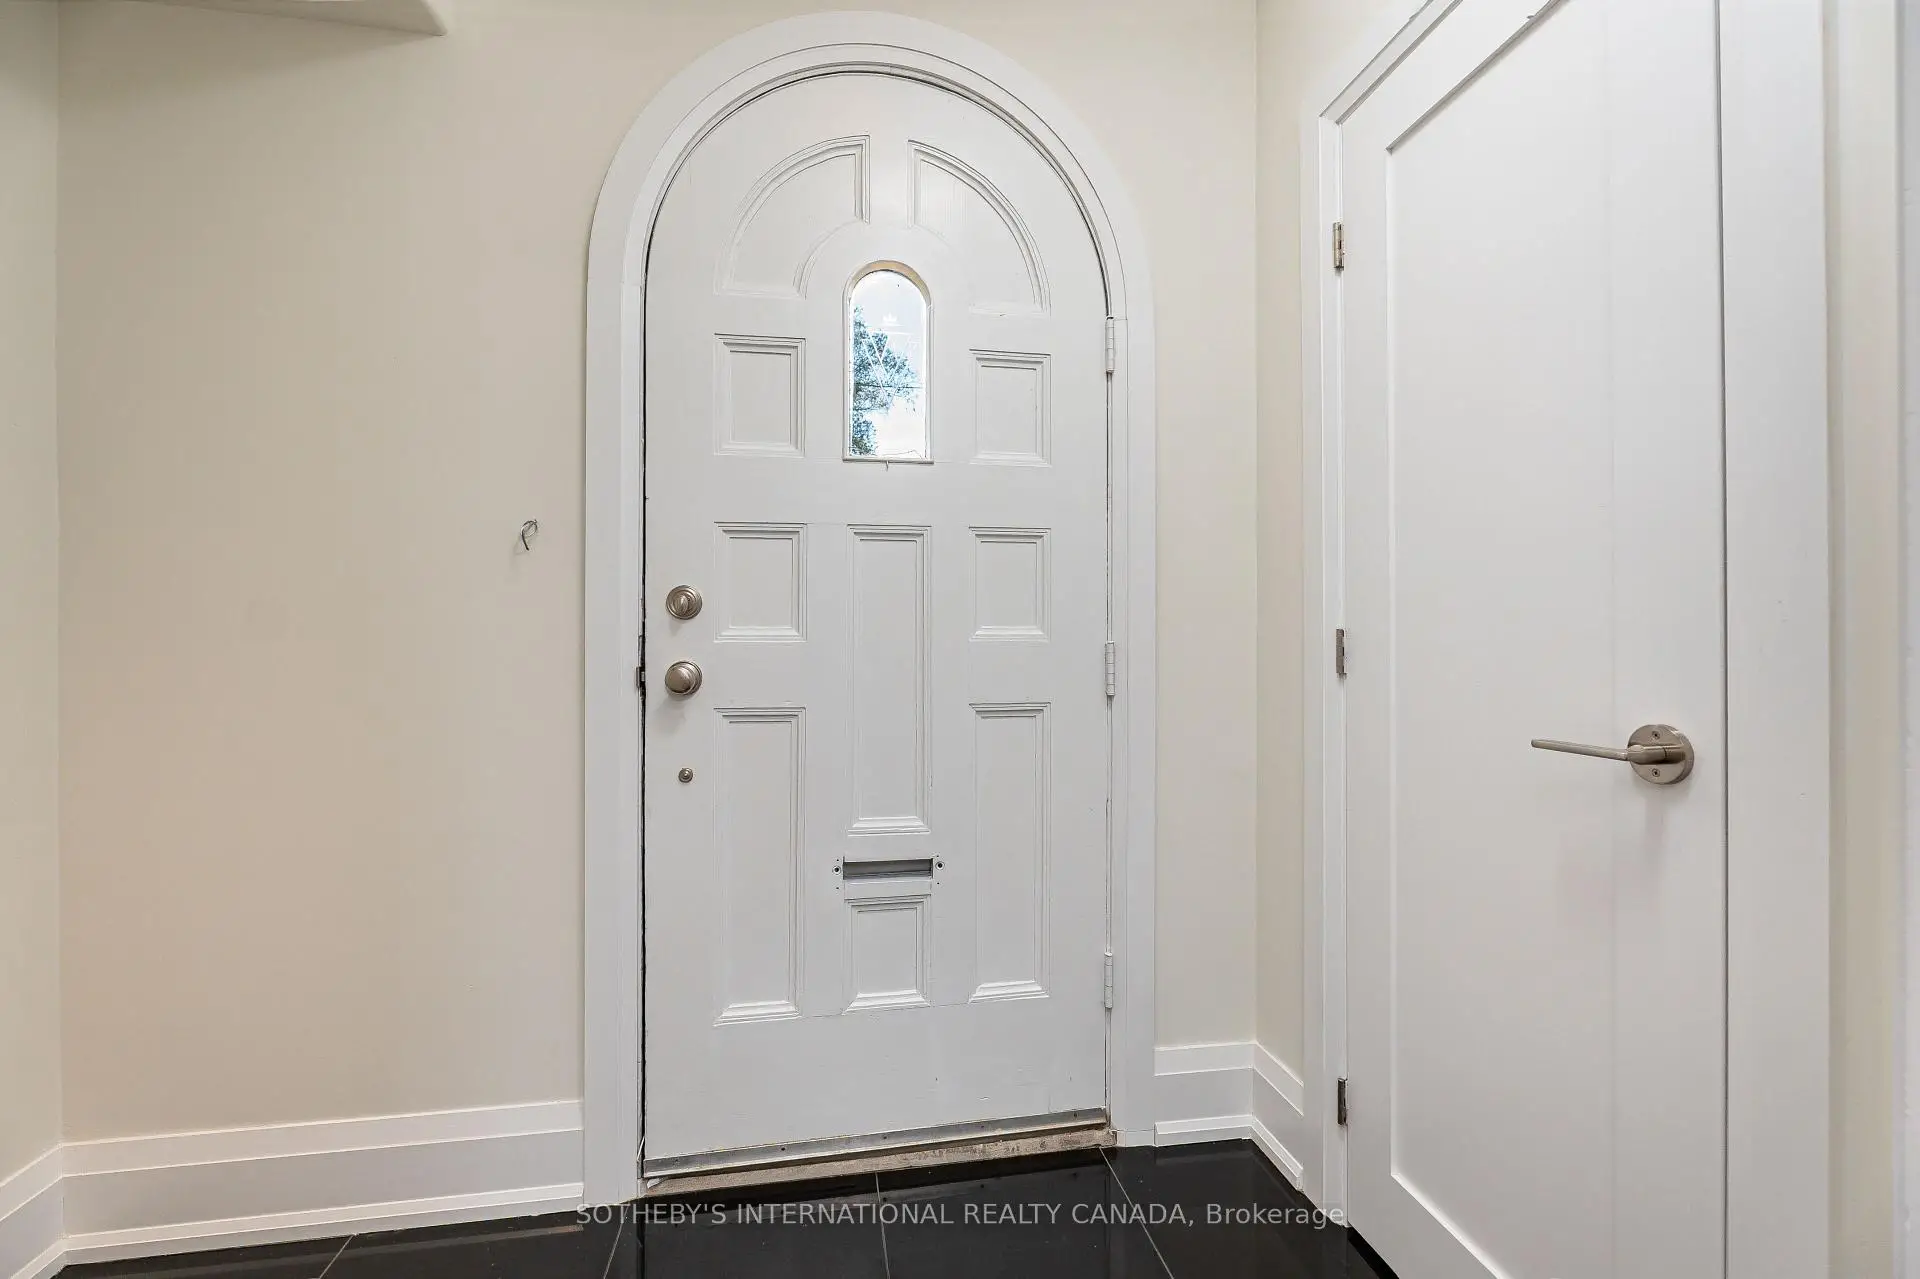
| Foyer | 2.20x1.27 | , Closet |
|
| Living Rm | 6.07x4.61 | Hardwood Floor, Pot Lights, South View |
|
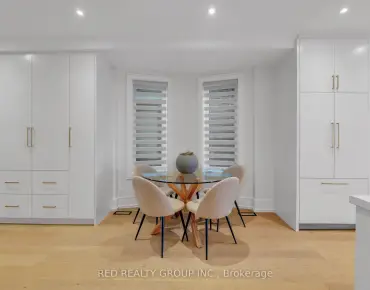
| Dining Rm | 4.08x3.28 | Hardwood Floor, South View, Separate Rm |
|
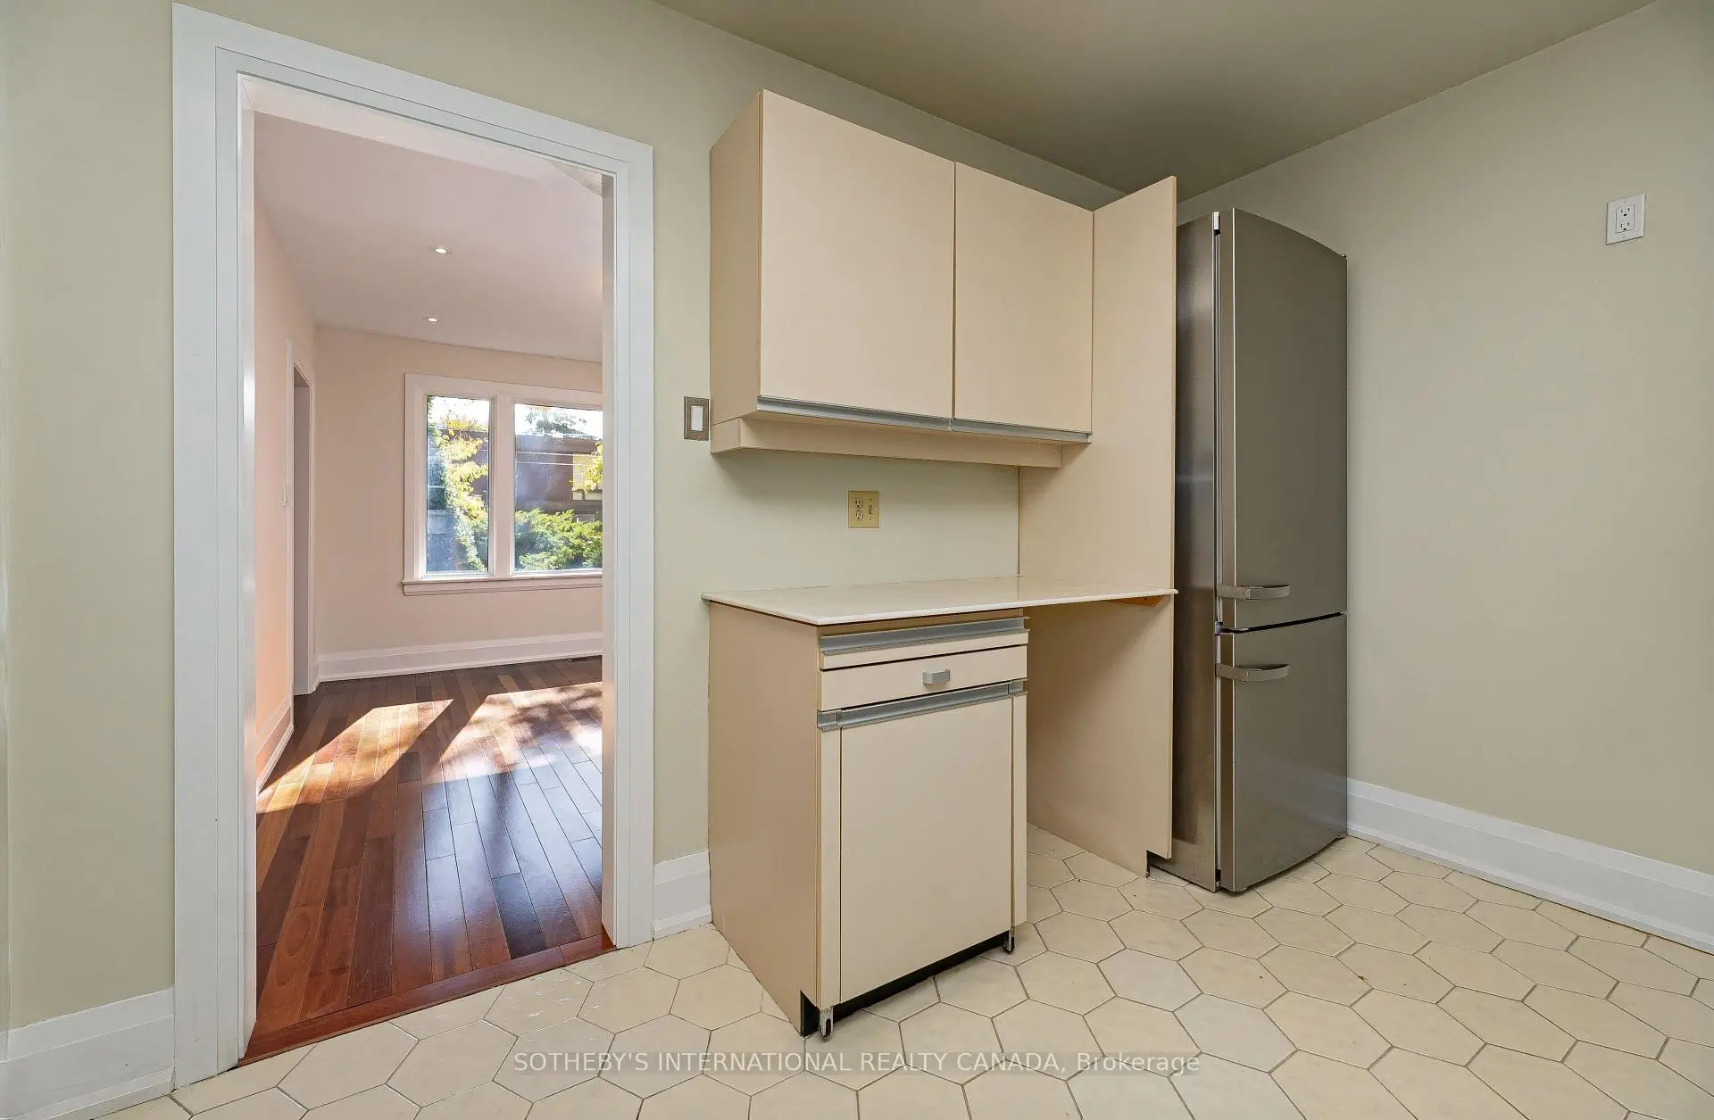
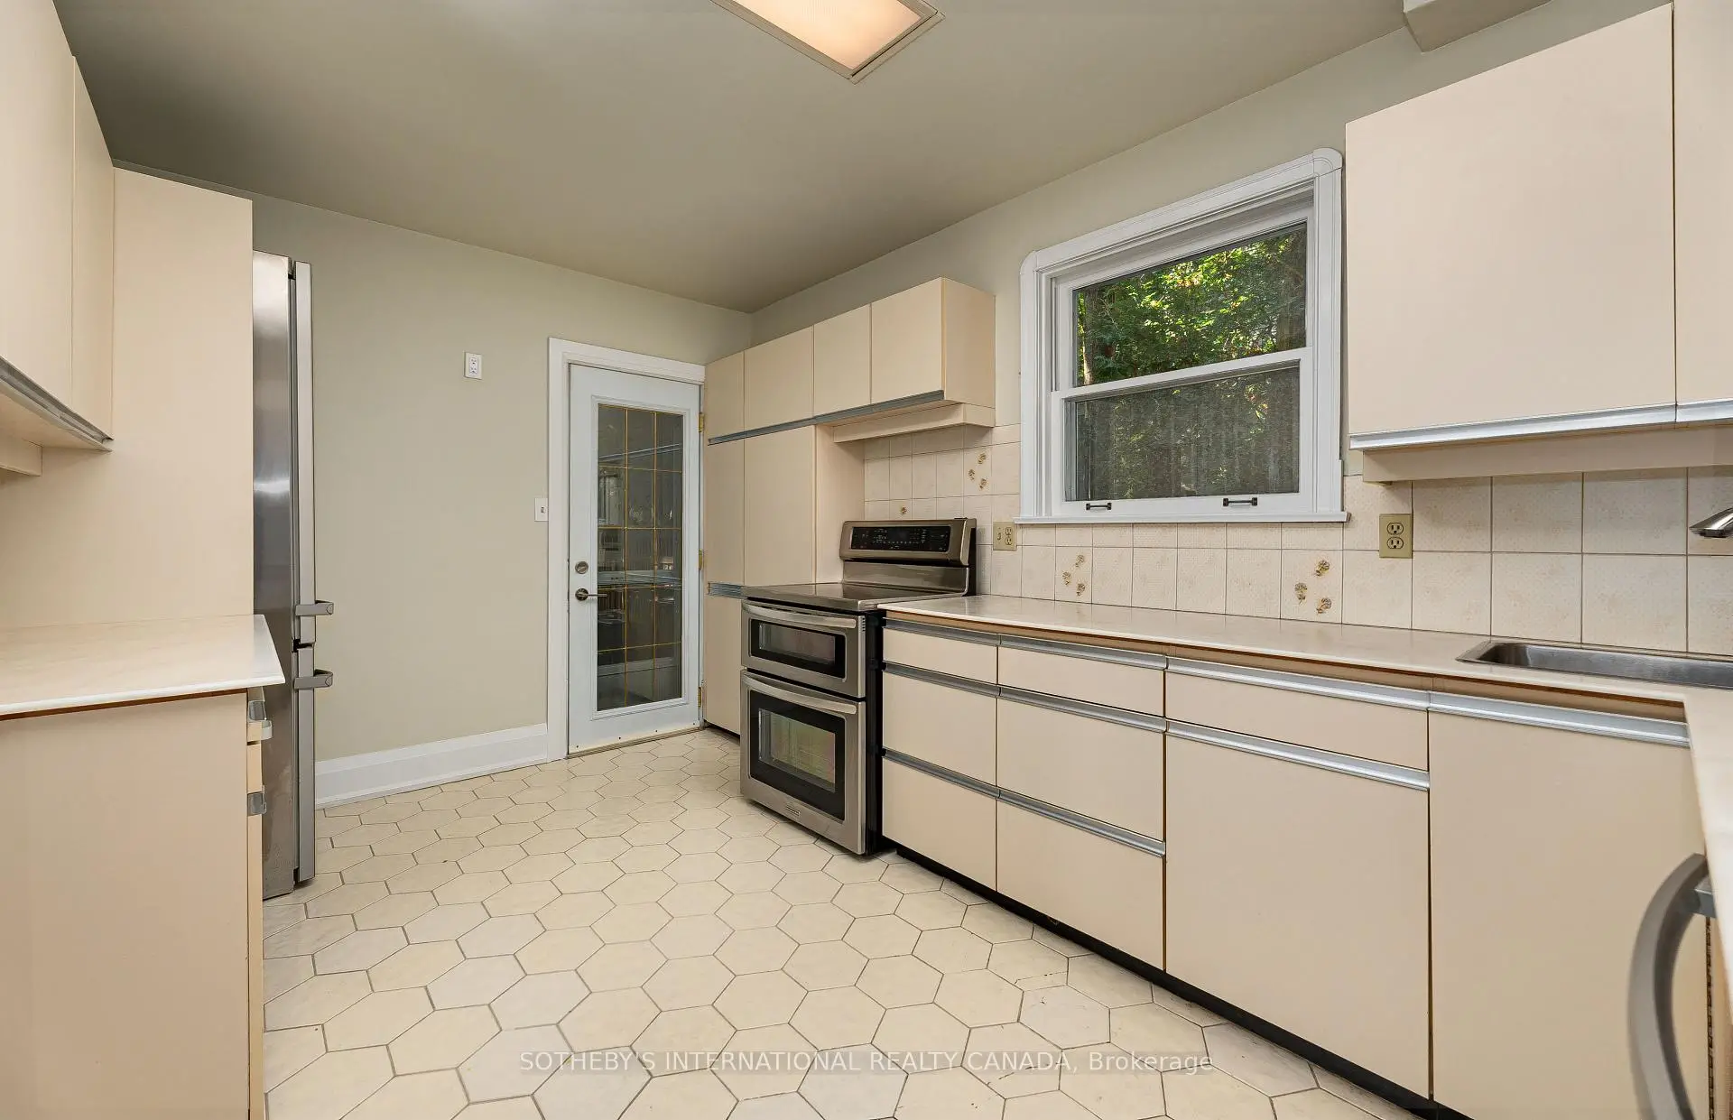
| Kitchen | 4.26x2.84 | Ceramic Floor, Stainless Steel Appl, W/O To Yard |
|
| 3rd Br | 3.65x3.06 | Hardwood Floor, East View, Closet |
|
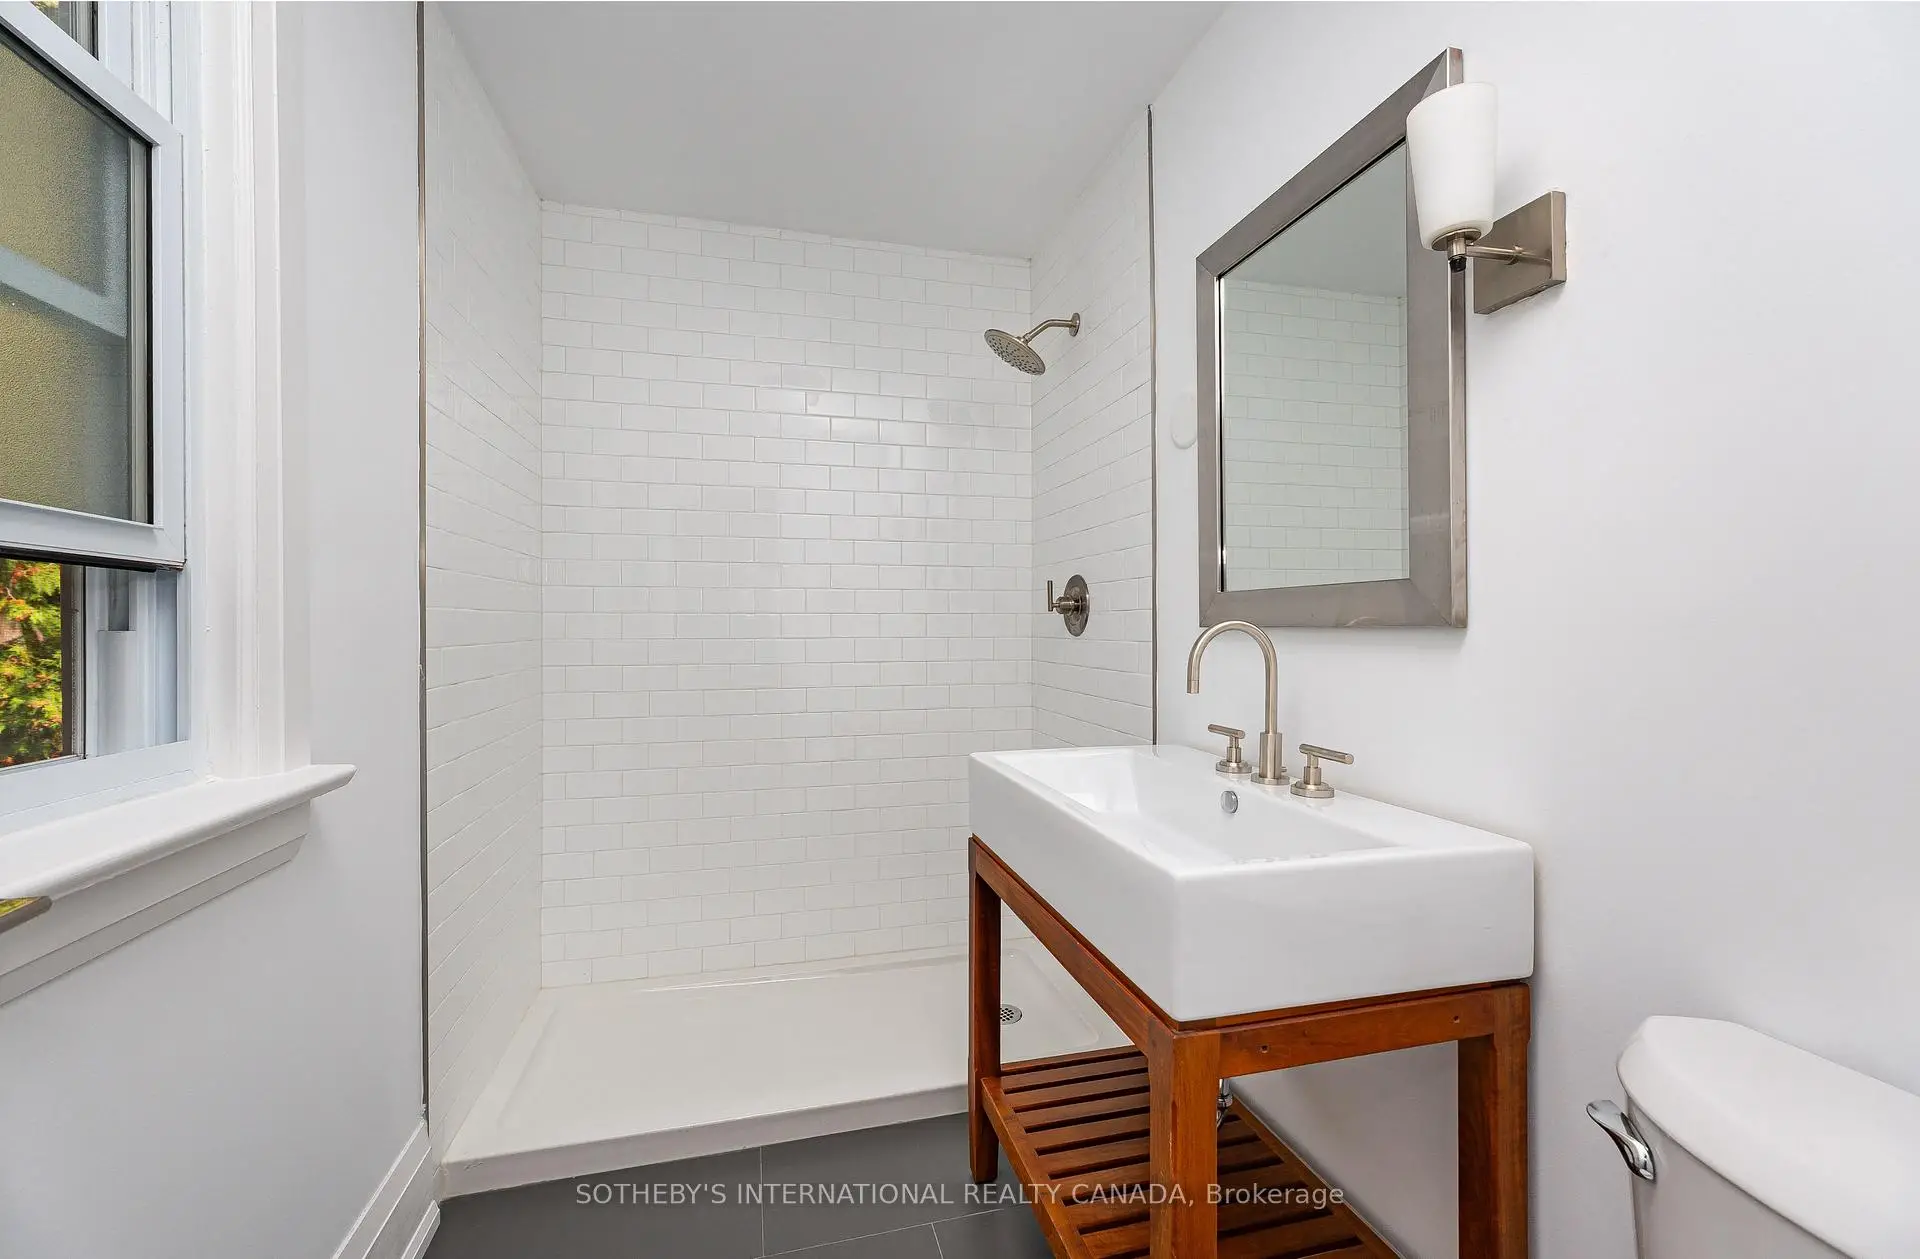
| Bath | 1.87x1.25 | 2 Pc Bath, Granite Floor, Window |
|
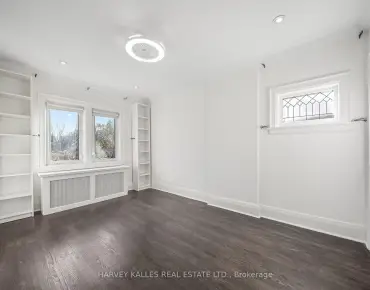
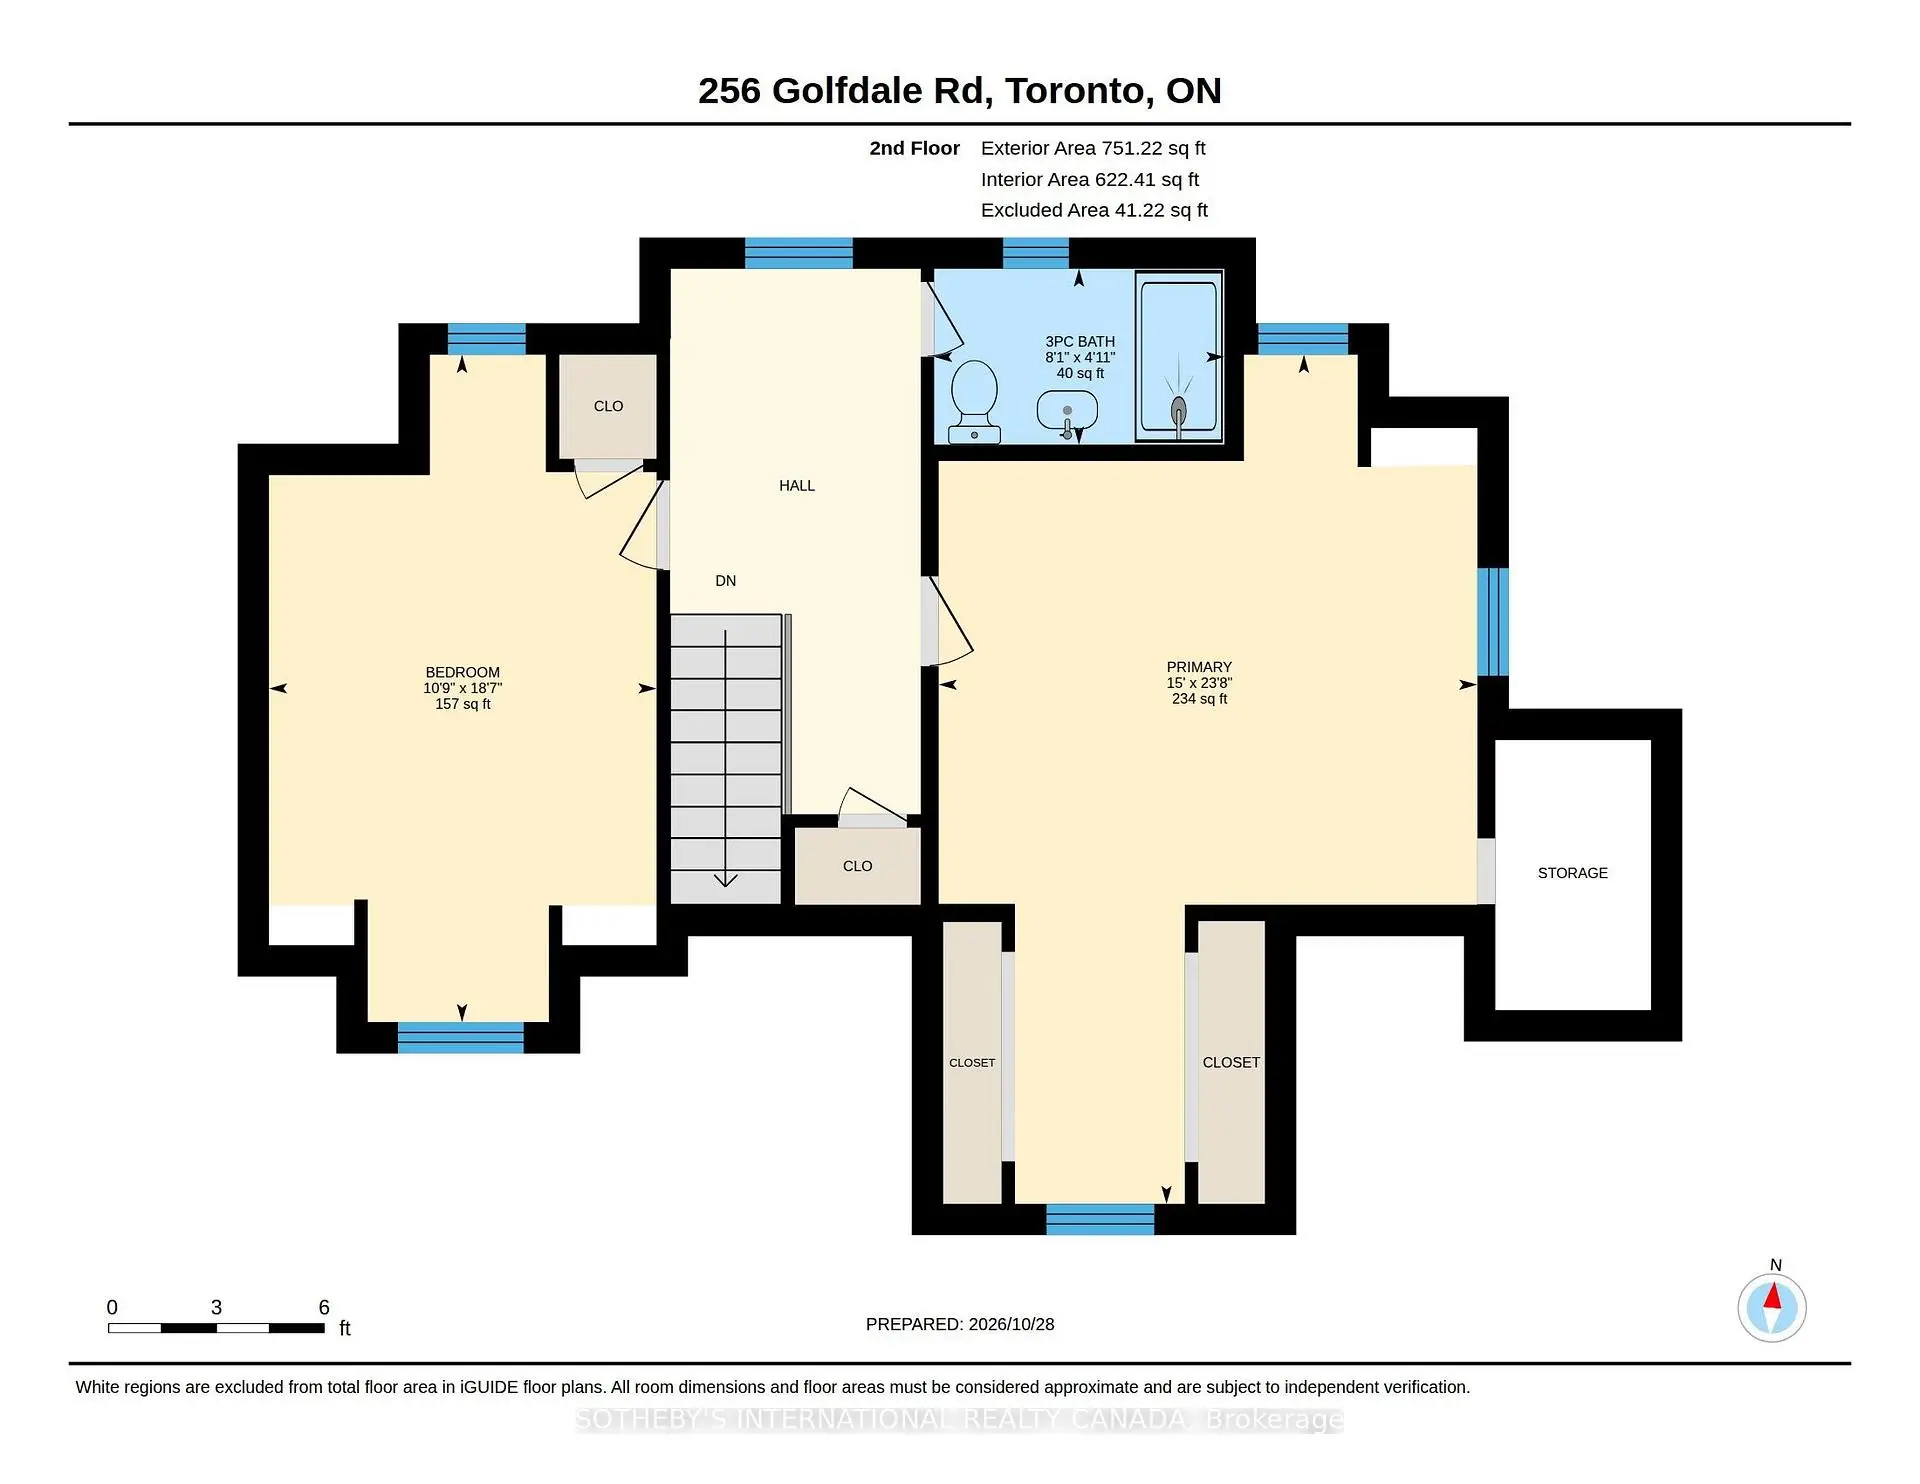
| Primary B | 7.21x4.57 | Hardwood Floor, Double Closet, South View |
|
| 2nd Br | 5.66x3.29 | Hardwood Floor, Closet, South View |
|
| Bath | 2.46x1.49 | 3 Pc Bath, Ceramic Floor, Window |
|
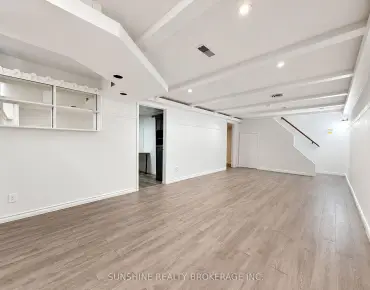
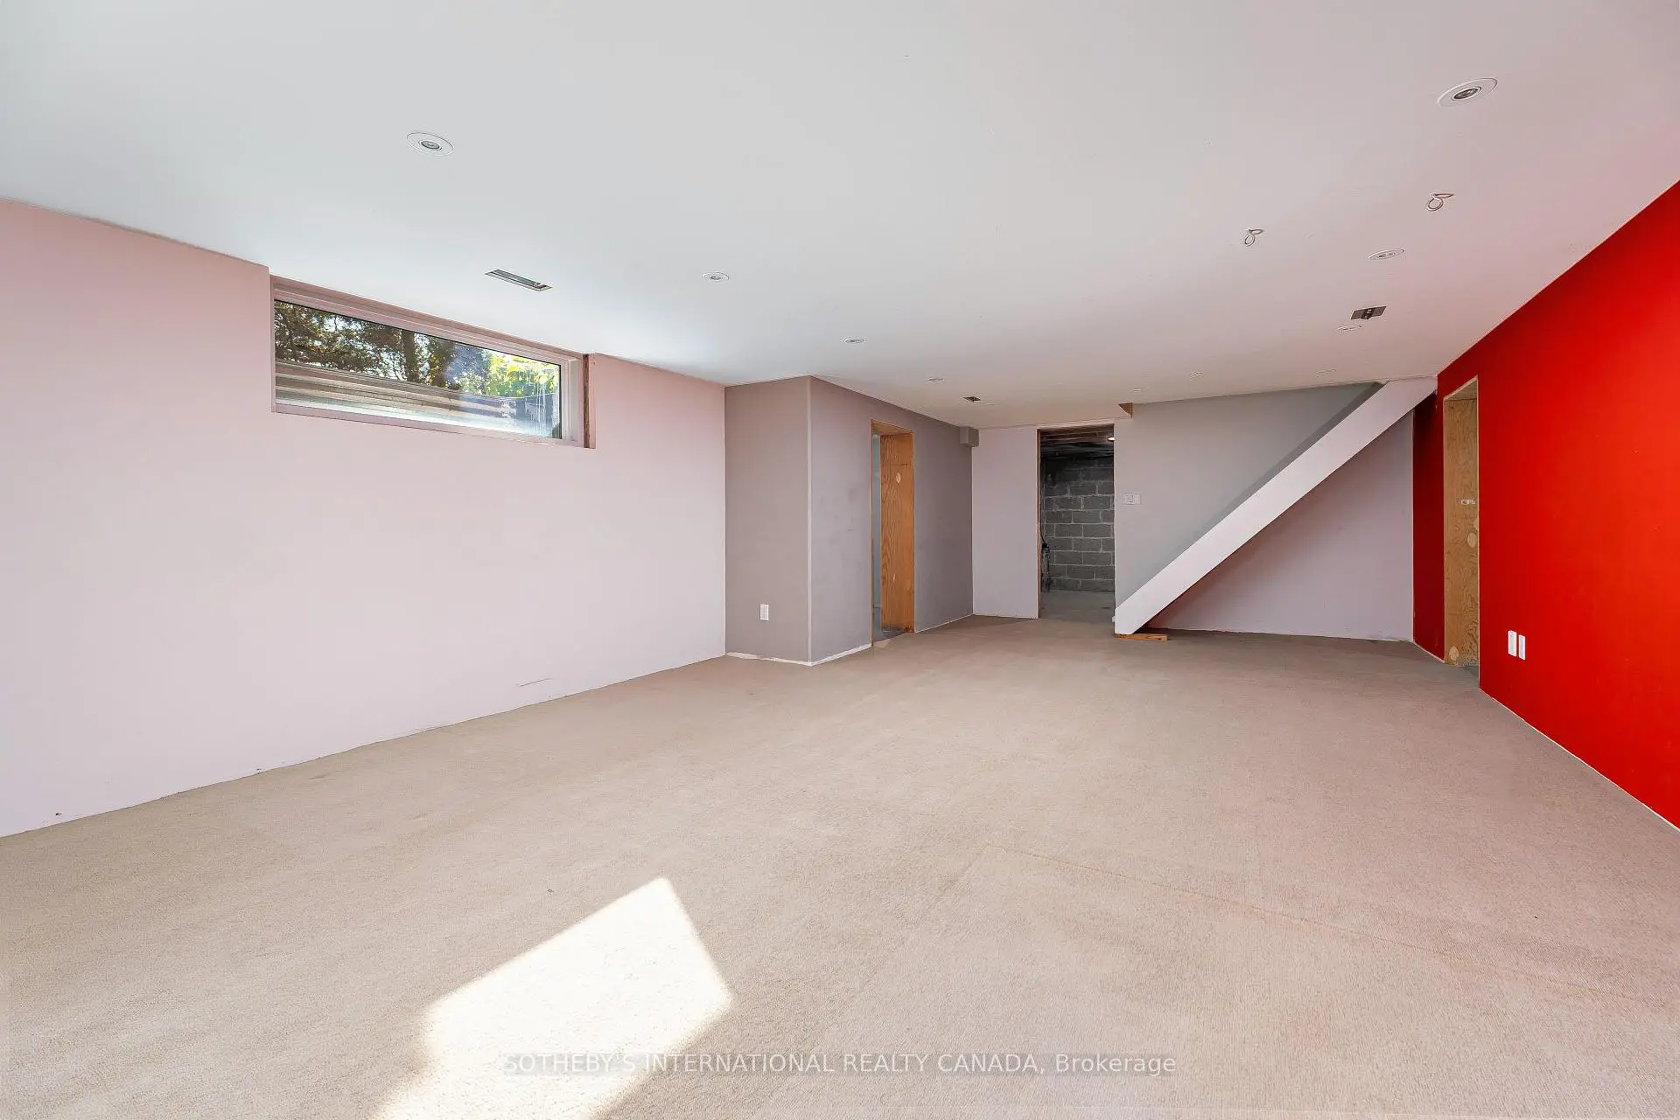
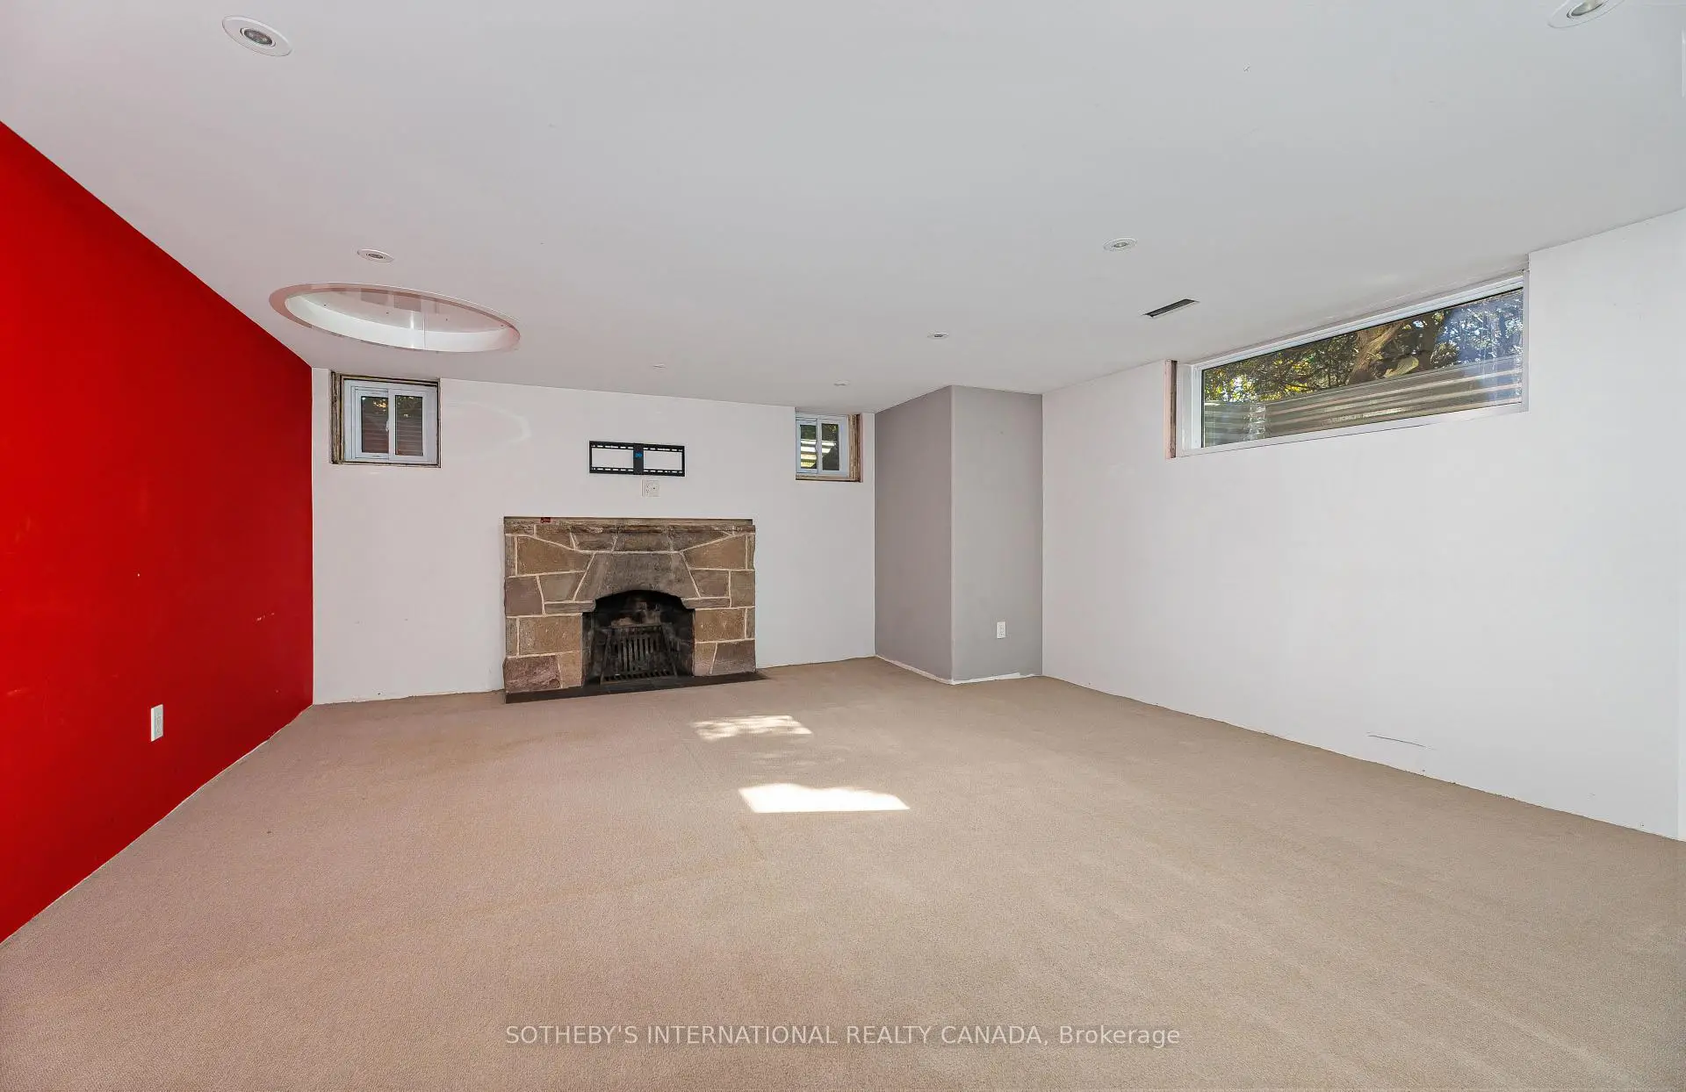
| Recreatio | 8.13x4.48 | 3 Pc Bath, Ceramic Floor, Window |
|
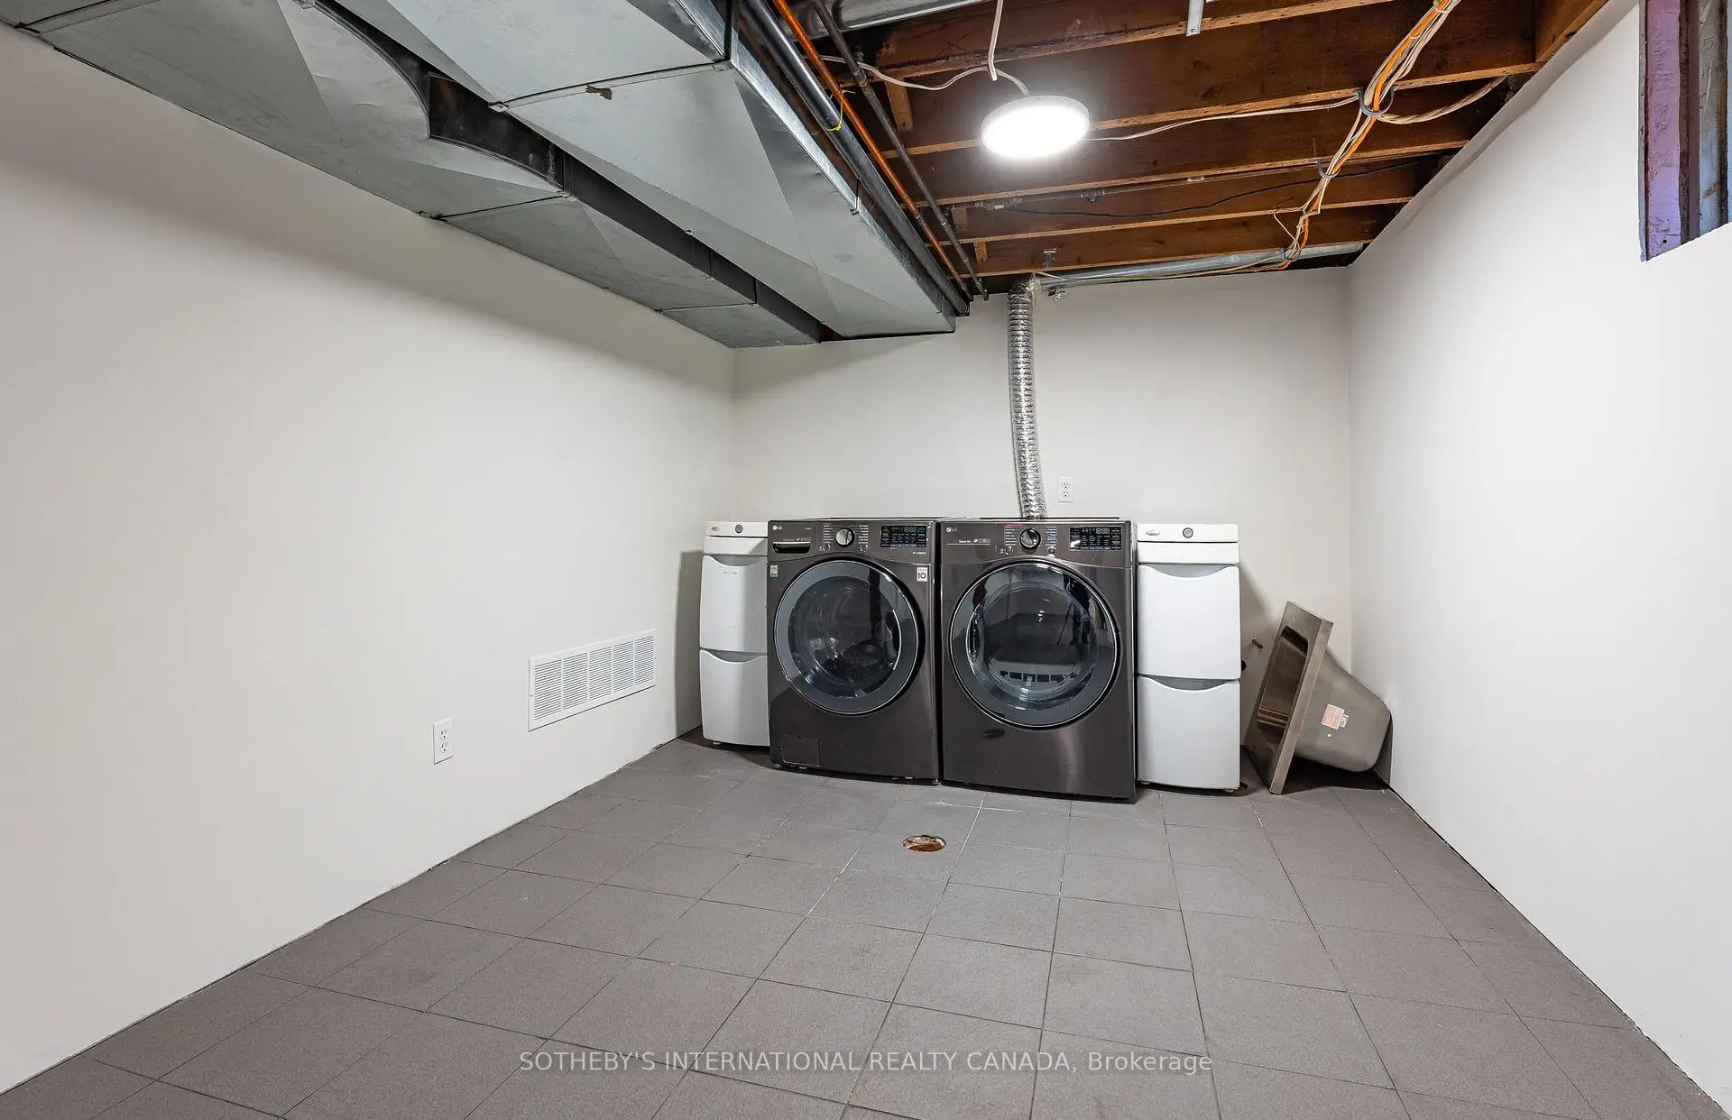
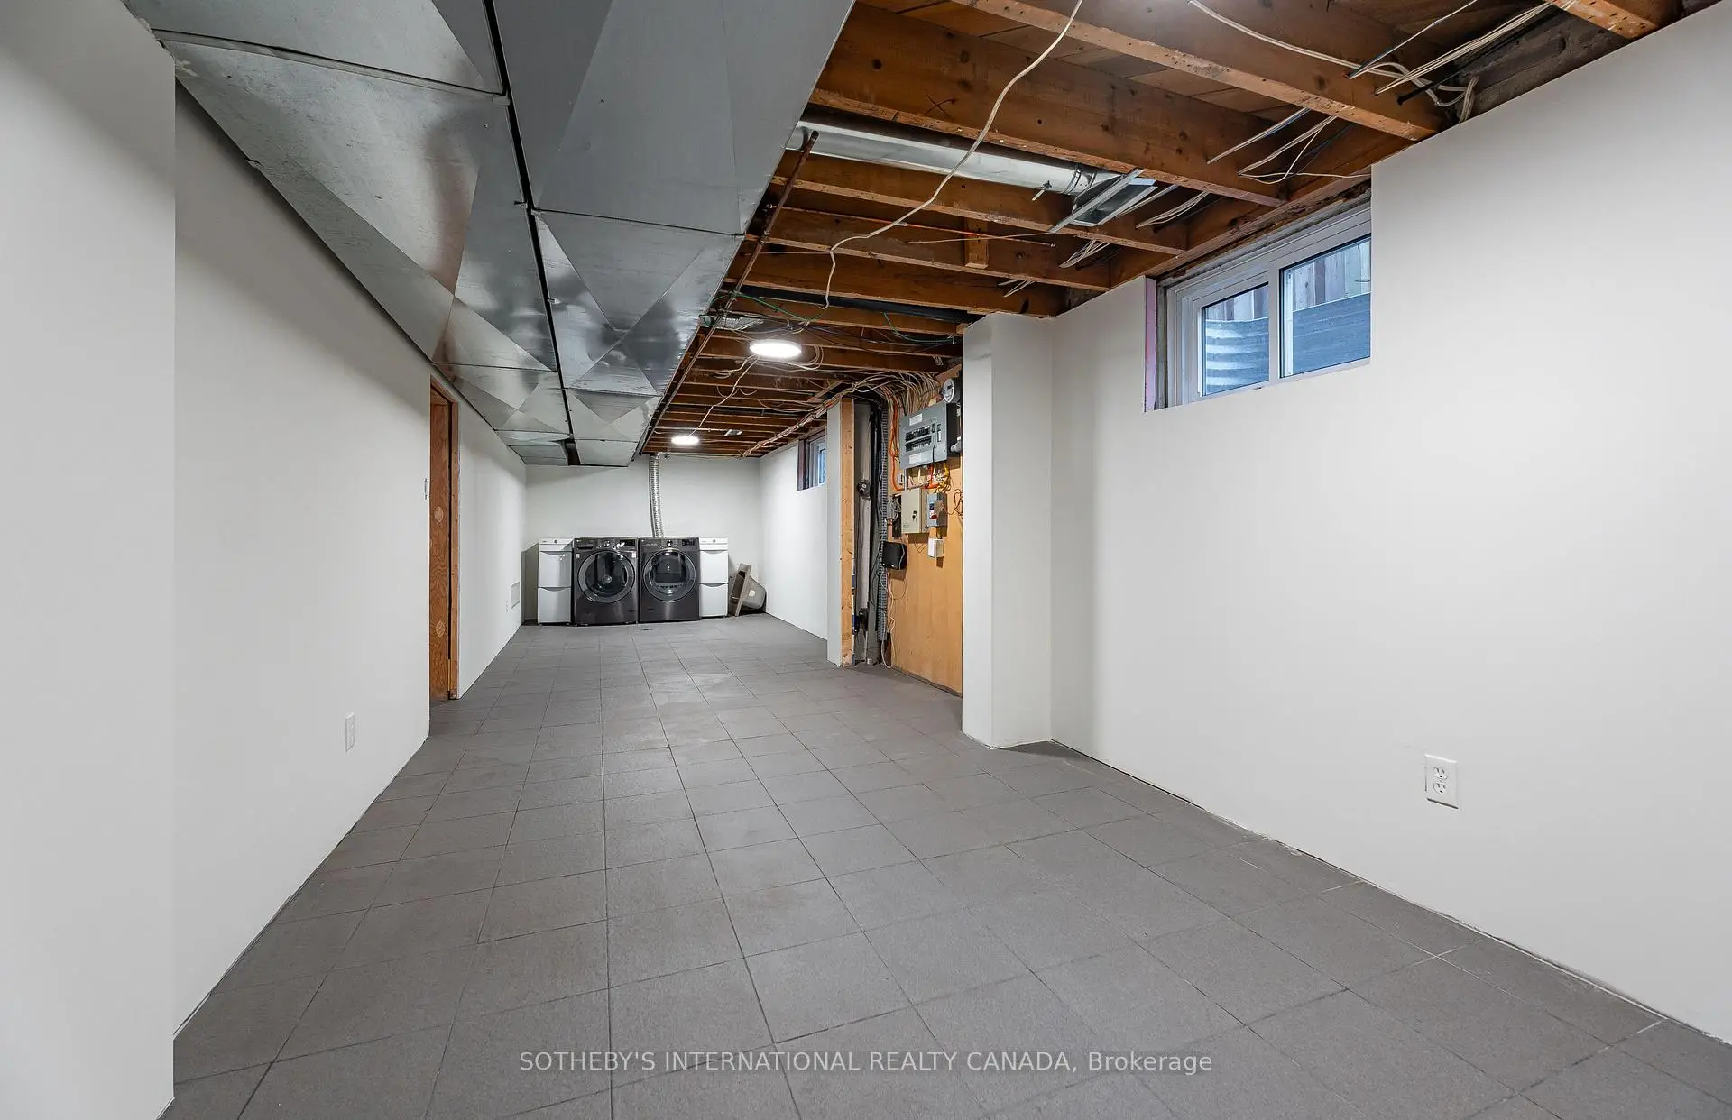
| Laundry | 9.92x2.79 | Ceramic Floor, Above Grade Window |
|
| Furnace R | 3.91x3.19 | Concrete Floor, Above Grade Window |
| Bathroom | Pieces | Level | |
|---|---|---|---|
| 1xBath | 3 pcs | Second |
|
| 1xBath | 2 pcs | Main |
Property Summary
Located close to the intersection of Golfdale Road & Mount Pleasant, 256 Golfdale Rd is a 3 bedrooms 2 washrooms Detached. The unit has a Single Attached Parking Space. The property basement is not finished. The property has many nice features including None. Foyer, Living Room Rm, Dinning Room Rm, Kitchen, third bedroom and Bath are on the Main floor.Home Market Analysis
For Sale
For Lease
Comparable home values have increased 7.5% compared with the same period last year.
Rent levels have decreased 7.4% compared with the same period last year.
How This Home Compares
Local Area Profile
This property is located in a predominantly owner-occupied residential area with housing made up primarily of detached homes. Approximately 84% of residents hold a bachelor's degree or higher, while about 4% have a college credential. The large majority of local commuters travel by car.
School Information
- Bedford Park Public School (Grade:JK-8) 267/3037
- Lawrence Park Collegiate Institute (Grade:9-12) 130/739
- Blessed Sacrament Catholic School (Grade:JK-8) 149/3037
- Forest Hill Junior and Senior Public School (Grade:JK-8) 97/3037
- John Fisher Junior Public School (Grade:0-6)
- Glenview Senior Public School (Grade:7-8)