Newtonbrook East, Toronto, M2M 0A2
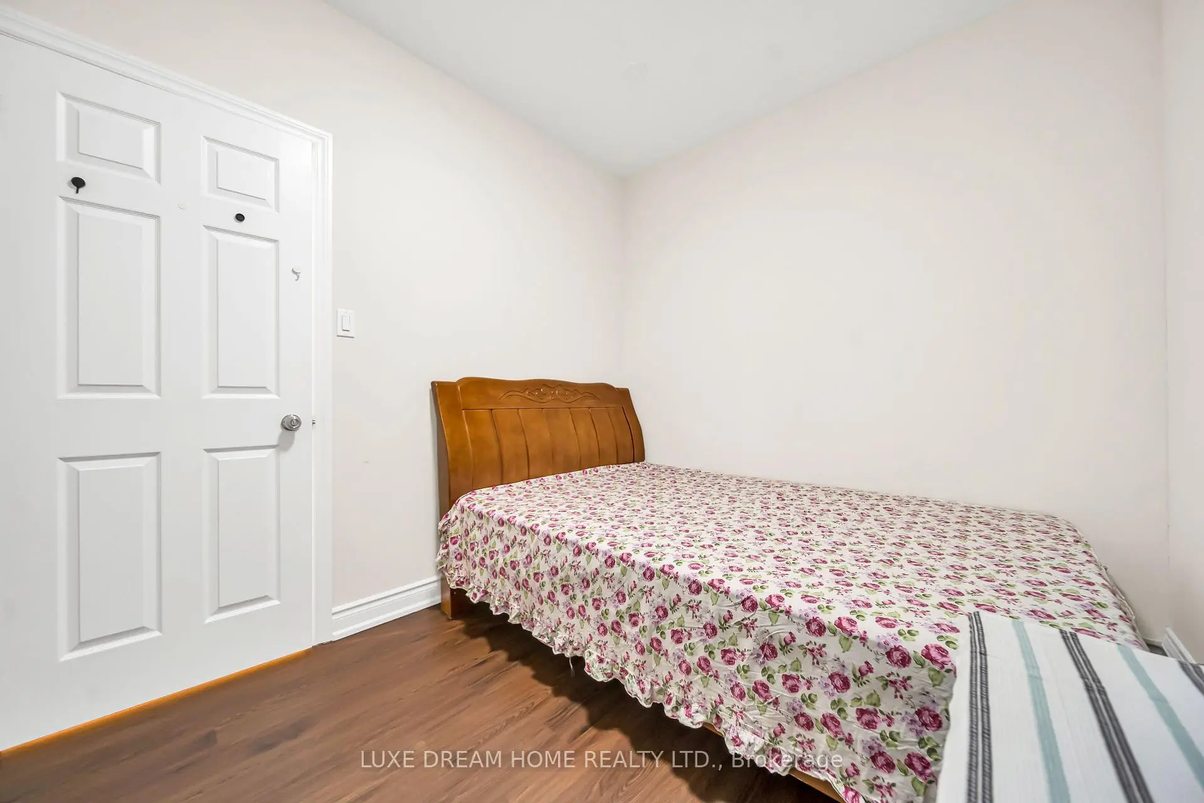
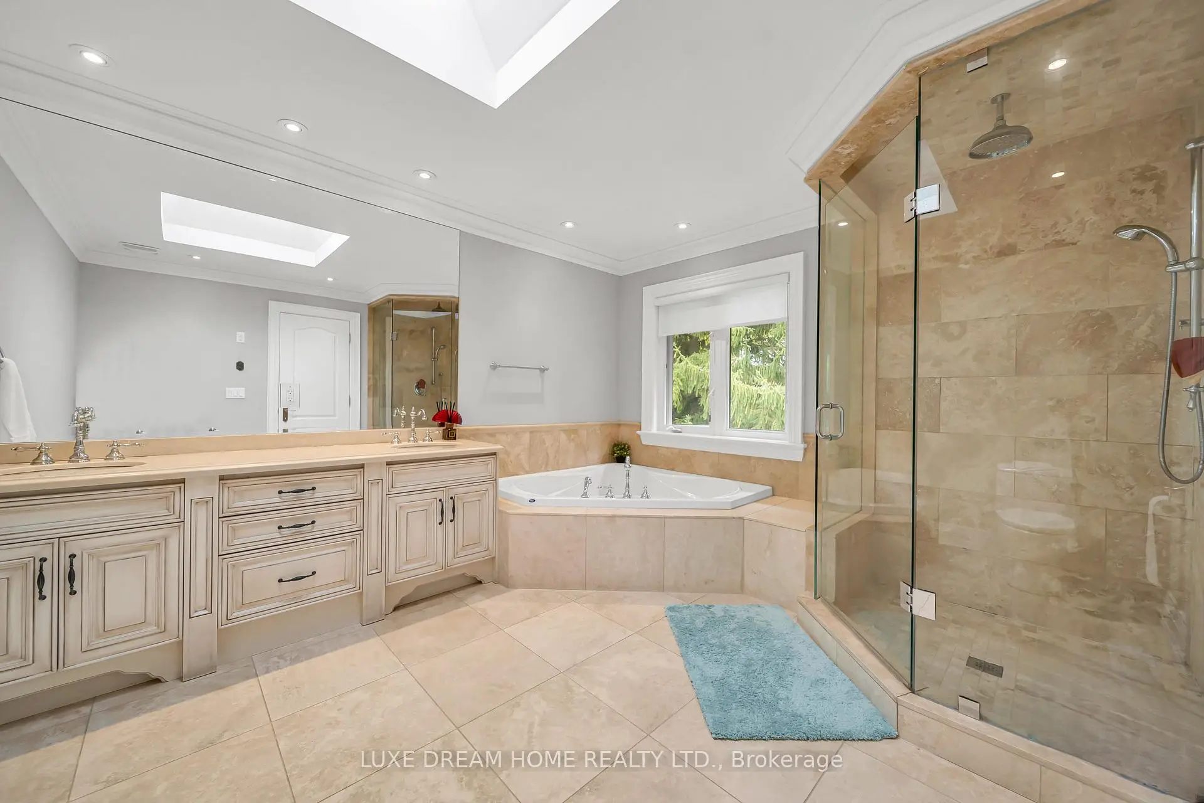
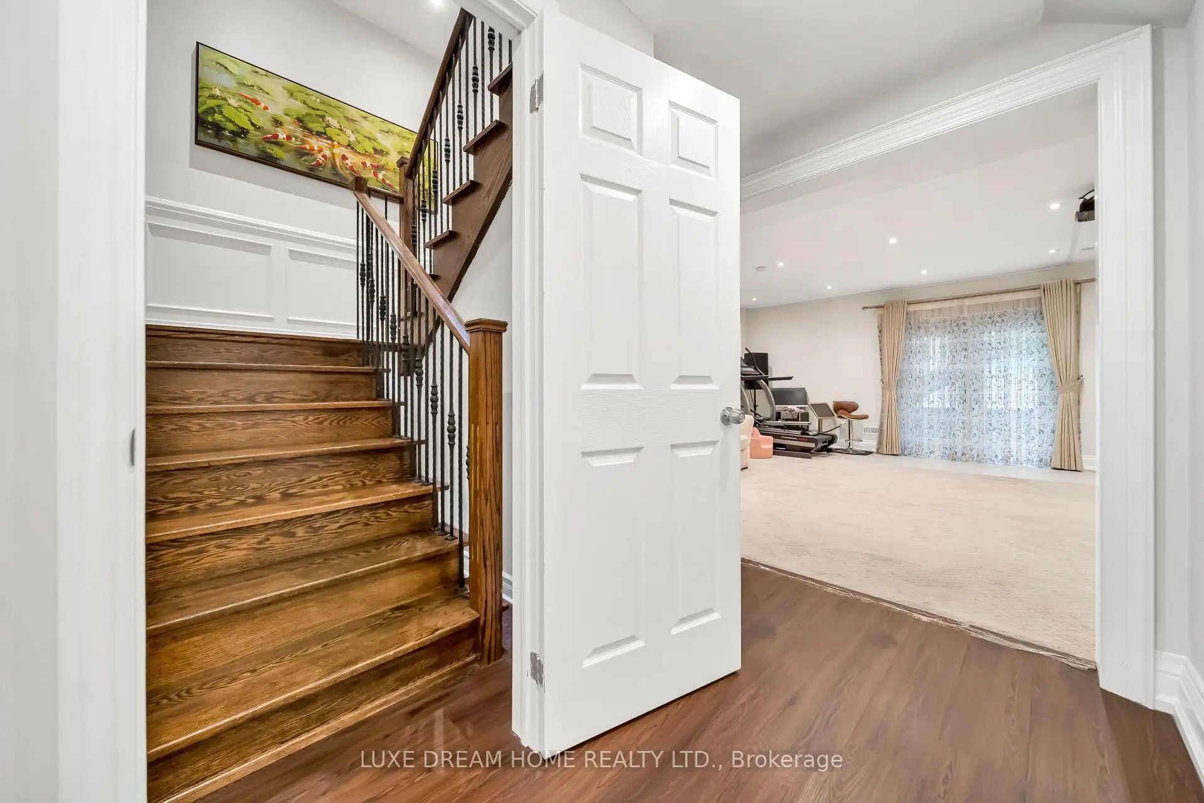
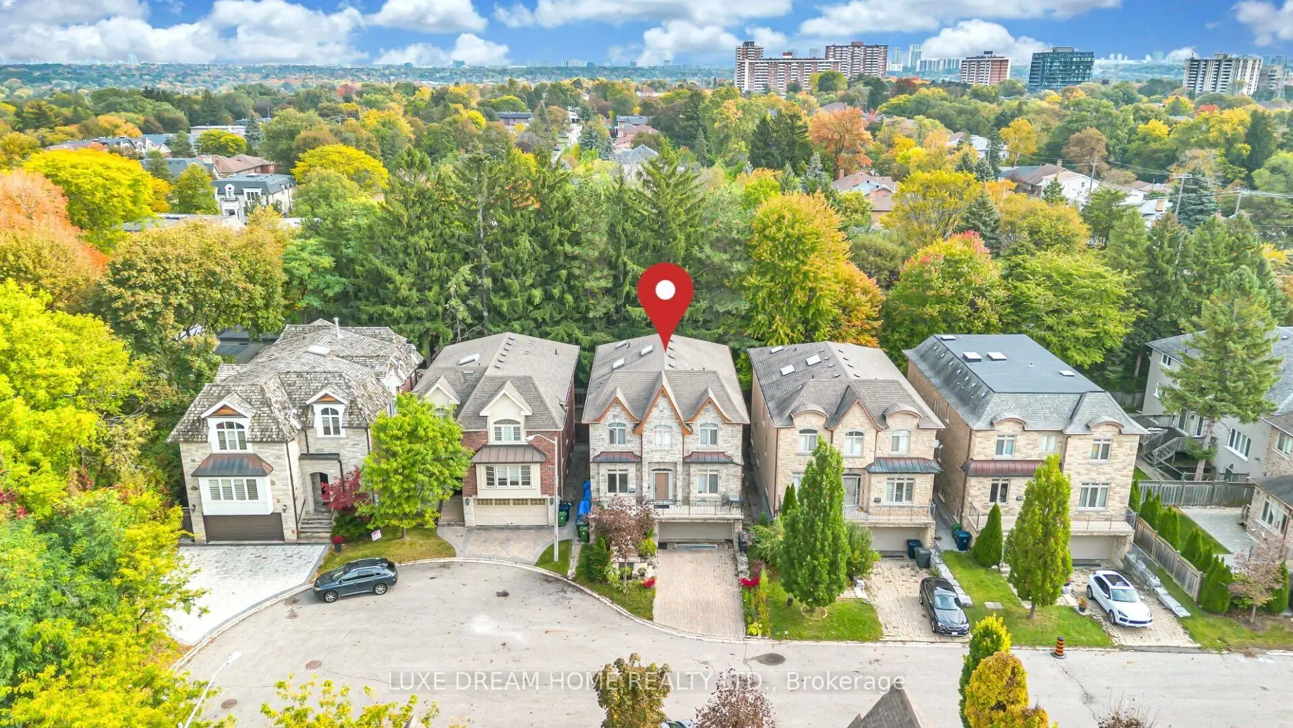

Description
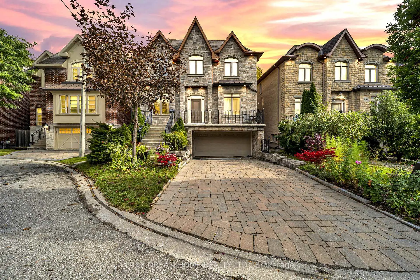
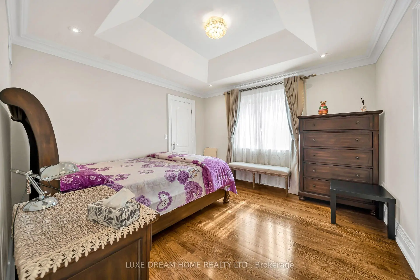
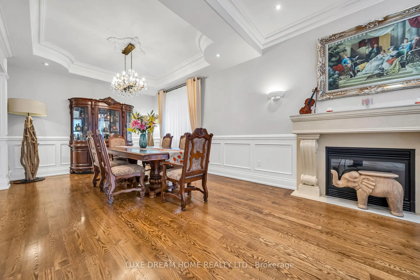
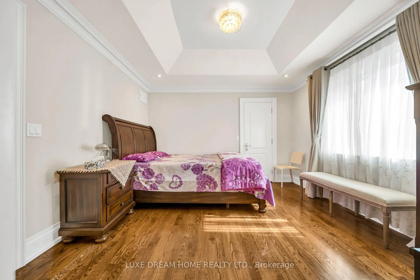
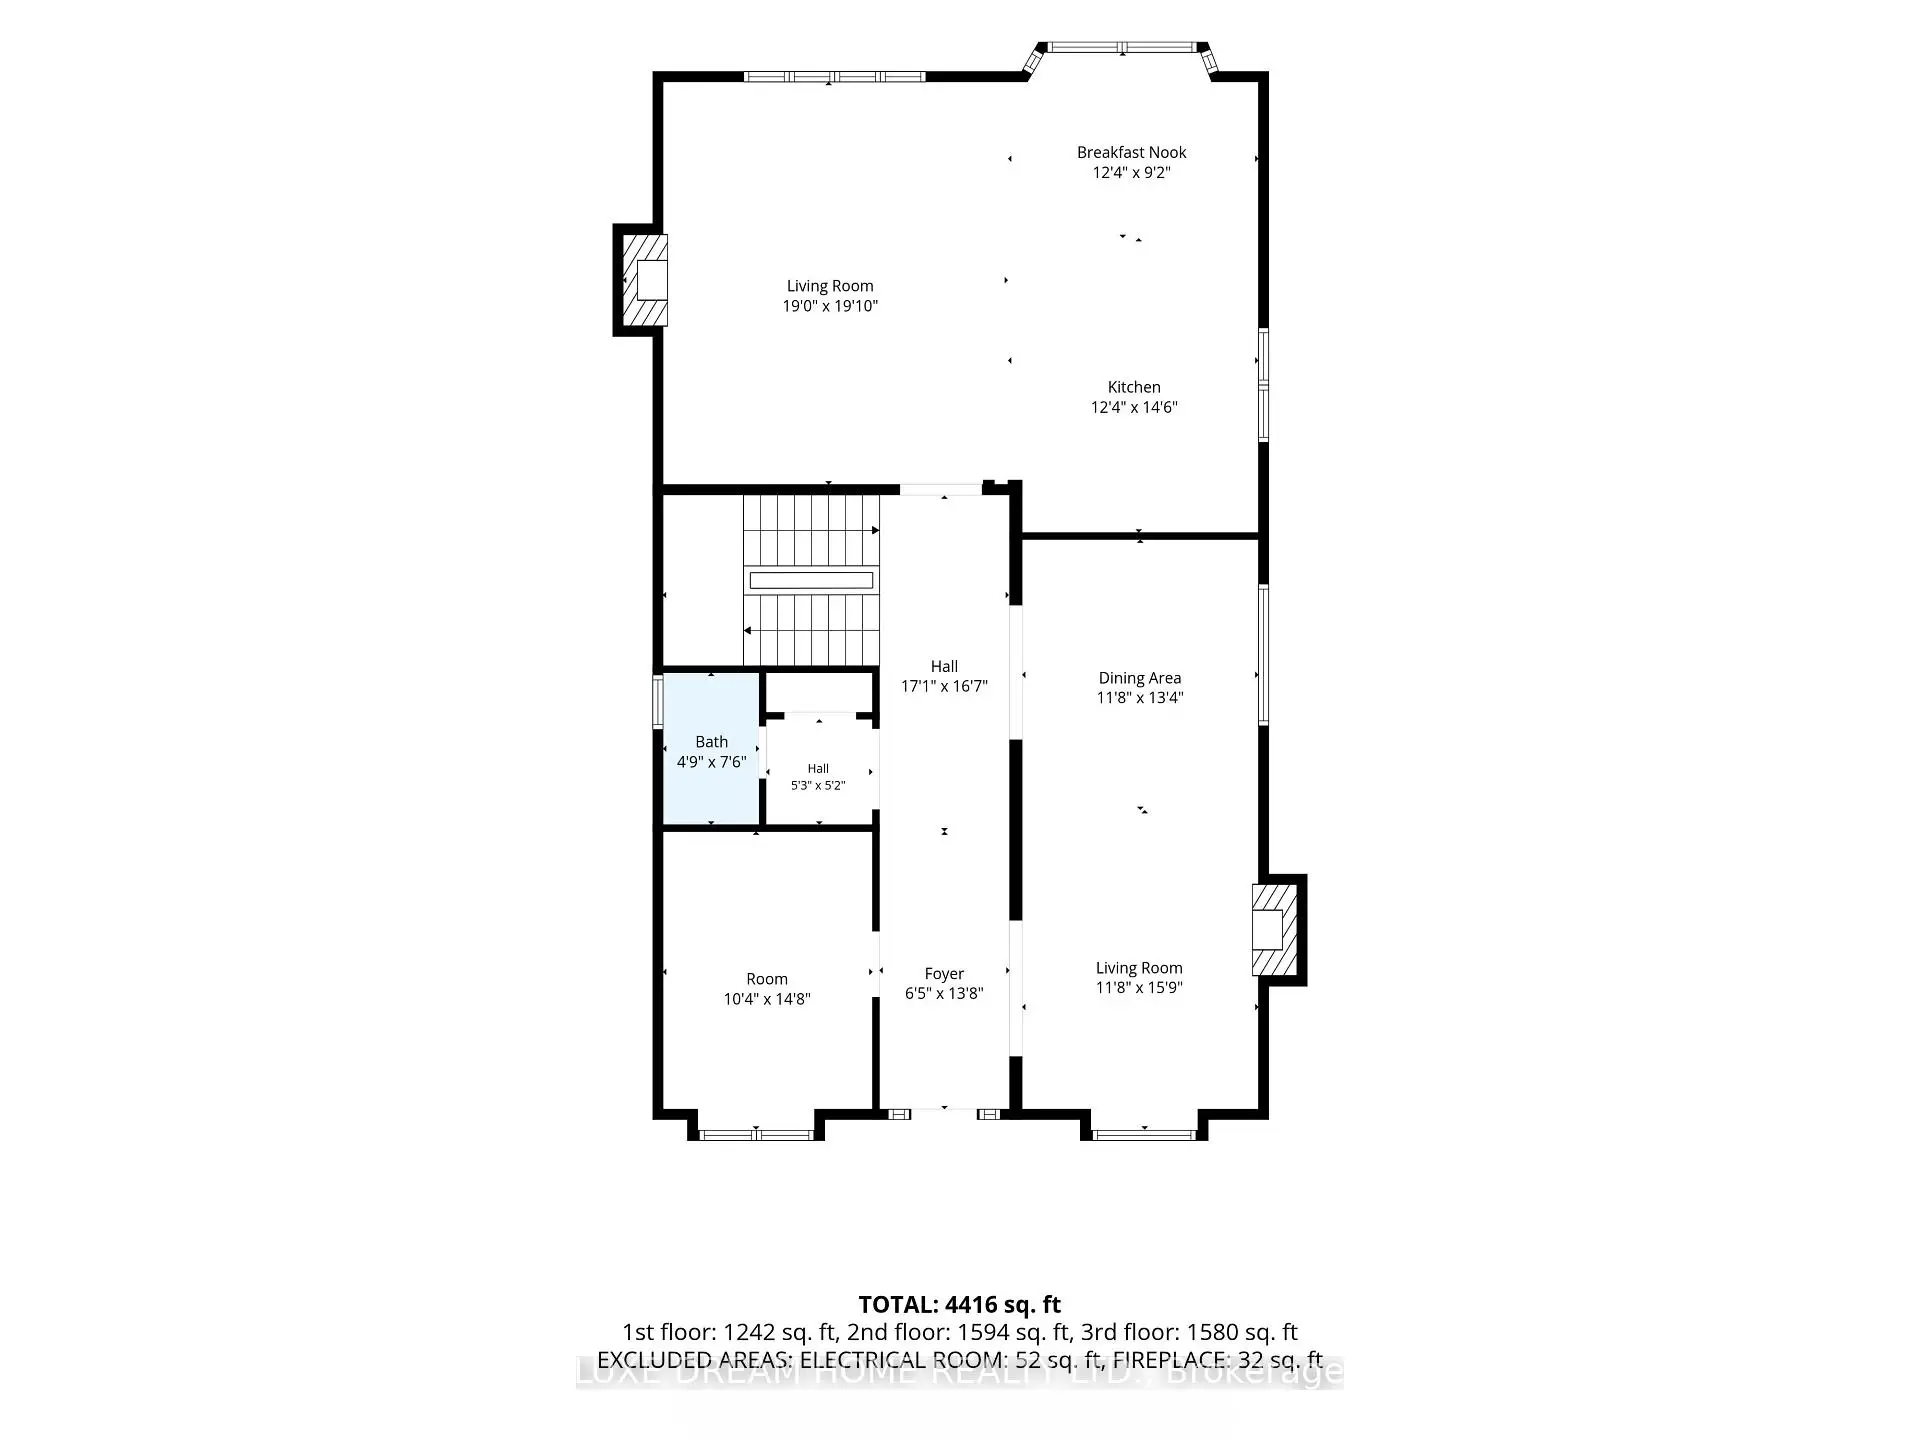
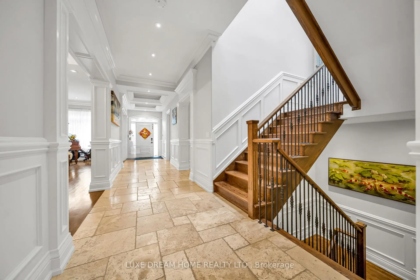
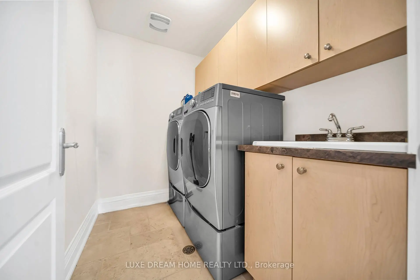
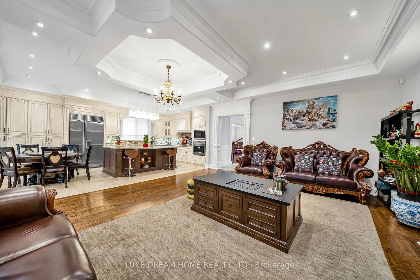
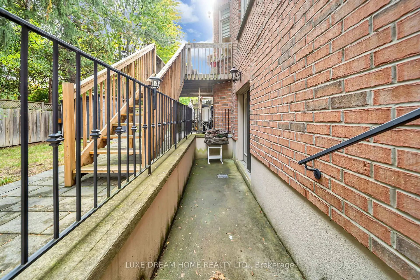
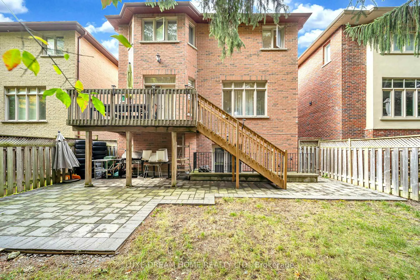
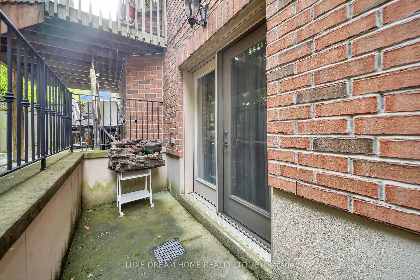
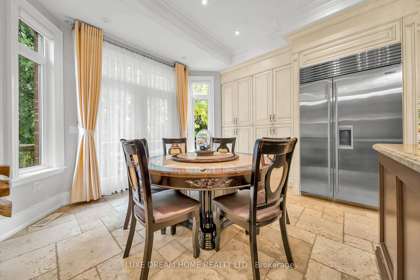
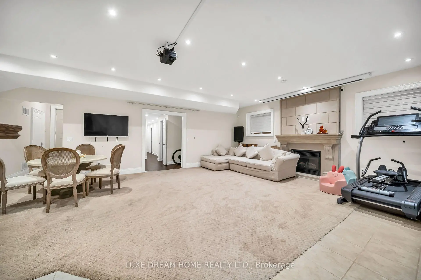
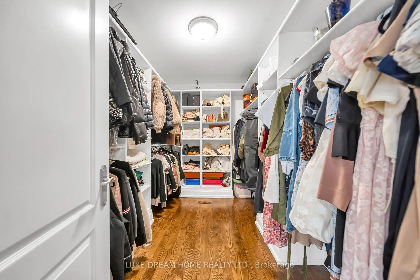
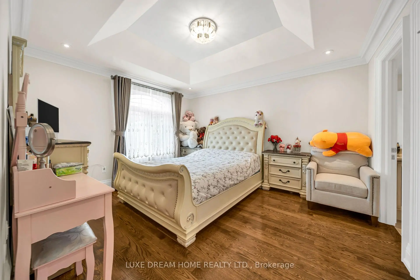
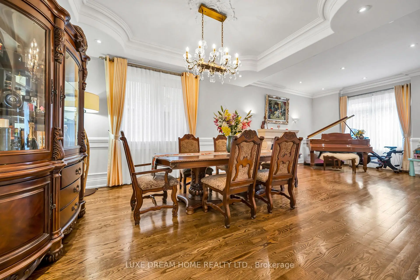
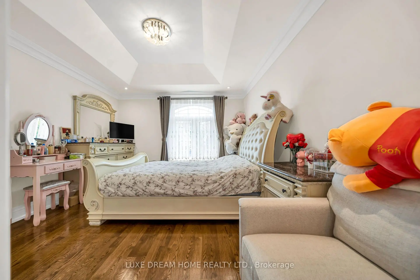
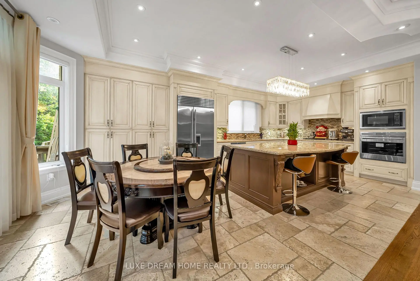
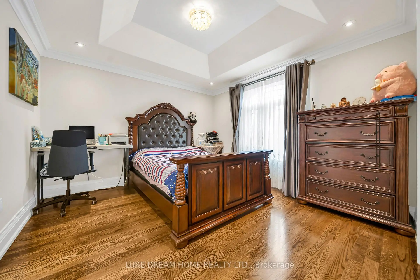
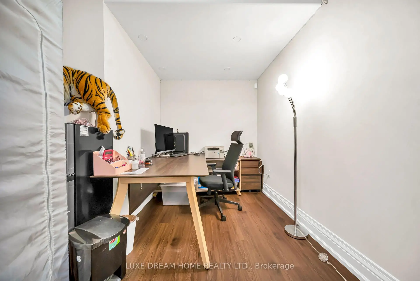
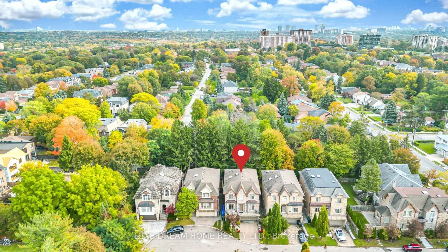
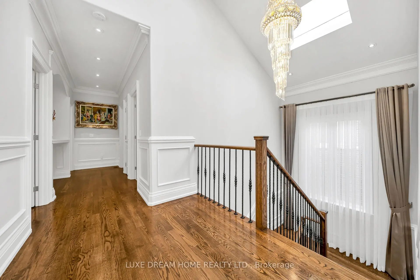
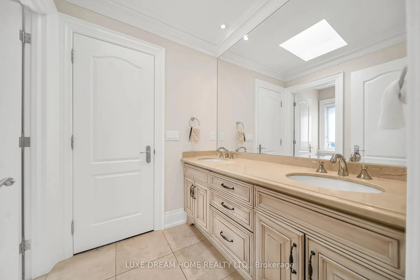
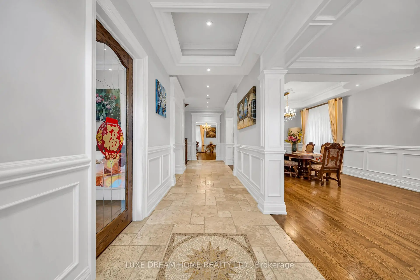
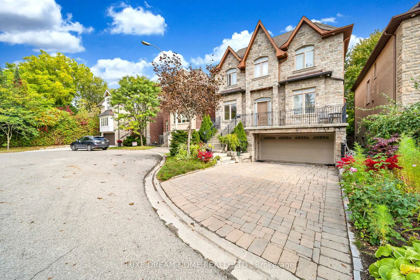
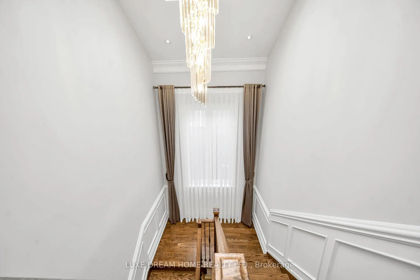
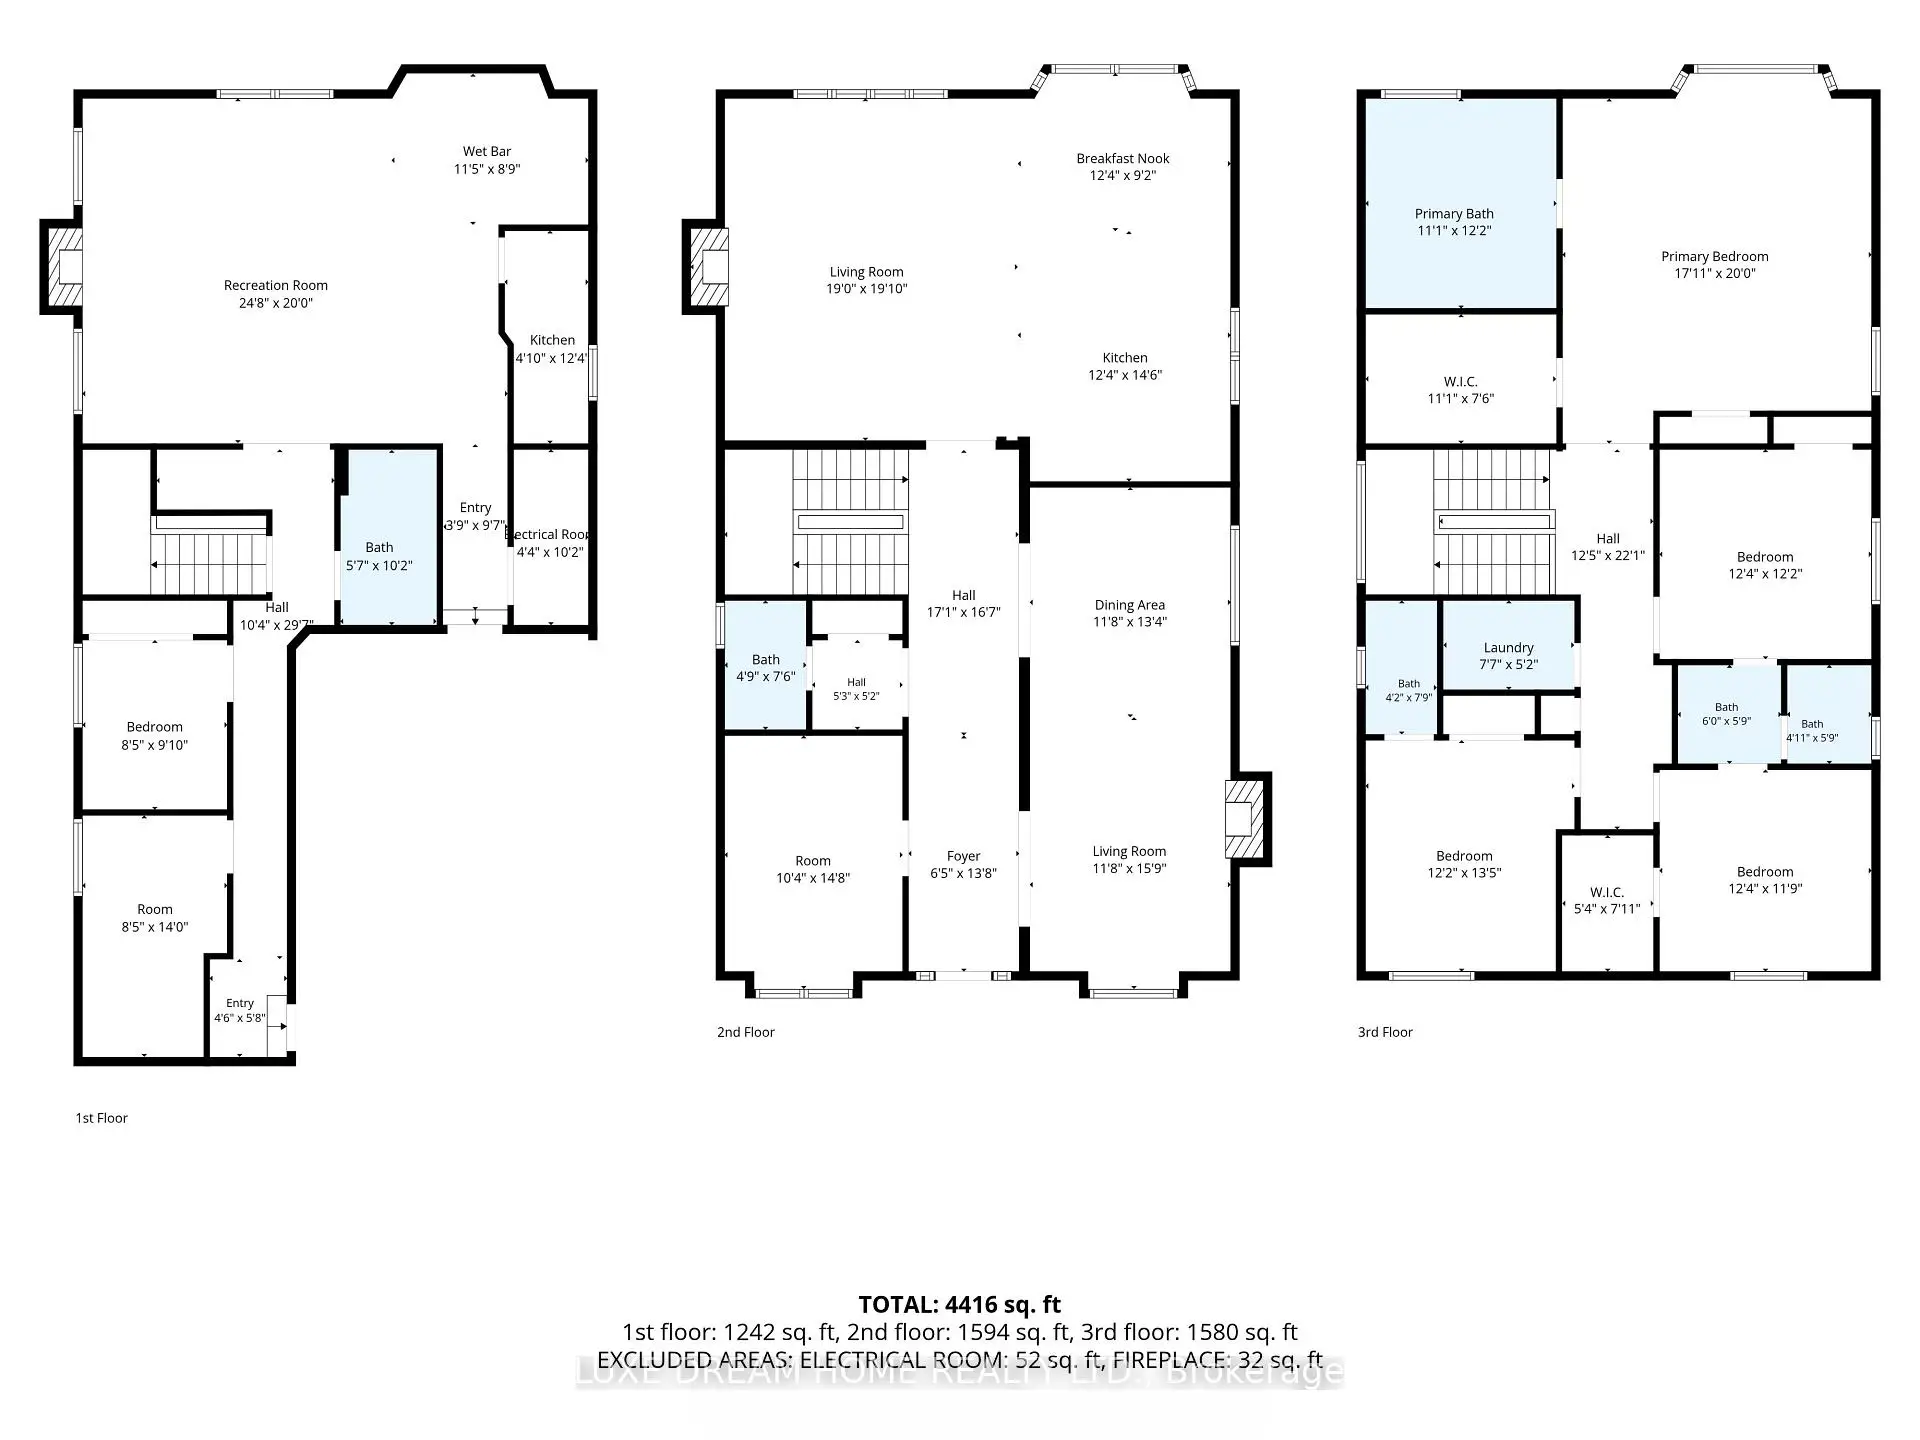
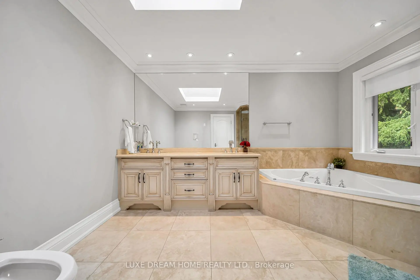
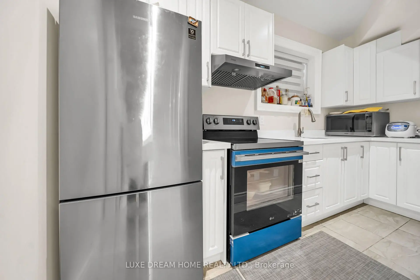
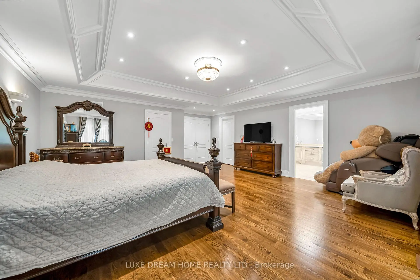
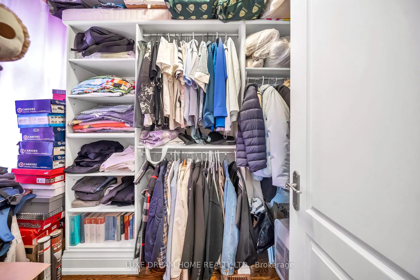
Offering **4,416 sq. ft. of total living space, including the basement**, this impeccably maintained home feels like new. Ideally situated in a highly desirable North York neighbourhood, it is nestled on a quiet cul-de-sac and surrounded by prestigious, multi-million-dollar homes.. The finest craftsmanship and attention to detail are evident throughout, with exceptional room sizes and high ceilings. The gourmet kitchen features Sub-Zero and Wolf appliances, a centre island, granite counters, and a pantry. Enjoy a private, quiet backyard, plus a stunning primary bedroom with a seven-piece ensuite and walk-in closet. Additional highlights include second-floor laundry, hardwood floors throughout, elegant molded and coffered ceilings, skylights, French doors, built-in shelving, solid doors, and a spacious foyer with limestone flooring. The open-concept, fully finished basement feels like a main level and is ideal for a growing family, with direct garage access to the great-room area and a separate side entrance. Conveniently located near TTC service on Cummer Avenue.
Features
- Facing: East

- Bedrooms: 4

- Bathrooms: 5

- Garages: 2

- Kitchens: 1

Details
- Lot size: 45.00 x 103.00 Feet

- Space: 3000-3500

- Tax: $ 15647.00

- C14138108

- Listing contracted with: LUXE DREAM HOME REALTY LTD.
| Room | Size(M) | Description | |
|---|---|---|---|
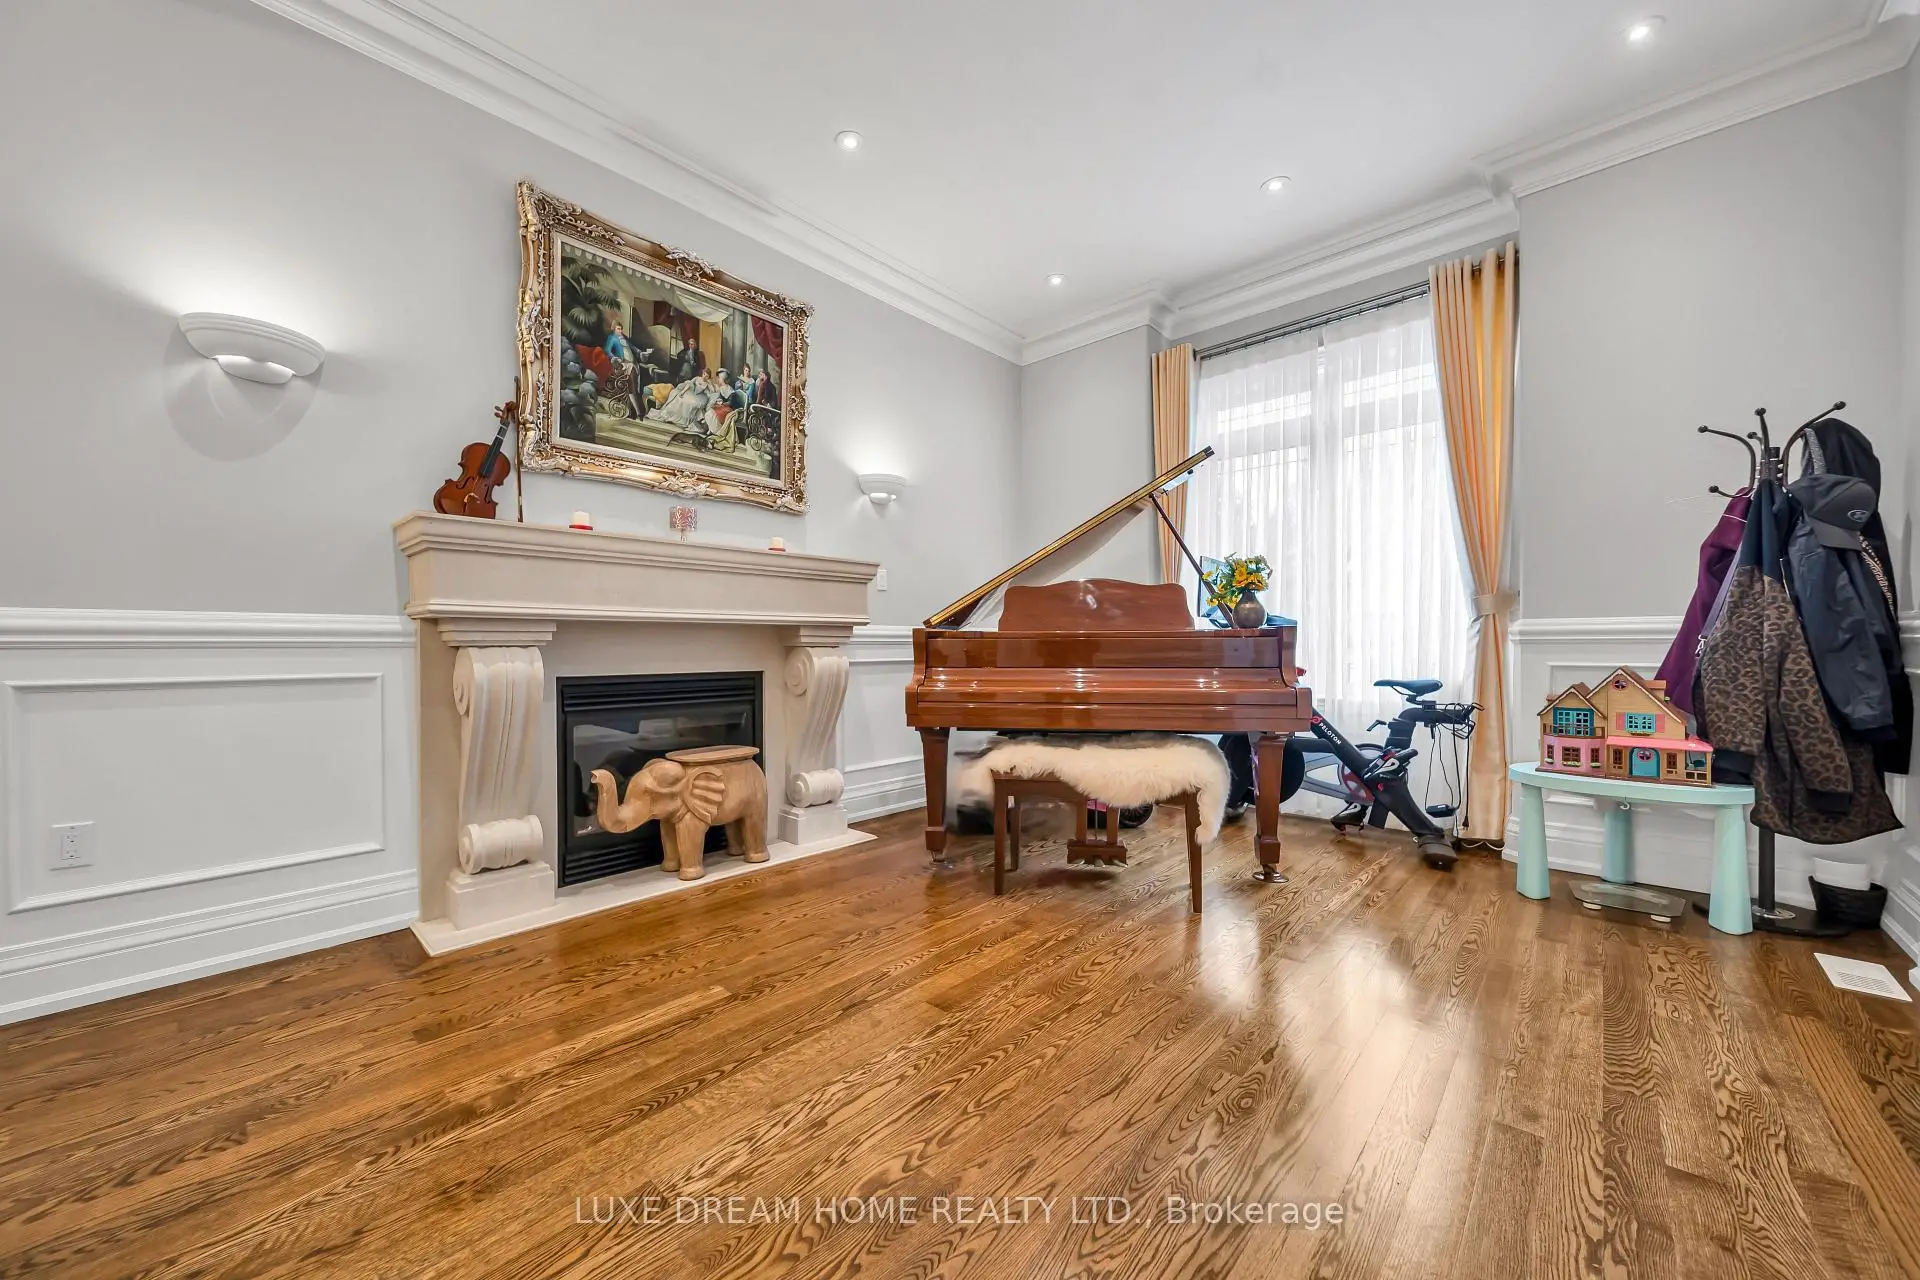
| Library | 4.21x3.16 | Wainscoting, B/I Shelves, Pot Lights |
|
| Living Rm | 8.83x3.66 | Gas Fireplace, Hardwood Floor, Wainscoting |
|
| Dining Rm | 8.83x3.66 | Hardwood Floor, Pot Lights, Moulded Ceiling |
|
| Kitchen | 7.62x4.20 | Stainless Steel Appl, Centre Island, Breakfast Area |
|
| Family Rm | 6.25x4.97 | Gas Fireplace, Hardwood Floor, Pot Lights |
|
| Primary B | 6.19x5.80 | 7 Pc Ensuite, Pot Lights, Walk-In Closet(s) |
|
| 2nd Br | 3.59x3.59 | Semi Ensuite, Hardwood Floor, Closet |
|
| 3rd Br | 3.83x3.70 | Semi Ensuite, Hardwood Floor, Pot Lights |
|
| 4th Br | 3.90x3.83 | 4 Pc Ensuite, Pot Lights, Hardwood Floor |
|
| Recreatio | 8.87x6.09 | Gas Fireplace, 4 Pc Ensuite, W/O To Yard |
|
| Great Rm | 8.11x3.48 | Side Door, Pot Lights, Above Grade Window |
| Bathroom | Pieces | Level | |
|---|---|---|---|
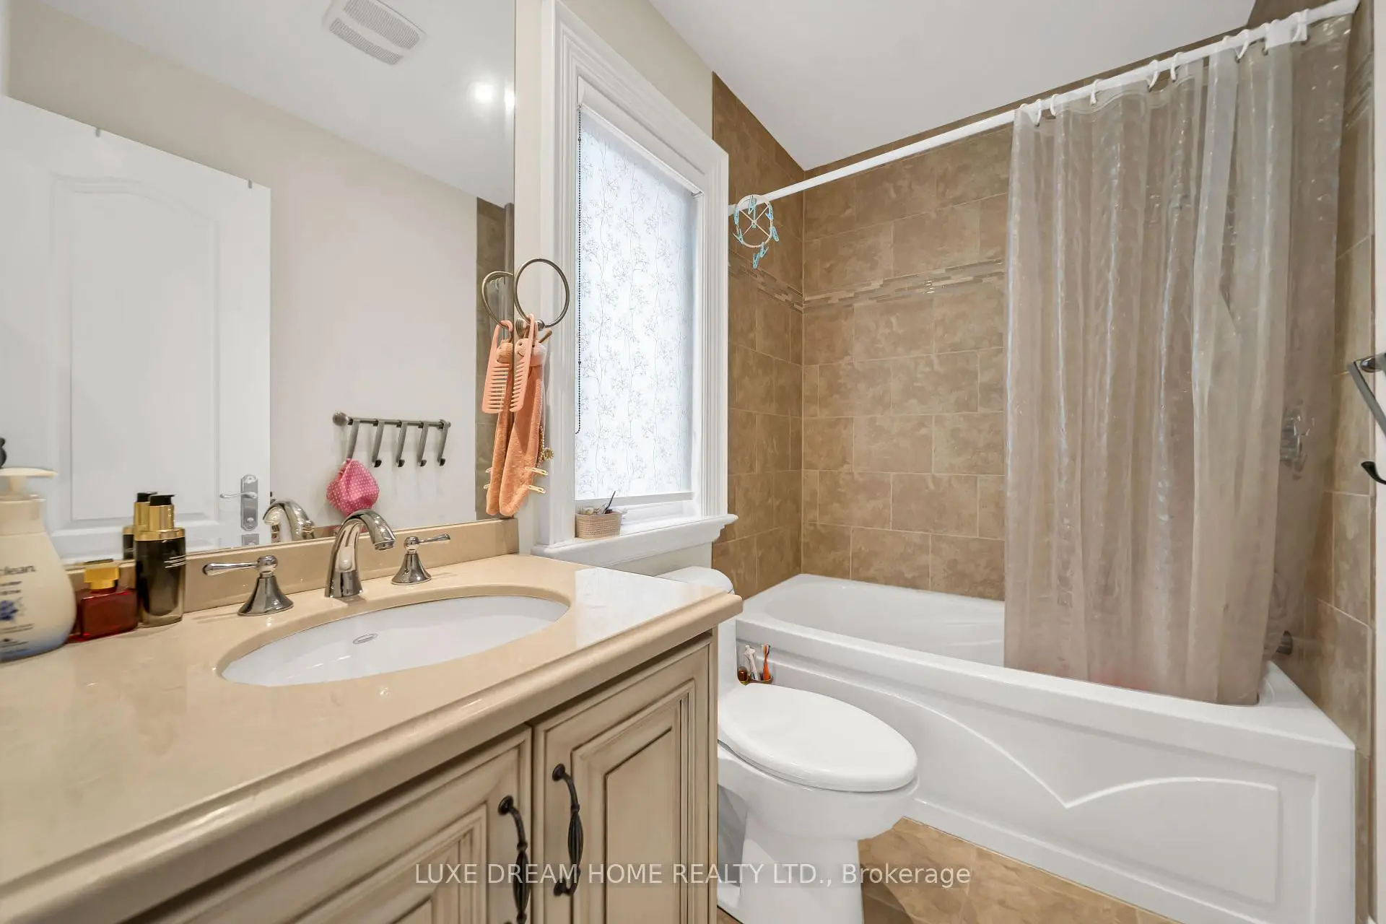
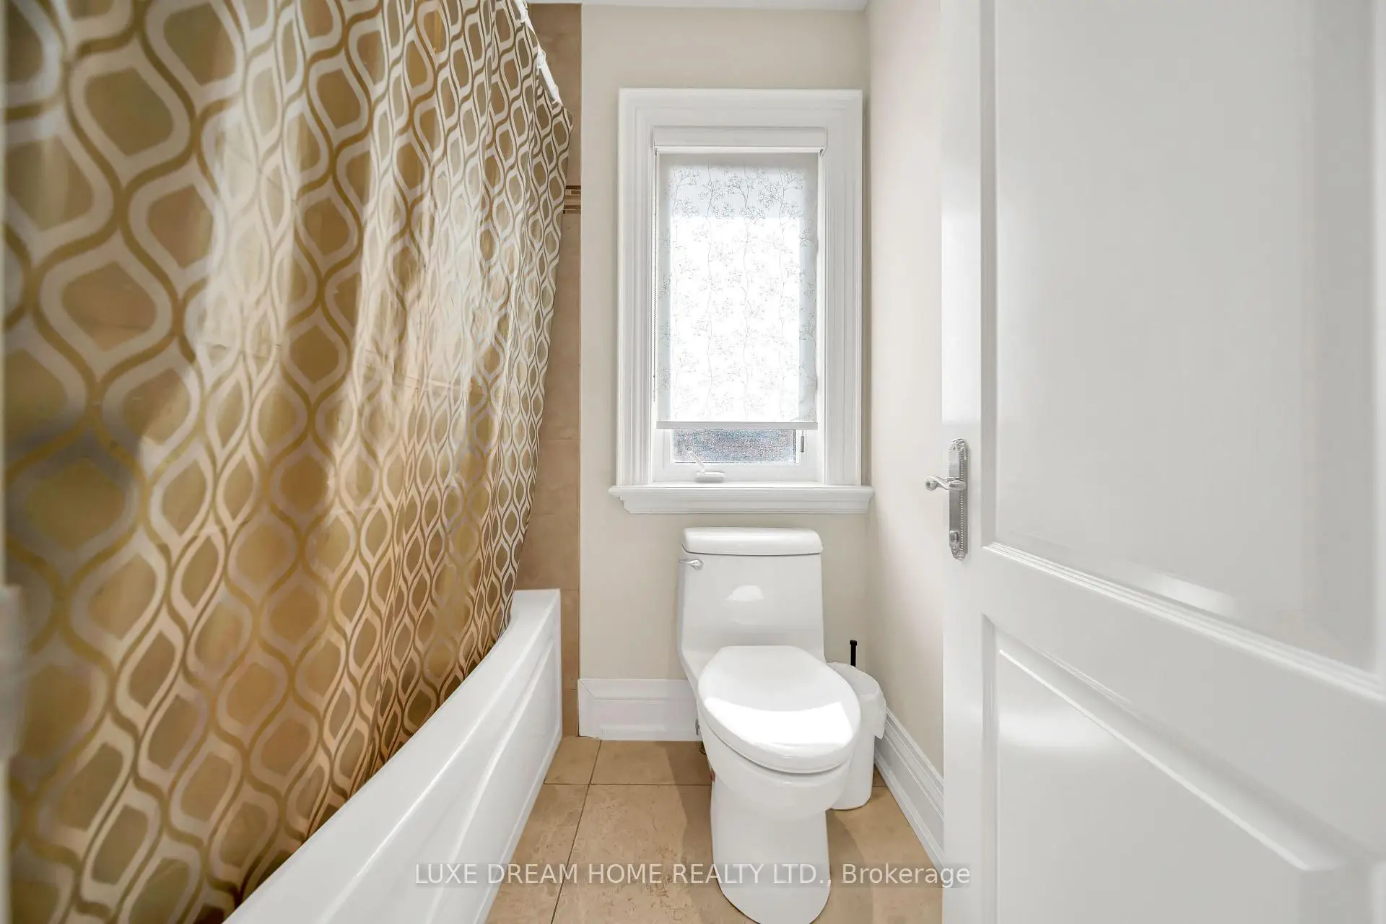
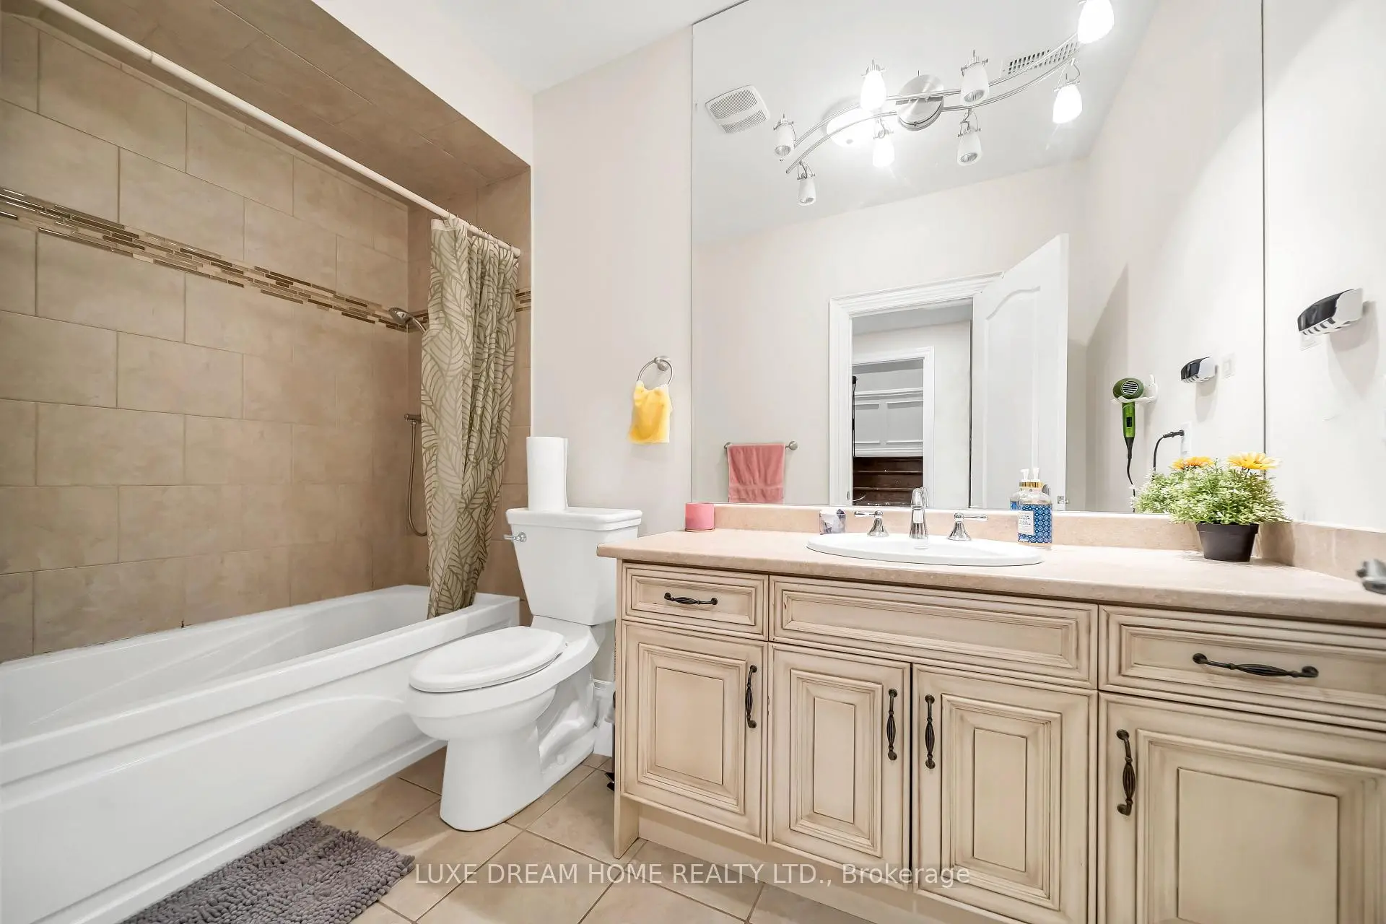
| 1xBath | 7 pcs | Second |
|
| 1xBath | 5 pcs | Second |
|
| 1xBath | 4 pcs | Second |
|
| 1xBath | 4 pcs | Basement |
|
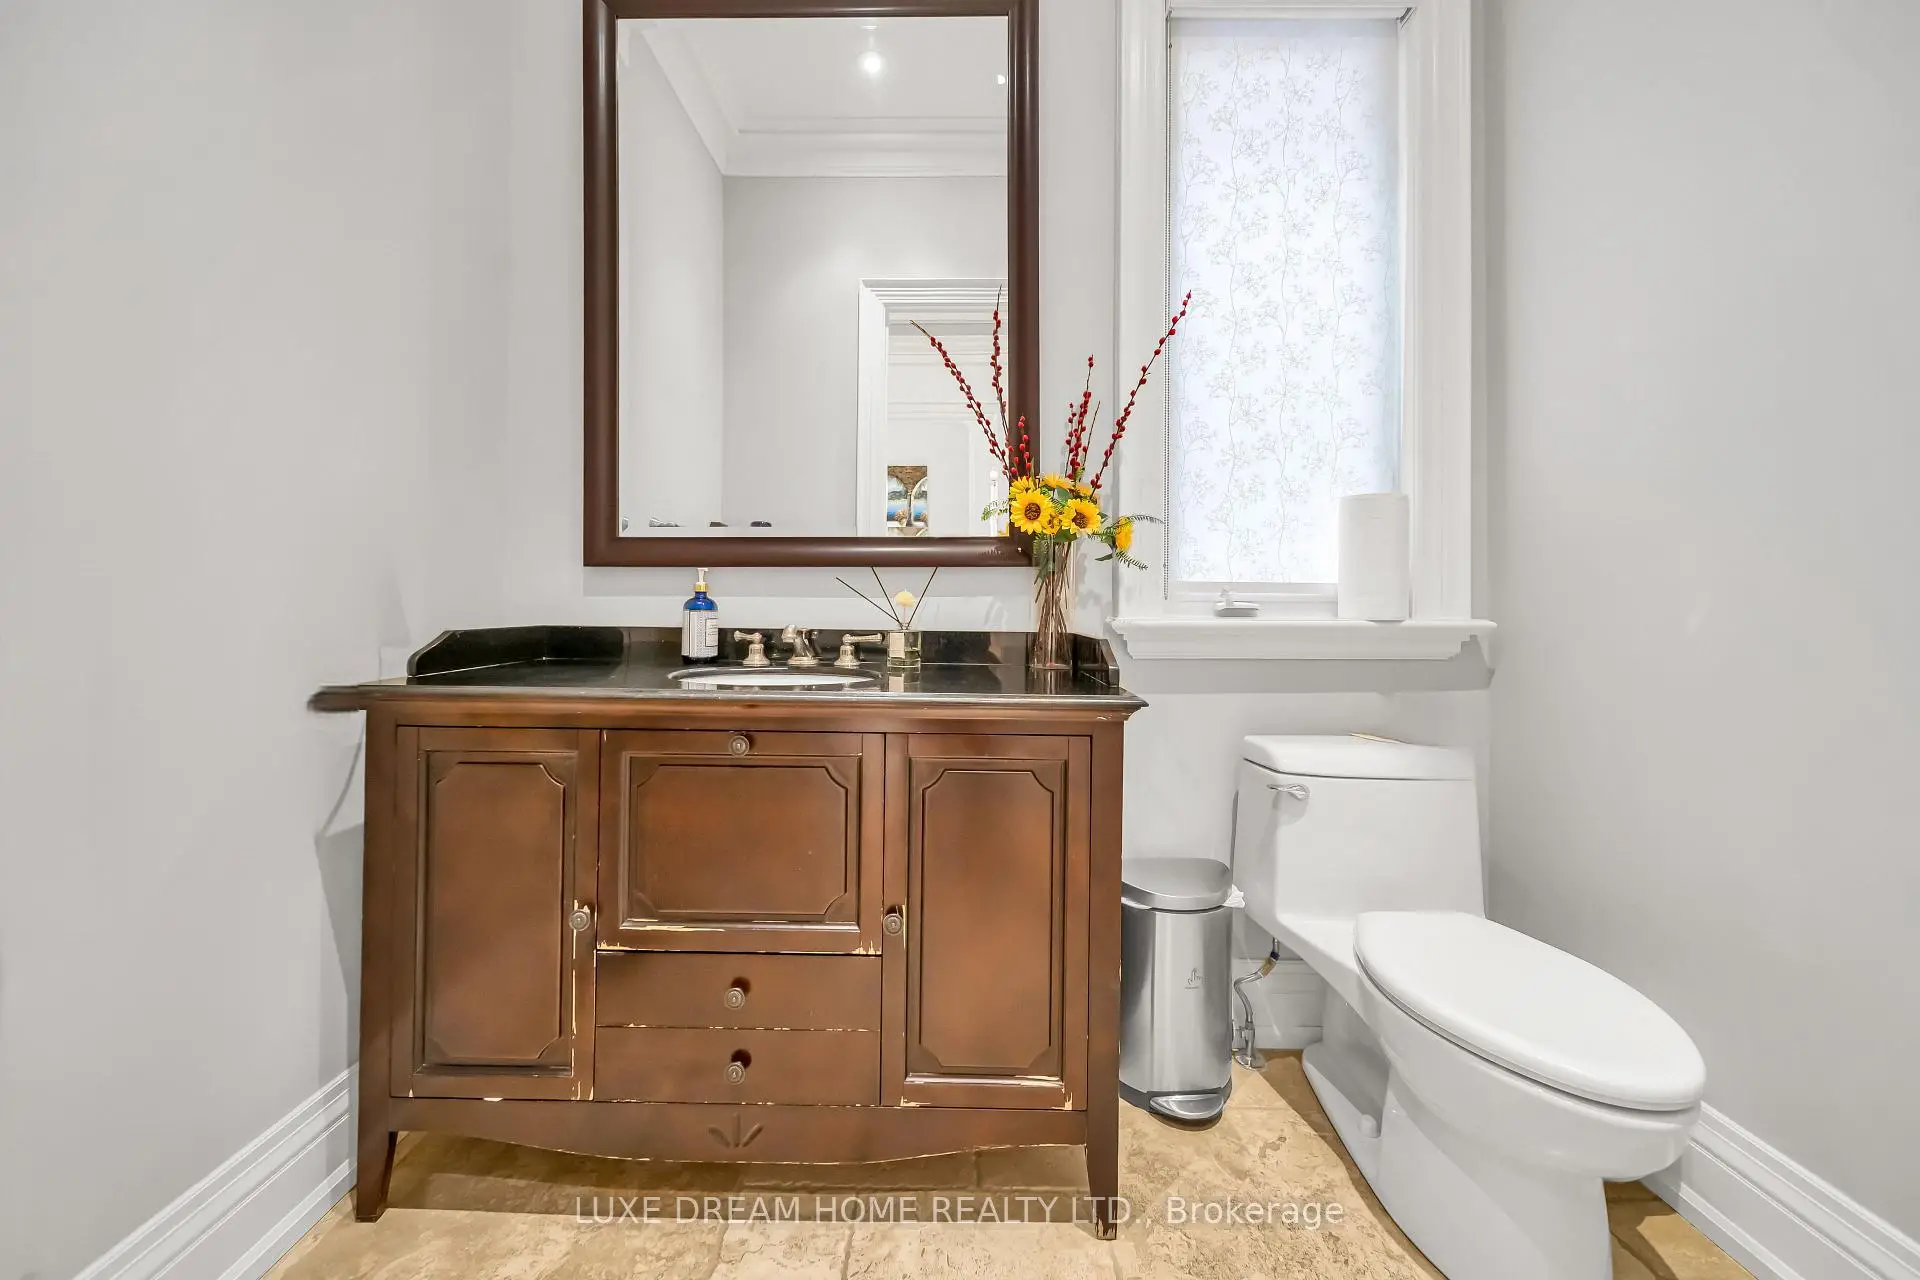
| 1xBath | 2 pcs | Main |
Property Summary
Located close to the intersection of N.Cummer and W.Maxome, 7 Geranium Crt is a 4+2 bedrooms 5 washrooms Detached. The unit has a Double Built-In Parking Spaces. The property has many nice features including Built-In Oven. Library, Living Room Rm, Dinning Room Rm, Kitchen and Family Room Rm are on the Main floor.Home Market Analysis
For Sale
For Lease
Comparable home values have decreased 15.7% compared with the same period last year.
Rent levels have increased 21.5% compared with the same period last year.
How This Home Compares
Local Area Profile
This property is located in an area with a high level of homeownership with housing made up primarily of detached homes. Approximately 58% of residents hold a bachelor's degree or higher, while about 9% have a college credential. Residents use a combination of driving and public transit for commuting.
School Information
Elementary Schools
-
Home schoolDistance to school: 1.0 km (~17 min walk)
-
Home schoolDistance to school: 0.4 km (~7 min walk)
Secondary Schools
-
French Immersion school
Rank: 345/746 (Score: 6.2) 5 year average: 562/746 (Score: 4.4)Distance to school: 1.9 km (~34 min walk)