Willowdale West, Toronto, M2R 3S8

Description
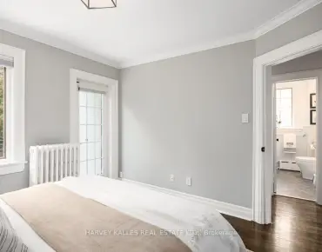
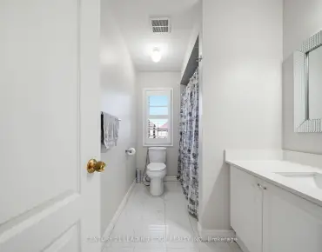
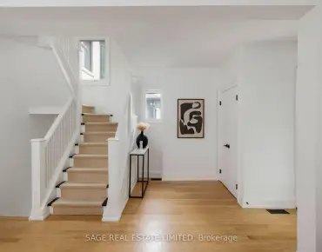
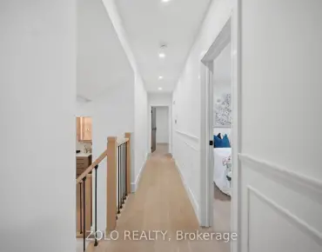
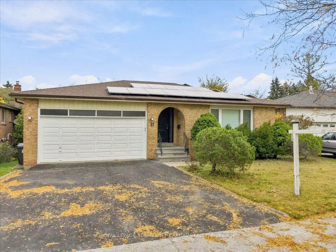
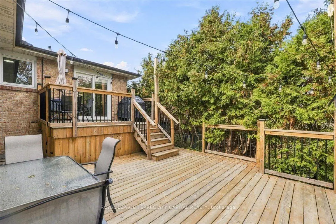
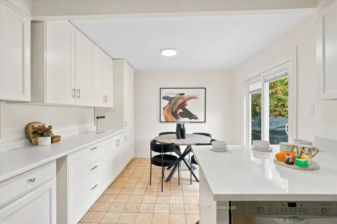
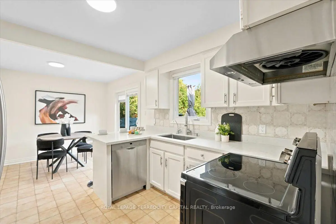
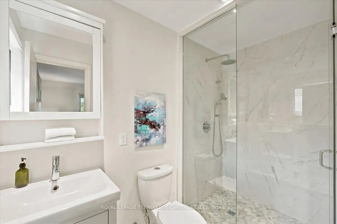
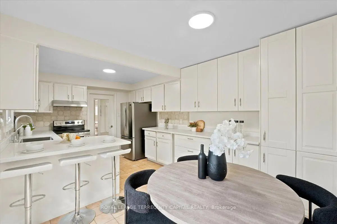
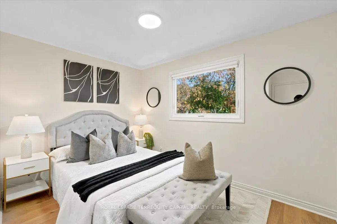
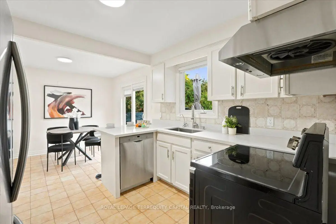
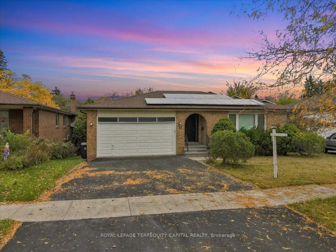
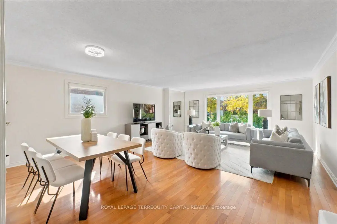
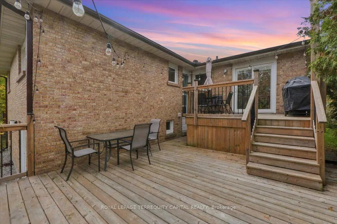
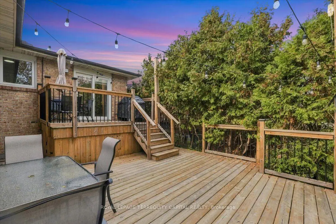
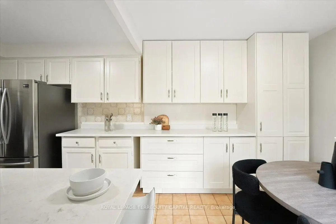
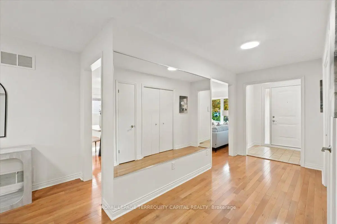
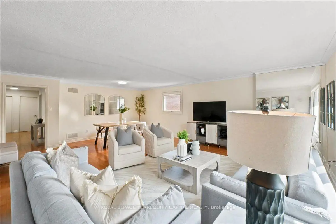
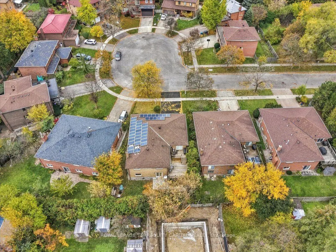
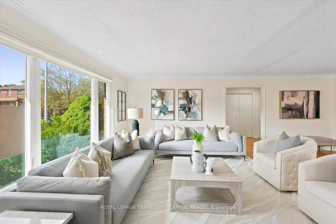
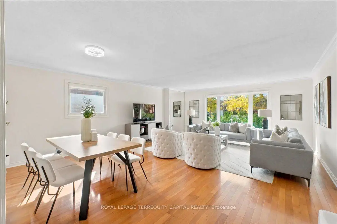
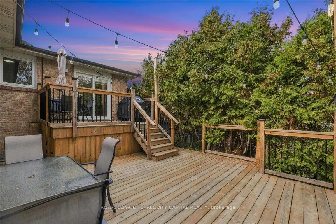
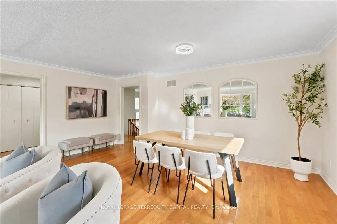
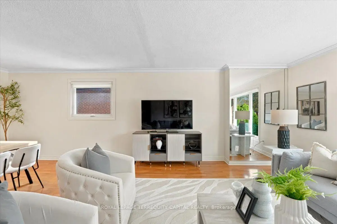
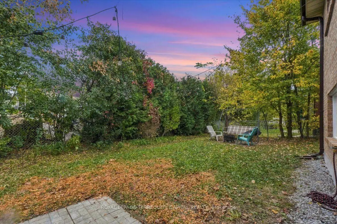
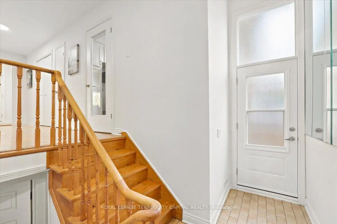
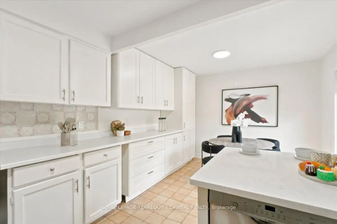
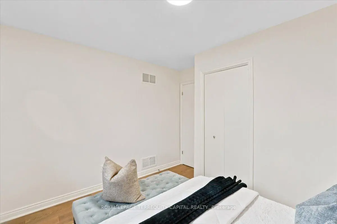
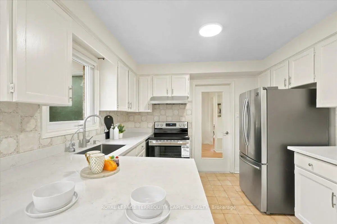
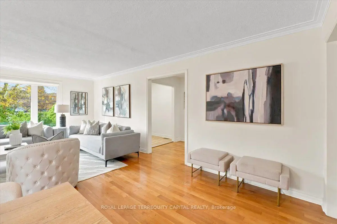
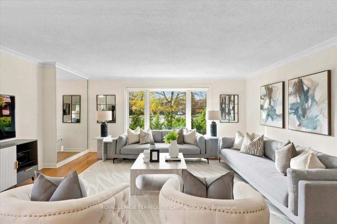
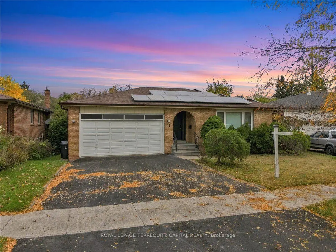
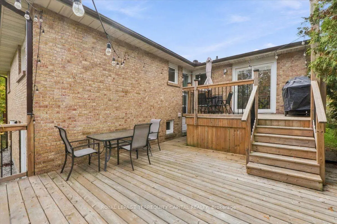
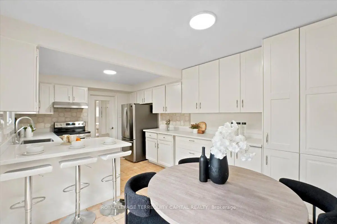
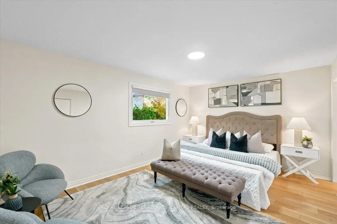
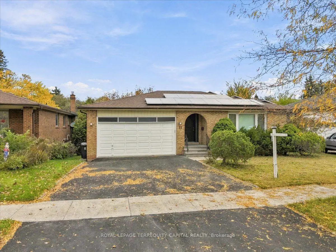
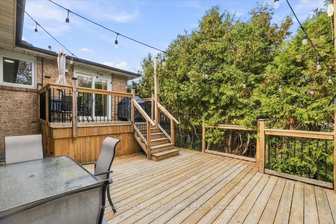
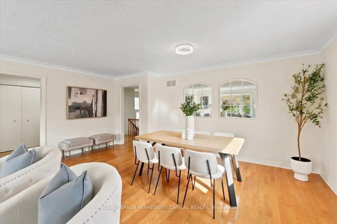
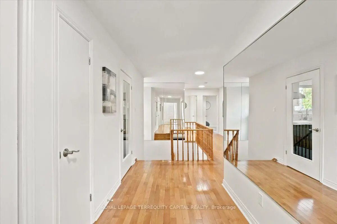
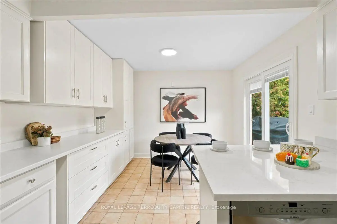
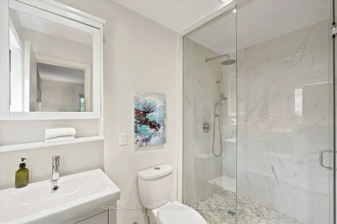
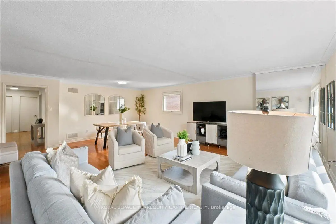
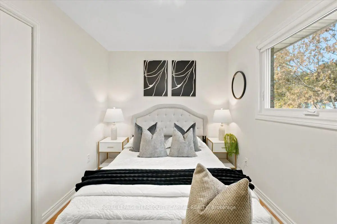
Spacious, upgraded solid brick bungalow on a 6,000 sq. ft. pie-shaped lot that widens to 70 ft. at the rear, tucked away on a one-of-a-kind, family-friendly cul-de-sac! Featuring a huge living room and hardwood flooring throughout the main level, this move-in-ready home offers exceptional flexibility for homeowners and investors-enjoy the entire property, live upstairs with potential rental income from the basement, or explore the opportunity to build your dream home. Numerous upgrades include all new windows and doors (2021), a new furnace (2021), a new deck (2024), a new driveway (2026), new bedroom hardwood flooring (2026), basement vinyl flooring (2026), a fully renovated primary bathroom (2025), a basement kitchen (2023) and fresh paint. The private backyard features a two-level deck with access for both the main floor and basement. BONUS: Fully Paid off Solar Panels on roof, bring around $2,000 income per year. A separate entrance leads to the finished walk-out basement, complete with a recreation room, two bedrooms, a kitchen, a three-piece bathroom, a hot tub and a dry sauna. Ideally located steps from schools, parks, bus stops, major stores, a community centre and everyday amenities!
Features
- Facing: West

- Bedrooms: 3

- Bathrooms: 3

- Garages: 2

- Kitchens: 1

Details
- Lot size: 46.00 x 105.00 Feet

- Space: 1500-2000

- Tax: $ 8371.36

- C14133196

- Listing contracted with: ROYAL LEPAGE TERREQUITY CAPITAL REALTY
| Room | Size(M) | Description | |
|---|---|---|---|
| Living Rm | 5.50x4.20 | Combined w/Dining, Hardwood Floor |
|
| Dining Rm | 4.42x3.06 | Combined w/Living, Hardwood Floor |
|
| Kitchen | 5.51x3.28 | Quartz Counter |
|
| Primary B | 4.88x3.60 | Hardwood Floor, 3 Pc Ensuite |
|
| 2nd Br | 4.06x3.06 | Hardwood Floor |
|
| 3rd Br | 4.24x2.60 | Hardwood Floor |
|
| 4th Br | 3.97x3.54 | Vinyl Floor |
|
| 5th Br | 3.97x3.43 | Vinyl Floor |
|
| Family Rm | 8.38x3.55 | Combined w/Kitchen, Fireplace |
| Bathroom | Pieces | Level | |
|---|---|---|---|
| 1xBath | 4 pcs | Main |
|
| 1xBath | 3 pcs | Main |
|
| 1xBath | 3 pcs | Basement |
Property Summary
Located close to the intersection of BATHURST ST AND FINCH AVE WEST, 11 Parravano Crt is a 3+2 bedrooms 3 washrooms Detached. The unit has a Double Built-In Parking Spaces. The property's basement is finished and has bedrooms. The property has many nice features including On Demand Water Heater and In-Law Suite. Living Room Rm, Dinning Room Rm, Kitchen, Primary B, second bedroom and third bedroom are on the Main floor; fourth bedroom, fifth bedroom and Family Room Rm are on the Lower floor.Home Market Analysis
For Sale
For Lease
Comparable home values have increased 21.9% compared with the same period last year.
Rent levels have increased 10% compared with the same period last year.
How This Home Compares
Local Area Profile
This property is located in a predominantly owner-occupied residential area with housing made up primarily of detached homes. Approximately 70% of residents hold a bachelor's degree or higher, while about 8% have a college credential. Residents use a combination of driving and public transit for commuting.
School Information
Elementary Schools
-
Home schoolRank: 1868 out of 3022 (Score: 5.6)Distance to school: 0.6 km (~10 min walk)
-
French Immersion school
Distance to school: 0.6 km (~10 min walk) -
-
ST ANTOINE DANIEL (Grade: JK - 8)Rank: 1300 out of 3022 (Score: 6.4)Distance to school: 8.3 km (~25 min drive)
-
ST MARGARET (Grade: 5 - 8)Rank: 687 out of 3022 (Score: 7.3)Distance to school: 3.6 km (~11 min drive)
Secondary Schools
-
Home schoolRank: 219/746 (Score: 7.0) 5 year average: 191/746 (Score: 7.0)Distance to school: 1.2 km (~22 min walk)
-
Cardinal Carter-Arts (Grade: 9-12)
Catholic School
Distance to school: 1.9 km (~34 min walk) -
Loretto Abbey (Grade: 9-12)
Catholic French Immersion school
Rank: 259/746 (Score: 6.8) 5 year average: 205/746 (Score: 6.9)Distance to school: 3.5 km (~11 min drive)