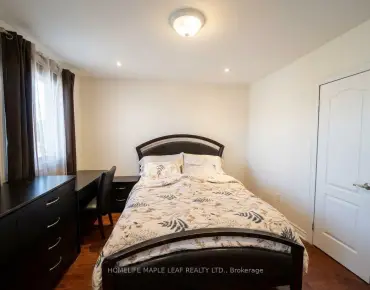
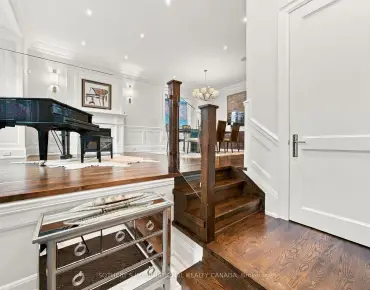
Willowdale East, Toronto, M2N 2V5
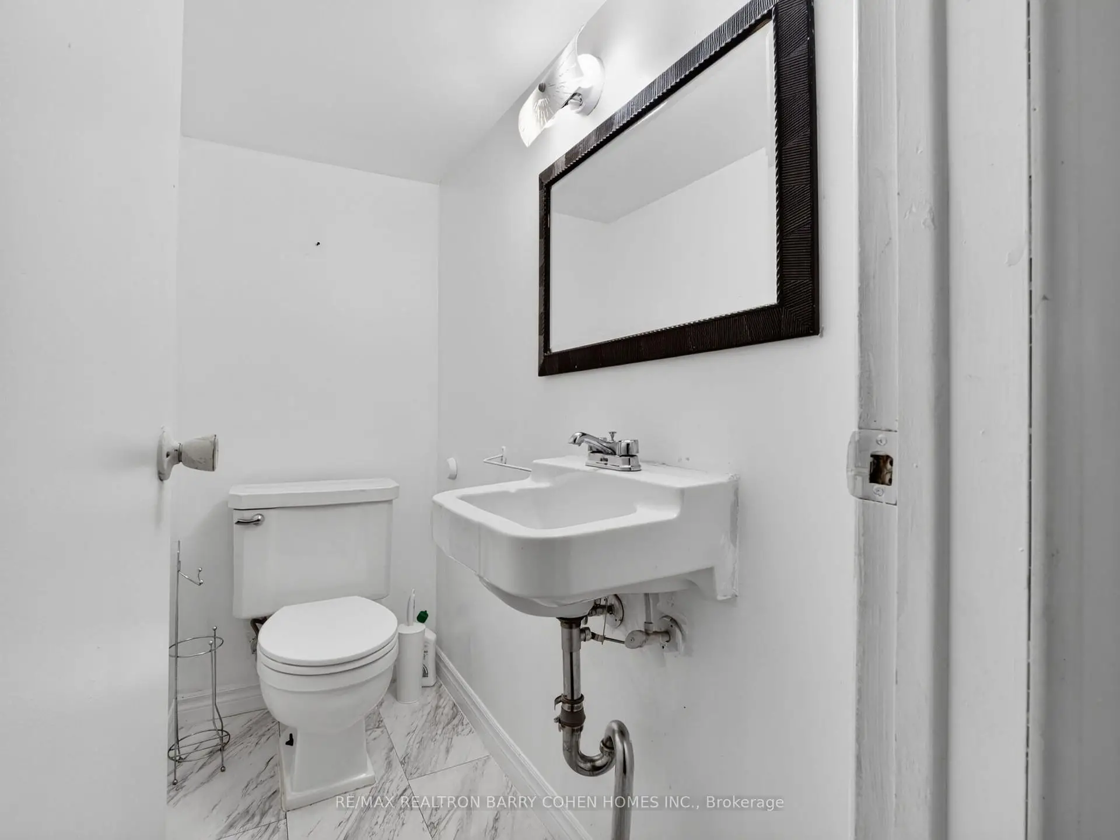
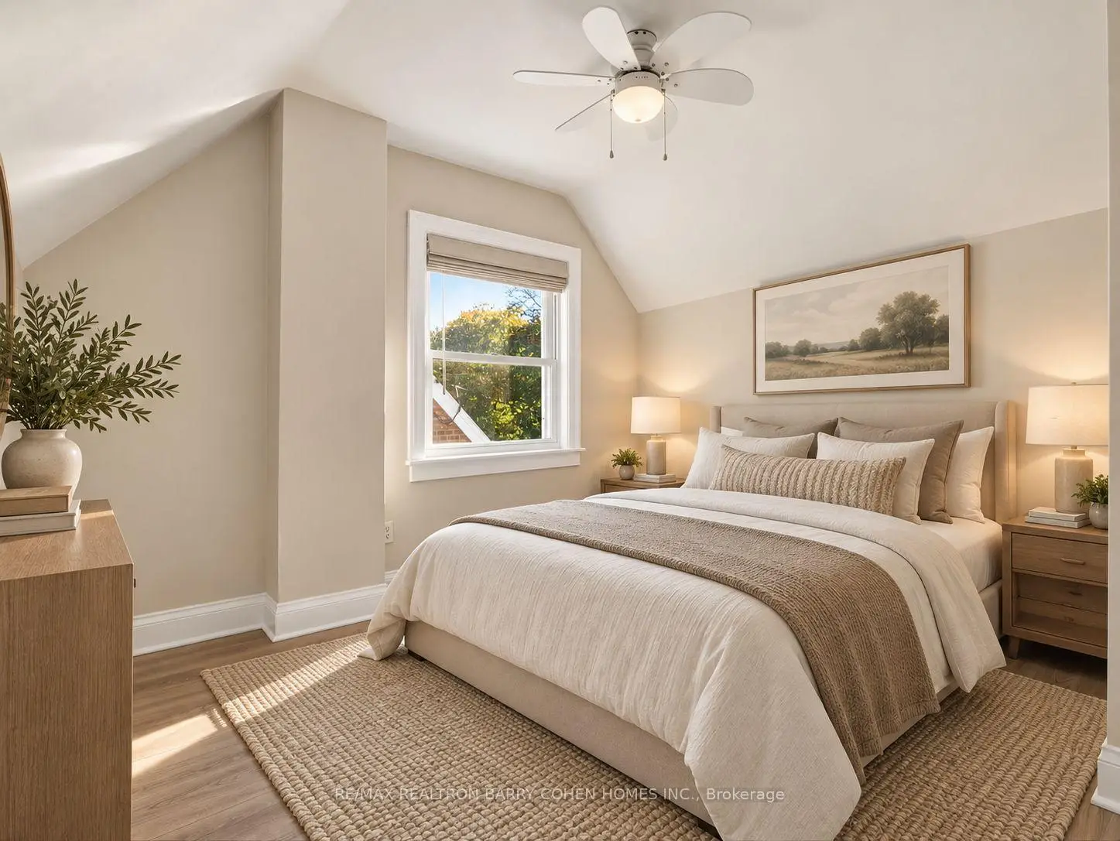
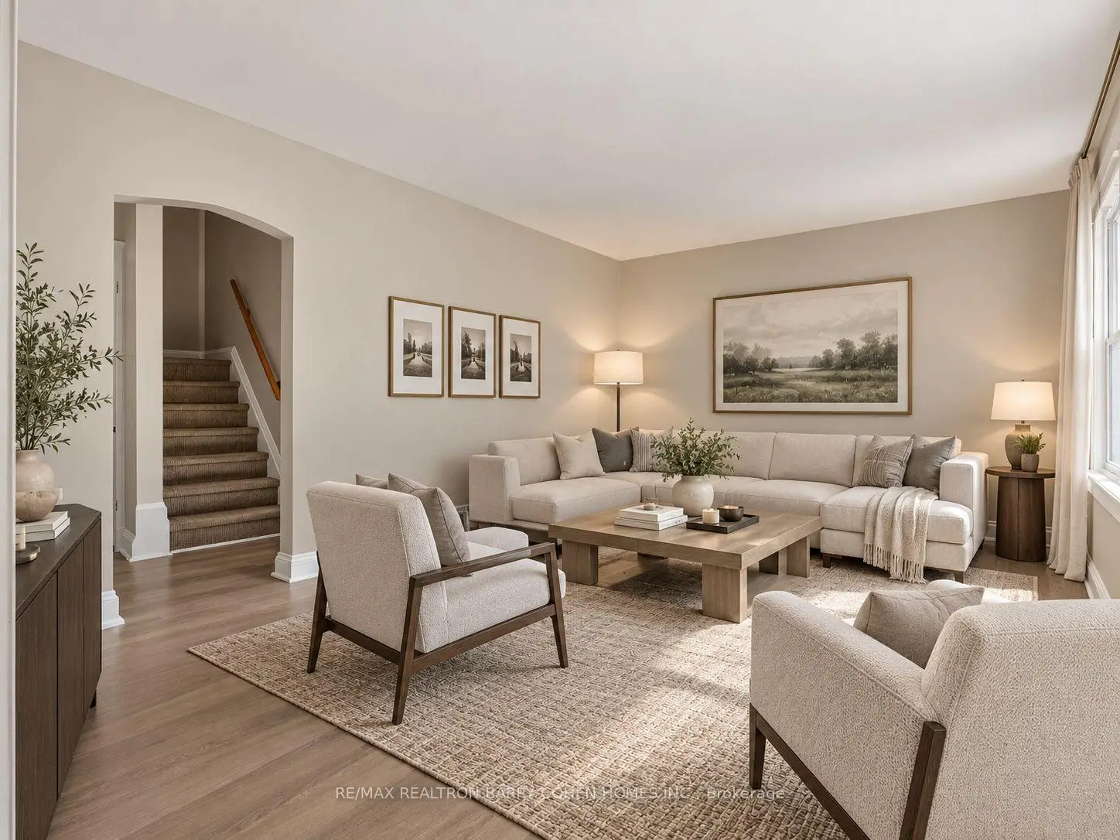
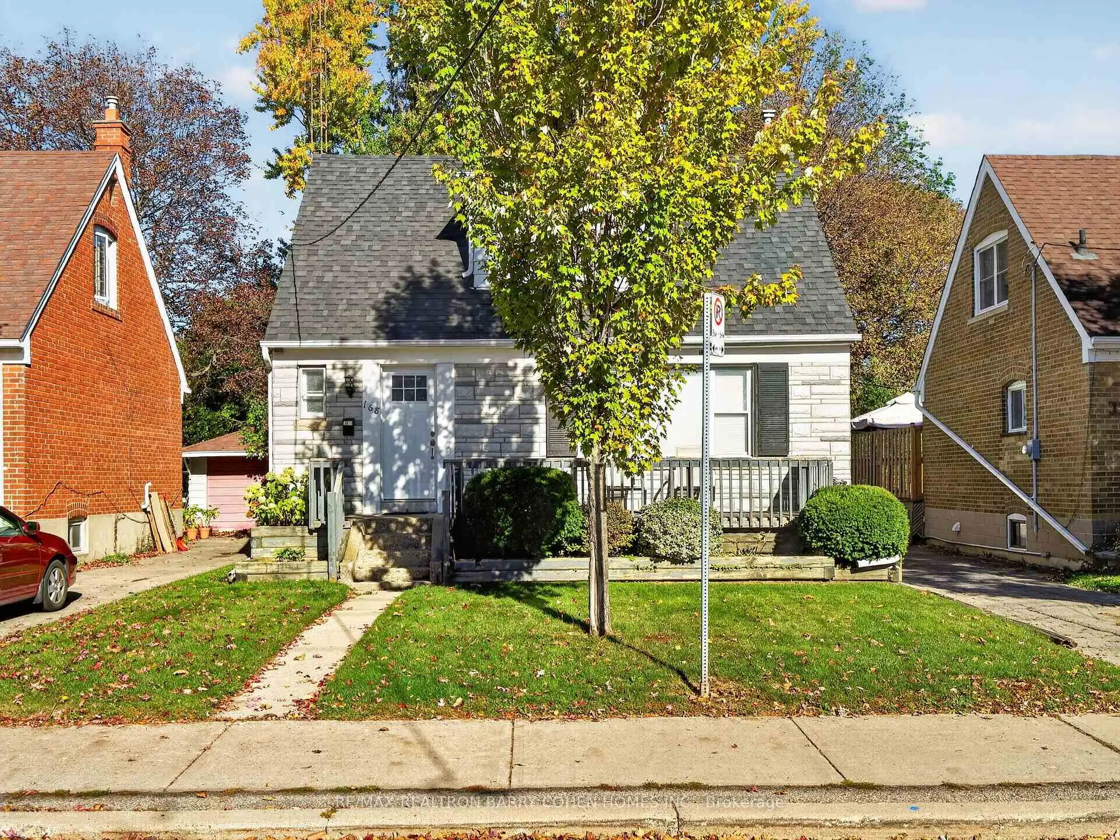

Description
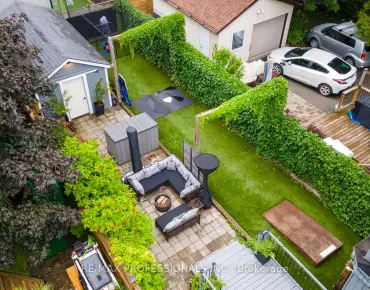
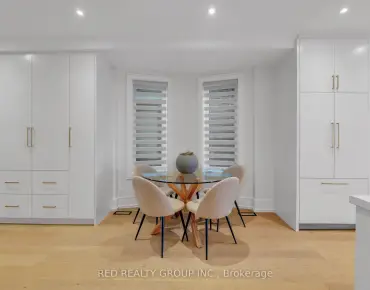
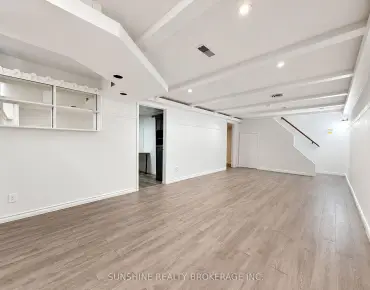
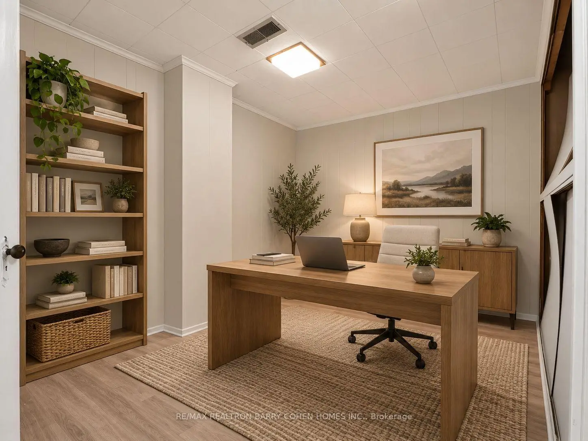
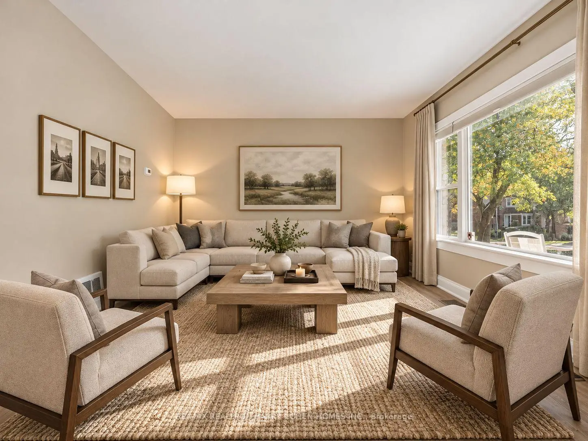
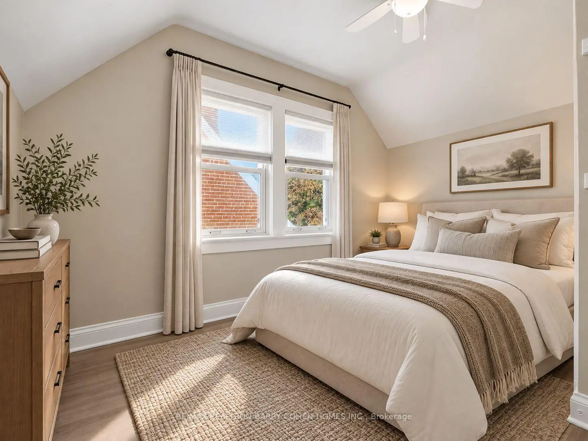
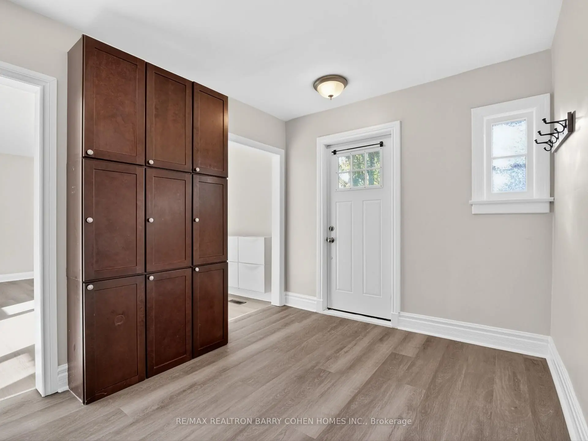
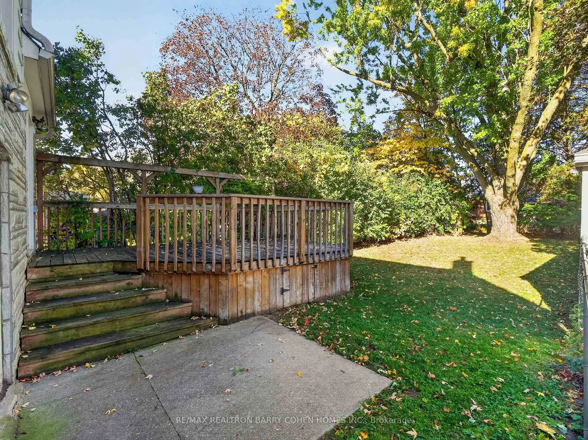
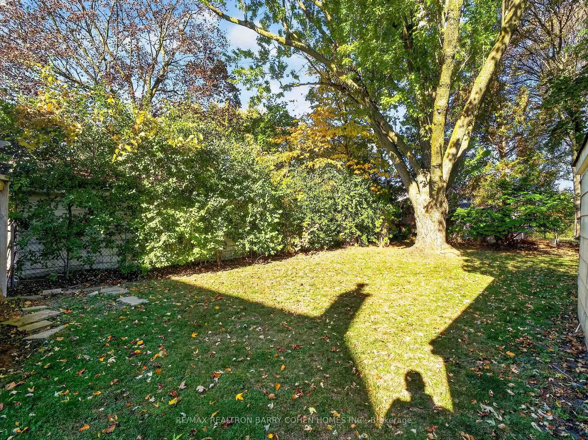
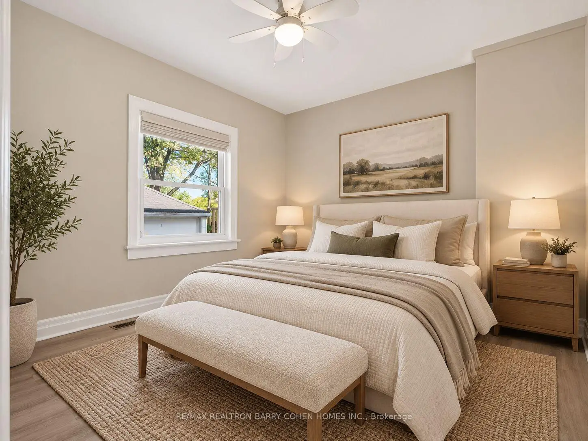
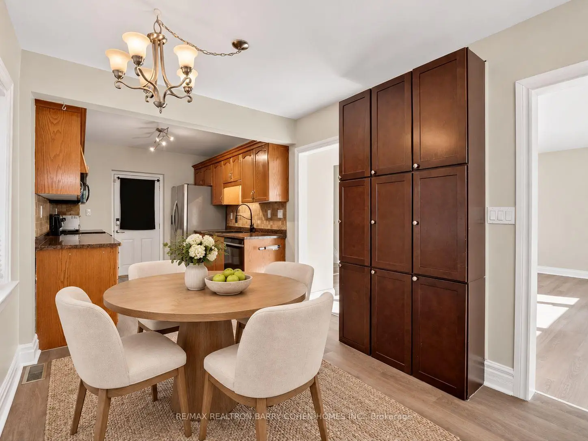
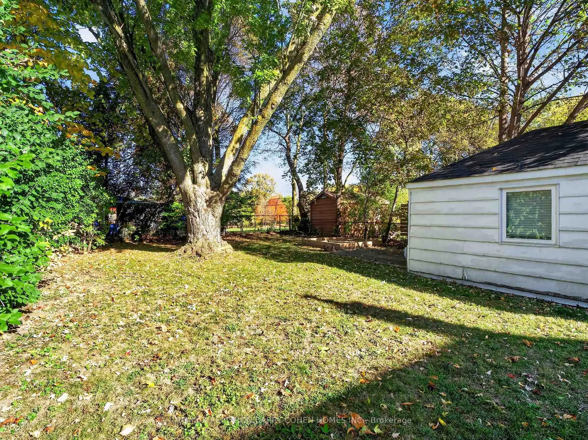
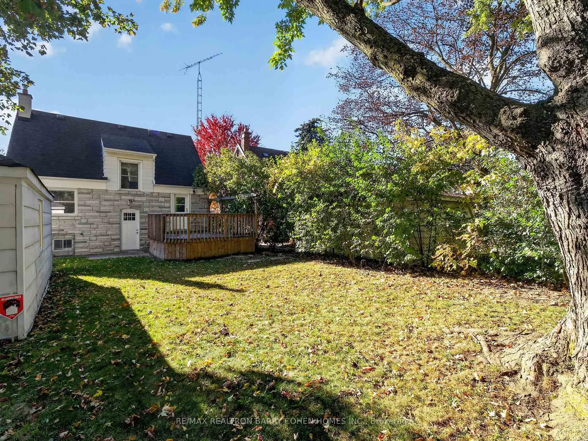
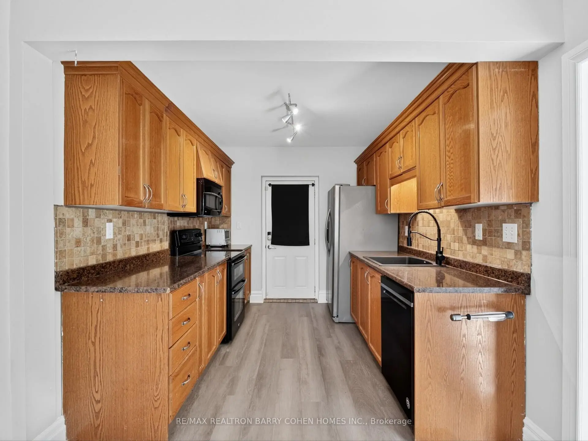
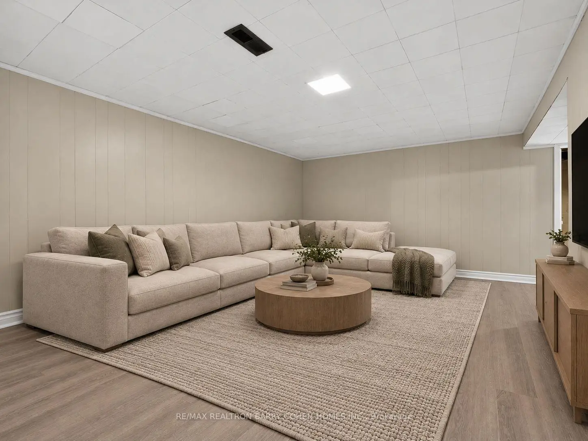
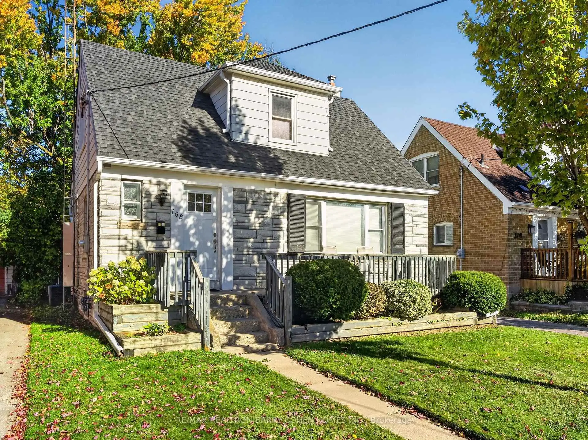
An Exceptional Opportunity To Own A Charming Detached Residence Backing Directly Onto An Expansive Park In One Of North York's Most Sought-After Neighbourhoods. Set On A Beautiful Tree-Lined Property, This Inviting Home Offers A Rare Combination Of Natural Surroundings, Everyday Convenience, And Outstanding Future Potential. Bright, Sun-Filled Interior Features Generously Proportioned And Updated Principal Rooms, An Inviting Eat-In Kitchen With Ample Cabinetry And Storage. There Is A Main Floor Bedroom That Can Also Serve As A Great Main Floor Office Or Den. There Is A Separate Entrance To The Lower Level That Provides Additional Living Space, Ideal For A Recreation Room, Home Office, Or Family Retreat. Outdoors, A Spacious, Fully Fenced Backyard Surrounded By Mature Trees Creates A Peaceful Setting For Relaxation And Entertaining, Complete With A Large Raised Deck, Detached Garage, And Direct Access To The Beautiful Park Beyond. Whether You Choose To Move In, Renovate, Invest, Or Explore The Possibility Of Building Your Dream Home, This Property Presents Exceptional Versatility In A Highly Desirable Location. Situated Within The Coveted Earl Haig School District And Just Minutes From Sheppard Centre, Restaurants, Shopping, Subway Access, And Highway 401. A Wonderful Opportunity To Enjoy Parkside Living In The Heart Of North York.
Features
- Facing: North

- Bedrooms: 3

- Bathrooms: 2

- Garages: 1

- Kitchens: 1

Details
- Lot size: 40.00 x 118.00 Feet

- Space: 1100-1500

- Tax: $ 7375.00

- C14132632

- Listing contracted with: RE/MAX REALTRON BARRY COHEN HOMES INC.
| Room | Size(M) | Description | |
|---|---|---|---|
| Living Rm | 5.18x3.51 | Overlooks Frontyard, Picture Window, Laminate |
|
| Kitchen | 2.84x2.68 | W/O To Yard, Breakfast Area, Backsplash |
|
| Breakfast | 2.33x2.48 | Picture Window, Combined w/Kitchen, Laminate |
|
| Br | 3.02x3.26 | Overlooks Backyard, Laminate, Picture Window |
|
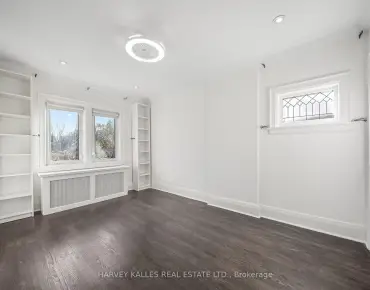
| Primary B | 3.43x3.16 | Picture Window, Overlooks Backyard, Closet |
|
| 2nd Br | 2.70x3.65 | Closet, Picture Window, Overlooks Backyard |
|
| Recreatio | 5.09x3.36 | Above Grade Window, Laminate, Open Concept |
|
| Br | 3.26x2.78 | Closet, Above Grade Window, Laminate |
| Bathroom | Pieces | Level | |
|---|---|---|---|
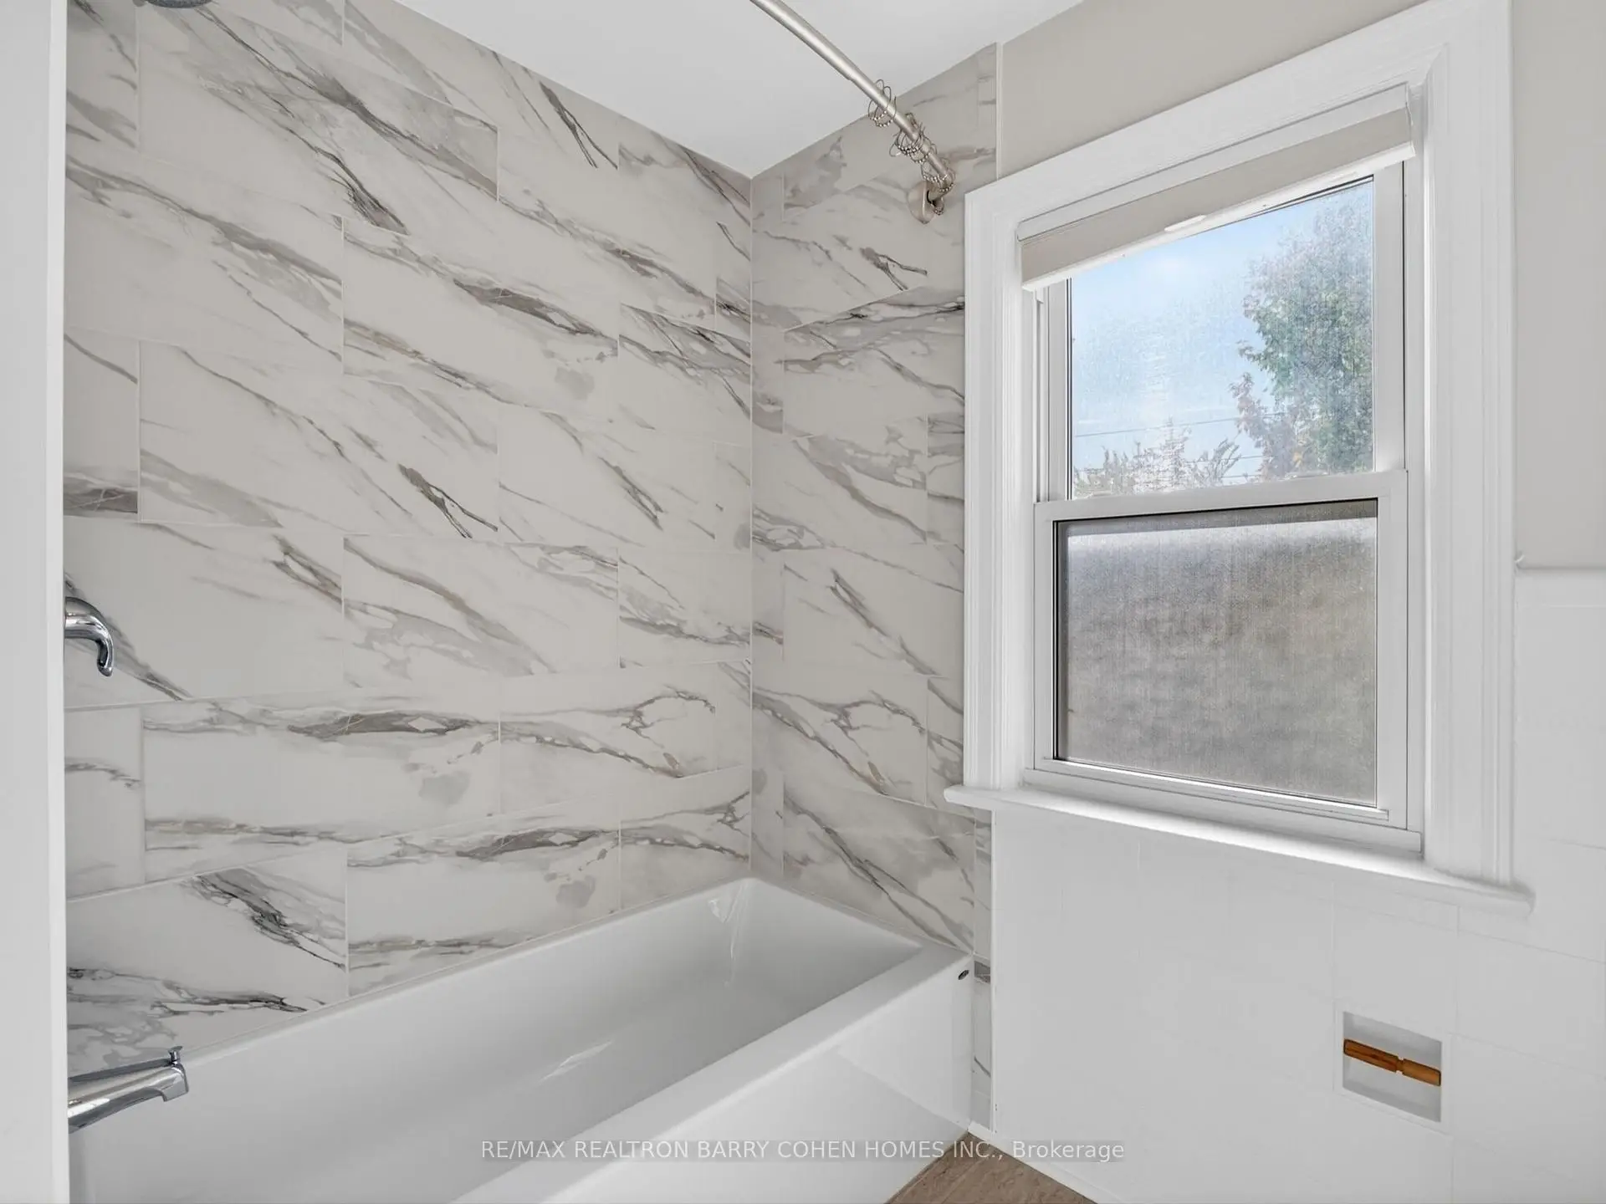
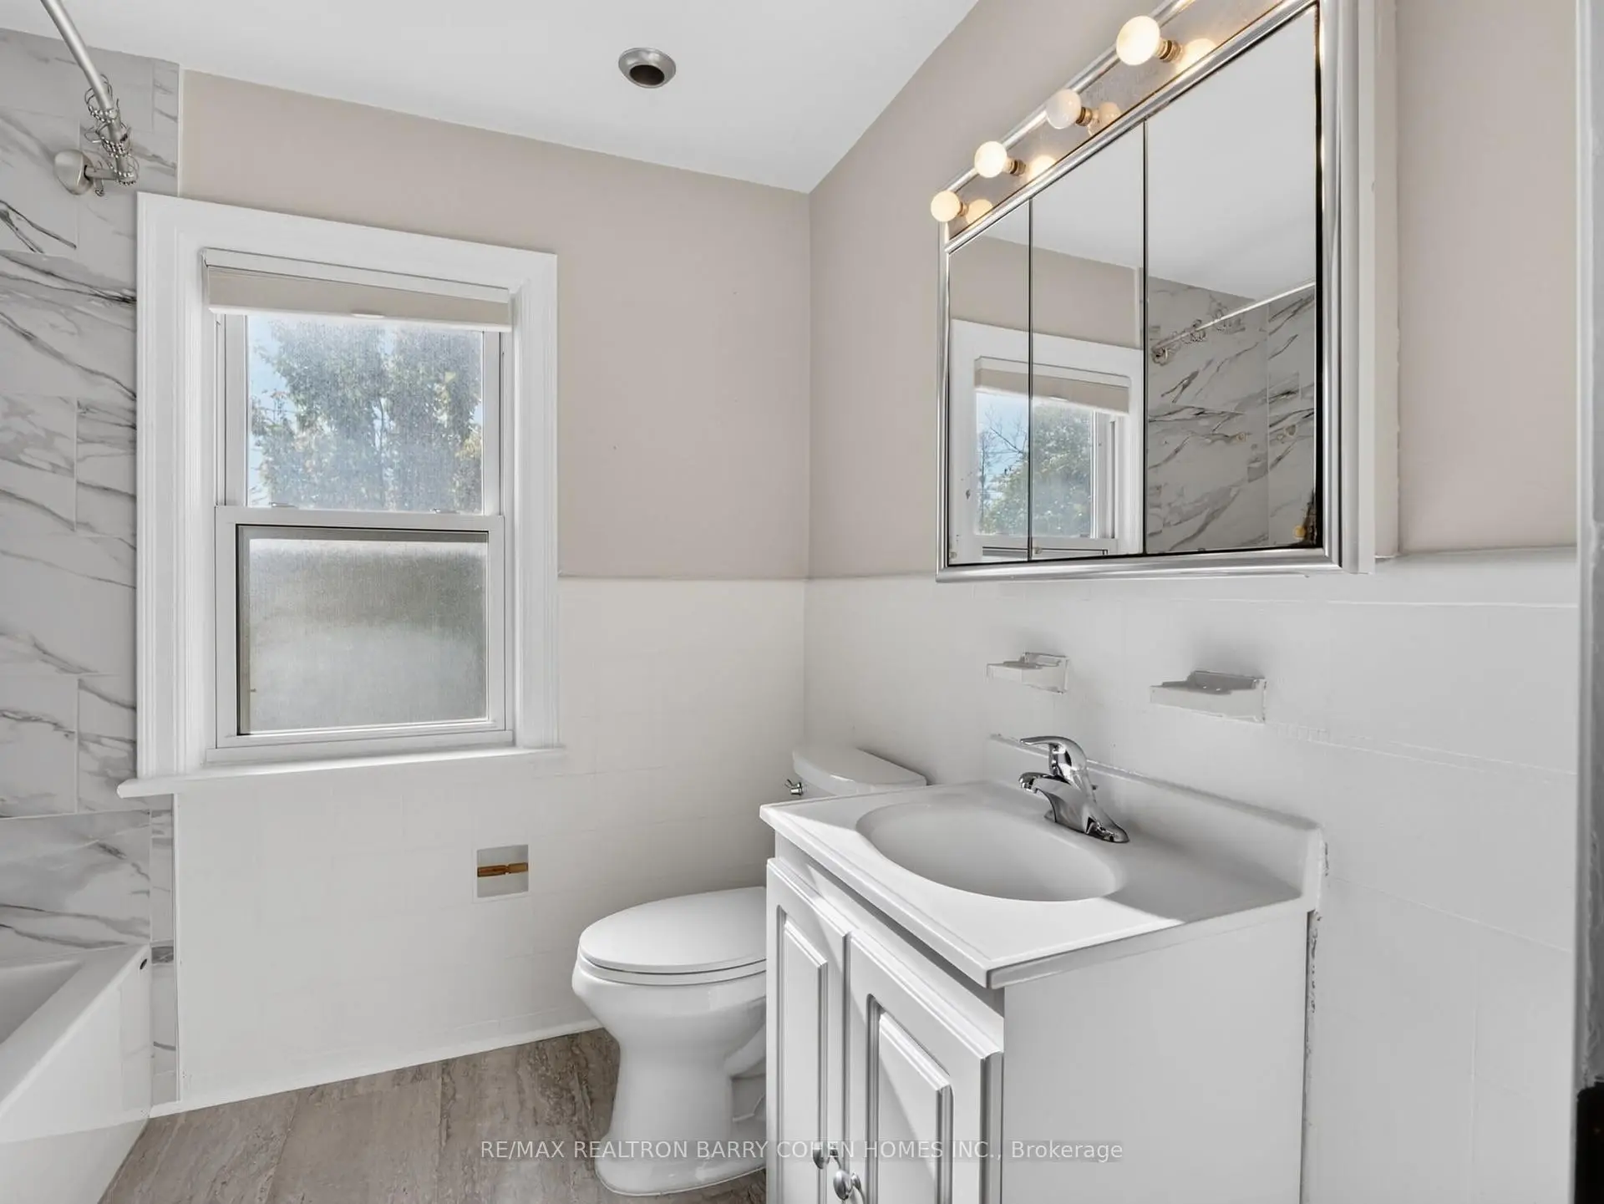
| 1xBath | 4 pcs | ||
| 1xBath | 2 pcs | Basement |
Property Summary
Located close to the intersection of Yonge and Sheppard, 168 Avondale Ave is a 3+1 bedrooms 2 washrooms Detached. The unit has a Single Detached Parking Space. The property has many nice features including Other. Living Room Rm, Kitchen, Breakfast Room and Br are on the Main floor.Home Market Analysis
For Sale
For Lease
Comparable home values have increased 10.5% compared with the same period last year.
Rent levels have remained relatively stable compared with the same period last year.
How This Home Compares
Local Area Profile
This property is located in a predominantly owner-occupied residential area with housing made up primarily of detached homes. Approximately 66% of residents hold a bachelor's degree or higher, while about 15% have a college credential. Residents use a combination of driving and public transit for commuting.
School Information
Elementary Schools
-
Home schoolRank: 1026 out of 3022 (Score: 6.8)Distance to school: 0.1 km (~2 min walk)
-
ST GABRIEL (Grade: JK - 8)
Catholic French Immersion school
Distance to school: 1.3 km (~23 min walk) -
-
ST MARGARET (Grade: 5 - 8)Rank: 687 out of 3022 (Score: 7.3)Distance to school: 3.4 km (~10 min drive)
Secondary Schools
-
Arts program school
Rank: 28/746 (Score: 8.8) 5 year average: 26/746 (Score: 8.4)Distance to school: 1.1 km (~21 min walk) -
Cardinal Carter-Arts (Grade: 9-12)
Catholic School
Distance to school: 0.8 km (~15 min walk) -
Loretto Abbey (Grade: 9-12)
Catholic French Immersion school
Rank: 259/746 (Score: 6.8) 5 year average: 205/746 (Score: 6.9)Distance to school: 2.3 km (~7 min drive)