Bedford Park-Nortown, Toronto, M5M 2P5

Description
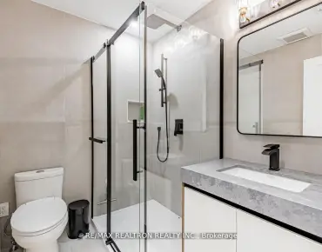
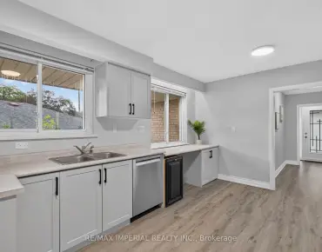
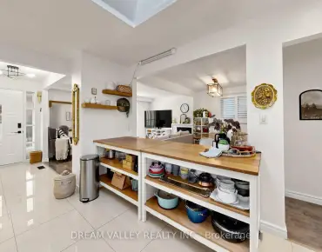
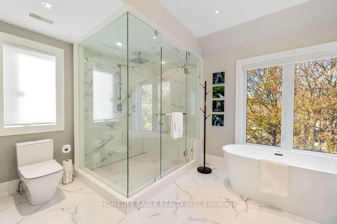
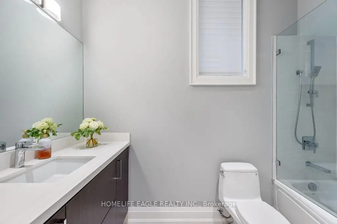
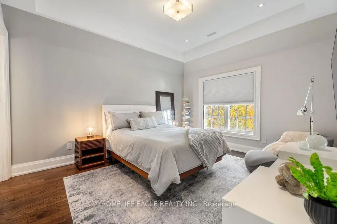
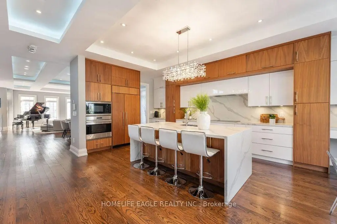
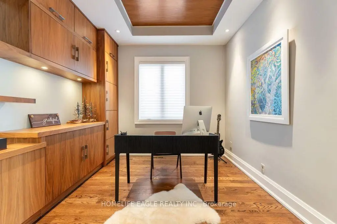
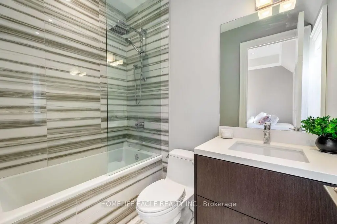
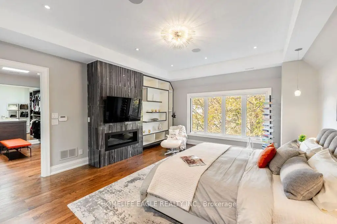
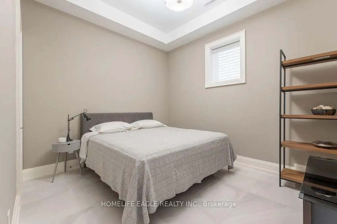
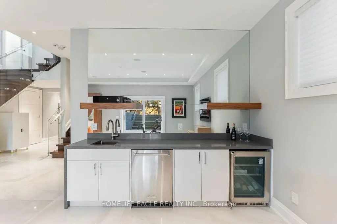
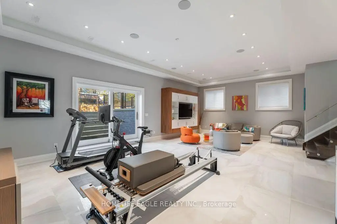
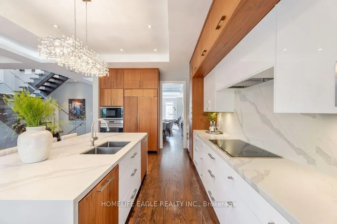
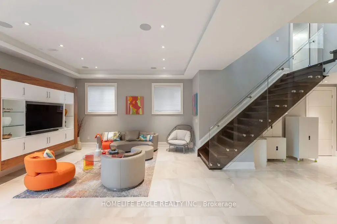
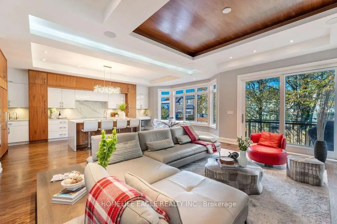
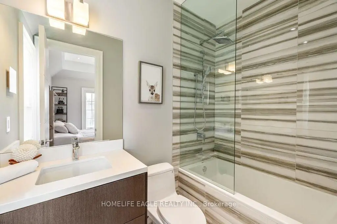
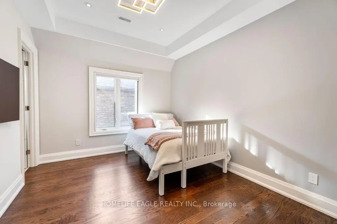
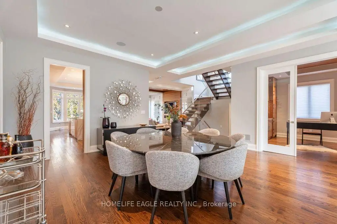
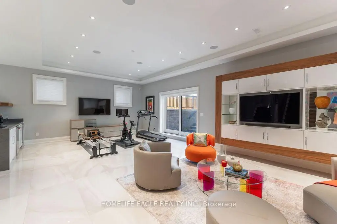
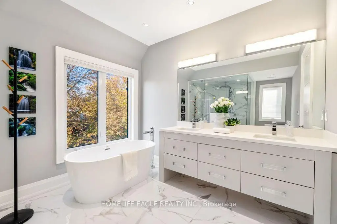
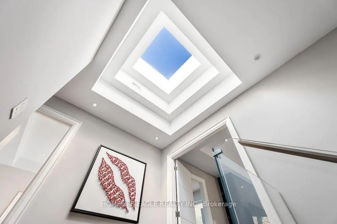
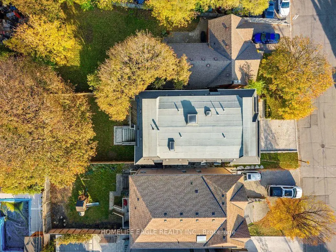
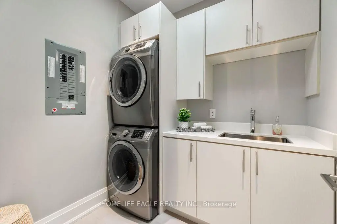
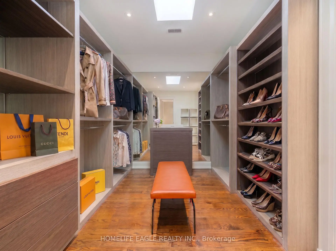
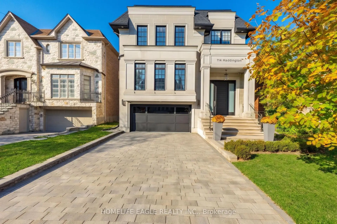
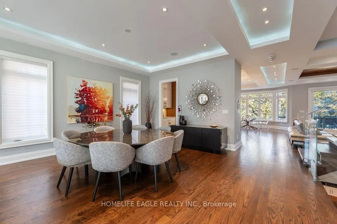
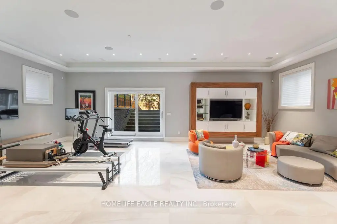
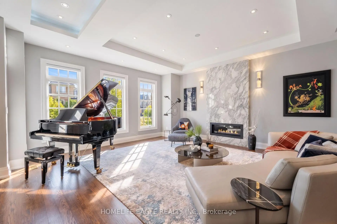
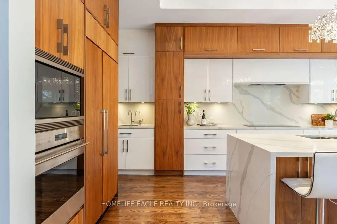
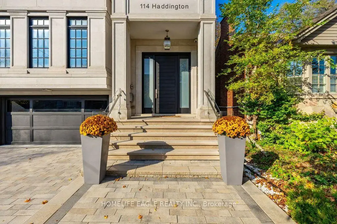
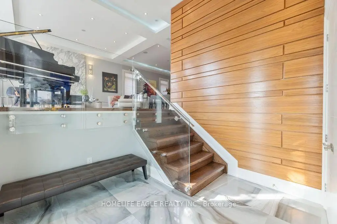
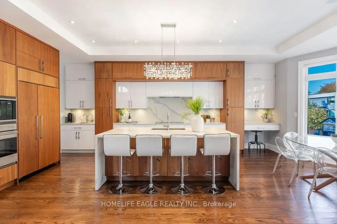
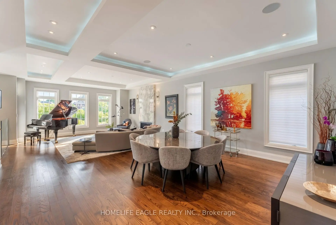
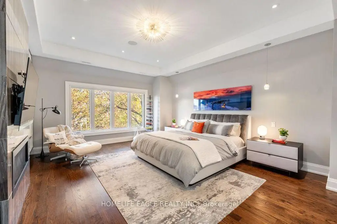
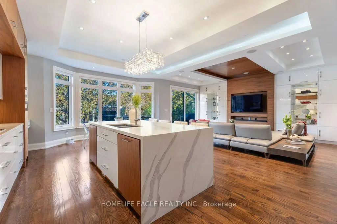
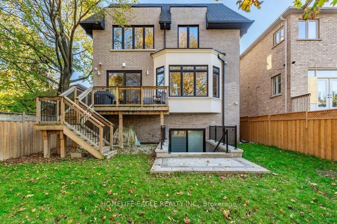
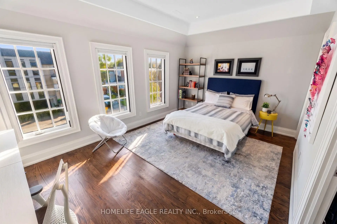
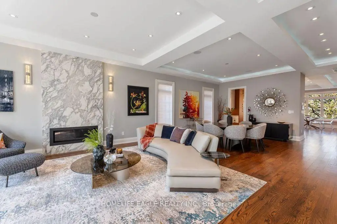
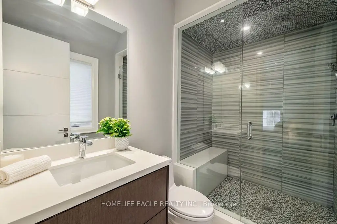
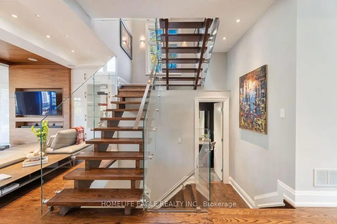
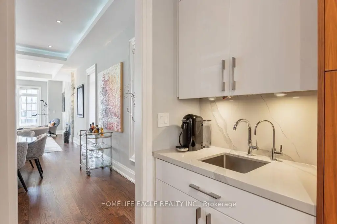
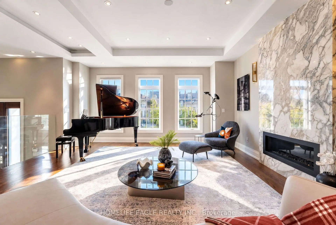
The Perfect Custom Luxury Dream Home In Prestigious Bedford Park * 4+1 Bed & 6 Bath * 40ft x 130ft Premium Lot * 7 Yrs New * Timeless Limestone Facade, Grand Pillars & Interlock Driveway * 9ft Custom Solid Wood Entry Door w/ Sidelights & Garage Door * Over 4,700 Sqft of Luxury Living * Soaring Ceilings: 10ft Main, 9ft 2nd & 11ft Basement * Sunny Open Living & Dining w/ Floor-to-Ceiling Polished Calacatta Slab Wall & Linear Gas Fireplace * Tray Ceilings, Recessed Pot Lights, Built-In Speakers & Large Windows * Gourmet Custom Chef's Kitchen w/ Custom Two-Tone Cabinetry, Wolf & Miele Built-In Appliances, 42" Panelled Sub-Zero Fridge, Full-Height Caesarstone Counters & Backsplash, 8' Waterfall Island w/ Seating, Extended Pantry w/ Sink, Office Nook & Valance Lighting * Breakfast Area w/ Bay Windows & Illuminated Tray Ceiling * Family Room w/ Built-Ins, Glass Display, Custom Wood-Panelled Ceiling Canopy & 9ft French Drs Walk-Out To Sundeck * Private Main Office w/ Solid Wood French Drs, Built-Ins & Wood-Panelled Tray Ceiling * Hardwood Floors, Frameless Glass Railings & Multiple Skylights * Luxurious Primary Retreat w/ Floor-to-Ceiling Marble Gas Fireplace Wall, Built-Ins & Oversized Walk-In Closet w/ Organizers * Spa Ensuite w/ Large-Format Marble Tile, Dbl Vanity, Freestanding Soaker Tub & Glass Shower w/ Bench & Rainfall Head * Spacious Secondary Bedrooms All w/ Walk-In Closets & Private Ensuites * 2nd-Floor Laundry * Finished Walk-Out Basement w/ Heated Floors, Rec Room, Tray Ceiling, Built-In Speakers, Media Unit & Wet Bar w/ Caesarstone Counters, Dishwasher & Wine Fridge * Bright Bedroom Suite w/ Closet Organizers & 4-Pc Bath * Fully Fenced & Gated Pool-Sized Yard * Steps to Top Tier Private Academies: Top All-Girls (Havergal, BSS, TBY), Premier All-Boys (UCC, Crescent, SMCS) & TFS *Coveted Public Schools: JRR, Glenview & Lawrence Park C.I.* Mins Away To Cricket Club, Parks, Transit, Yorkdale, 401 & Avenue Rd Boutiques/Dinings * The Ultimate In Prestige & Luxury.
Features
- Facing: North

- Bedrooms: 4

- Bathrooms: 6

- Garages: 2

- Kitchens: 1

Details
- Lot size: 40.00 x 130.00 Feet

- Space: 3500-5000

- Tax: $ 17042.00

- C14130612

- Listing contracted with: HOMELIFE EAGLE REALTY INC.
| Room | Size(M) | Description | |
|---|---|---|---|
| Foyer | 3.84x3.12 | Porcelain Floor, Double Closet |
|
| Dining Rm | 10.18x5.22 | Hardwood Floor, Bay Window, Gas Fireplace |
|
| Living Rm | 10.18x5.22 | Combined w/Dining, Open Concept, Coffered Ceiling(s) |
|
| Family Rm | 8.57x6.83 | B/I Shelves, W/O To Deck, Combined w/Kitchen |
|
| Kitchen | 8.57x6.83 | Hardwood Floor, Modern Kitchen, B/I Appliances |
|
| Breakfast | 8.57x6.83 | Combined w/Kitchen, Centre Island, Bay Window |
|
| Office | 3.54x3.23 | Hardwood Floor, Double Doors, B/I Shelves |
|
| Primary B | 5.03x5.83 | Hardwood Floor, Walk-In Closet(s), 5 Pc Ensuite |
|
| 2nd Br | 4.02x3.08 | Hardwood Floor, Walk-In Closet(s), 4 Pc Ensuite |
|
| 3rd Br | 3.75x4.42 | Hardwood Floor, Closet, 3 Pc Ensuite |
|
| 4th Br | 5.36x3.63 | Hardwood Floor, Walk-In Closet(s), 3 Pc Ensuite |
|
| Recreatio | 3.87x3.26 | Heated Floor, Wet Bar, W/O To Yard |
| Bathroom | Pieces | Level | |
|---|---|---|---|
| 1xBath | 2 pcs | Main |
|
| 1xBath | 5 pcs | Second |
|
| 1xBath | 4 pcs | Second |
|
| 2xBaths | 3 pcs | Second |
|
| 1xBath | 4 pcs | Basement |
Property Summary
Located close to the intersection of Avenue Rd & Wilson Ave, 114 Haddington Ave is a 4+1 bedrooms 6 washrooms Detached. The unit has a Double Built-In Parking Spaces. The property has a finished Walk-Up basement. The property has many nice features including Central Vacuum and Built-In Oven. Foyer, Dinning Room Rm, Living Room Rm, Family Room Rm, Kitchen, Breakfast Room and Office are on the Main floor.Home Market Analysis
For Sale
For Lease
Comparable home values have remained relatively stable compared with the same period last year.
Rent levels have increased 44% compared with the same period last year.
How This Home Compares
Local Area Profile
This property is located in a predominantly owner-occupied residential area with housing made up primarily of detached homes. Approximately 65% of residents hold a bachelor's degree or higher, while about 10% have a college credential. Driving is the primary commuting method for nearly all local commuters.
School Information
Elementary Schools
-
Home schoolDistance to school: 1.0 km (~17 min walk)
-
ST CYRIL (Grade: JK - 8)
Catholic French Immersion school
Distance to school: 4.7 km (~14 min drive) -
ST MARGARET (Grade: 5 - 8)Rank: 687 out of 3022 (Score: 7.3)Distance to school: 0.5 km (~9 min walk)
Secondary Schools
-
Home schoolRank: 665/746 (Score: 3.8) 5 year average: 599/746 (Score: 4.0)Distance to school: 2.4 km (~7 min drive)
-
Loretto Abbey (Grade: 9-12)
Catholic French Immersion school
Rank: 259/746 (Score: 6.8) 5 year average: 205/746 (Score: 6.9)Distance to school: 1.1 km (~19 min walk) -
Marshall McLuhan (Grade: 9-12)Rank: 291/746 (Score: 6.6) 5 year average: 222/746 (Score: 6.8)Distance to school: 3.2 km (~10 min drive)