Newtonbrook East, Toronto, M2M 2E3

Description
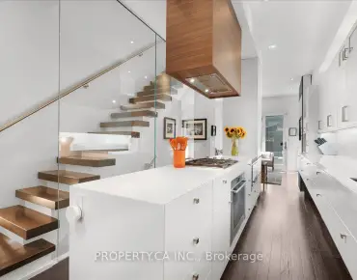
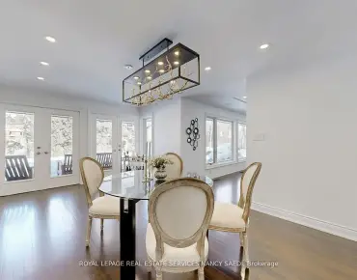
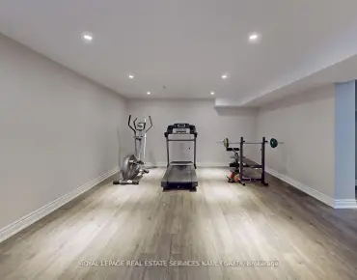
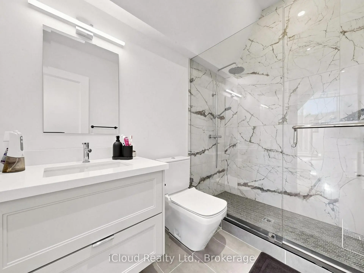
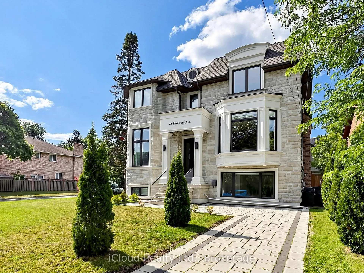
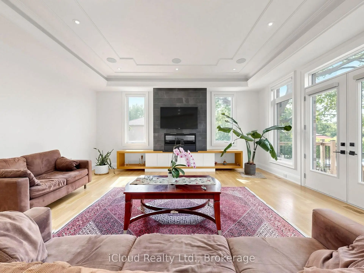
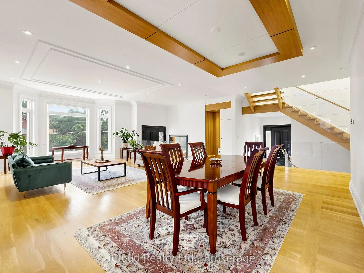
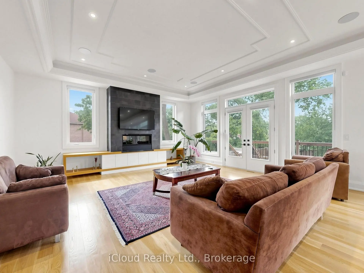
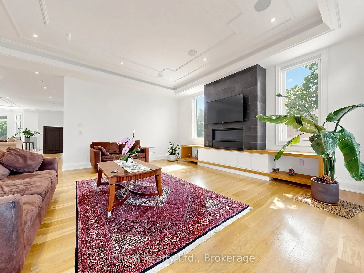
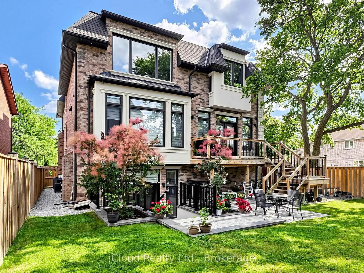
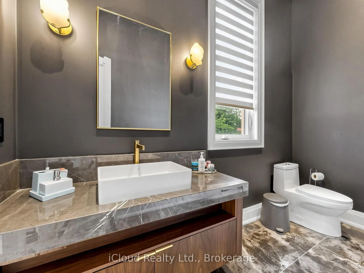
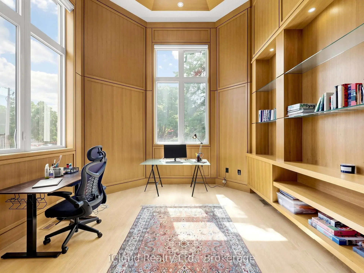
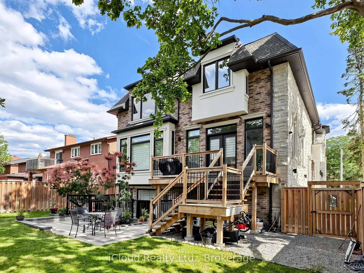
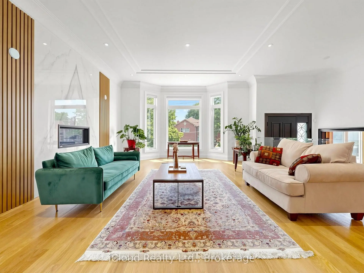
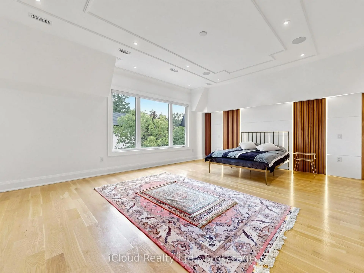
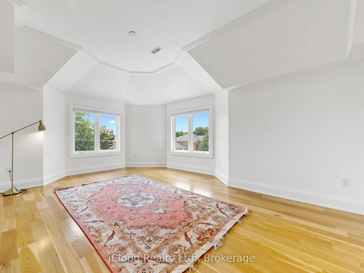
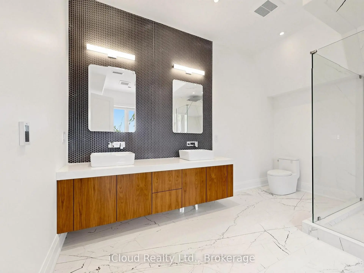
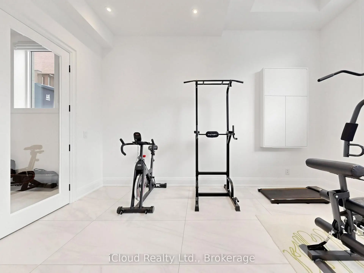
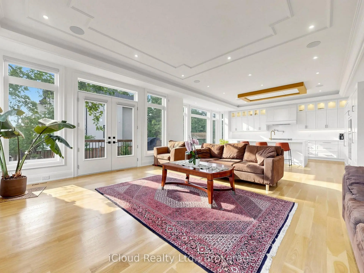
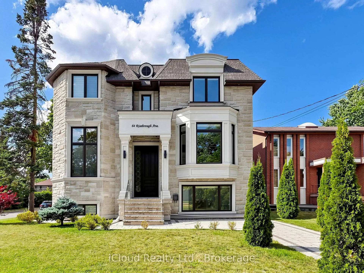
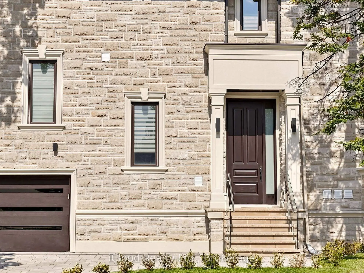
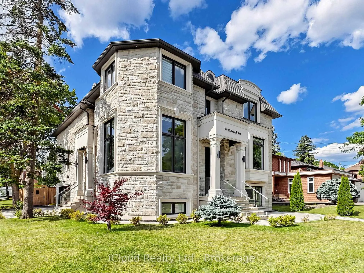
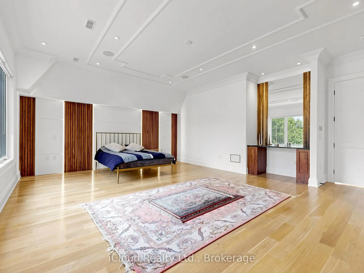
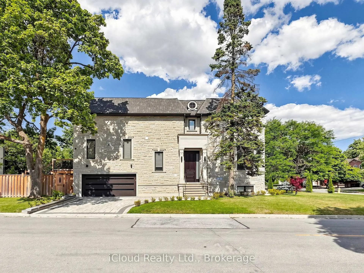
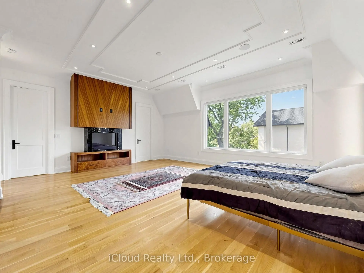
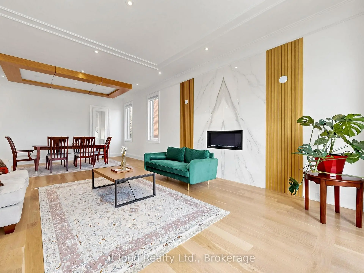
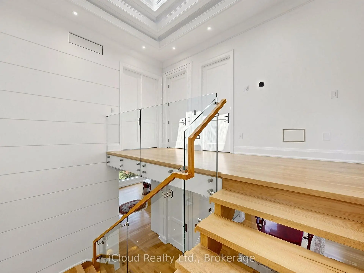
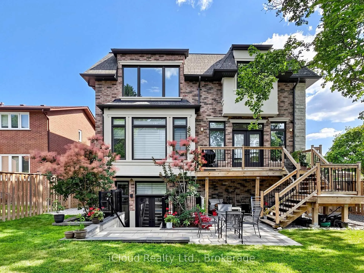
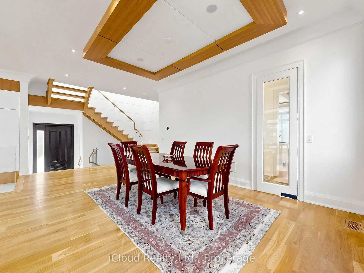
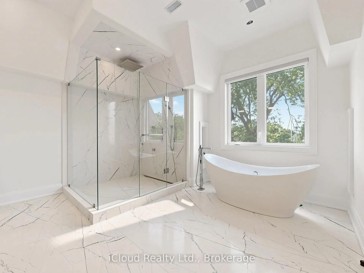
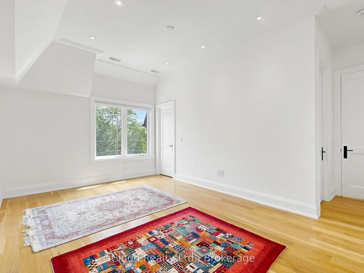
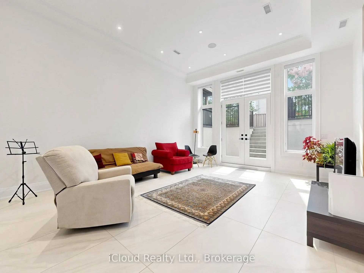
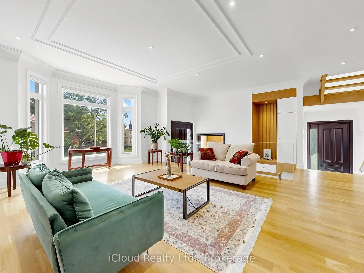
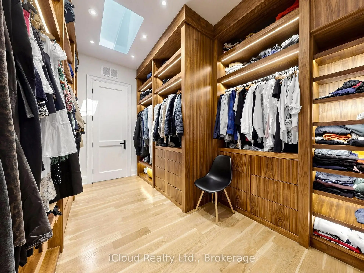
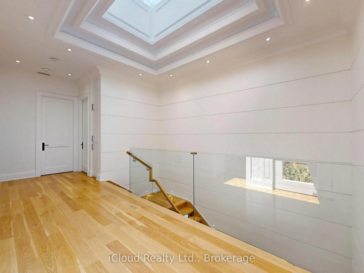
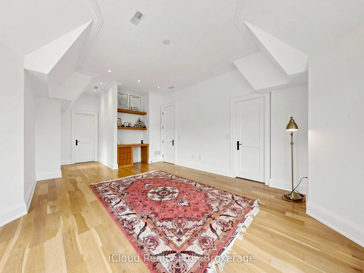
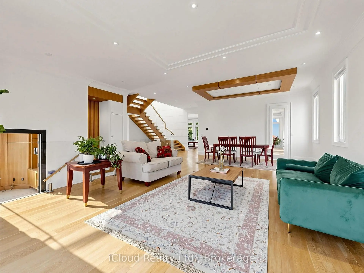
Experience refined luxury at 64 Risebrough Ave. Custom-built by the builder for personal use, this exceptional residence offers approximately 6,000 sq. ft. of beautifully crafted living space in a prestigious Toronto neighbourhood, close to top-rated schools.Enter beneath soaring 10-foot ceilings and follow the natural light across five skylights and elegant, thoughtfully finished interiors. A private elevator connects every level with ease, while four fireplaces create inviting spaces to gather and unwind.Bring people together in the chef's kitchen, featuring brand-new premium built-in Wolf appliances, custom cabinetry, granite countertops, a six-burner gas cooktop, wall oven, microwave and wine cooler. Entertain in style, then retreat to the spa-inspired primary ensuite with heated floors.Enjoy elevated comfort throughout, including luxurious marble floors, heated natural stone flooring in the basement, smart home automation, built-in speakers, security cameras, dual furnaces and air conditioners, a gas boiler and an automatic sprinkler system. The finished lower level adds a second kitchen and flexible space for entertaining or extended family.Step outside to professionally landscaped grounds that create a private setting for relaxing or hosting guests. Walk to the subway and TTC, and reach Fairview Mall, IKEA, North York General Hospital, community centres, places of worship and schools nearby. Highways 401 and 404 are also within easy reach.A custom-built home where craftsmanship, comfort and everyday convenience come together.
Features
- Facing: North

- Bedrooms: 5

- Bathrooms: 6

- Garages: 2

- Kitchens: 2

Details
- Lot size: 52.06 x 137.24 Feet

- Space: 3500-5000

- Tax: $ 18980.00

- C14128866

- Listing contracted with: iCloud Realty Ltd.
| Room | Size(M) | Description | |
|---|---|---|---|
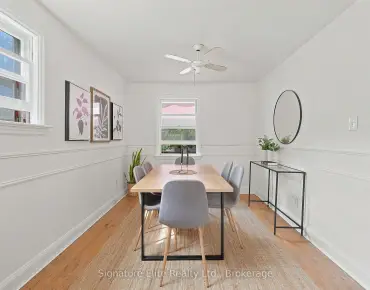
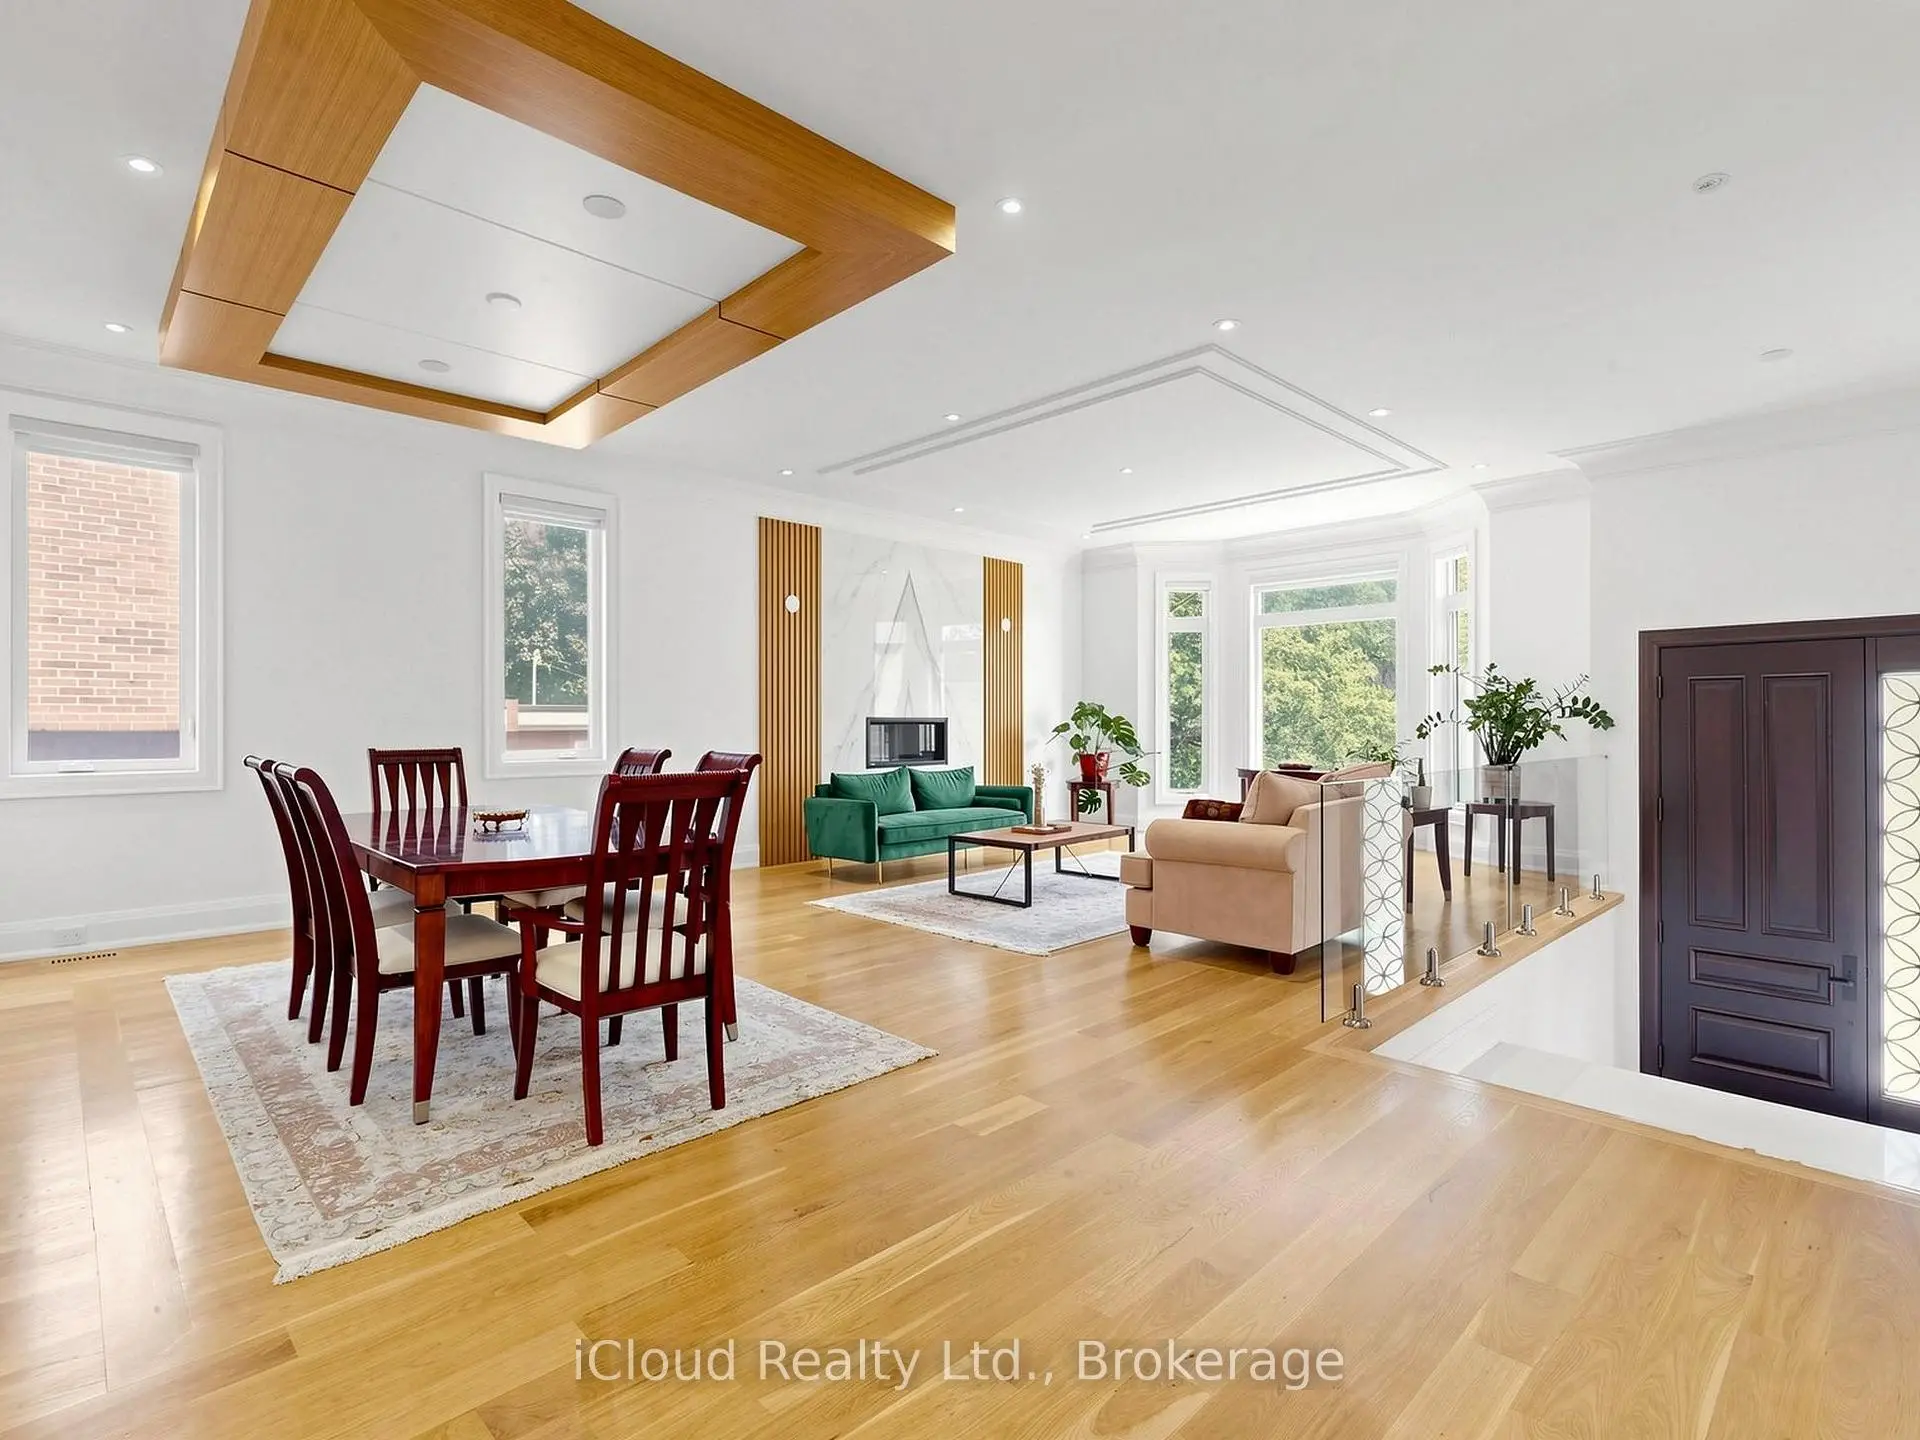
| Dining Rm | 5.68x4.10 | Hardwood Floor, Panelled, Coffered Ceiling(s) |
|
| Living Rm | 5.70x5.25 | Hardwood Floor, Bay Window, Panelled |
|
| Kitchen | 4.50x4.10 | Hardwood Floor, Pantry, Breakfast Area |
|
| Family Rm | 4.60x4.55 | Hardwood Floor, Gas Fireplace, B/I Shelves |
|
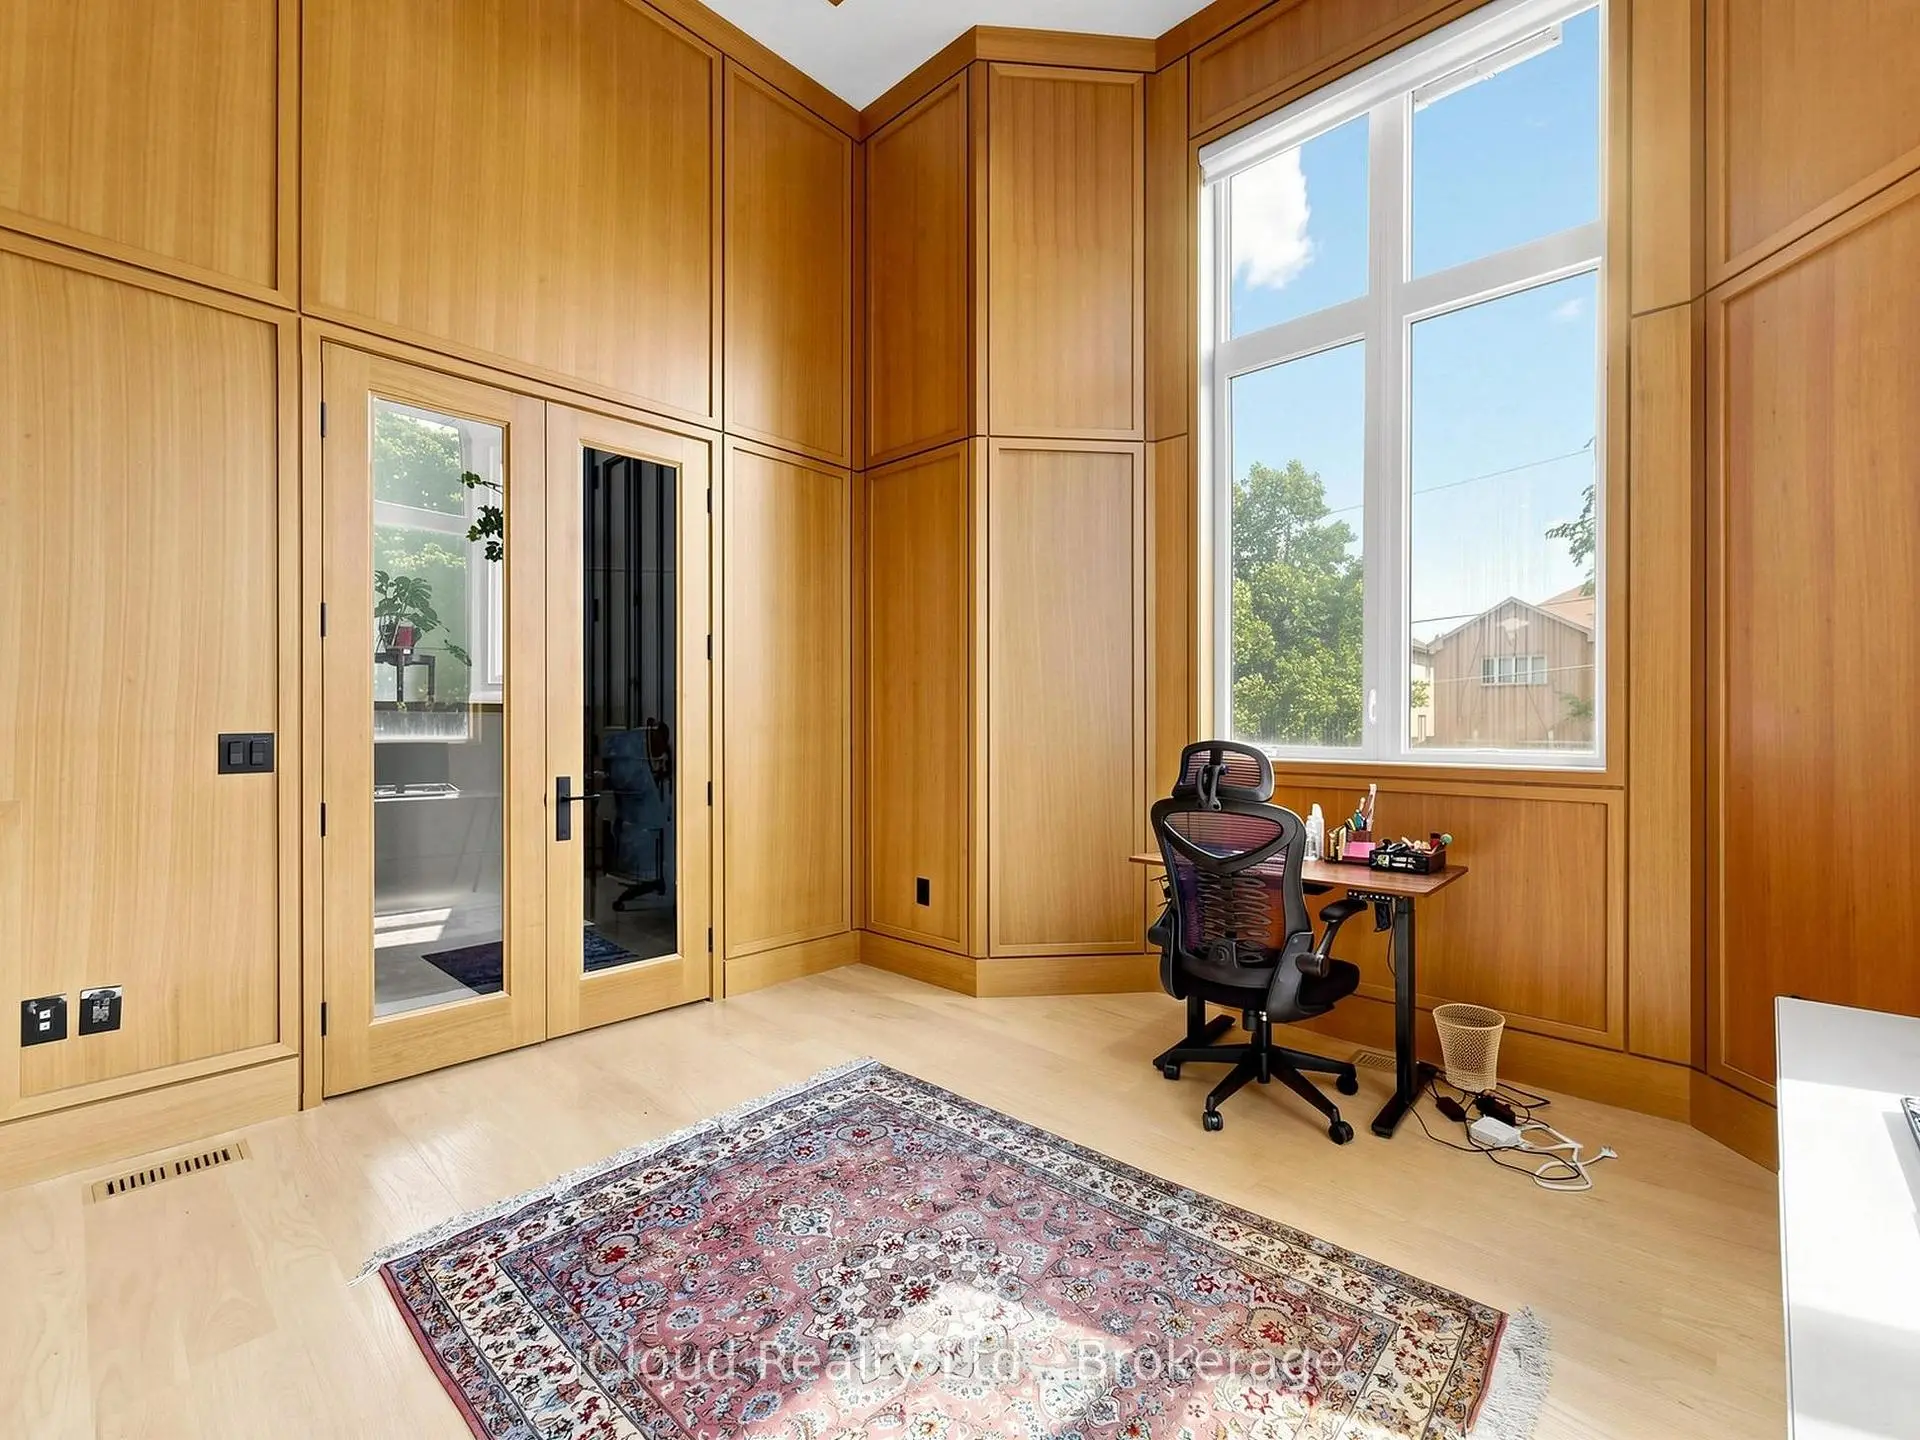
| Office | 4.30x2.70 | Hardwood Floor, LED Lighting |
|
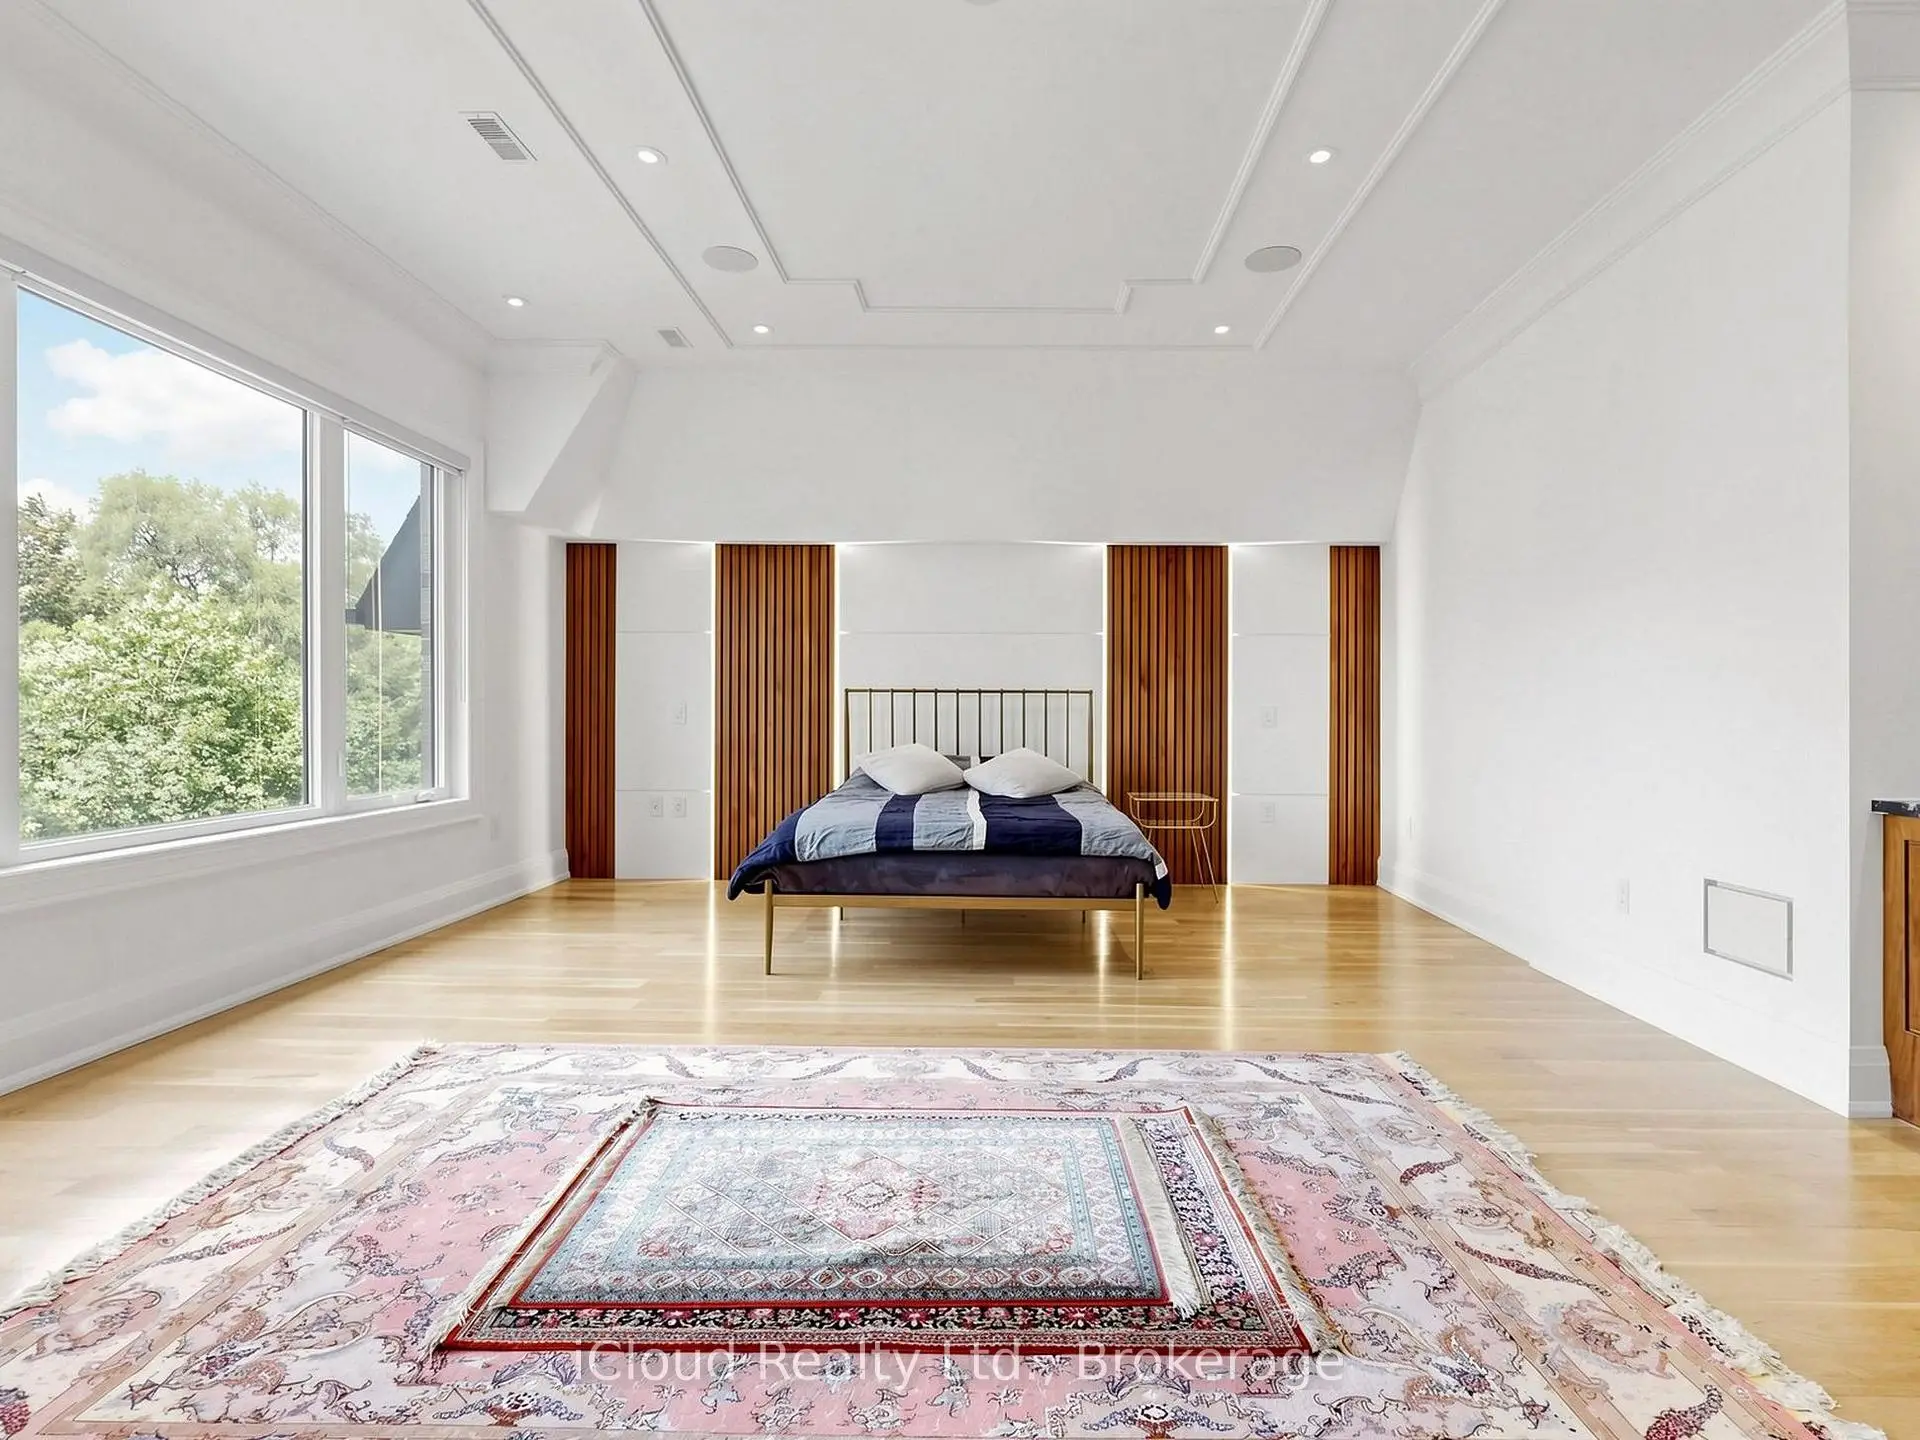
| Br | 6.05x5.10 | Hardwood Floor, 3 Pc Ensuite |
|
| 2nd Br | 4.70x3.60 | Hardwood Floor, 3 Pc Ensuite |
|
| 3rd Br | 4.30x3.40 | Hardwood Floor, 3 Pc Ensuite |
|
| 4th Br | 6.10x4.10 | Hardwood Floor, 3 Pc Ensuite |
|
| 5th Br | 4.00x3.85 | Heated Floor, 3 Pc Bath |
|
| Recreatio | 6.70x6.50 | Heated Floor, Above Grade Window |
| Bathroom | Pieces | Level | |
|---|---|---|---|
| 4xBaths | 4 pcs | Second |
|
| 1xBath | 2 pcs | Ground |
|
| 1xBath | 4 pcs | Basement |
Property Summary
Located close to the intersection of Bayview Ave& Cummer Ave, 64 Risebrough Ave is a 5 bedrooms 6 washrooms Detached. The unit has a Double Attached Parking Spaces. The property's basement is finished and has bedrooms. The property has many nice features including Central Vacuum, Ventilation System and Sump Pump. Dinning Room Rm, Living Room Rm, Kitchen, Family Room Rm and Office are on the Main floor.Home Market Analysis
For Sale
For Lease
Comparable home values have increased 20.4% compared with the same period last year.
Rent levels have decreased 14.7% compared with the same period last year.
How This Home Compares
Local Area Profile
This property is located in an area with a high level of homeownership with housing made up primarily of detached homes. Approximately 64% of residents hold a bachelor's degree or higher, while about 13% have a college credential. Driving is the primary commuting method for nearly all local commuters.
School Information
Elementary Schools
-
Home schoolDistance to school: 1.4 km (~24 min walk)
-
Home schoolDistance to school: 0.5 km (~10 min walk)
-
-
-
ST TIMOTHY (Grade: 5 - 8)
Catholic French Immersion school
Distance to school: 4.0 km (~12 min drive) Secondary Schools
-
Rank: 345/746 (Score: 6.2) 5 year average: 562/746 (Score: 4.4)Distance to school: 2.4 km (~7 min drive)
-
St. Josephs Morrow Park (Grade: 9-12)
Catholic School
Distance to school: 0.3 km (~5 min walk) -
Brebeuf (Grade: 9-12)
Catholic AP program school
Rank: 323/746 (Score: 6.3) 5 year average: 372/746 (Score: 5.9)Distance to school: 1.2 km (~21 min walk)