Oakwood Village, Toronto, M6C 3Y7

Description
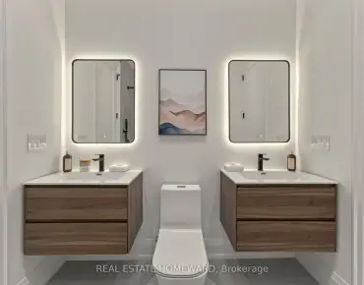
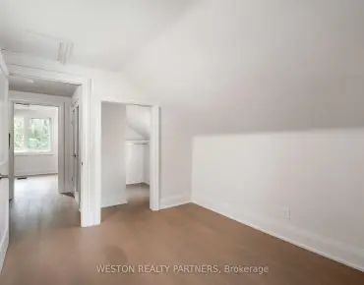
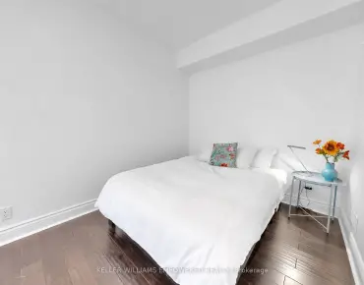
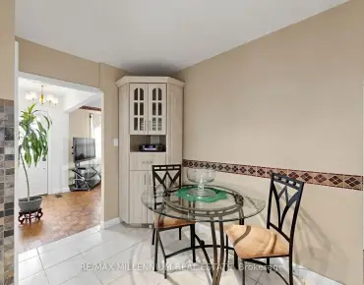
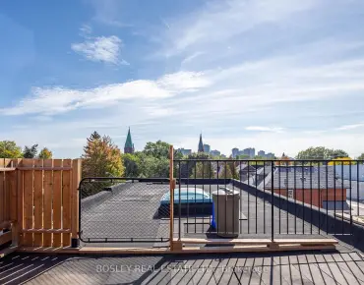
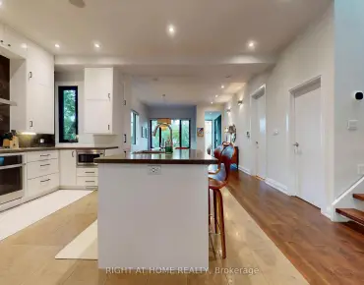
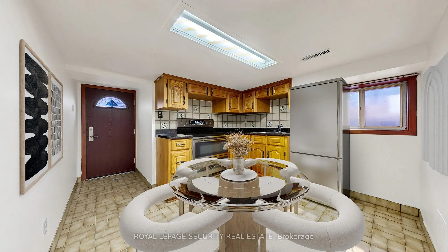
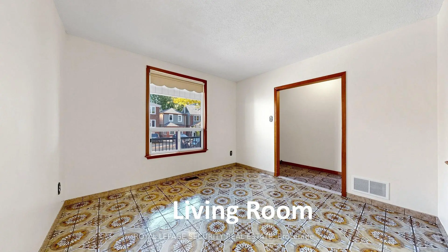
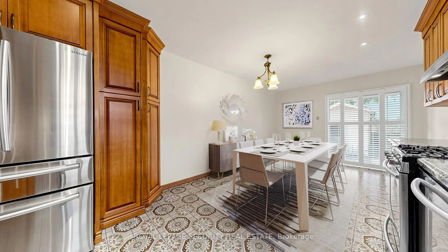
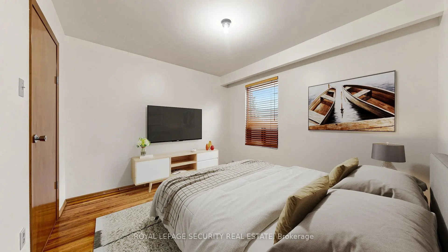
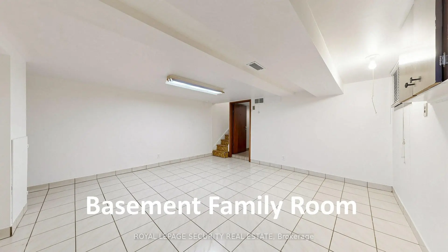
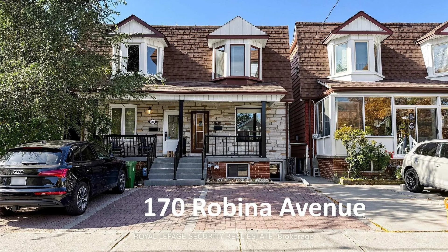
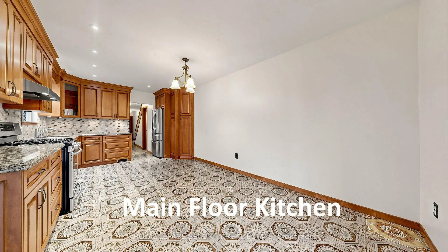
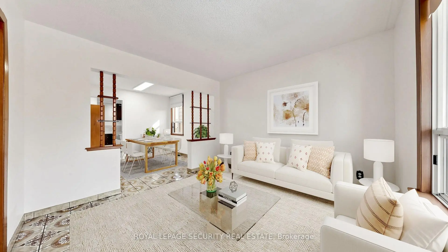
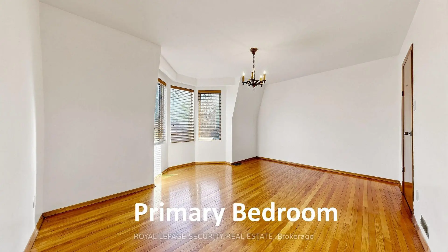
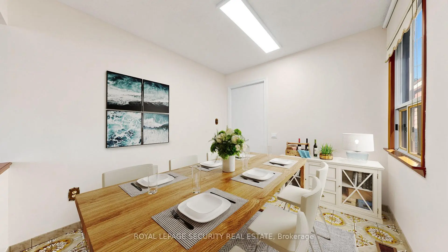
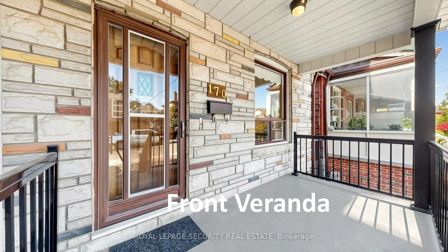
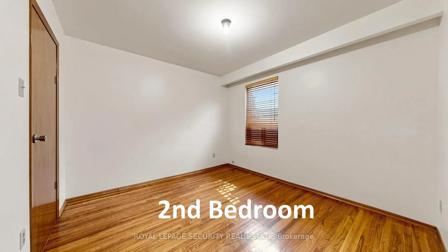
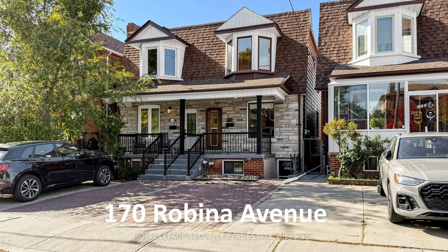
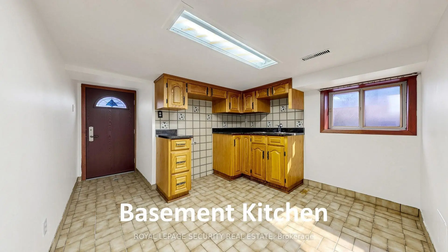
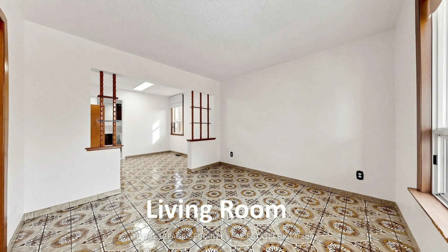
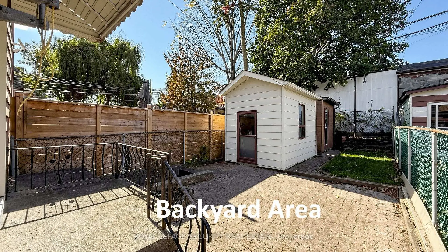
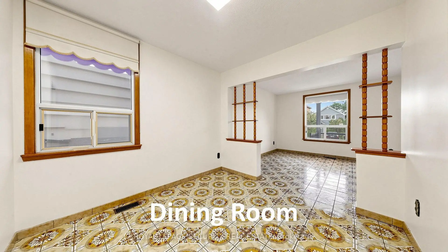
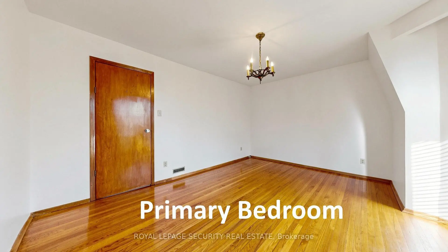
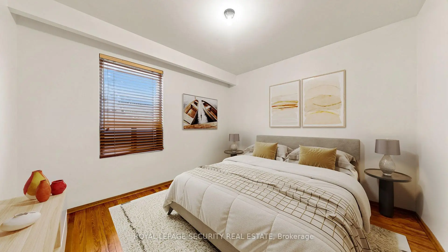
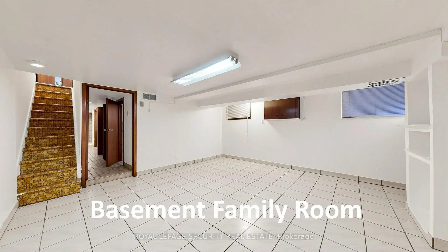
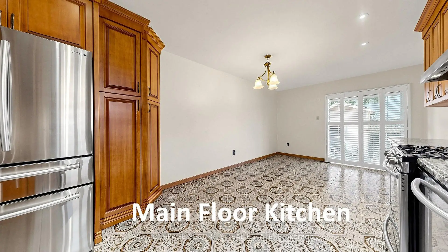
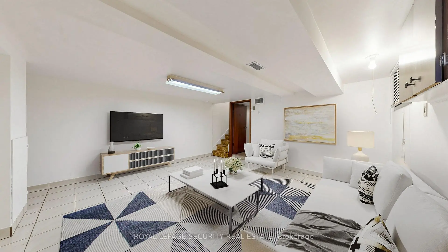
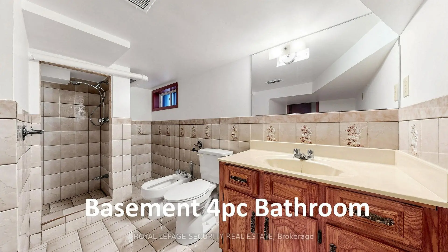
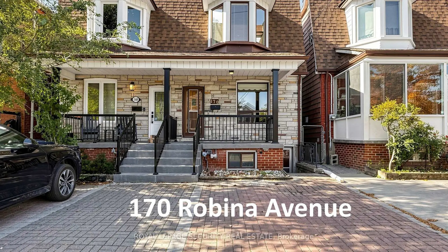
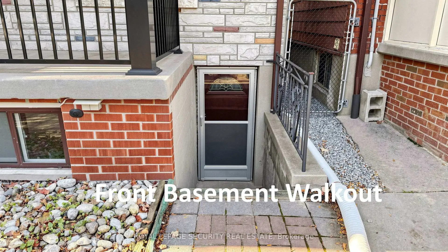
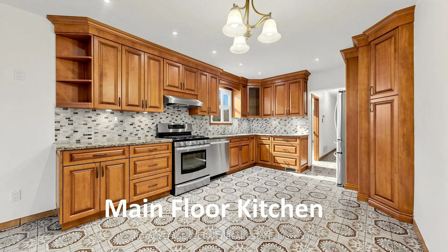
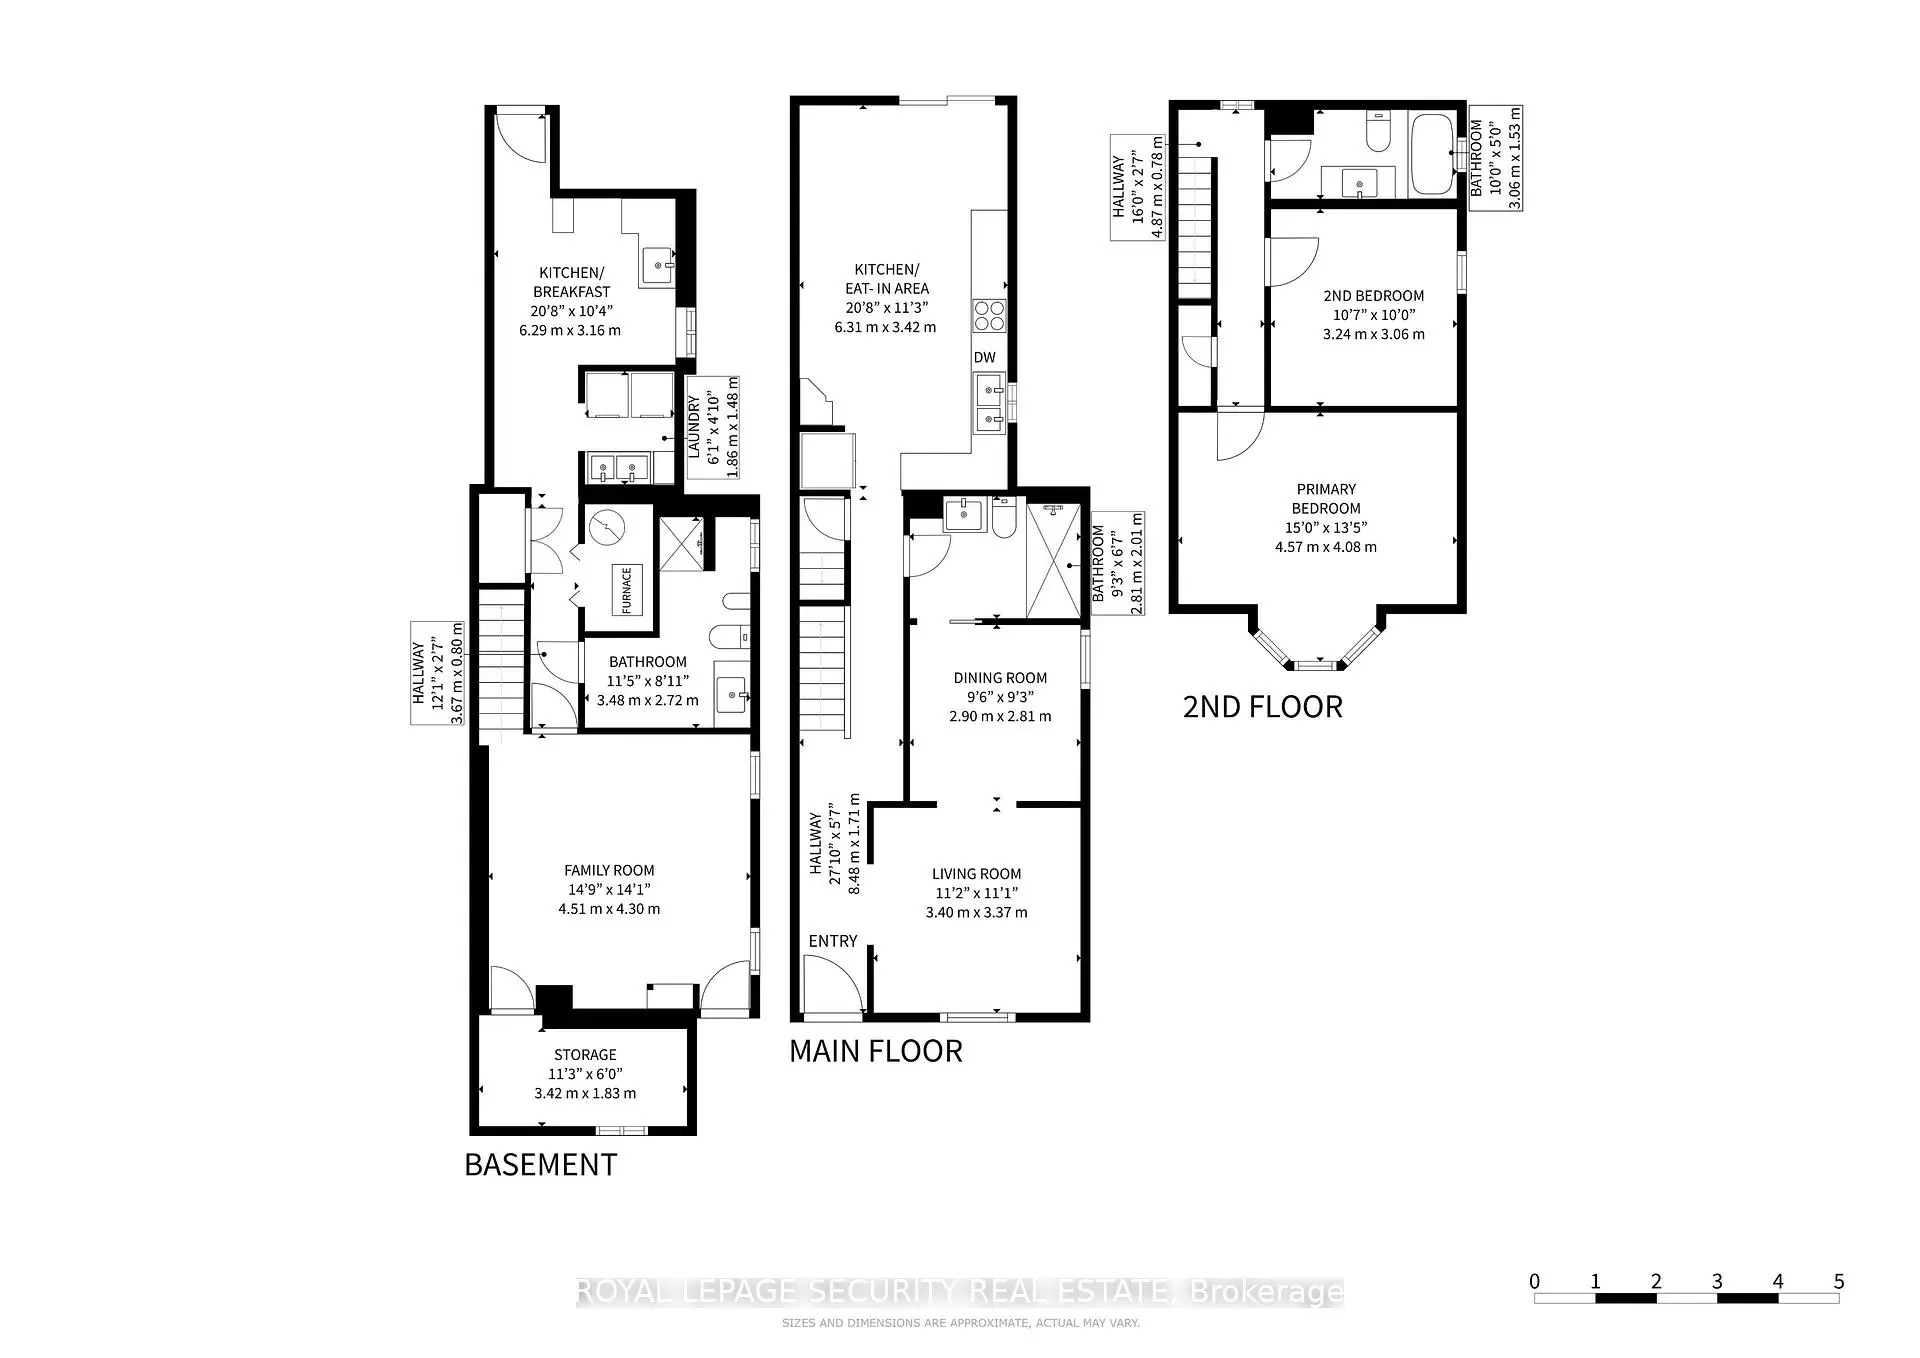
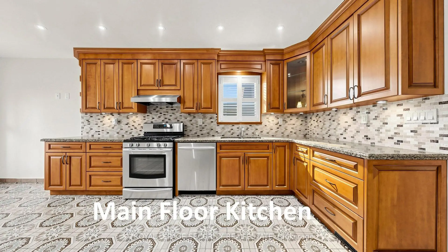
Welcome to this exceptionally bright, meticulously maintained, and spacious two-bedroom, three-bathroom home on Robina Avenue, lovingly cared for by the same family for 55 years.This rare property features both main-floor and basement rear extensions. The functional main level boasts a full three-piece accessible bathroom and a generous, family-sized kitchen with direct walk-out access to the backyard. Freshly painted throughout, the home showcases classic hardwood and ceramic flooring.The versatile layout offers potential to expand, with the possibility of adding a third bedroom on the upper level (similar to neighboring 168 Robina ave). The fully finished basement expands your living space with a second kitchen, a four-piece bathroom, a dedicated laundry room, a spacious family room, and both front and rear separate entrances. Property Highlights: Exterior & Parking: Licensed front-yard parking and a private backyard featuring two garden sheds. Prime Location: Situated in the highly sought-after Oakwood Village / Humewood-Cedarvale neighborhood.Transit & Access: Excellent transit connectivity-a short 5-to-10-minute walk to St. Clair Avenue West and TTC routes, providing swift access to St. Clair West Station, Eglinton West Station, and the Eglinton Crosstown LRT. Minutes to Allen Road with seamless access to Highways 401, 400, 407, the DVP, and Toronto Pearson Airport. Community Amenities: Steps from Beth Shalom Synagogue, local shopping, vibrant parks, and top-rated area schools, including J.R. Wilcox Community School, Cedarvale Community School, Leo Baeck Day School, and Rawlinson Community School.
Features
- Facing: West

- Bedrooms: 2

- Bathrooms: 3

- Garages: 1

- Kitchens: 1

Details
- Lot size: 17.42 x 105.50 Feet

- Space: 700-1100

- Tax: $ 4857.08

- C14128498

- Listing contracted with: ROYAL LEPAGE SECURITY REAL ESTATE
| Room | Size(M) | Description | |
|---|---|---|---|
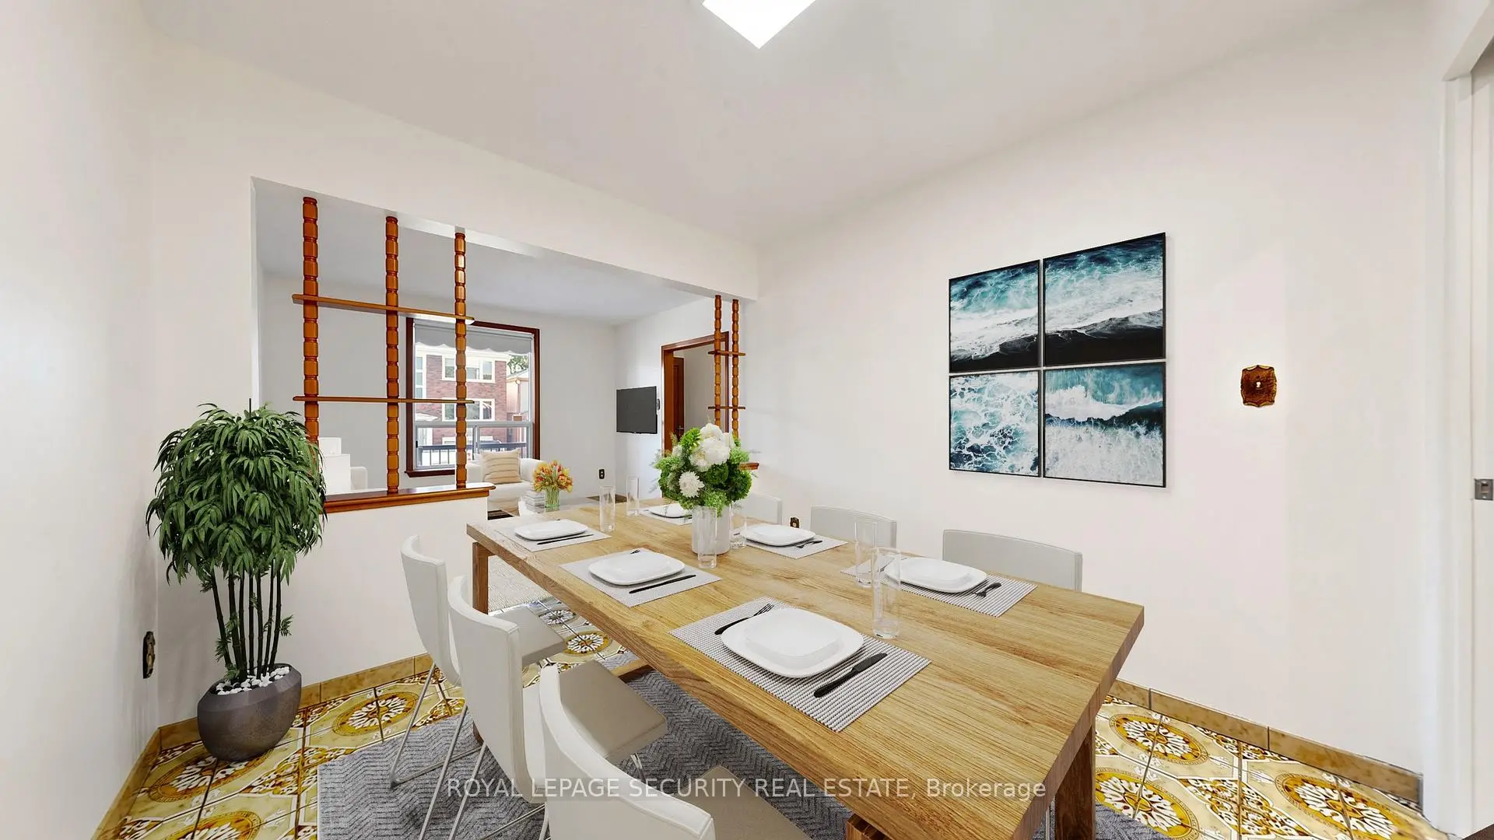
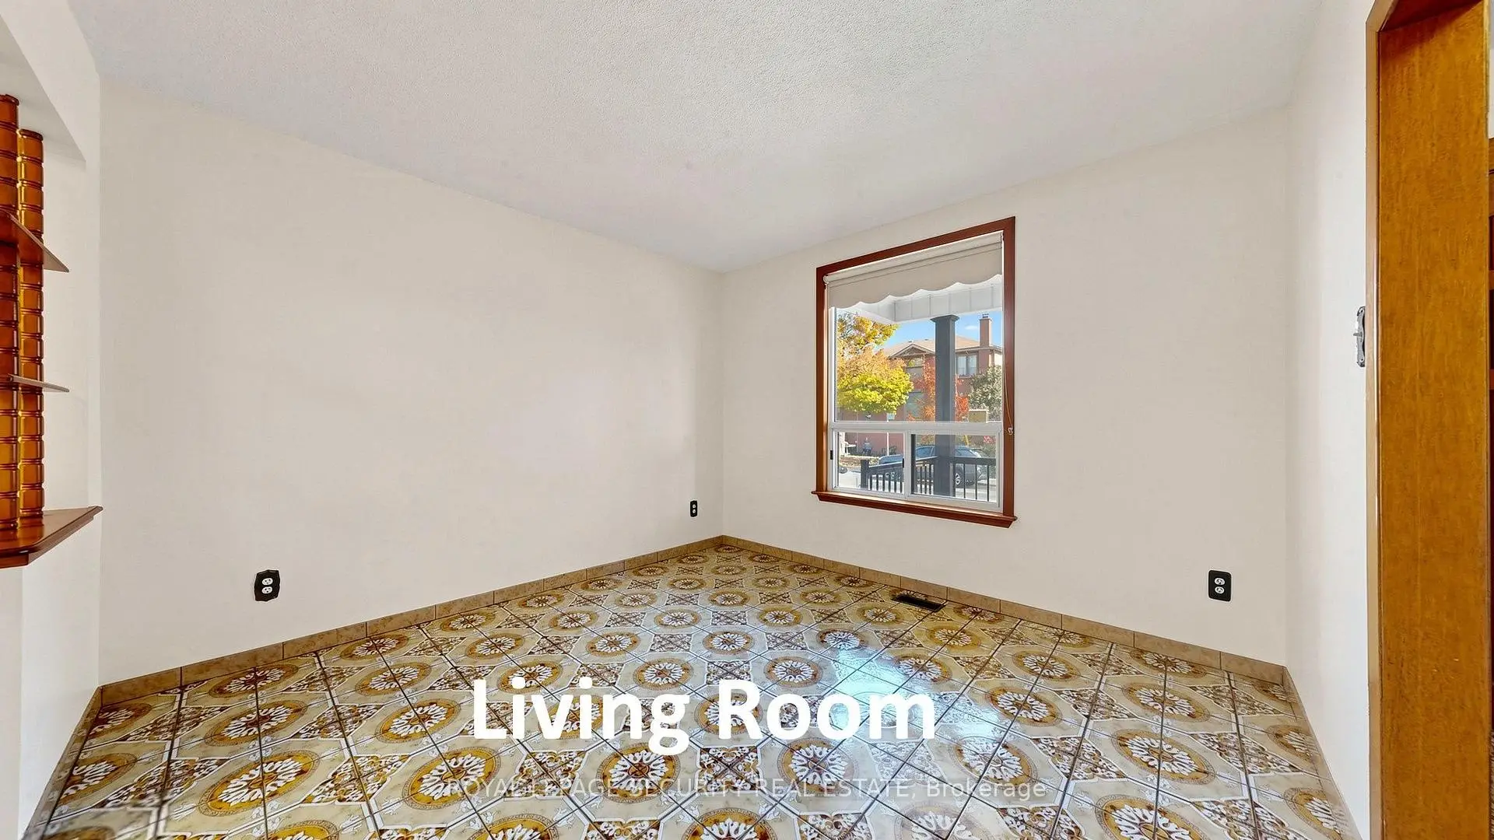
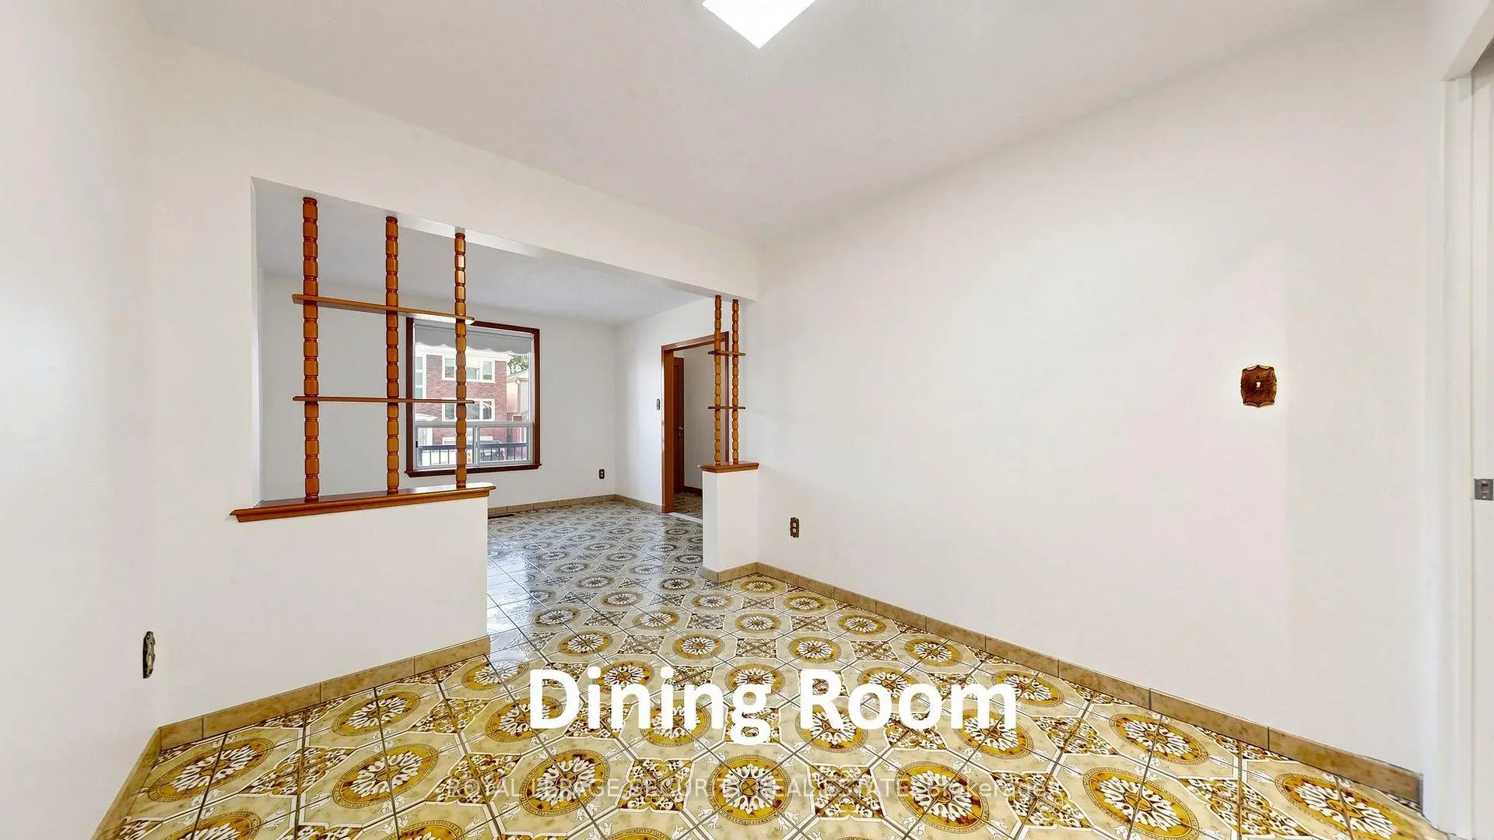
| Living Rm | 3.39x3.34 | Ceramic Floor, Combined w/Dining, Large Window |
|
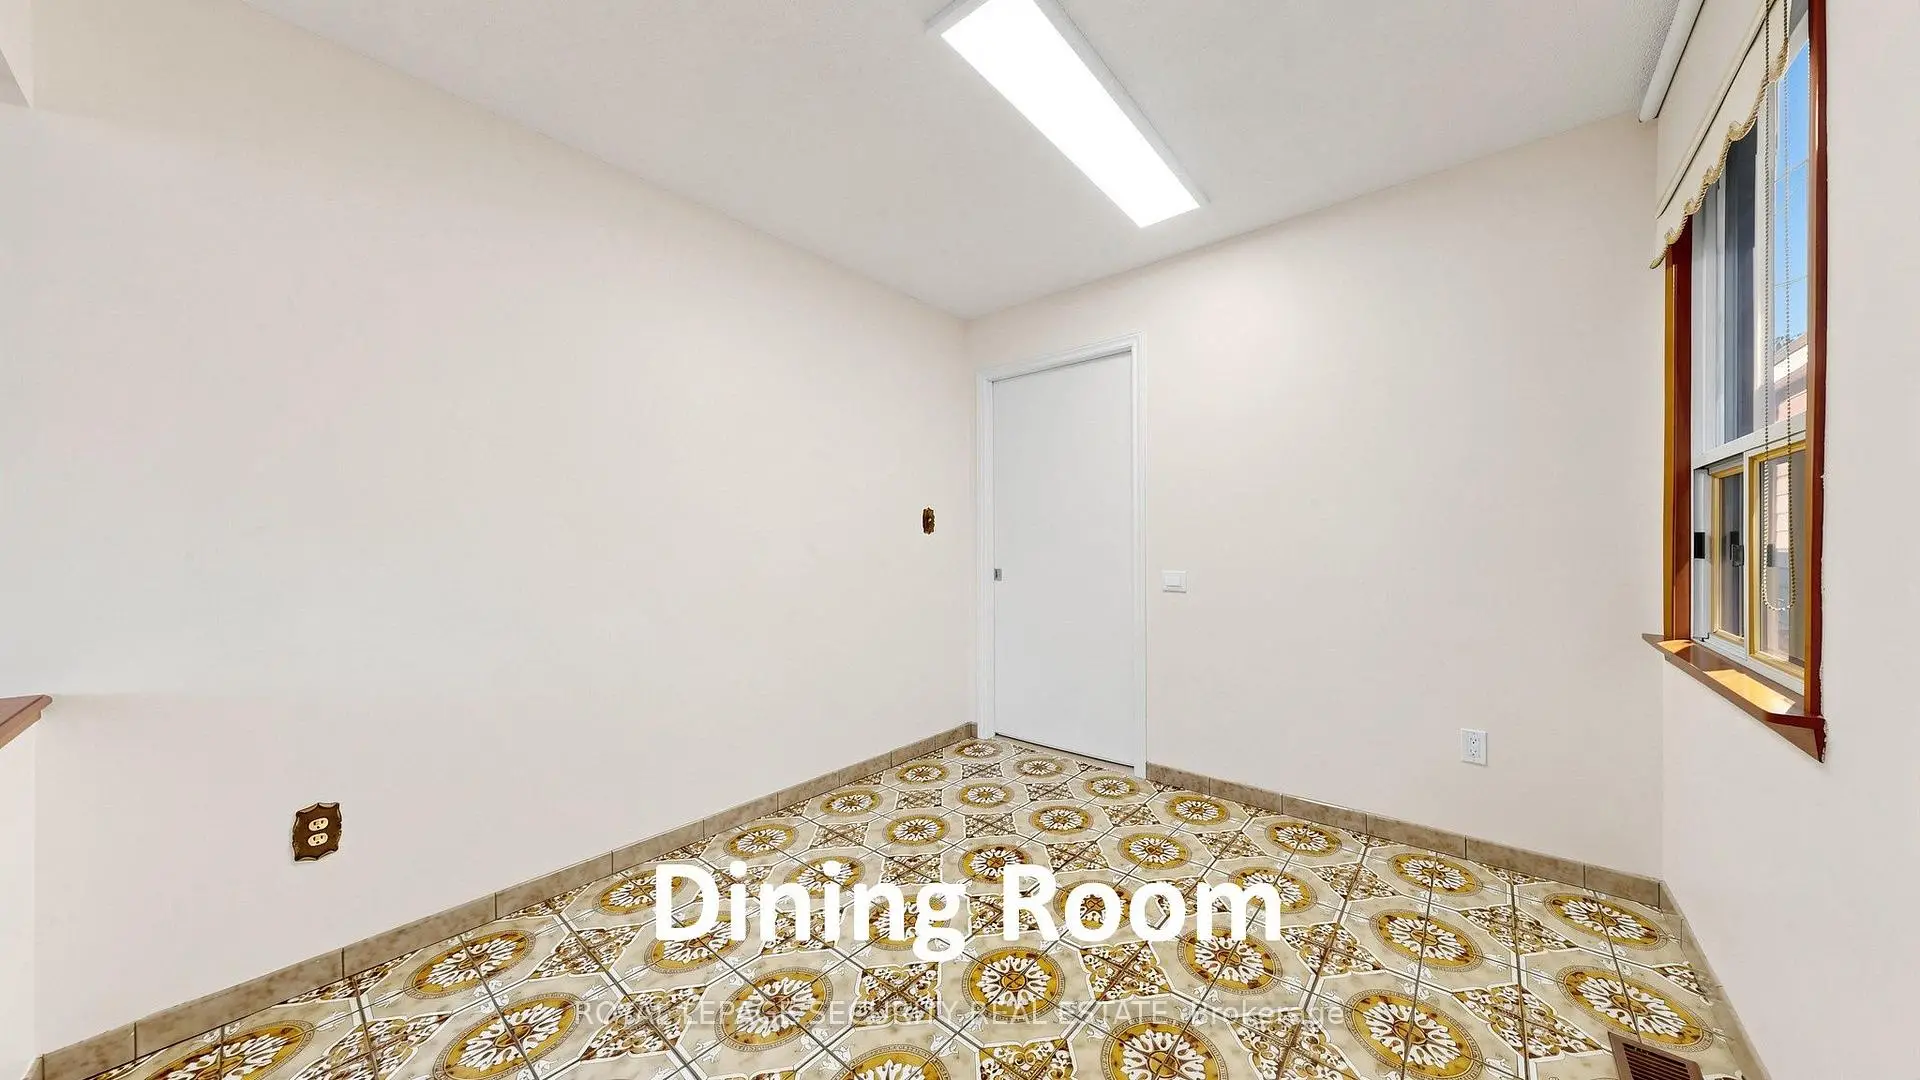
| Dining Rm | 2.85x2.79 | Ceramic Floor, Combined w/Living, 3 Pc Ensuite |
|
| Kitchen | 6.31x3.38 | Ceramic Floor, Ceramic Backsplash, Family Size Kitchen |
|
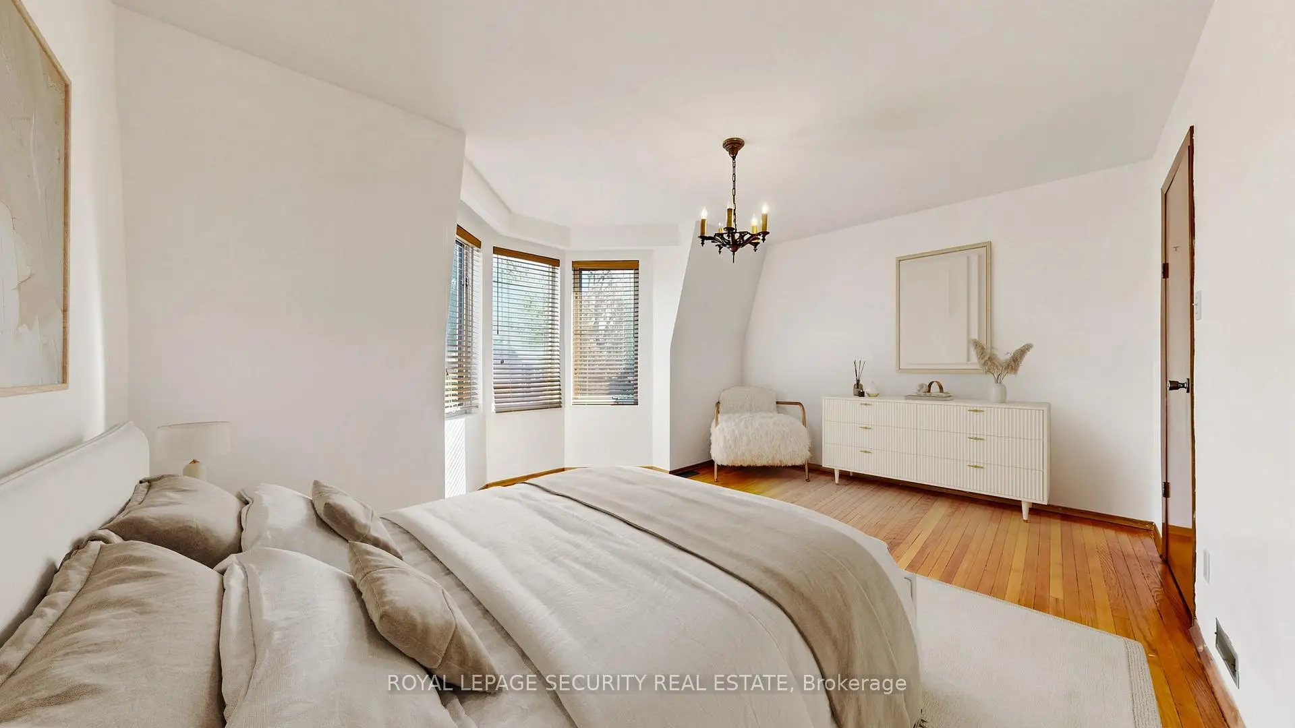
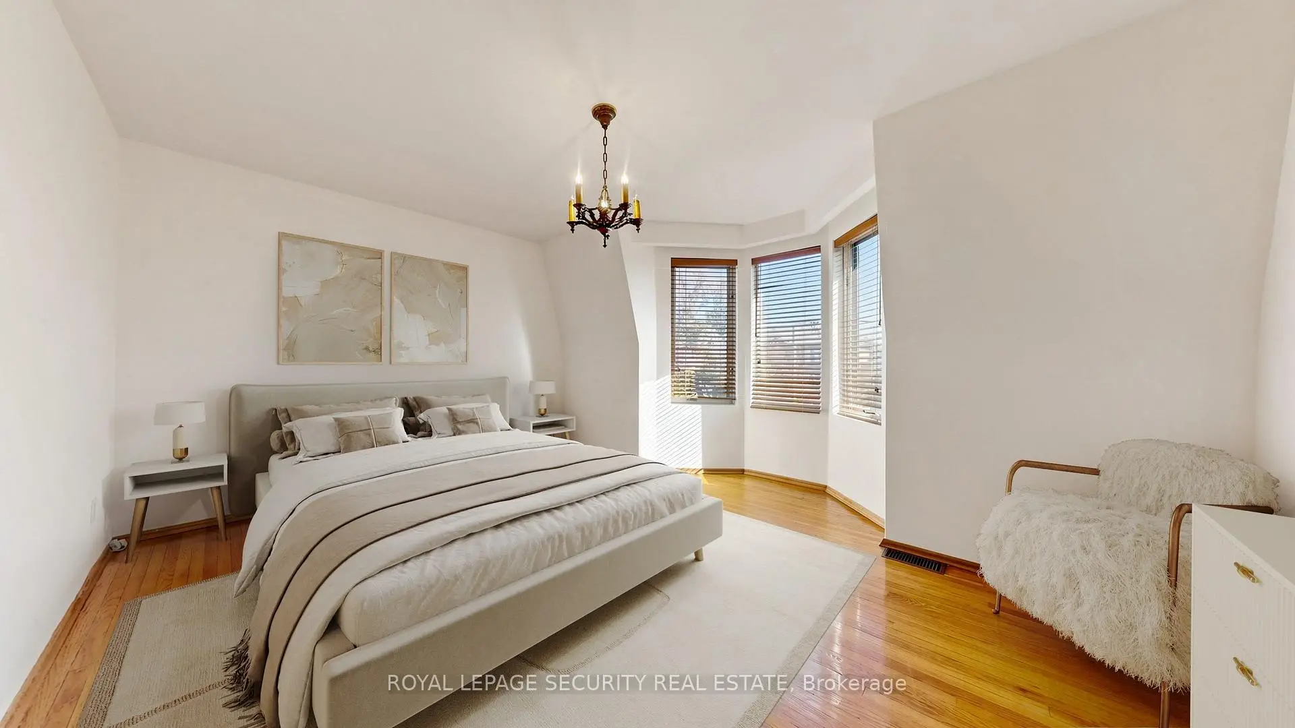
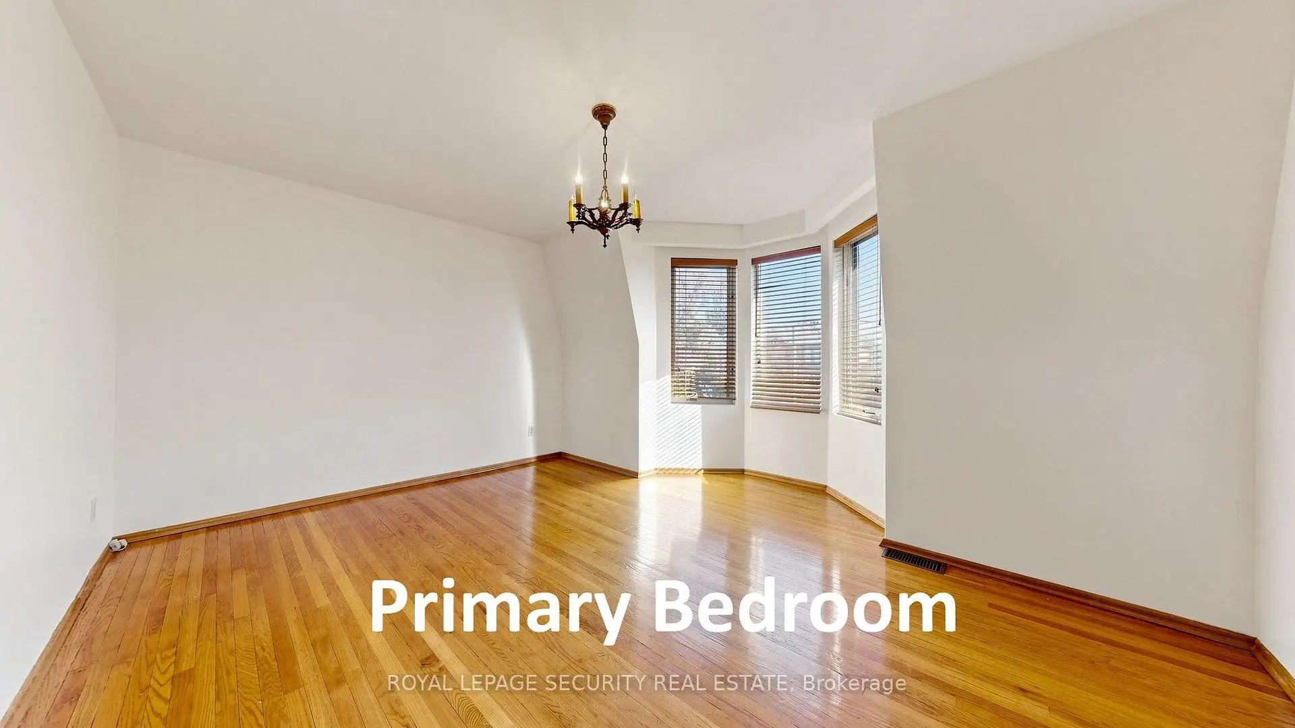
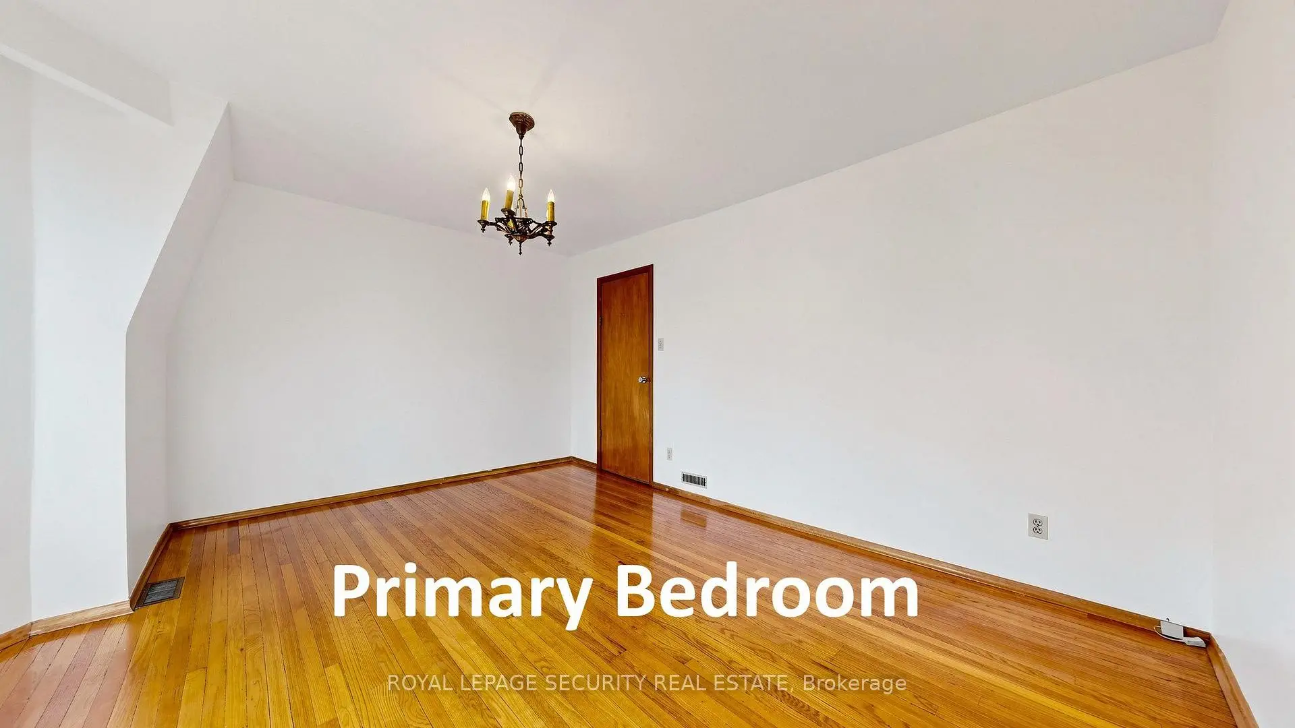
| Primary B | 4.55x3.16 | Hardwood Floor, Bay Window, Separate Rm |
|
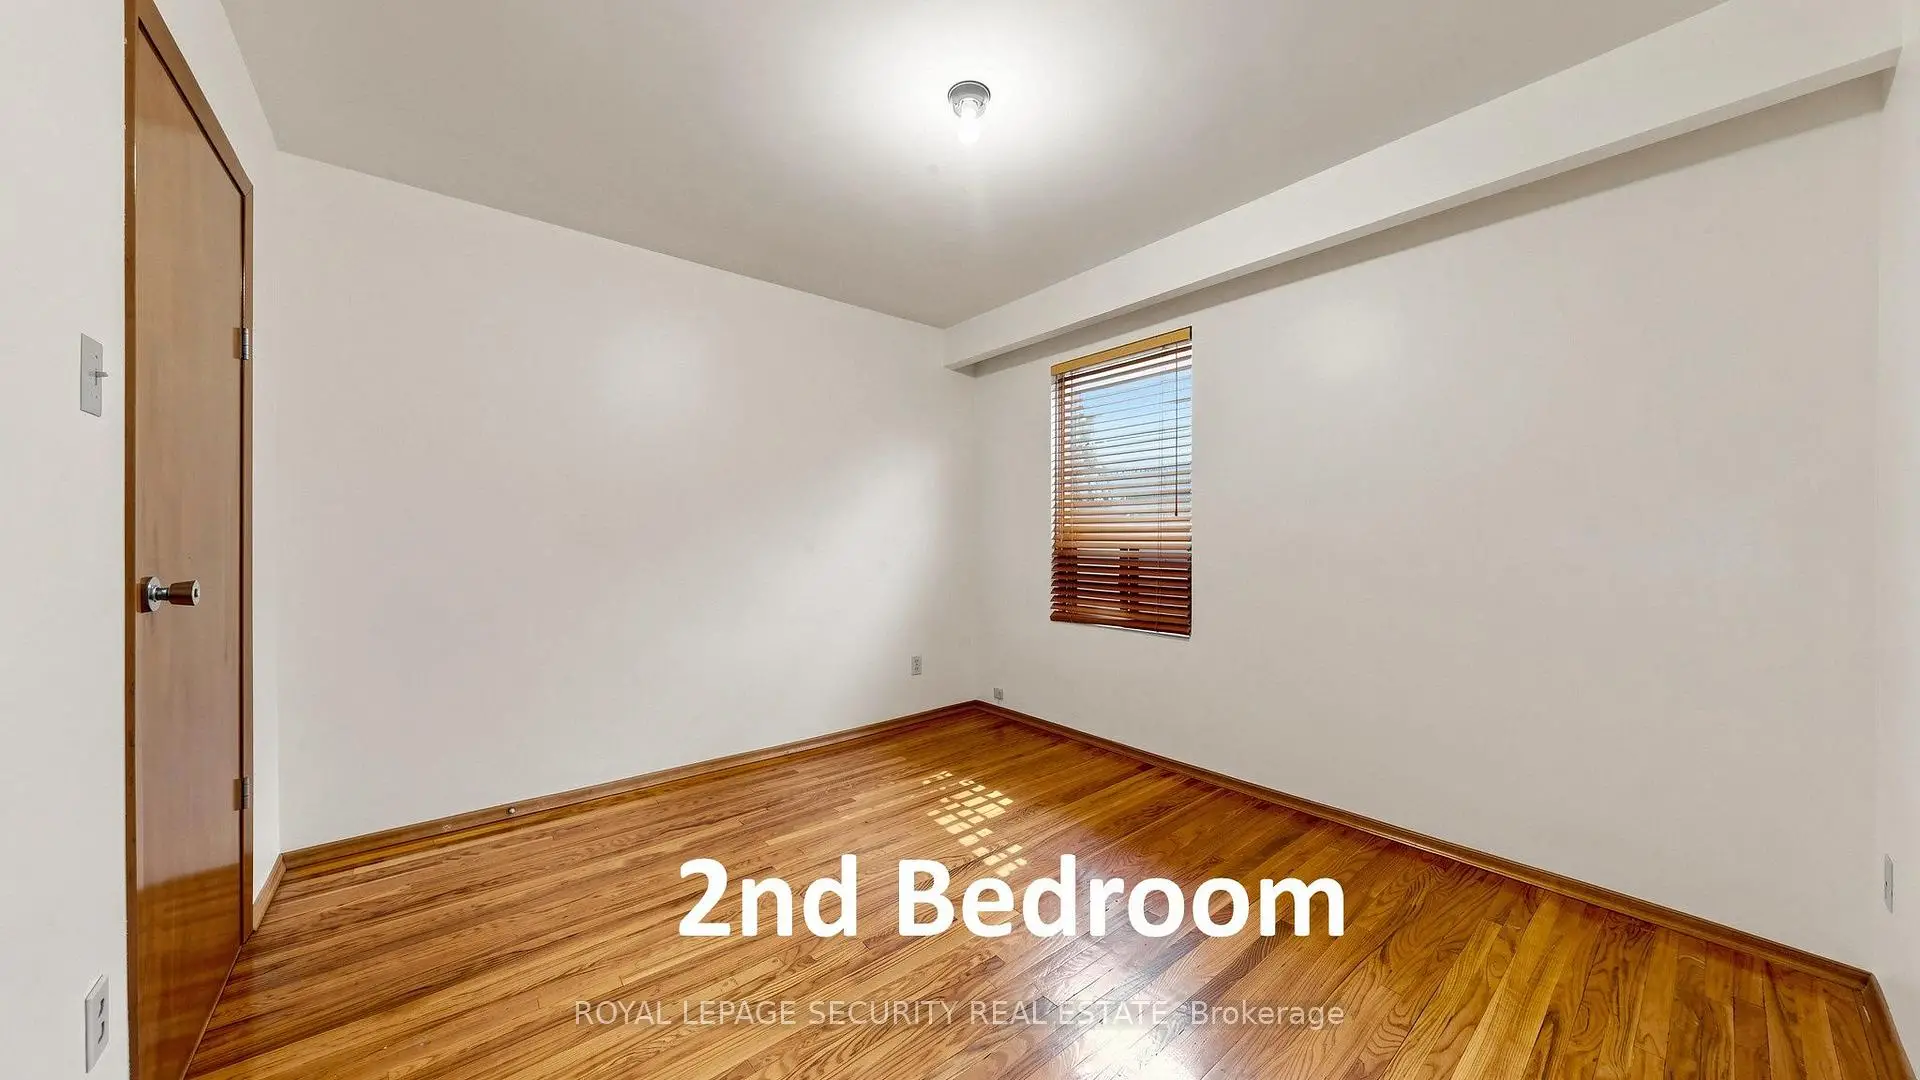
| 2nd Br | 3.22x2.97 | Hardwood Floor, Window, Separate Rm |
|
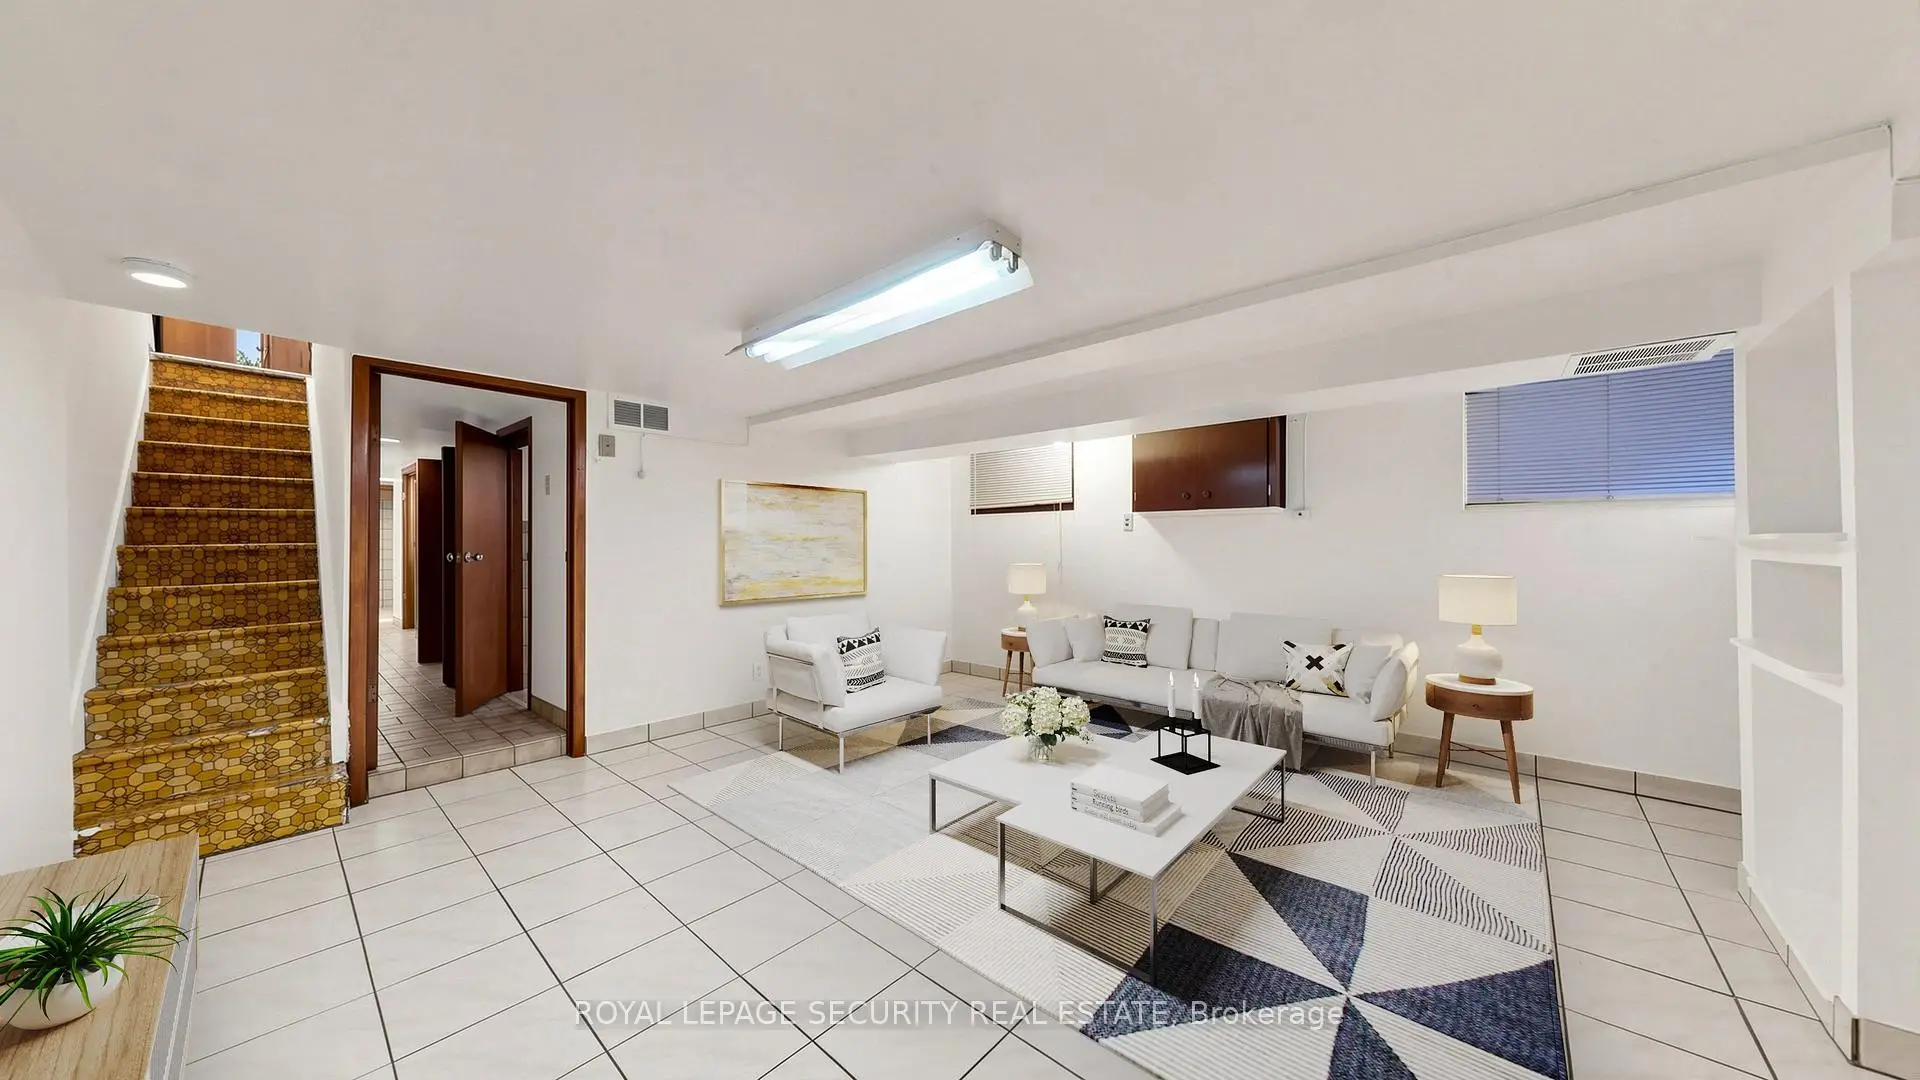
| Family Rm | 4.36x4.17 | Ceramic Floor, Walk-Out, Above Grade Window |
|
| Kitchen | 3.01x2.75 | Ceramic Floor, Ceramic Backsplash, W/O To Yard |
|
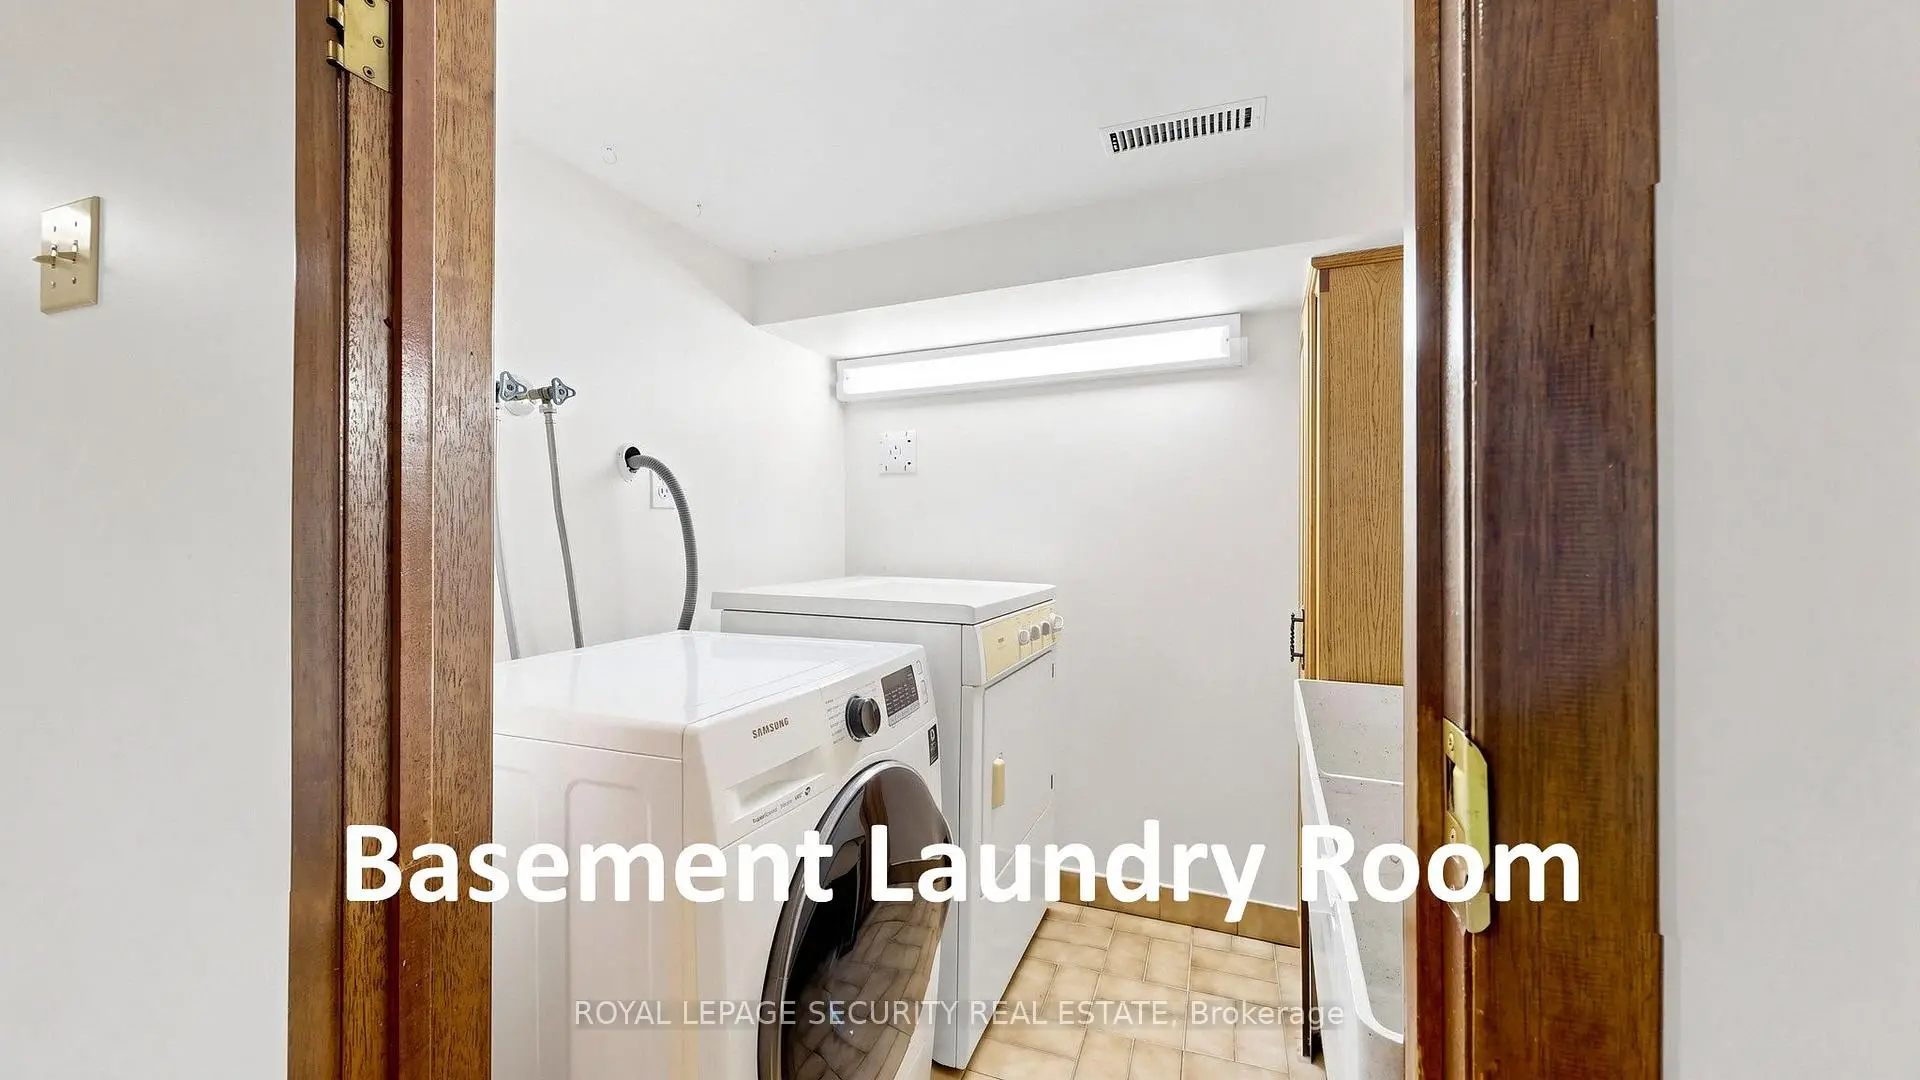
| Laundry | 1.89x1.55 | Ceramic Floor, Laundry Sink, Separate Rm |
|
| Cold Rm/C | 3.44x1.65 | Separate Rm, Above Grade Window, Unfinished |
| Bathroom | Pieces | Level | |
|---|---|---|---|
| 1xBath | 3 pcs | Main |
|
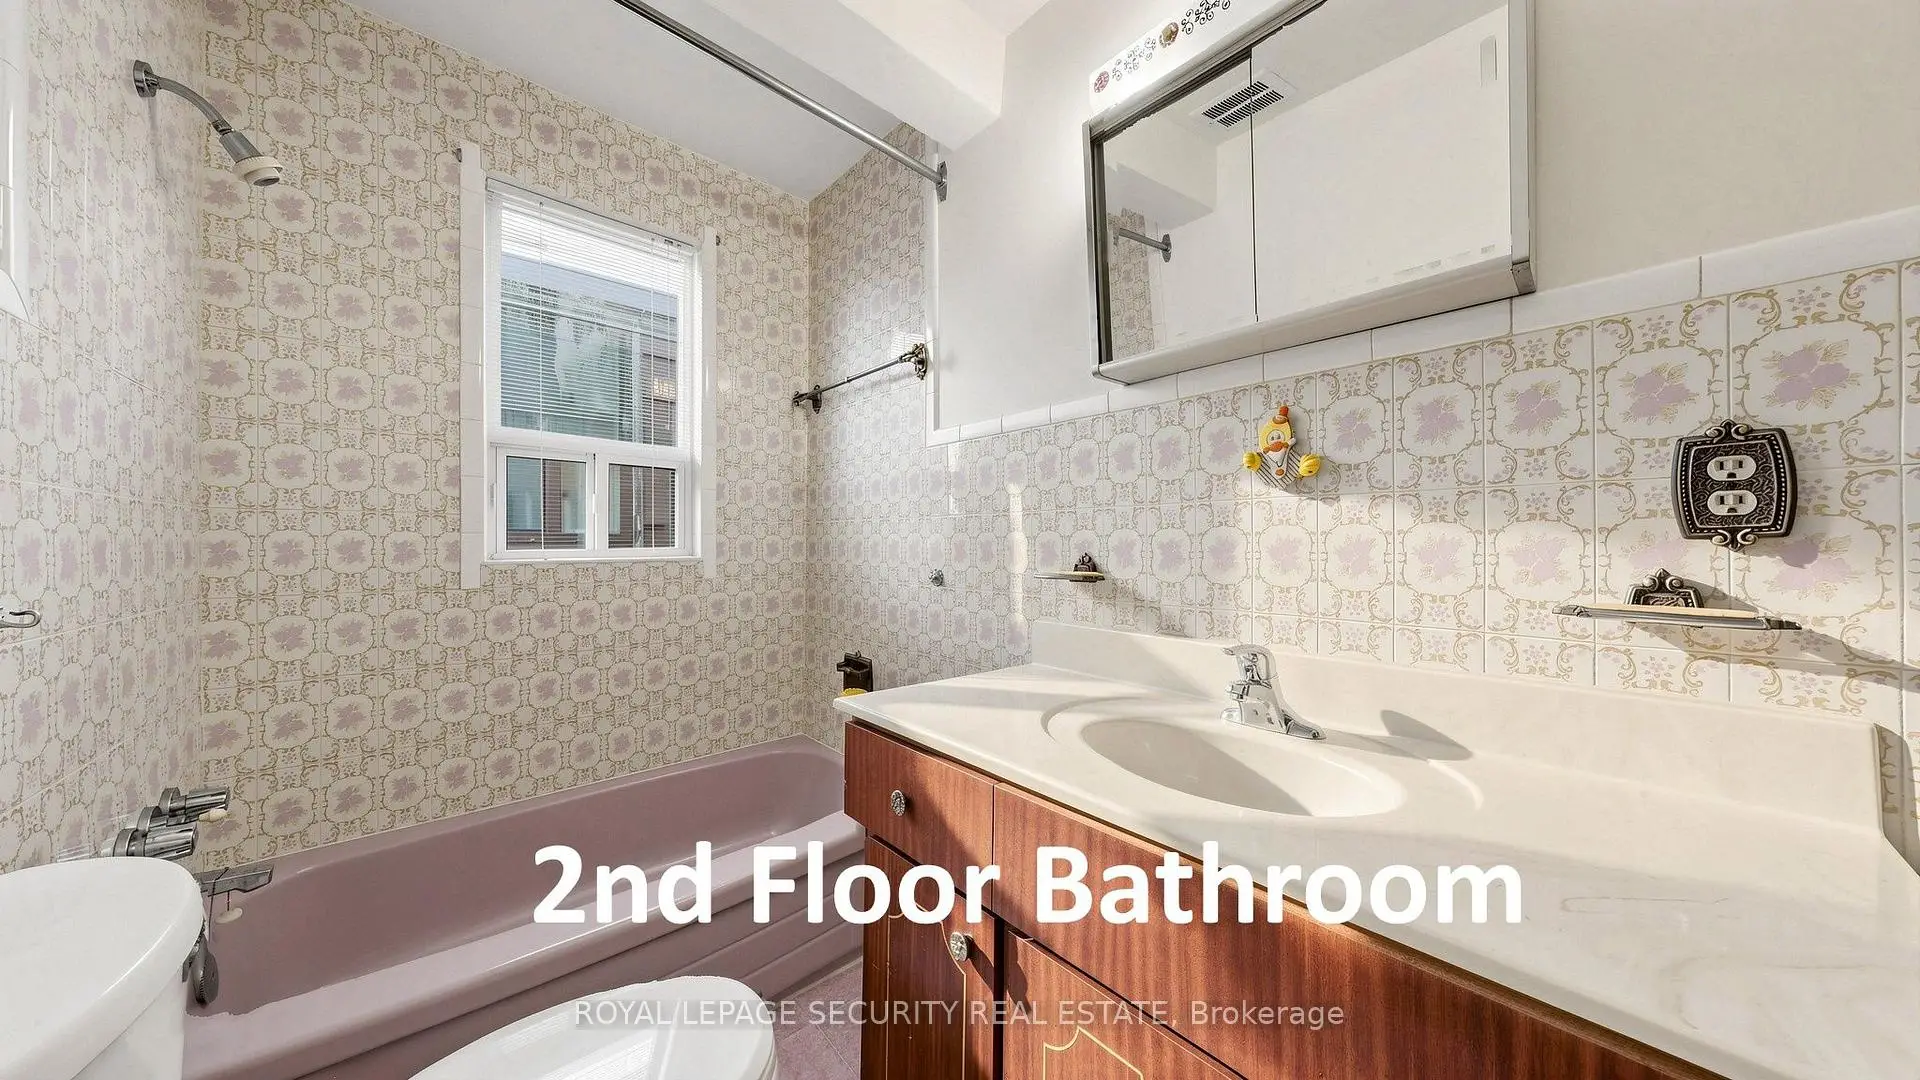
| 1xBath | 4 pcs | Second |
|
| 1xBath | 4 pcs | Basement |
Property Summary
Located close to the intersection of South of Earlsdale ave and north o, 170 Robina Ave is a 2 bedrooms 3 washrooms Semi-Detached. The unit has a Single None Parking Space. The property has many nice features including Water Meter, Water Heater Owned and In-Law Capability. Living Room Rm, Dinning Room Rm and Kitchen are on the Main floor.Home Market Analysis
For Sale
For Lease
Comparable home values have increased 12.8% compared with the same period last year.
Rent levels have decreased 17.4% compared with the same period last year.
How This Home Compares
Local Area Profile
This property is located in an area with a high level of homeownership with a mix of detached homes and apartments and condominiums. Approximately 60% of residents hold a bachelor's degree or higher, while about 21% have a college credential. Public transit is commonly used by local commuters, alongside driving.
School Information
- Rawlinson Community School (Grade:JK-8) 2170/3037
- Oakwood Collegiate Institute (Grade:9-12) 727/739
- George Harvey Collegiate Institute (Grade:9-12) 708/739
- St. Alphonsus Catholic School (Grade:JK-8) 1871/3037
- Rawlinson Community School (Grade:JK-8) 2170/3037
- J R Wilcox Community School (Grade:JK-8) 1277/3037