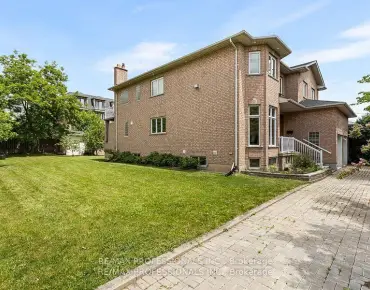
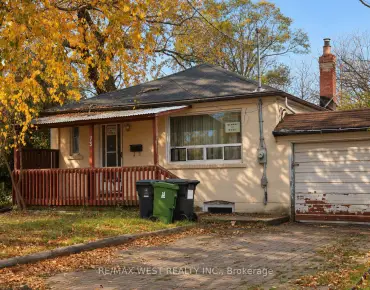
Bedford Park-Nortown, Toronto, M5M 2N4
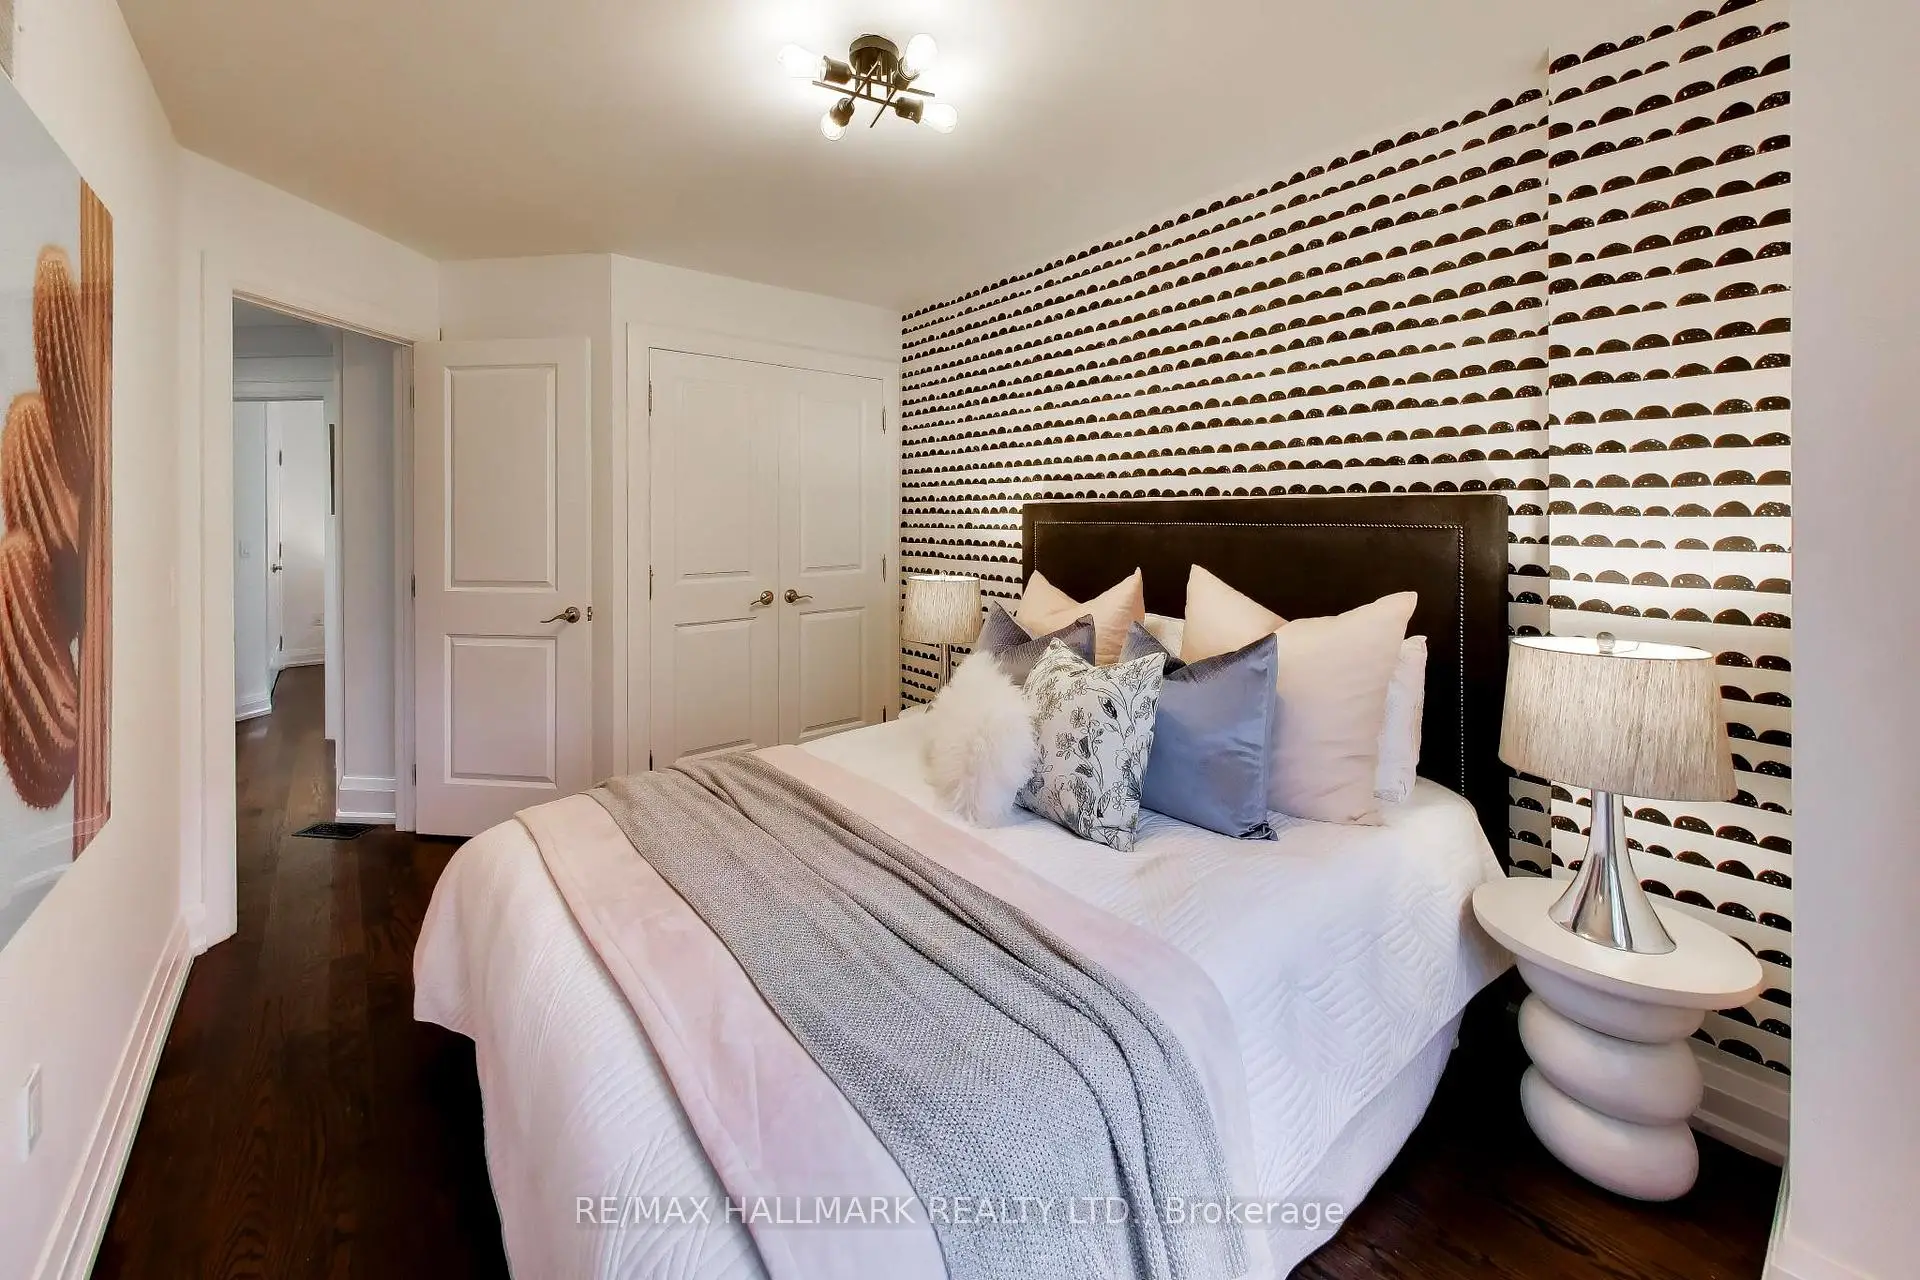

Description
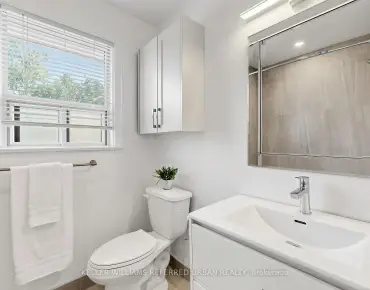
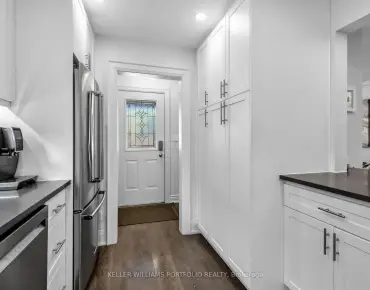
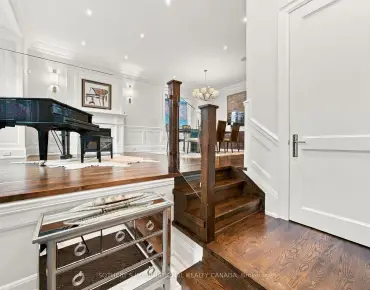
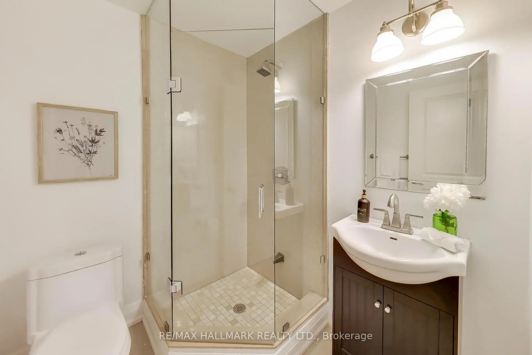
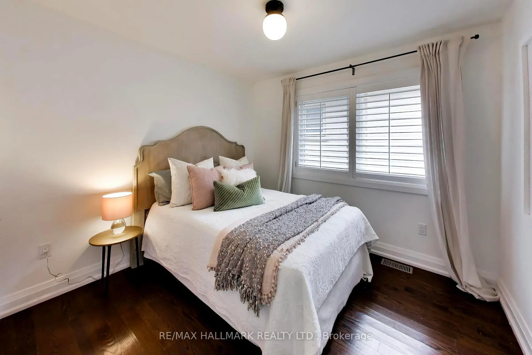
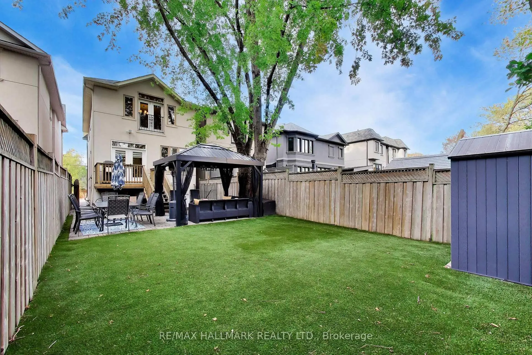
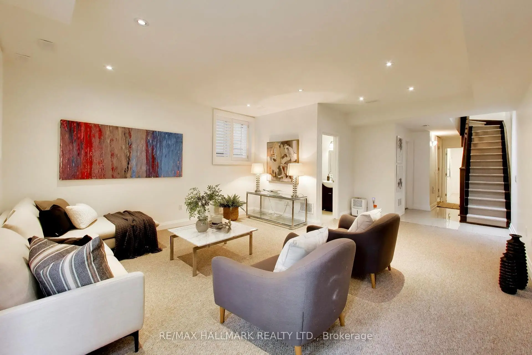
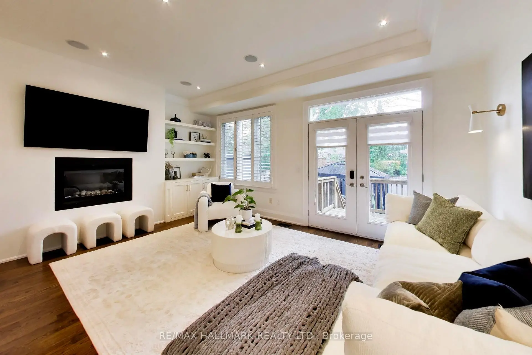
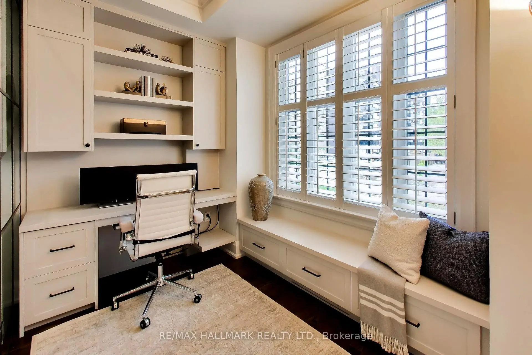
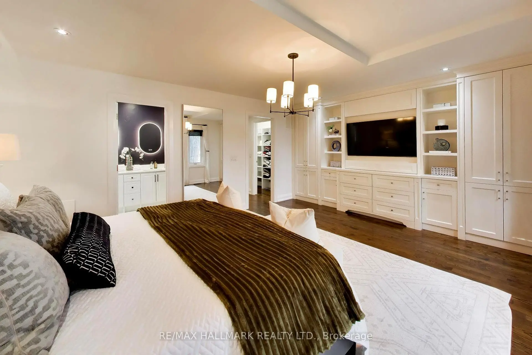
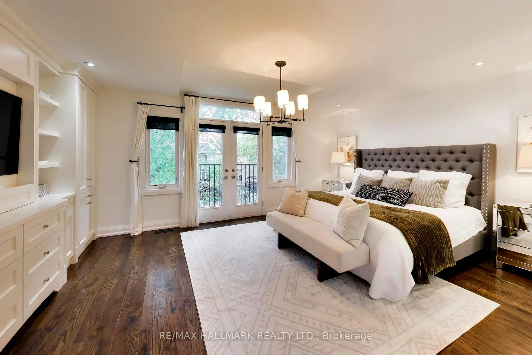
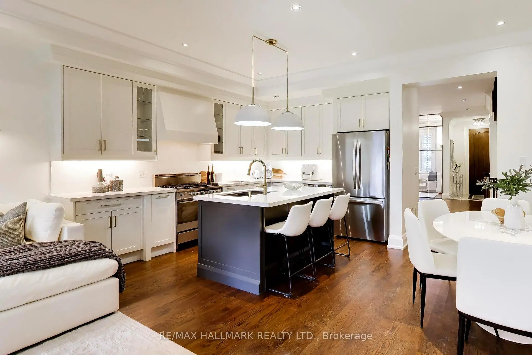
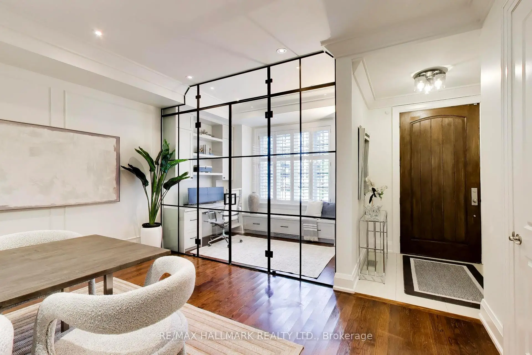
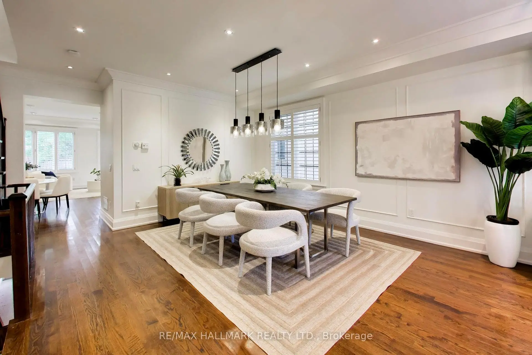
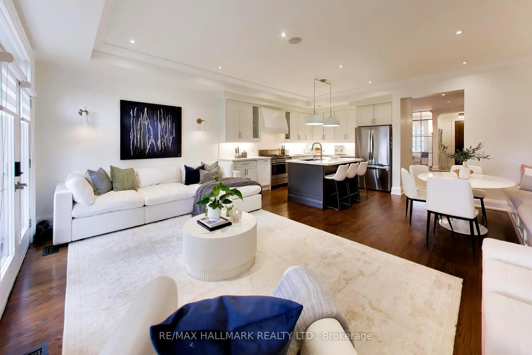
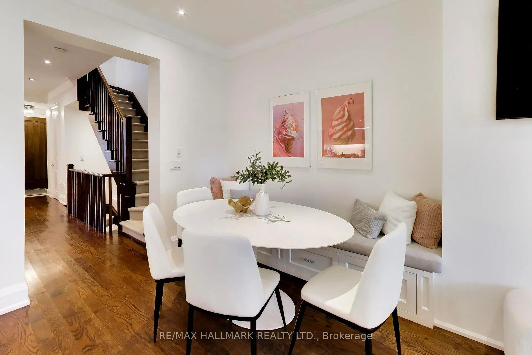
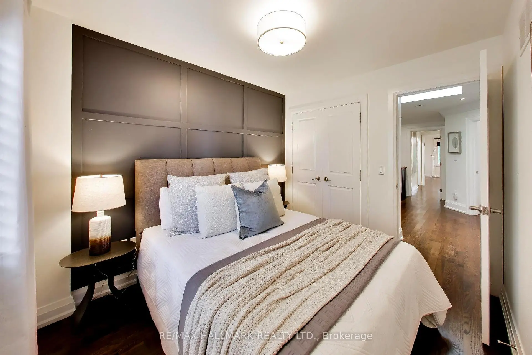
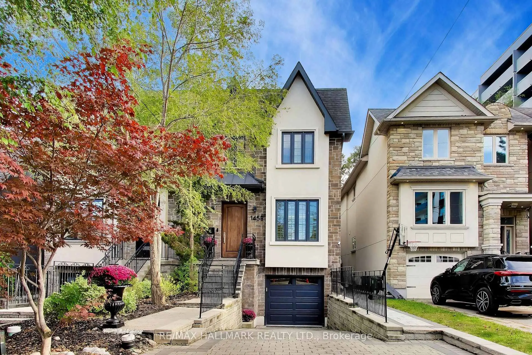
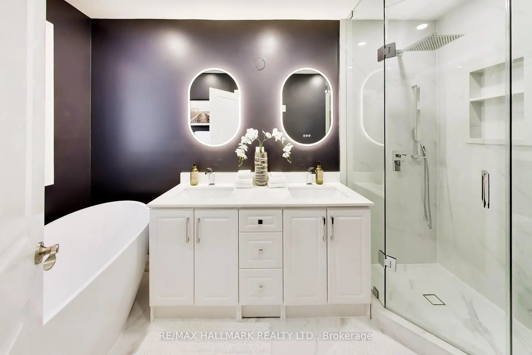
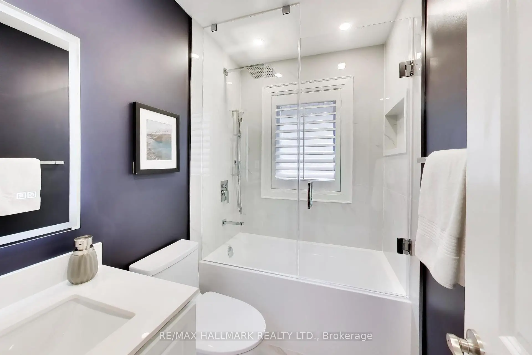
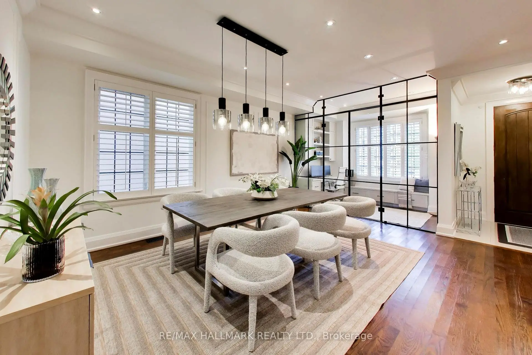
This home checks all of the boxes: 4 bedrooms, glass-enclosed custom main-floor office at the front of the house, renovated bathrooms (2026), renovated kitchen, upscale appliances, maintenance-free landscaping, custom cabinetry throughout, built-ins, closet organizers, finished basement, upgraded lighting throughout. 84 Walk Score - Ledbury Park School Zone, 6 min drive to Wilson TTC station. Above-average home inspection available. See attached for tour + floor plans; close to shopping, schools, transit, 401, places of worship and more.
Features
- Facing: South

- Bedrooms: 4

- Bathrooms: 4

- Garages: 1

- Kitchens: 1

Details
- Lot size: 25.00 x 130.05 Feet

- Space: 2000-2500

- Tax: $ 10588.89

- C14127150

- Listing contracted with: RE/MAX HALLMARK REALTY LTD.
| Room | Size(M) | Description | |
|---|---|---|---|
| Dining Rm | 5.10x4.40 | Combined w/Living, Hardwood Floor, Window |
|
| Living Rm | 5.10x4.40 | Combined w/Dining, Hardwood Floor, Open Concept |
|
| Office | 3.10x1.81 | Bay Window, Glass Doors, Hardwood Floor |
|
| Kitchen | 3.26x4.22 | Centre Island, Hardwood Floor, Quartz Counter |
|
| Family Rm | 5.50x3.67 | Hardwood Floor, Built-in Speakers, W/O To Deck |
|
| Breakfast | 3.26x4.02 | Hardwood Floor |
|
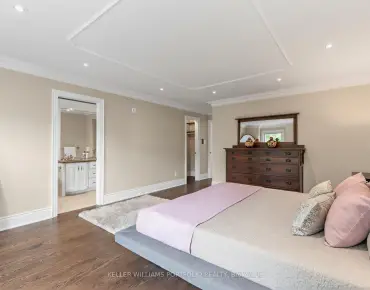
| Primary B | 4.90x4.00 | French Doors, Hardwood Floor, 5 Pc Ensuite |
|
| 2nd Br | 2.67x3.30 | Closet Organizers |
|
| 3rd Br | 2.73x3.62 | Closet Organizers |
|
| 4th Br | 2.88x2.90 | Closet Organizers |
|
| Recreatio | 6.27x5.50 | Walk-Up, Large Window, Open Concept |
|
| Laundry | 3.40x1.60 | Access To Garage, Porcelain Floor |
| Bathroom | Pieces | Level | |
|---|---|---|---|
| 1xBath | 5 pcs | Second |
|
| 1xBath | 4 pcs | Second |
|
| 1xBath | 2 pcs | Main |
|
| 1xBath | 3 pcs | Lower |
Property Summary
Located close to the intersection of Bannockburn and Falkirk, 145B Bannockburn Ave is a 4 bedrooms 4 washrooms Detached. The unit has a Single Built-In Parking Space. The property has a finished Walk-Up basement. The property has many nice features including Floor Drain, ERV/HRV, Central Vacuum and Auto Garage Door Remot. Dinning Room Rm, Living Room Rm, Office, Kitchen, Family Room Rm and Breakfast Room are on the Main floor; Recreation Roomreatio and Laundry are on the Lower floor.Home Market Analysis
For Sale
For Lease
Comparable home values have decreased 18.7% compared with the same period last year.
Rent levels have increased 10.4% compared with the same period last year.
How This Home Compares
Local Area Profile
This property is located in an area with a mix of homeowners and renters with a strong concentration of apartment and condominium housing. Approximately 49% of residents hold a bachelor's degree or higher, while about 14% have a college credential. Residents use a combination of driving and public transit for commuting.
School Information
Elementary Schools
-
Home schoolDistance to school: 0.6 km (~11 min walk)
Secondary Schools
-
Home schoolRank: 665/746 (Score: 3.8) 5 year average: 599/746 (Score: 4.0)Distance to school: 1.6 km (~29 min walk)
-
Loretto Abbey (Grade: 9-12)
Catholic French Immersion school
Rank: 259/746 (Score: 6.8) 5 year average: 205/746 (Score: 6.9)Distance to school: 2.0 km (~6 min drive) -
Marshall McLuhan (Grade: 9-12)Rank: 291/746 (Score: 6.6) 5 year average: 222/746 (Score: 6.8)Distance to school: 3.2 km (~10 min drive)