Englemount-Lawrence, Toronto, M6A 1S8

Description
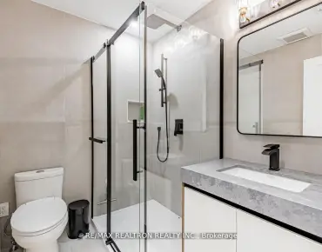
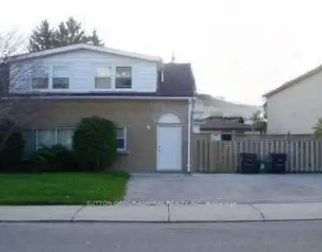
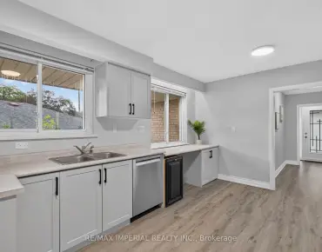
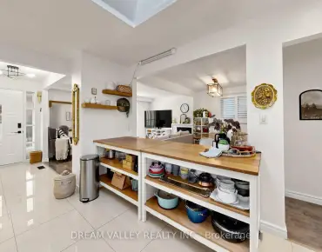
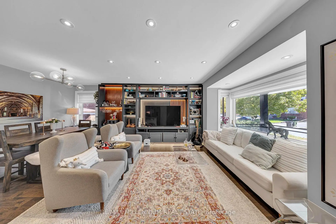
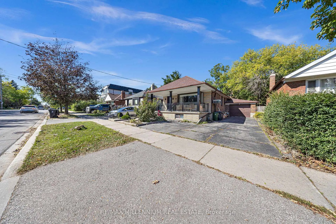
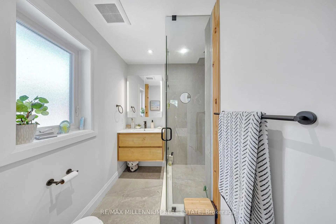
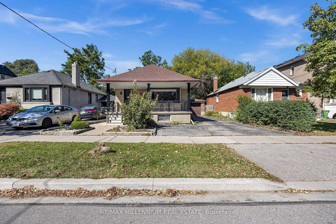
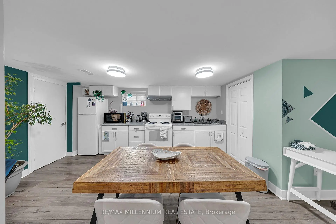
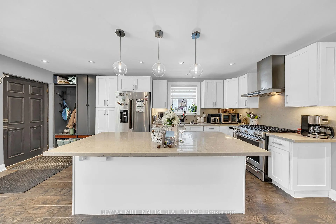
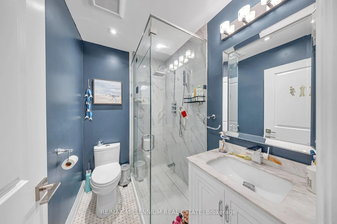
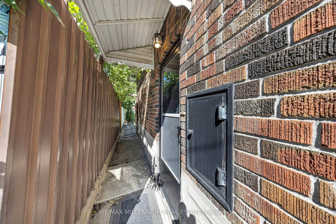
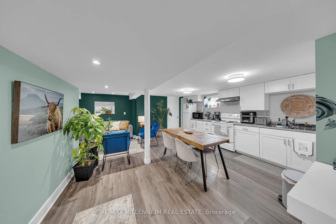
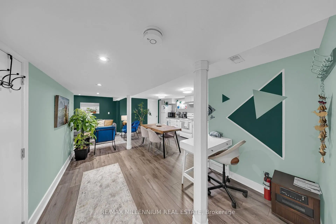
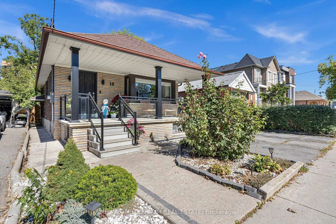
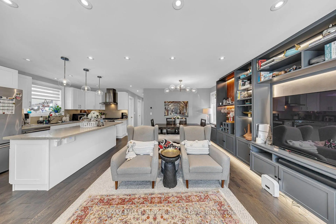
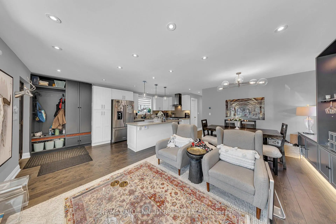
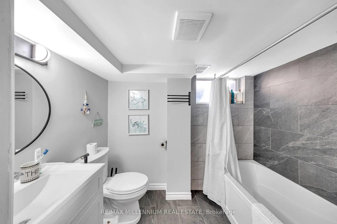
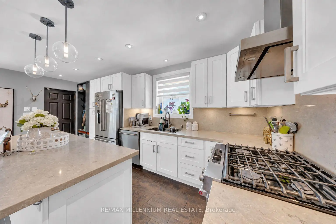
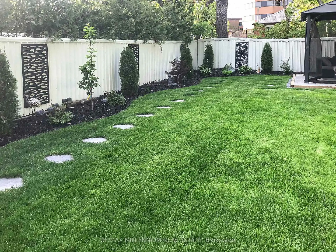
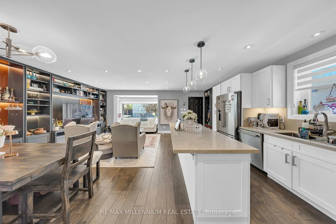
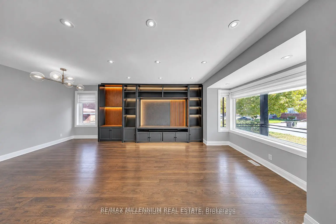
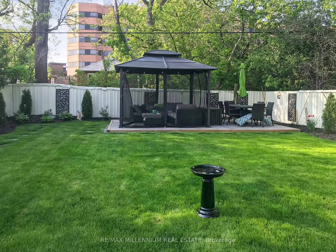
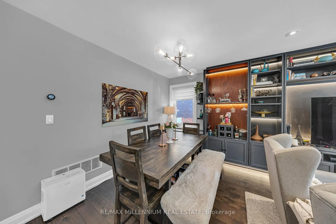
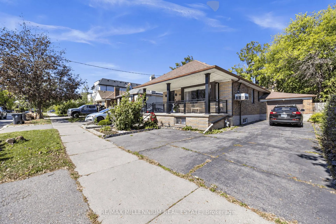
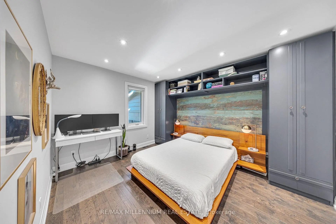
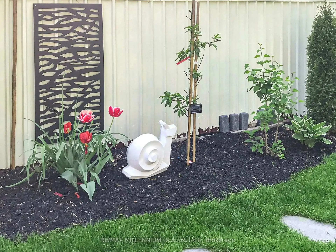
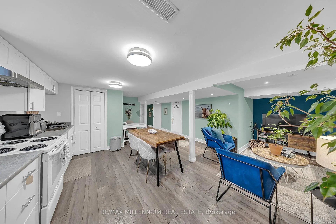
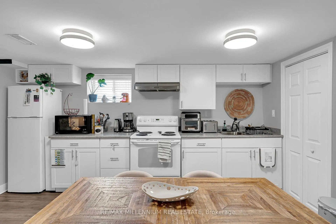
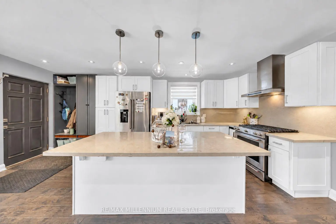
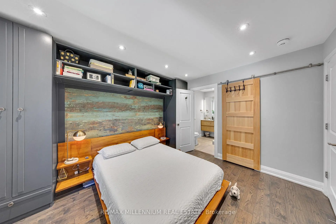
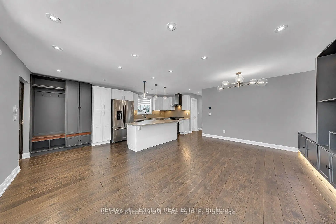
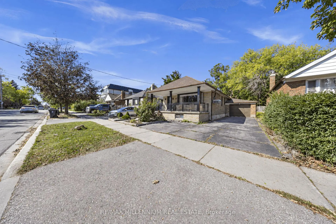
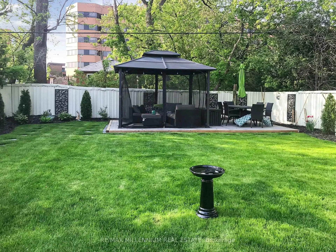
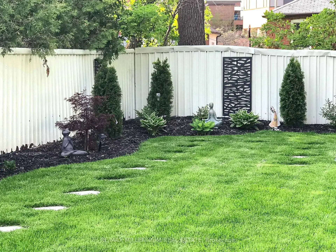
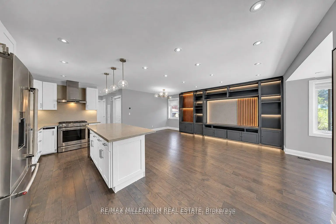
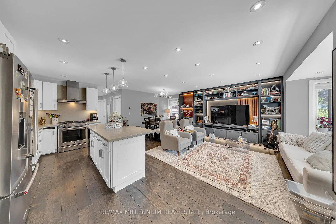
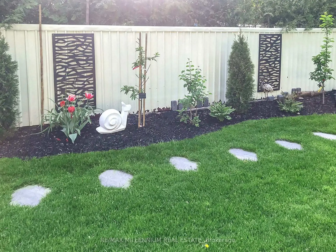
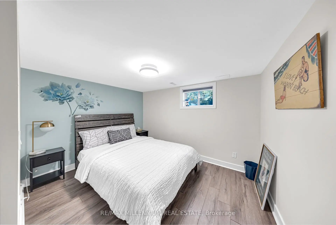
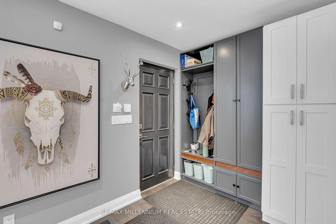
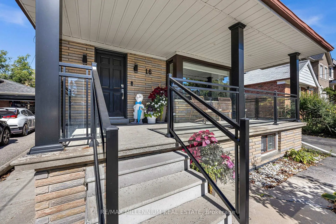
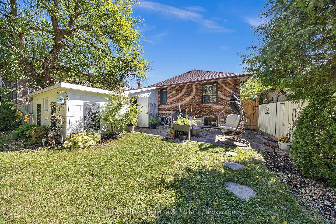
Welcome to 16 Sultana Avenue, a detached 2+2 bedroom bungalow in Toronto's sought-after Englemount-Lawrence community. Set on a generous 41.25 x 132 ft lot, this home offers nearly 2,000 sq ft of finished living space across two levels, with three full bathrooms, including a private primary ensuite. The bright main floor is well suited to both everyday living and entertaining. A separate entrance leads to the fully finished lower level, complete with its own kitchen and two additional bedrooms, ideal for extended family, in-law living, or a home office. Outside, the deep private backyard offers room to garden, gather, and grow, with parking for four. Minutes to Yorkdale Mall, the subway, Allen Road, and the 401, with schools, parks, and shopping close by. An excellent opportunity for end users and investors alike to secure a detached home in one of North York's most connected neighbourhoods.
Features
- Facing: North

- Bedrooms: 2

- Bathrooms: 3

- Garages: 1

- Kitchens: 1

Details
- Lot size: 41.25 x 132.00 Feet

- Space: 700-1100

- Tax: $ 5987.00

- C14126334

- Listing contracted with: RE/MAX MILLENNIUM REAL ESTATE
| Room | Size(M) | Description | |
|---|---|---|---|
| Living Rm | 4.29x4.72 | Window, Combined w/Dining, Open Concept |
|
| Dining Rm | 2.87x3.43 | Window, Combined w/Living, Open Concept |
|
| Kitchen | 3.66x3.07 | Breakfast Bar, Quartz Counter |
|
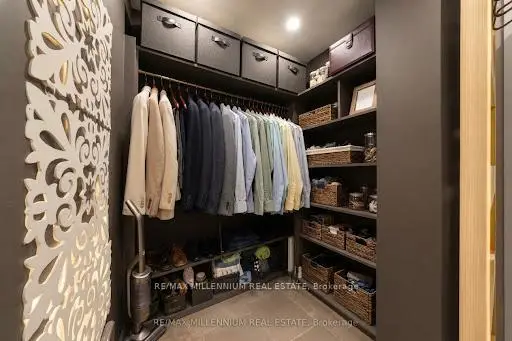
| Primary B | 4.22x3.10 | Walk-In Closet(s), Ensuite Bath |
|
| 2nd Br | 3.56x2.90 | Large Closet |
|
| Foyer | 2.29x1.78 | ||
| Family Rm | 6.10x4.04 | ||
| 3rd Br | 3.33x1.60 | Window |
|
| Kitchen | 3.12x4.57 | Window |
|
| Office | 2.46x2.44 | ||
| Other | 1.73x2.51 |
| Bathroom | Pieces | Level | |
|---|---|---|---|
| 2xBaths | 4 pcs | Main |
|
| 1xBath | 4 pcs | Basement |
Property Summary
Located close to the intersection of Lawrence Ave & Bathurst St, 16 Sultana Ave is a 2+2 bedrooms 3 washrooms Detached. The unit has a Single Attached Parking Space. The property has many nice features including Other. Living Room Rm, Dinning Room Rm, Kitchen, Primary B, second bedroom and Foyer are on the Main floor.Home Market Analysis
For Sale
For Lease
Rent levels have increased 53.1% compared with the same period last year.
How This Home Compares
Local Area Profile
This property is located in an area with a mix of homeowners and renters with a mix of detached homes and apartments and condominiums. Approximately 45% of residents hold a bachelor's degree or higher, while about 15% have a college credential. Public transit is commonly used by local commuters, alongside driving.
School Information
- Baycrest Public School (Grade:JK-8)
- Ledbury Park Elementary and Middle School (Grade:JK-8) 1467/3037
- John Polanyi Collegiate Institute (Grade:9-12) 690/739
- St. Margaret Catholic School (Grade:JK-8) 893/3037
- Blaydon Public School (Grade:JK-5)
- Glen Park Public School (Grade:JK-6) 1195/3037
- Forest Hill Junior and Senior Public School (Grade:JK-8) 97/3037