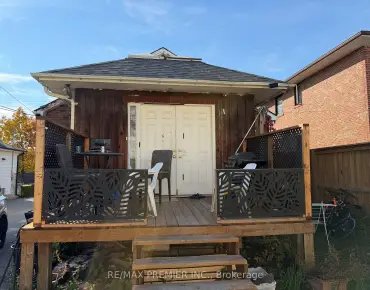
St. Andrew-Windfields, Toronto, M2P 1Z3

Description
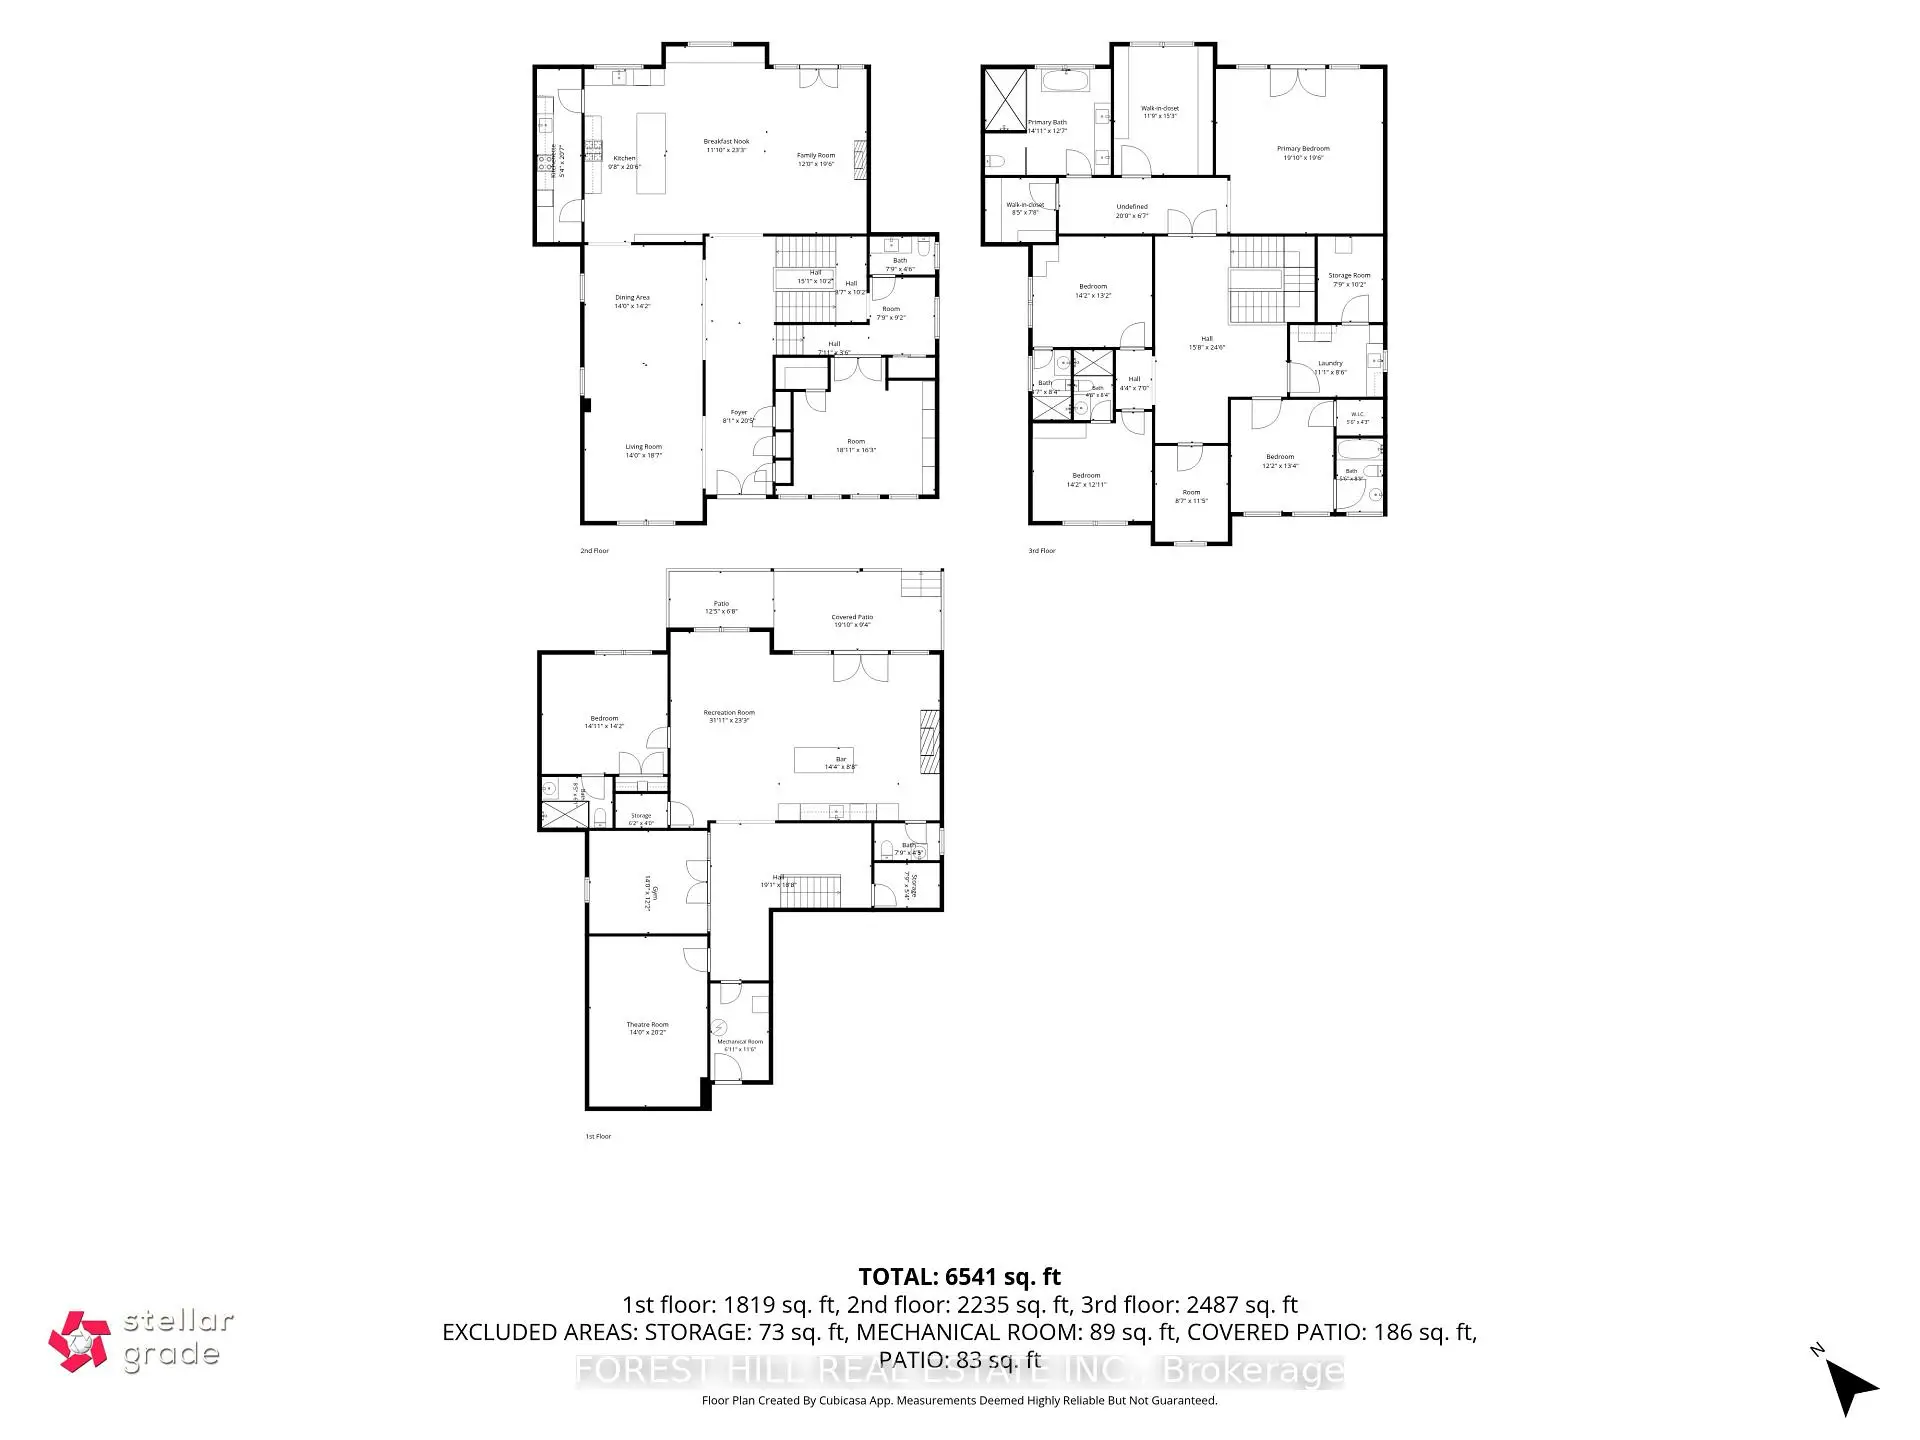
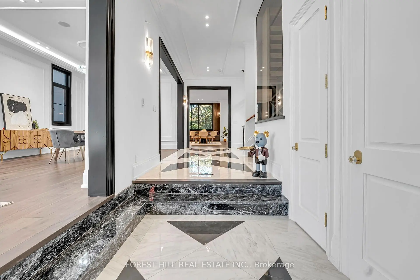
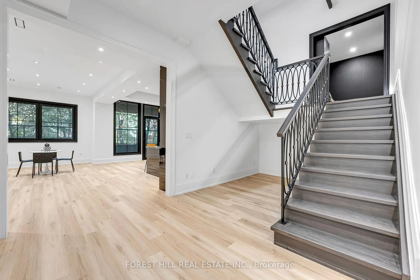
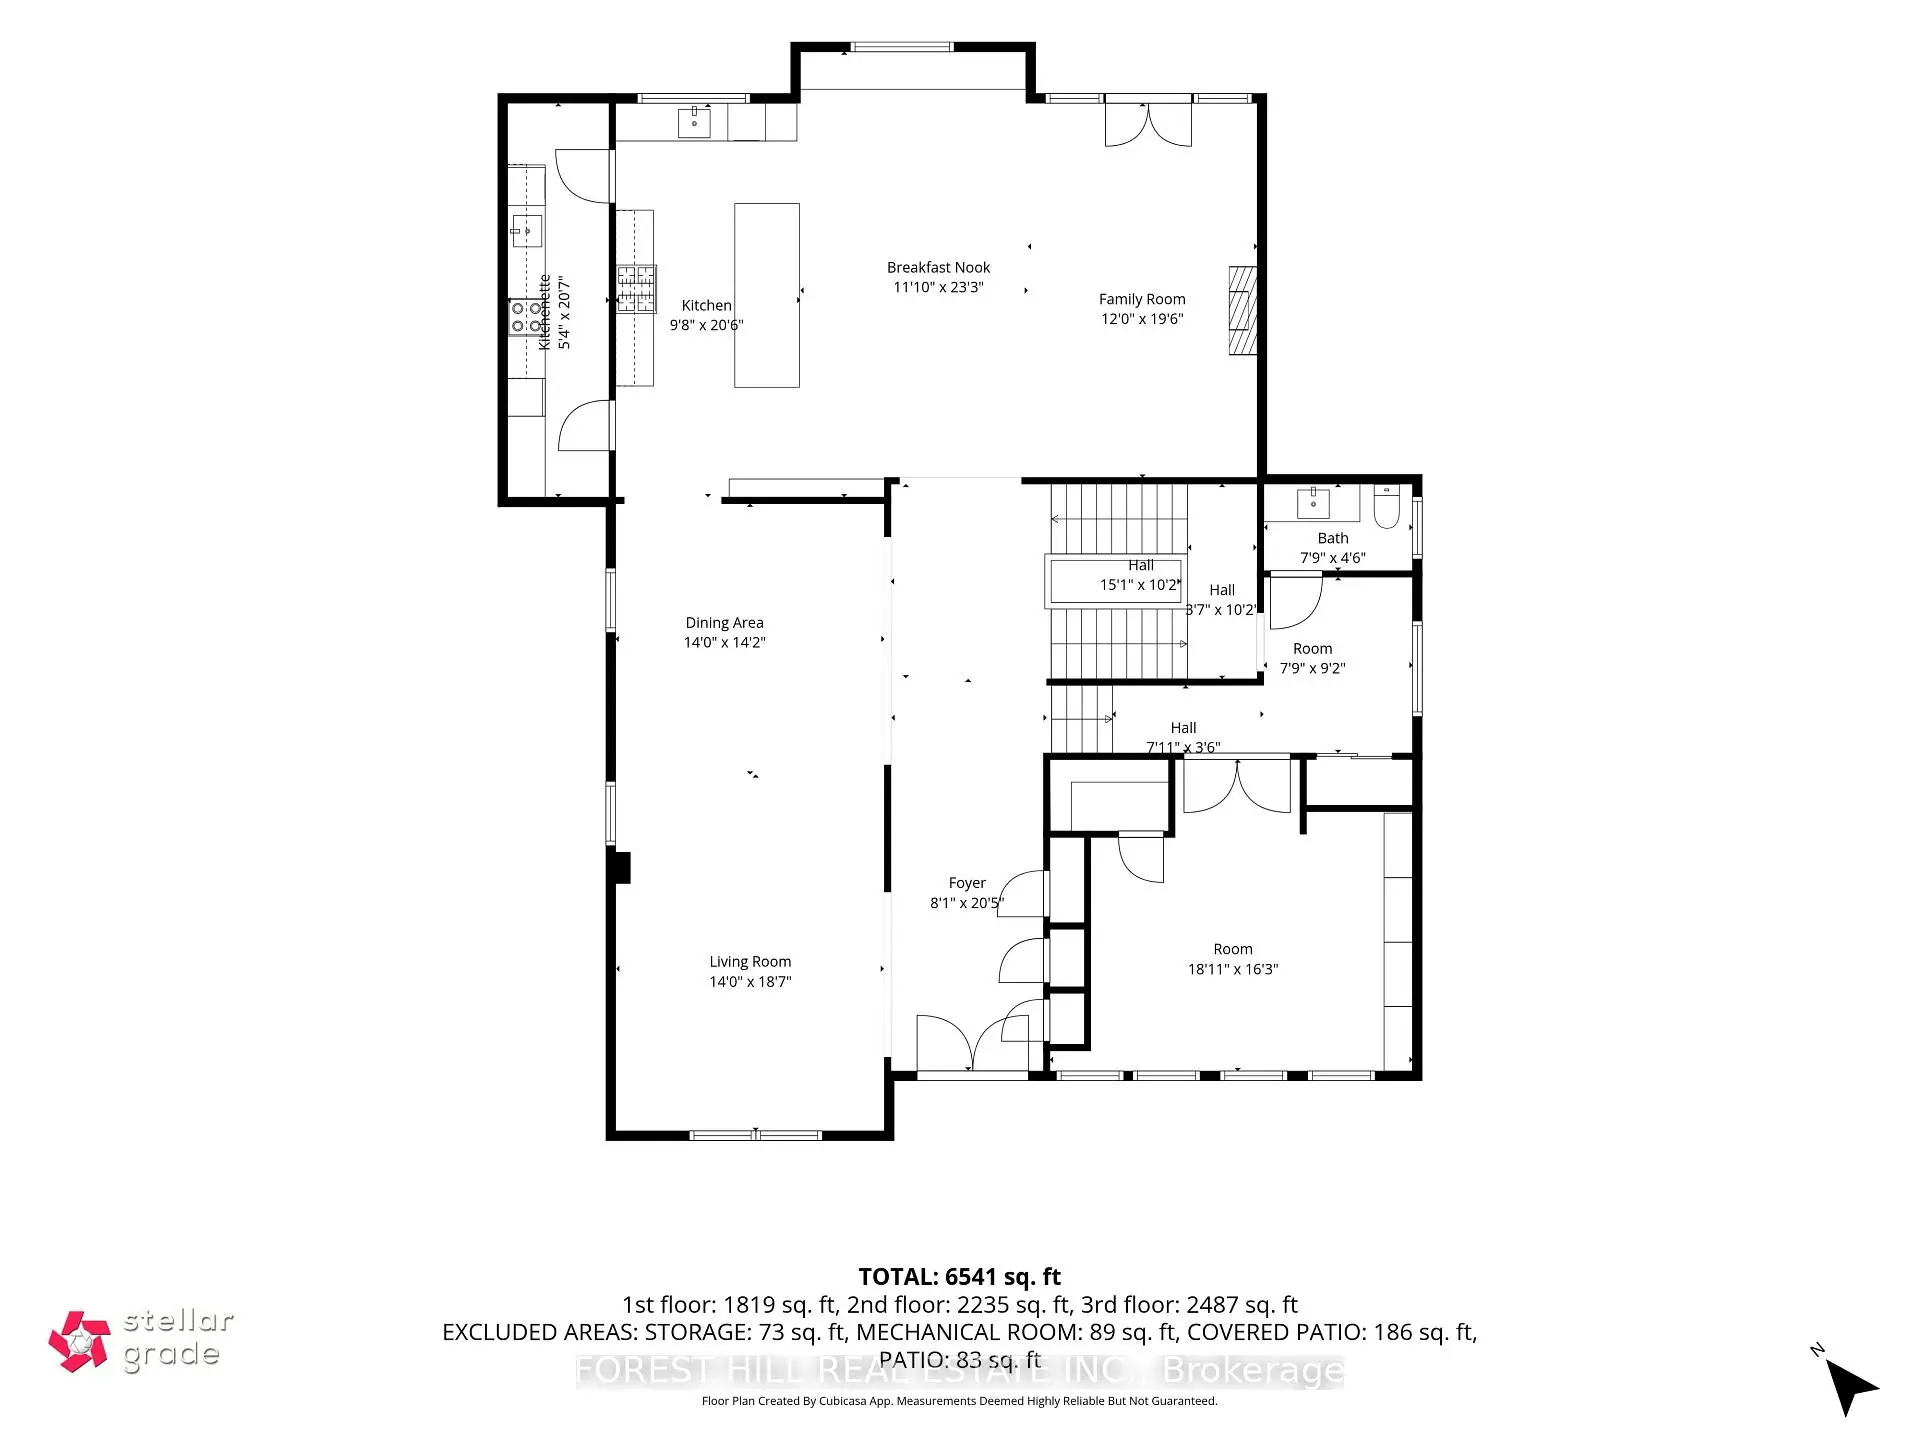
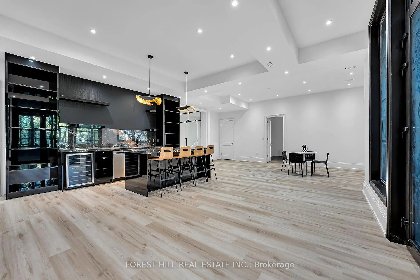
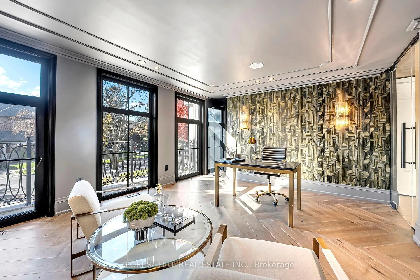
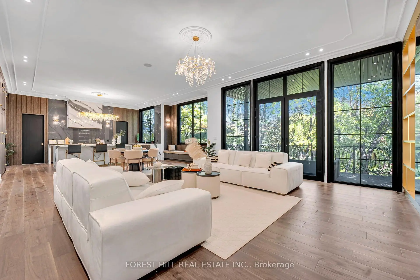
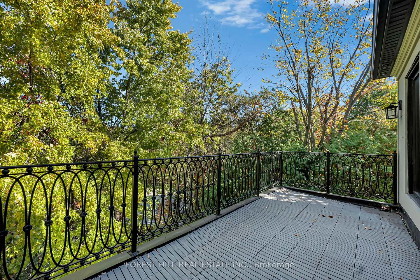
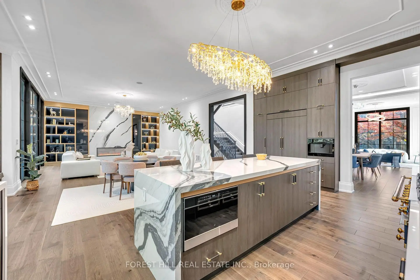
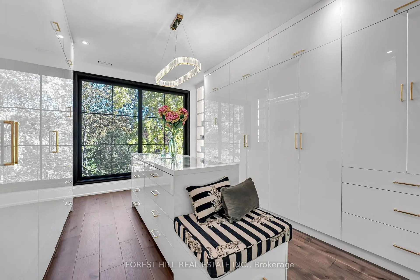
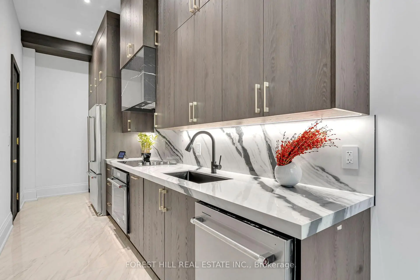
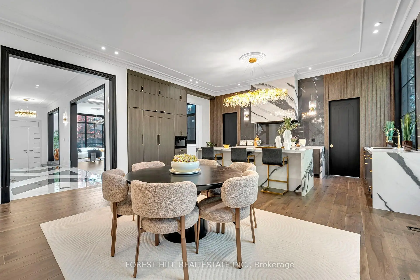
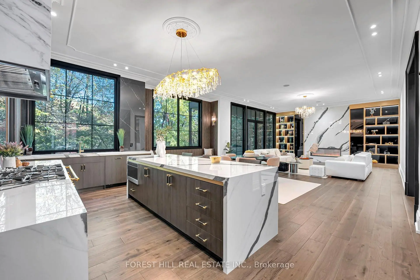
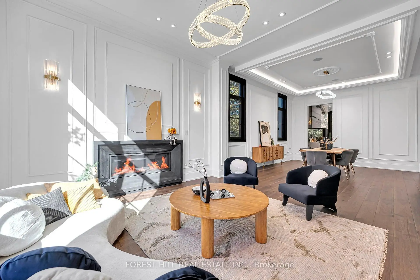
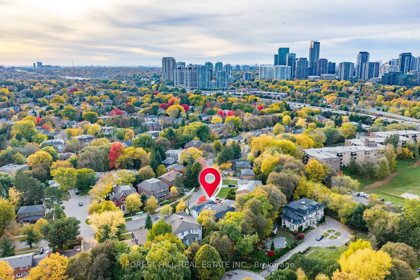
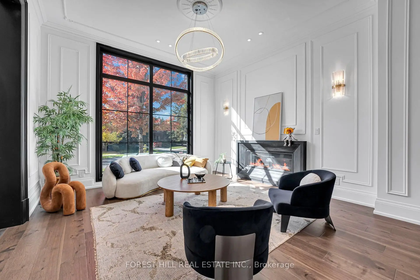
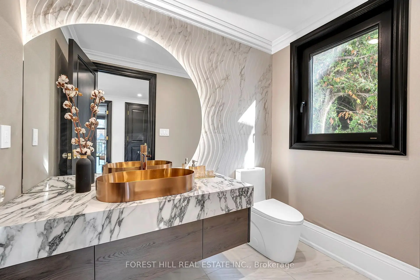
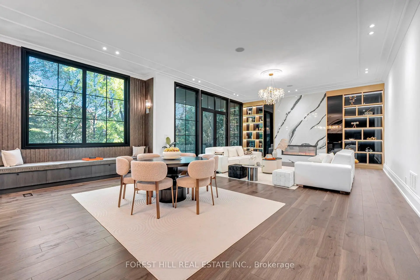
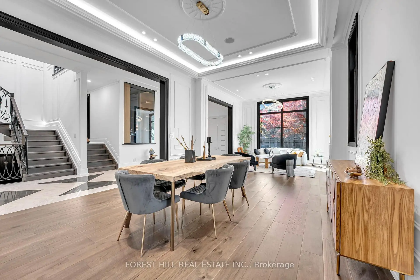
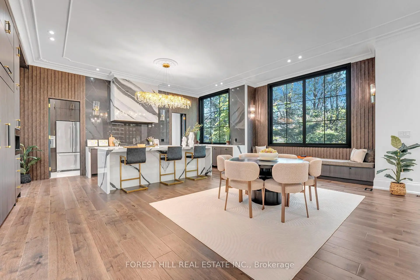
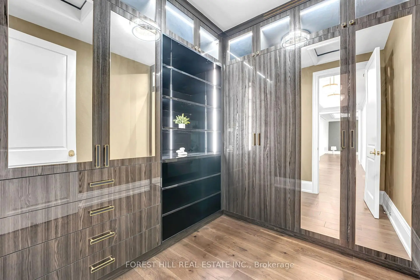
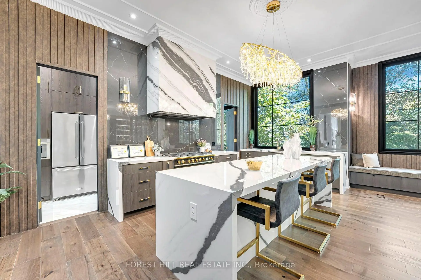
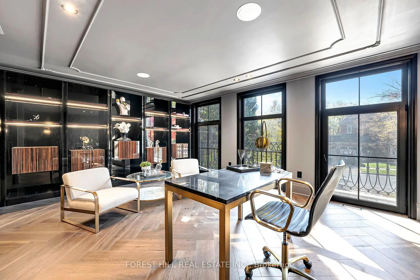
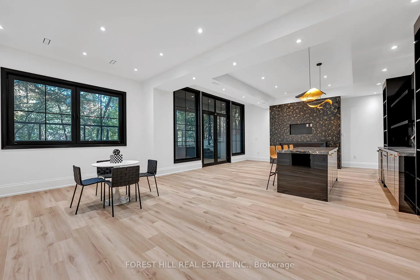
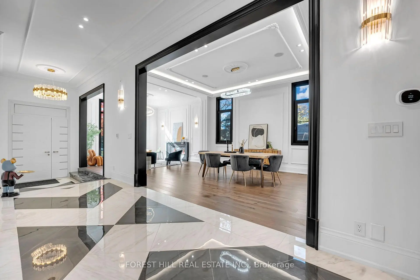
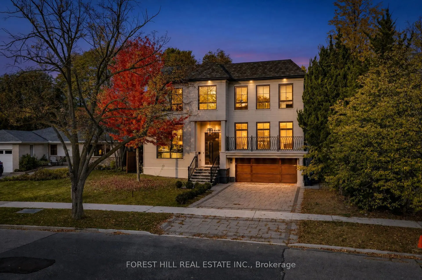
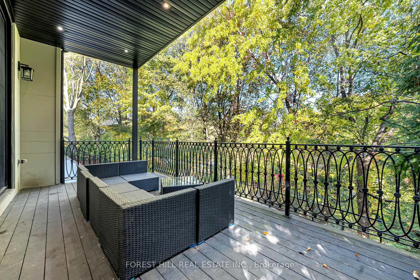
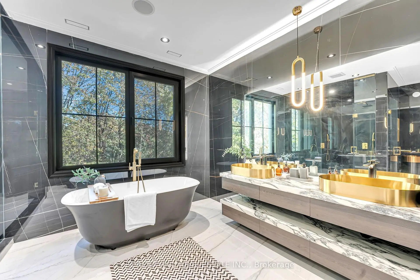
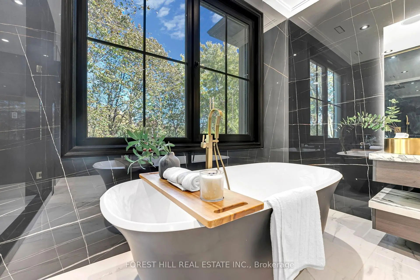
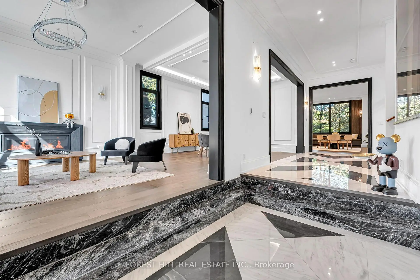
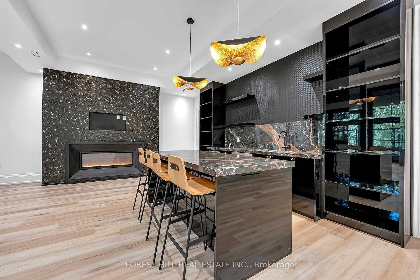
An exceptional custom-built French Chateau in coveted St. Andrew-Windfields, offering approximately 7,500 sq. ft. of luxurious living space. Soaring ceilings, expansive windows, elegant millwork and sophisticated finishes create a striking first impression. The showpiece kitchen features custom cabinetry, premium appliances, a 43" La Cornue range, built in coffee machine, oversized centre island and separate spice kitchen.Four spacious bedrooms each offer a private ensuite, while the primary retreat features his-and-hers walk-in closets, a private balcony and spa-inspired ensuite. The impressive walkout lower level is designed for entertaining with heated floors, a glass-enclosed gym, home theatre, wet bar, recreation area and nanny/in-law suite. Complete with smart-home automation, built-in sound, heated driveway and garage, and three gas fireplaces. Ideally located near Toronto's top private schools, golf clubs, parks and the conveniences of Yonge & York Mills. *See feature sheet*
Features
- Facing: North

- Bedrooms: 4

- Bathrooms: 7

- Garages: 2

- Kitchens: 2

Details
- Lot size: 50.50 x 132.93 Feet

- Space: 5000 +

- Tax: $ 27841.00

- C14126312

- Listing contracted with: FOREST HILL REAL ESTATE INC.
| Room | Size(M) | Description | |
|---|---|---|---|
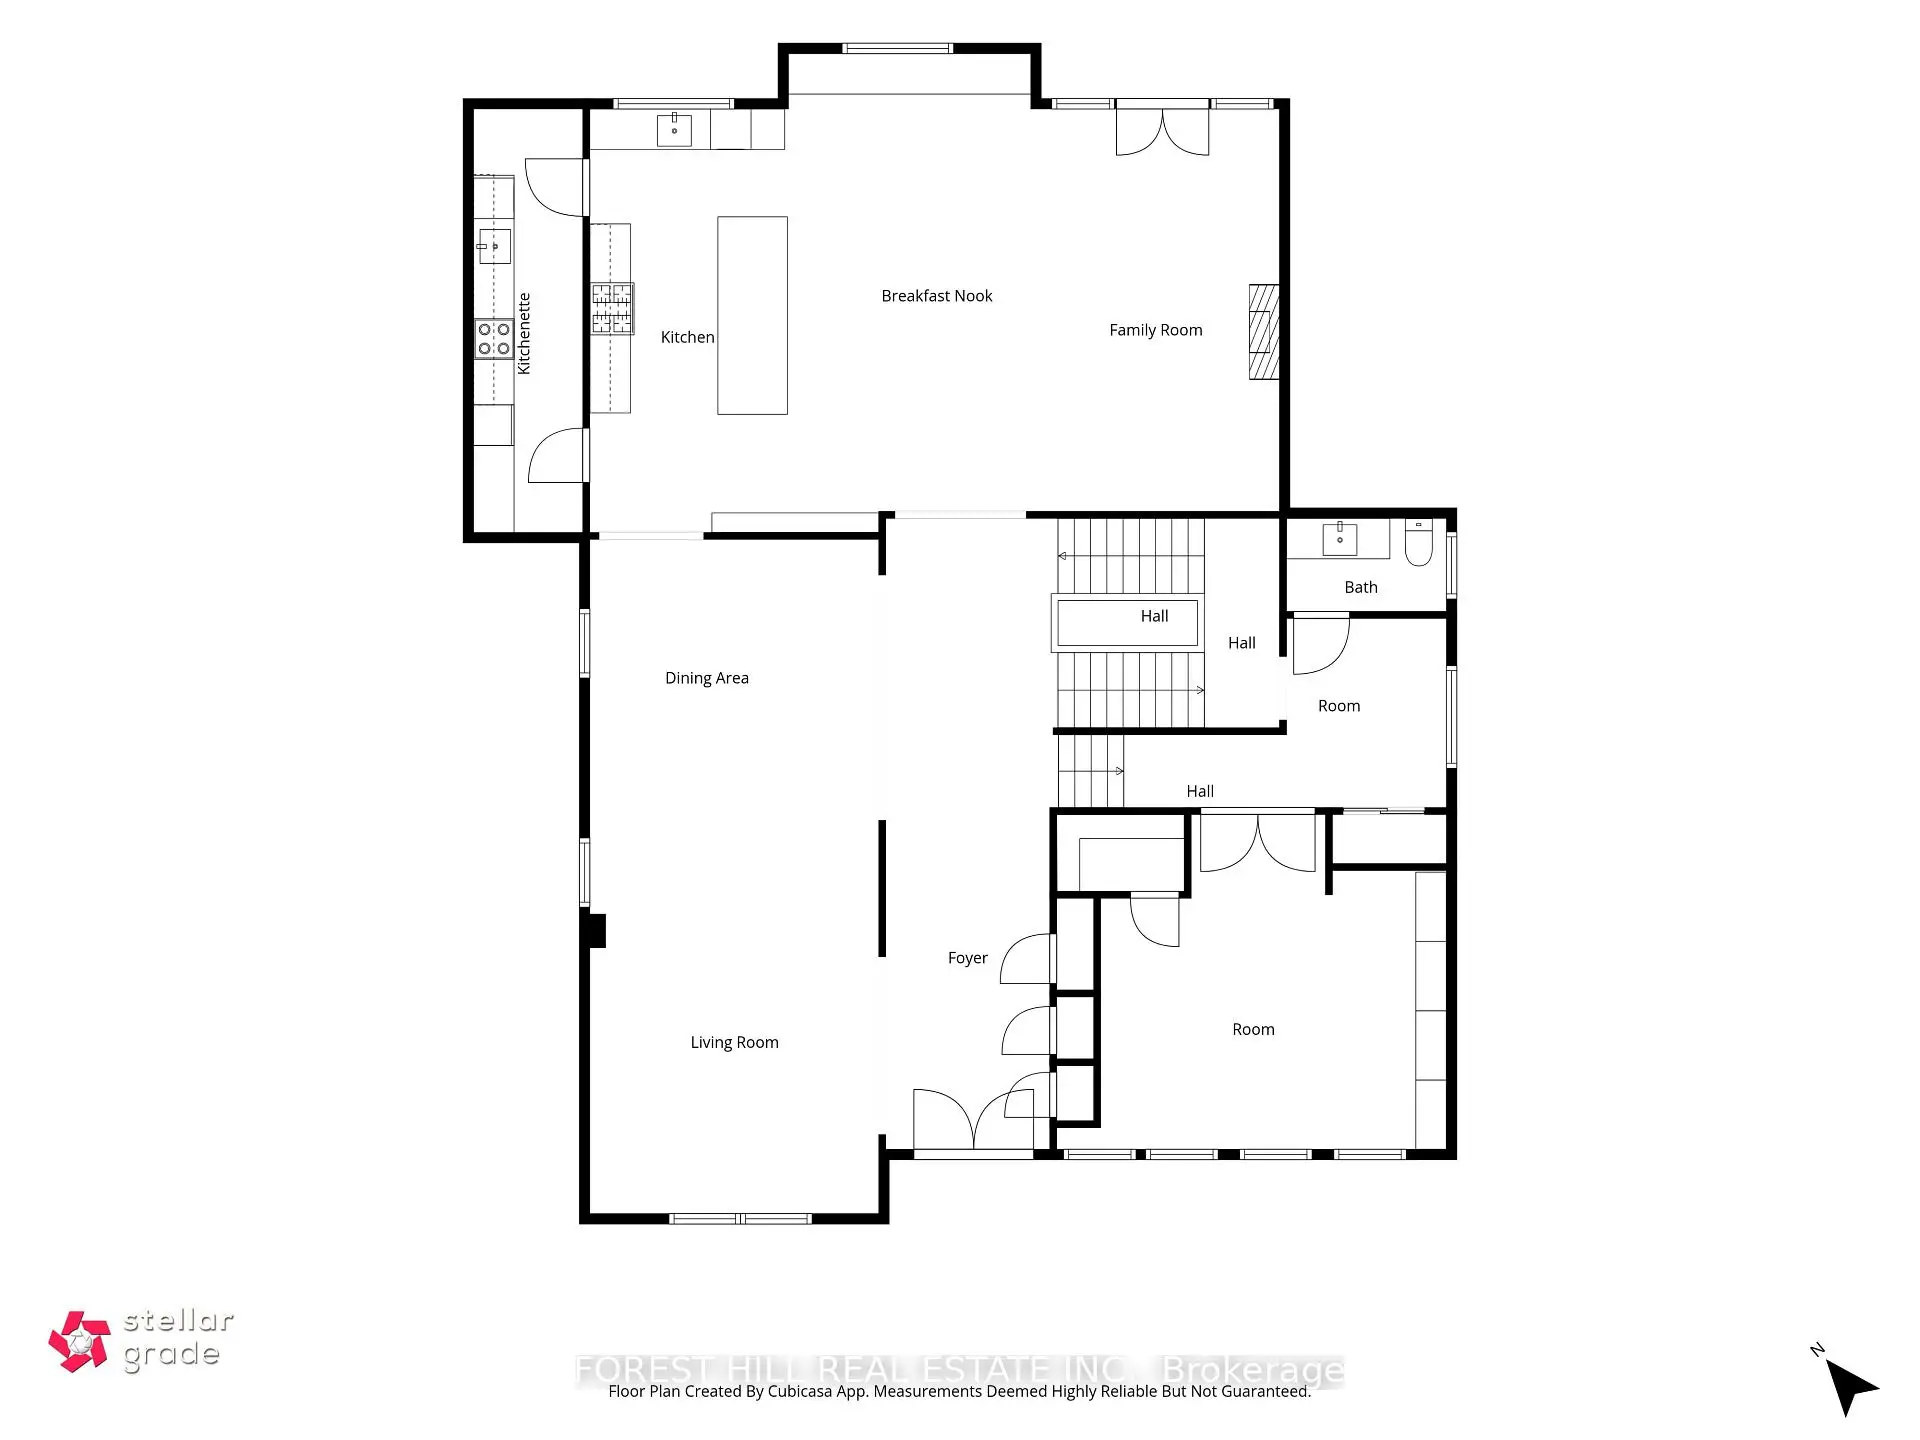
| Kitchen | 6.56x6.41 | B/I Appliances, Centre Island, Breakfast Area |
|
| Kitchen | 6.54x6.07 | Open Concept, Breakfast Area, Centre Island |
|
| Pantry | 1.59x6.55 | Combined w/Kitchen, W/O To Yard, Tile Floor |
|
| Pantry | 6.61x1.86 | Stainless Steel Appl, Separate Rm, W/O To Yard |
|
| Family Rm | 6.25x6.07 | Window Floor to Ceil, Gas Fireplace, W/O To Balcony |
|
| Family Rm | 6.26x6.07 | Open Concept, W/O To Yard, Gas Fireplace |
|
| Dining Rm | 4.36x5.48 | Separate Rm, Combined w/Living, Window |
|
| Living Rm | 4.39x4.15 | Combined w/Den, Window Floor to Ceil, Gas Fireplace |
|
| Dining Rm | 5.86x4.15 | Combined w/Living, Open Concept, Panelled |
|
| Living Rm | 4.36x4.05 | Combined w/Dining, Large Window, Gas Fireplace |
|
| Library | 5.41x3.94 | Double Doors, B/I Shelves, Hardwood Floor |
|
| Library | 5.79x4.43 | Separate Rm, B/I Bookcase |
| Bathroom | Pieces | Level | |
|---|---|---|---|
| 1xBath | 4 pcs | Second |
|
| 3xBaths | 3 pcs | Second |
|
| 1xBath | 2 pcs | Main |
|
| 1xBath | 3 pcs | Basement |
|
| 1xBath | 2 pcs | Basement |
Property Summary
Located close to the intersection of Bayview Ave and York Mills, 67 Montressor Dr is a 4+1 bedrooms 7 washrooms Detached. The unit has a Double Built-In Parking Spaces. The property has many nice features including In-Law Suite, Central Vacuum, Built-In Oven and Bar Fridge. Kitchen, Kitchen, Pantry, Pantry, Family Room Rm, Family Room Rm, Dinning Room Rm, Living Room Rm, Dinning Room Rm, Living Room Rm and Library are on the Main floor.Home Market Analysis
For Sale
For Lease
Comparable home values have decreased 13.2% compared with the same period last year.
Rent levels have increased 21.4% compared with the same period last year.
How This Home Compares
Local Area Profile
This property is located in an area with a significant rental housing presence with a strong concentration of apartment and condominium housing. Approximately 44% of residents hold a bachelor's degree or higher, while about 22% have a college credential. Residents use a combination of driving and public transit for commuting.
School Information
- Owen Public School (Grade:JK-5) 334/3046
- St Andrew's Middle School (Grade:6-8)
- York Mills Collegiate Institute (Grade:9-12) 52/739
- St. Gabriel Catholic School (Grade:JK-8) 2041/3037
- Denlow Public School (Grade:JK-5) 34/3046
- Owen Public School (Grade:JK-5) 334/3046