Clanton Park, Toronto, M3H 2G7

Description
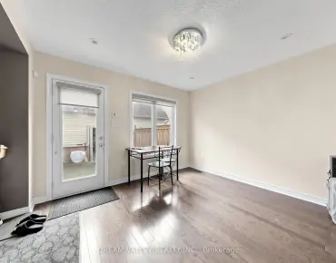
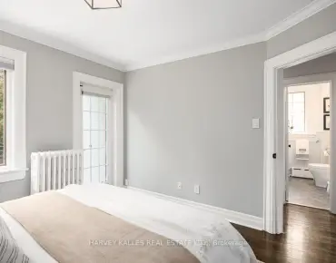
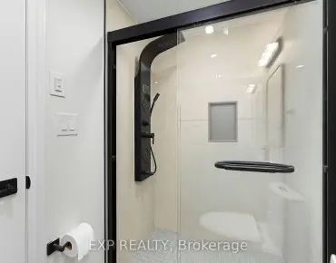
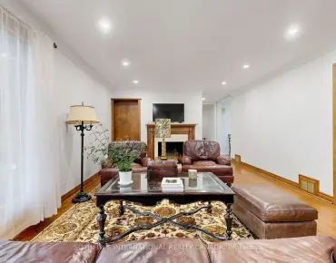
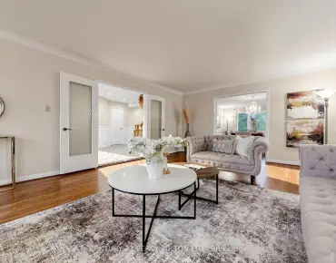
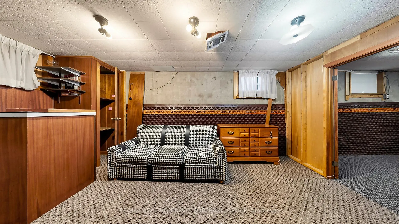
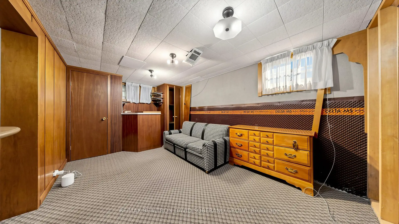
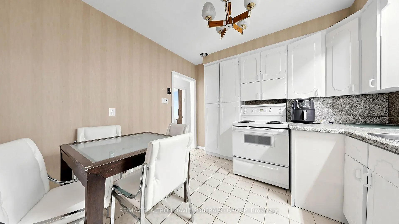
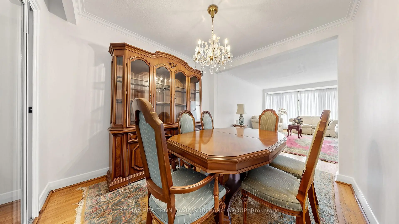
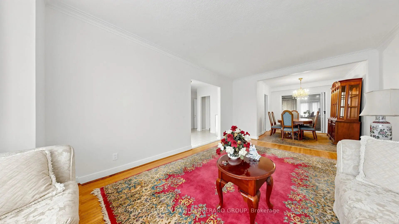
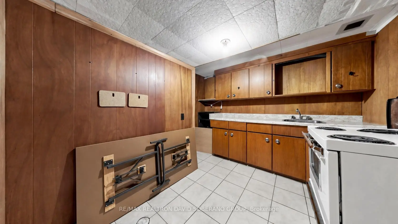
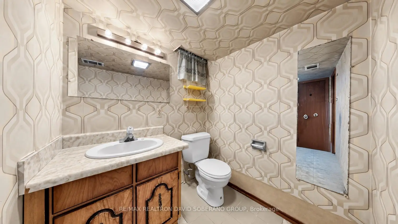
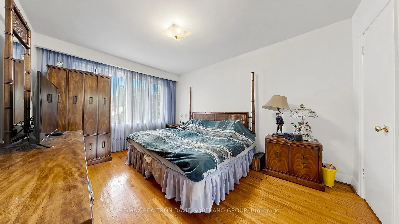
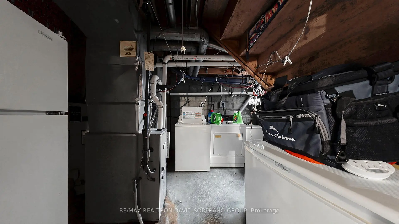
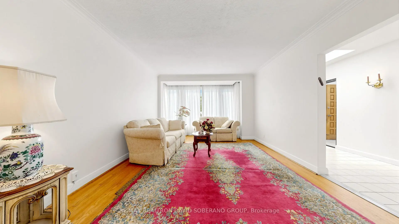
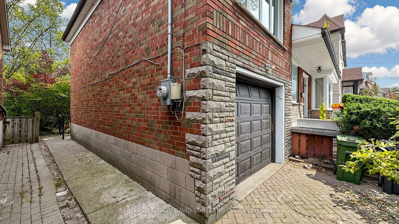
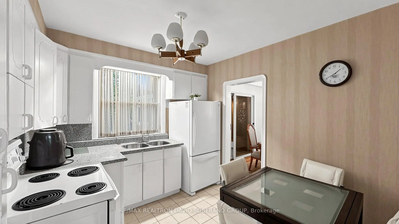
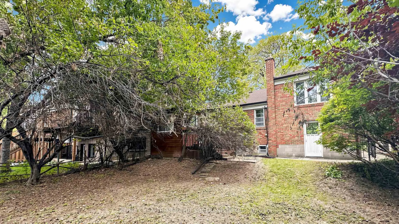
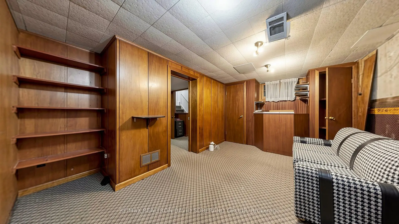
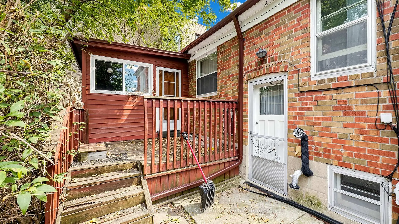
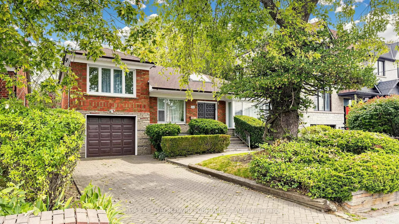
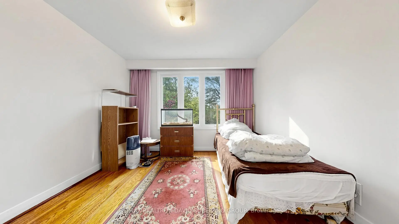
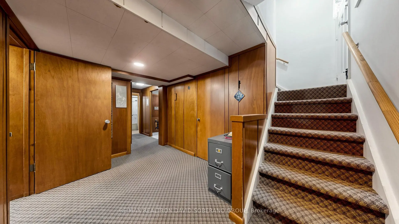
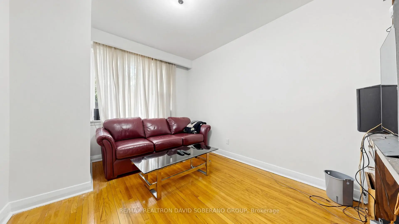
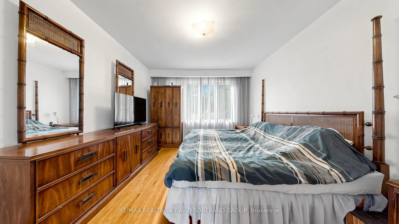
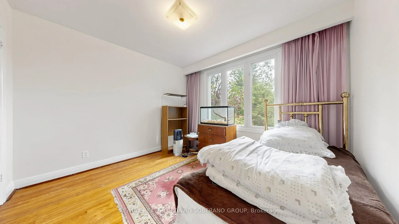
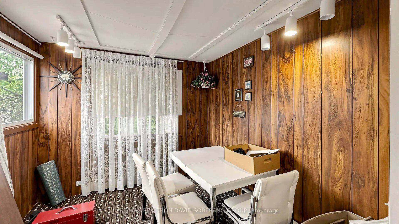
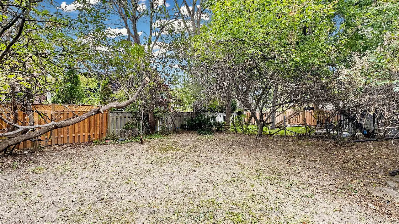
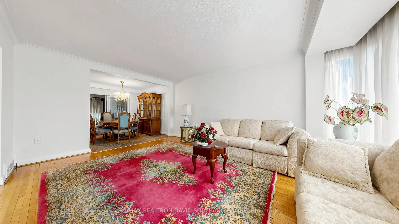
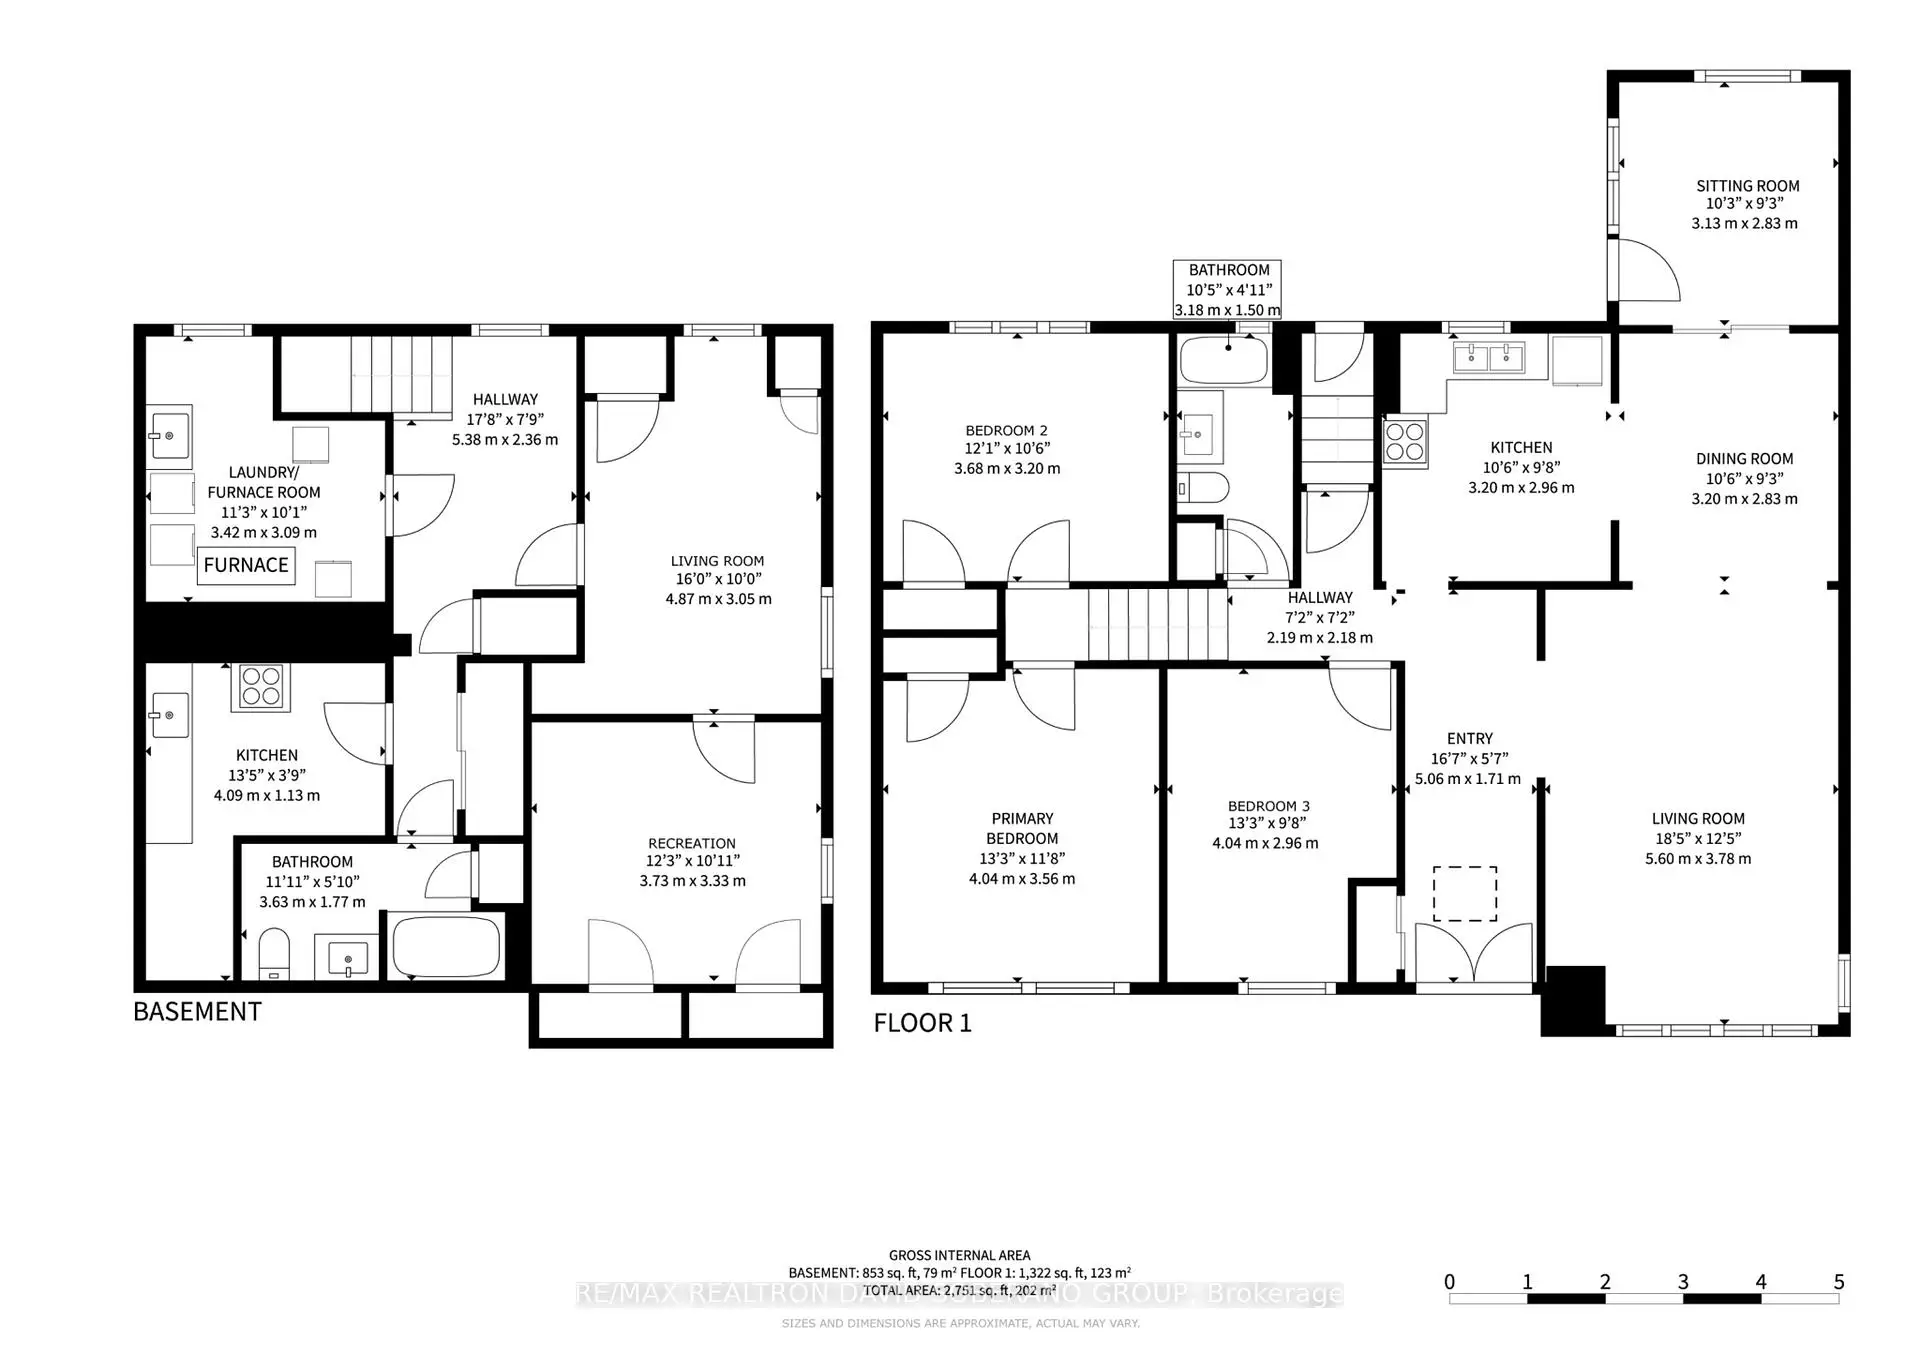
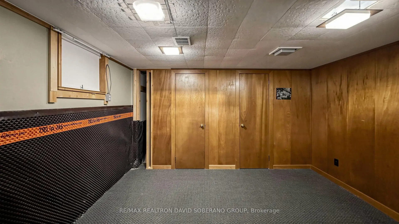
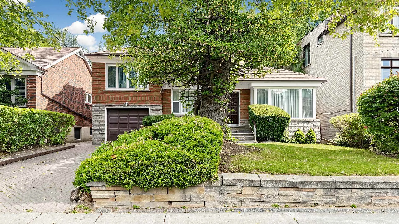
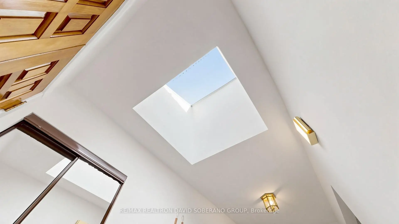
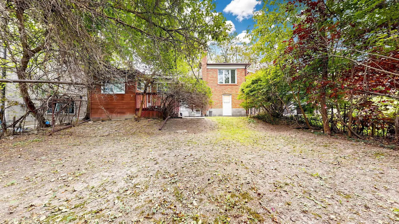
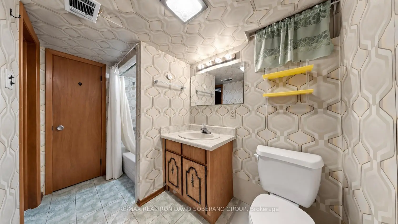
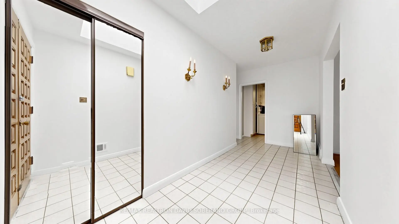
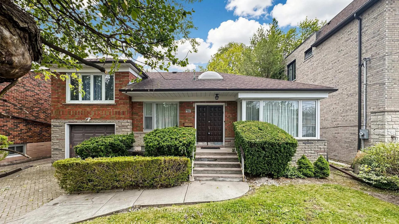
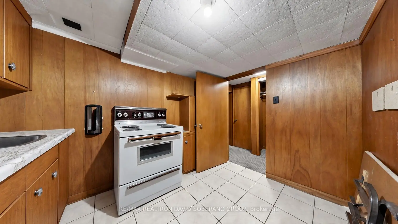
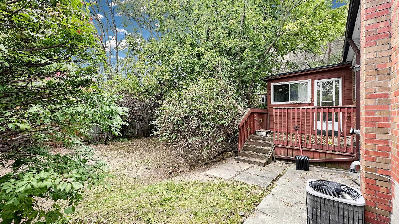
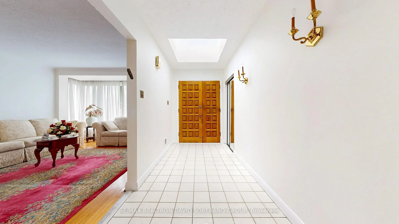
Bring your vision to 108 York Downs Drive! This brick three-level sidesplit offers a versatile layout and an opportunity to move in, update at your own pace or plan a larger renovation. A skylit entry welcomes you into bright living and dining rooms, complemented by a functional kitchen and hardwood flooring in several rooms. With one bedroom on the main floor and two upstairs, the layout provides flexibility for a variety of needs. An unheated rear sitting room extends to the deck, creating a pleasant space for seasonal enjoyment overlooking a backyard framed by mature trees. The lower level features a separate side entrance, recreation area, second kitchen, bathroom and laundry, offering potential for a basement apartment, subject to necessary approvals. An appealing opportunity for first-time buyers, renovators and investors, with future possibilities for those exploring redevelopment, subject to applicable approvals. Make it your own today and explore its potential for tomorrow.
Features
- Facing: North

- Bedrooms: 3

- Bathrooms: 2

- Garages: 1

- Kitchens: 1

Details
- Lot size: 50.00 x 110.00 Feet

- Space: 1100-1500

- Tax: $ 6395.00

- C14125386

- Listing contracted with: RE/MAX REALTRON DAVID SOBERANO GROUP
| Room | Size(M) | Description | |
|---|---|---|---|
| Foyer | 5.06x1.71 | Ceramic Floor, Mirrored Closet, Skylight |
|
| Living Rm | 5.60x3.78 | Combined w/Dining, Large Window, Hardwood Floor |
|
| Dining Rm | 3.20x2.83 | Combined w/Living, Hardwood Floor, Walk-Out |
|
| Sitting | 3.13x2.83 | Walk-Out |
|
| Kitchen | 3.20x2.96 | Ceramic Floor, Window |
|
| 3rd Br | 4.04x2.96 | Hardwood Floor, Window |
|
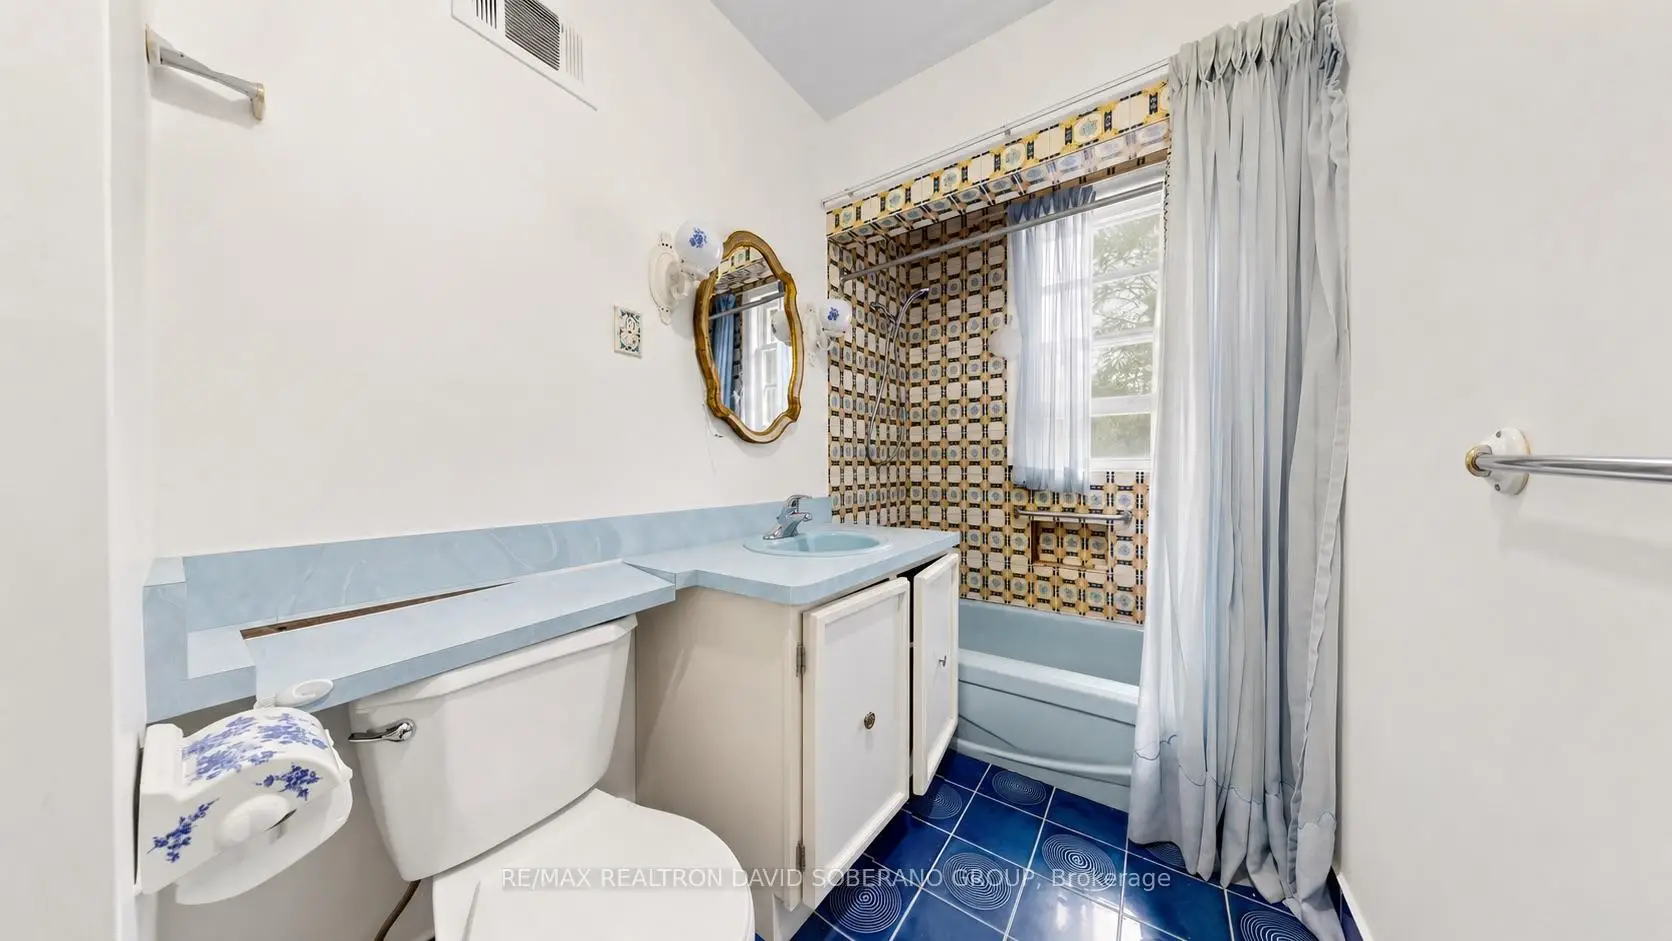
| Bath | 3.18x3.20 | 4 Pc Bath, Ceramic Floor |
|
| Primary B | 4.04x3.56 | Hardwood Floor, Closet, Large Window |
|
| 2nd Br | 3.68x3.20 | Hardwood Floor, Closet, Large Window |
|
| Living Rm | 4.87x3.05 | Window, Broadloom, B/I Shelves |
|
| Recreatio | 3.73x3.33 | Cedar Closet(s), Broadloom |
|
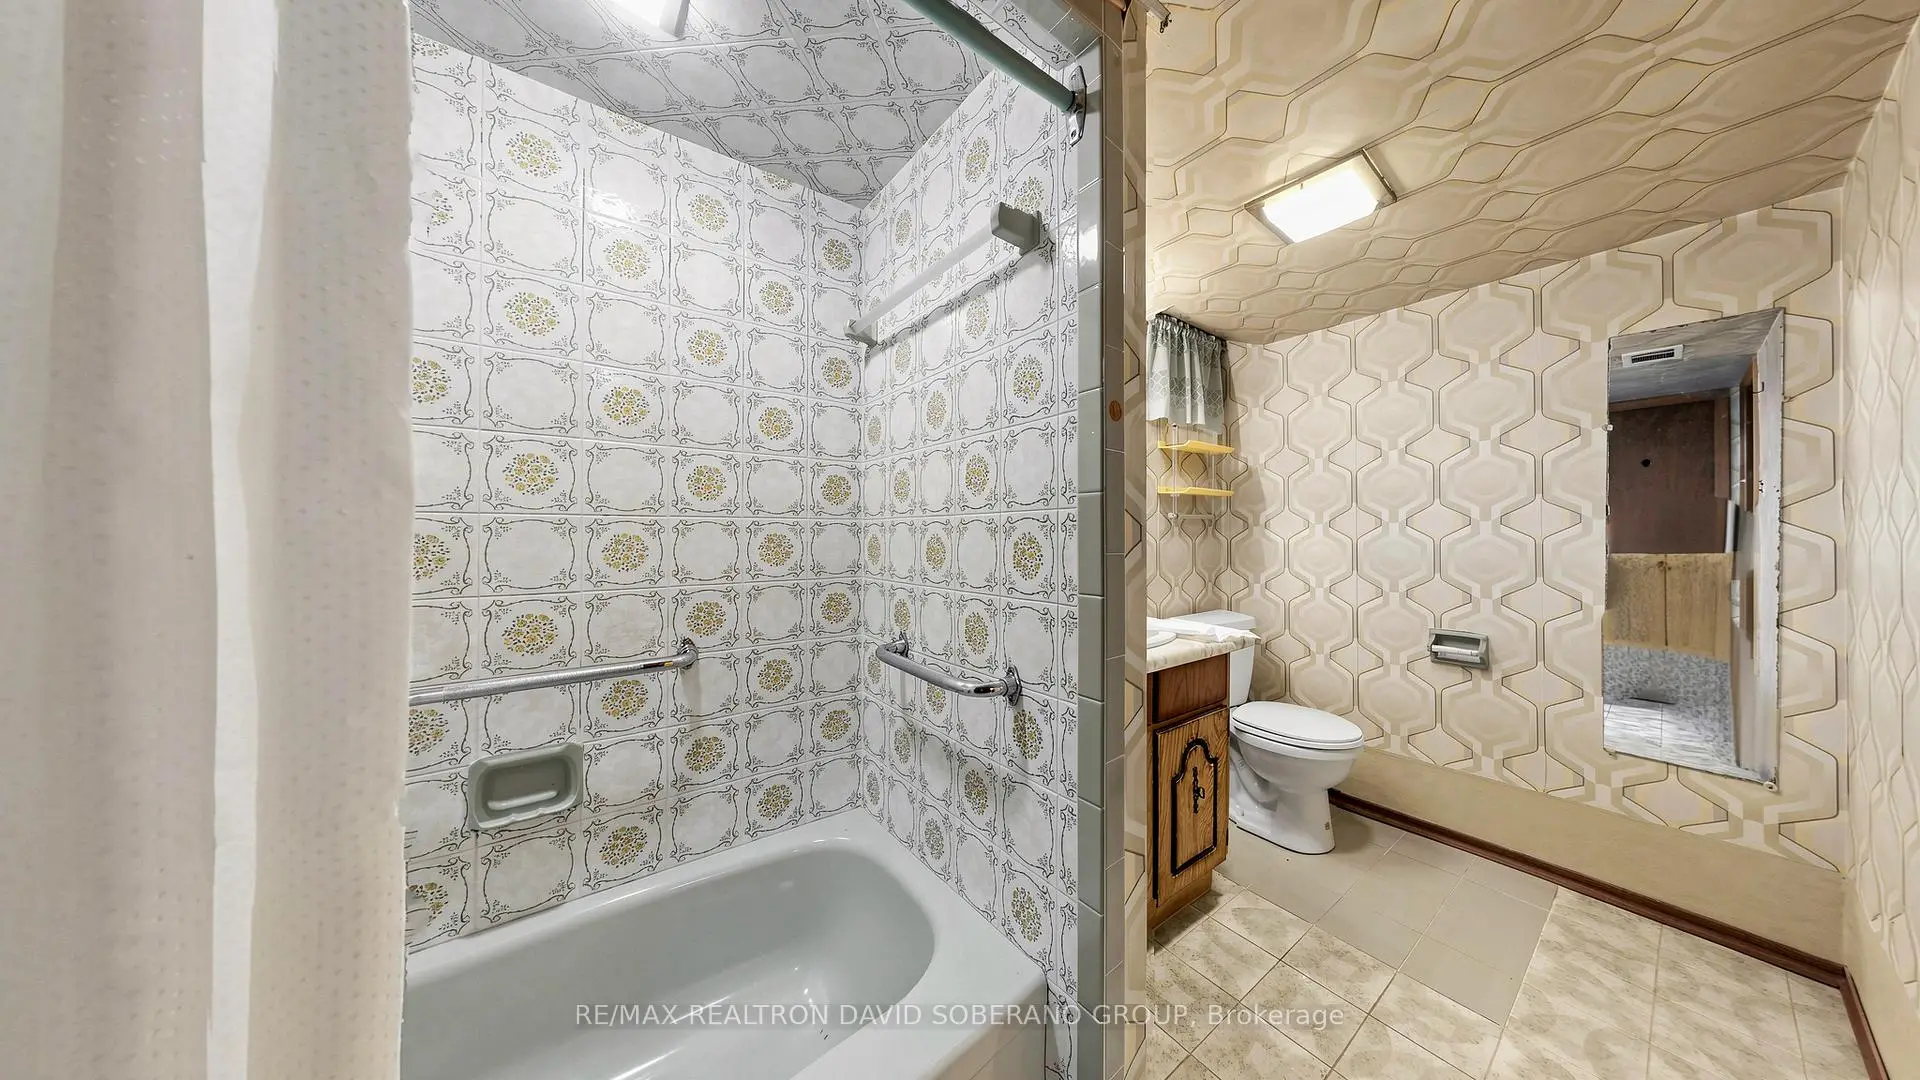
| Bath | 3.63x1.77 | 4 Pc Bath, Ceramic Floor |
| Bathroom | Pieces | Level | |
|---|---|---|---|
| 1xBath | 4 pcs | Main |
|
| 1xBath | 4 pcs | Basement |
Property Summary
Located close to the intersection of Bathurst and York Downs, 108 York Downs Dr is a 3+1 bedrooms 2 washrooms Detached. The unit has a Single Built-In Parking Space. The property basement is Apartment Development. The property has many nice features including Primary Bedroom - Main. Foyer, Living Room Rm, Dinning Room Rm, Sitting Room, Kitchen, third bedroom and Bath are on the Main floor.Home Market Analysis
For Sale
For Lease
Comparable home values have decreased 21.6% compared with the same period last year.
Rent levels have increased 29.5% compared with the same period last year.
How This Home Compares
Local Area Profile
This property is located in an area with a significant rental housing presence with a mix of detached homes and apartments and condominiums. Approximately 56% of residents hold a bachelor's degree or higher, while about 14% have a college credential. Public transit is commonly used by local commuters, alongside driving.