
 Lawrence Park South, Toronto, M4N 2P5

Description
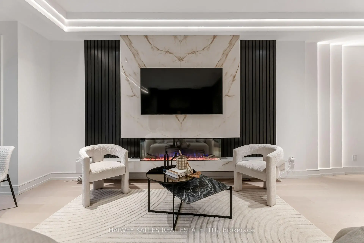
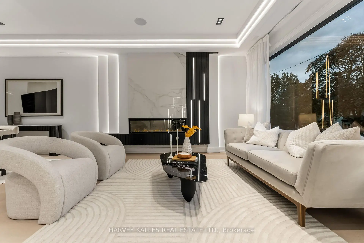
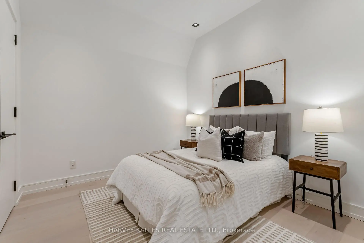
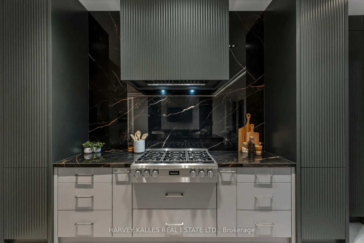
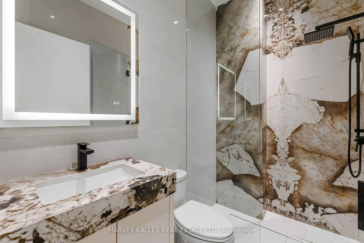
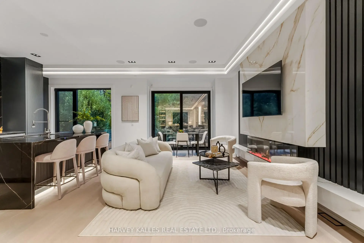
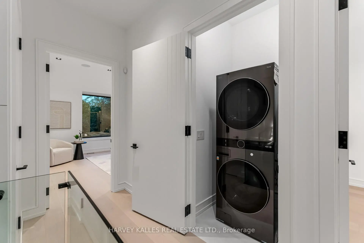
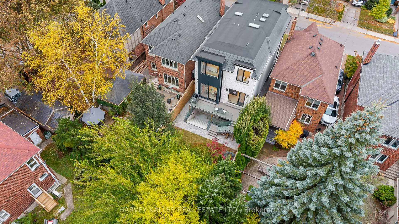
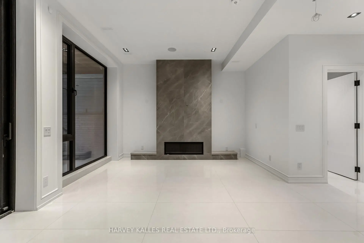
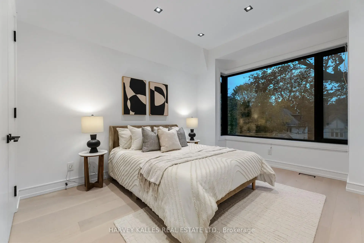
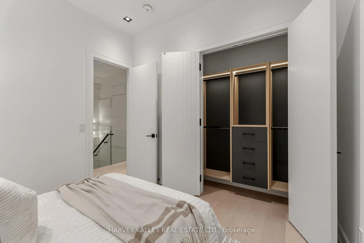
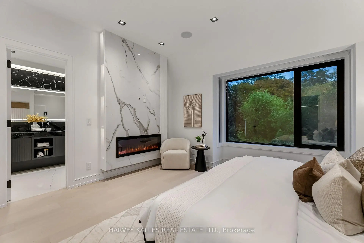
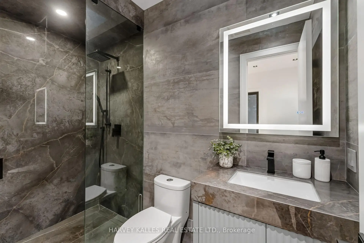
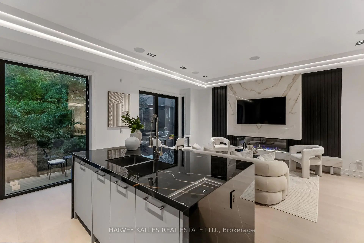
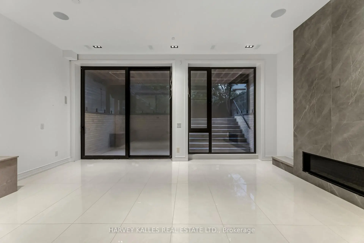
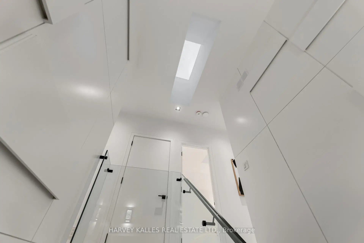
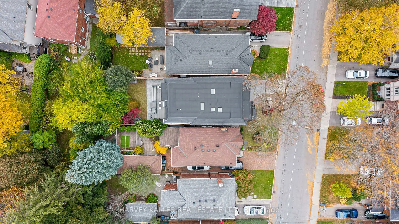
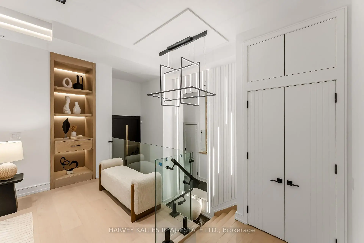
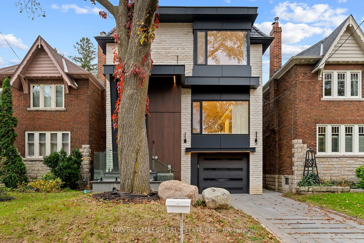
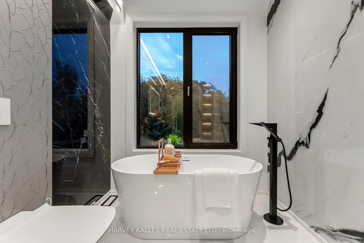
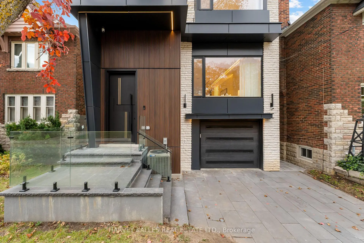
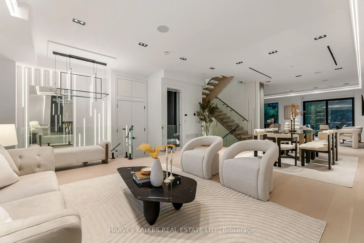
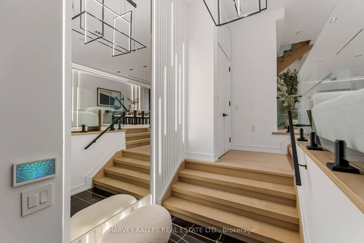
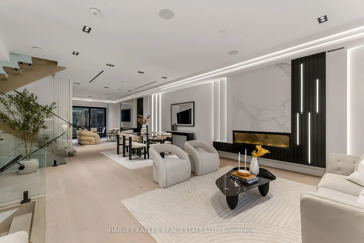
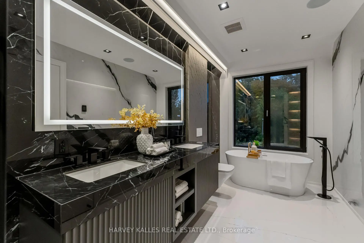
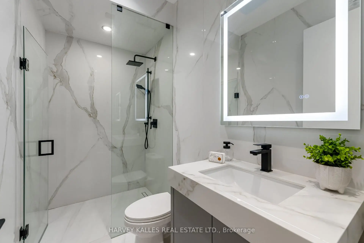
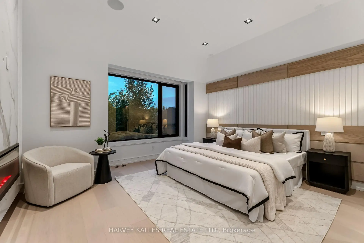
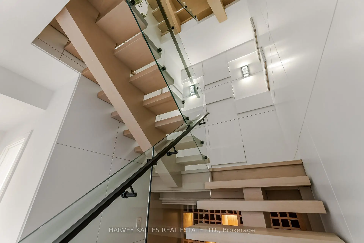
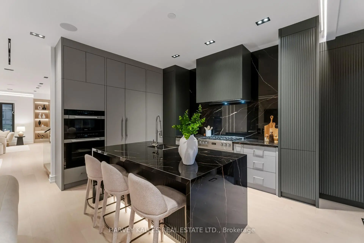
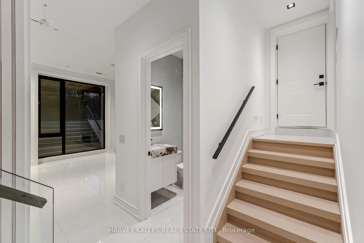
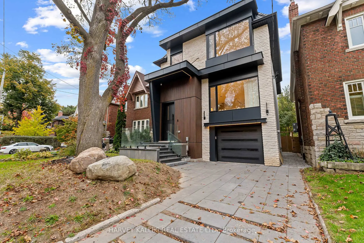
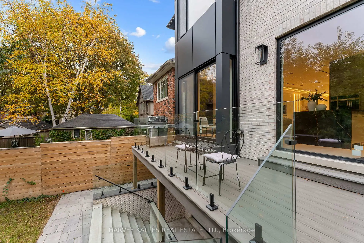
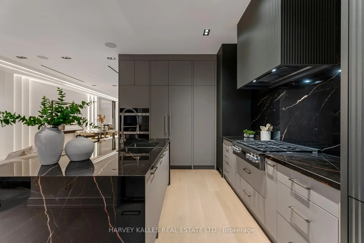
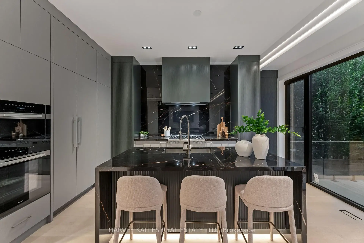
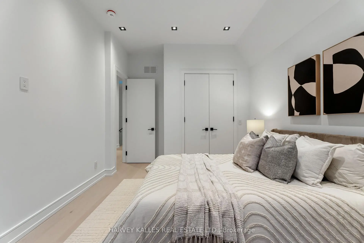
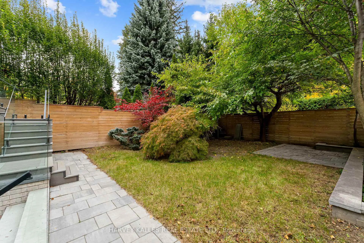
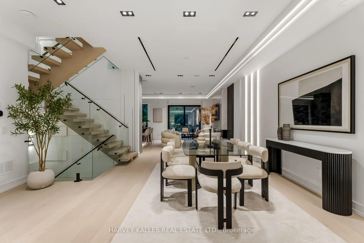
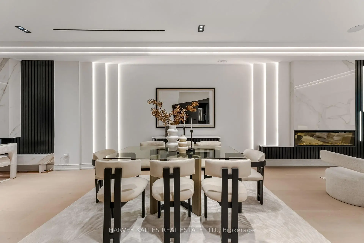
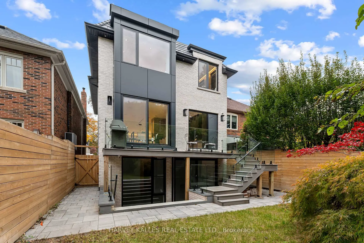
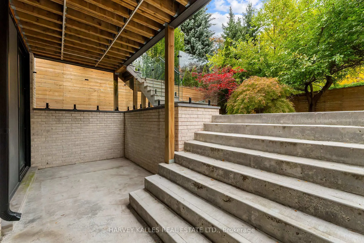
Some Homes Make An Entrance. This One Makes An Impression Long After You've Left. Tucked Away On A Quiet Street In Sought After Lawrence Park, 33 St. Hilda's Avenue Is The Kind Of Home That Feels Special From The Moment You Arrive. Its Striking Exterior, Beautiful Design & Elegant Detailing Come Together To Create A Home That Feels Both Sophisticated & Welcoming. Graced With Wide-Plank Hardwood Floors & Warm, Inviting Living Spaces. The Living & Dining Area, Complete With A Gas Fireplace & Custom Built-Ins, Sets The Scene For Memorable Evenings With Family & Friends. At The Heart Of The Home, A Beautifully Designed Kitchen Features Porcelain Surfaces, Custom Cabinetry, Miele Appliances & A Generous Centre Island Where Everyone Will Naturally Gather. The Family Room Expands The Living Space On The Main Level & Offers Another Fireplace, Along With Sliding Doors To The Deck & Yard, Making It Easy To Enjoy Life Indoors & Out. Upstairs, A Skylit Staircase Leads To Four Bedrooms, Including A Primary Suite That Feels Like A Private Retreat. Imagine Unwinding Beside Your Own Fireplace, With A Walk-In Closet Featuring Custom Organizers & A Built-In Makeup Vanity, Along With A Beautifully Appointed Ensuite. Two Additional Bathrooms & Second-Level Laundry Make Daily Life That Much Easier. Downstairs, Radiant In-Floor Heating Brings Comfort To The Lower Level, Where A Spacious Recreation Room With Fireplace Opens Onto The Patio & Backyard. A Guest Bedroom, Bathroom, Additional Laundry & Direct Garage Access Make This Level As Practical As It Is Inviting. A Built-In Garage, Heated Driveway & Heated Exterior Stairs Add To The Home's Everyday Convenience. & Just Steps From Yonge Street, You're Surrounded By Favourite Cafés, Restaurants, Boutiques, Parks, Excellent Public & Private Schools & Easy Subway Access. Everything You Love About The Neighbourhood Is Right At Your Doorstep. Because The Best Homes Aren't Just Beautiful To Look At. They're Even Better To Come Home To.
Features
- Facing: East

- Bedrooms: 4

- Bathrooms: 5

- Garages: 1

- Kitchens: 1

Details
- Lot size: 32.25 x 110.00 Feet

- Space: 2000-2500

- Tax: $ 16604.61

- C14124862

- Listing contracted with: HARVEY KALLES REAL ESTATE LTD.
| Room | Size(M) | Description | |
|---|---|---|---|
| Living Rm | 6.92x4.85 | Hardwood Floor, Gas Fireplace, Recessed Lighting |
|
| Dining Rm | 5.52x4.41 | Built-in Speakers, Pot Lights, Combined w/Living |
|
| Kitchen | 2.77x3.78 | Centre Island, Breakfast Bar, Built-in Speakers |
|
| Family Rm | 3.89x5.81 | Gas Fireplace, Walk-Out, Hardwood Floor |
|
| Primary B | 4.71x4.15 | Gas Fireplace, Walk-In Closet(s), Ensuite Bath |
|
| 2nd Br | 3.08x3.19 | Double Closet, Skylight, Hardwood Floor |
|
| 3rd Br | 3.21x5.13 | Hardwood Floor, Picture Window, Double Closet |
|
| 4th Br | 3.61x3.60 | Ensuite Bath, Double Closet, Picture Window |
|
| Recreatio | 6.52x5.42 | Heated Floor, Gas Fireplace, Walk-Out |
|
| Br | 2.17x2.88 | Above Grade Window, Double Closet, Pot Lights |
|
| Laundry | 3.25x4.85 | Laundry Sink, Above Grade Window, Closet |
| Bathroom | Pieces | Level | |
|---|---|---|---|
| 1xBath | 2 pcs | Main |
|
| 1xBath | 7 pcs | Second |
|
| 1xBath | 4 pcs | Second |
|
| 1xBath | 4 pcs | Second |
|
| 1xBath | 4 pcs | Lower |
Property Summary
Located close to the intersection of YONGE AND BLYTHWOOD, 33 Saint Hilda's Ave is a 4+1 bedrooms 5 washrooms Detached. The unit has a Single Built-In Parking Space. The property has many nice features including Storage, Guest Accommodations, Carpet Free, Central Vacuum, Auto Garage Door Remot and Air Exchanger. Living Room Rm, Dinning Room Rm, Kitchen and Family Room Rm are on the Main floor; Recreation Roomreatio, Br and Laundry are on the Lower floor.Home Market Analysis
For Sale
For Lease
Comparable home values have decreased 20.4% compared with the same period last year.
Rent levels have increased 11.4% compared with the same period last year.
How This Home Compares
Local Area Profile
This property is located in an area with a mix of homeowners and renters with a mix of detached homes and apartments and condominiums. Approximately 82% of residents hold a bachelor's degree or higher. Residents use a combination of driving and public transit for commuting.
School Information
Elementary Schools
-
Home schoolRank: 150 out of 3022 (Score: 8.6)Distance to school: 0.8 km (~14 min walk)
-
French Immersion school
Distance to school: 0.9 km (~16 min walk) -
ST CYRIL (Grade: JK - 8)Distance to school: 6.7 km (~20 min drive)
-
BLESSED SACRAMENT (Grade: 5 - 8)Rank: 175 out of 3022 (Score: 8.5)Distance to school: 1.1 km (~19 min walk)
Secondary Schools
-
Rank: 8/746 (Score: 9.5) 5 year average: 24/746 (Score: 8.4)Distance to school: 1.0 km (~19 min walk)
-
Loretto Abbey (Grade: 9-12)
Catholic French Immersion school
Rank: 259/746 (Score: 6.8) 5 year average: 205/746 (Score: 6.9)Distance to school: 2.7 km (~8 min drive) -
Marshall McLuhan (Grade: 9-12)Rank: 291/746 (Score: 6.6) 5 year average: 222/746 (Score: 6.8)Distance to school: 1.5 km (~27 min walk)









