Newtonbrook East, Toronto, M2M 2R9

Description
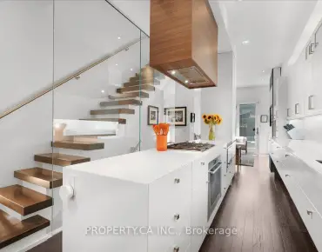
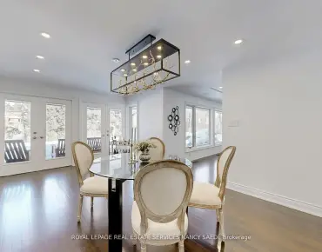
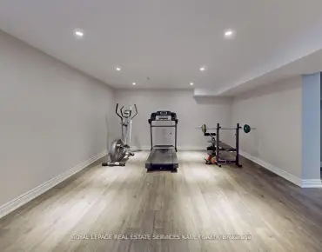
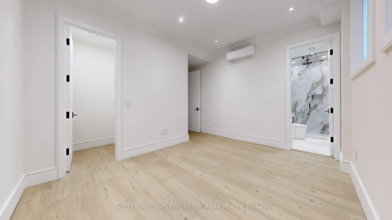
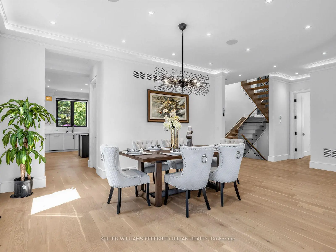
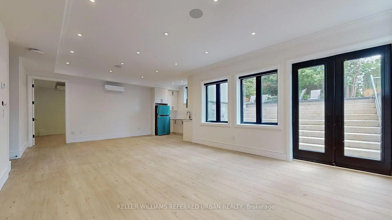
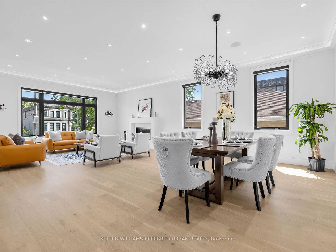
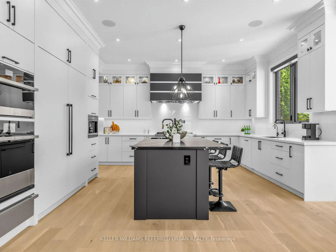
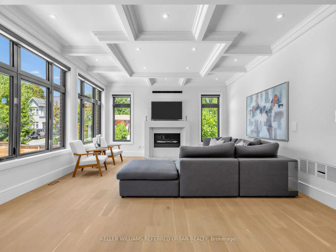
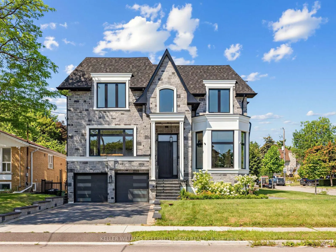
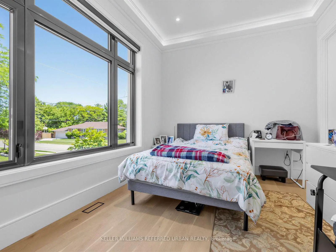
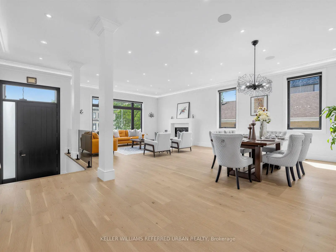
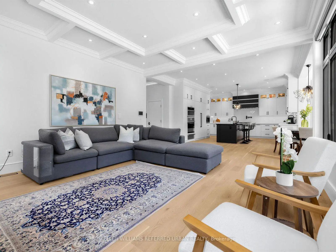
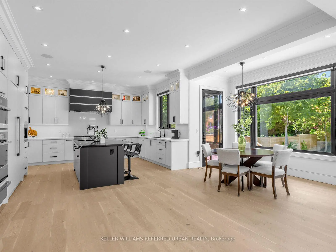
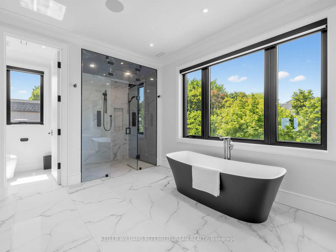
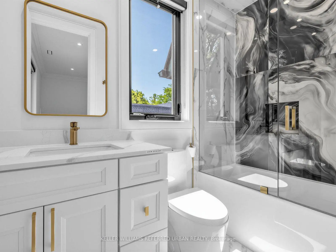
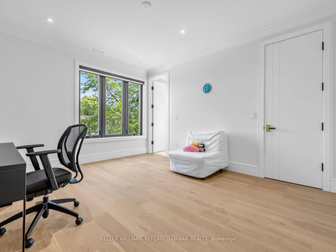
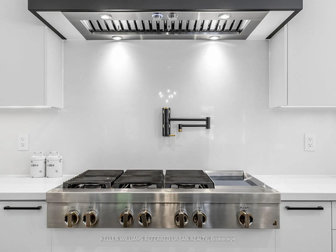
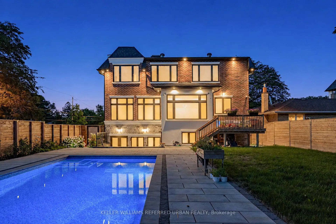
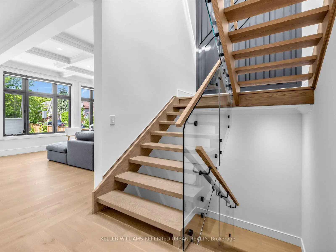
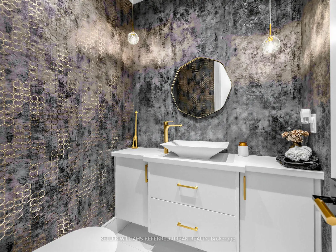
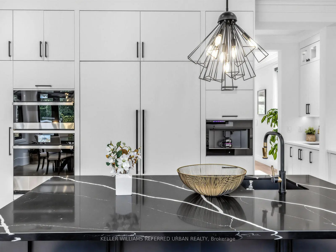
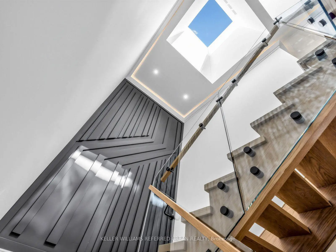
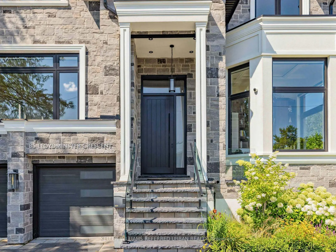
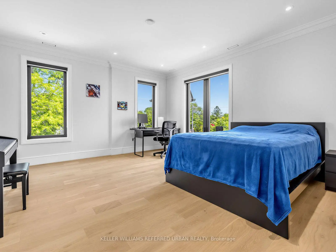
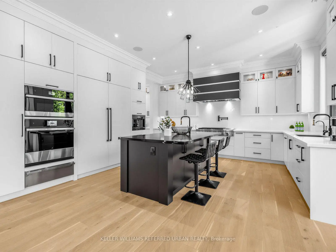
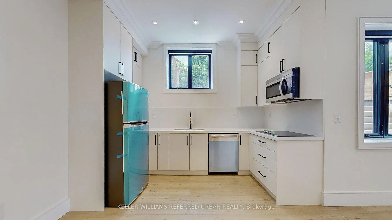
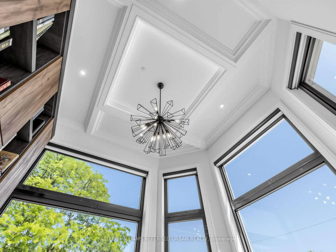
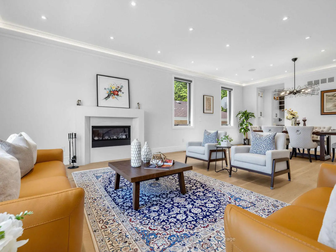
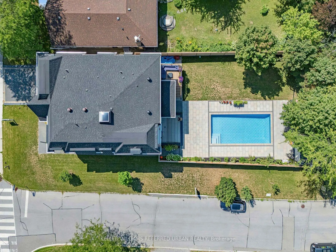
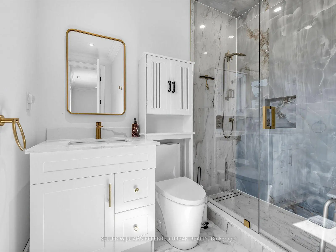
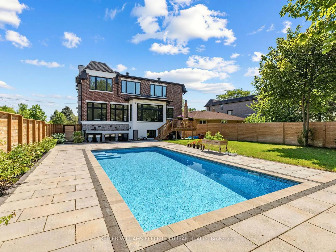
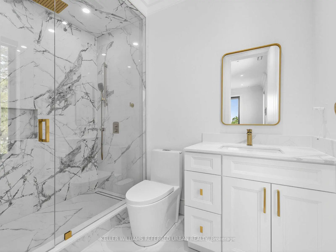
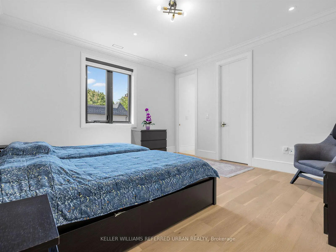
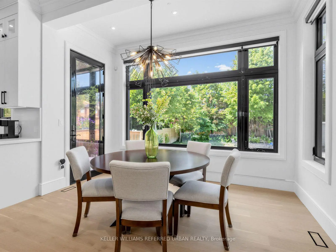
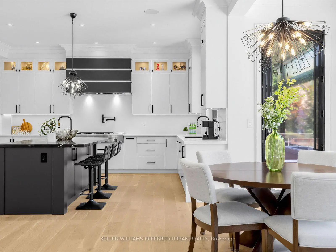
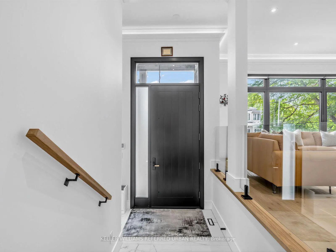
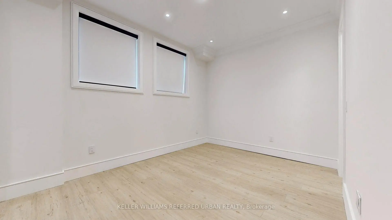
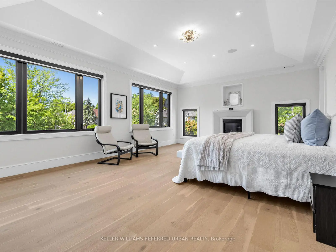
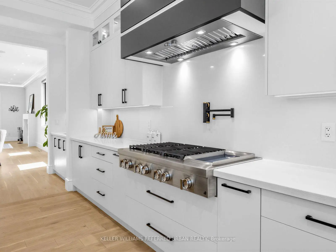
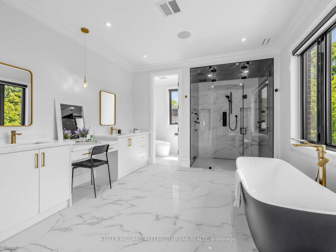
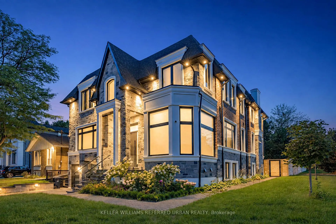
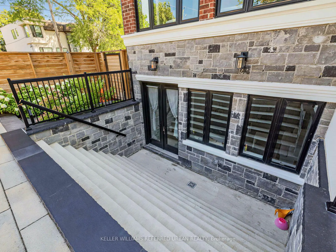
**An exceptional expression of timeless elegance and contemporary luxury, this custom-built estate is gracefully situated on a premium 53 x 161 ft. east-facing lot at 35 Lloydminster Crescent in one of North York's most coveted enclaves. Offering over 4,446 sq. ft. of meticulously designed living space with soaring ceilings (10ft main, 9ft second, 10ft lower), this residence seamlessly blends refined craftsmanship with modern technology, featuring a private elevator serving all levels, Control4 smart home automation, smart LED lighting, and dual HVAC/HRV systems.Designed for both grand hosting and family living, the main level welcomes you with expansive windows, formal living and dining rooms, a private home office, and a chef's kitchen appointed with premium JennAir built-in appliances, an oversized fridge/freezer, gas cooktop, and built-in coffee station that opens to the sunlit family room. The upper level offers 5 generously proportioned bedrooms, each with its own private ensuite, including a tranquil primary suite featuring a spa-inspired 7-piece ensuite with heated floors and a steam shower. The walk-up lower level extends the home's versatility with radiant heated floors throughout and a fully equipped 2-bedroom suite with direct access to the backyard. Outdoors, professionally landscaped grounds create a private oasis featuring a spacious wood deck overlooking a sparkling swimming pool surrounded by mature greenery. Perfectly positioned moments from Bayview Village, top-ranked public and private schools, pristine parks, fine dining, and transit along the Yonge & Bayview corridors.
Features
- Facing: East

- Bedrooms: 4

- Bathrooms: 8

- Garages: 2

- Kitchens: 1

Details
- Lot size: 52.30 x 161.27 Feet

- Space: 3500-5000

- Tax: $ 19405.30

- C14120862

- Listing contracted with: KELLER WILLIAMS REFERRED URBAN REALTY
| Room | Size(M) | Description | |
|---|---|---|---|
| Library | 3.36x3.43 | B/I Bookcase, Window, Pot Lights |
|
| Family Rm | 4.87x5.48 | Fireplace, Moulded Ceiling, Hardwood Floor |
|
| Dining Rm | 3.96x5.48 | Hardwood Floor, Combined w/Living, Pot Lights |
|
| Br | 4.25x3.09 | 4 Pc Ensuite, Window, Hardwood Floor |
|
| Family Rm | 4.75x4.87 | Coffered Ceiling(s), Fireplace, Hardwood Floor |
|
| Breakfast | 3.78x3.20 | Combined w/Kitchen, Hardwood Floor, Pot Lights |
|
| Kitchen | 6.06x4.26 | Centre Island, Quartz Counter, Combined w/Family |
|
| Primary B | 6.76x5.06 | 5 Pc Ensuite, Walk-In Closet(s), Pot Lights |
|
| 2nd Br | 4.17x4.17 | 3 Pc Ensuite, Hardwood Floor, Pot Lights |
|
| 3rd Br | 3.84x4.57 | 4 Pc Ensuite, Hardwood Floor, Pot Lights |
|
| 4th Br | 4.78x4.54 | 3 Pc Ensuite, Hardwood Floor, Pot Lights |
|
| Recreatio | 8.83x5.02 | Pot Lights, Window, Hardwood Floor |
| Bathroom | Pieces | Level | |
|---|---|---|---|
| 1xBath | 4 pcs | Ground |
|
| 1xBath | 2 pcs | Ground |
|
| 1xBath | 5 pcs | Second |
|
| 3xBaths | 3 pcs | Second |
|
| 2xBaths | 3 pcs | Basement |
Property Summary
Located close to the intersection of W.Bayview Ave and N.Cummer Ave and S.S, 35 Lloydminster Cres is a 4+2 bedrooms 8 washrooms Detached. The unit has a Double Built-In Parking Spaces. The property has many nice features including Auto Garage Door Remot, Central Vacuum and Separate Heating Contr. Library, Family Room Rm, Dinning Room Rm, Bedroom, Family Room Rm, Breakfast Room and Kitchen are on the Ground floor.Home Market Analysis
For Sale
For Lease
Comparable home values have increased 20.4% compared with the same period last year.
Rent levels have decreased 14.7% compared with the same period last year.
How This Home Compares
Local Area Profile
This property is located in an area with a high level of homeownership with housing made up primarily of detached homes. Approximately 64% of residents hold a bachelor's degree or higher, while about 16% have a college credential. Residents use a combination of driving and public transit for commuting.
School Information
Elementary Schools
-
Home schoolDistance to school: 0.5 km (~9 min walk)
-
Home schoolDistance to school: 1.0 km (~19 min walk)
Secondary Schools
-
French Immersion school
Rank: 345/746 (Score: 6.2) 5 year average: 562/746 (Score: 4.4)Distance to school: 1.8 km (~32 min walk)