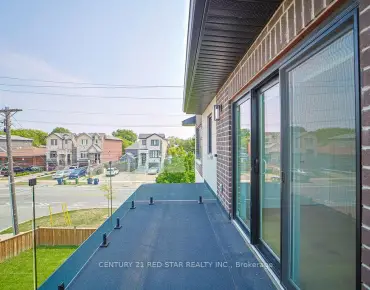
Newtonbrook East, Toronto, M2M 2W4

Description
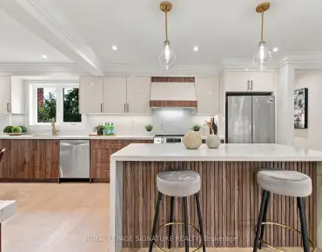
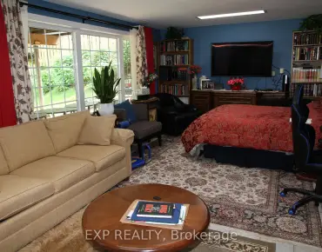
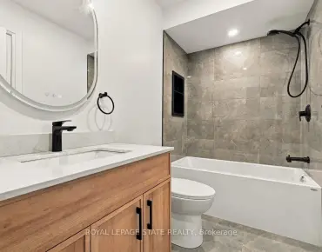
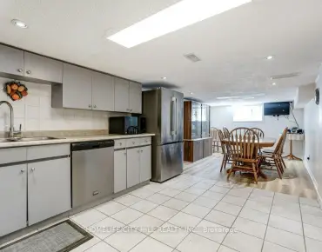
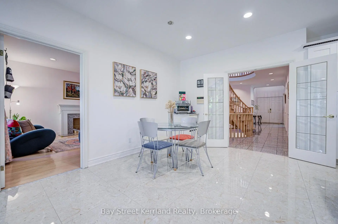
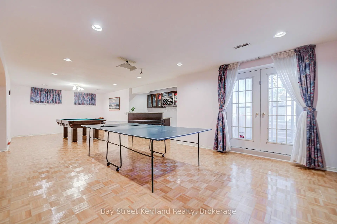
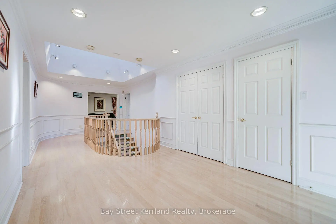
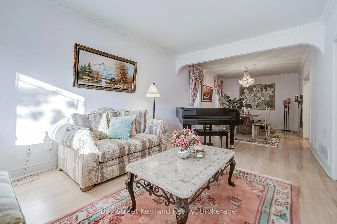
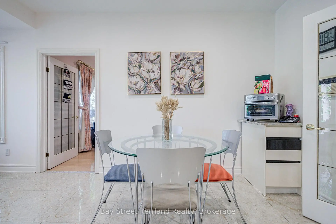
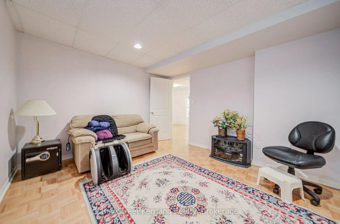
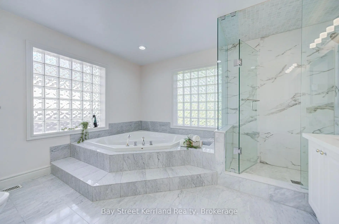
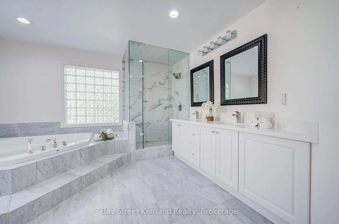
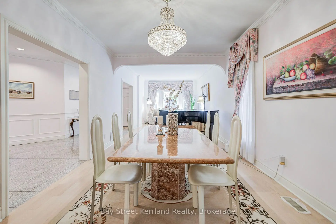
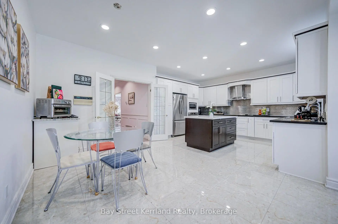
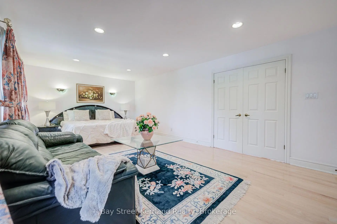
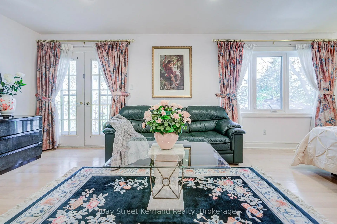
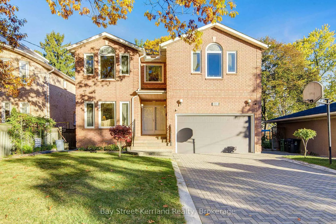
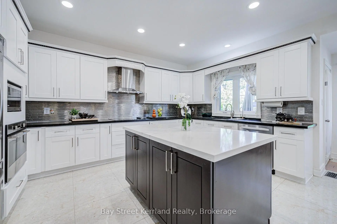
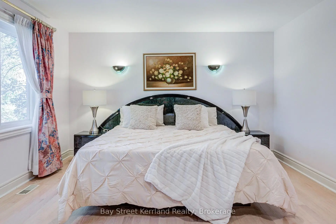
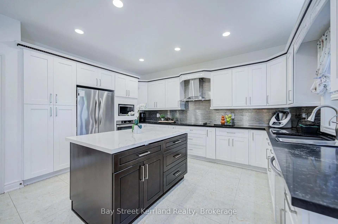
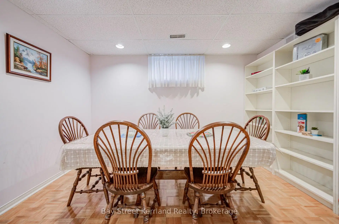
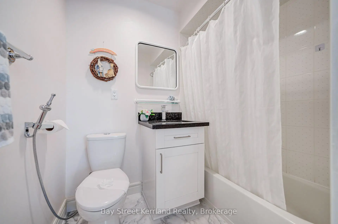
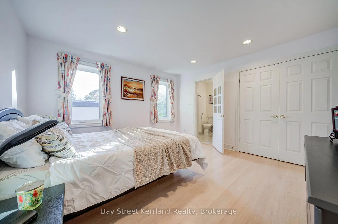
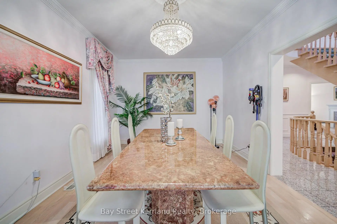
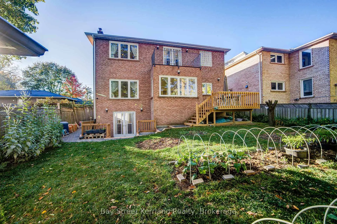
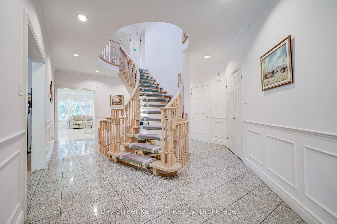
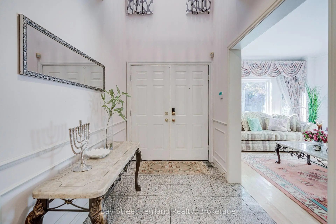
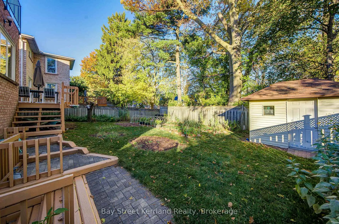
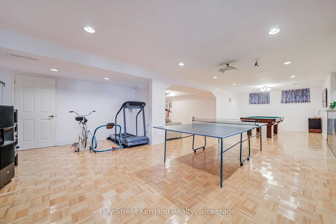
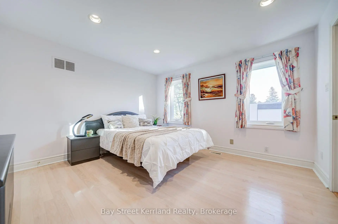
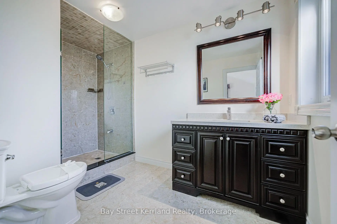
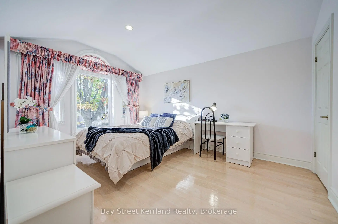
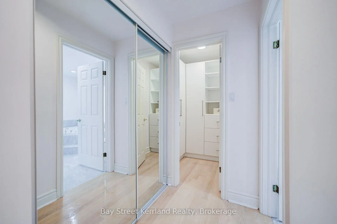
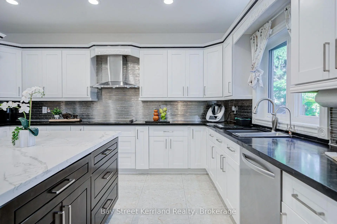
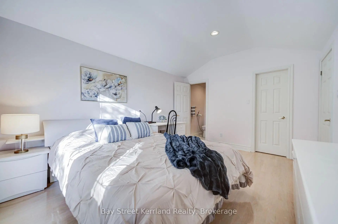
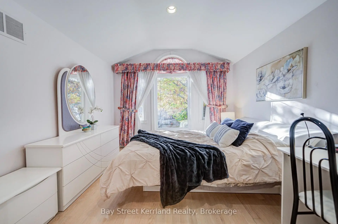
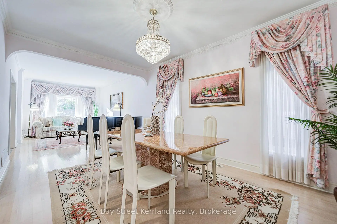
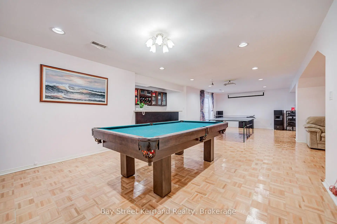
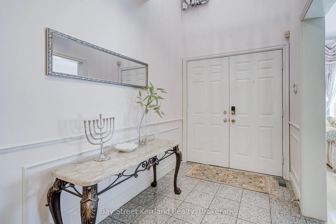
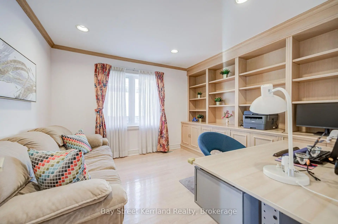
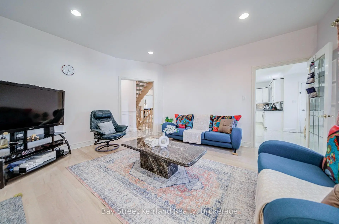
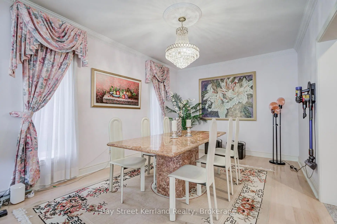
PRIME NORTH YORK LOCATION! Magnificent Detached Home Offering 3,680 SQ FT Above Grade + Finished WALK-OUT Basement! Features a Rare & Functional 5 Bedroom Layout with 4 Upstairs Bedrooms (Every Bedroom Features Its Own Private Bath!), Second Floor Office/Den, Basement 5th Bed w/ Closet, & Basement Game Room / Den! Grand Foyer Welcomes You w/ An Impressive Circular Hardwood Staircase Under a Bright Skylight, Granite Tile Flooring, & Custom Accent Moulding. Sun-Filled Living & Dining Rooms Accentuated by Light-Toned Hardwood Floors, Pot Lights, & Gas Line Roughed-In For Fireplace. Gourmet Kitchen Beautifully Appointed W/ a Massive Quartz Island, Built-In Appliances, & Functional Flow! Huge Walk-Out Basement Showcase Complete W/ Full Bath, Wet Bar, Expansive Rec Area (Fits Billiard & Table Tennis), 5th Bed, & Game Room / Den W/ French Doors! High-Efficiency Wall-Mounted Tankless Water Heater (OWNED)! Parking For 6 Cars Total: Double Car Garage + Extra-Long Interlock Driveway. Backyard Oasis Feat. Large Wooden Deck & Lush Garden. Minutes to Yonge St, Finch Subway Station, Schools, Parks, & Hwy 401/404/DVP. An Exceptional Opportunity-A Must See!
Features
- Facing: North

- Bedrooms: 5

- Bathrooms: 6

- Garages: 2

- Kitchens: 1

Details
- Lot size: 50.00 x 122.50 Feet

- Space: 3500-5000

- Tax: $ 11670.80

- C14119208

- Listing contracted with: Bay Street Kerrland Realty
| Room | Size(M) | Description | |
|---|---|---|---|
| Living Rm | 3.49x6.11 | Hardwood Floor, Large Window, Crown Moulding |
|
| Dining Rm | 3.49x4.32 | Hardwood Floor, Window, Crown Moulding |
|
| Kitchen | 3.31x4.80 | Granite Counters, Centre Island, Stainless Steel Appl |
|
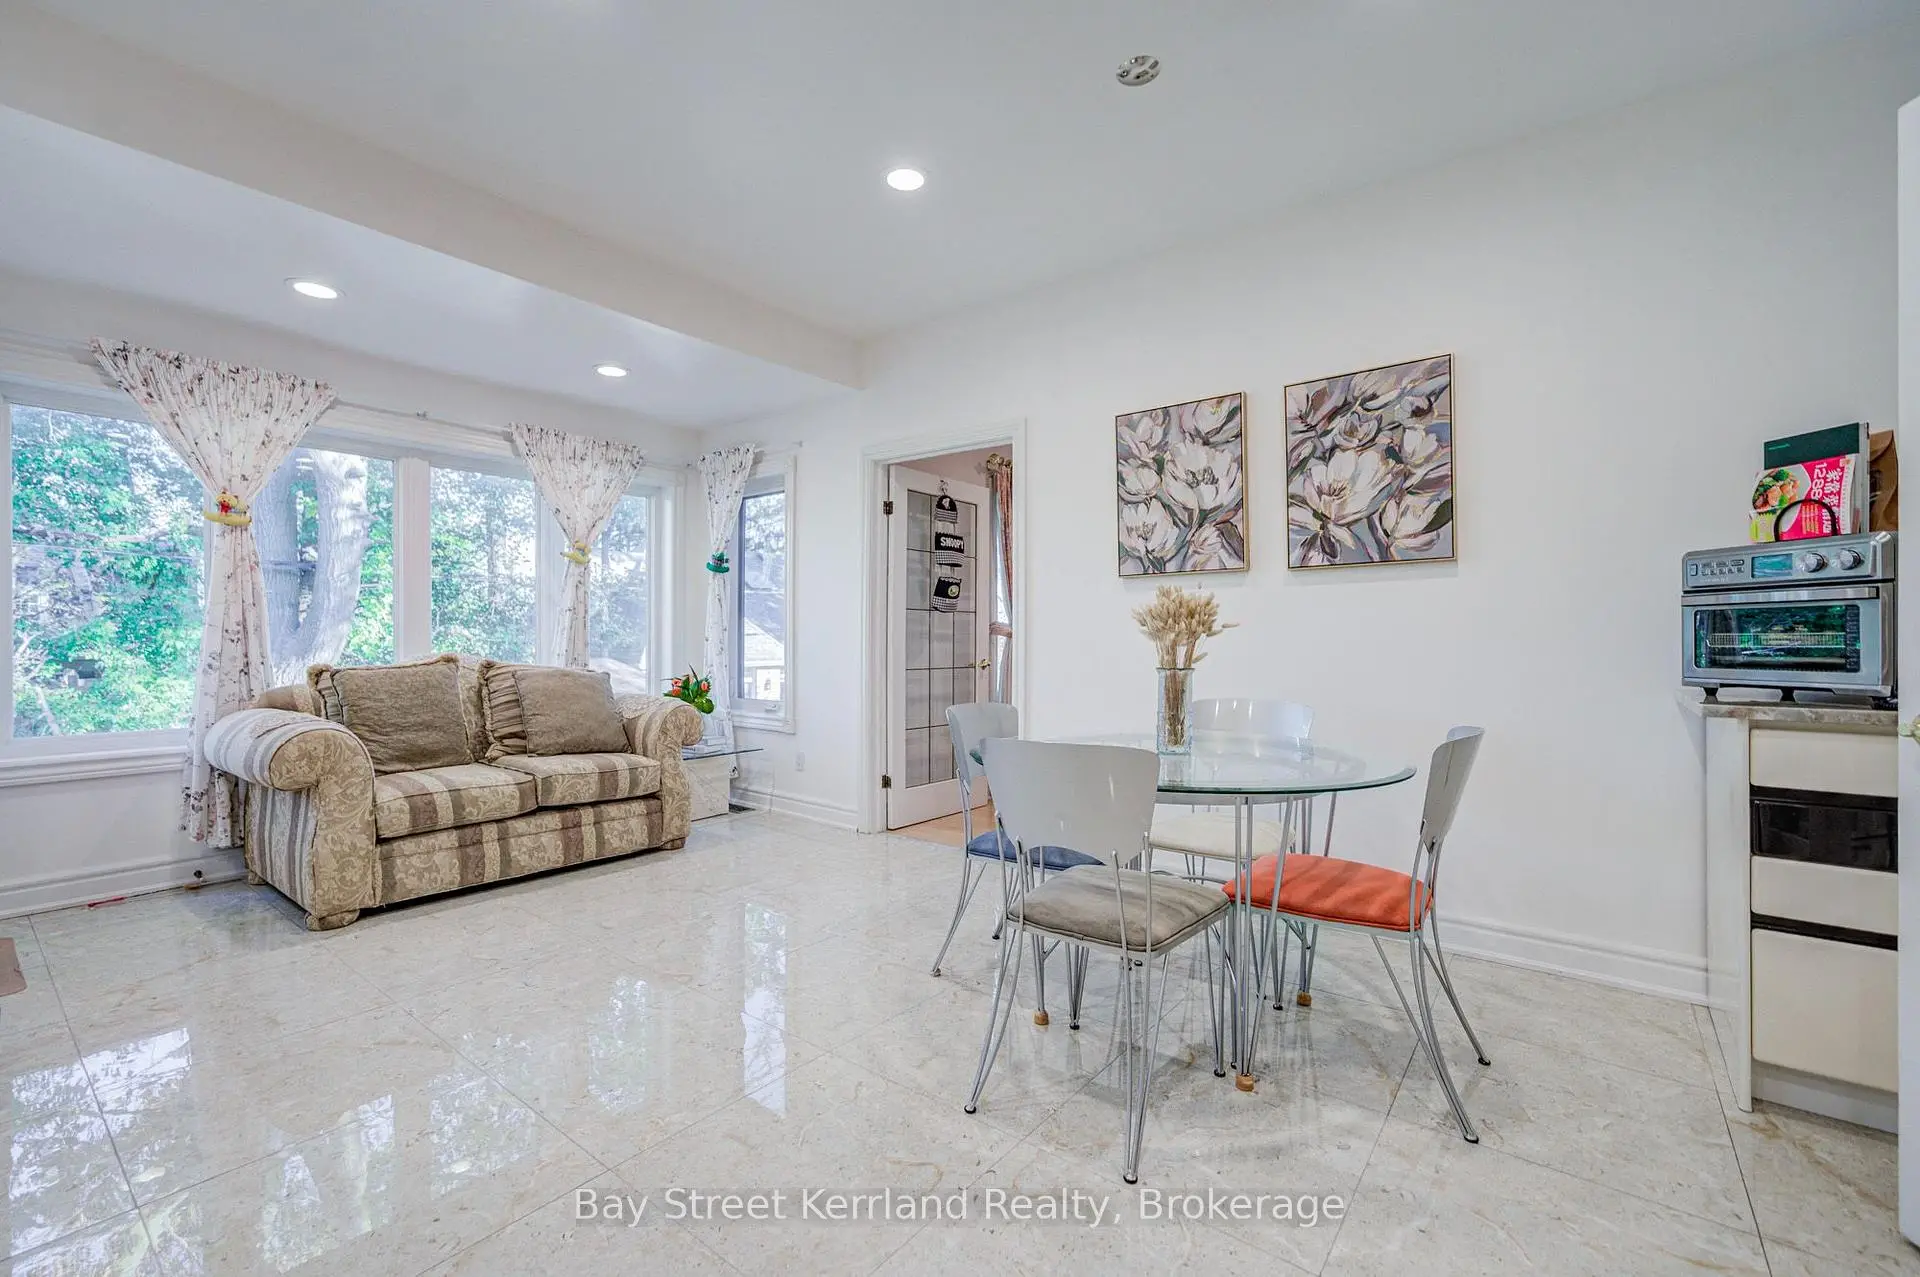
| Breakfast | 3.38x5.66 | Combined w/Sitting, Overlooks Backyard, W/O To Deck |
|
| Family Rm | 4.31x4.91 | Hardwood Floor, Large Window, Pot Lights |
|
| Laundry | 2.65x3.32 | Side Door, W/O To Garage |
|
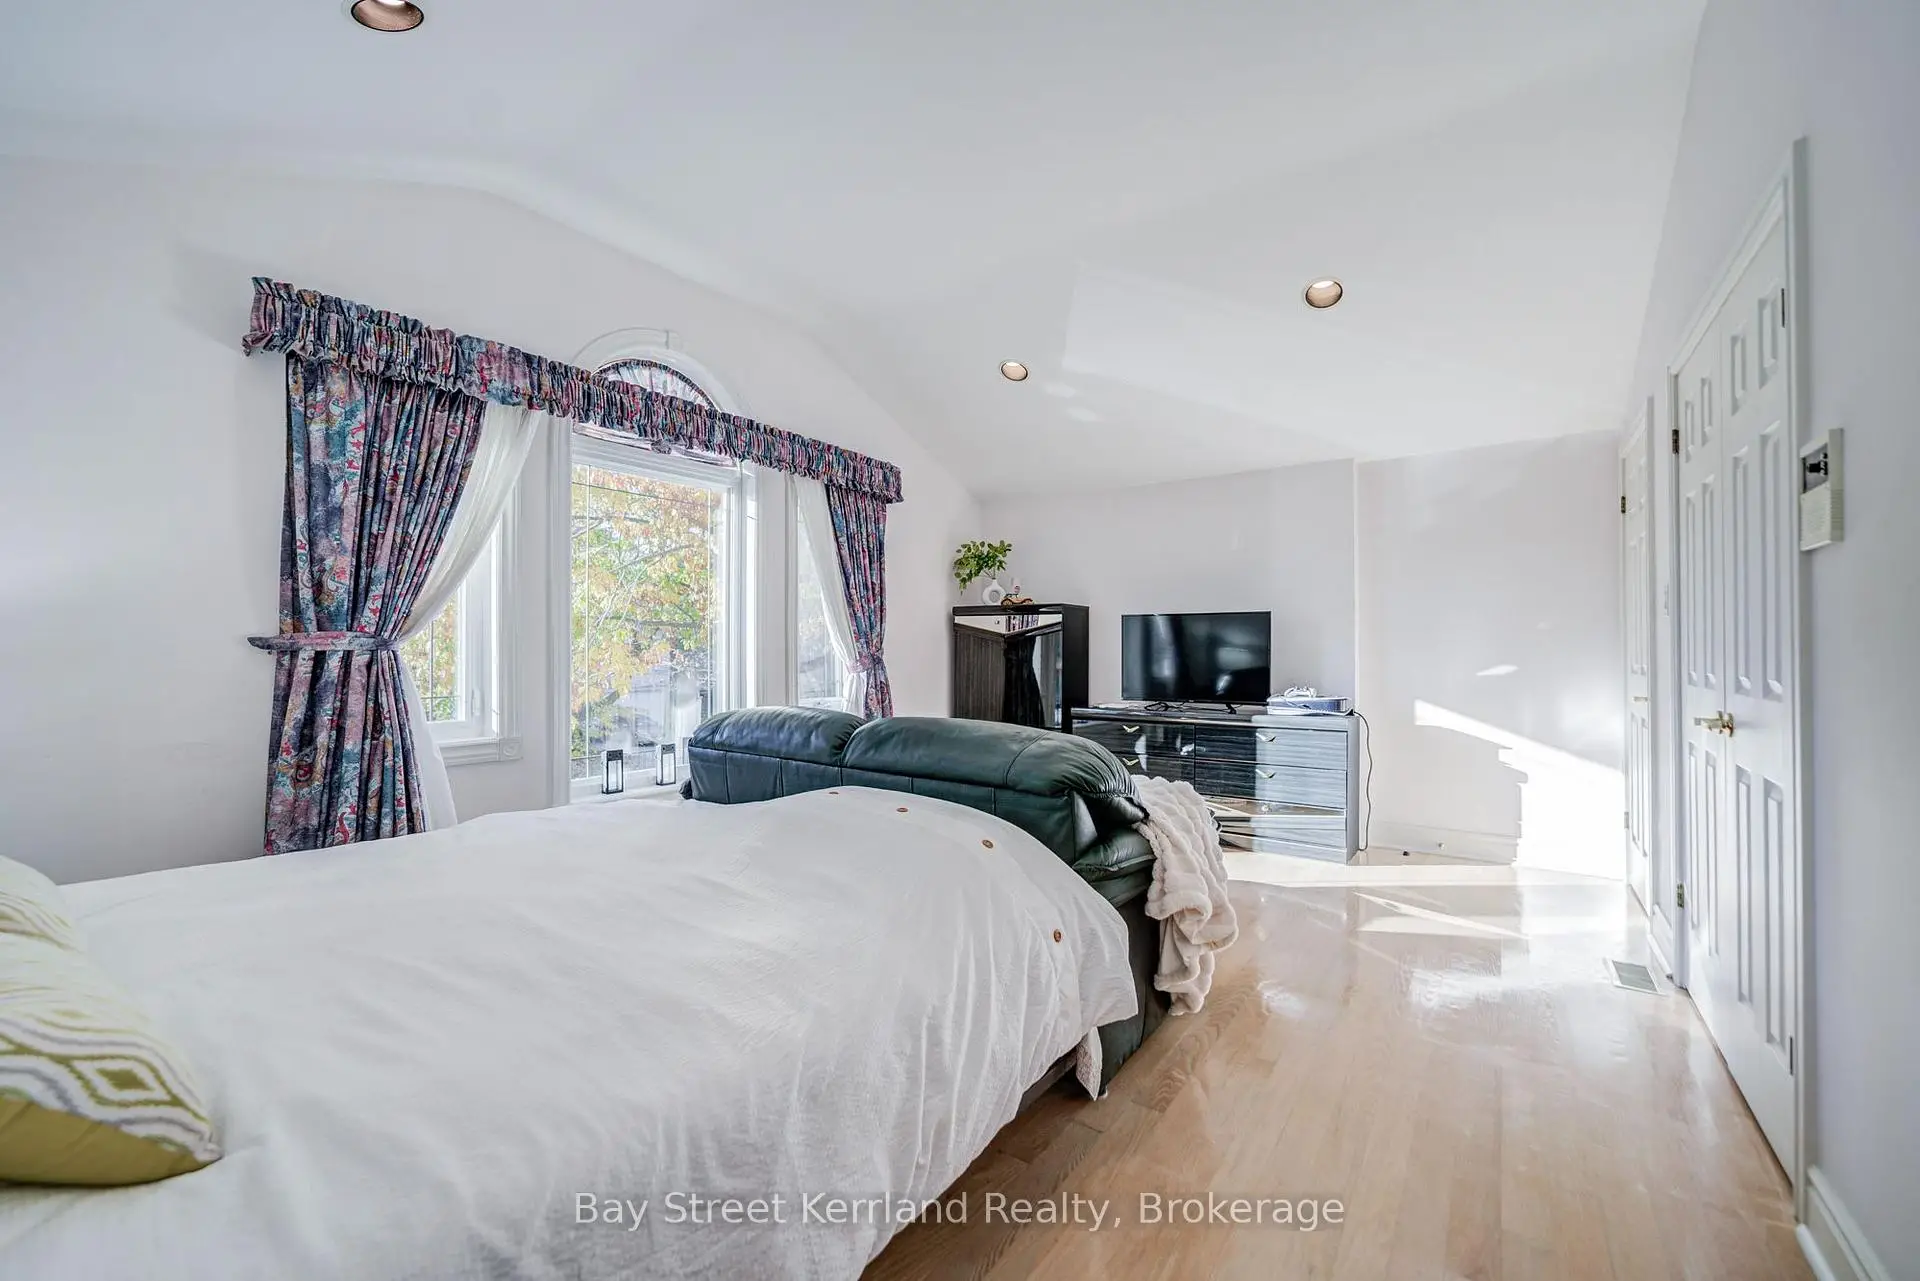
| Primary B | 7.02x4.07 | 6 Pc Ensuite, Walk-In Closet(s), Balcony |
|
| 2nd Br | 4.28x3.95 | Hardwood Floor, 3 Pc Ensuite, Closet |
|
| 3rd Br | 5.50x3.83 | Hardwood Floor, 3 Pc Ensuite, Closet |
|
| 4th Br | 3.39x4.41 | Hardwood Floor, 4 Pc Ensuite, Closet |
|
| Office | 3.39x3.65 | Hardwood Floor, B/I Bookcase, Window |
|
| 5th Br | 3.35x3.76 | Parquet, Closet, Window |
| Bathroom | Pieces | Level | |
|---|---|---|---|
| 1xBath | 2 pcs | Main |
|
| 1xBath | 6 pcs | Second |
|
| 1xBath | 4 pcs | Second |
|
| 2xBaths | 3 pcs | Second |
|
| 1xBath | 3 pcs | Basement |
Property Summary
Located close to the intersection of Steeles & Willowdale, 136 Nipigon Ave is a 5+2 bedrooms 6 washrooms Detached. The unit has a Double Built-In Parking Spaces. The property has many nice features including Water Heater Owned, Auto Garage Door Remot, Carpet Free, Built-In Oven and Central Vacuum. Living Room Rm, Dinning Room Rm, Kitchen, Breakfast Room, Family Room Rm and Laundry are on the Main floor.Home Market Analysis
For Sale
For Lease
Comparable home values have increased 20.4% compared with the same period last year.
Rent levels have decreased 14.7% compared with the same period last year.
How This Home Compares
Local Area Profile
This property is located in an area with a high level of homeownership with housing made up primarily of detached homes. Approximately 65% of residents hold a bachelor's degree or higher, while about 12% have a college credential. Residents use a combination of driving and public transit for commuting.
School Information
Elementary Schools
-
Home schoolDistance to school: 0.2 km (~4 min walk)
-
Home schoolDistance to school: 1.5 km (~27 min walk)
-
-
-
ST TIMOTHY (Grade: 5 - 8)
Catholic French Immersion school
Distance to school: 5.4 km (~16 min drive) Secondary Schools
-
Rank: 345/746 (Score: 6.2) 5 year average: 562/746 (Score: 4.4)Distance to school: 1.4 km (~26 min walk)
-
St. Josephs Morrow Park (Grade: 9-12)
Catholic School
Distance to school: 1.5 km (~26 min walk) -
Brebeuf (Grade: 9-12)
Catholic AP program school
Rank: 323/746 (Score: 6.3) 5 year average: 372/746 (Score: 5.9)Distance to school: 0.6 km (~11 min walk)