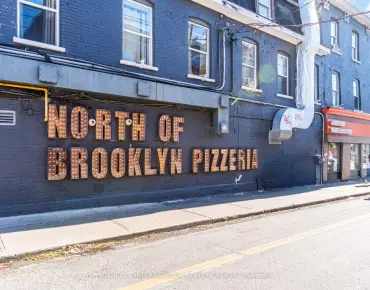
Palmerston-Little Italy, Toronto, M6G 3P9

Description
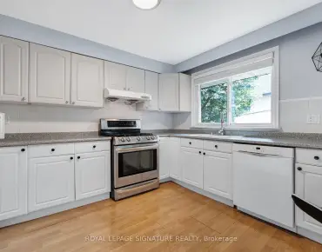
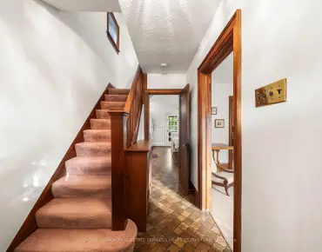
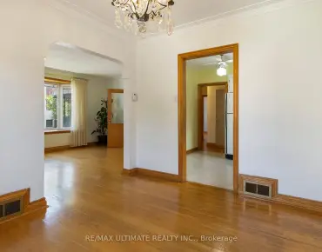
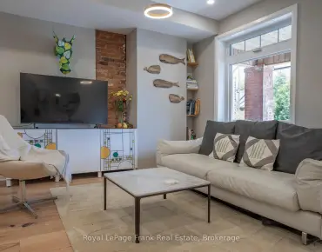
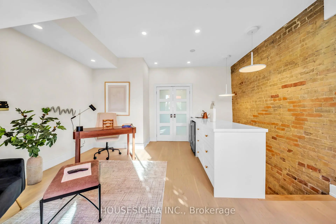
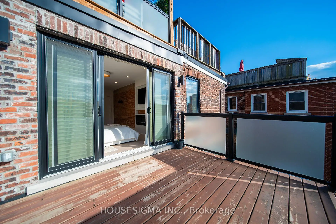
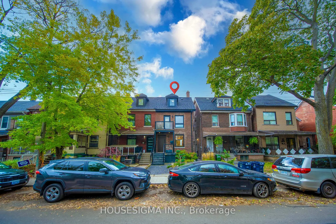
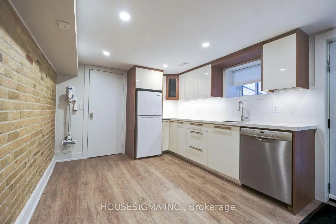
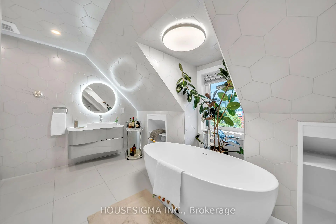
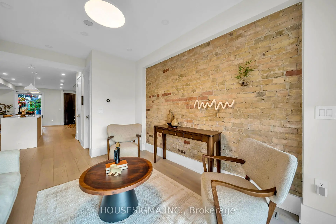
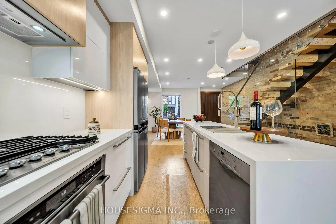
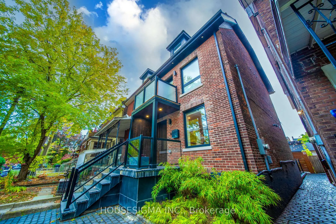
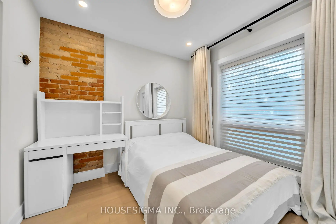
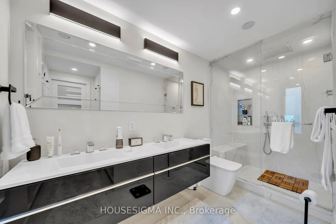
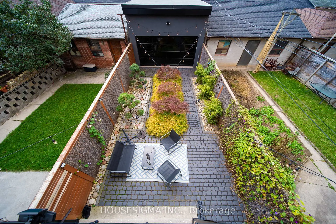
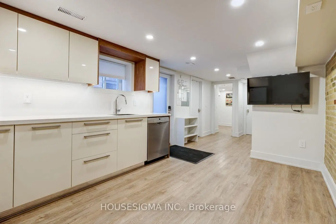
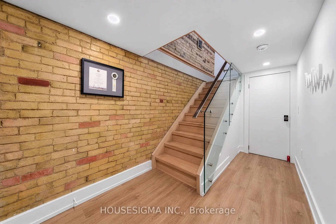
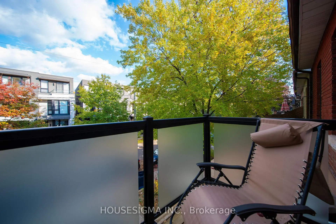
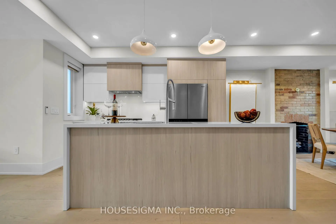
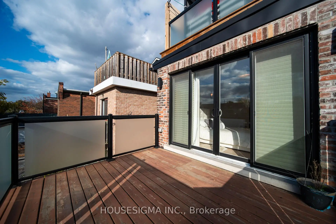
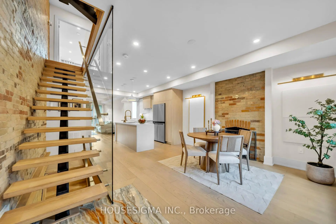
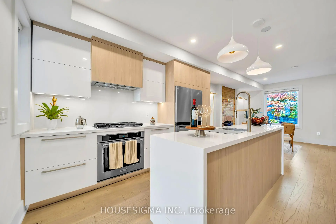
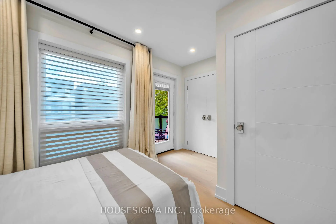
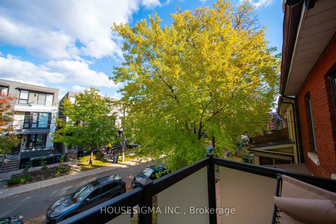
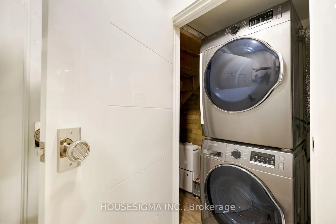
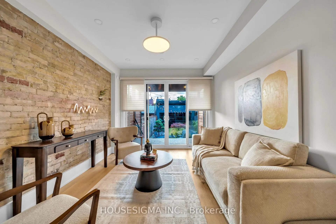
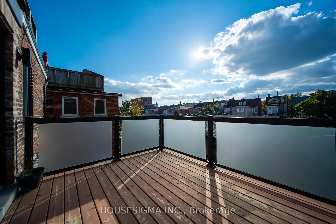
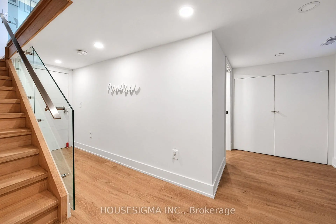
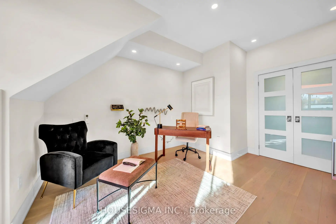
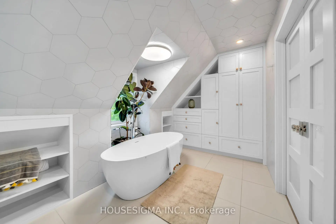
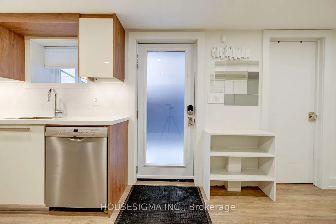
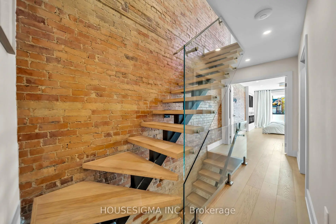
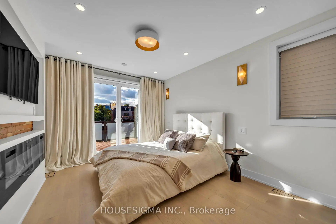
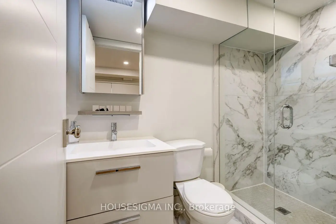
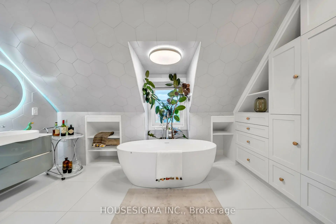
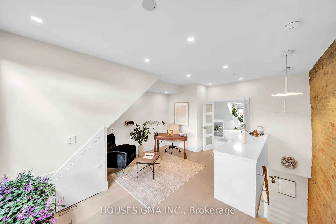
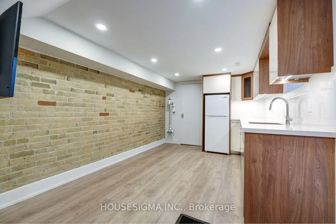
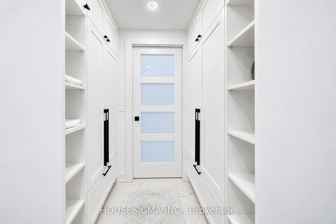
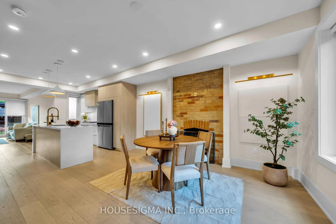
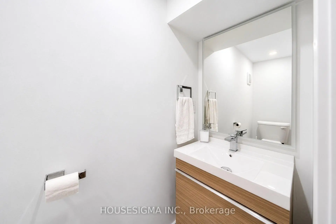
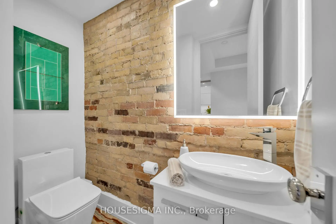
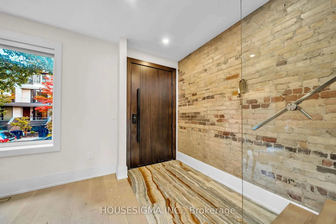
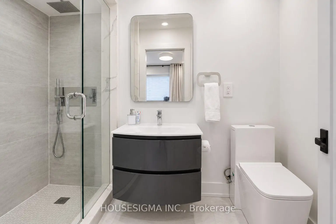
Builder's own treasure!* Step inside and the story begins* An open-concept main floor designed for gathering and entertaining* The elegant dining room features a timeless brick fireplace, thoughtfully converted from wood-burning to gas for effortless, instant warmth while preserving its original character and charm* The sun-filled living room showcases floor-to-ceiling glass overlooking the beautifully landscaped backyard* Thoughtfully reimagined with exceptional craftsmanship, this distinctive home features authentic hand-finished brickwork, a striking floating staircase, imported European accessories, and elegant Italian vanities* Refined interiors feature hardwood flooring throughout, smooth ceilings, and pot lights* Chef-inspired kitchen with custom cabinetry, countertops, and a convenient gas stove* The primary bedroom is a retreat of its own* Curl up beside your private fireplace, step onto your own balcony, unwind in the beautifully appointed ensuite, and enjoy the convenience of a thoughtfully organized closet* And just when you think you've seen it all, the third floor steals your heart!* A private loft retreat featuring a comfortable lounge, chic wet bar, spa-inspired bathroom, and oversized balcony designed purely for relaxing - it's your everyday escape! * Additional highlights include a main-floor powder room, a natural gas line in the backyard, and the rare convenience of two parking spaces* A self-contained basement apartment with a separate entrance and laundry adds flexibility and potential rental income* Multiple walkouts lead to beautifully landscaped front and backyards with perennial gardens, stamped concrete, and cobblestone paving* Premium enhancements include motorized blinds, a built-in sound system with amplifier, a 1-inch main water supply, and a 200-amp electrical panel*
Features
- Facing: West

- Bedrooms: 3

- Bathrooms: 6

- Garages: 2

- Kitchens: 1

Details
- Lot size: 18.75 x 126.00 Feet

- Space: 1500-2000

- Tax: $ 9456.00

- C14111952

- Listing contracted with: HOUSESIGMA INC.
| Room | Size(M) | Description | |
|---|---|---|---|
| Kitchen | 4.55x3.58 | Hardwood Floor, Stainless Steel Appl, Custom Counter |
|
| Living Rm | 3.96x3.23 | W/O To Deck, Hardwood Floor, Pot Lights |
|
| Dining Rm | 4.30x3.63 | Brick Fireplace, Pot Lights, Picture Window |
|
| Primary B | 5.64x3.20 | W/O To Balcony, Fireplace, 4 Pc Ensuite |
|
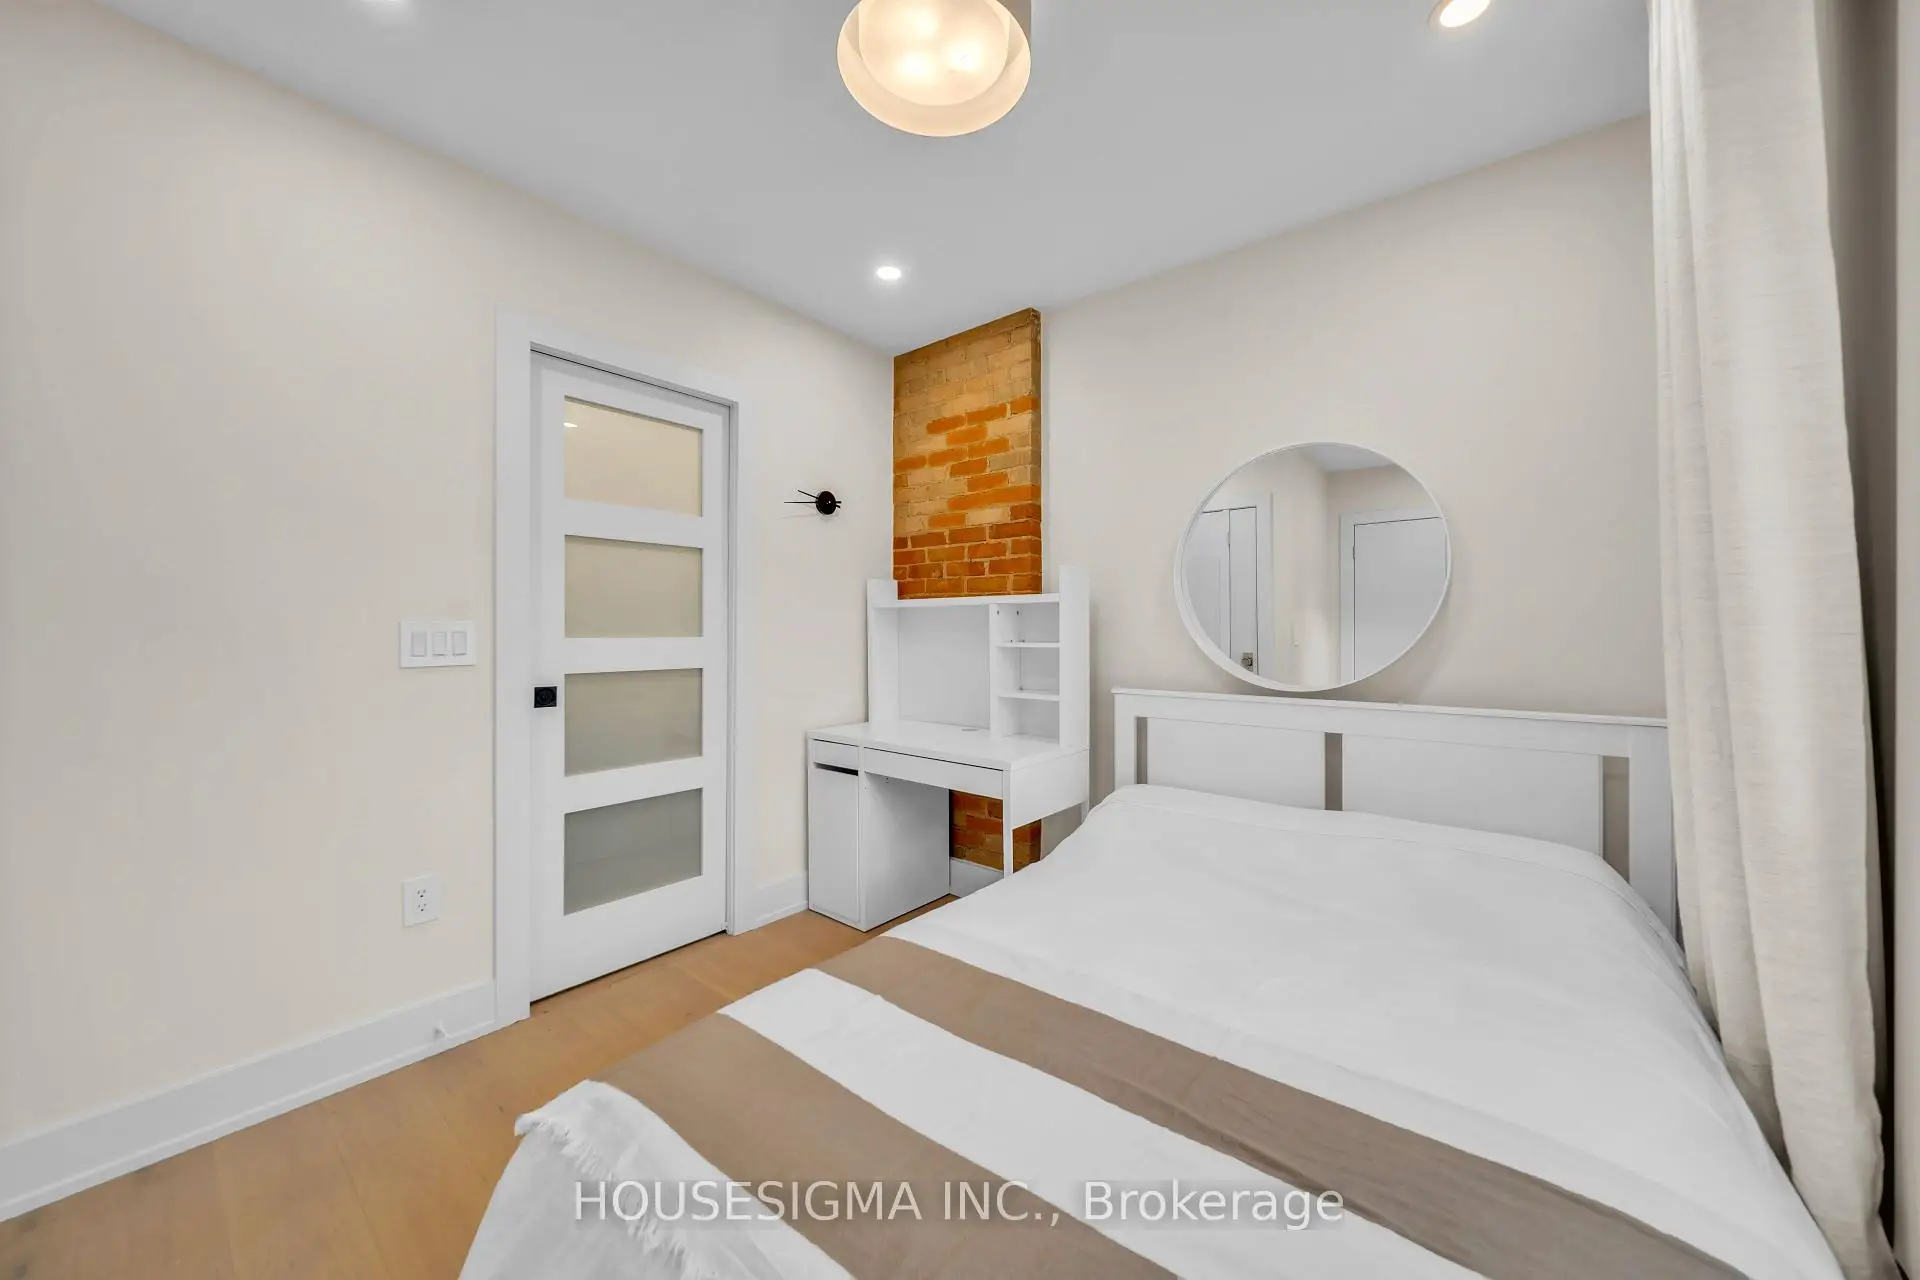
| 2nd Br | 3.93x2.80 | W/O To Balcony, Hardwood Floor, 3 Pc Ensuite |
|
| Loft | 5.03x4.60 | W/O To Balcony, 3 Pc Ensuite, Wet Bar |
|
| Office | 1.89x1.58 | 2 Pc Bath, Window, Laminate |
|
| Living Rm | 8.30x2.80 | Open Concept, Laminate, Walk-Up |
|
| Br | 2.20x2.20 | Above Grade Window, Laminate |
| Bathroom | Pieces | Level | |
|---|---|---|---|
| 1xBath | 2 pcs | Main |
|
| 2xBaths | 4 pcs | Second |
|
| 1xBath | 3 pcs | Third |
|
| 1xBath | 2 pcs | Basement |
|
| 1xBath | 3 pcs | Basement |
Property Summary
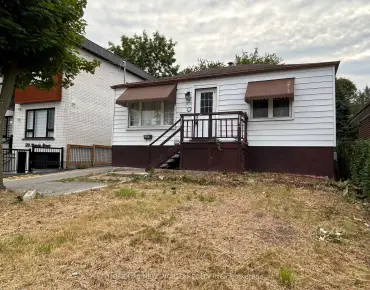
Located close to the intersection of College and Ossington, 274 Roxton Rd is a 3+1 bedrooms 6 washrooms Semi-Detached. The unit has a Double Detached Parking Spaces. The property basement is Apartment Separate Ent. The property has many nice features including In-Law Suite, Built-In Oven and Carpet Free. Kitchen, Living Room Rm and Dinning Room Rm are on the Main floor.Home Market Analysis
For Sale
For Lease
Comparable home values have decreased 16.1% compared with the same period last year.
Rent levels have increased 3.7% compared with the same period last year.
How This Home Compares
Local Area Profile
This property is located in an area with a high level of homeownership with a strong concentration of apartment and condominium housing, along with some townhouses. Approximately 60% of residents hold a bachelor's degree or higher, while about 16% have a college credential. Residents use a combination of driving and public transit for commuting.
School Information
- Montrose Junior Public School (Grade:JK-6) 97/3037
- King Edward Junior and Senior Public School (Grade:JK-8) 1119/3037
- Harbord Collegiate Institute (Grade:9-12) 163/739
- King Edward Junior and Senior Public School (Grade:JK-8) 1119/3037
- Ryerson Community School (Grade:JK-8) 2413/3037
- Lord Lansdowne Junior Public School (Grade:0-6) 548/3037
- Dewson Street Junior Public School (Grade:JK-6) 513/3037