Bayview Village, Toronto, M2K 1J9
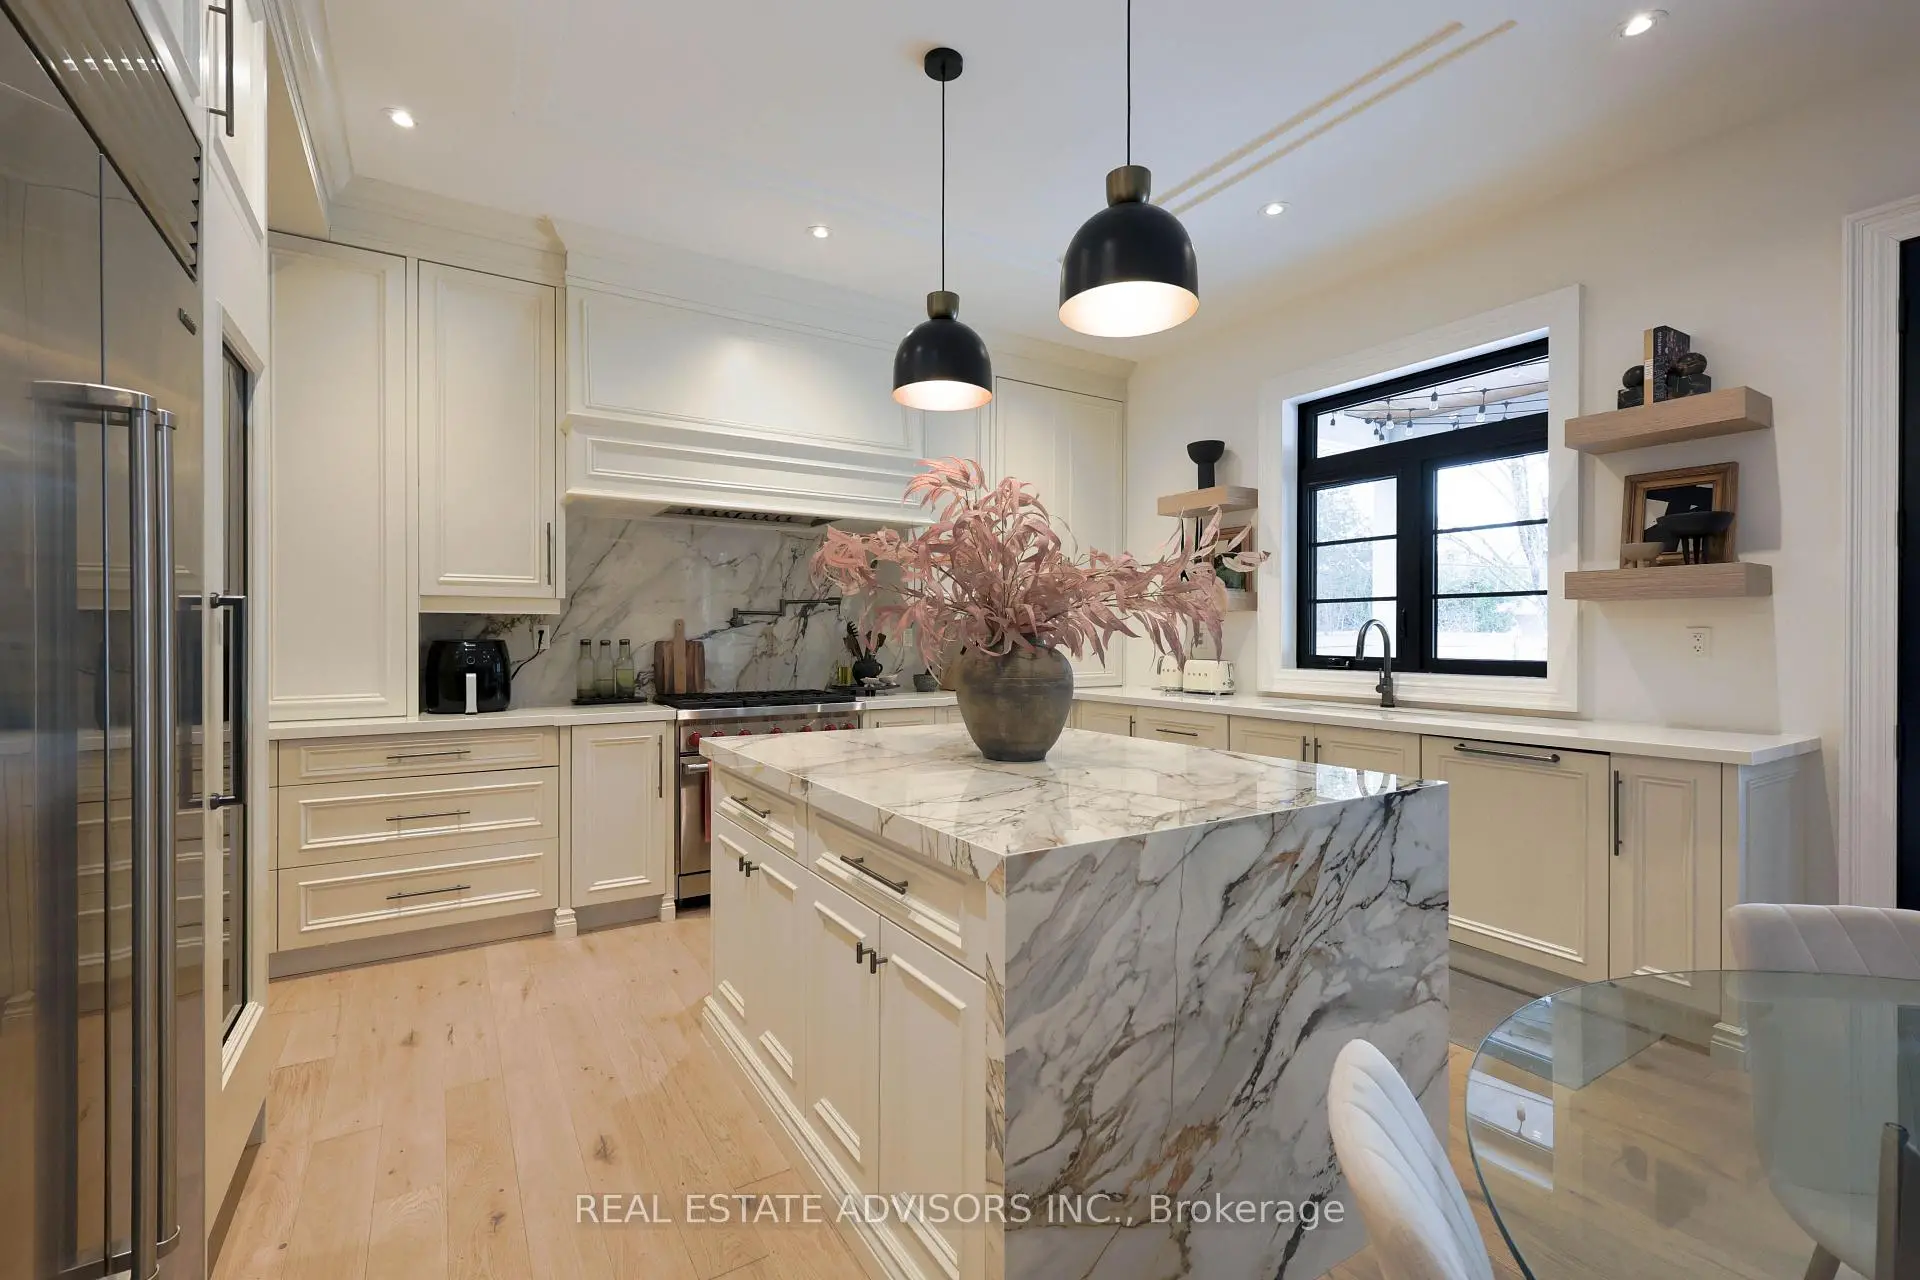

Description
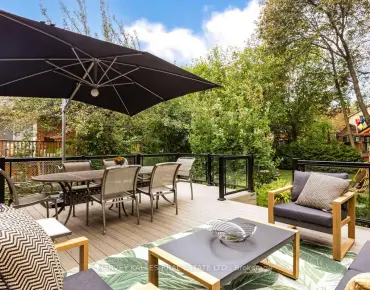
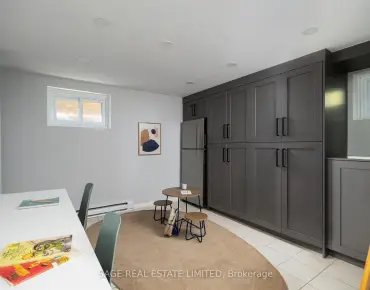
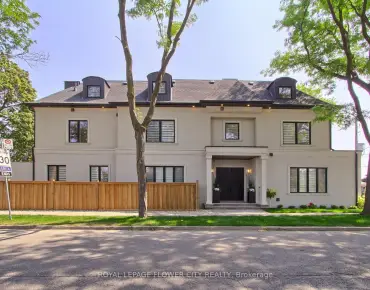
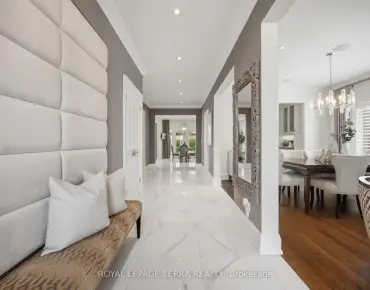
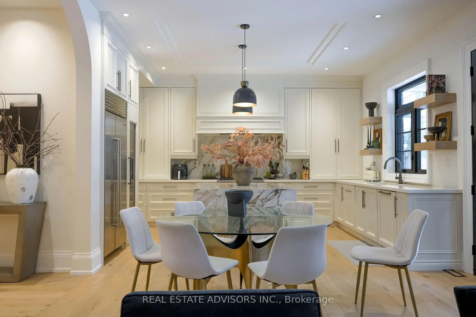
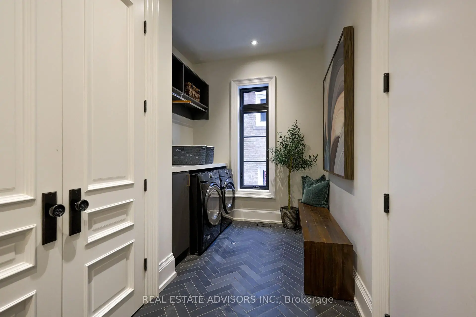
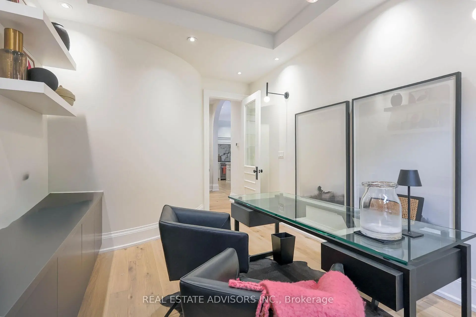
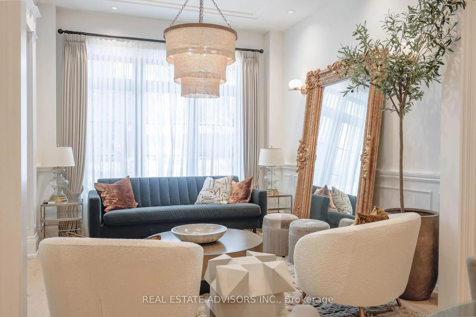
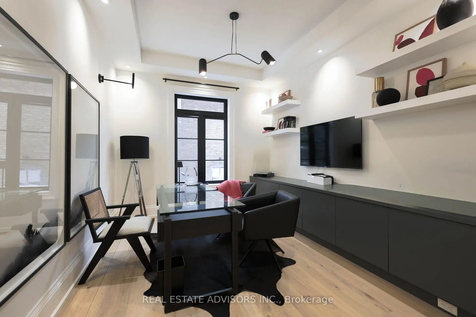
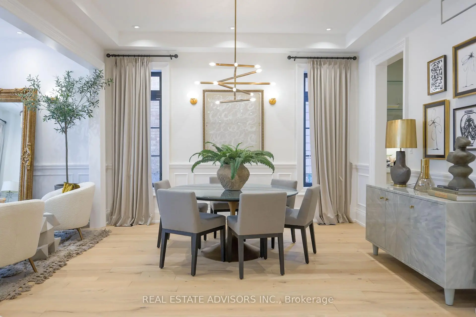
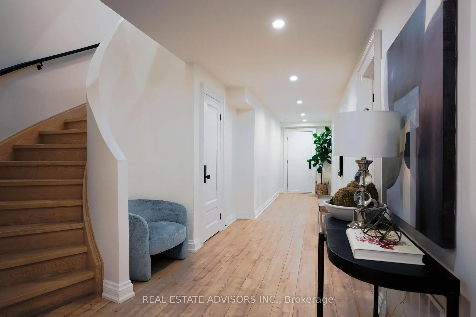
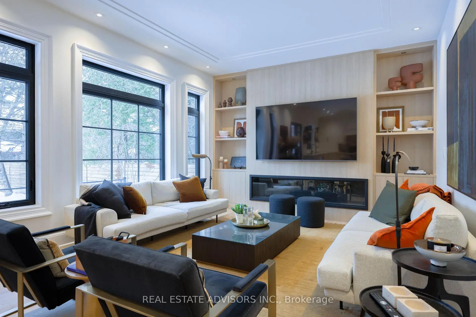
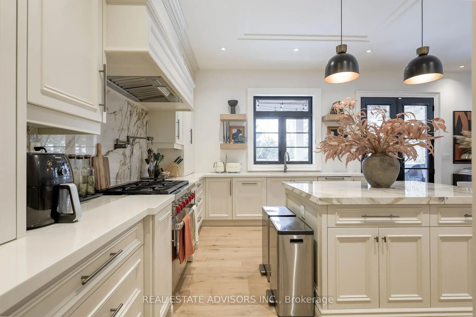
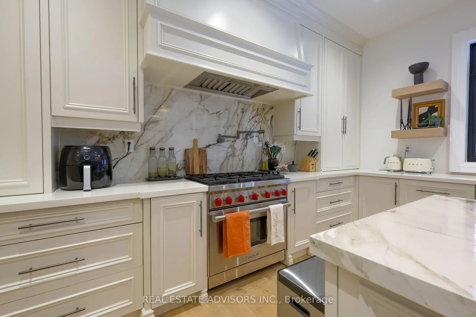
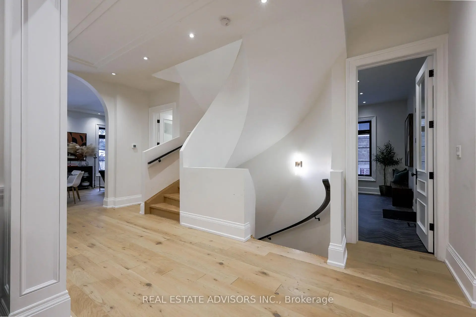
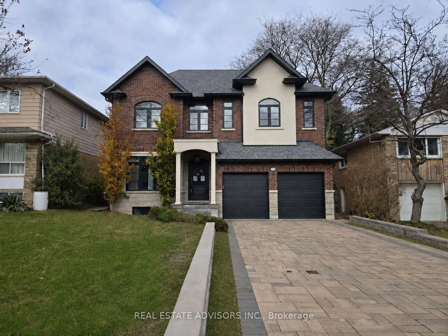
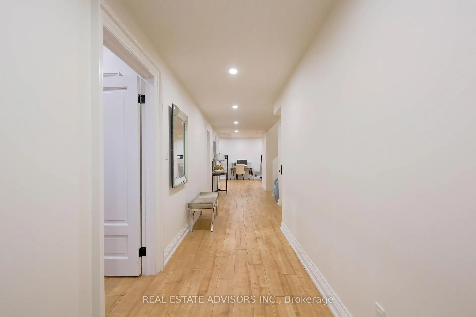
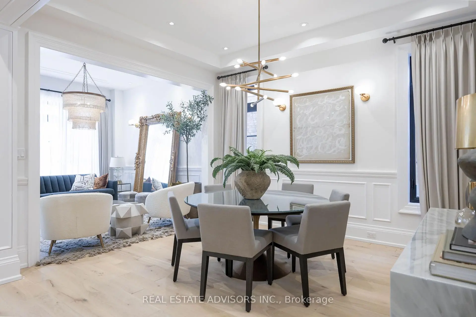
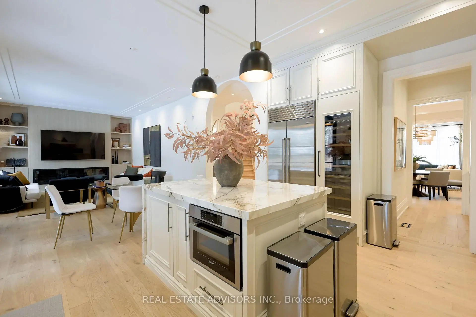
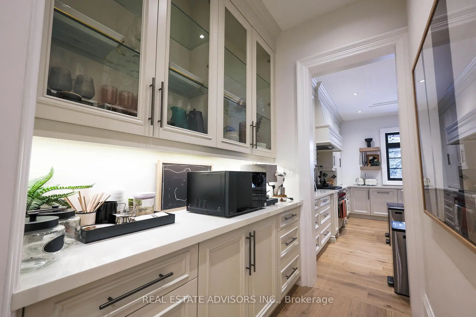
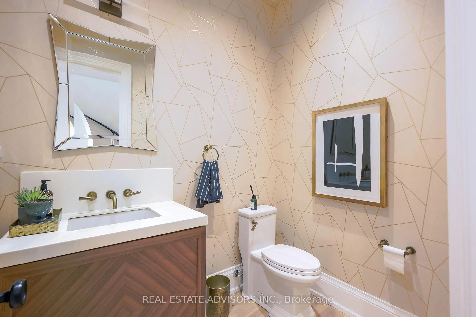
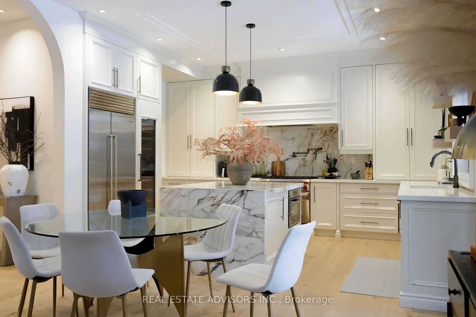
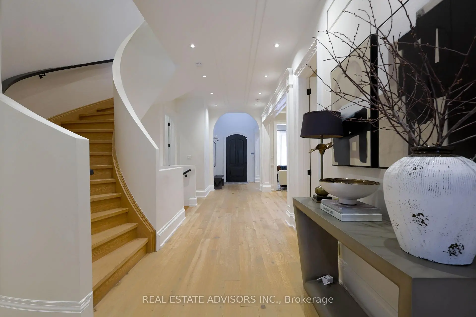
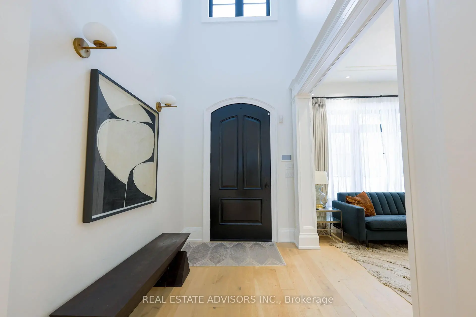
Stunning modern custom home in prestigious Bayview Village on a 50x151 ft lot with 5,000+ sq. ft. of premium living space. Features include sleek contemporary finishes, custom millwork, a mudroom with garage access, and four spacious bedrooms each with its own ensuite. The walk-up basement offers a separate living area and private guest suite. Enjoy year-round entertaining under the covered backyard pavilion. Steps to Bayview Village Shopping Centre, transit, and major highways.
Features
- Facing: East

- Bedrooms: 4

- Bathrooms: 7

- Garages: 2

- Kitchens: 1

Details
- Lot size: 50.00 x 151.75 Feet

- Space: 3500-5000

- Tax: $ 19800.00

- C14110750

- Listing contracted with: REAL ESTATE ADVISORS INC.
| Room | Size(M) | Description | |
|---|---|---|---|
| Living Rm | 3.51x3.42 | Wainscoting, Hardwood Floor, Bay Window |
|
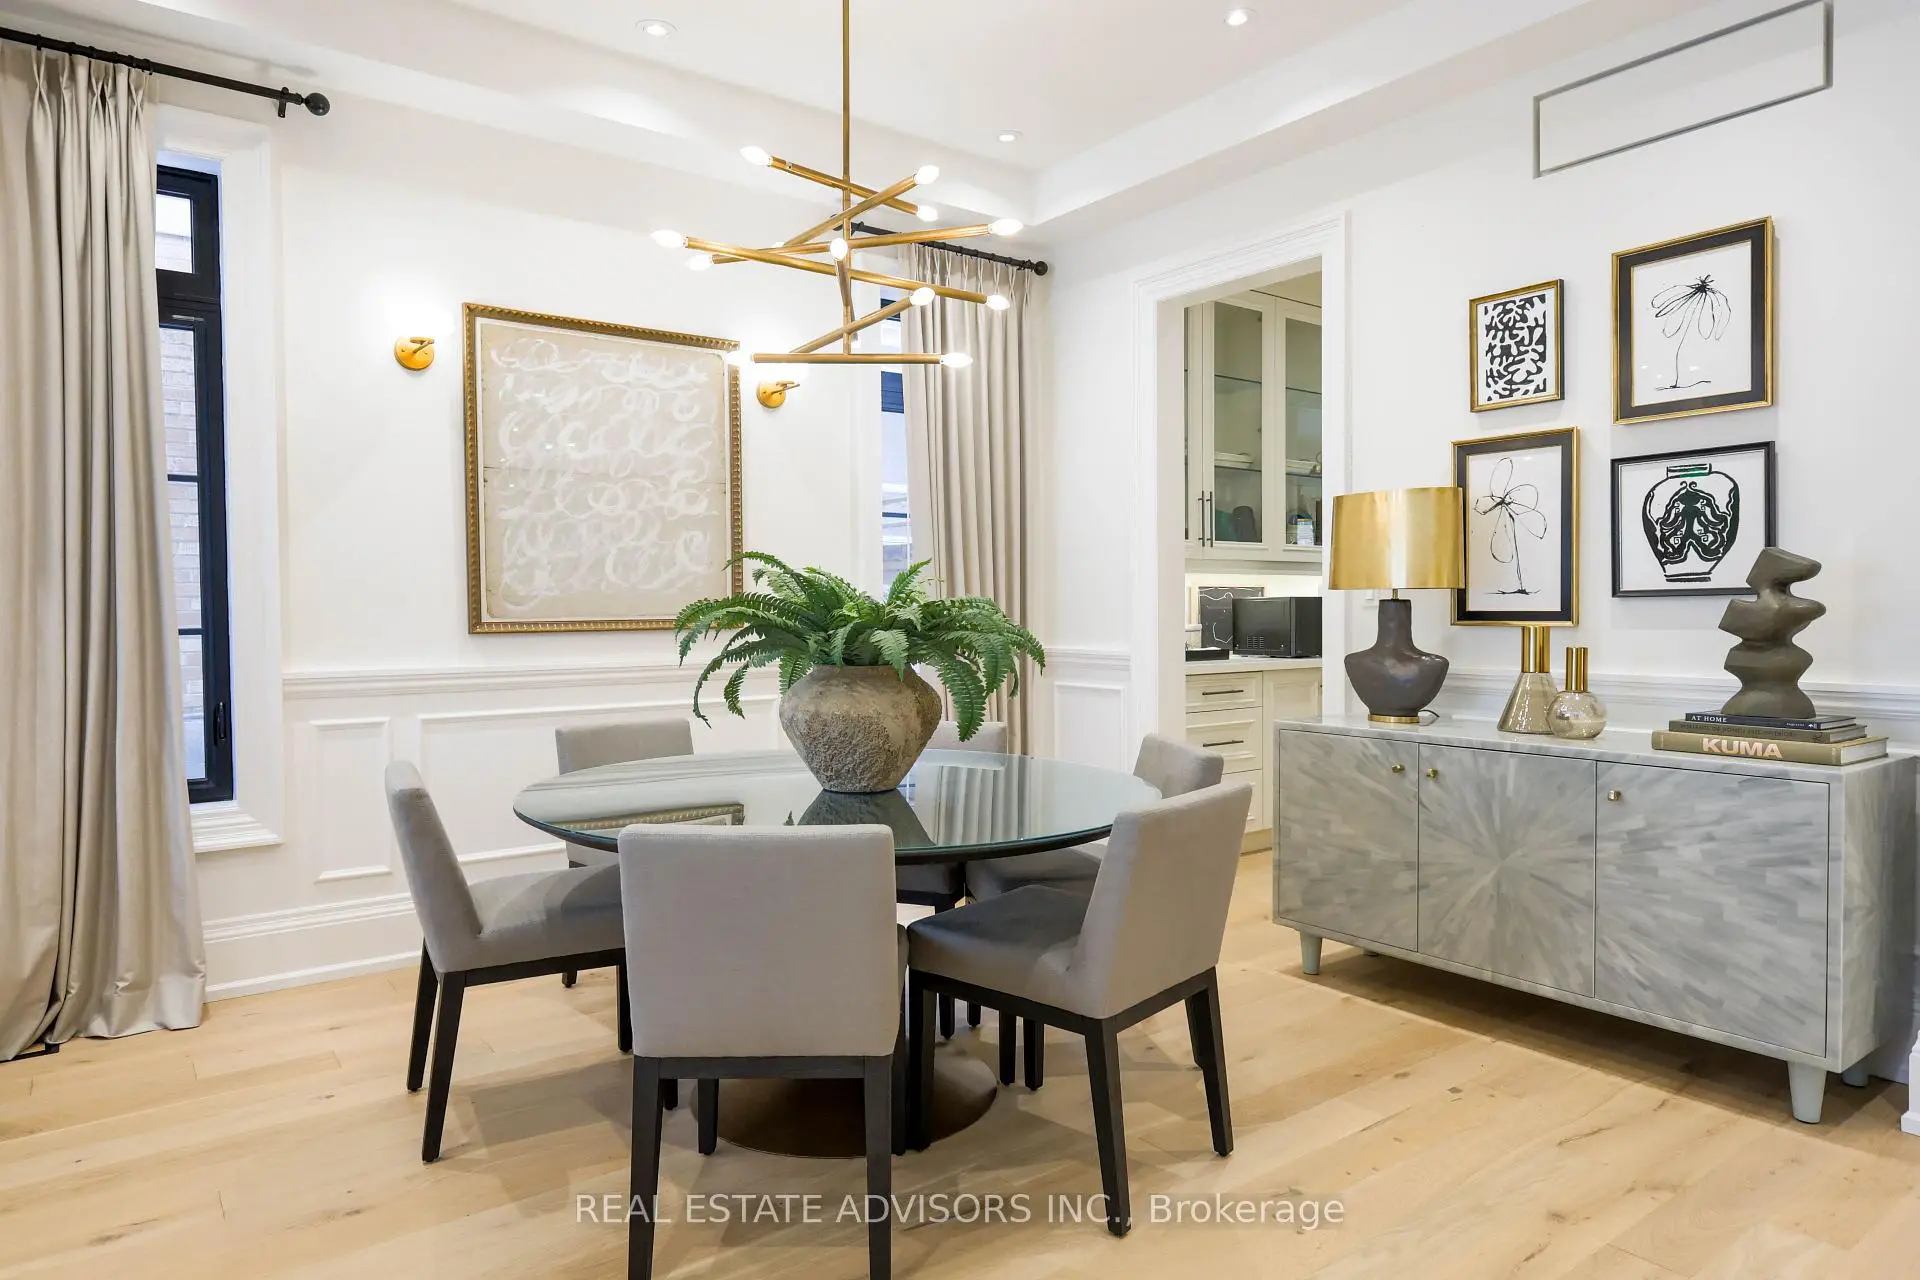
| Dining Rm | 4.17x3.42 | Wainscoting, Combined w/Living, Pot Lights |
|
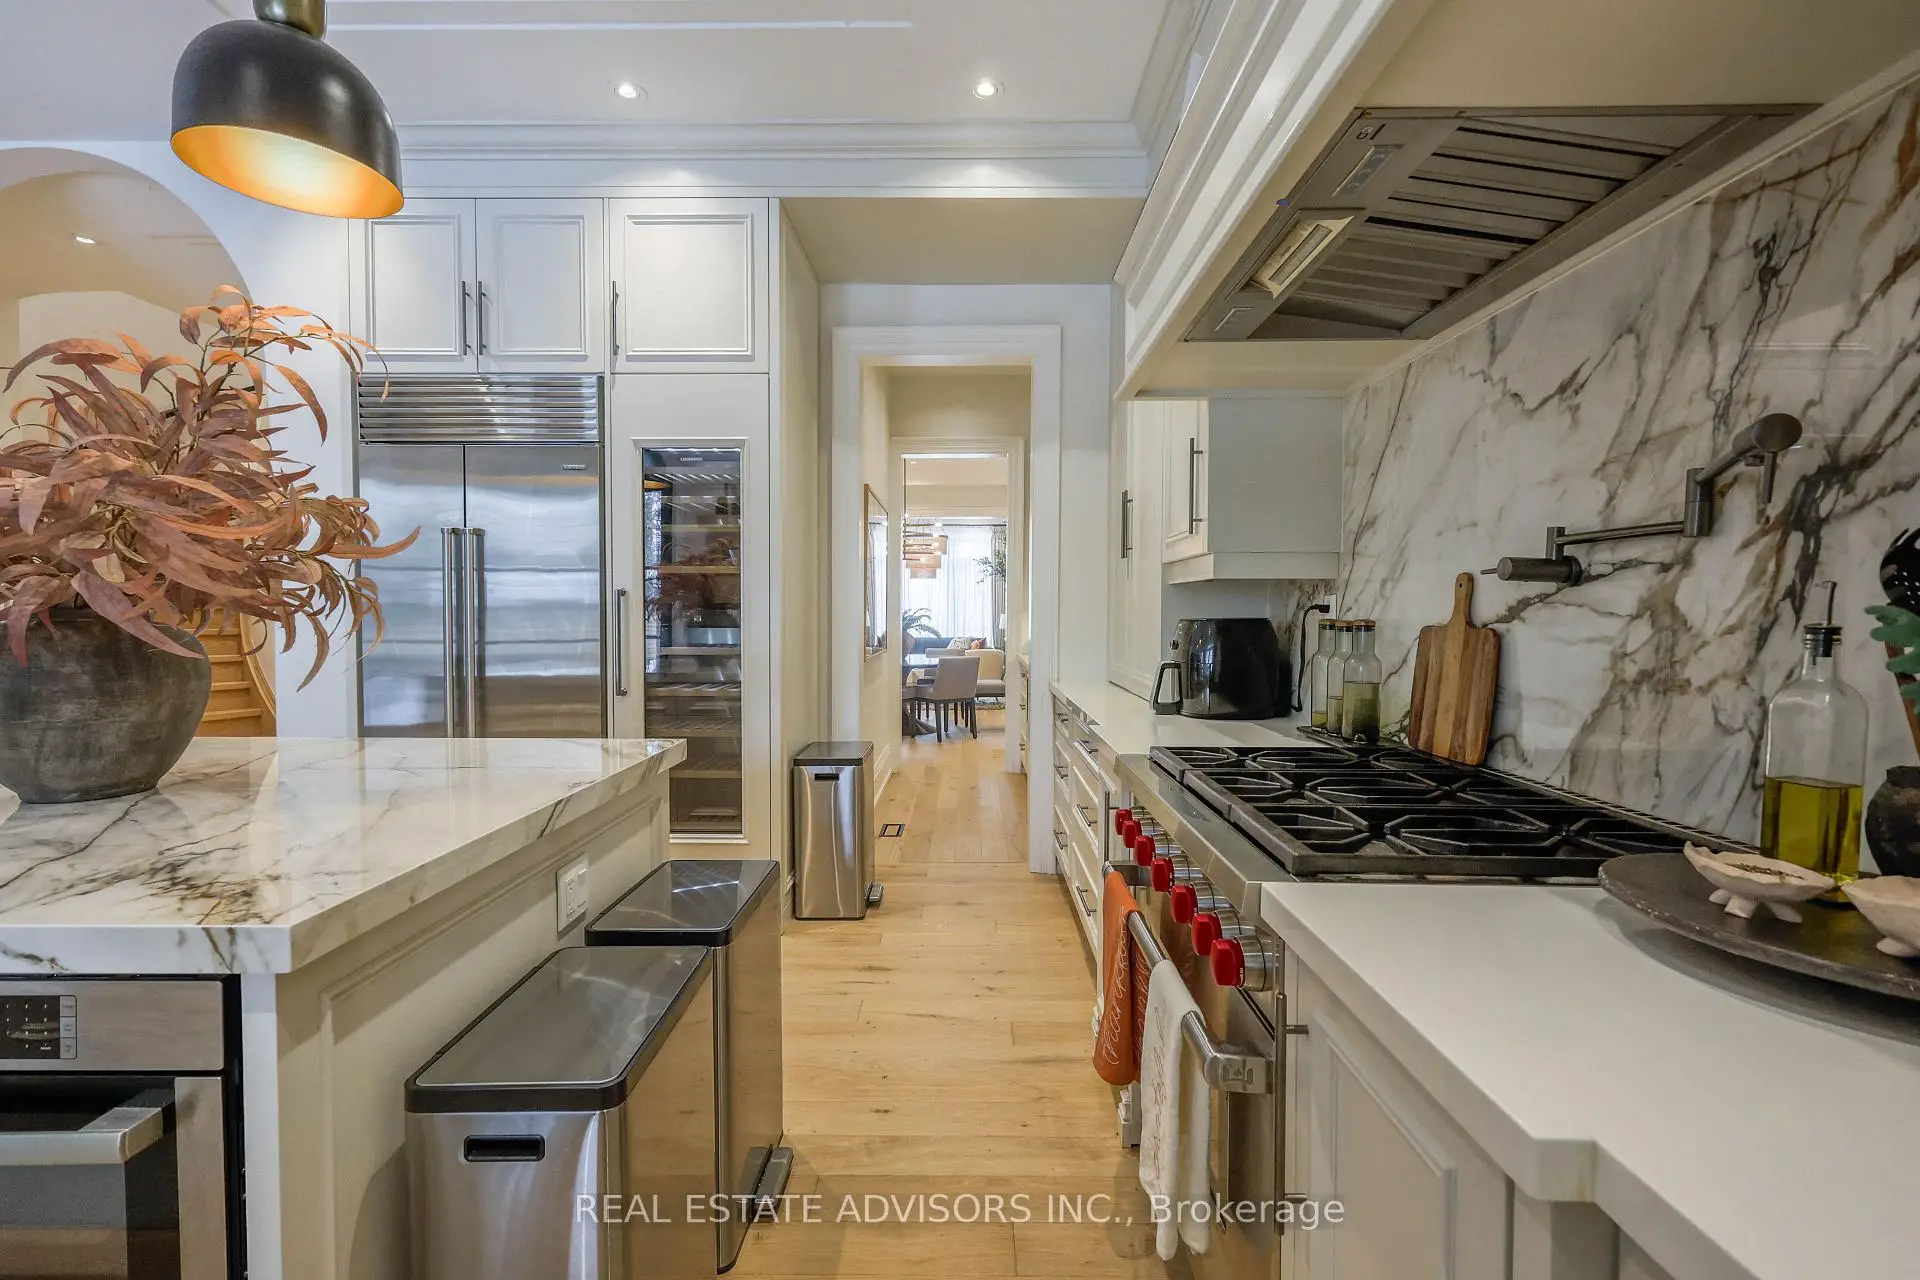
| Kitchen | 5.02x3.42 | Breakfast Area, Quartz Counter, W/O To Patio |
|
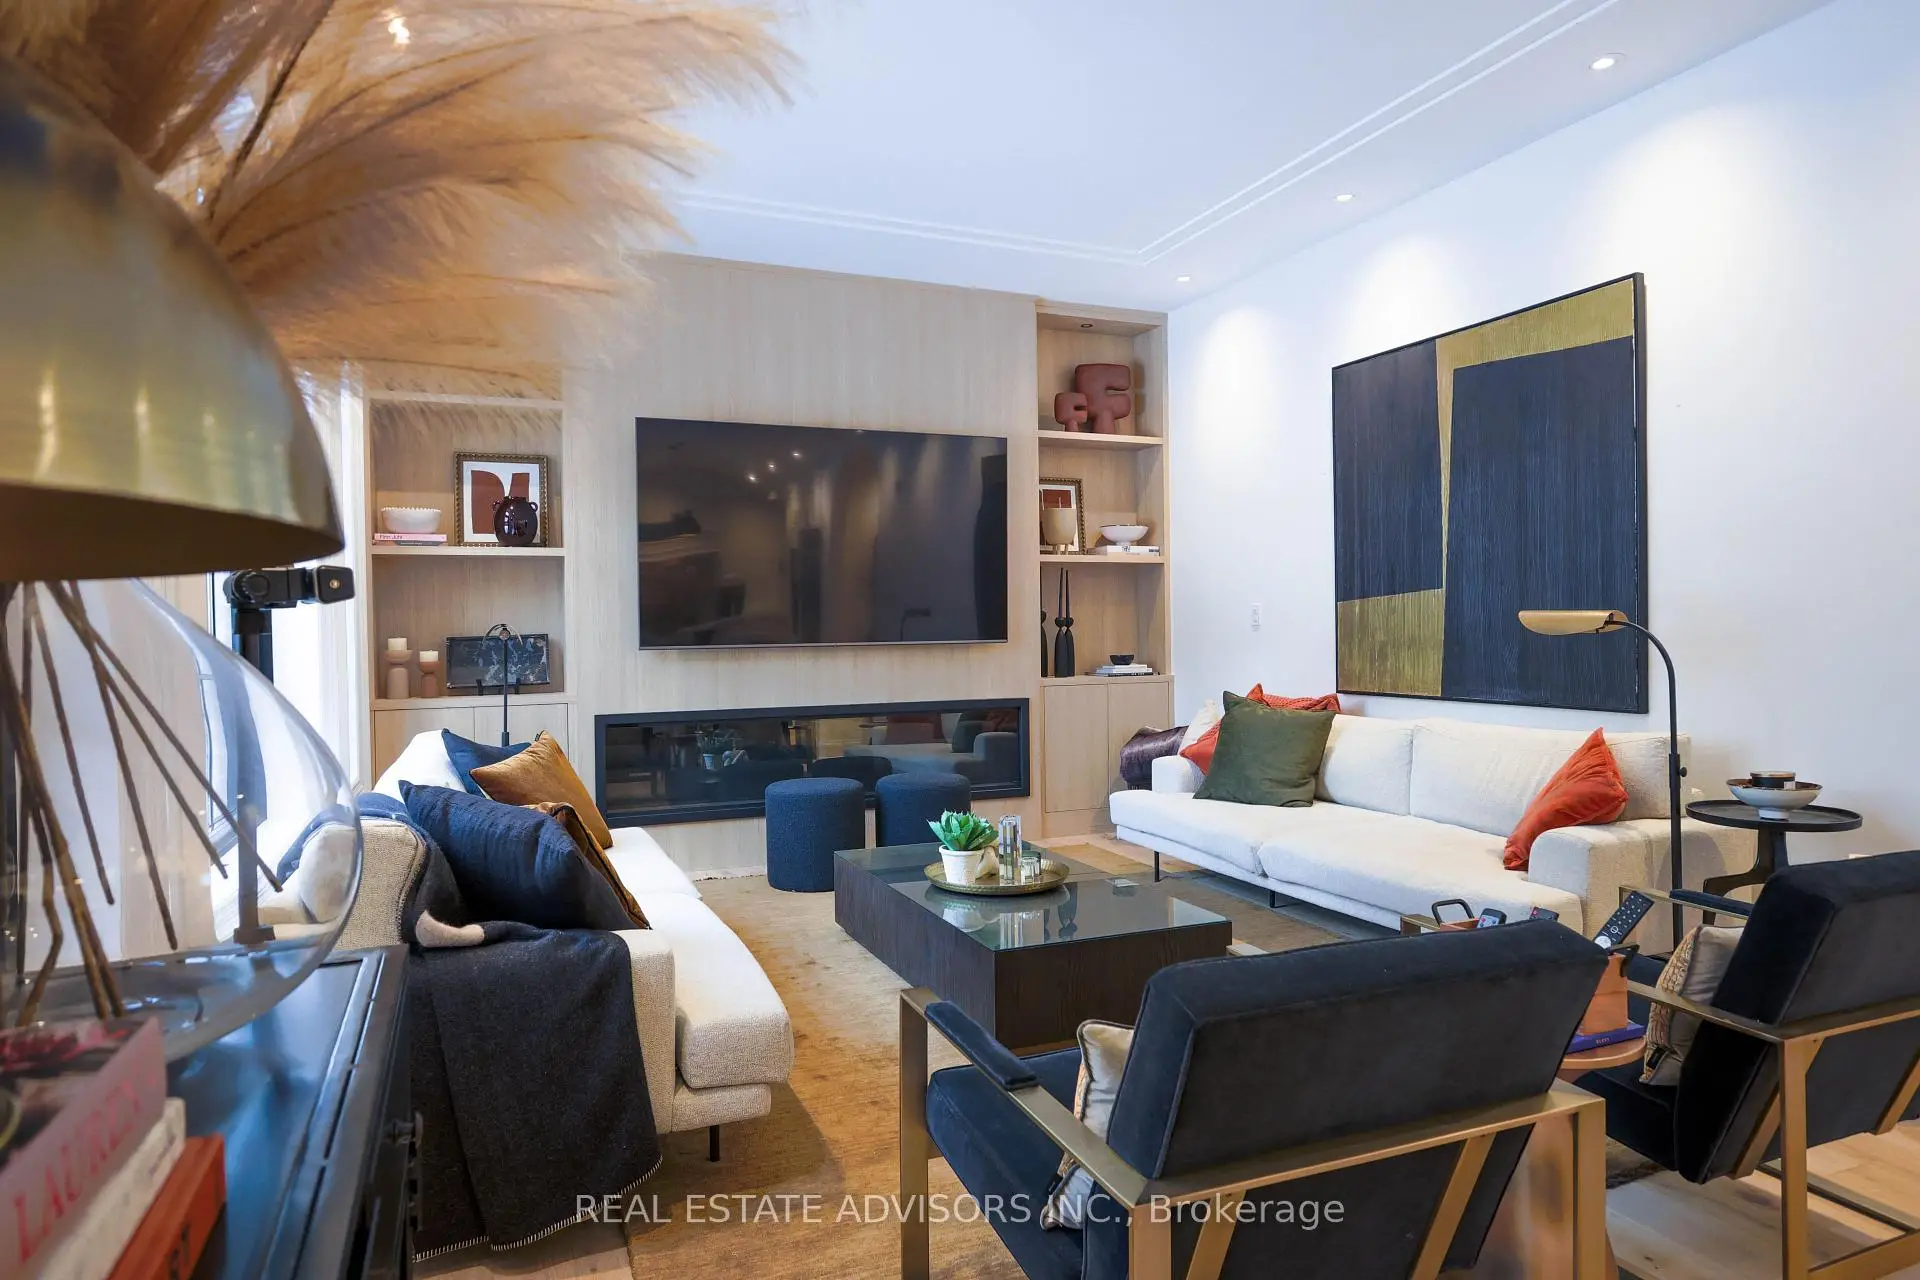
| Family Rm | 4.26x5.72 | Pot Lights, Fireplace, Overlooks Backyard |
|
| Office | 3.29x4.91 | Hardwood Floor, Pot Lights, B/I Bookcase |
|
| Primary B | 5.27x6.06 | 5 Pc Ensuite, Walk-In Closet(s), Pot Lights |
|
| 2nd Br | 5.06x3.80 | 3 Pc Ensuite, Walk-In Closet(s), Hardwood Floor |
|
| 3rd Br | 4.53x4.13 | 3 Pc Ensuite, Walk-In Closet(s), Pot Lights |
|
| 4th Br | 4.26x3.60 | 3 Pc Ensuite, Walk-In Closet(s), Pot Lights |
|
| Family Rm | 4.18x3.78 | Hardwood Floor, B/I Bookcase, Window |
|
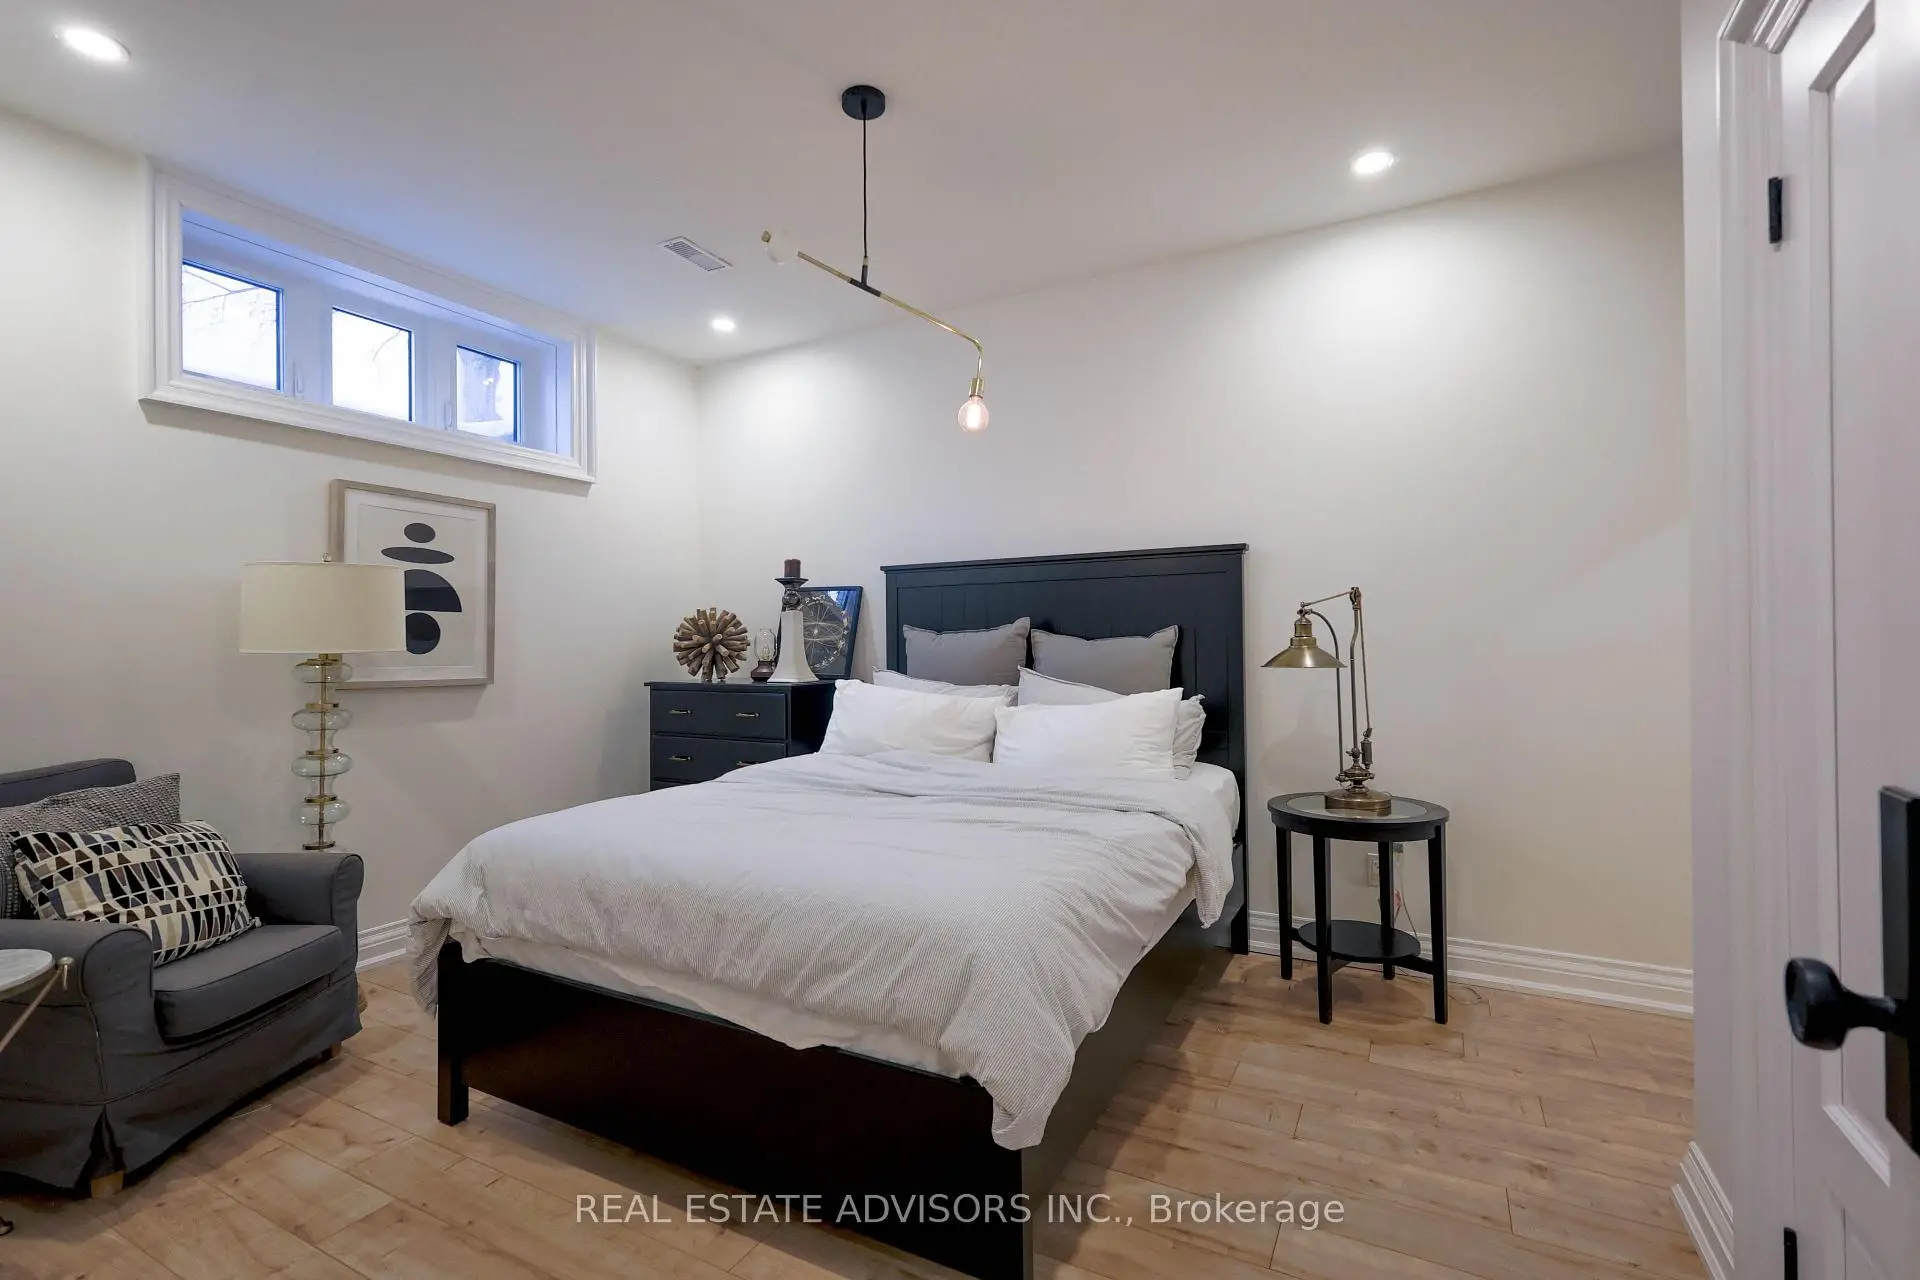
| 5th Br | 4.75x3.36 | 3 Pc Ensuite, B/I Closet, Laminate |
|
| Recreatio | 10.06x11.21 | 2 Pc Bath, B/I Bar, W/O To Yard |
| Bathroom | Pieces | Level | |
|---|---|---|---|
| 1xBath | 2 pcs | Main |
|
| 1xBath | 5 pcs | Second |
|
| 3xBaths | 3 pcs | Second |
|
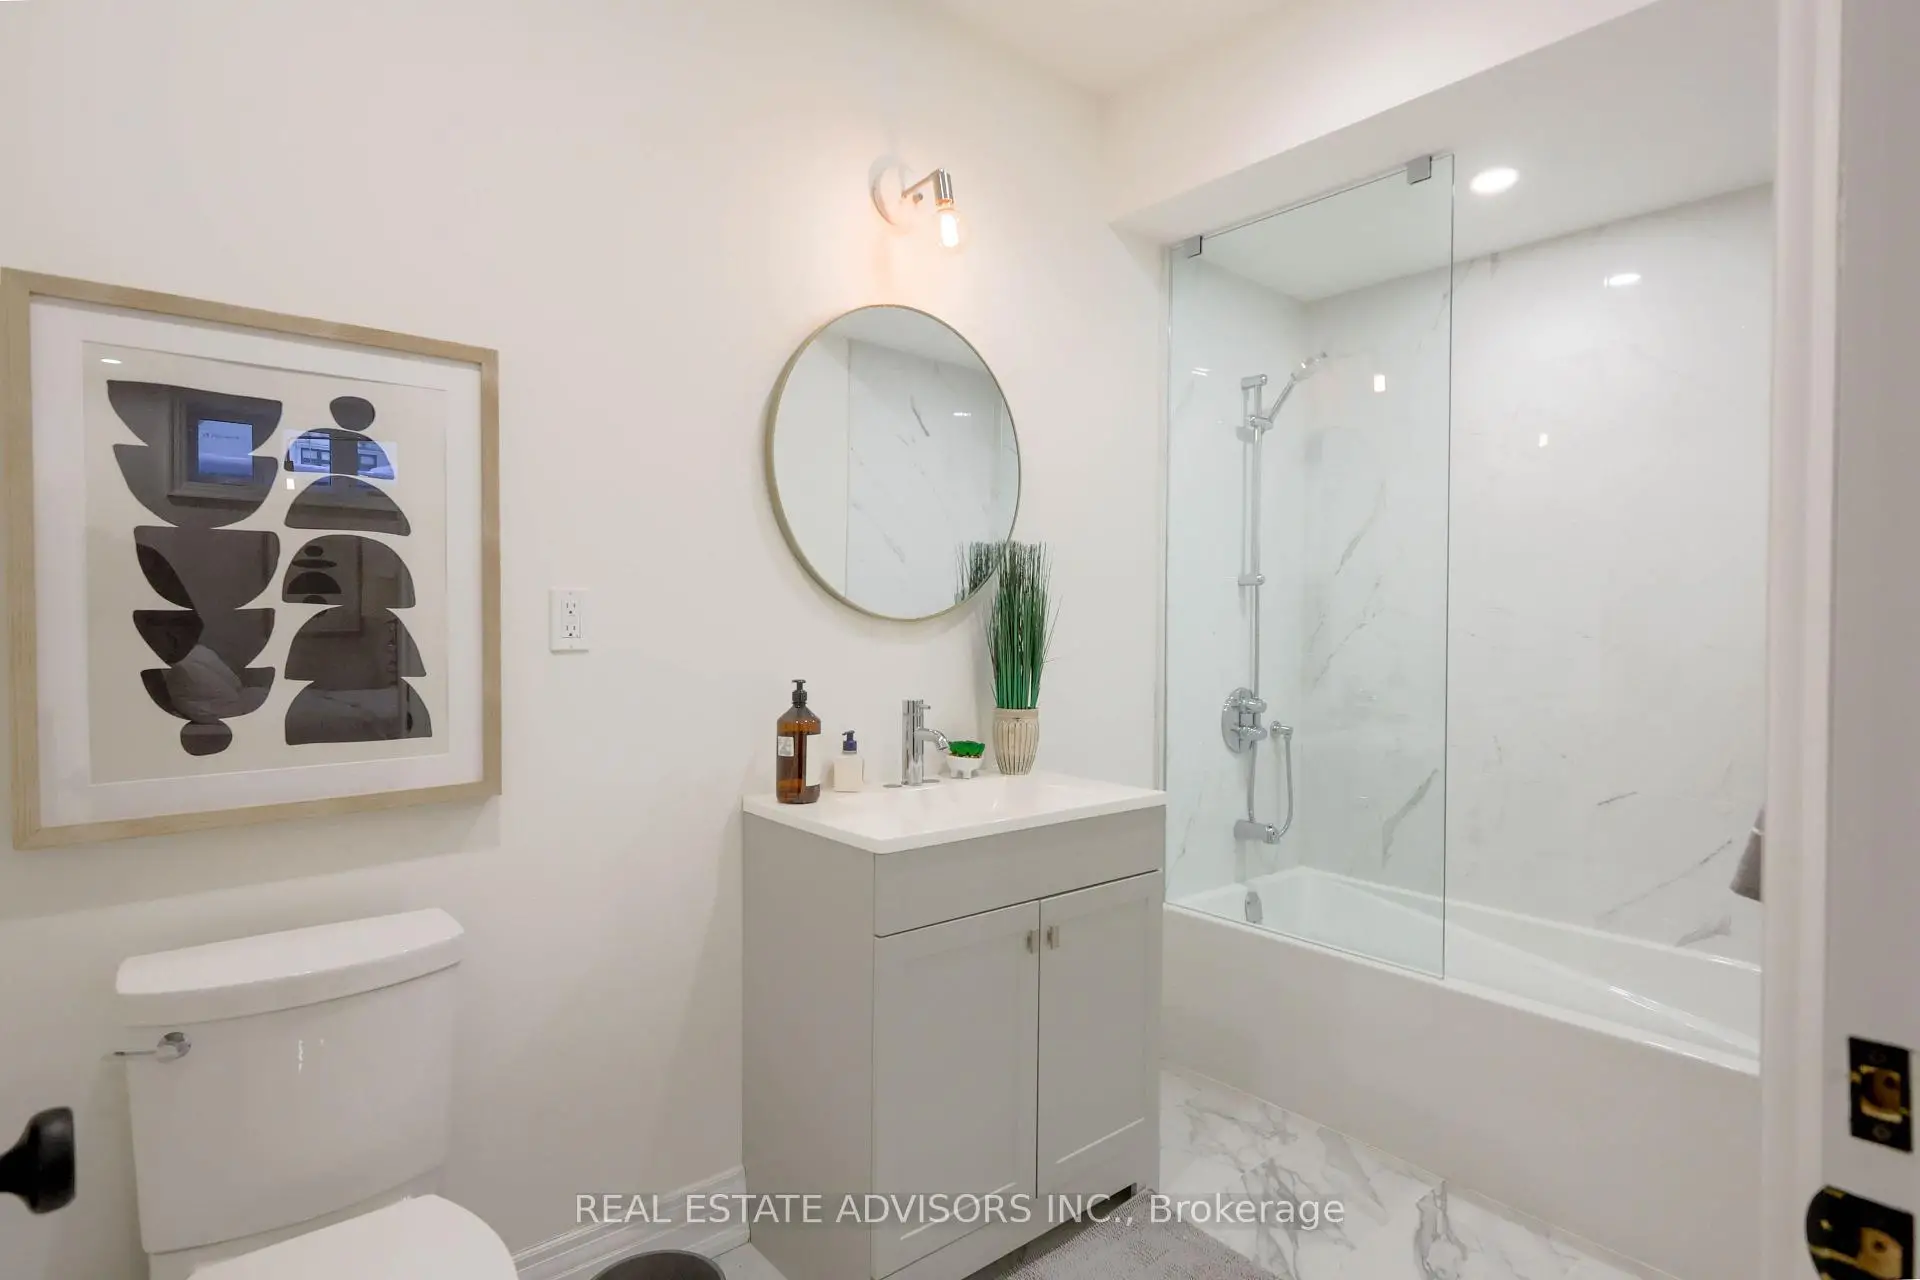
| 1xBath | 3 pcs | Basement |
|
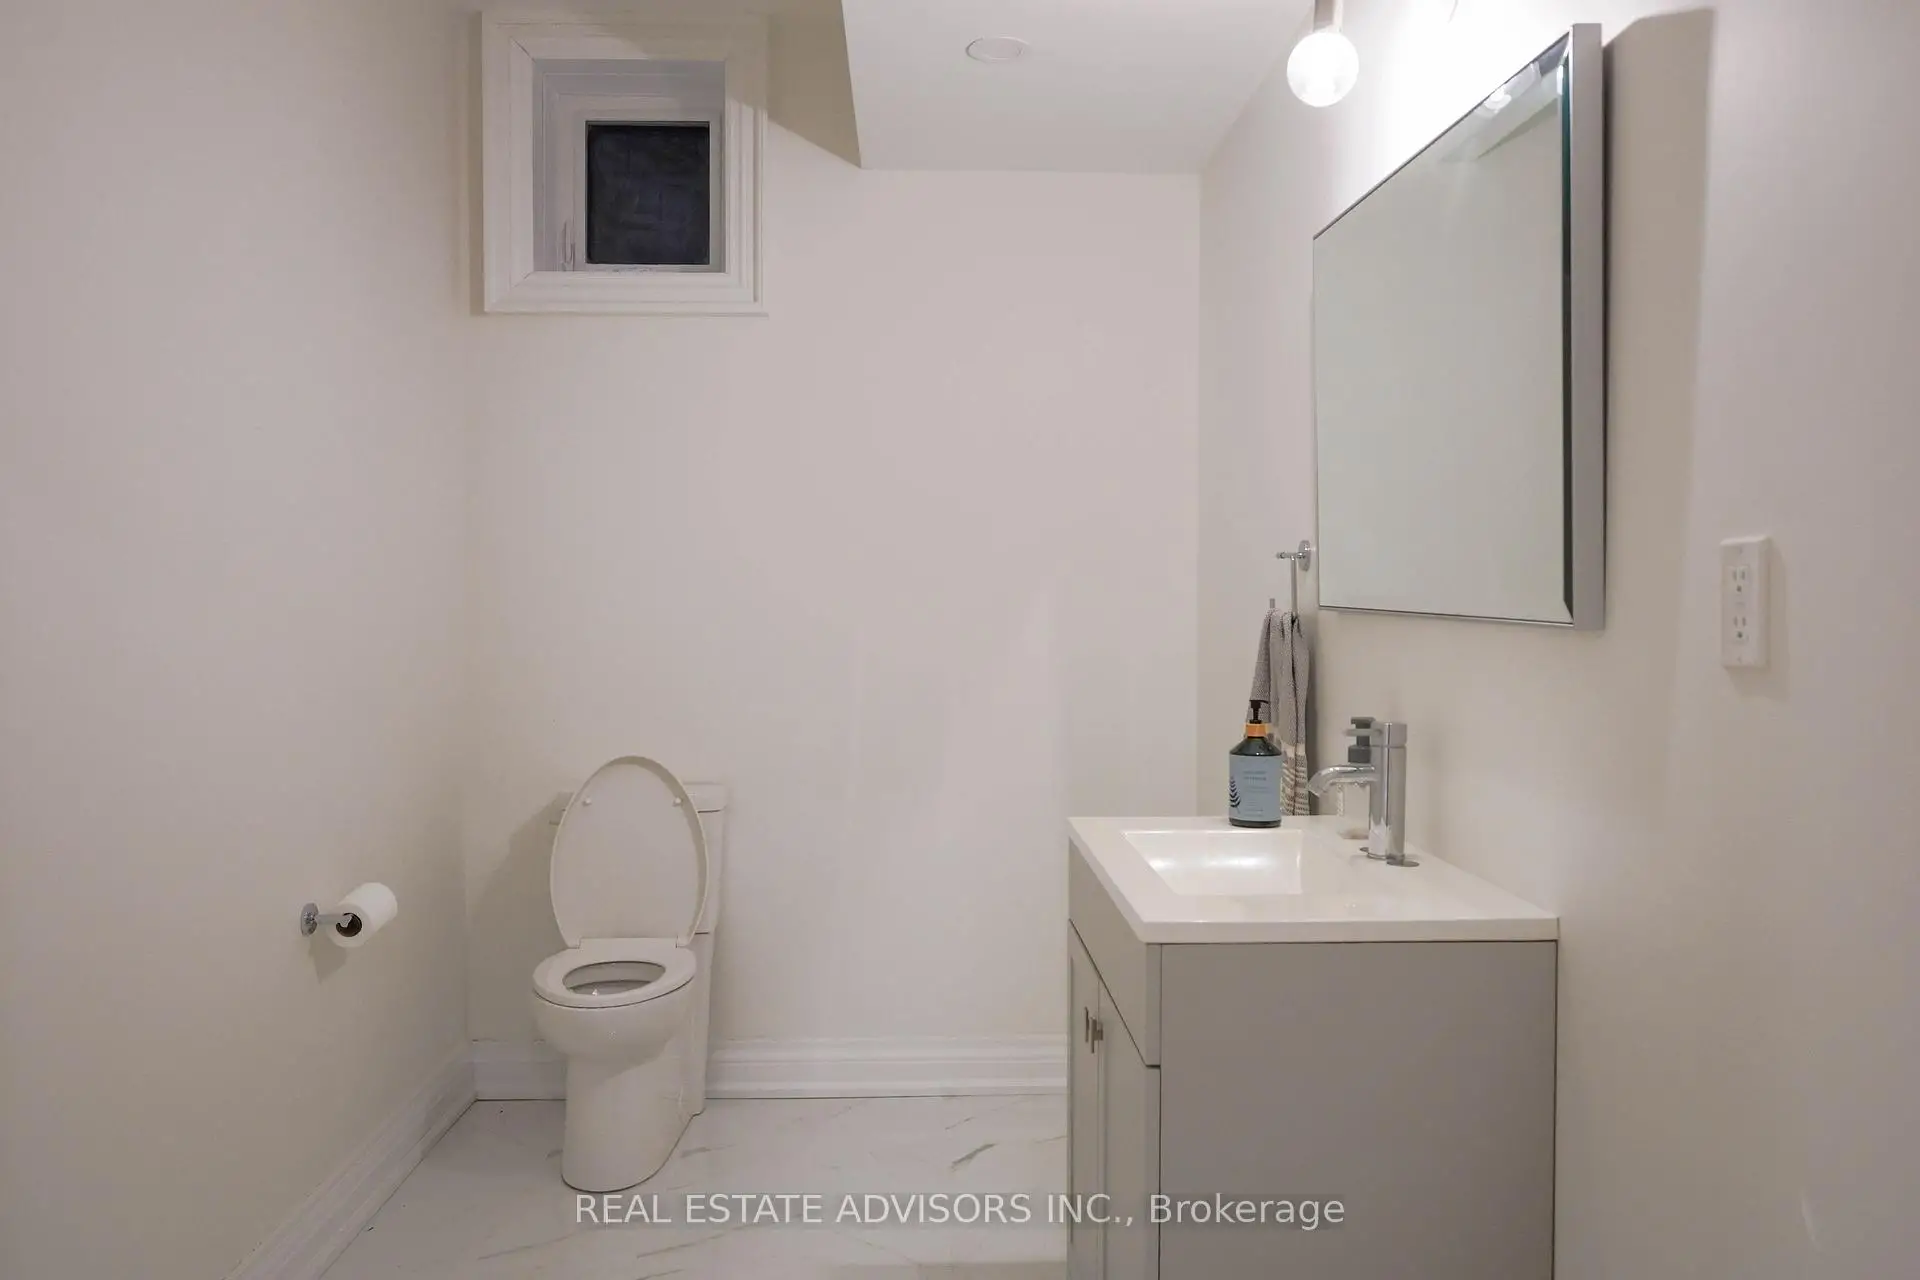
| 1xBath | 2 pcs | Basement |
Property Summary
Located close to the intersection of Bayview and Leslie And Sheppard Av, 20 Arrowstook Rd is a 4+1 bedrooms 7 washrooms Detached. The unit has a Double Built-In Parking Spaces. The property has many nice features including Other and Built-In Oven. Living Room Rm, Dinning Room Rm, Kitchen, Family Room Rm and Office are on the Main floor.Home Market Analysis
For Sale
For Lease
Comparable home values have increased 11.7% compared with the same period last year.
Rent levels have remained relatively stable compared with the same period last year.
How This Home Compares
Local Area Profile
This property is located in a predominantly owner-occupied residential area with housing made up primarily of detached homes. Approximately 66% of residents hold a bachelor's degree or higher, while about 11% have a college credential. Public transit is commonly used by local commuters, alongside driving.
School Information
Elementary Schools
-
Home schoolDistance to school: 0.5 km (~9 min walk)
-
Home schoolDistance to school: 1.0 km (~18 min walk)
-
ST GABRIEL (Grade: JK - 8)
Catholic French Immersion school
Distance to school: 1.4 km (~25 min walk) -
ST CYRIL (Grade: JK - 8)Distance to school: 3.5 km (~10 min drive)
-
ST TIMOTHY (Grade: 5 - 8)Distance to school: 1.9 km (~34 min walk)
Secondary Schools
-
Arts program school
Rank: 28/746 (Score: 8.8) 5 year average: 26/746 (Score: 8.4)Distance to school: 2.6 km (~8 min drive) -
Cardinal Carter-Arts (Grade: 9-12)
Catholic School
Distance to school: 3.0 km (~9 min drive) -
St. Josephs Morrow Park (Grade: 9-12)Distance to school: 2.8 km (~8 min drive)