Trinity-Bellwoods, Toronto, M6J 2T2

Description
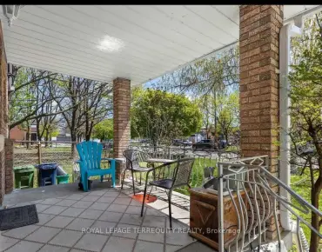
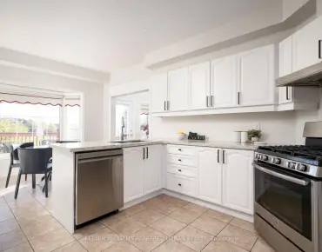
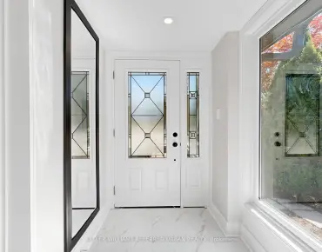
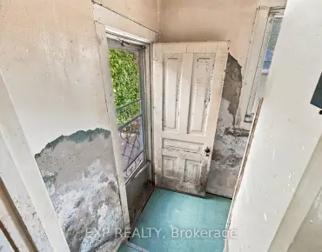
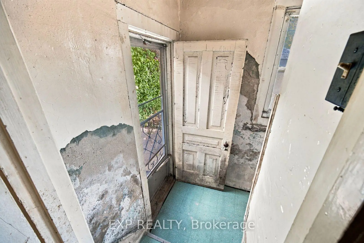
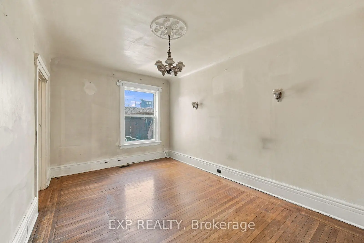
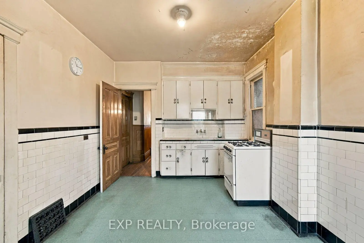
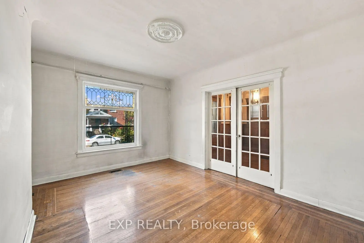
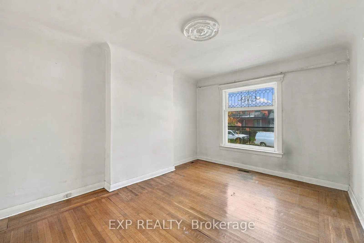
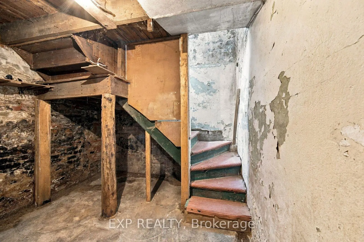
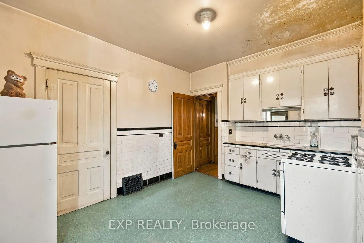
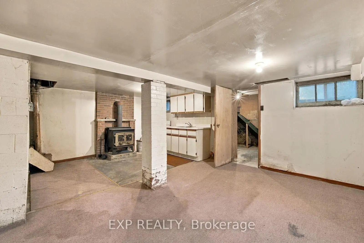
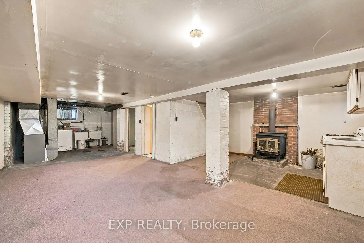
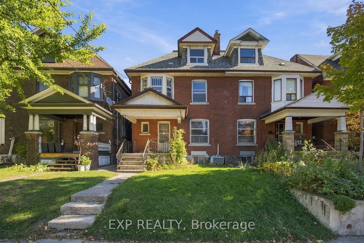
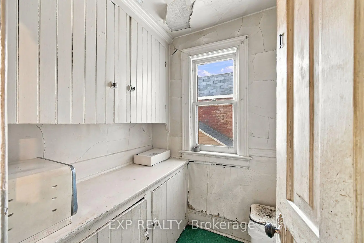
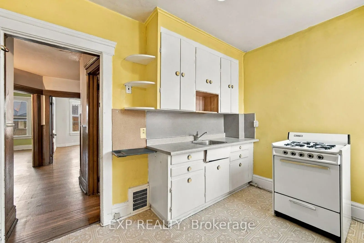
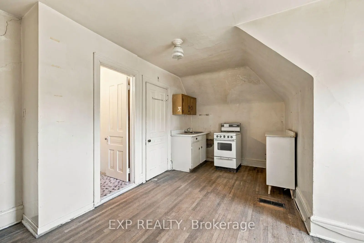
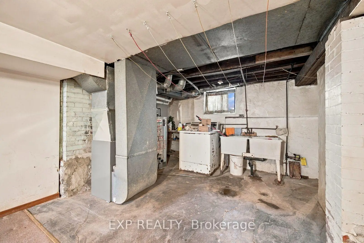
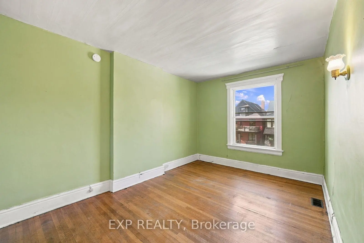
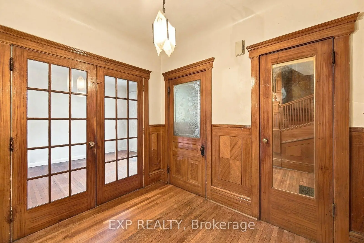
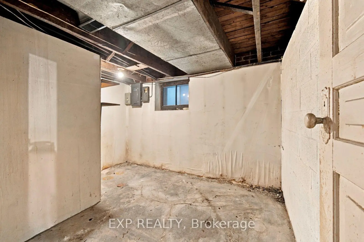
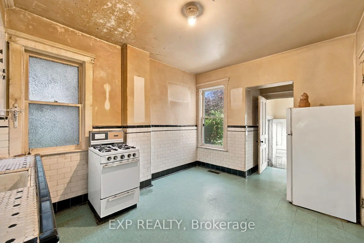
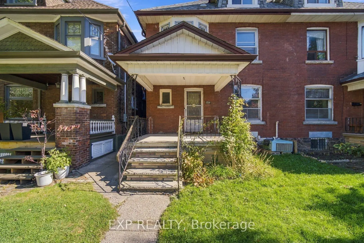
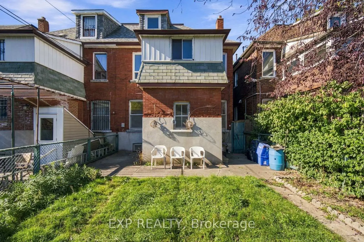
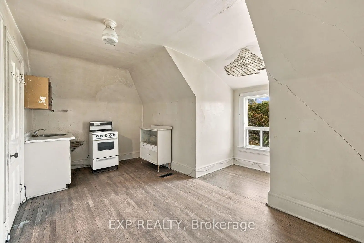
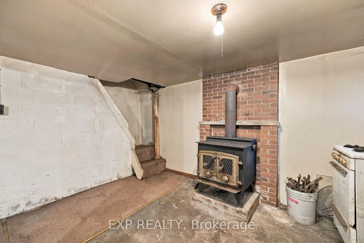
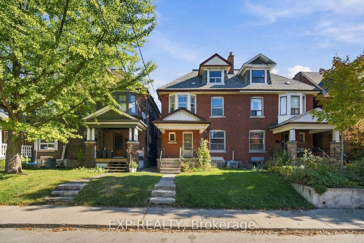
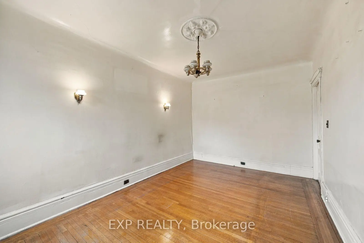
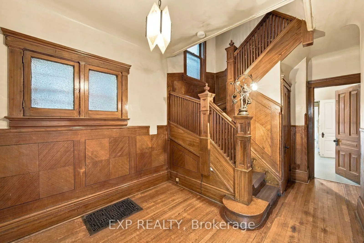
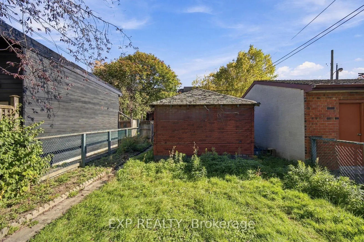
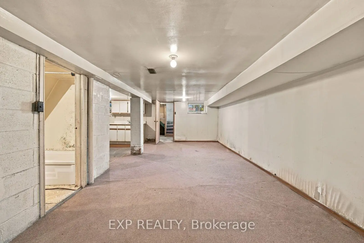
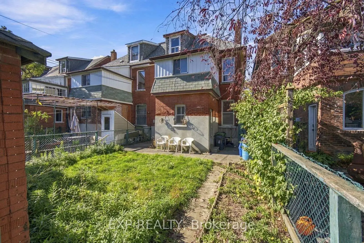
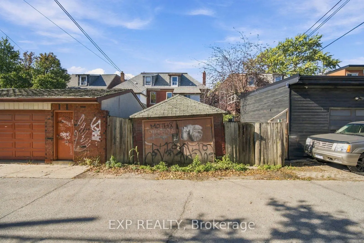
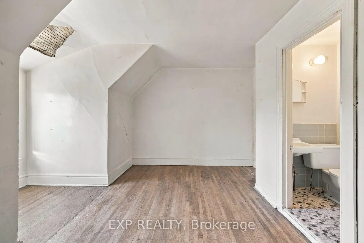
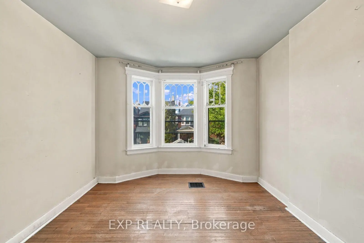
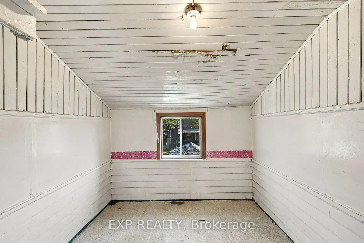
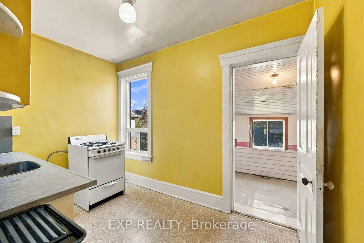
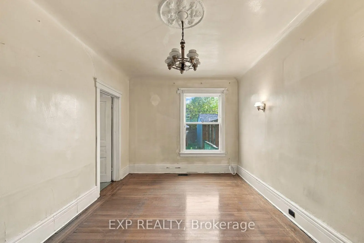
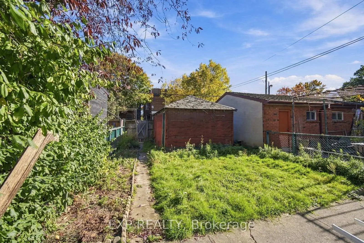
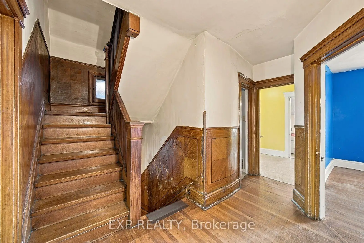
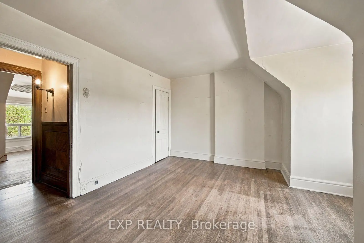
A Rare Opportunity On Coveted Beatrice Street! Set On An Impressive 24.5-Ft-Wide Lot In A Prime Downtown Location, This Substantial 2.5-Storey Home Offers Over 2,000 Sq. Ft. Of Above-Grade Living Space, Timeless Character And Extraordinary Potential. Generously Proportioned Rooms, Three Kitchens (One On Each Level) And Two Separate Staircases To The Basement Provide A Versatile Layout And A Wealth Of Possibilities. A True Blank Canvas For Those With Vision, This Is Your Chance To Reimagine A Grand Character Home, Bring Your Design Ideas To Life And Create A Personalized Masterpiece Tailored To Your Lifestyle. Enjoy The Best Of City Living In The Heart Of Vibrant Little Italy And Dundas West Area, Just Steps From College Street's Renowned Restaurants, Cafés, Neighbourhood Shops And Lively Patios. Explore The Eclectic Charm Of Nearby Kensington Market, Enjoy Beautiful Green Space At Trinity Bellwoods Park, And Take Advantage Of Convenient TTC Access. With Laneway Access And A Detached Garage Creating The Possibility For A Laneway House Of Approximately 944 Sq. Ft. (Report Available Upon Request) This Is An Exceptional Opportunity To Invest In A Sought-After Neighbourhood And Unlock The Full Potential Of A Truly Special Home.
Features
- Facing: East

- Bedrooms: 5

- Bathrooms: 3

- Garages: 1

- Kitchens: 2

Details
- Lot size: 24.50 x 102.50 Feet

- Space: 2000-2500

- Tax: $ 8302.30

- C14106804

- Listing contracted with: EXP REALTY
| Room | Size(M) | Description | |
|---|---|---|---|
| Living Rm | 4.60x3.50 | West View, Hardwood Floor, French Doors |
|
| Dining Rm | 4.80x3.15 | East View, Hardwood Floor |
|
| Kitchen | 3.90x3.10 | Eat-in Kitchen, Pantry, East View |
|
| Pantry | 1.60x1.55 | South View, Separate Rm |
|
| Foyer | 2.40x2.00 | Closet |
|
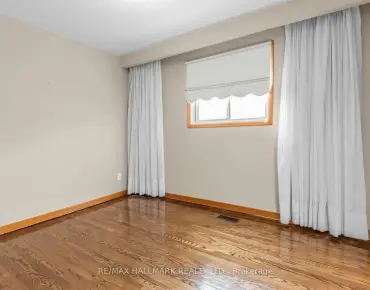
| Br | 3.60x3.25 | Hardwood Floor, Bay Window, West View |
|
| 2nd Br | 4.30x3.00 | Closet, Hardwood Floor, West View |
|
| 3rd Br | 3.85x2.96 | Closet, Hardwood Floor, East View |
|
| Kitchen | 3.29x2.10 | East View |
|
| Den | 2.90x2.80 | East View |
|
| 4th Br | 4.85x4.10 | Closet, West View, Irregular Rm |
|
| 5th Br | 4.80x3.90 | 2 Pc Ensuite, East View, Irregular Rm |
| Bathroom | Pieces | Level | |
|---|---|---|---|
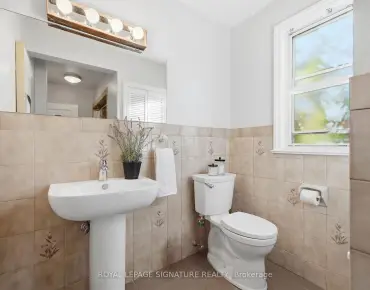
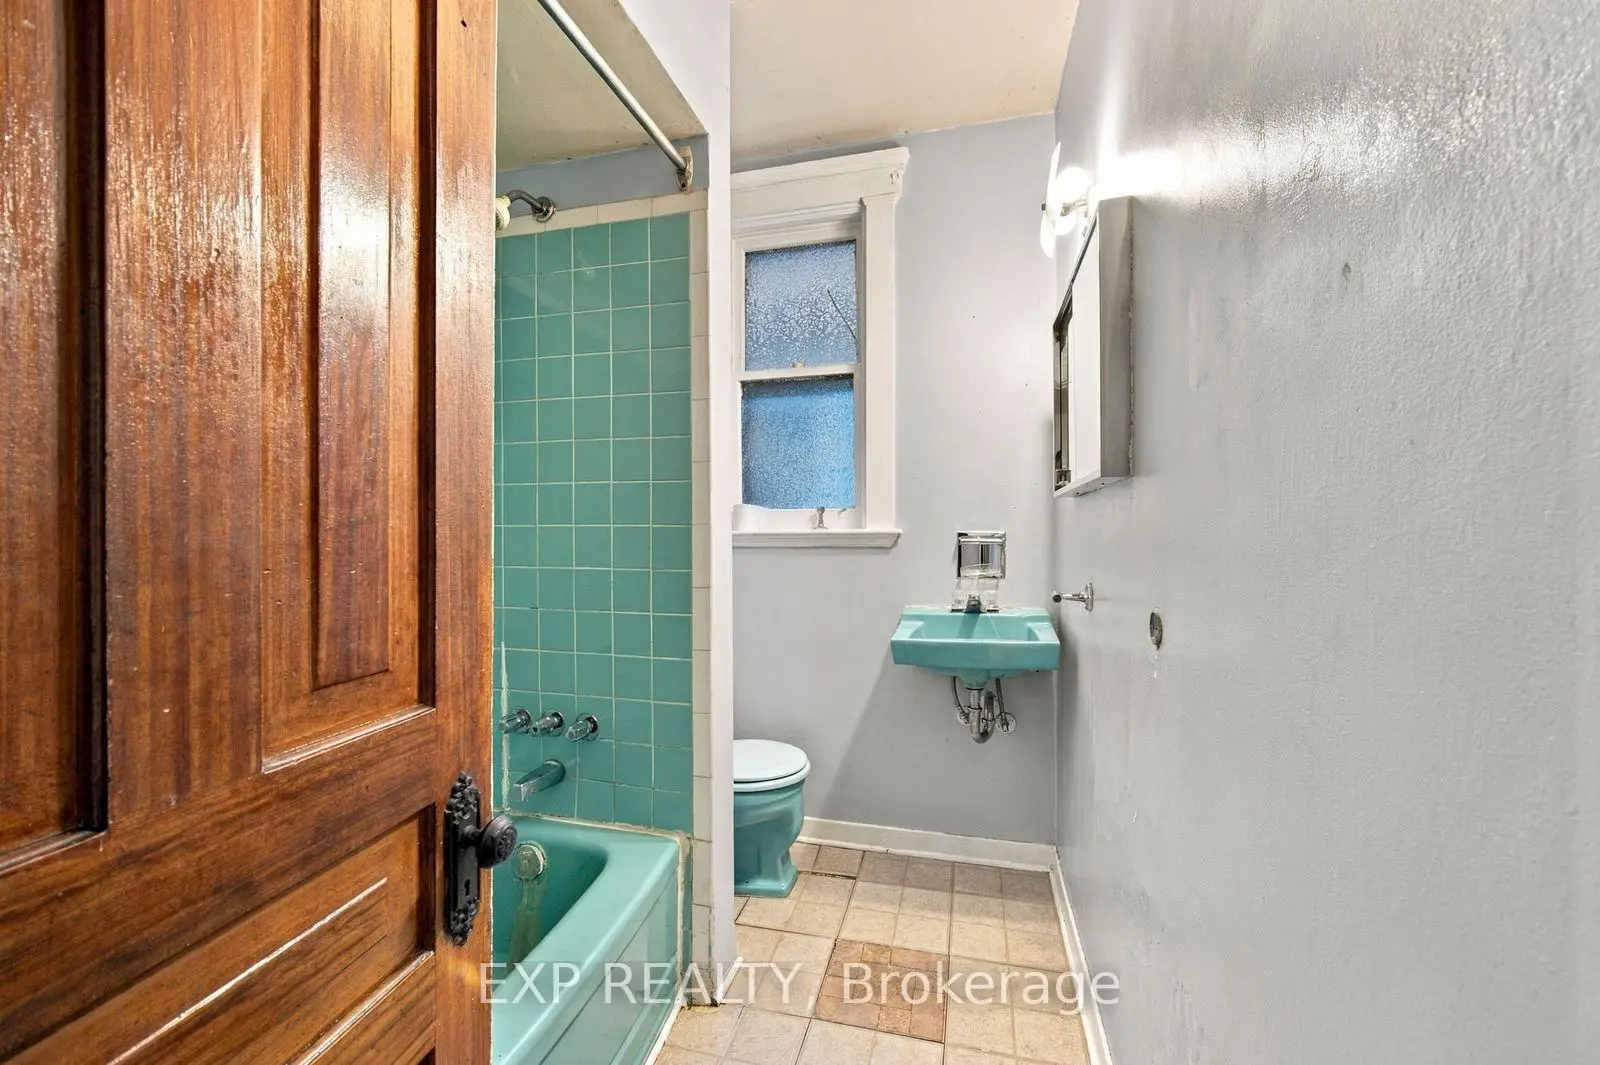
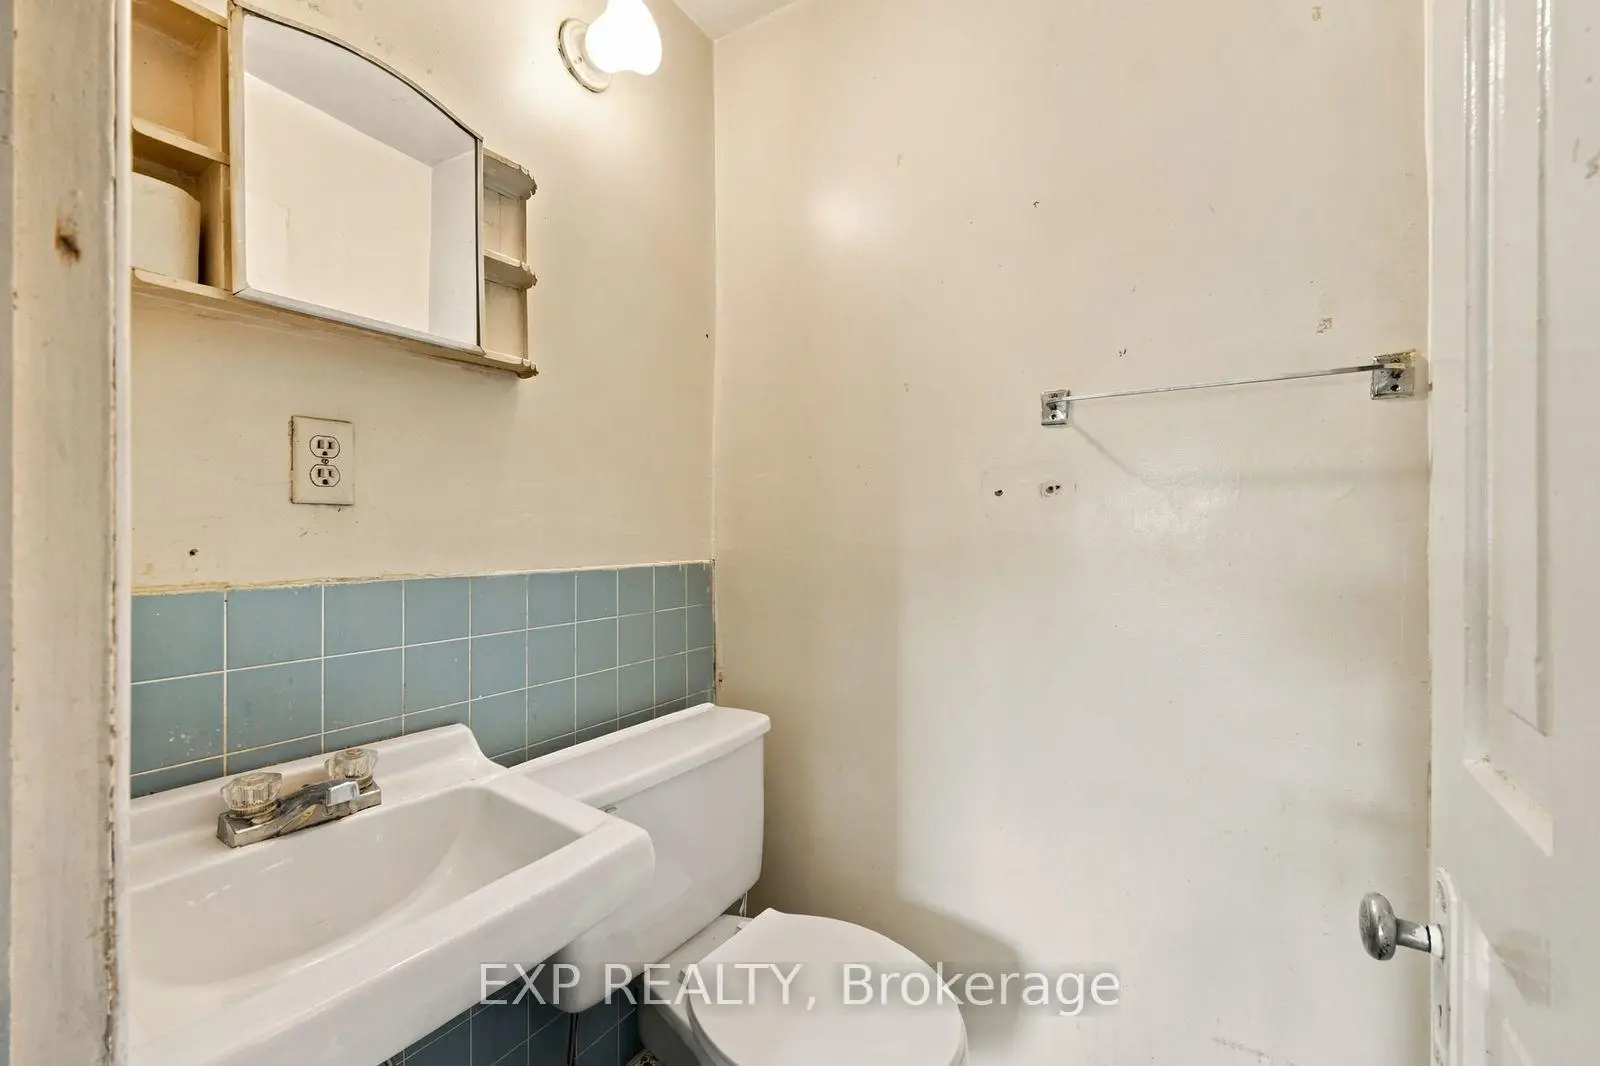
| 1xBath | 4 pcs | Second |
|
| 1xBath | 2 pcs | Third |
|
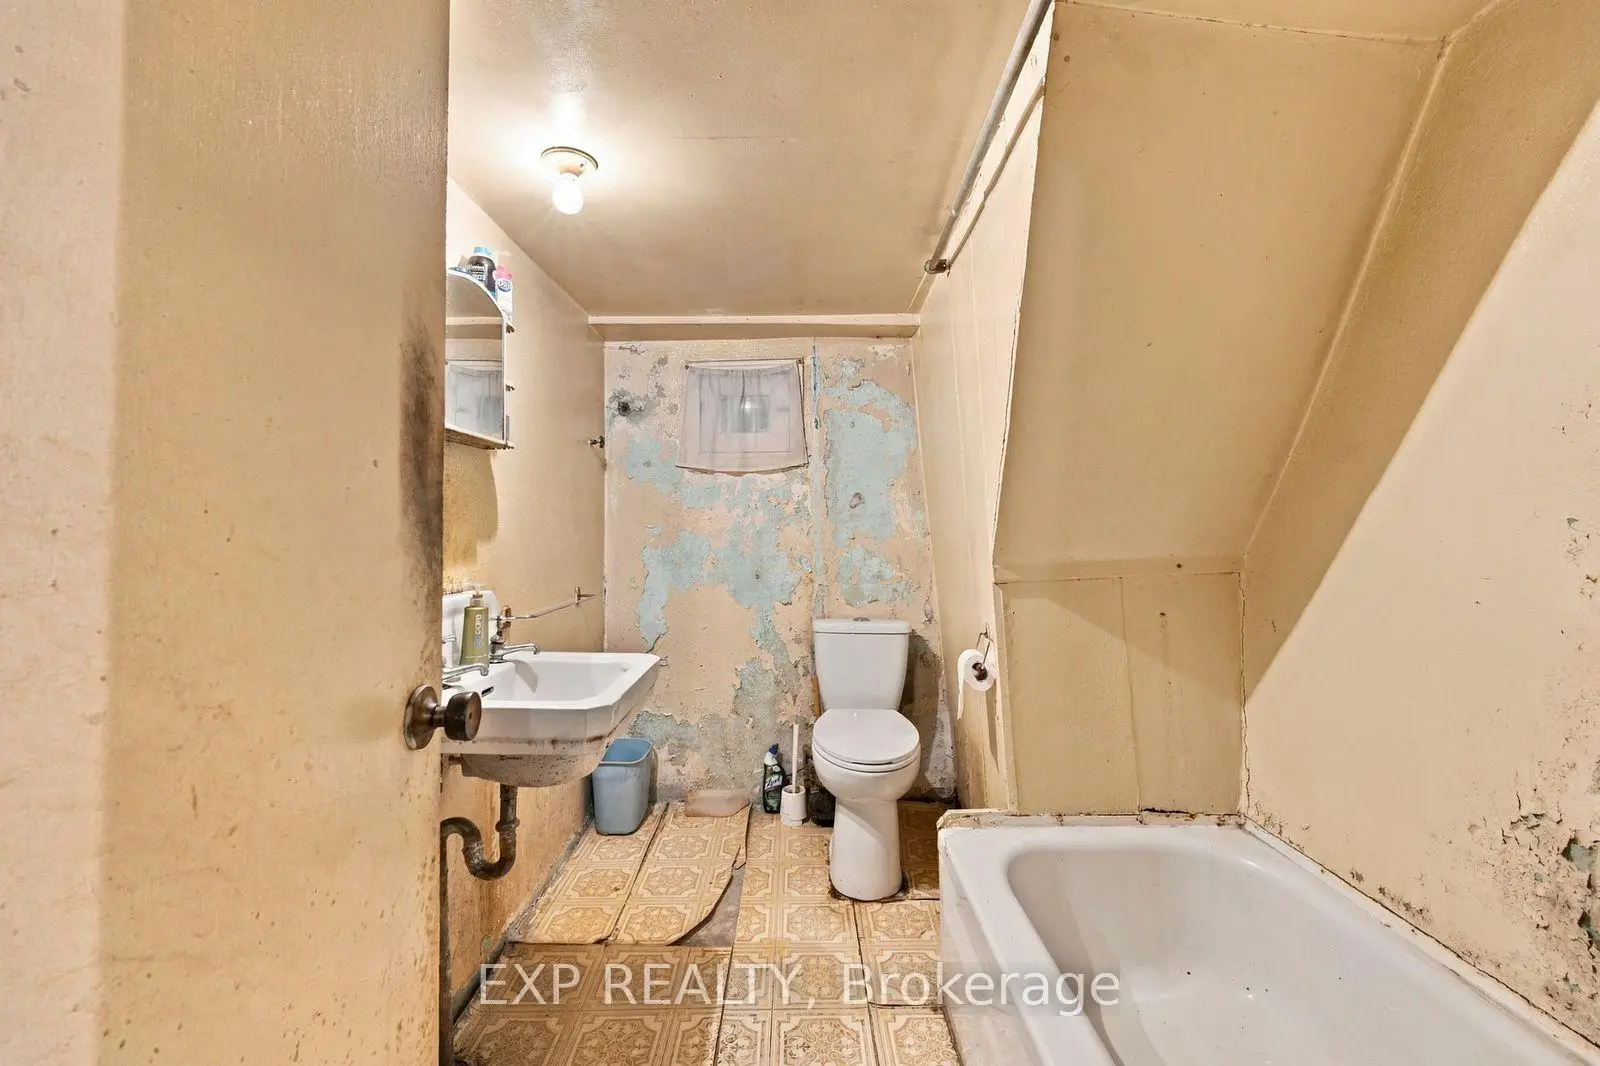
| 1xBath | 4 pcs | Basement |
Property Summary
Located close to the intersection of Beatrice St & Dundas St W, 101 Beatrice St is a 5+1 bedrooms 3 washrooms Semi-Detached. The unit has a Single Detached Parking Space. The property basement is Separate Ent . The property has many nice features including In-Law Capability. Living Room Rm, Dinning Room Rm, Kitchen, Pantry and Foyer are on the Main floor.Home Market Analysis
For Sale
For Lease
Comparable home values have increased 8.9% compared with the same period last year.
Rent levels have decreased 14.3% compared with the same period last year.
How This Home Compares
Local Area Profile
This property is located in an area with a significant rental housing presence with a strong concentration of apartment and condominium housing. Approximately 62% of residents hold a bachelor's degree or higher, while about 17% have a college credential. Residents use a combination of driving and public transit for commuting.
School Information
- Charles G Fraser Junior Public School (Grade:JK-6) 346/3037
- Alexander Muir/Gladstone Ave Junior and Senior Public School (Grade:JK-8) 1467/3037
- Harbord Collegiate Institute (Grade:9-12) 163/739
- St. Francis of Assisi Catholic School (Grade:JK-8) 2364/3037
- Ryerson Community School (Grade:JK-8) 2413/3037
- King Edward Junior and Senior Public School (Grade:JK-8) 1119/3037
- Parkdale Junior and Senior Public School (Grade:JK-8) 2810/3037
- Lord Lansdowne Junior Public School (Grade:0-6) 548/3037