Forest Hill North, Toronto, M6C 2H4

Description
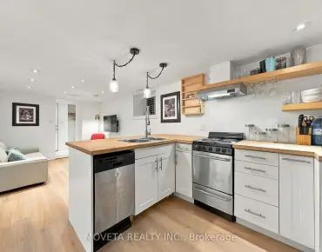
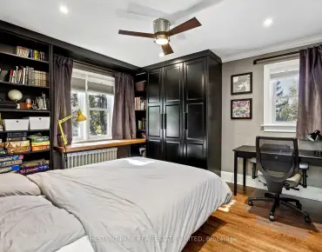
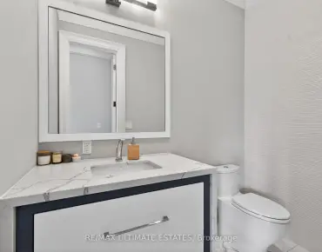
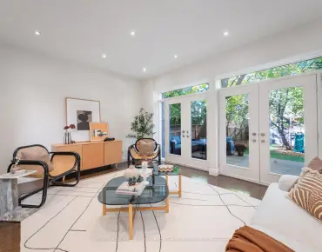
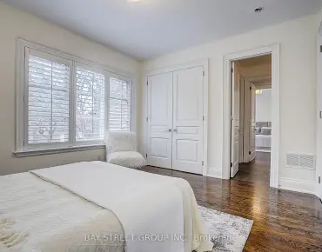
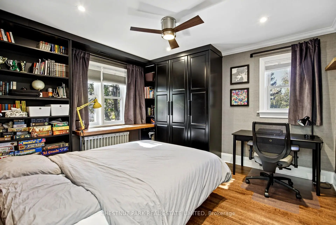
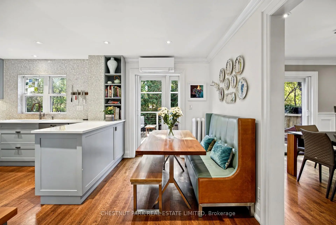
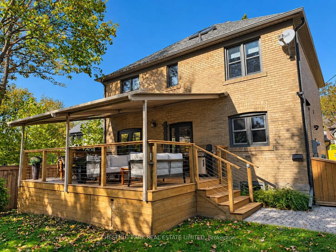
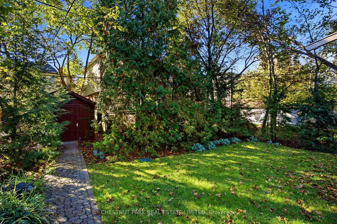
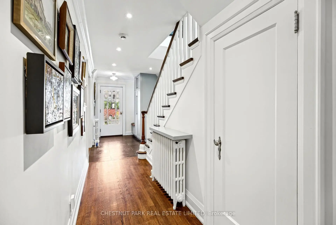
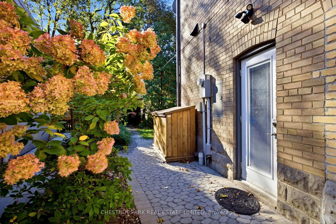
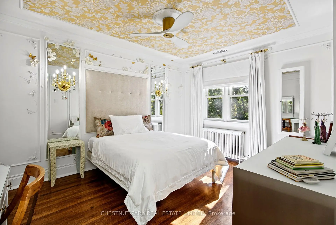
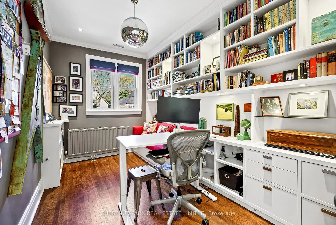
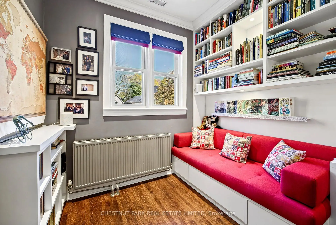
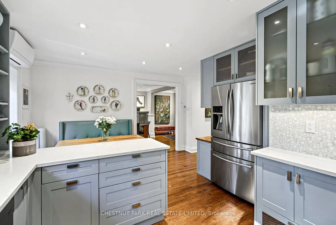
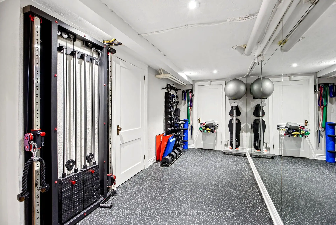
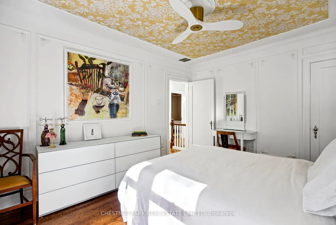
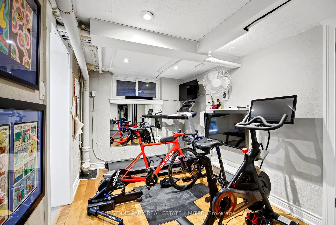
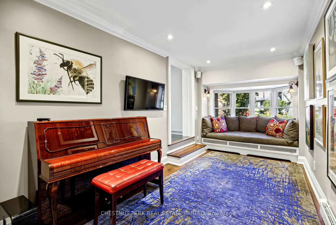
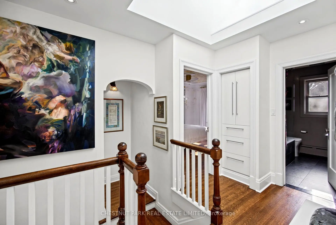
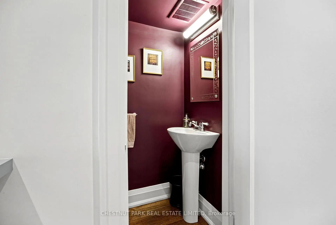
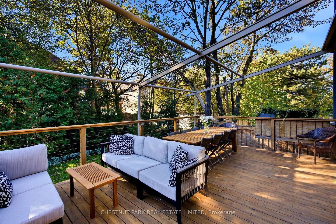
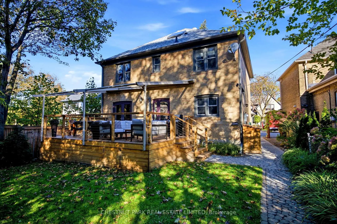
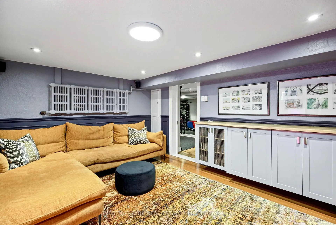
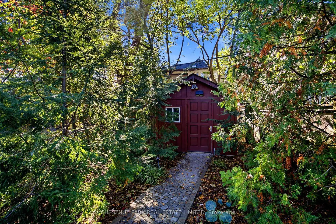
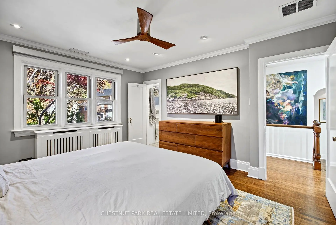
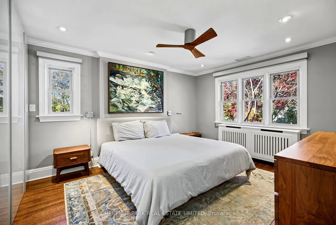
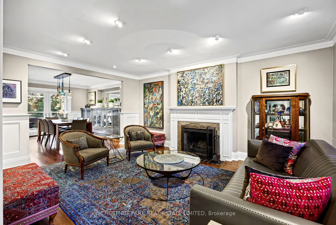
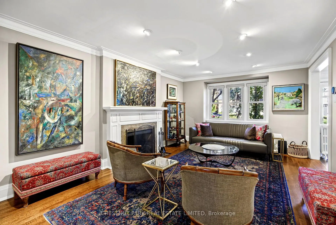
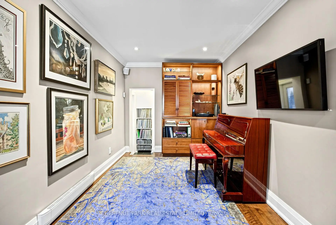
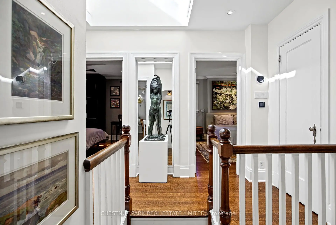
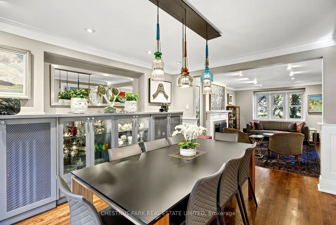
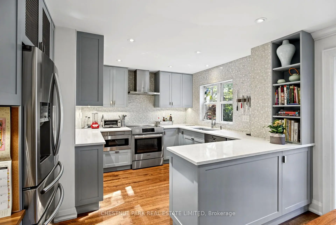
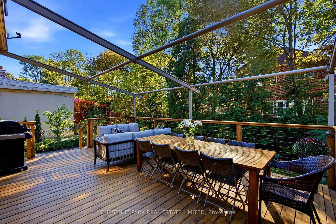
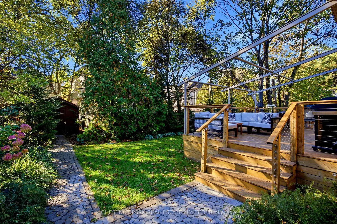
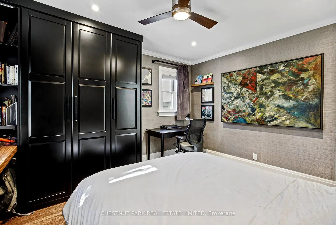
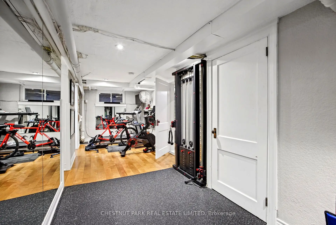
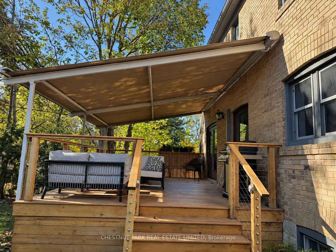
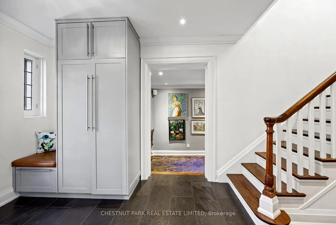
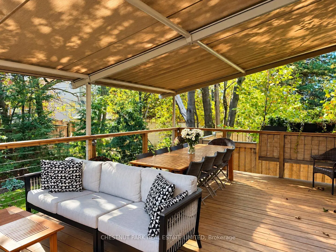
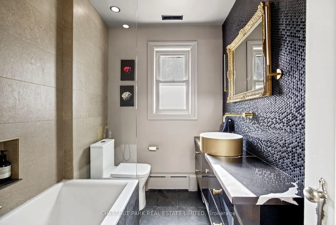
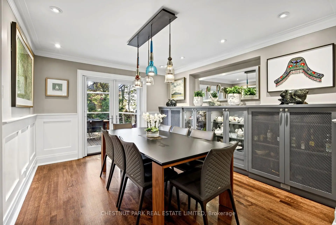
Fabulous designer-done Upper Village home on a dead-end street! 4 bedrooms and 4 bathrooms, including a main-floor powder room. Beautiful hardwood floors throughout. Pot lights. Eat-in kitchen includes a built-in desk and walks out to a large deck with a motorized awning. Dining room with custom built-in cupboards and a walkout to the deck and lush garden. Main-floor study/den or library with a lovely built-in window seat. Primary bedroom features a custom wall-to-wall built-in closet system with lighting and a 3-piece ensuite with a heated towel bar and a Toto toilet with special features. Other features include an in-ground sprinkler system, landscape lighting, shed, and home gym with pulley system and dumbbell rack. Main A/C unit upgraded in 2015. Kitchen ductless A/C unit replaced in 2026. Electric blinds in the primary bedroom, den/study, and living room. Please see attached floor plans. EV charging in the driveway. Close to TTC, schools, parks, and all conveniences. This is a wonderful house to call home. Just move in!
Features
- Facing: South

- Bedrooms: 4

- Bathrooms: 4

- Garages:

- Kitchens: 1

Details
- Lot size: 36.50 x 118.30 Feet

- Space: 2000-2500

- Tax: $ 12392.07

- C14105726

- Listing contracted with: CHESTNUT PARK REAL ESTATE LIMITED
| Room | Size(M) | Description | |
|---|---|---|---|
| Kitchen | 3.77x3.24 | Hardwood Floor, Eat-in Kitchen, W/O To Deck |
|
| Dining Rm | 3.93x3.59 | Hardwood Floor, B/I Shelves, W/O To Deck |
|
| Living Rm | 5.08x3.70 | Hardwood Floor, Fireplace, Pot Lights |
|
| Den | 6.25x2.45 | Hardwood Floor, Bay Window |
|
| Primary B | 4.32x3.82 | Hardwood Floor, W/W Closet, 3 Pc Ensuite |
|
| 2nd Br | 3.93x3.18 | Hardwood Floor, Wood Trim, Closet |
|
| 3rd Br | 3.93x3.55 | Hardwood Floor, B/I Closet, 4 Pc Bath |
|
| 4th Br | 4.16x2.66 | Hardwood Floor, Closet |
|
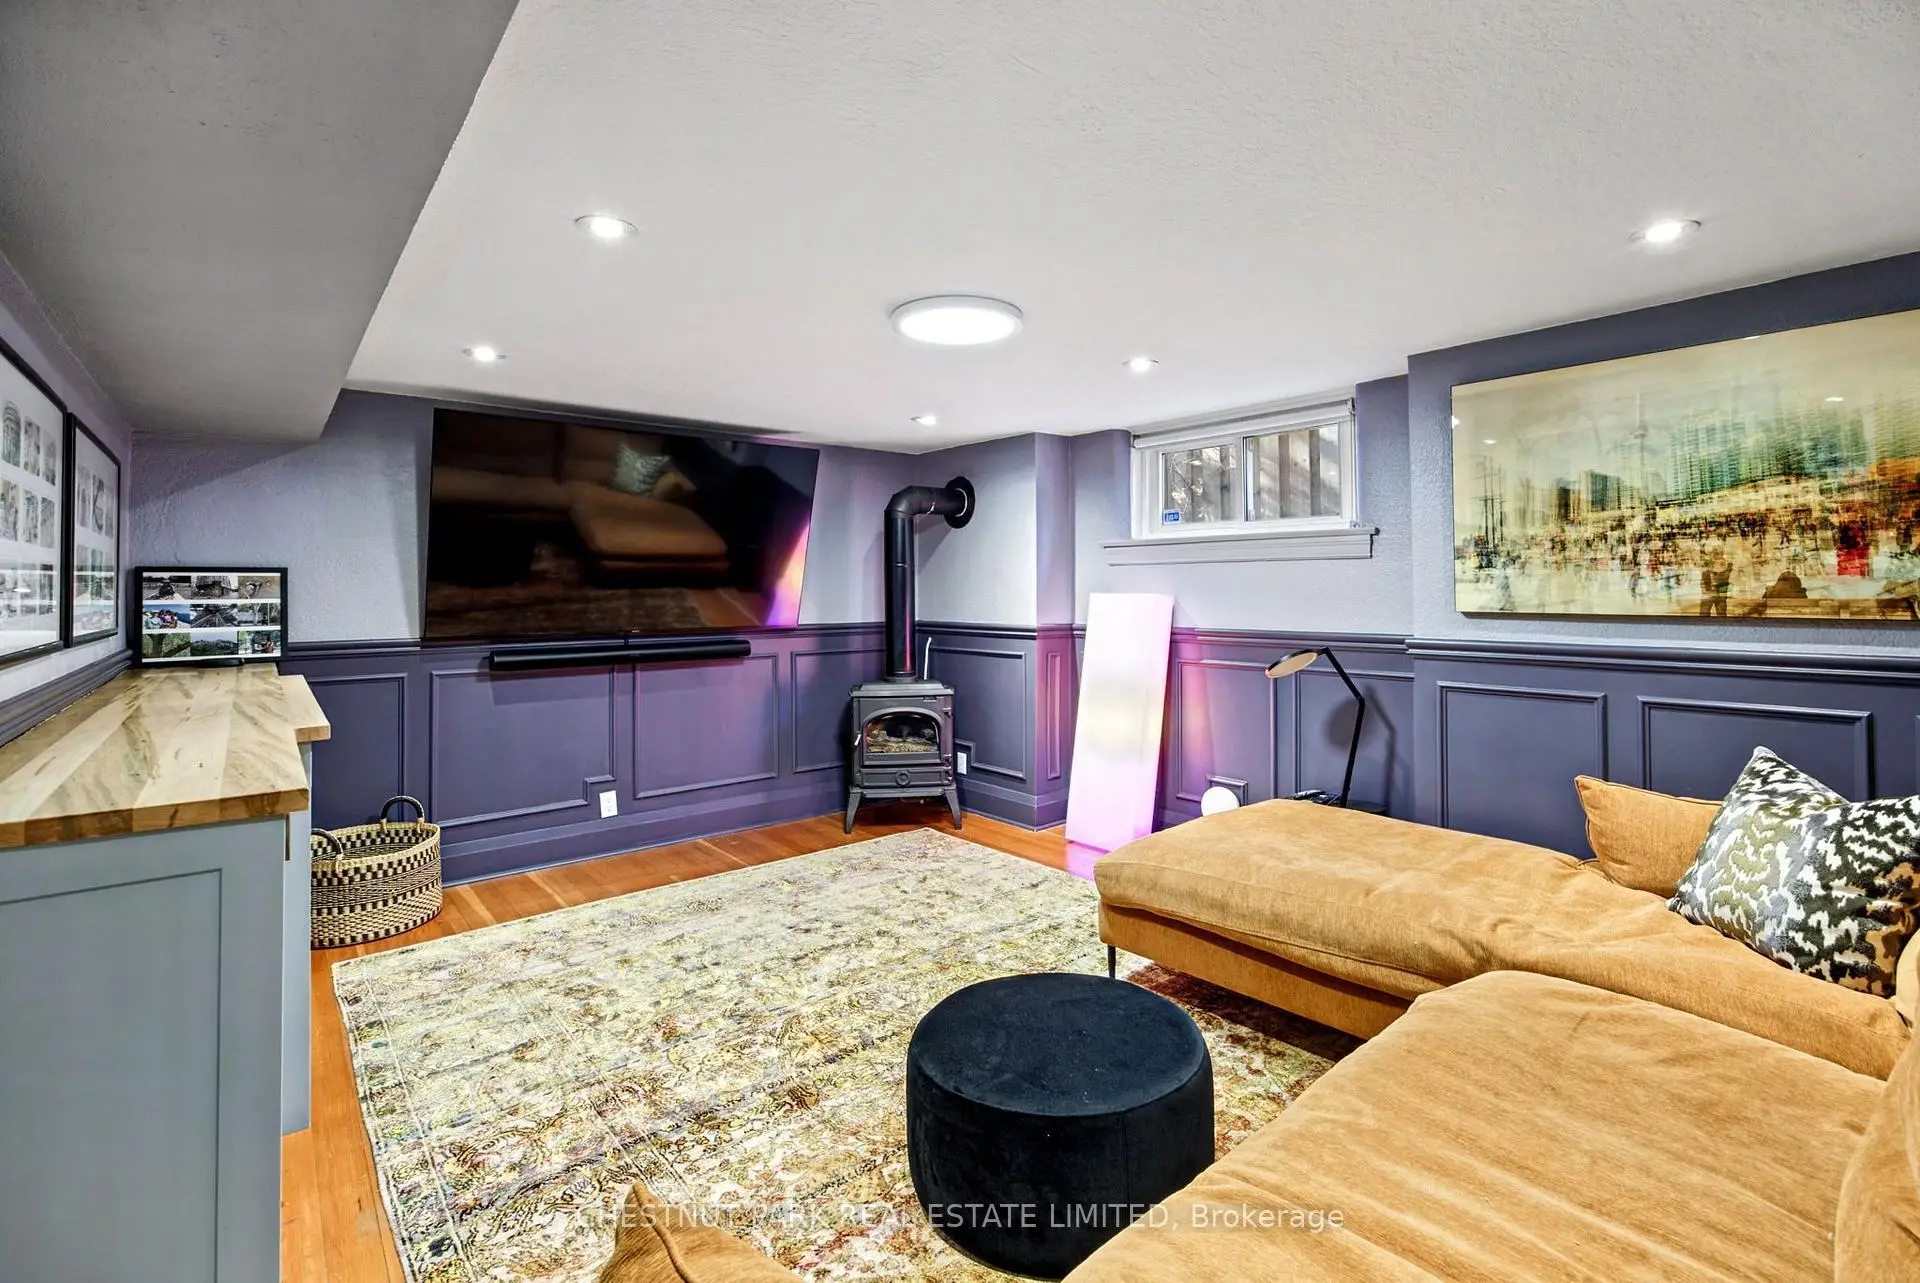
| Recreatio | 4.75x3.59 | Hardwood Floor, B/I Shelves, Gas Fireplace |
|
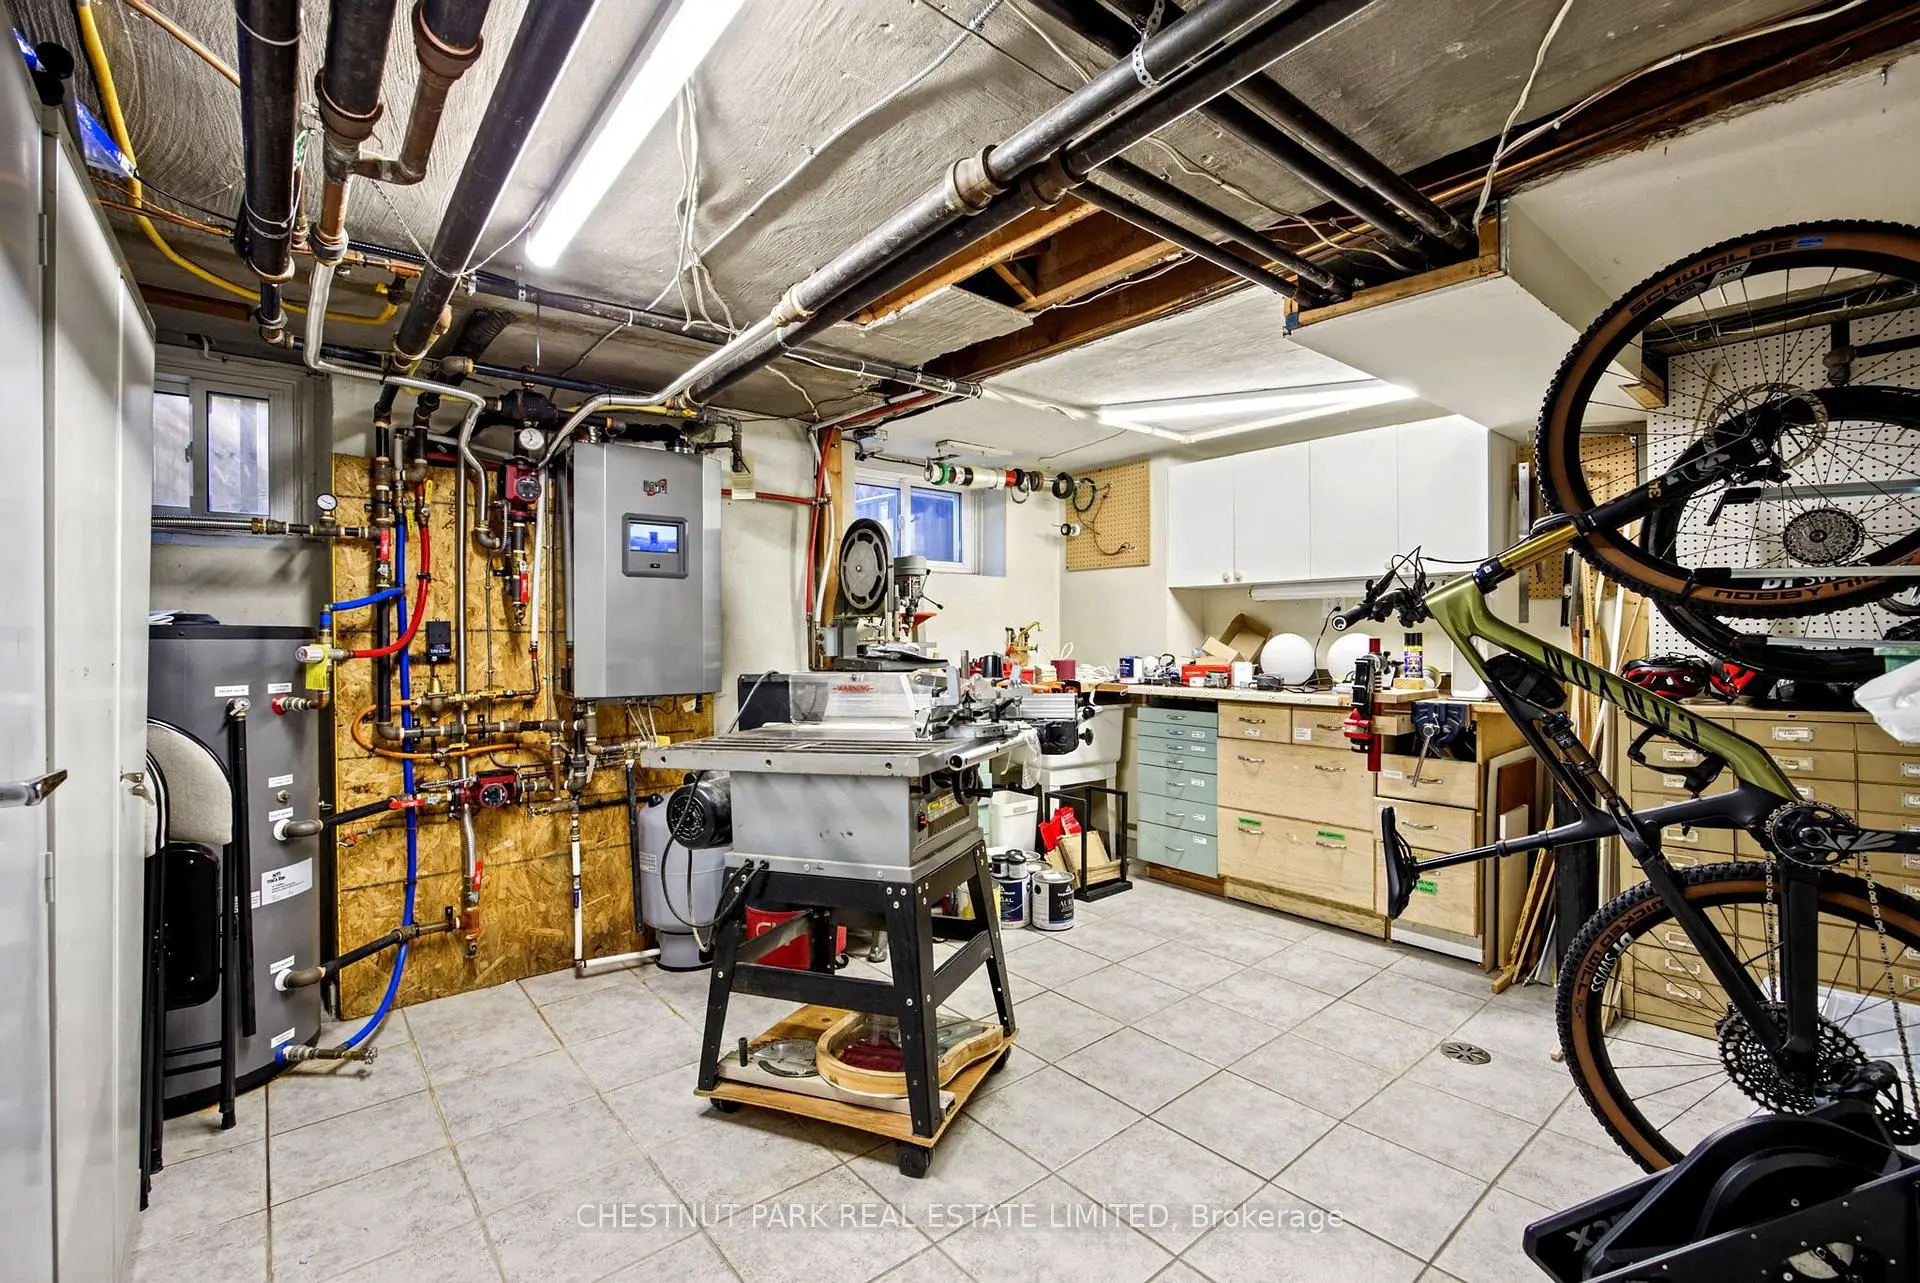
| Workshop | 4.26x8.32 | Ceramic Floor |
|
| Exercise | 7.86x2.53 | Laminate |
|
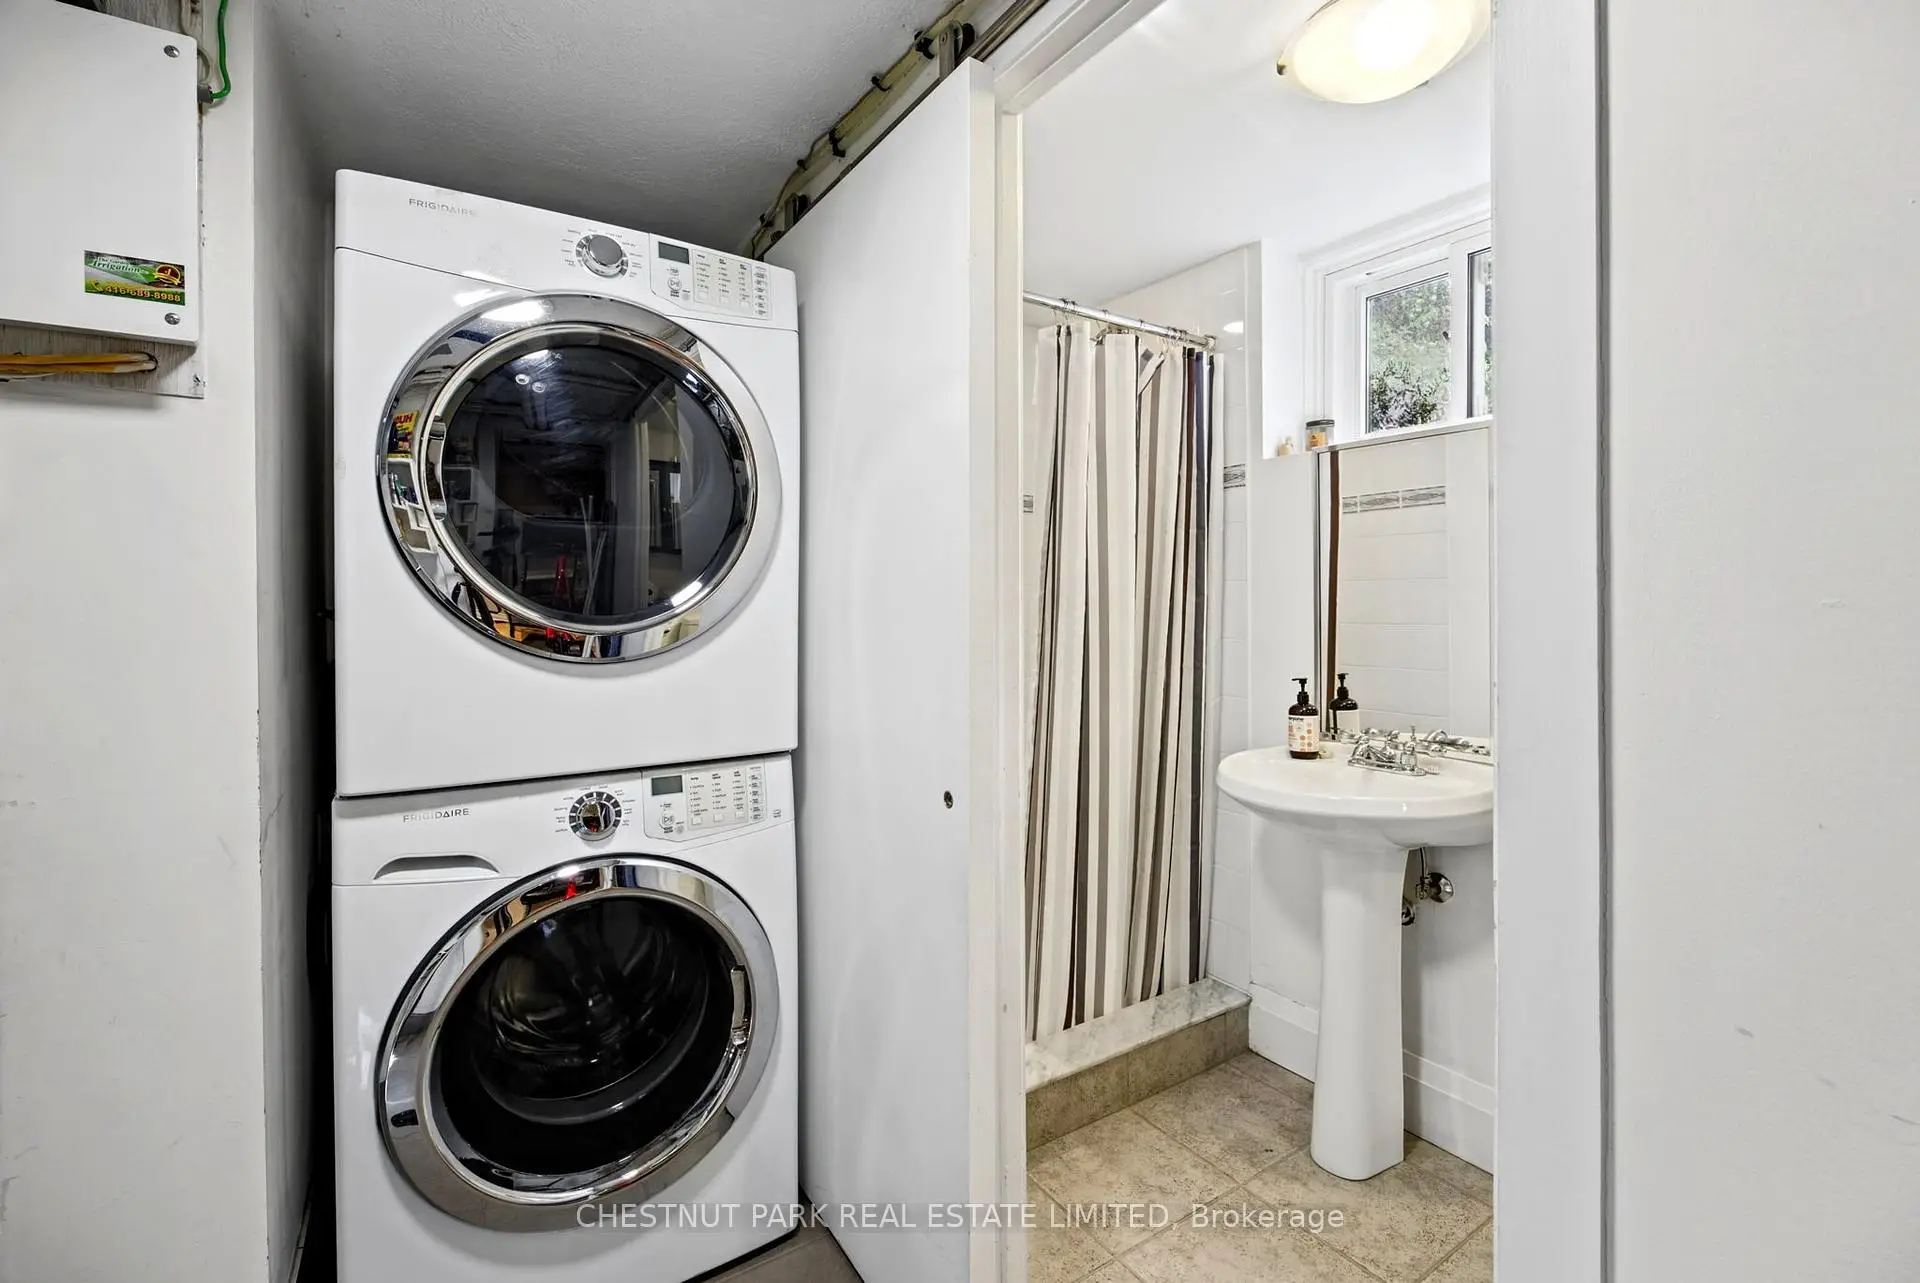
| Laundry | 2.66x2.65 | Ceramic Floor, 3 Pc Bath |
| Bathroom | Pieces | Level | |
|---|---|---|---|
| 1xBath | 2 pcs | Main |
|
| 1xBath | 3 pcs | Second |
|
| 1xBath | 4 pcs | Second |
|
| 1xBath | 3 pcs | Basement |
Property Summary
Located close to the intersection of Bathurst & Eglinton, 256 Old Forest Hill Rd is a 4 bedrooms 4 washrooms Detached. The property has many nice features including Carpet Free. Kitchen, Dinning Room Rm, Living Room Rm and Den are on the Main floor; Recreation Roomreatio, Workshop, Excercise Room and Laundry are on the Lower floor.Home Market Analysis
For Sale
For Lease
Comparable home values have increased 10.2% compared with the same period last year.
Rent levels have decreased 18.8% compared with the same period last year.
How This Home Compares
Local Area Profile
This property is located in a predominantly owner-occupied residential area with housing made up primarily of detached homes. Approximately 73% of residents hold a bachelor's degree or higher, while about 7% have a college credential. The large majority of local commuters travel by car.
School Information
- West Preparatory Junior Public School (Grade:JK-6) 346/3037
- Forest Hill Junior and Senior Public School (Grade:JK-8) 97/3037
- Forest Hill Collegiate Institute (Grade:9-12) 330/739
- Our Lady of the Assumption Catholic School (Grade:JK-8) 1991/3037
- Forest Hill Junior and Senior Public School (Grade:JK-8) 97/3037
- Glen Park Public School (Grade:JK-6) 1195/3037
- Glenview Senior Public School (Grade:7-8)
- Davisville Junior Public School (Grade:JK-6) 513/3037