Willowdale West, Toronto, M2R 1B4

Description
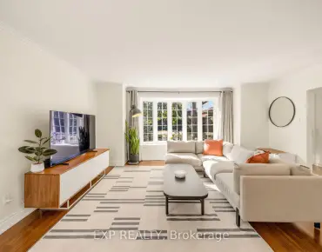
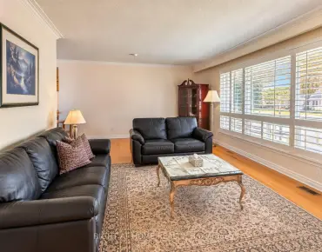
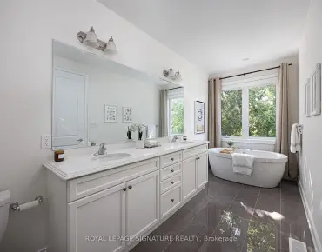
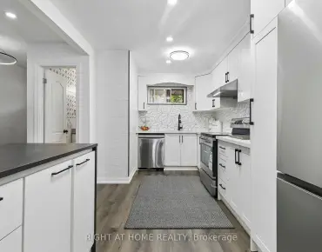
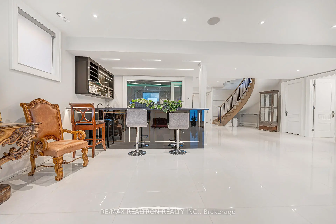
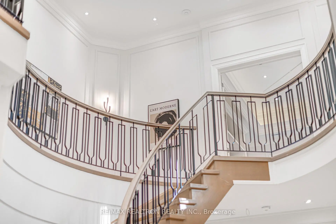
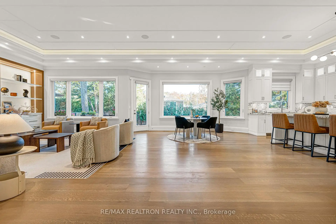
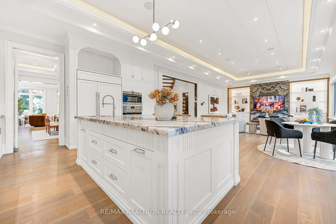
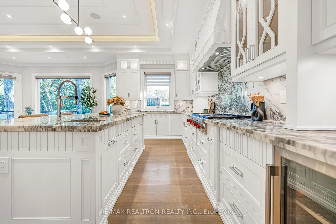
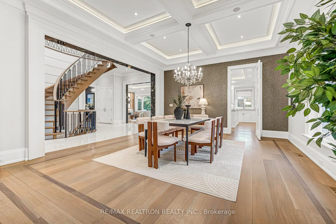
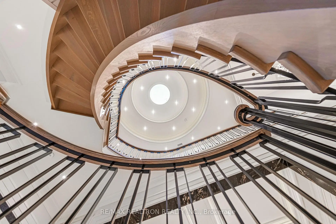
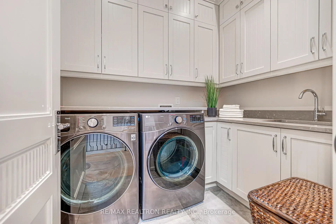
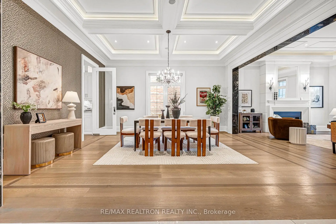
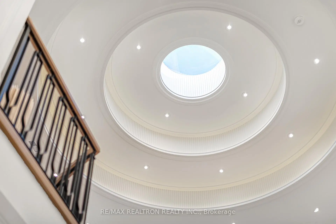
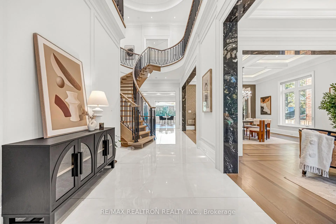
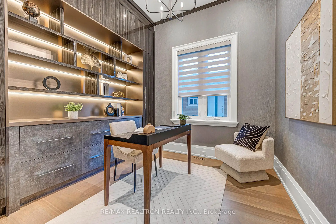
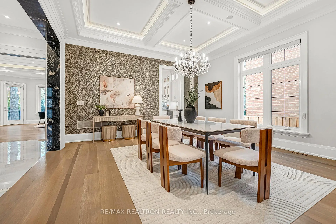
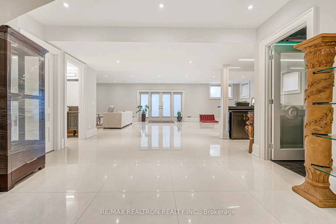
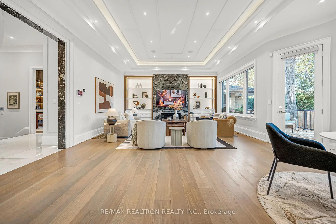
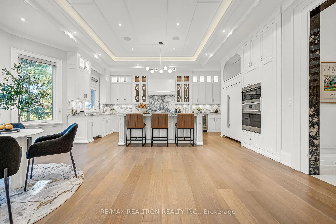
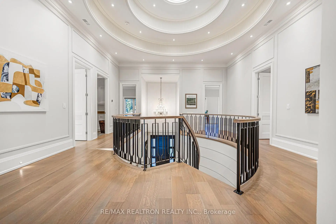
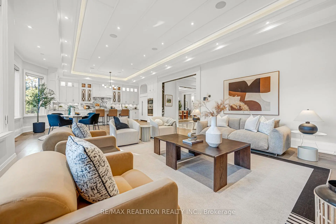
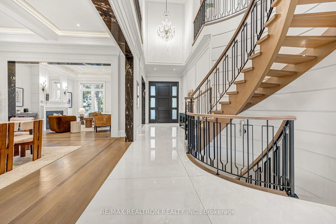
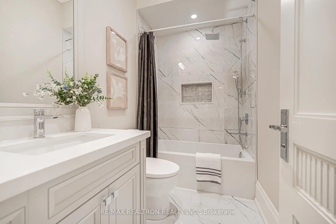
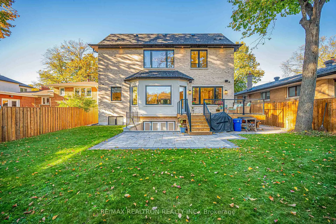
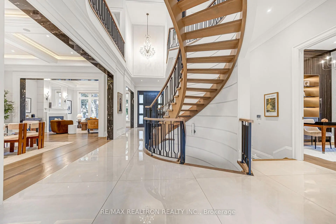
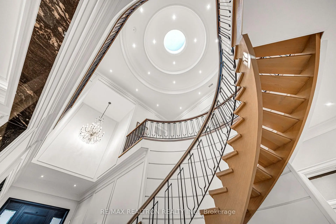
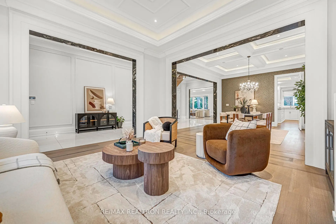
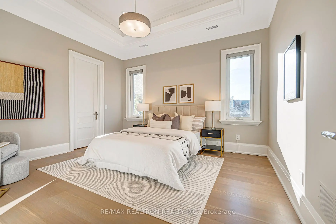
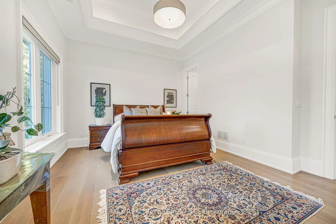
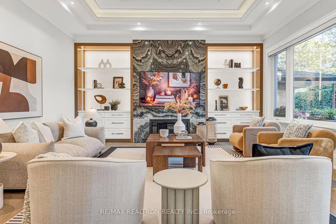
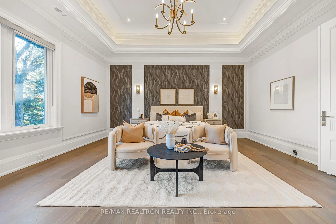
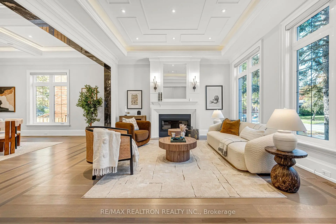
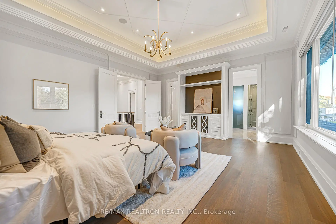
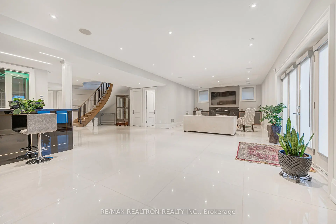
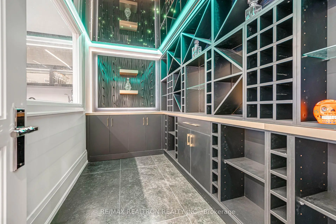
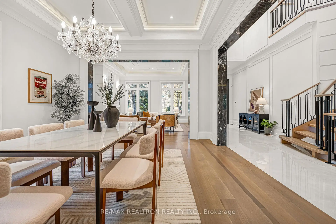
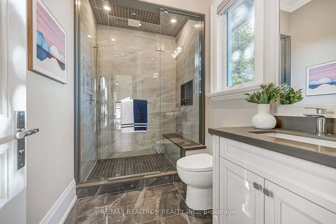
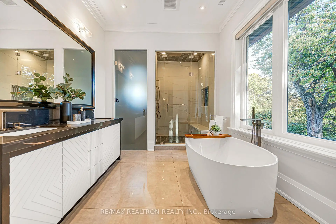
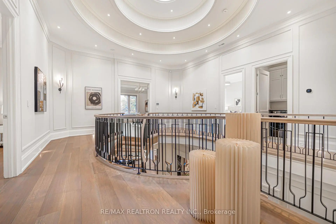
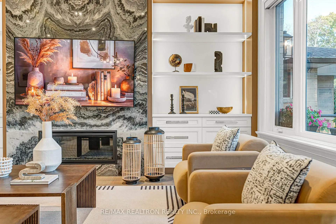
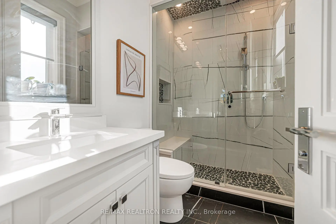
Natural Stone, Soaring Ceilings And A Sculptural Floating Staircase. Custom-Built And Set On A 55 x 135 Ft Lot Framed By Mature Trees In Willowdale West, This 5+2 Bedroom, 7 Bath Residence Offers Approx. 4,429 Sq Ft Above Grade (MPAC) Plus A Finished Walk-Out Lower Level. A Natural Stone Facade And Heated Interlock Driveway Lead To A Grand Foyer, Where The Open-Riser Oak Staircase Sweeps Up Beneath A Domed Skylight. The Main Floor Pairs Wide-Plank Oak With Large-Format Porcelain, Coffered Ceilings With LED Cove Lighting, And Dramatic Marble-Clad Openings. Entertain In The Formal Living Room With Fireplace And The Elegant Dining Room, Or Retreat To The Private Library With Built-Ins. The Family Room Is The Heart Of The Home, With A Book-Matched Stone Feature Wall, Fireplace, Lit Built-In Shelving And Walk-Out To The Deck, Open To A Bright Breakfast Area And Chef's Kitchen With Natural Stone Counters, Full-Height Slab Backsplash, Wolf Rangetop, Panelled Sub-Zero Fridge/Freezer, Wine Fridge And An Oversized Island. Upstairs, 11 And 13 Ft Ceilings Crown Five Bedrooms, Each With Its Own Ensuite, Plus A Second-Floor Laundry. The Primary Suite Features A Tray Ceiling, Custom Walk-In Closet And Spa Ensuite With Freestanding Tub And Glass Shower. The Walk-Out Lower Level Adds Two More Bedrooms, A Recreation Room With Fireplace, Wet Bar, Wine Cellar, Second Laundry And Heated Floors. Control4 Smart Home, Motorized Blinds, Built-In Speakers, Two Furnaces And A/C Units, Heated Garage Floor And Snow-Melt Driveway And Porch Complete The Package. Outside, A Deck With Glass Railings Overlooks An Interlock Patio And A Private, Fully Fenced And Desirable South-Facing Backyard Lined With Mature Trees And Cedar Hedges, Made For Summer Entertaining. Double Built-In Garage Plus Parking For Four. No Sidewalk, On A Quiet Residential Street Minutes To Yonge Street Shops And Dining, Earl Bales Park, Edithvale Community Centre, Sheppard Subway Station, TTC And Hwy 401.
Features
- Facing: South

- Bedrooms: 5

- Bathrooms: 7

- Garages: 2

- Kitchens: 1

Details
- Lot size: 55.07 x 135.17 Feet

- Space: 3500-5000

- Tax: $ 20011.47

- C14104602

- Listing contracted with: RE/MAX REALTRON REALTY INC.
| Room | Size(M) | Description | |
|---|---|---|---|
| Living Rm | 4.12x4.57 | Hardwood Floor, Coffered Ceiling(s), Gas Fireplace |
|
| Dining Rm | 5.92x4.57 | Hardwood Floor, Coffered Ceiling(s), Crown Moulding |
|
| Kitchen | 5.99x3.51 | Centre Island, B/I Appliances, Marble Counter |
|
| Family Rm | 5.33x9.60 | Hardwood Floor, Coffered Ceiling(s), Eat-in Kitchen |
|
| Office | 3.19x3.05 | Hardwood Floor, B/I Bookcase, LED Lighting |
|
| Primary B | 5.33x6.10 | Coffered Ceiling(s), Walk-In Closet(s), 5 Pc Ensuite |
|
| 2nd Br | 3.96x4.57 | Hardwood Floor, Walk-In Closet(s), 3 Pc Ensuite |
|
| 3rd Br | 3.66x4.84 | Hardwood Floor, His and Hers Closets, 3 Pc Ensuite |
|
| 4th Br | 4.20x3.62 | Hardwood Floor, Walk-In Closet(s), 3 Pc Ensuite |
|
| 5th Br | 3.32x3.16 | Hardwood Floor, Crown Moulding, 4 Pc Ensuite |
|
| Br | 3.45x3.47 | Hardwood Floor, Closet, Pot Lights |
|
| Media Rm | 4.62x4.46 | Hardwood Floor, Formal Rm, Pot Lights |
| Bathroom | Pieces | Level | |
|---|---|---|---|
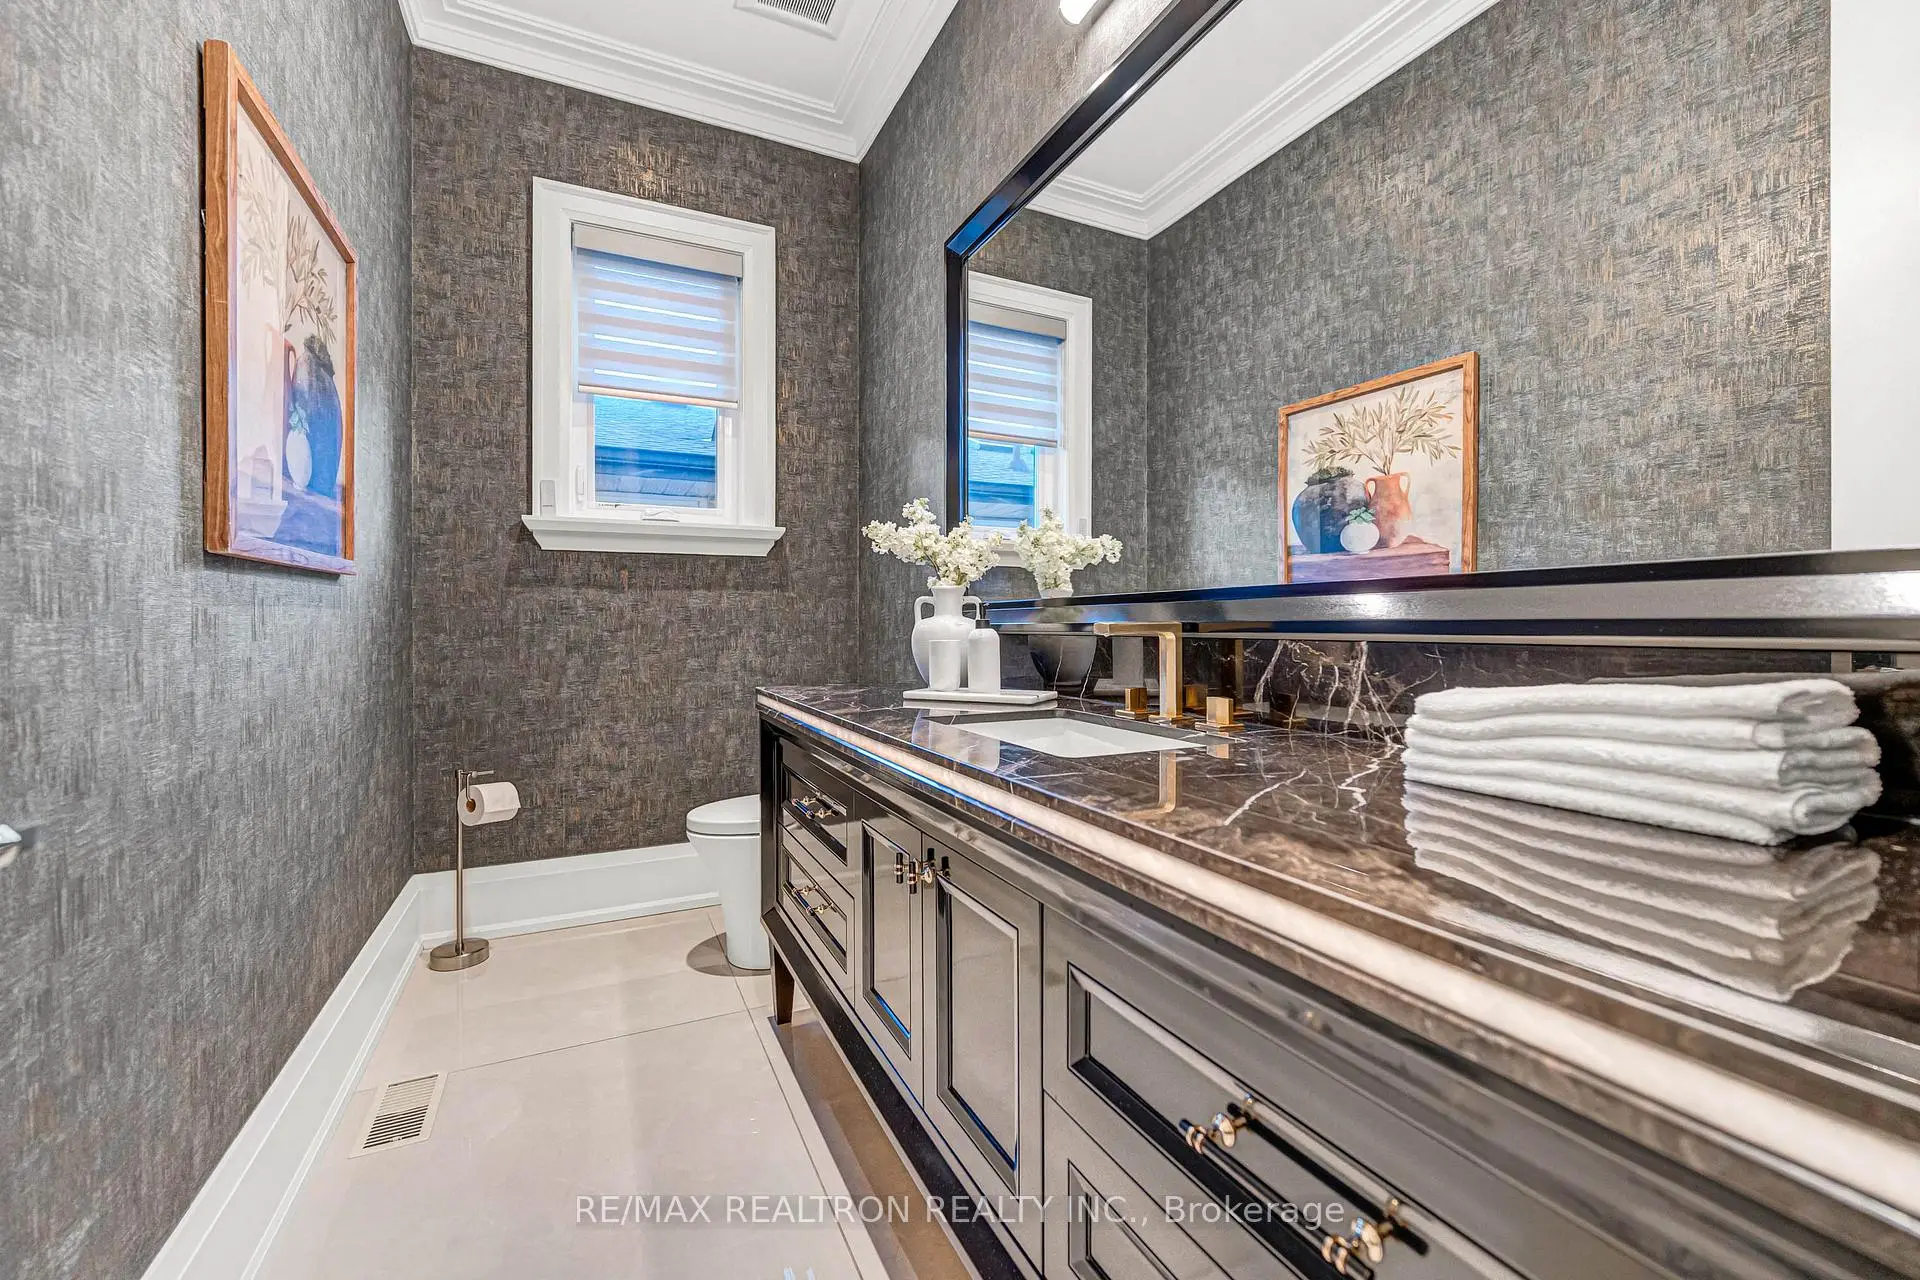
| 1xBath | 2 pcs | Main |
|
| 1xBath | 5 pcs | Second |
|
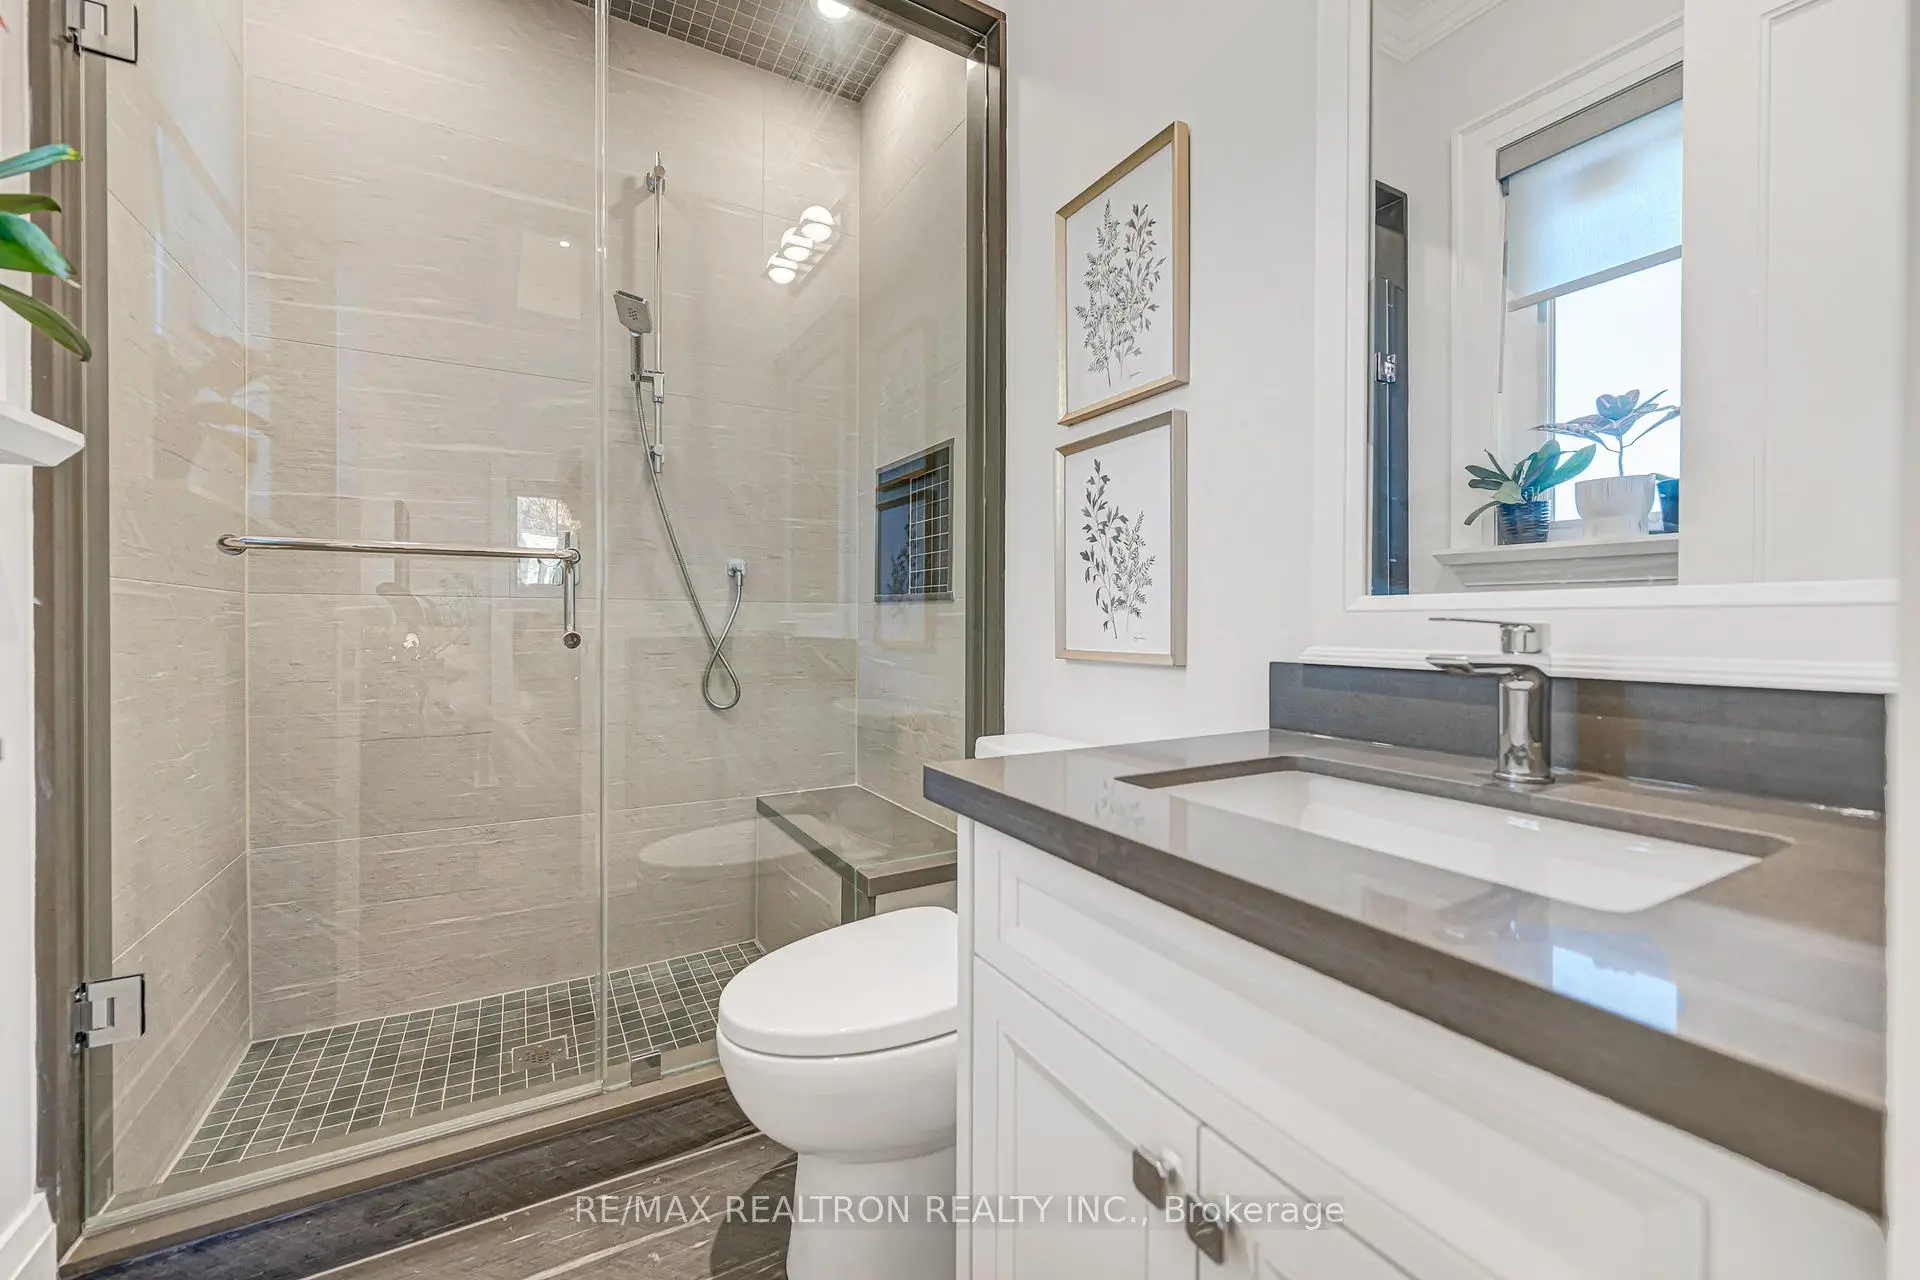
| 3xBaths | 3 pcs | Second |
|
| 1xBath | 4 pcs | Second |
|
| 1xBath | 3 pcs | Basement |
Property Summary
Located close to the intersection of Yonge St and Bathurst St and Eller, 319 Betty Ann Dr is a 5+2 bedrooms 7 washrooms Detached. The unit has a Double Attached Parking Spaces. The property has many nice features including Water Heater, In-Law Capability, Central Vacuum, Built-In Oven, Auto Garage Door Remot and Carpet Free. Living Room Rm, Dinning Room Rm, Kitchen, Family Room Rm and Office are on the Ground floor.Home Market Analysis
For Sale
For Lease
Comparable home values have decreased 12% compared with the same period last year.
Rent levels have increased 25% compared with the same period last year.
How This Home Compares
Local Area Profile
This property is located in a predominantly owner-occupied residential area with housing made up primarily of detached homes. Approximately 62% of residents hold a bachelor's degree or higher, while about 19% have a college credential. Most local commuters travel by car, while a smaller share use public transit.
School Information
Elementary Schools
-
Home schoolDistance to school: 0.9 km (~15 min walk)
-
French Immersion school
Distance to school: 1.0 km (~18 min walk) -
-
ST ANTOINE DANIEL (Grade: JK - 8)Rank: 1300 out of 3022 (Score: 6.4)Distance to school: 7.8 km (~24 min drive)
-
ST MARGARET (Grade: 5 - 8)Rank: 687 out of 3022 (Score: 7.3)Distance to school: 3.3 km (~10 min drive)
Secondary Schools
-
Home schoolRank: 219/746 (Score: 7.0) 5 year average: 191/746 (Score: 7.0)Distance to school: 1.3 km (~23 min walk)
-
Cardinal Carter-Arts (Grade: 9-12)
Catholic School
Distance to school: 2.1 km (~6 min drive) -
Loretto Abbey (Grade: 9-12)
Catholic French Immersion school
Rank: 259/746 (Score: 6.8) 5 year average: 205/746 (Score: 6.9)Distance to school: 3.3 km (~10 min drive)