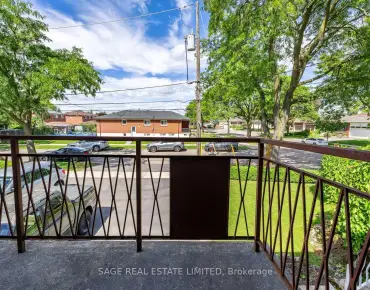
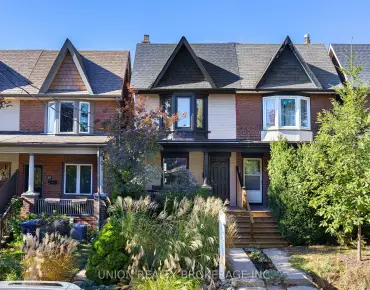
Cabbagetown-South St. James Town, Toronto, M4X 1X4

Description
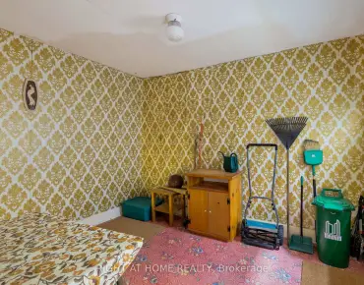
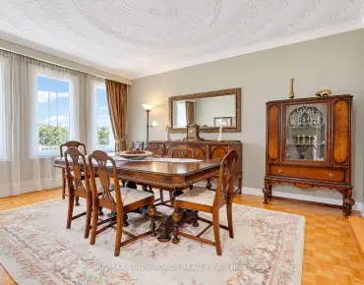
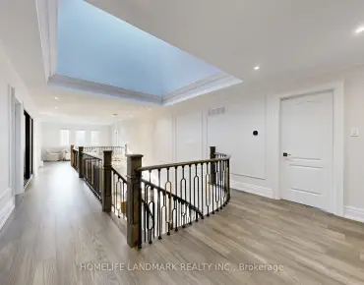
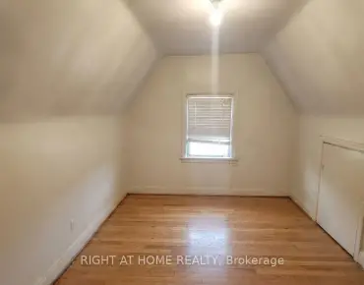
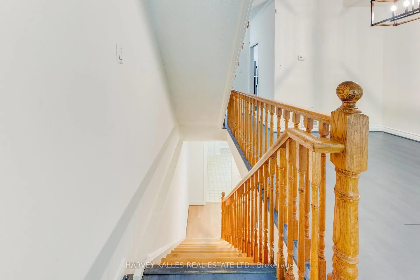
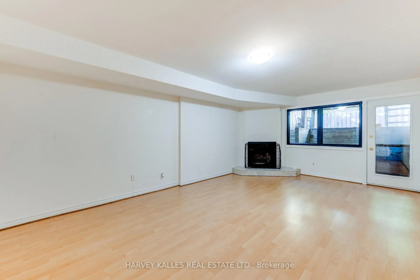
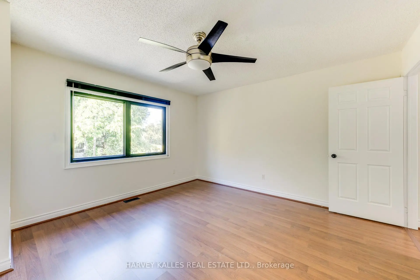
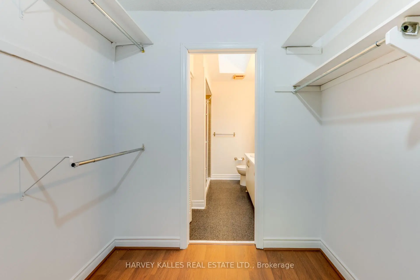
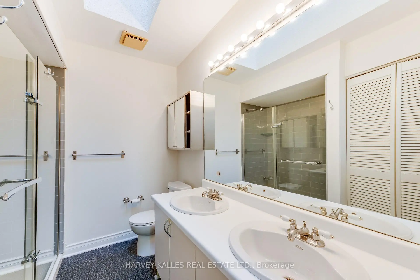
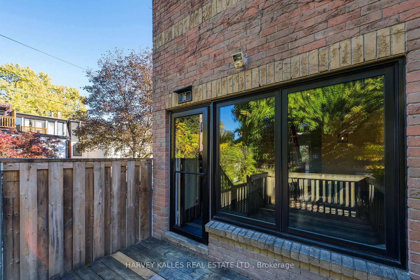
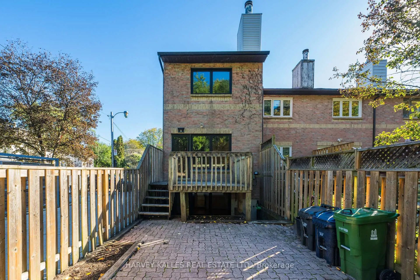
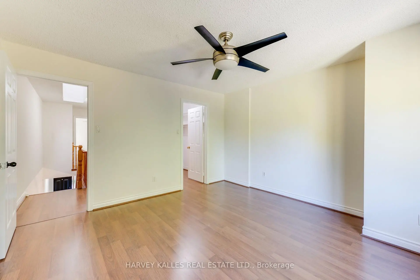
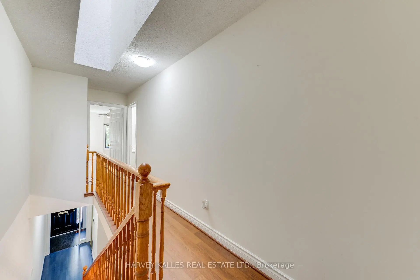
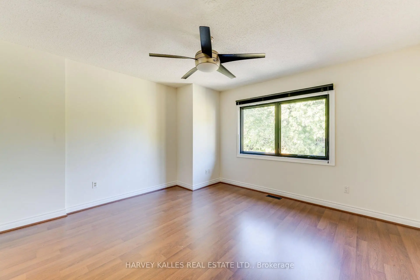
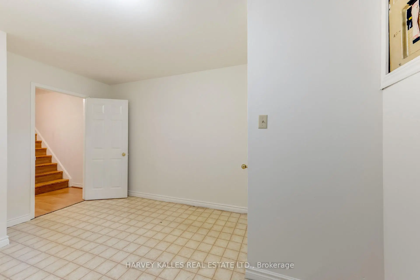
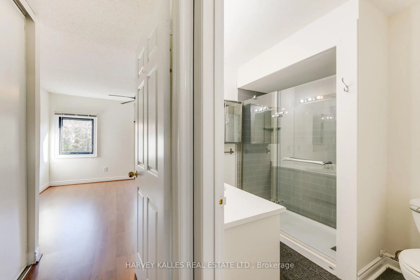
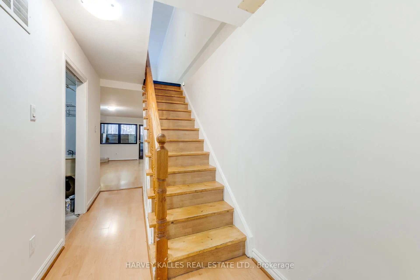
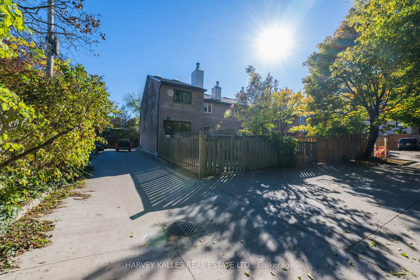
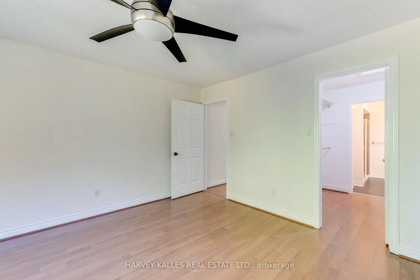
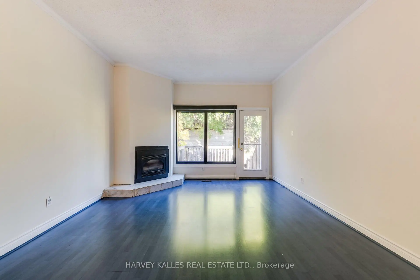
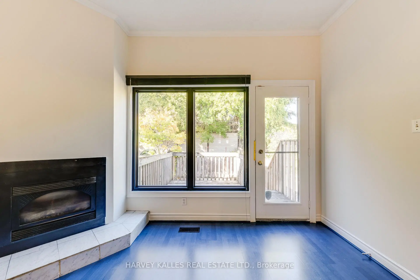
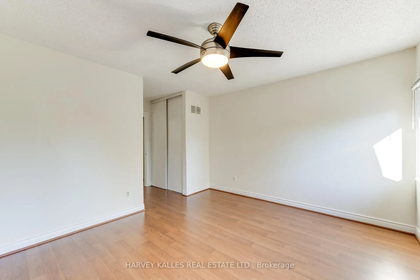
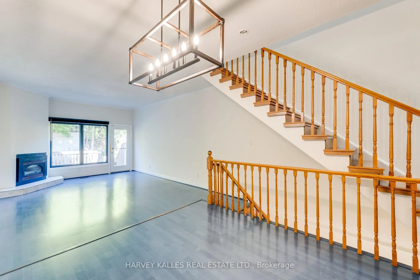
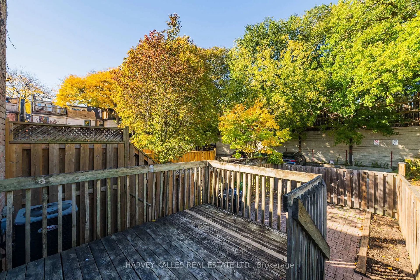
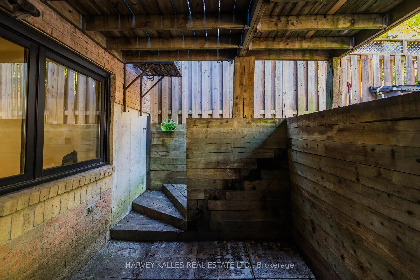
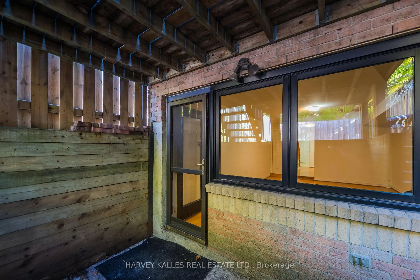
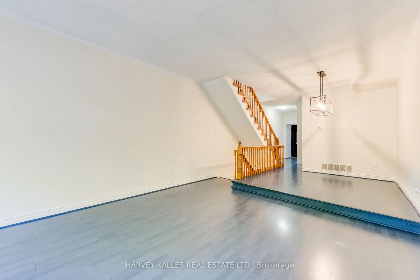
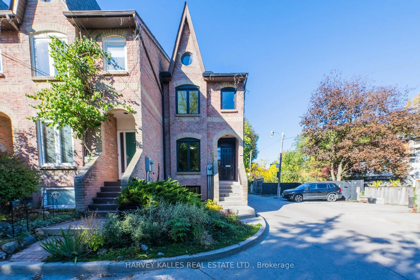
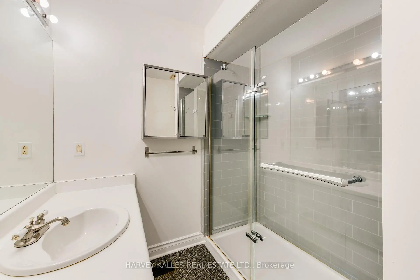
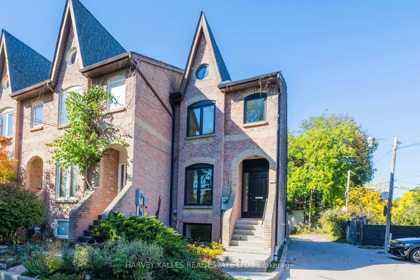
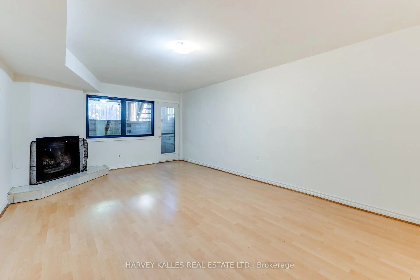
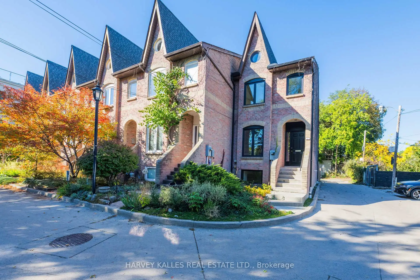
Nestled on a quiet court in Historic Cabbagetown, this solid brick home, built in 1985, offers approximately 2,200 sq.ft. of living space. Generously proportioned principle rooms, two fireplaces and an abundance of natural light create a warm and inviting atmosphere. Two second-floor skylight, thoughtfully positioned in the hallway and primary ensuite, fill the upper level with natural light. The spacious primary bedroom features a large walk-in closet and four-piece ensuite. The living room features a fireplace, and walkout to a private backyard, while the lower-level with additional 3rd bedroom or home office space boasts a large family room, complete with fireplace and walk-up to the garden , providing additional living and entertaining space. Enjoy the tranquility of court living just steps from the charm and character of Cabbagetown, with the Riverdale Farm, neighbourhood shops, restaurants and public transit, walking distance to the core of the city. A wonderful opportunity to enjoy spacious living in one of Toronto's most cherished historic neighborhoods. Notable improvements worth mentioning are that the roof, all exterior doors (front, walkout from family room, walkout from living room) and all windows have been replaced 3 years ago. Entire interior of the house was just freshly painted.
Features
- Facing: North

- Bedrooms: 2

- Bathrooms: 3

- Garages:

- Kitchens: 1

Details
- Lot size: 15.45 x 98.85 Feet

- Space: 1100-1500

- Tax: $ 7627.07

- C14103140

- Listing contracted with: HARVEY KALLES REAL ESTATE LTD.
| Room | Size(M) | Description | |
|---|---|---|---|
| Living Rm | 4.09x6.30 | Fireplace, W/O To Deck, Picture Window |
|
| Dining Rm | 3.02x3.02 | Overlooks Living, Open Concept, Laminate |
|
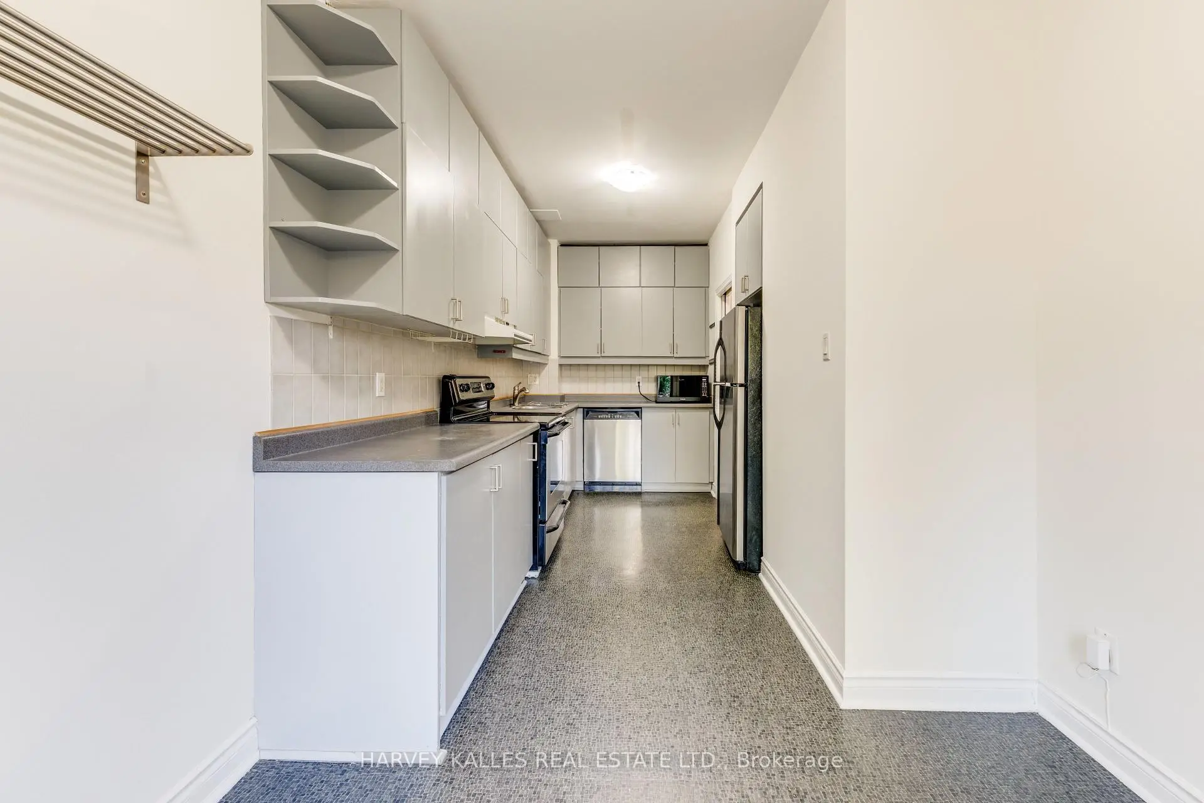
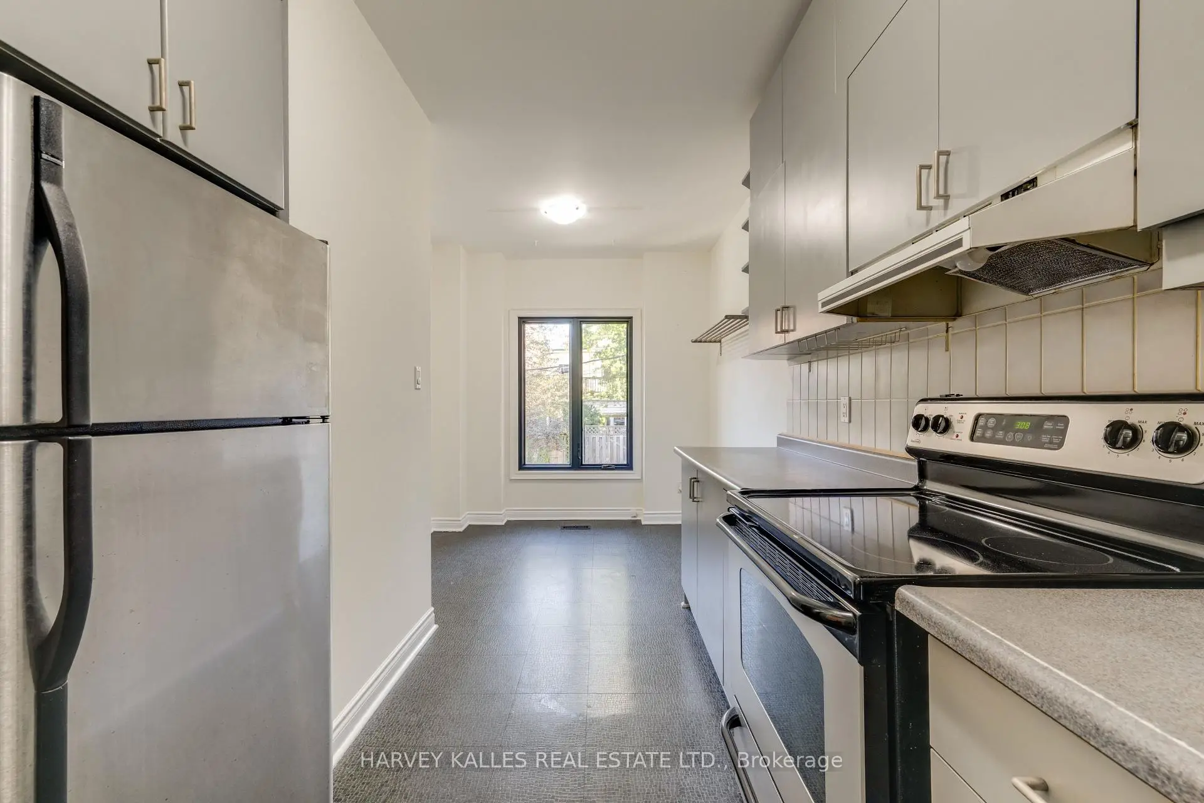
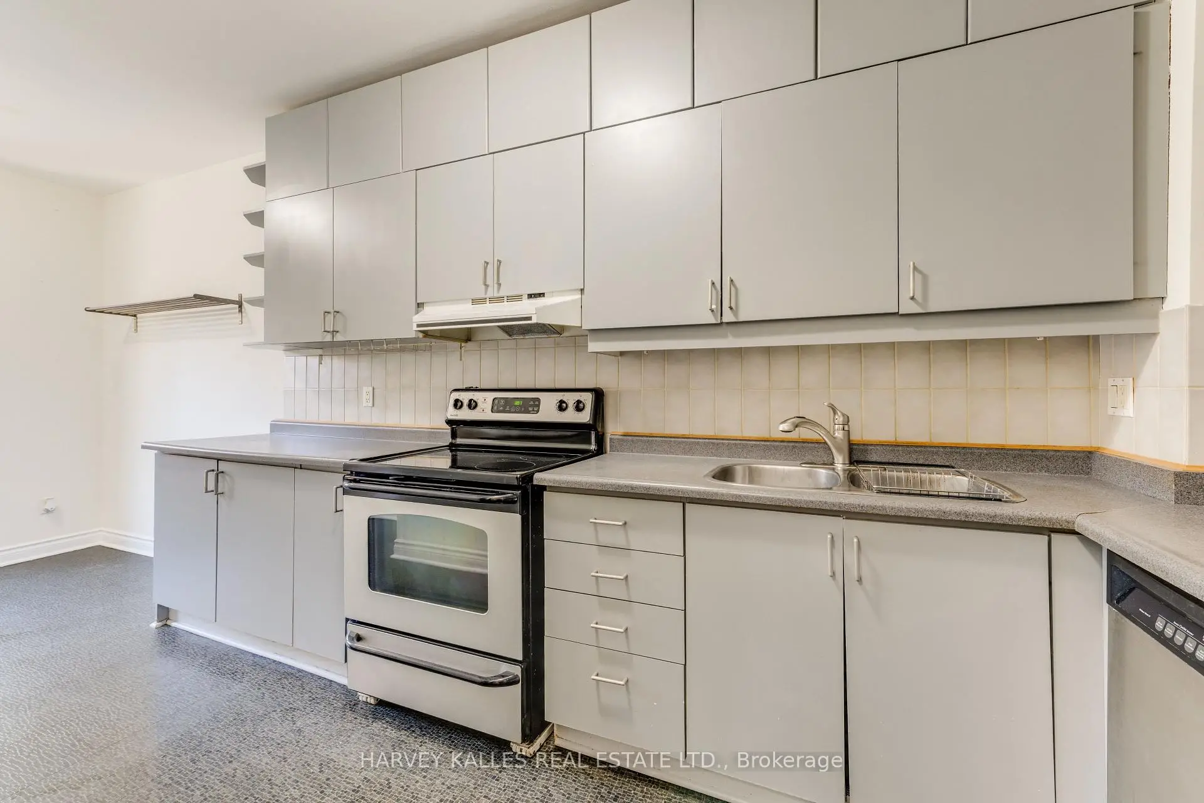
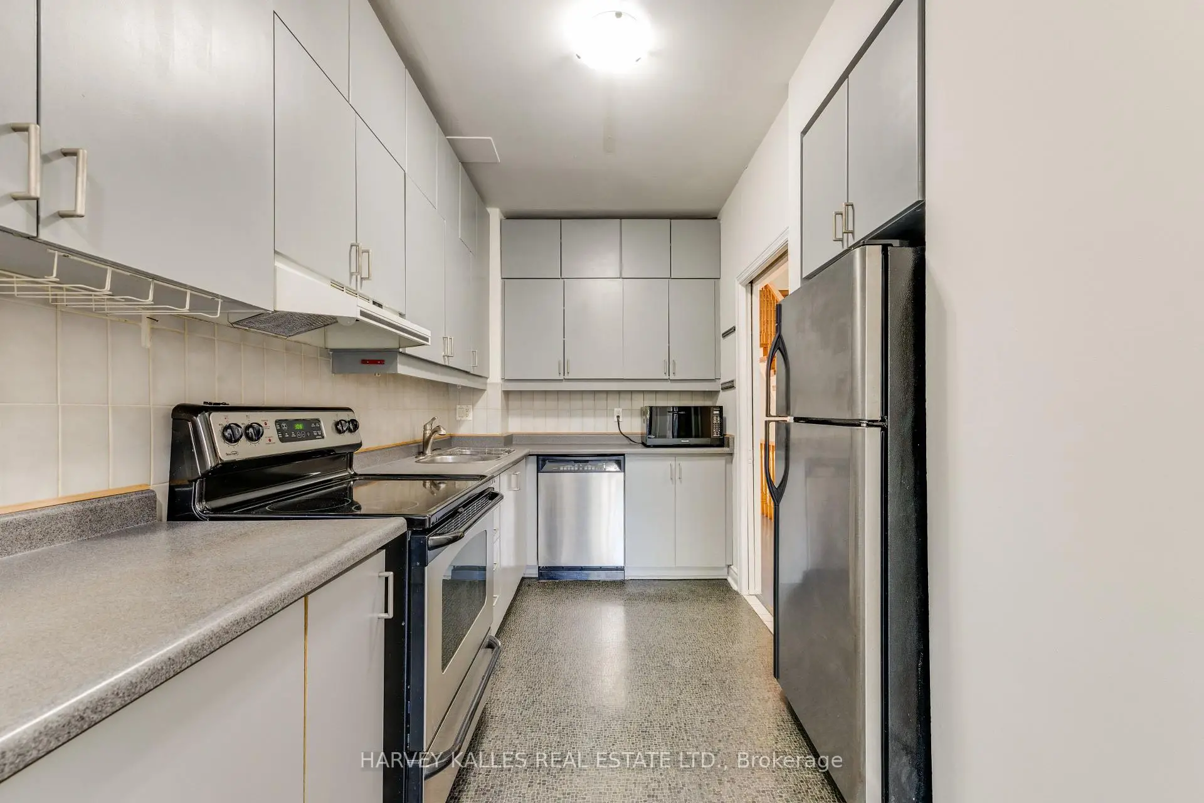
| Kitchen | 2.64x3.84 | Eat-in Kitchen, Stainless Steel Appl |
|
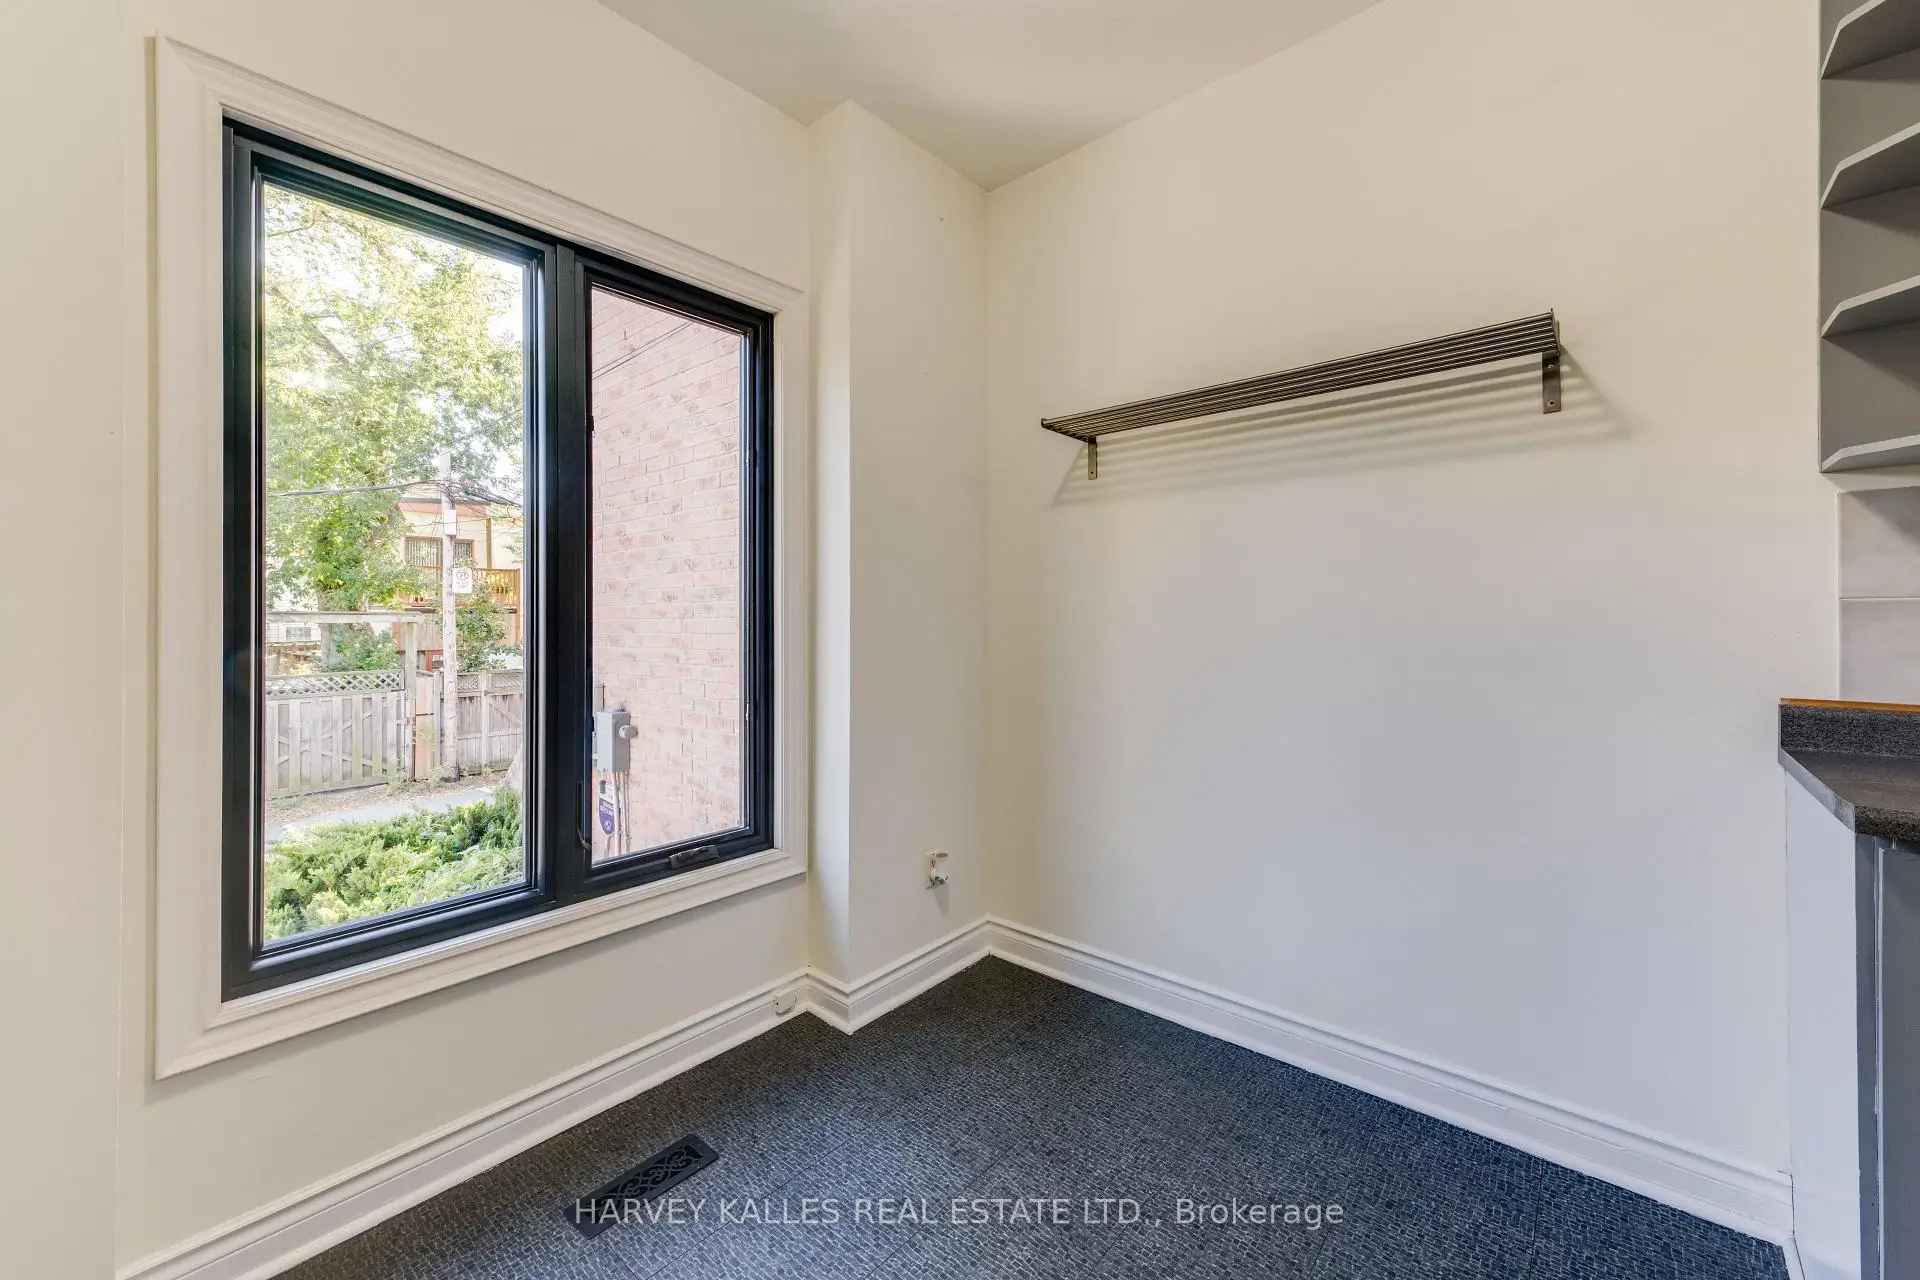
| Breakfast | 2.64x2.21 | Large Window, Overlooks Garden, Open Concept |
|
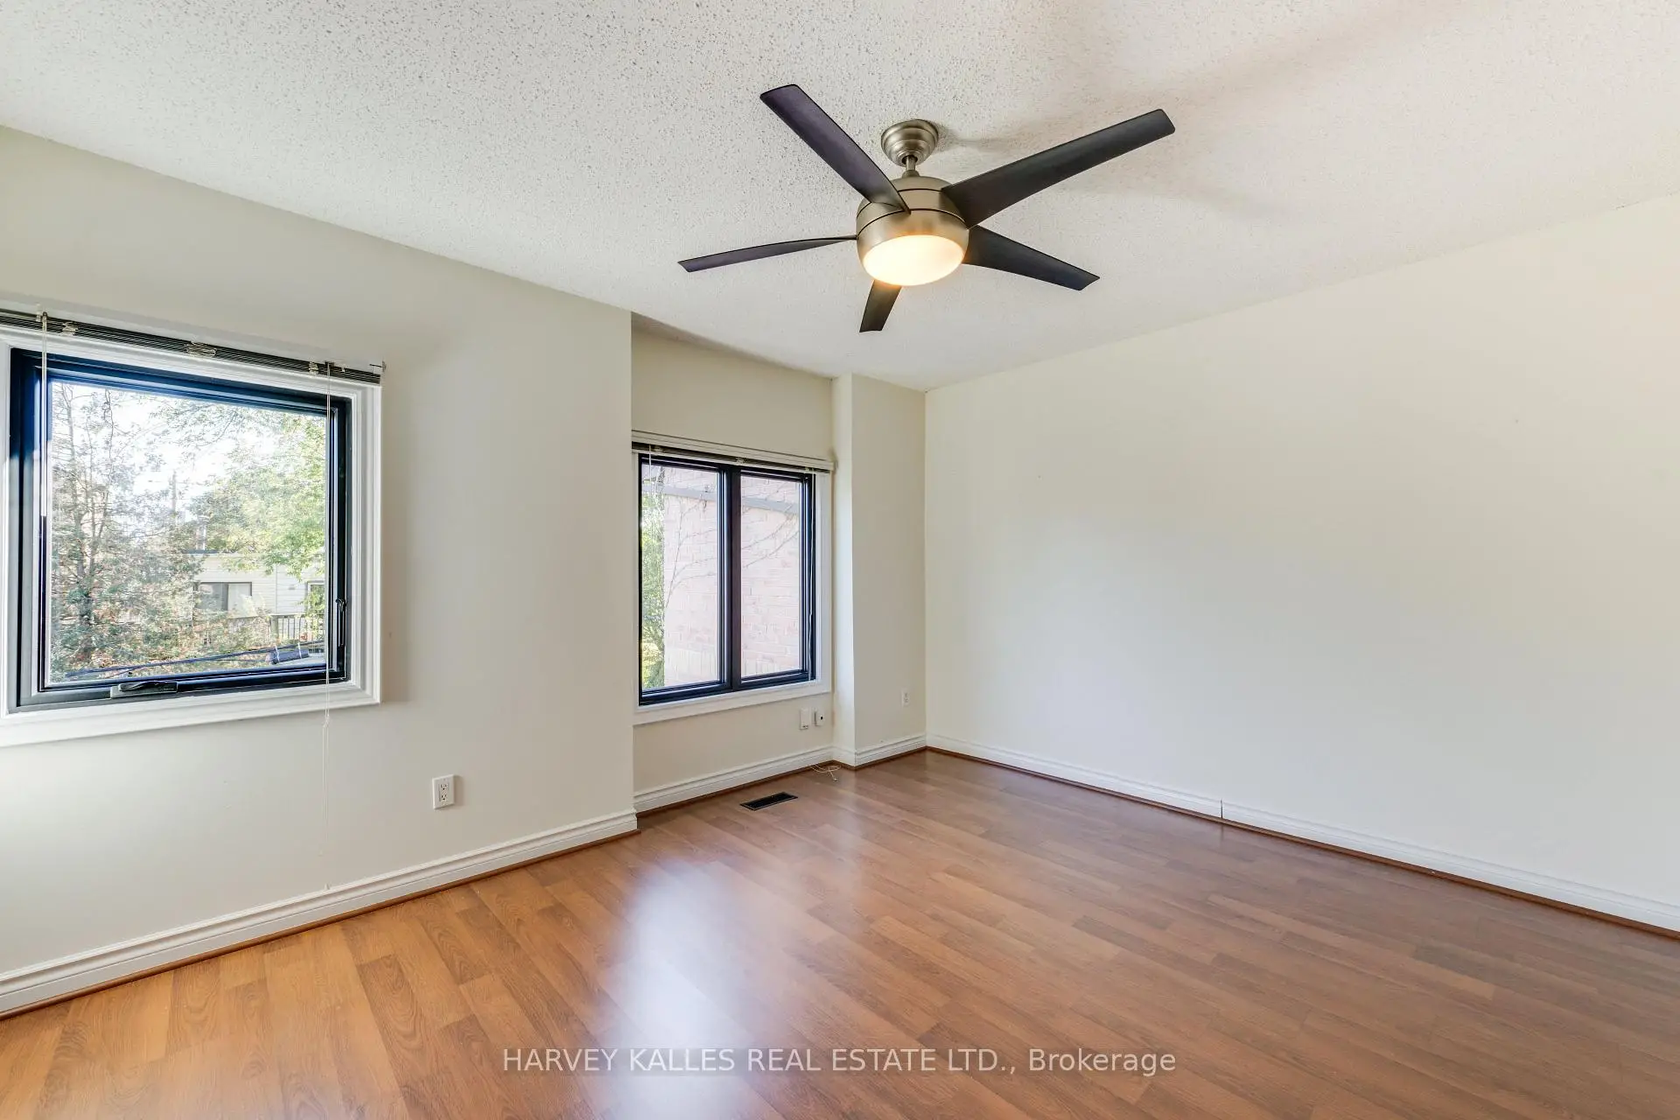
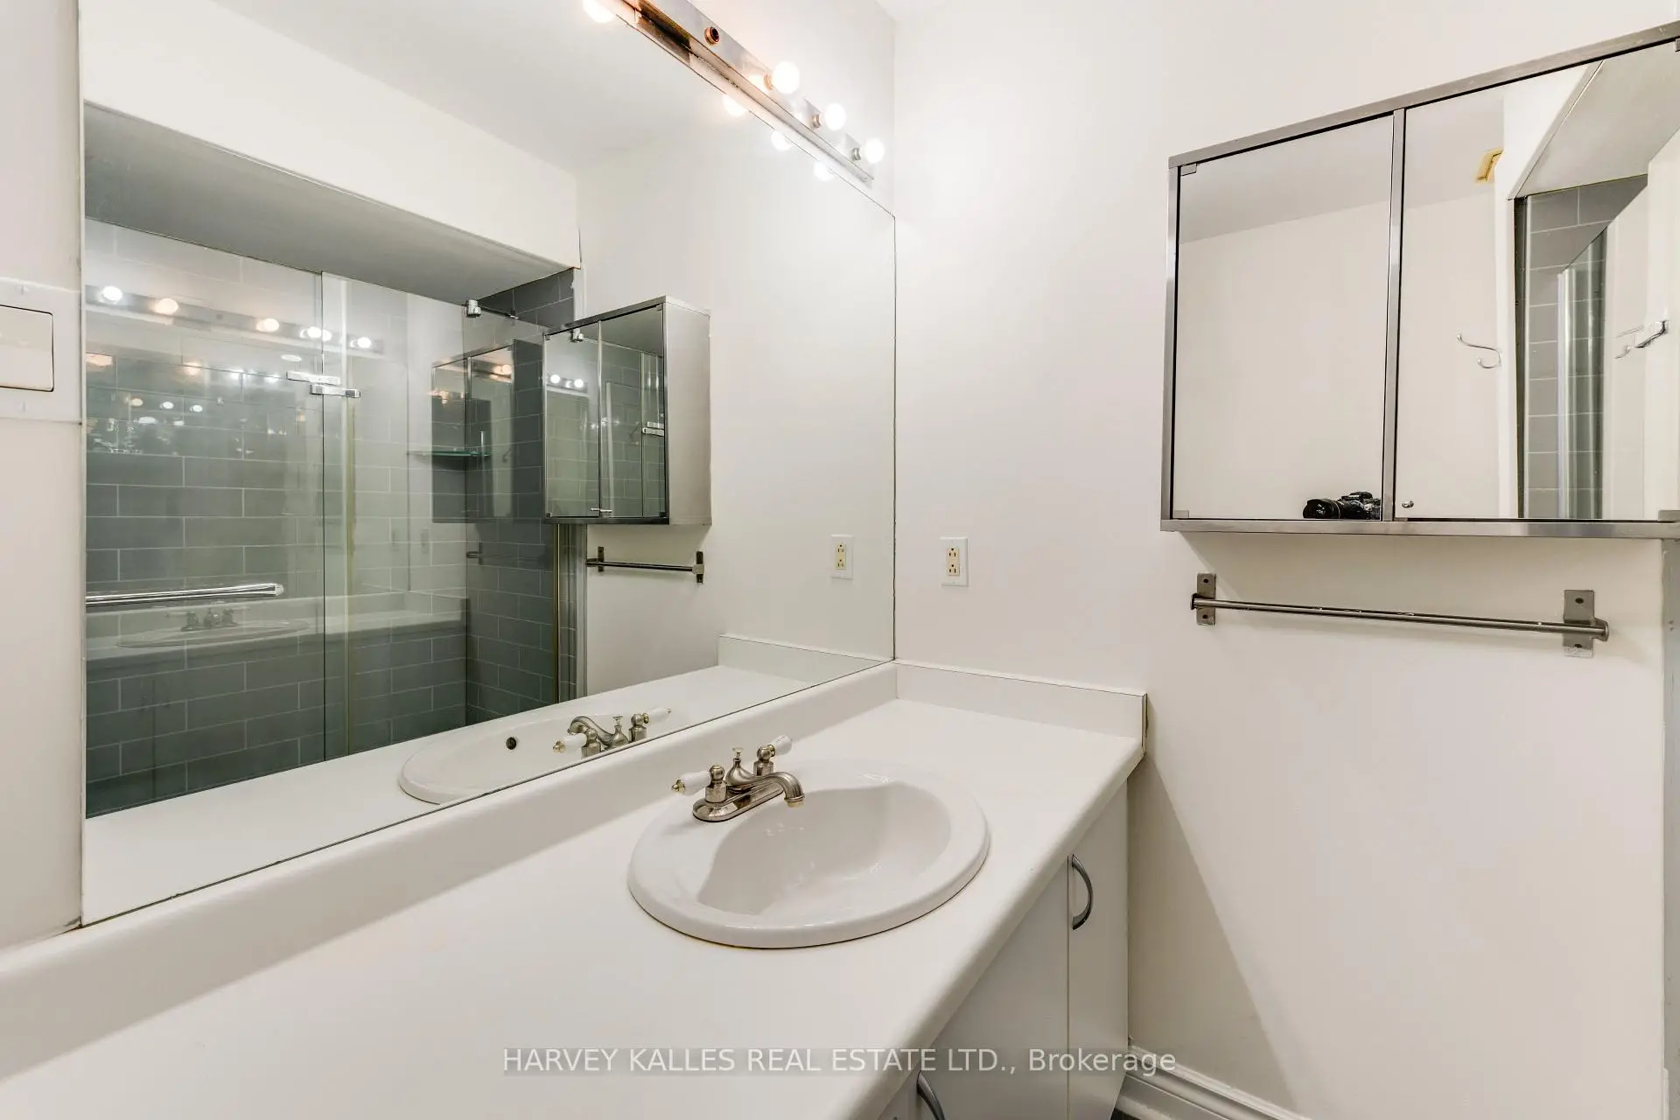
| Primary B | 4.11x3.91 | 4 Pc Ensuite, Walk-In Closet(s), Large Window |
|
| 2nd Br | 4.11x5.21 | Closet, Large Window |
|
| Bath | 2.13x2.41 | 4 Pc Bath, Tile Floor |
|
| 3rd Br | 3.96x4.42 | Closet, Large Window |
|
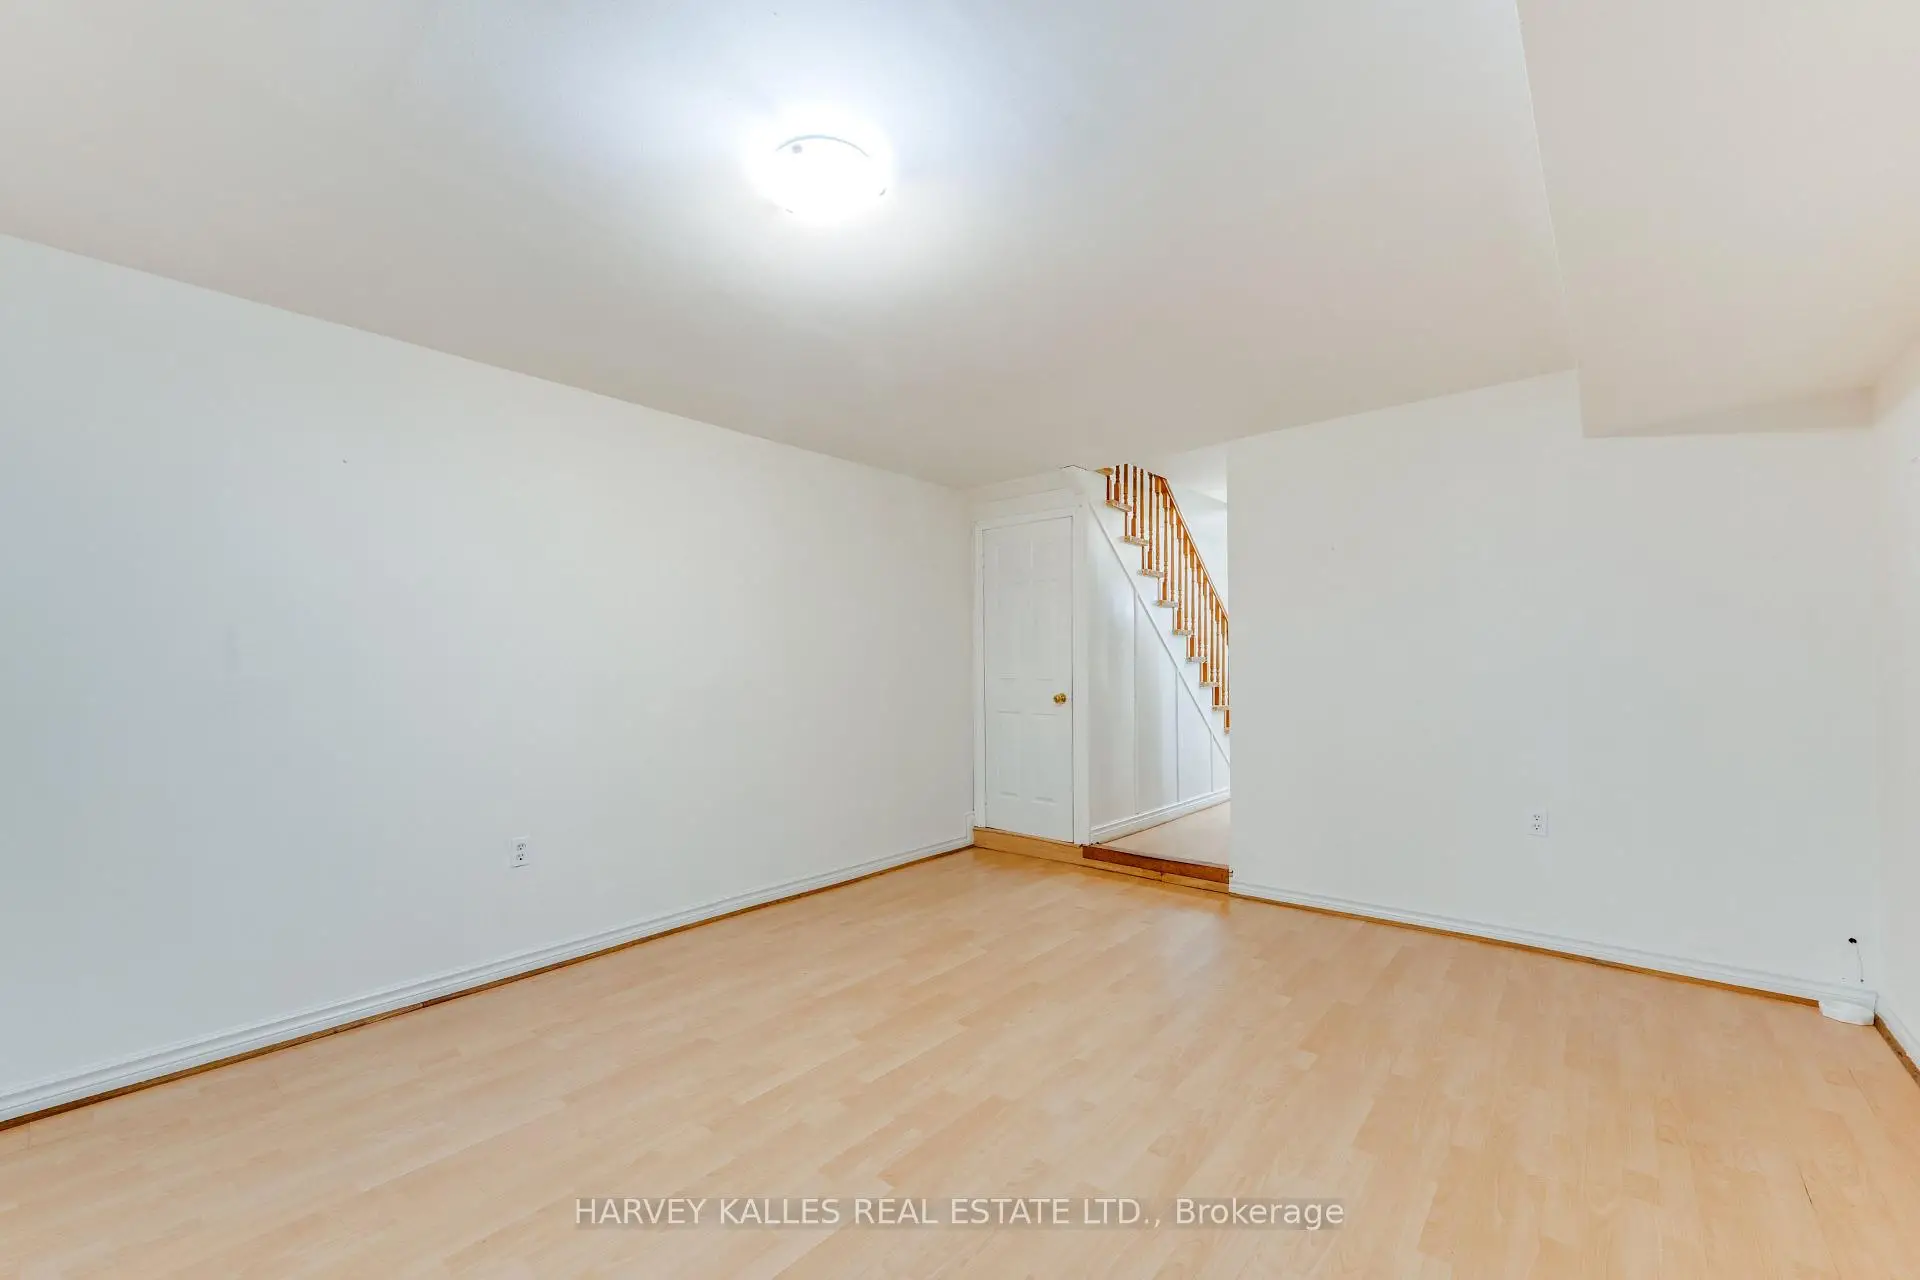
| Family Rm | 4.01x6.20 | W/O To Yard, Fireplace, Large Window |
|
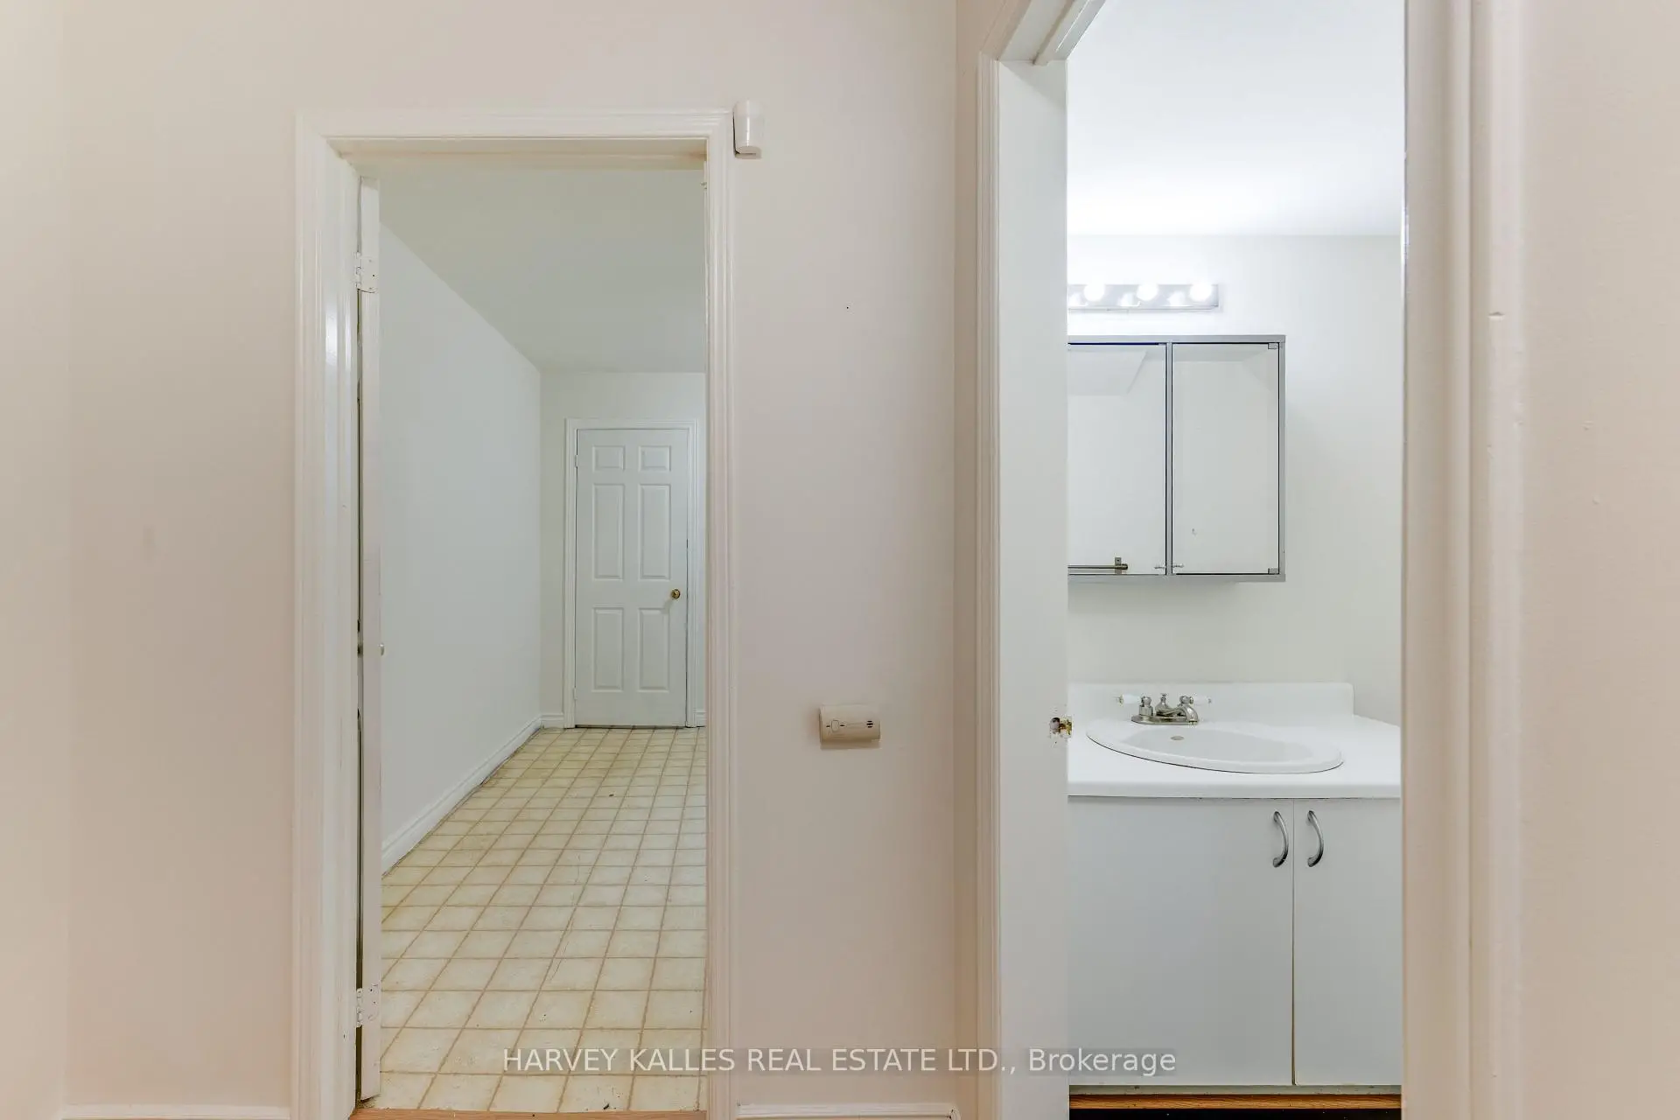
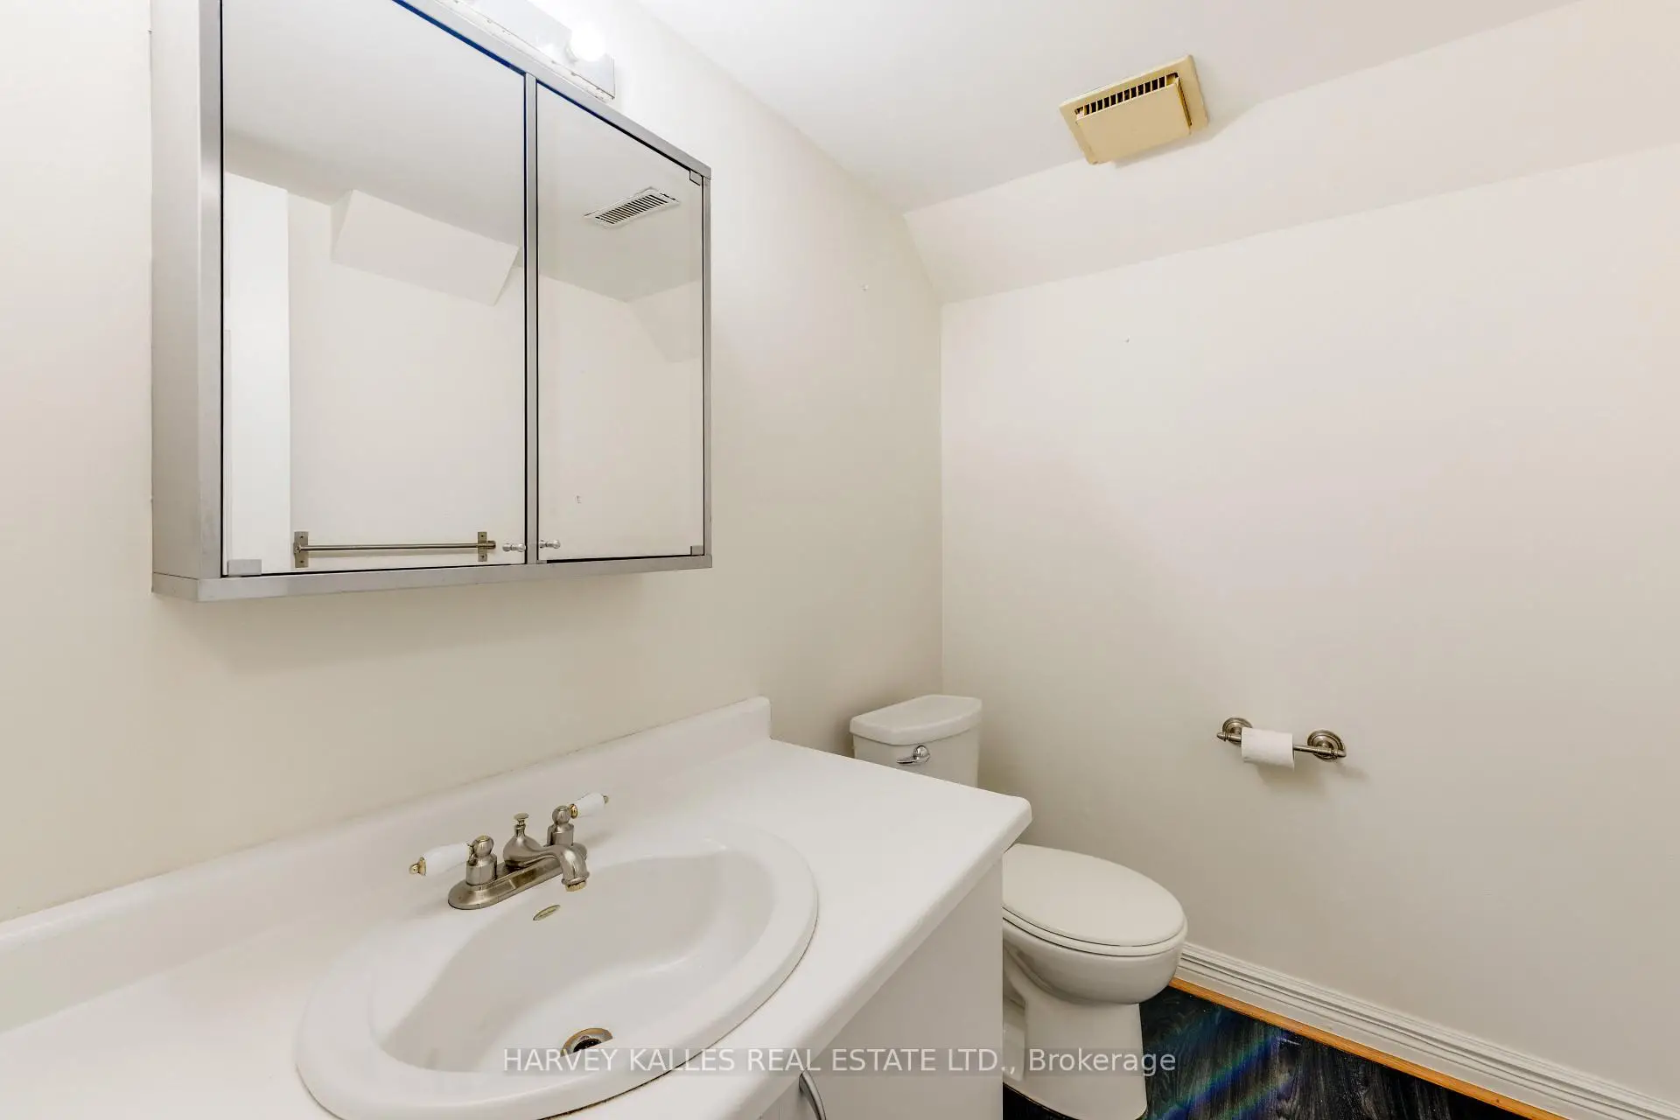
| Bath | 2.11x1.65 | 2 Pc Bath |
| Bathroom | Pieces | Level | |
|---|---|---|---|
| 1xBath | 4 pcs | Second |
|
| 1xBath | 4 pcs | Second |
|
| 1xBath | 2 pcs | Basement |
Property Summary
Located close to the intersection of Wellesley St. and St. James Cr, 16 St. James Crt is a 2+1 bedrooms 3 washrooms Freehold Townhouse. The property has many nice features including Floor Drain, Storage, Central Vacuum and Carpet Free. Living Room Rm, Dinning Room Rm, Kitchen and Breakfast Room are on the Main floor.Home Market Analysis
For Sale
For Lease
Comparable home values have increased 20.2% compared with the same period last year.
Rent levels have decreased 53% compared with the same period last year.
How This Home Compares
Local Area Profile
This property is located in a predominantly owner-occupied residential area with a mix of detached homes, townhouses and apartments and condominiums. Approximately 76% of residents hold a bachelor's degree or higher, while about 12% have a college credential. Residents use a combination of driving and public transit for commuting.