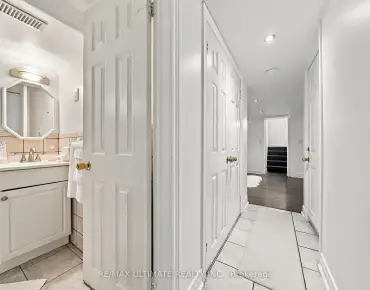
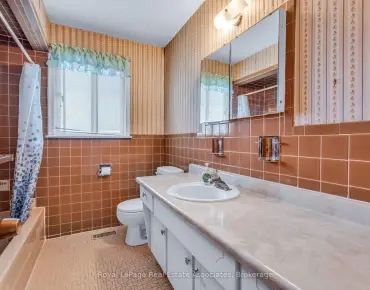
Willowdale East, Toronto, M2N 3E6

Description
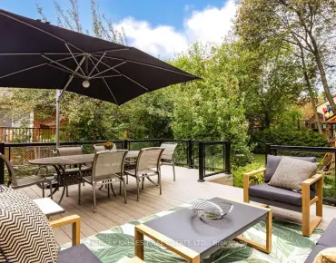
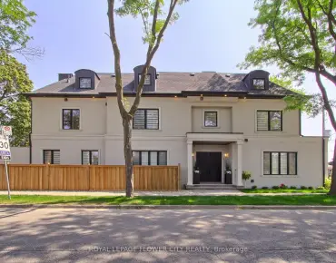
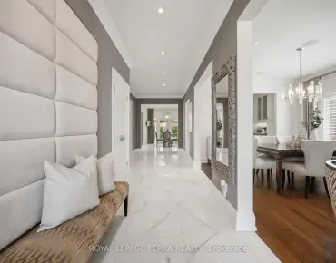
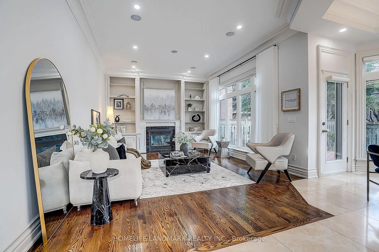
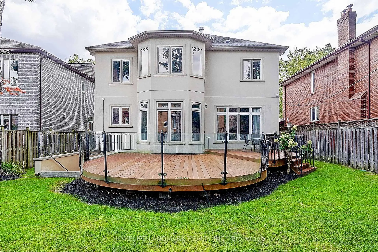
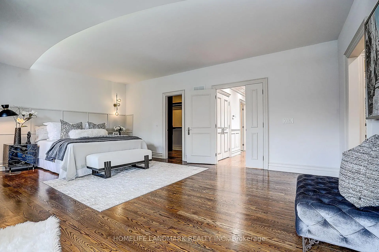
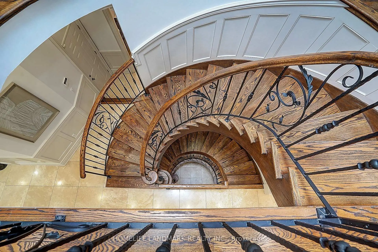
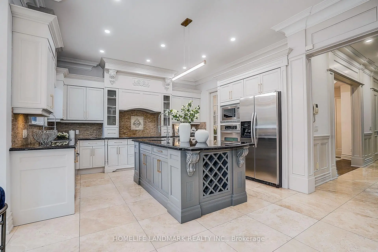
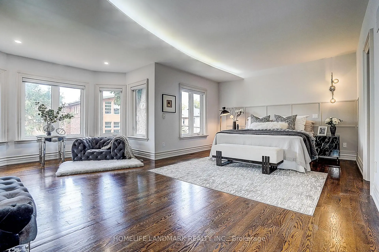
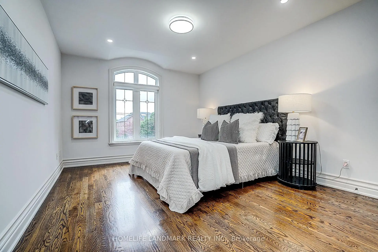
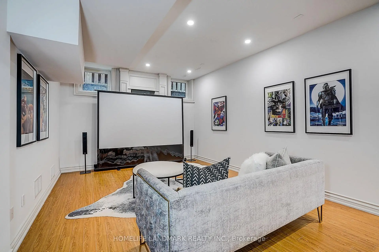
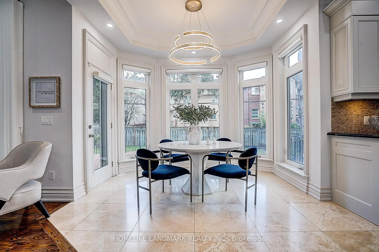
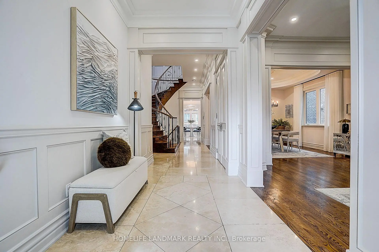
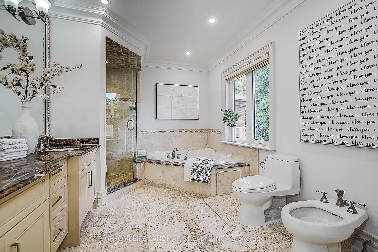
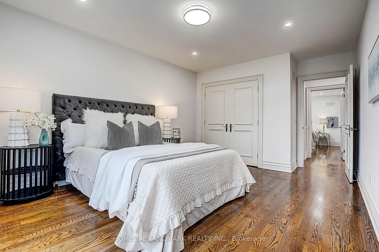
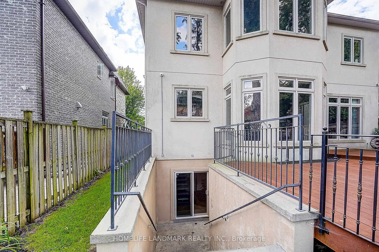
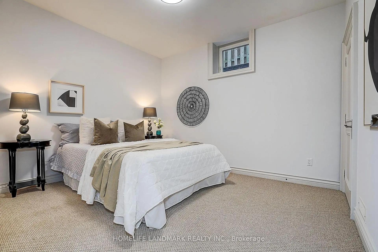
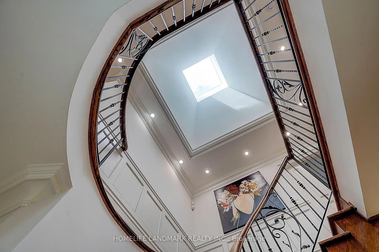
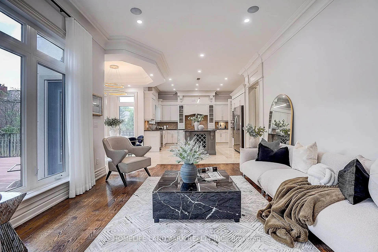
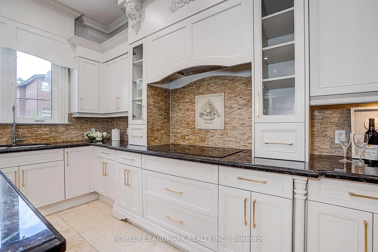
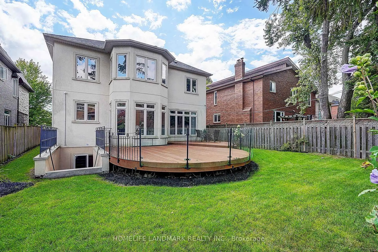
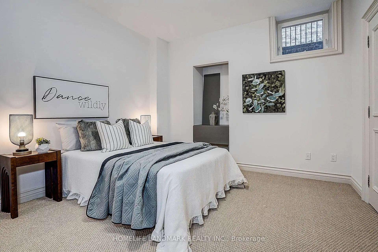
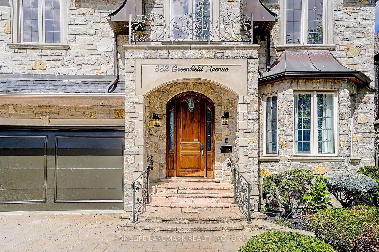
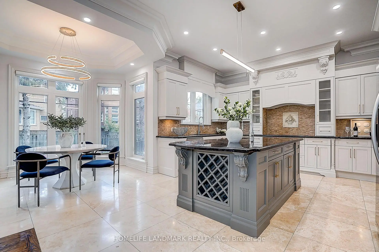
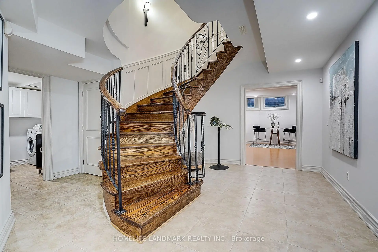
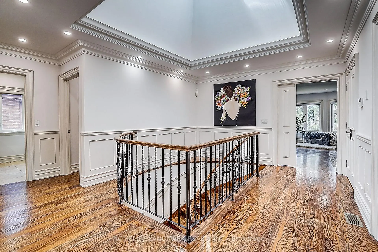
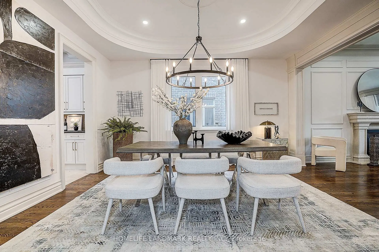
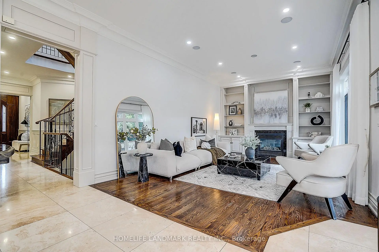
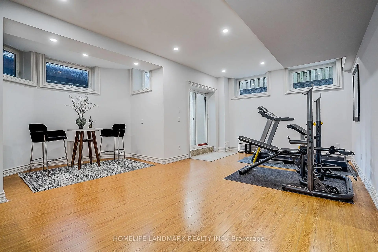
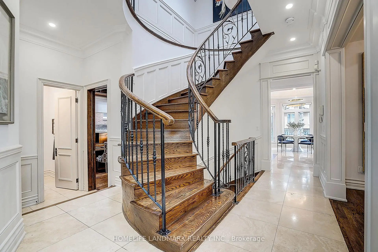
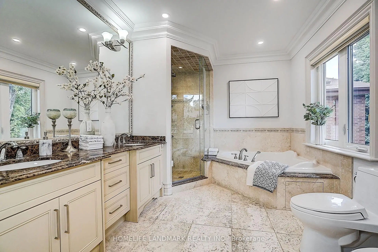
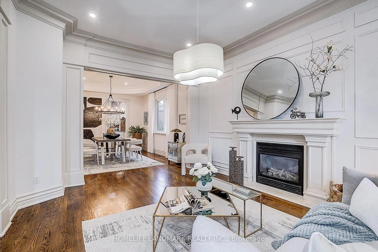
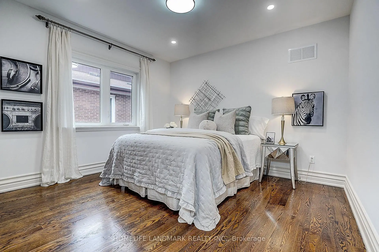
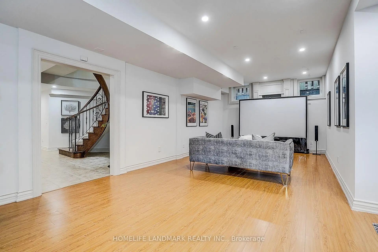
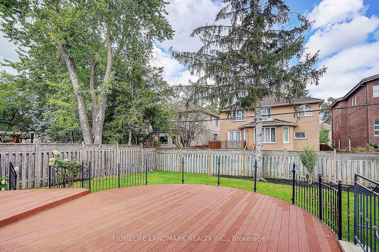
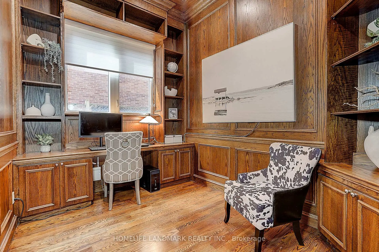
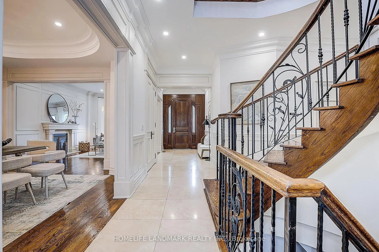
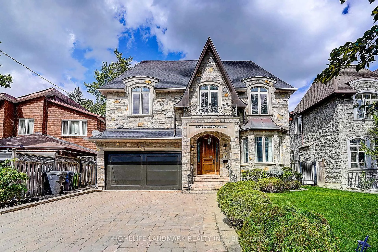
Welcome To 332 Greenfield Ave, An Elegant Custom Detached Home In The Heart Of North York With Impressive Stone Exterior + Pro.Fin.W/O Bsmt W Rec Room & 2 Additional Bedrooms.120 Pot Lights And Rich Hardwood Flooring. Freshly Painted Whole House With New Light Fixtures. Formal Living/Dining Areas, Wood-Panelled Office, Bright Family Room With Fireplace, And Gourmet Kitchen With Custom Cabinetry, Large Centre Island, Stone Counters, Breakfast Area And Walk-Out To Deck And Garden. Spacious Bedrooms Include A Luxurious Primary Retreat With Large Walk-In Closet. Updated Security System, Sprinkler/Irrigation System, Fence And Deck. Professionally Designed Front And Rear Gardens. Steps Away From Top Ranked Schools: Hollywood P.S & Earl Haig S.S , Close To Subway, Highways And Private Schools.
Features
- Facing: North

- Bedrooms: 5

- Bathrooms: 6

- Garages: 2

- Kitchens: 1

Details
- Lot size: 50.07 x 120.11 Feet

- Space: 3500-5000

- Tax: $ 18223.60

- C14101356

- Listing contracted with: HOMELIFE LANDMARK REALTY INC.
| Room | Size(M) | Description | |
|---|---|---|---|
| Living Rm | 5.73x4.05 | Gas Fireplace, Open Concept, Hardwood Floor |
|
| Dining Rm | 4.91x4.18 | Hardwood Floor, Coffered Ceiling(s), Pot Lights |
|
| Family Rm | 5.75x3.95 | Gas Fireplace, Hardwood Floor, Open Concept |
|
| Kitchen | 5.42x4.75 | Centre Island, Breakfast Area, W/O To Deck |
|
| Library | 3.48x2.57 | Hardwood Floor, French Doors, B/I Shelves |
|
| Primary B | 6.42x6.02 | 6 Pc Ensuite, Walk-In Closet(s), Gas Fireplace |
|
| 2nd Br | 6.43x3.52 | 4 Pc Ensuite, Hardwood Floor, Leaded Glass |
|
| 3rd Br | 5.59x3.75 | 4 Pc Ensuite, Hardwood Floor, Leaded Glass |
|
| 4th Br | 4.60x3.65 | 4 Pc Bath, Walk-In Closet(s), Halogen Lighting |
|
| 5th Br | 3.55x3.57 | Hardwood Floor, Double Closet, Window |
|
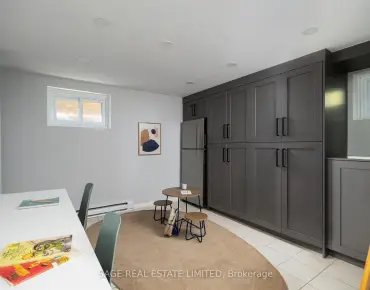
| Recreatio | 10.91x4.26 | Wood, W/O To Yard, Pot Lights |
|
| Br | 3.81x3.39 | 4 Pc Bath, Broadloom, Window |
| Bathroom | Pieces | Level | |
|---|---|---|---|
| 1xBath | 6 pcs | Second |
|
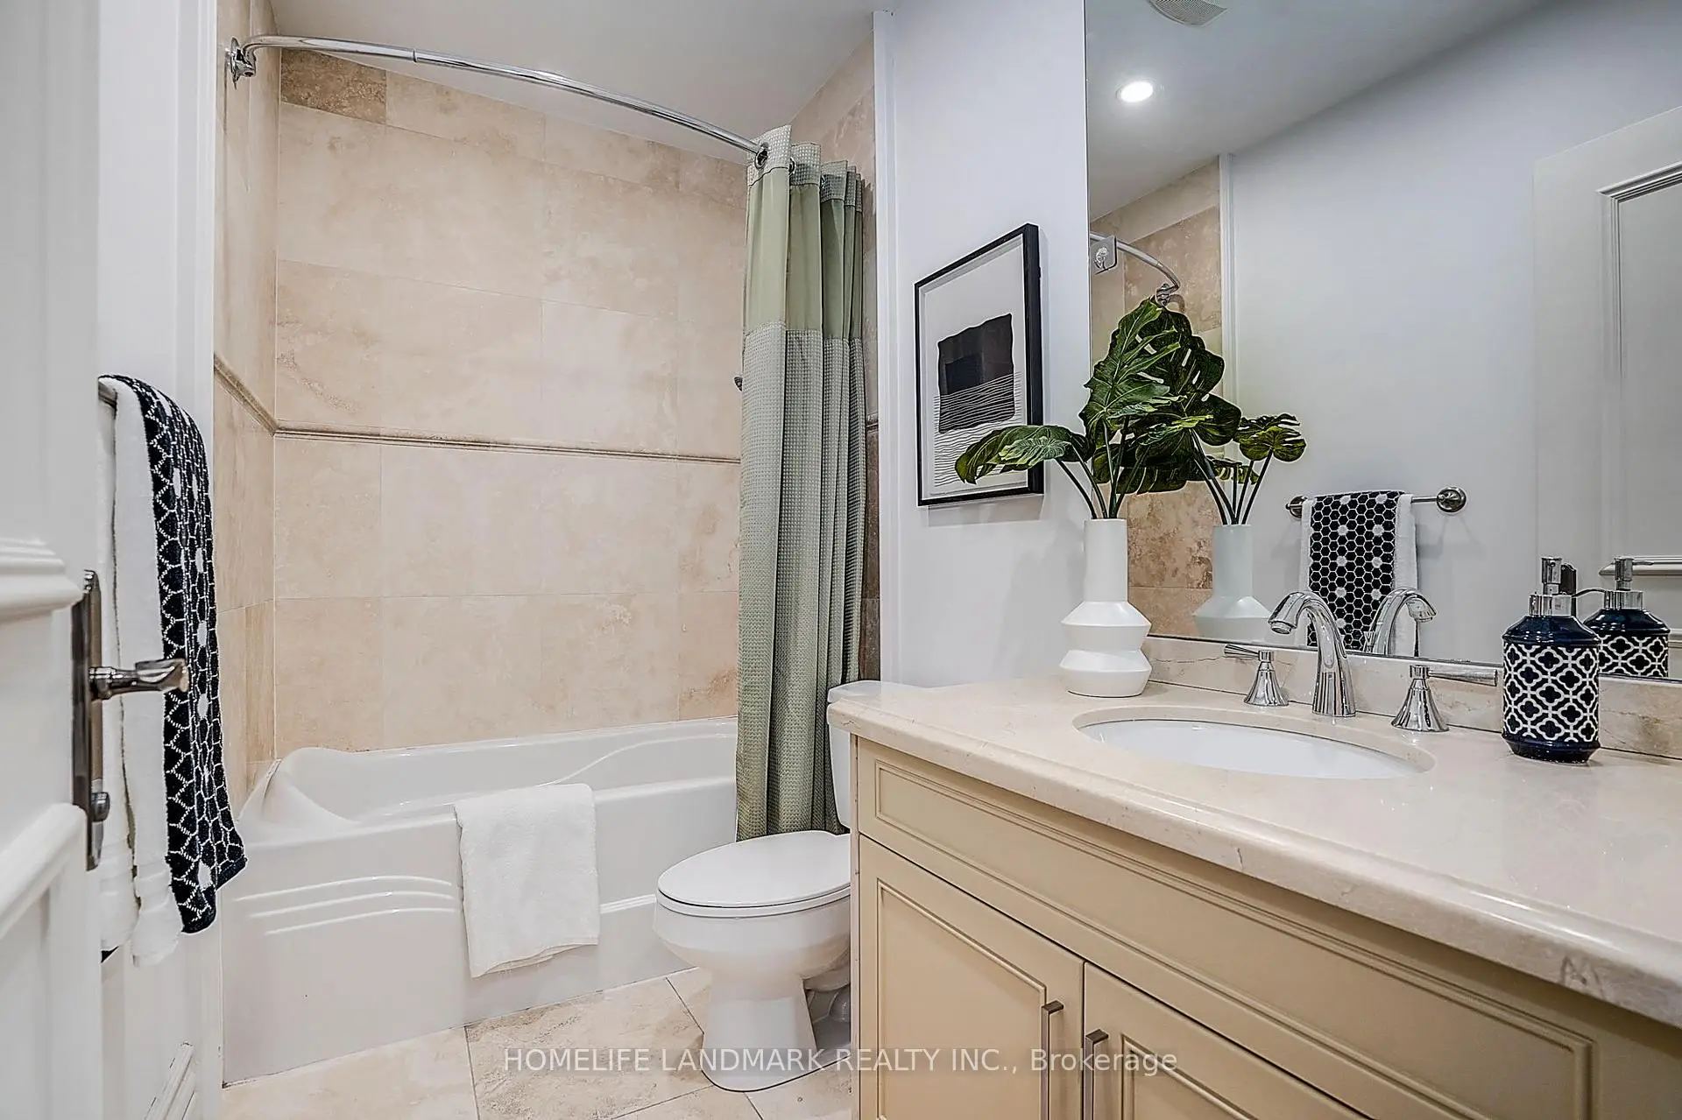
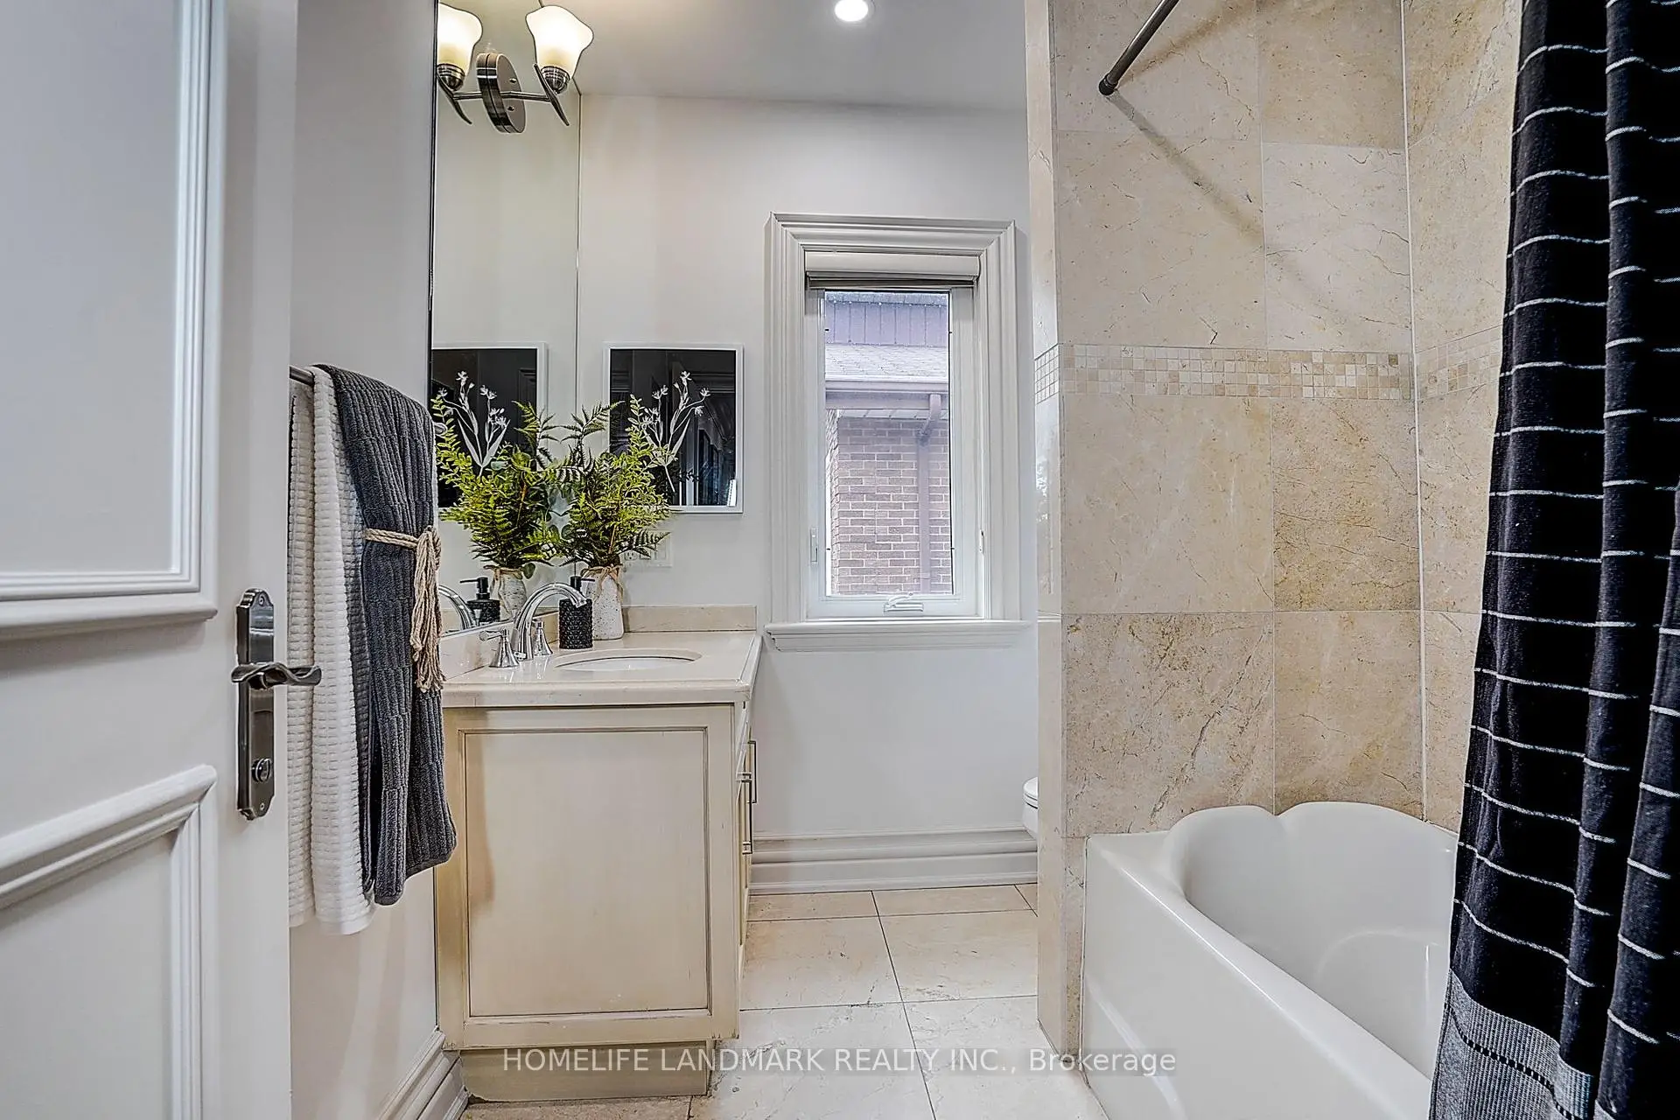
| 3xBaths | 4 pcs | Second |
|
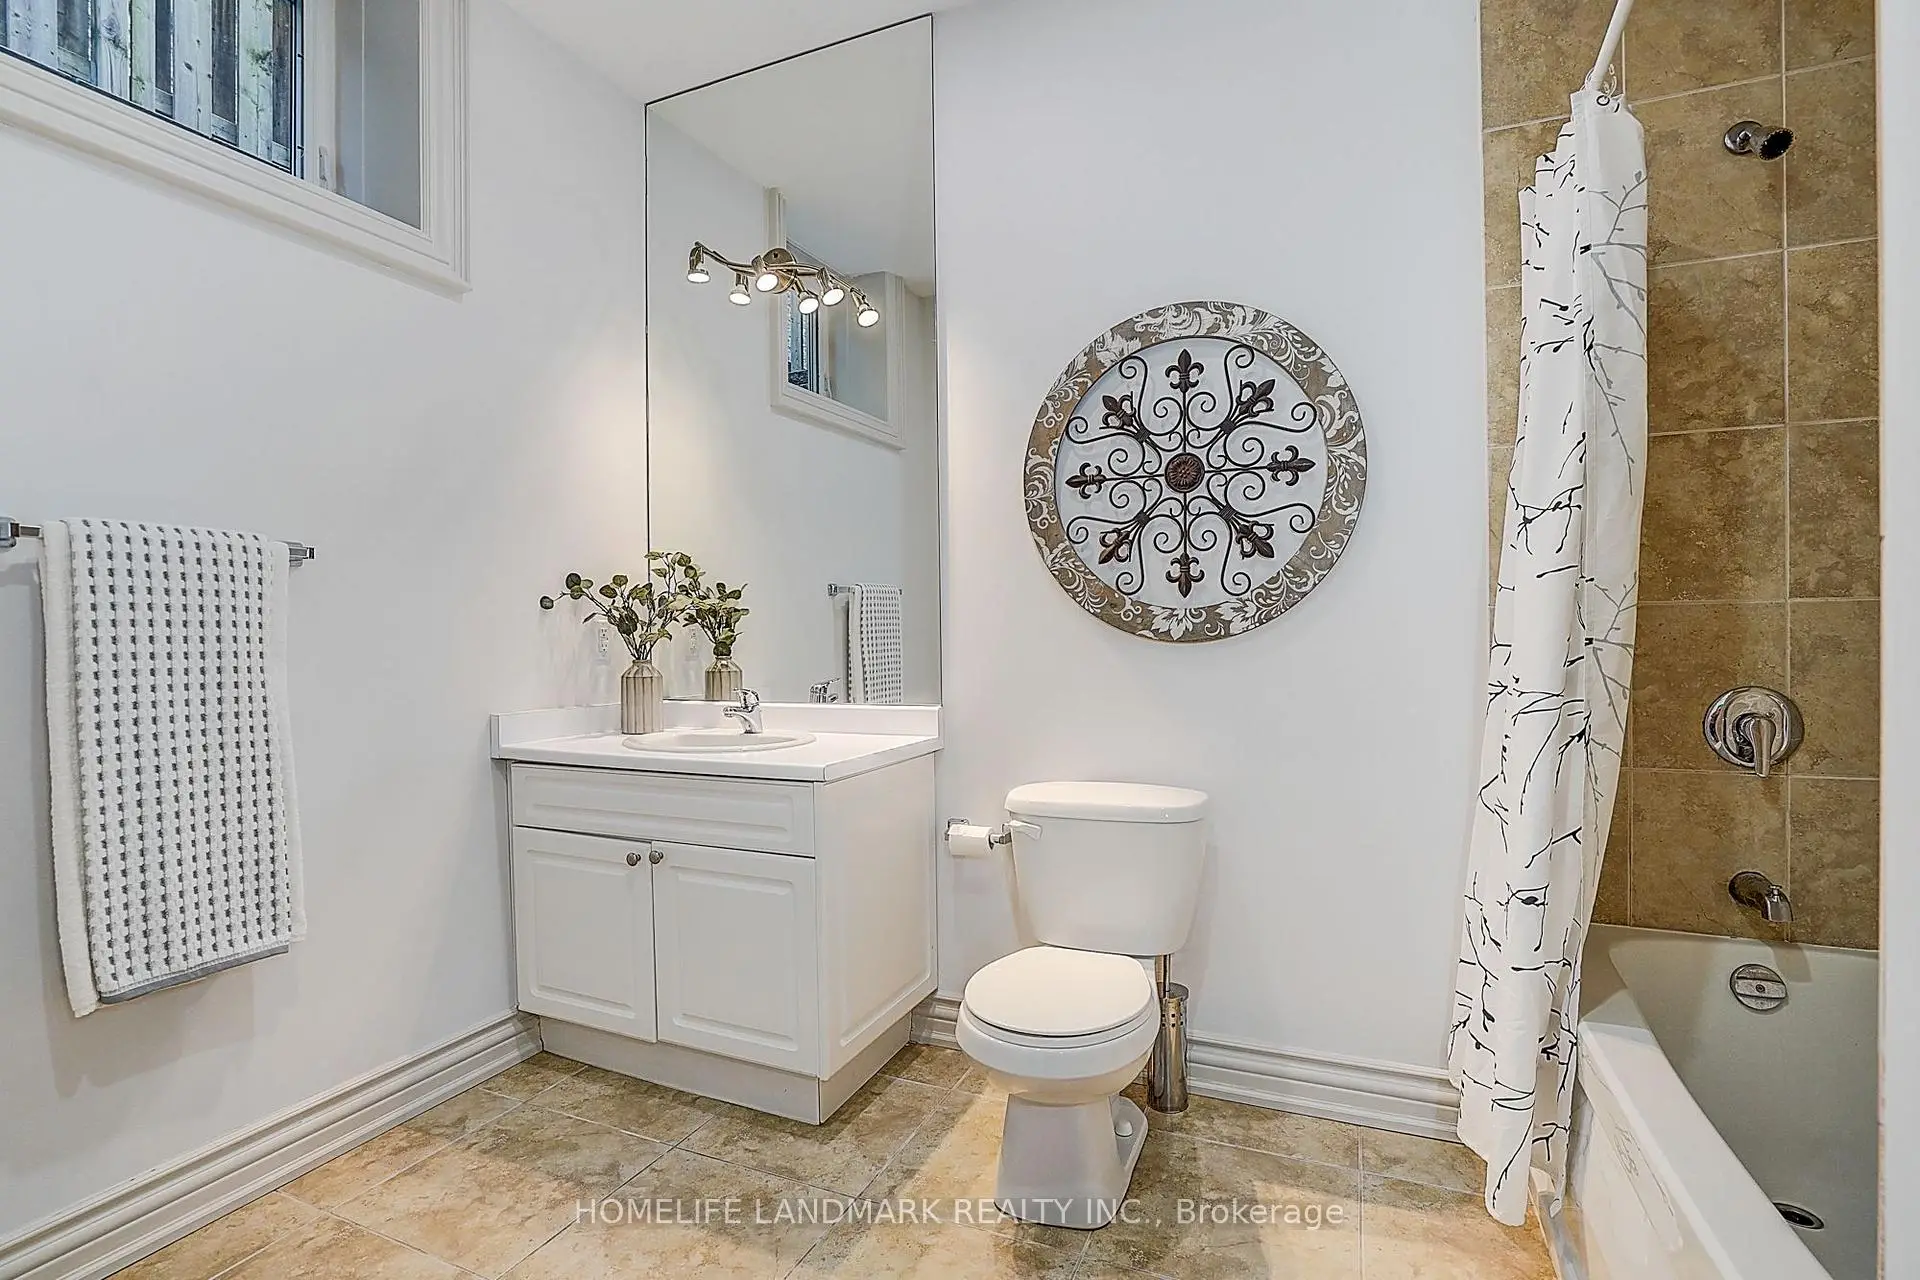
| 1xBath | 4 pcs | Basement |
|
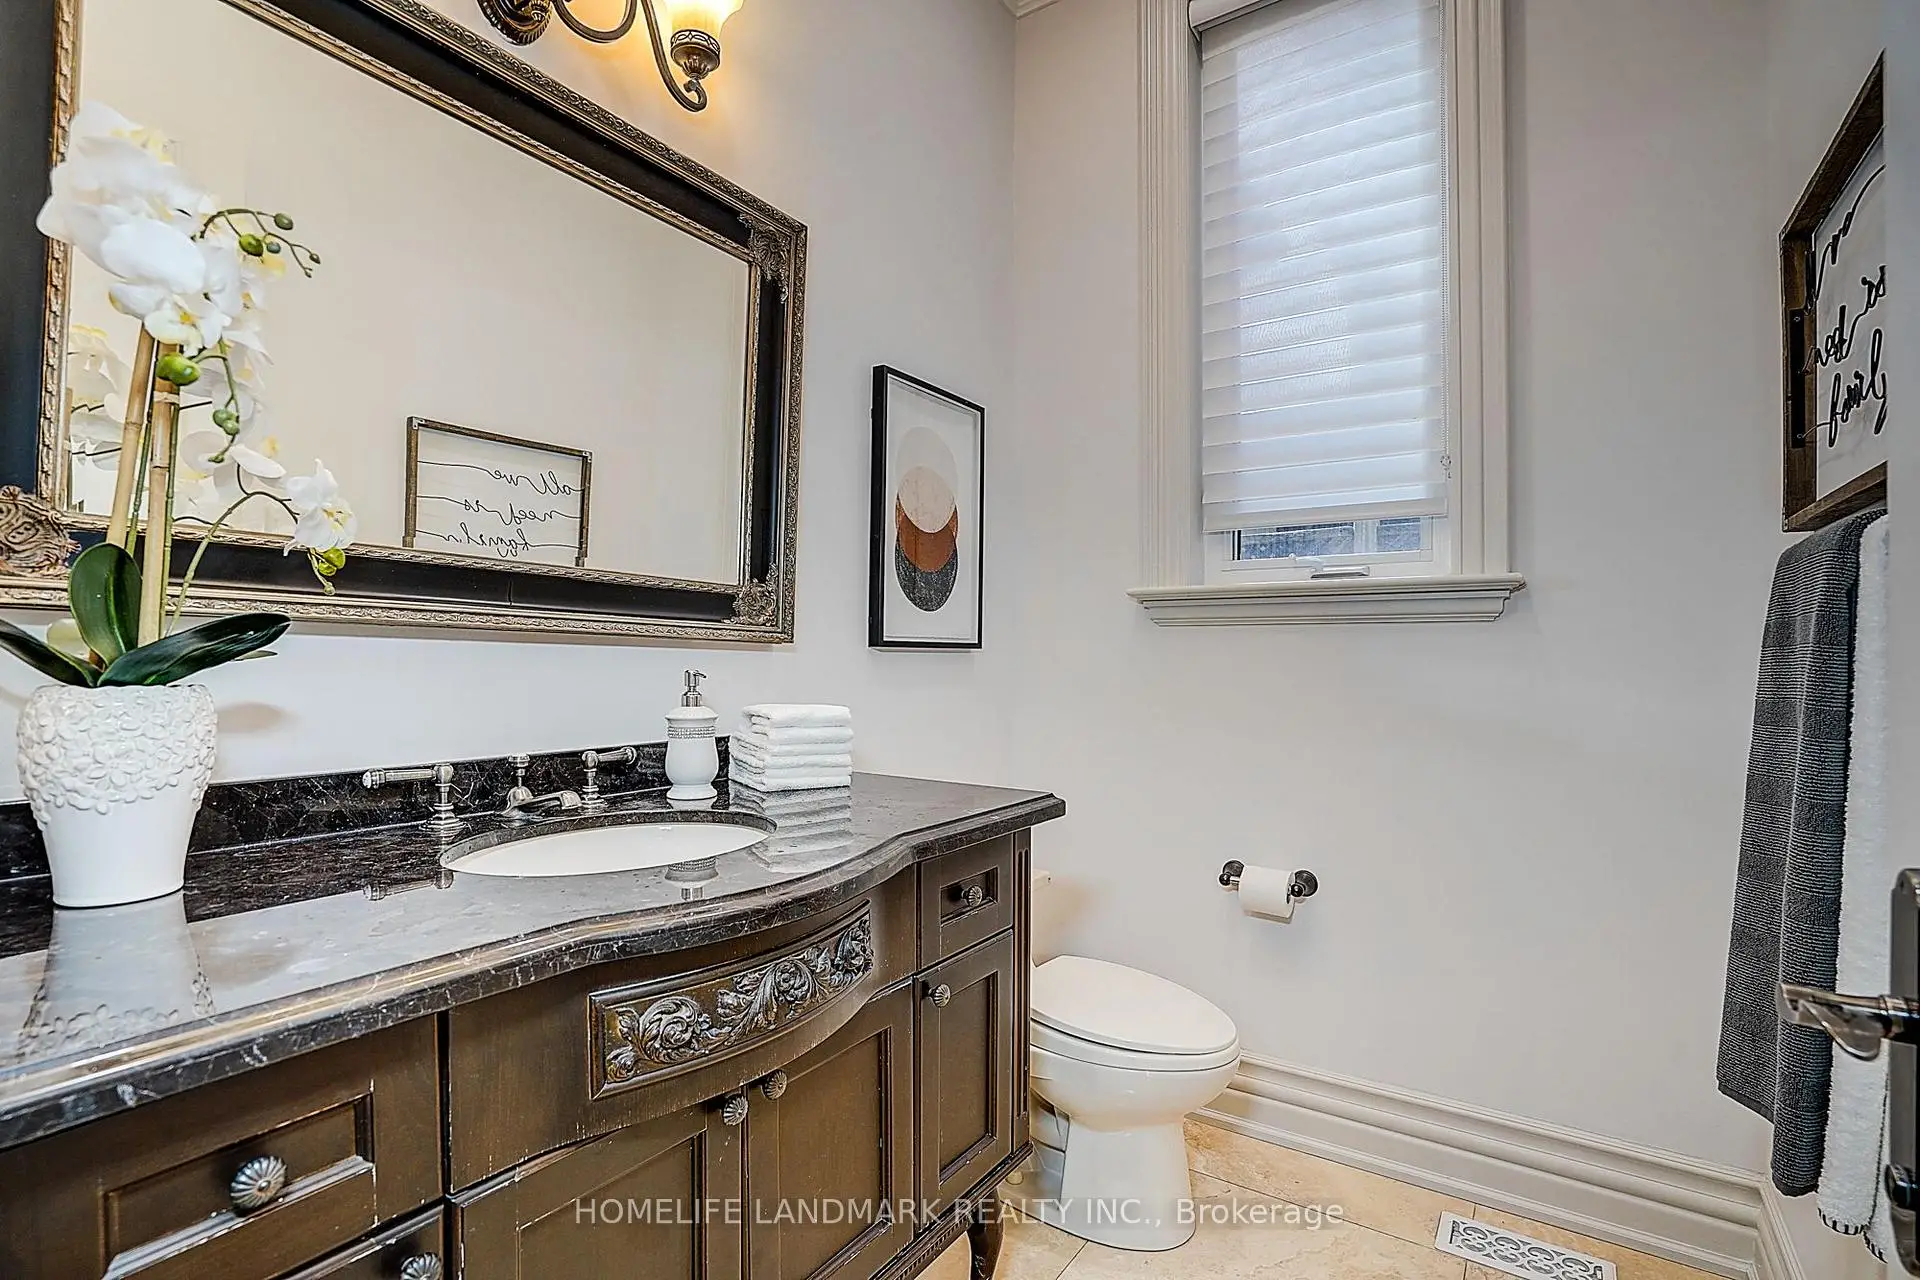
| 1xBath | 2 pcs | Ground |
Property Summary
Located close to the intersection of Bayview & Sheppard, 332 Greenfield Ave is a 5+2 bedrooms 6 washrooms Detached. The unit has a Double Built-In Parking Spaces. The property has many nice features including Central Vacuum and Built-In Oven. Living Room Rm, Dinning Room Rm, Family Room Rm, Kitchen and Library are on the Main floor.Home Market Analysis
For Sale
For Lease
Comparable home values have remained relatively stable compared with the same period last year.
Rent levels have increased 18.3% compared with the same period last year.
How This Home Compares
Local Area Profile
This property is located in a predominantly owner-occupied residential area with housing made up primarily of detached homes. Approximately 63% of residents hold a bachelor's degree or higher, while about 11% have a college credential. Residents use a combination of driving and public transit for commuting.
School Information
Elementary Schools
-
Home schoolDistance to school: 0.5 km (~10 min walk)
-
Home schoolDistance to school: 1.4 km (~25 min walk)
-
ST GABRIEL (Grade: JK - 8)
Catholic French Immersion school
Distance to school: 0.5 km (~10 min walk) -
-
ST TIMOTHY (Grade: 5 - 8)Distance to school: 3.8 km (~11 min drive)
Secondary Schools
-
Arts program school
Rank: 28/746 (Score: 8.8) 5 year average: 26/746 (Score: 8.4)Distance to school: 0.9 km (~16 min walk) -
Cardinal Carter-Arts (Grade: 9-12)
Catholic School
Distance to school: 1.1 km (~20 min walk) -
St. Josephs Morrow Park (Grade: 9-12)Distance to school: 2.9 km (~9 min drive)