Bedford Park-Nortown, Toronto, M5M 2M7

Description
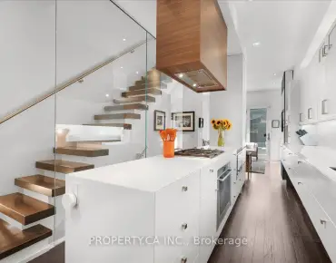
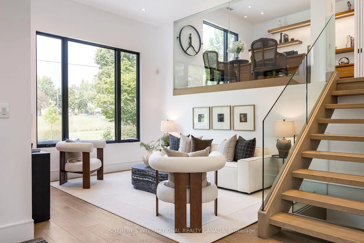
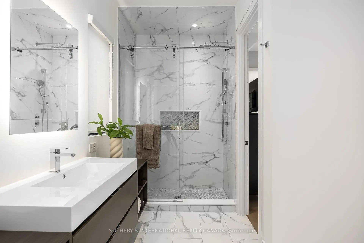
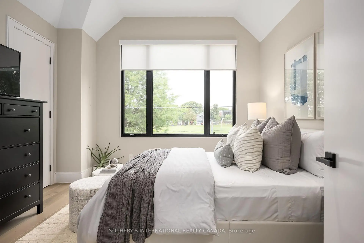
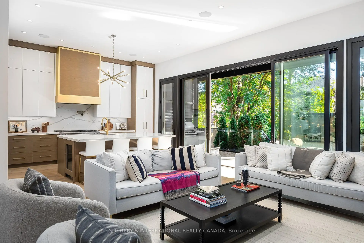
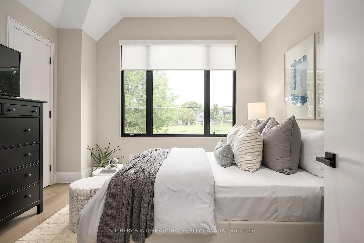
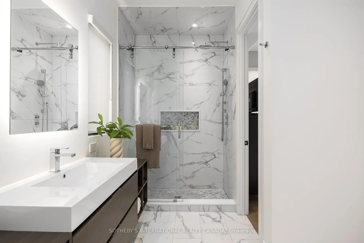
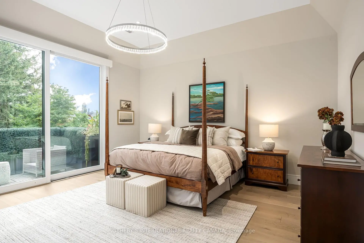
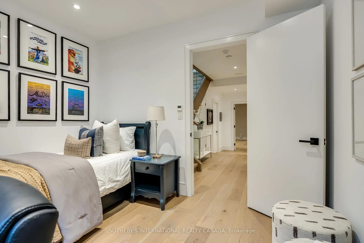
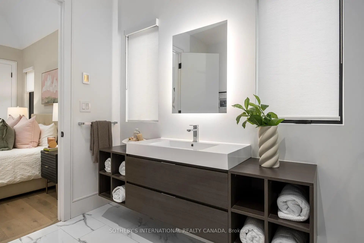
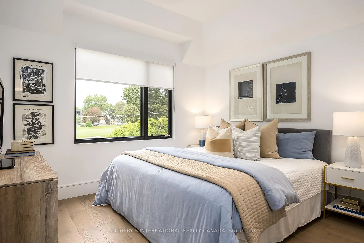
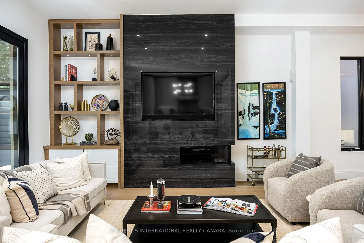
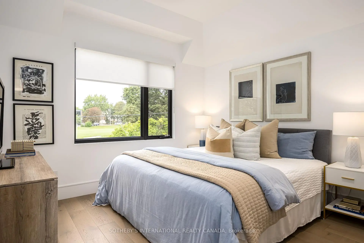
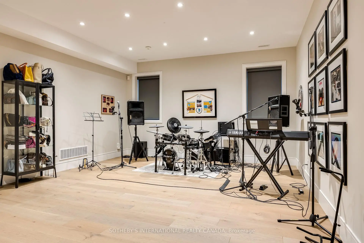
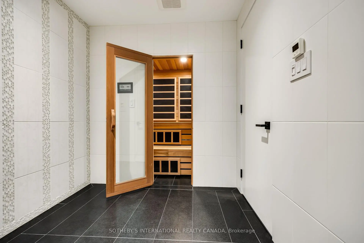
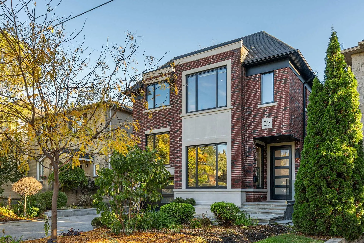
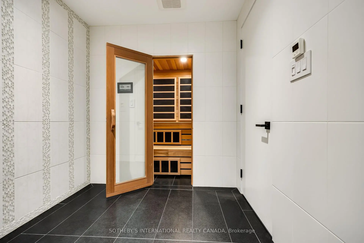
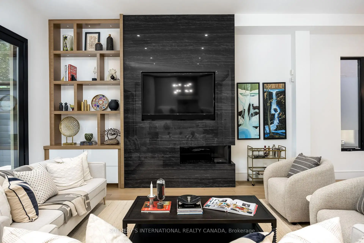
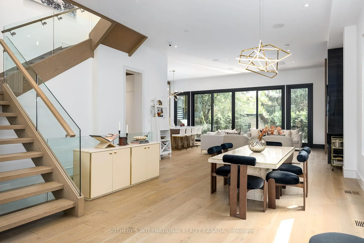
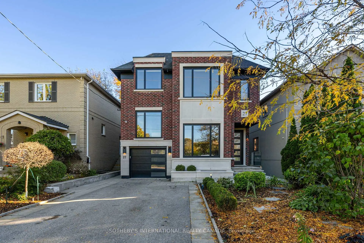
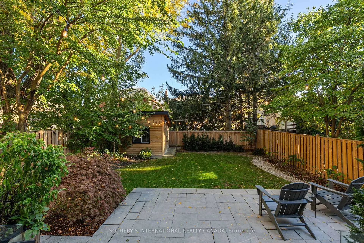
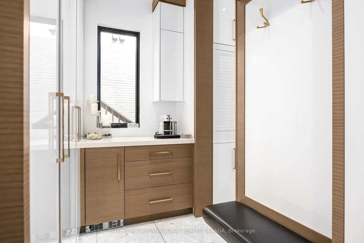
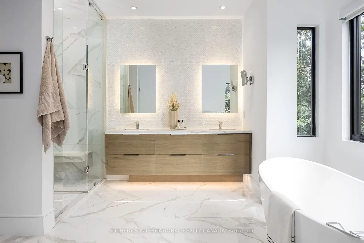
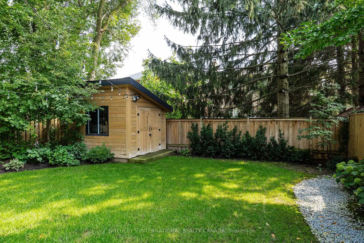
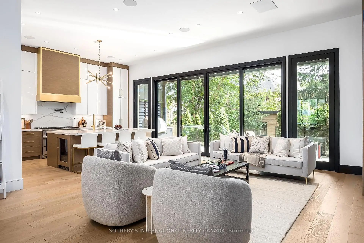
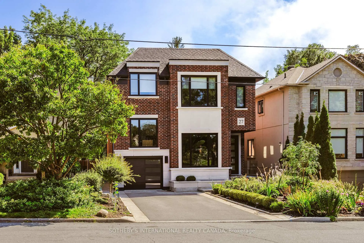
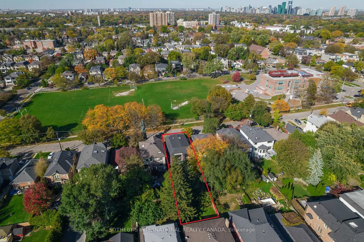
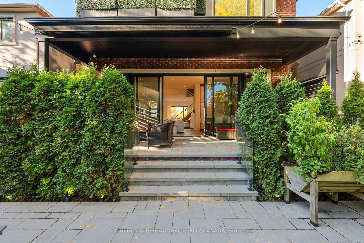
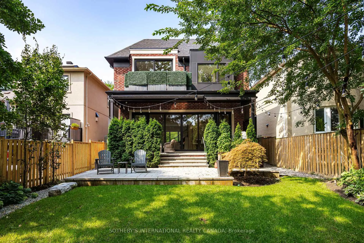
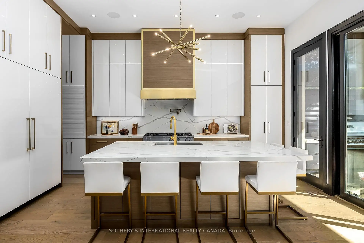
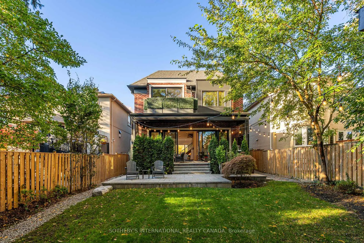
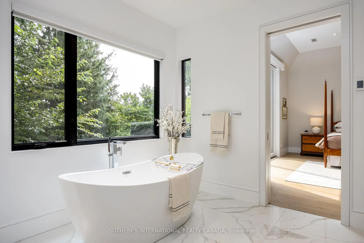
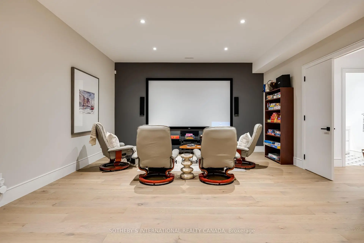
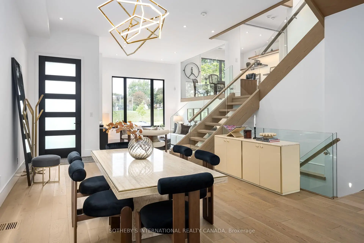
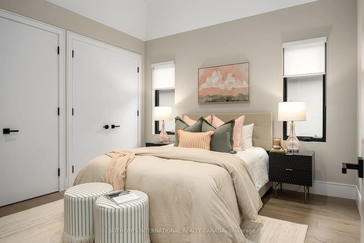
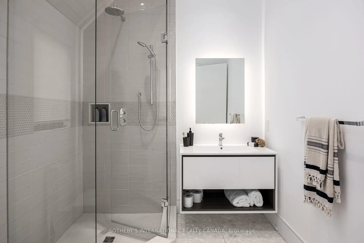
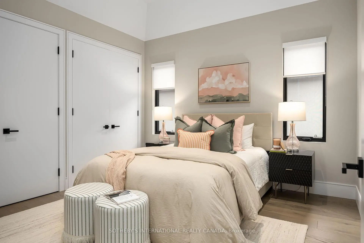
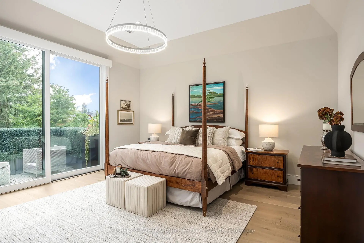
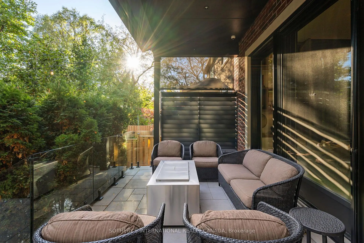
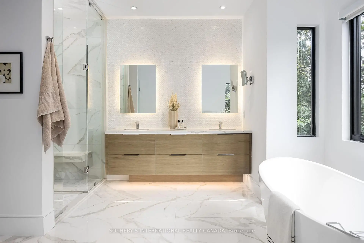
Experience bespoke contemporary luxury in this custom-built residence perfectly blending urban sophistication with North Toronto tranquility. Boasting over 4,500 sq. ft. of meticulously curated living space on all levels, the sun-drenched main floor dazzles with sweeping open-concept proportions, impressive 11-foot ceilings, and expansive floor-to-ceiling windows. The entertainer's dream kitchen is the home's heart, featuring a centre island that seats six guests, custom Olympic cabinetry, premium integrated Miele appliances, and a dual-zone wine fridge. The family room offers seamless indoor-outdoor living, with a wall of sliding glass opening to a sheltered terrace, plus an outdoor kitchen and a spacious, lush rear garden. A short staircase leads to a private, glass-enclosed home office overlooking the main living area and offering serene green-space views. The upper level features four generous bedrooms and a convenient dedicated laundry room. The primary suite is a private sanctuary, highlighting a secluded balcony, an expansive dressing room, and an opulent spa-inspired ensuite. The lower level is a dedicated wellness and entertainment retreat, featuring a traditional Japanese Ganbanyoku spa with heated black silica rock floors, a custom cedar sauna, a steam shower, and an acoustically insulated media/rec room. It also includes a heated epoxy-floor garage, a dog-washing station, and direct access to a heated mudroom. Designed by Higgins and built by Bolt, this home accommodates a busy household's needs and comfort. * Lower Level virtually staged.
Features
- Facing: South

- Bedrooms: 4

- Bathrooms: 6

- Garages: 1

- Kitchens: 1

Details
- Lot size: 40.00 x 130.00 Feet

- Space: 3000-3500

- Tax: $ 15269.49

- C14099030

- Listing contracted with: SOTHEBY'S INTERNATIONAL REALTY CANADA
| Room | Size(M) | Description | |
|---|---|---|---|
| Foyer | 3.38x2.67 | Hardwood Floor, Recessed Lighting, Open Concept |
|
| Living Rm | 4.14x3.76 | Overlooks Frontyard, Hardwood Floor, Recessed Lighting |
|
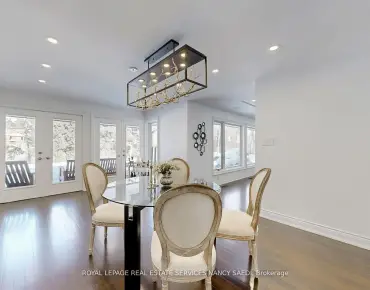
| Dining Rm | 4.27x4.14 | Open Concept, Built-in Speakers, Recessed Lighting |
|
| Kitchen | 5.64x3.78 | W/O To Deck, Centre Island, Quartz Counter |
|
| Family Rm | 5.64x5.38 | Gas Fireplace, Overlooks Backyard, Built-in Speakers |
|
| Mud Rm | 3.45x1.88 | Tile Floor, B/I Closet, Access To Garage |
|
| Office | 3.45x3.30 | Sliding Doors, B/I Desk, 2 Pc Bath |
|
| Primary B | 5.13x4.95 | W/O To Balcony, Walk-In Closet(s), 5 Pc Ensuite |
|
| 2nd Br | 3.56x3.33 | Double Closet, Large Window, 3 Pc Ensuite |
|
| 3rd Br | 3.86x3.78 | Walk-In Closet(s), Large Window, Semi Ensuite |
|
| 4th Br | 3.66x3.48 | Double Closet, Hardwood Floor, Semi Ensuite |
|
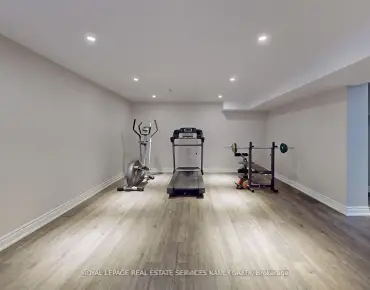
| Media Rm | 8.84x4.90 | Heated Floor, Built-in Speakers, 2 Pc Bath |
| Bathroom | Pieces | Level | |
|---|---|---|---|
| 1xBath | 2 pcs | Main |
|
| 2xBaths | 3 pcs | Second |
|
| 1xBath | 5 pcs | Second |
|
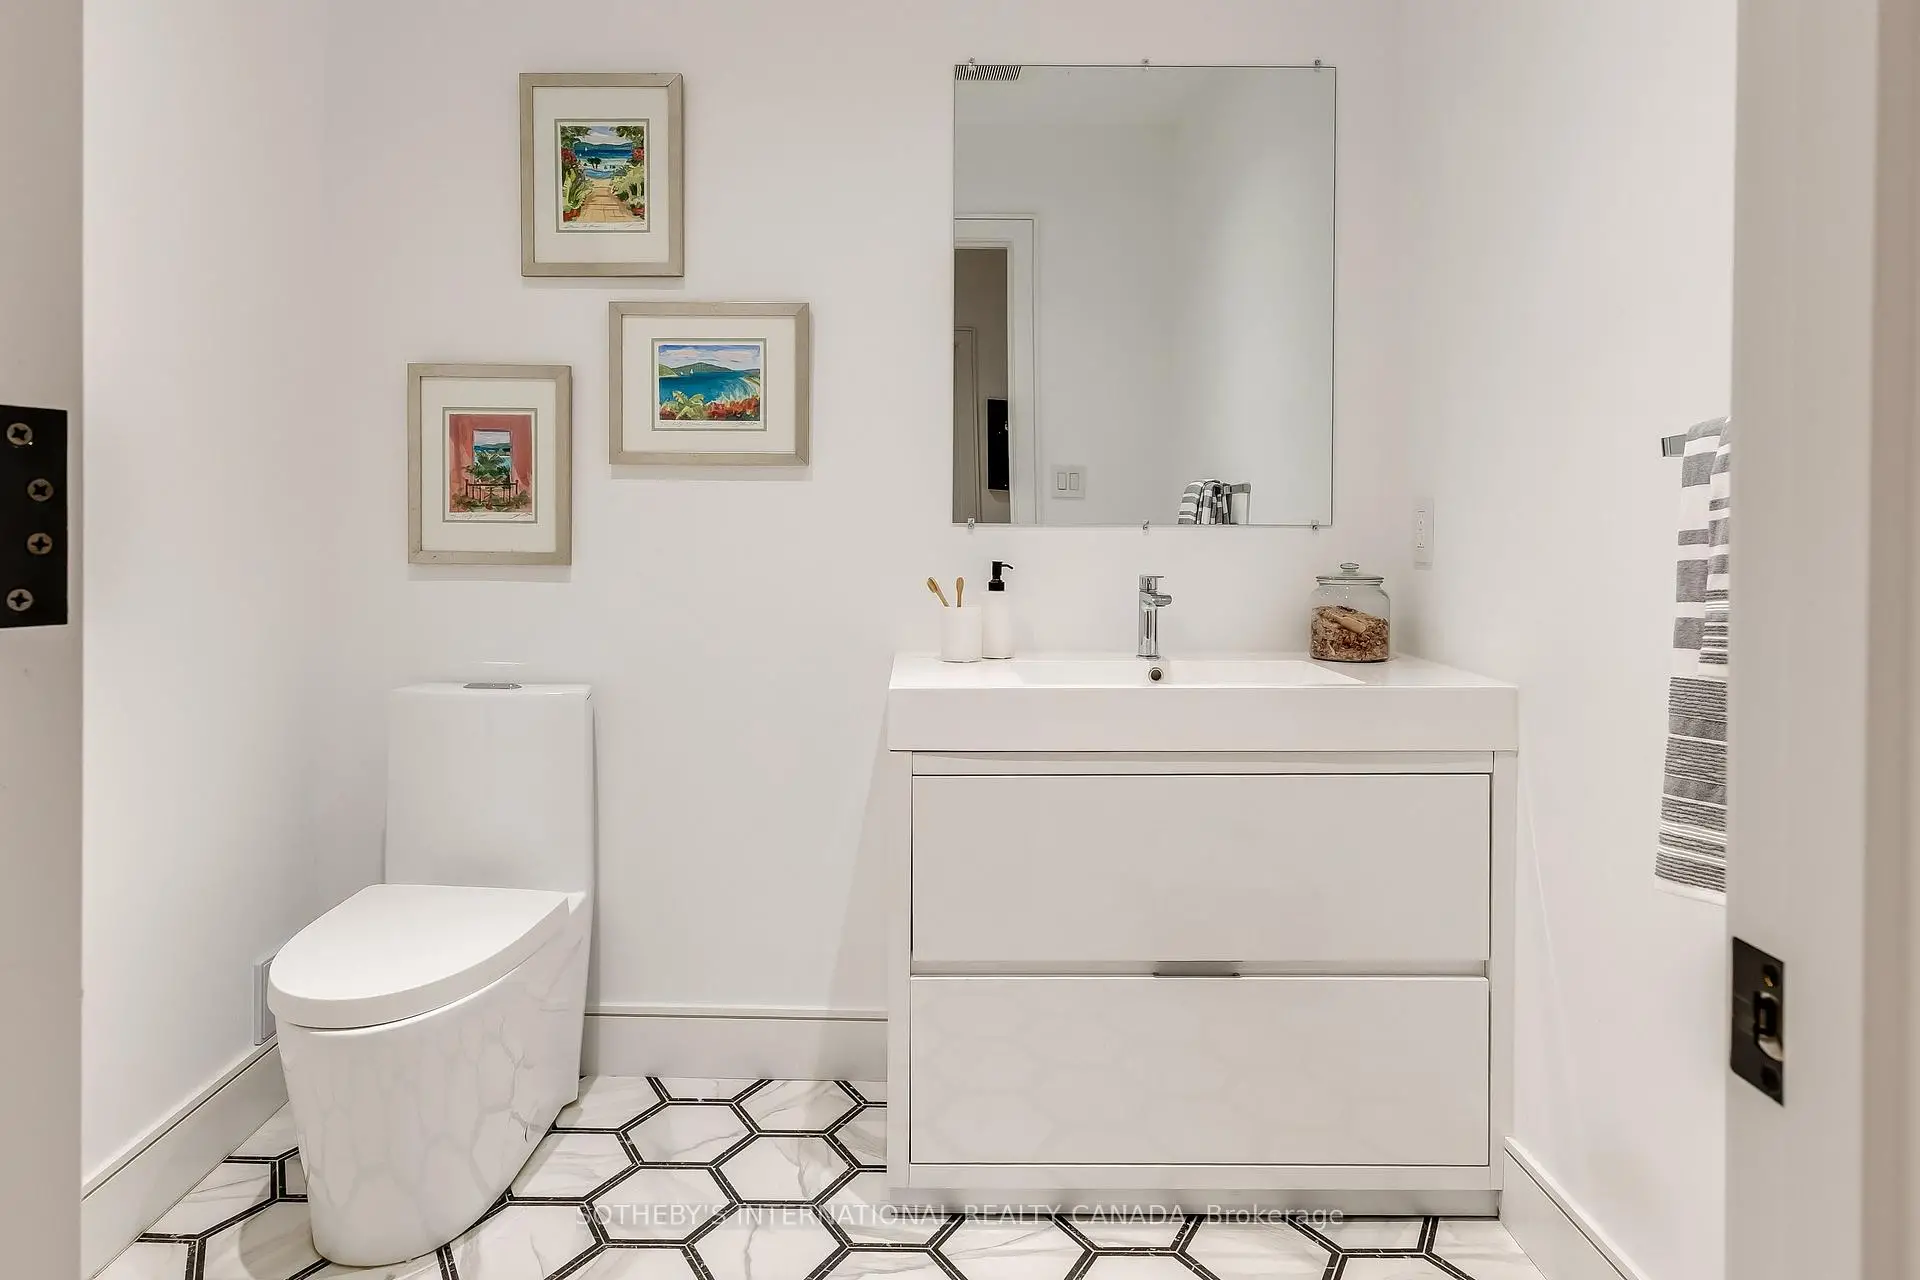
| 1xBath | 2 pcs | Lower |
|
| 1xBath | 1 pcs | Lower |
Property Summary
Located close to the intersection of Avenue Road, North of Lawrence, 27 Bannockburn Ave is a 4+1 bedrooms 6 washrooms Detached. The unit has a Single Built-In Parking Space. The property has many nice features including Steam Room, Carpet Free, Sauna, Bar Fridge and Auto Garage Door Remot. Foyer, Living Room Rm, Dinning Room Rm, Kitchen, Family Room Rm and Mud Rm are on the Main floor; Media Rm is on the Lower floor.Home Market Analysis
For Sale
For Lease
Comparable home values have increased 6.3% compared with the same period last year.
Rent levels have remained relatively stable compared with the same period last year.
How This Home Compares
Local Area Profile
This property is located in a predominantly owner-occupied residential area with housing made up primarily of detached homes. Approximately 67% of residents hold a bachelor's degree or higher, while about 8% have a college credential. Residents use a combination of driving and public transit for commuting.
School Information
Elementary Schools
-
Home schoolDistance to school: 0.7 km (~12 min walk)
-
ST CYRIL (Grade: JK - 8)
Catholic French Immersion school
Distance to school: 4.9 km (~15 min drive) -
ST MARGARET (Grade: 5 - 8)Rank: 687 out of 3022 (Score: 7.3)Distance to school: 0.4 km (~8 min walk)
Secondary Schools
-
Home schoolRank: 665/746 (Score: 3.8) 5 year average: 599/746 (Score: 4.0)Distance to school: 2.2 km (~6 min drive)
-
Loretto Abbey (Grade: 9-12)
Catholic French Immersion school
Rank: 259/746 (Score: 6.8) 5 year average: 205/746 (Score: 6.9)Distance to school: 1.3 km (~24 min walk) -
Marshall McLuhan (Grade: 9-12)Rank: 291/746 (Score: 6.6) 5 year average: 222/746 (Score: 6.8)Distance to school: 3.1 km (~9 min drive)