Wychwood, Toronto, M6G 2K3

Description
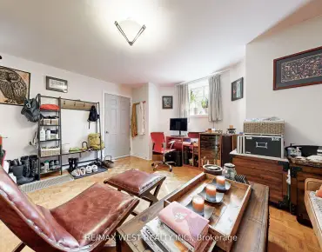
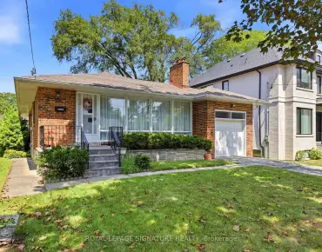
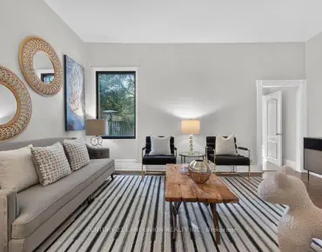
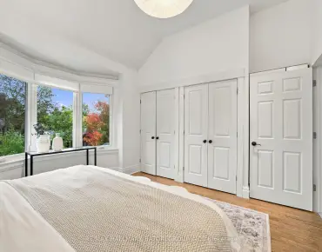
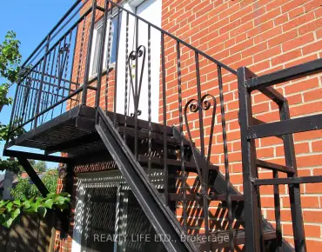
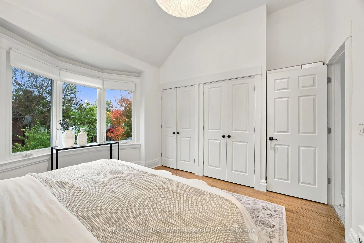
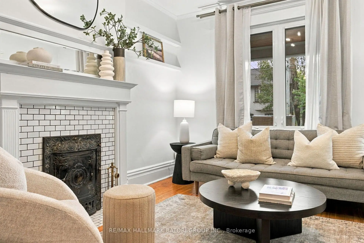
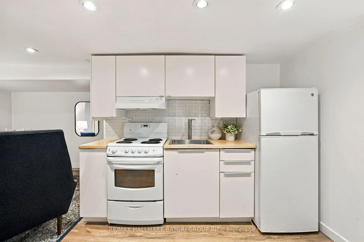
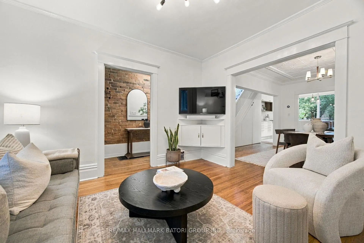
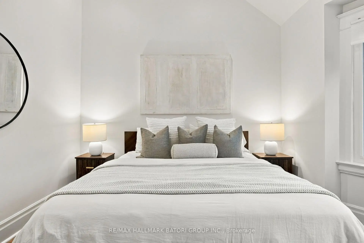
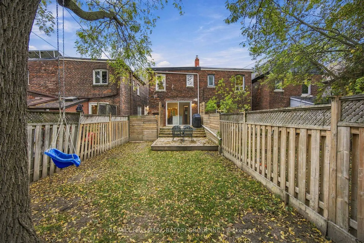
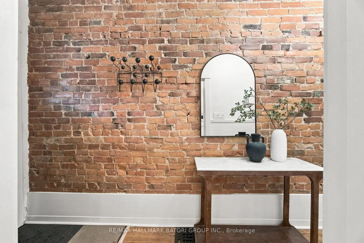
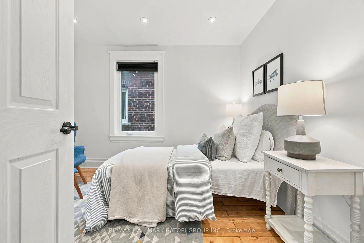
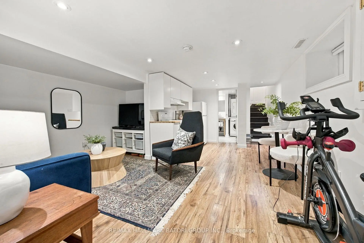
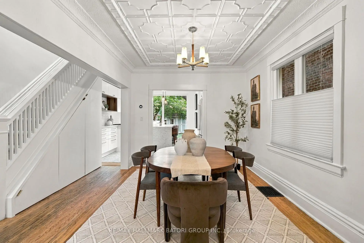
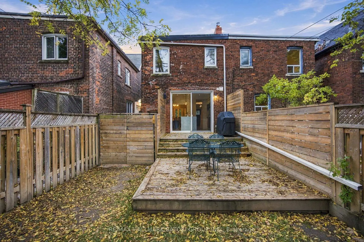
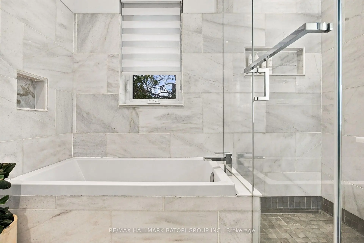
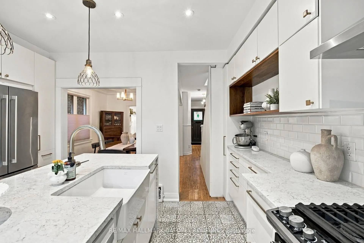
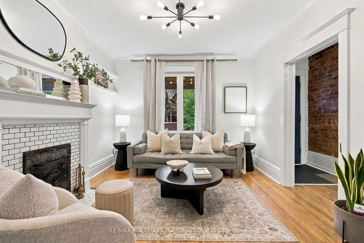
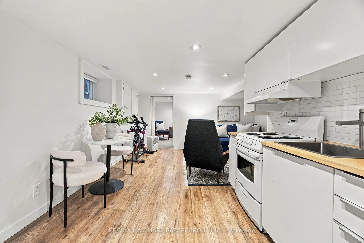
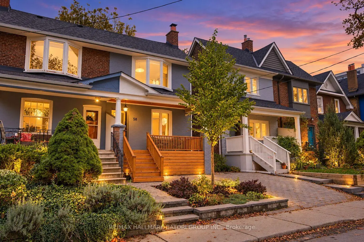
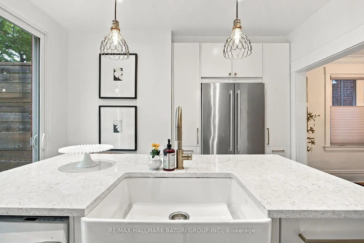
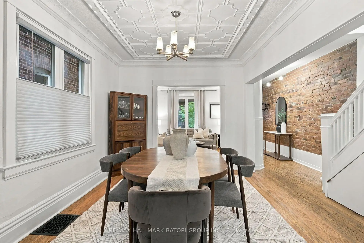
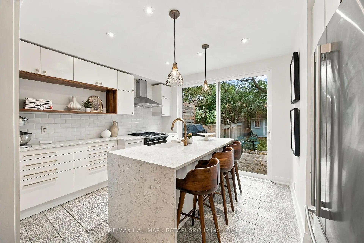
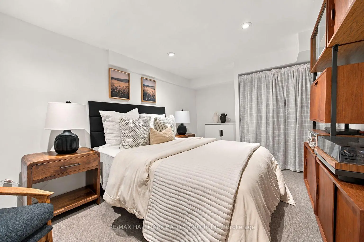
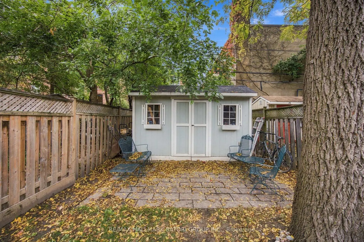
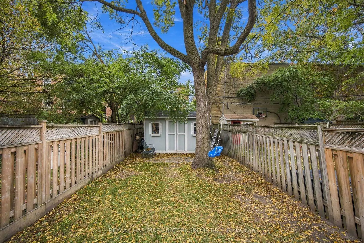
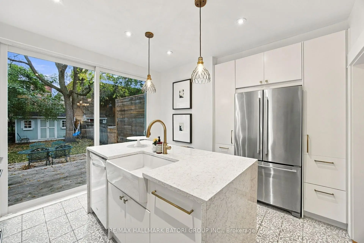
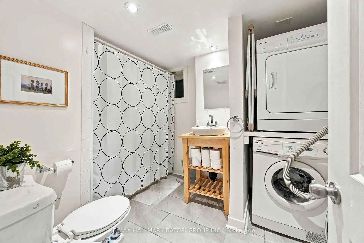
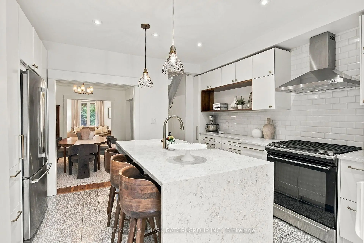
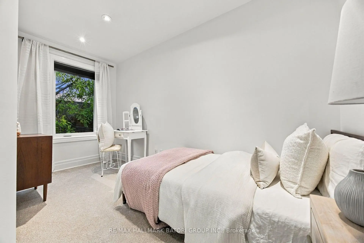
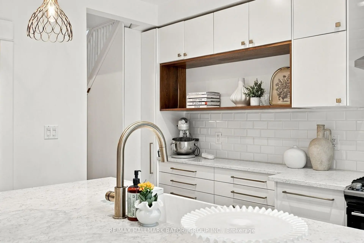
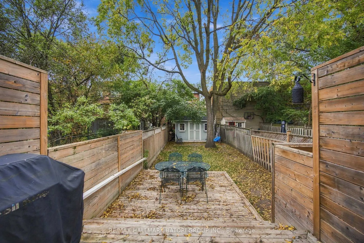
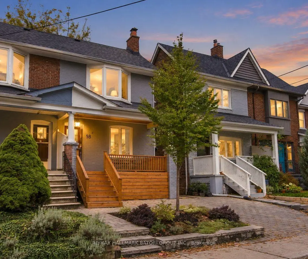
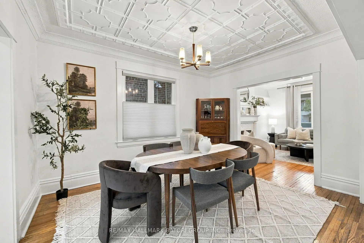
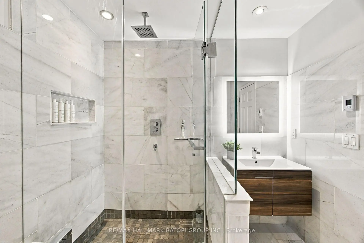
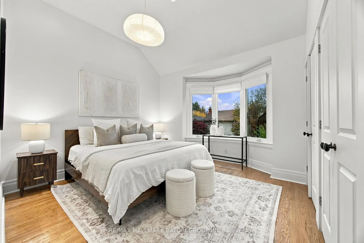
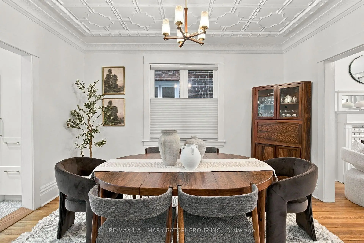
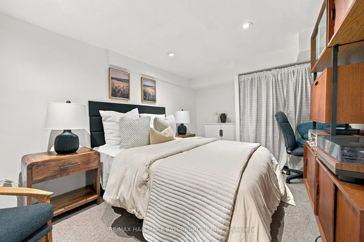
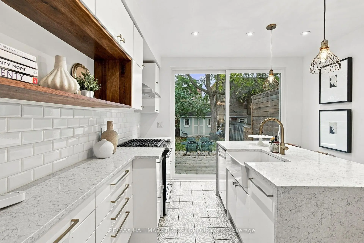
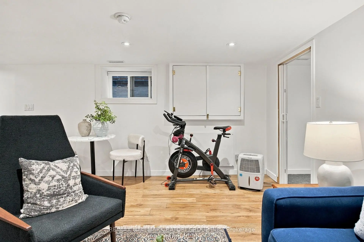
Beautifully maintained century home in the heart of Wychwood, offering an abundance of natural light, generous living spaces and timeless character throughout. A charming front garden and inviting cedar veranda lead into spacious formal living and dining rooms, while the modern eat-in kitchen features a walkout to a fantastic backyard complete with a multi-level deck and patio, perfect for outdoor entertaining. The second floor is highlighted by a skylight, spa-inspired bathroom and an expansive primary bedroom with soaring cathedral ceilings. A finished lower level with a separate entrance, kitchen, living area and full bathroom offers additional versatile living space. Situated a heartbeat away from the Wychwood Barns Farmers' Market, playground and splash pad, and within the renowned Hillcrest School District. Enjoy easy access to beautiful parks, great restaurants, shops, cafés and transit, including the streetcar and subway. A wonderful opportunity to enjoy the charm of a century home in a vibrant, family-friendly neighbourhood with a strong sense of community and an annual street party!
Features
- Facing: North

- Bedrooms: 3

- Bathrooms: 2

- Garages:

- Kitchens: 1

Details
- Lot size: 20.17 x 113.92 Feet

- Space: 1100-1500

- Tax: $ 6384.02

- C14094790

- Listing contracted with: RE/MAX HALLMARK BATORI GROUP INC.
| Room | Size(M) | Description | |
|---|---|---|---|
| Living Rm | 3.63x3.38 | Brick Fireplace, Large Window, Wainscoting |
|
| Dining Rm | 3.94x3.76 | Moulded Ceiling, Large Window, Hardwood Floor |
|
| Kitchen | 4.39x3.58 | Modern Kitchen, Centre Island, W/O To Deck |
|
| Primary B | 3.76x3.33 | Bay Window, W/W Closet, Hardwood Floor |
|
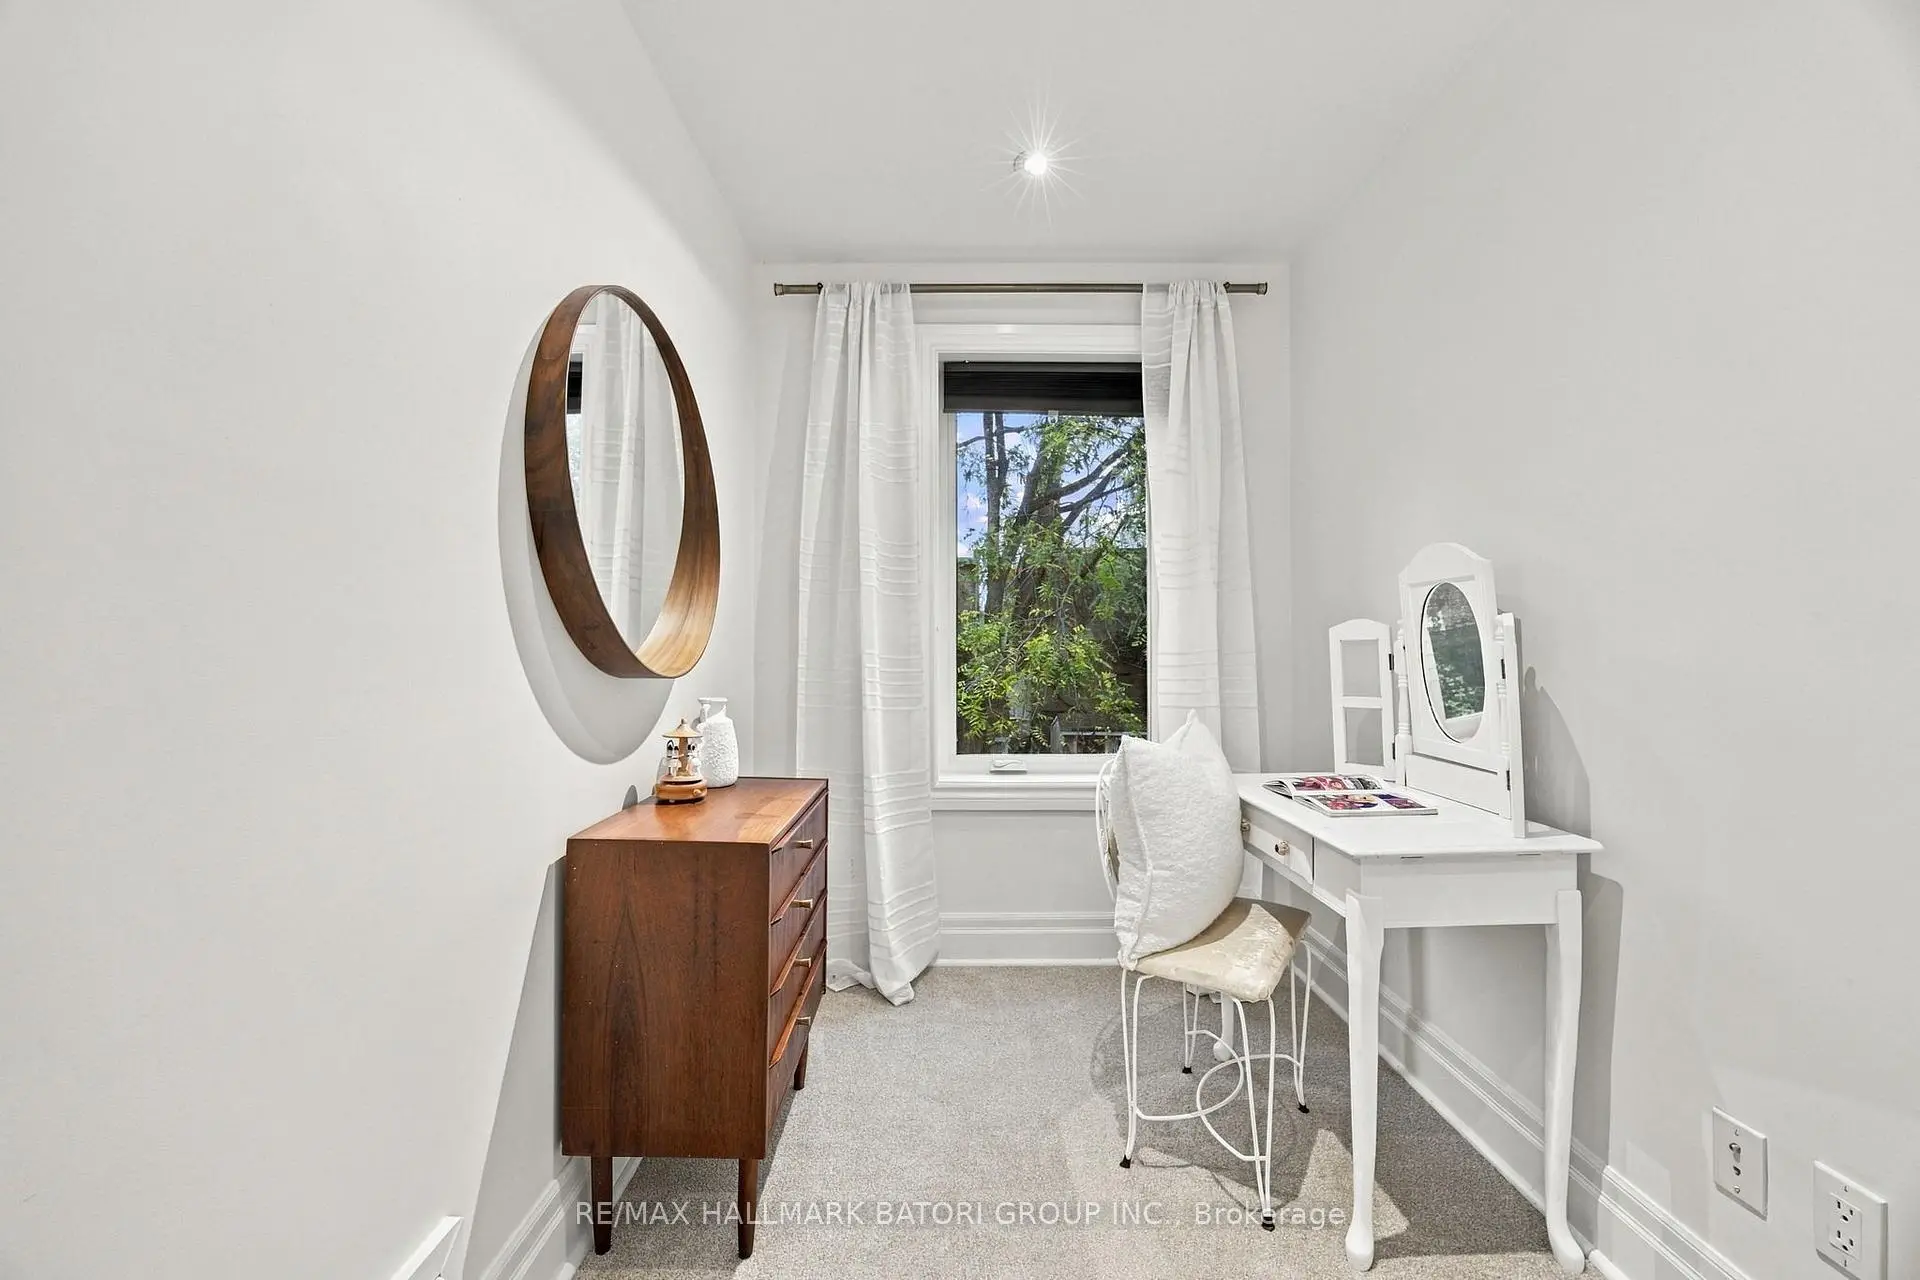
| 2nd Br | 3.51x2.95 | Picture Window, Broadloom |
|
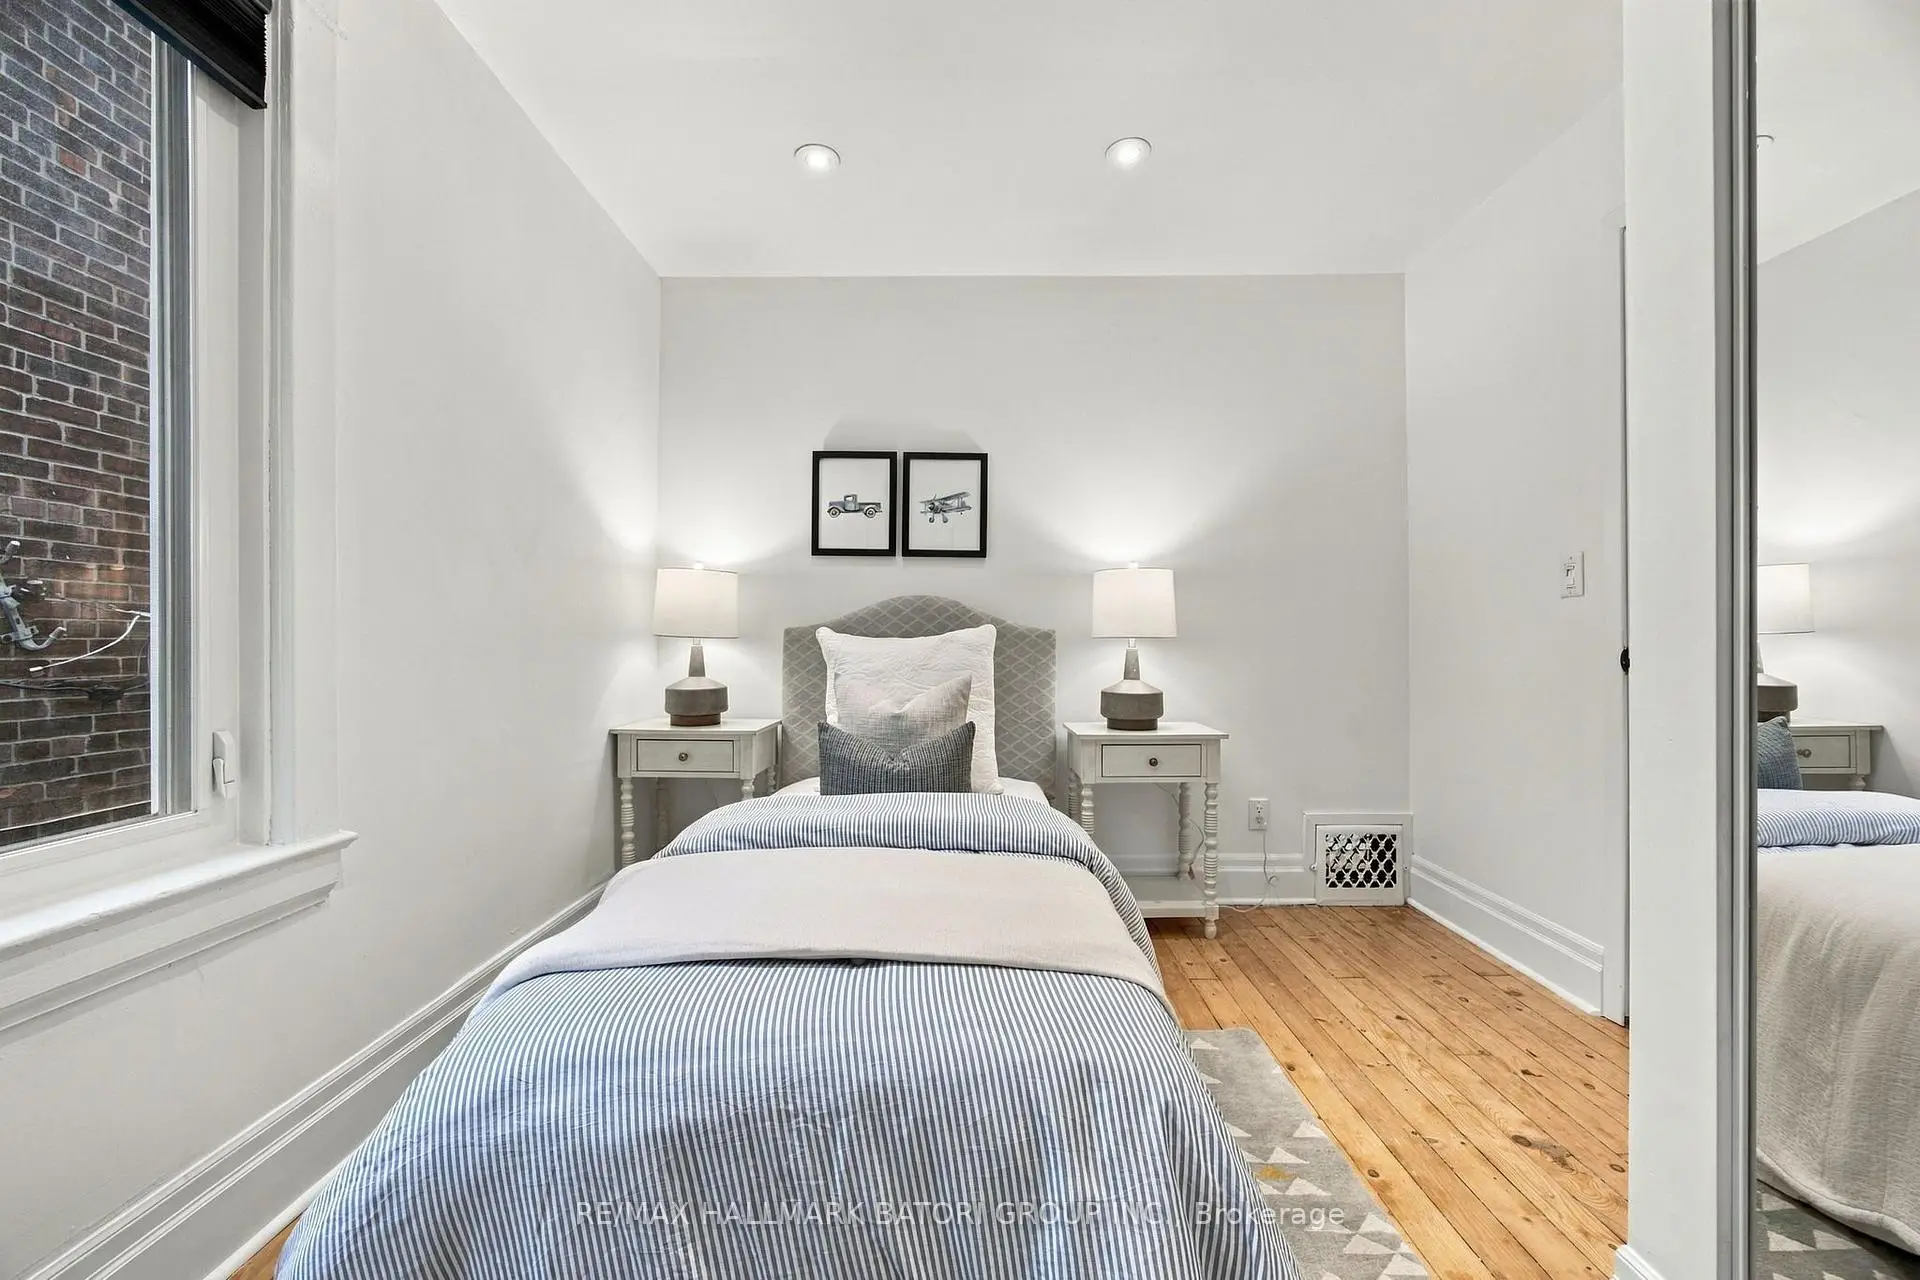
| 3rd Br | 3.94x2.82 | Mirrored Closet, Hardwood Floor, Picture Window |
|
| Kitchen | 2.95x2.67 | Open Concept, Pot Lights |
|
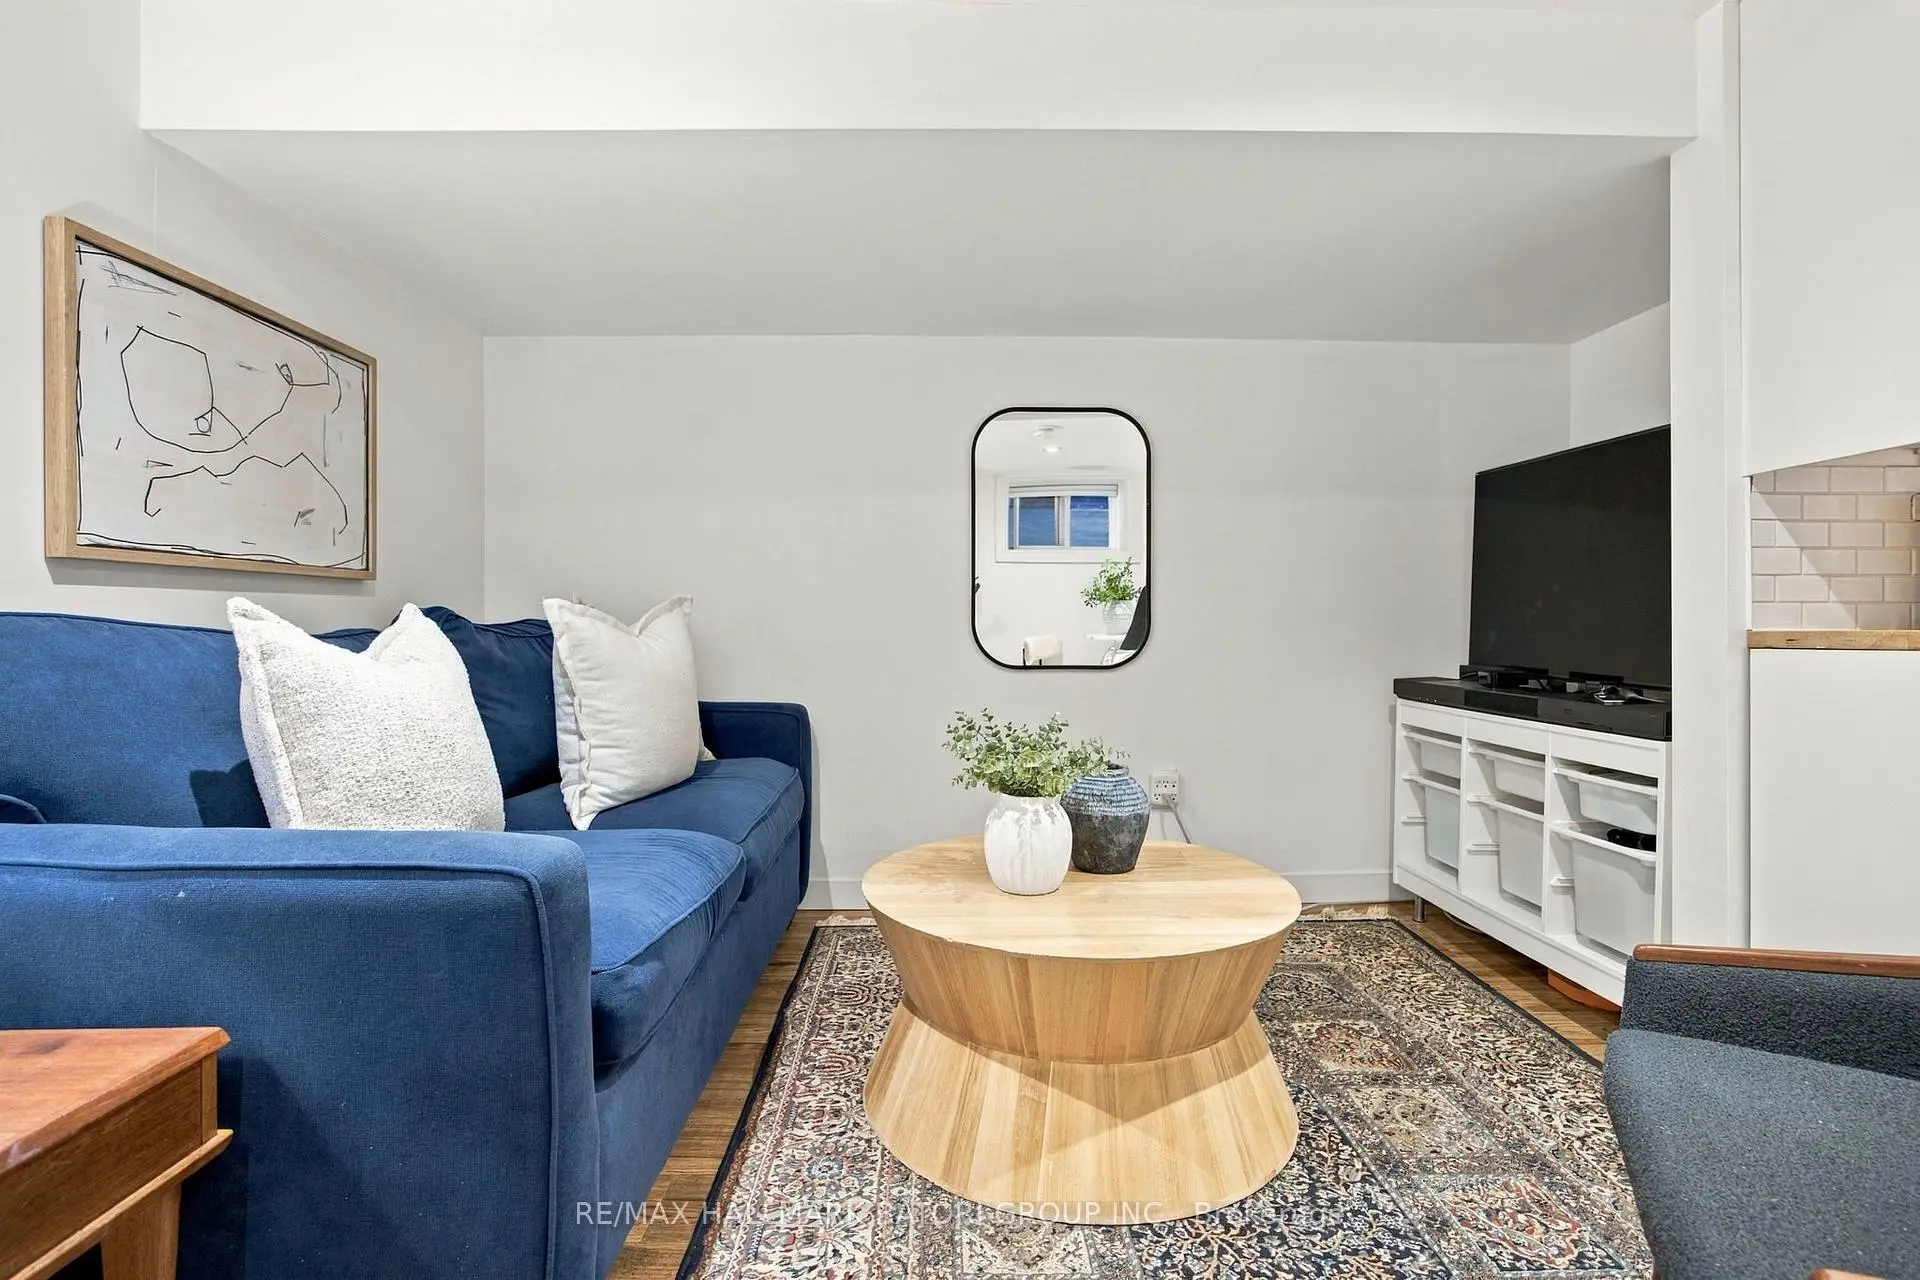
| Living Rm | 4.22x3.41 | Pot Lights, Pot Lights |
|
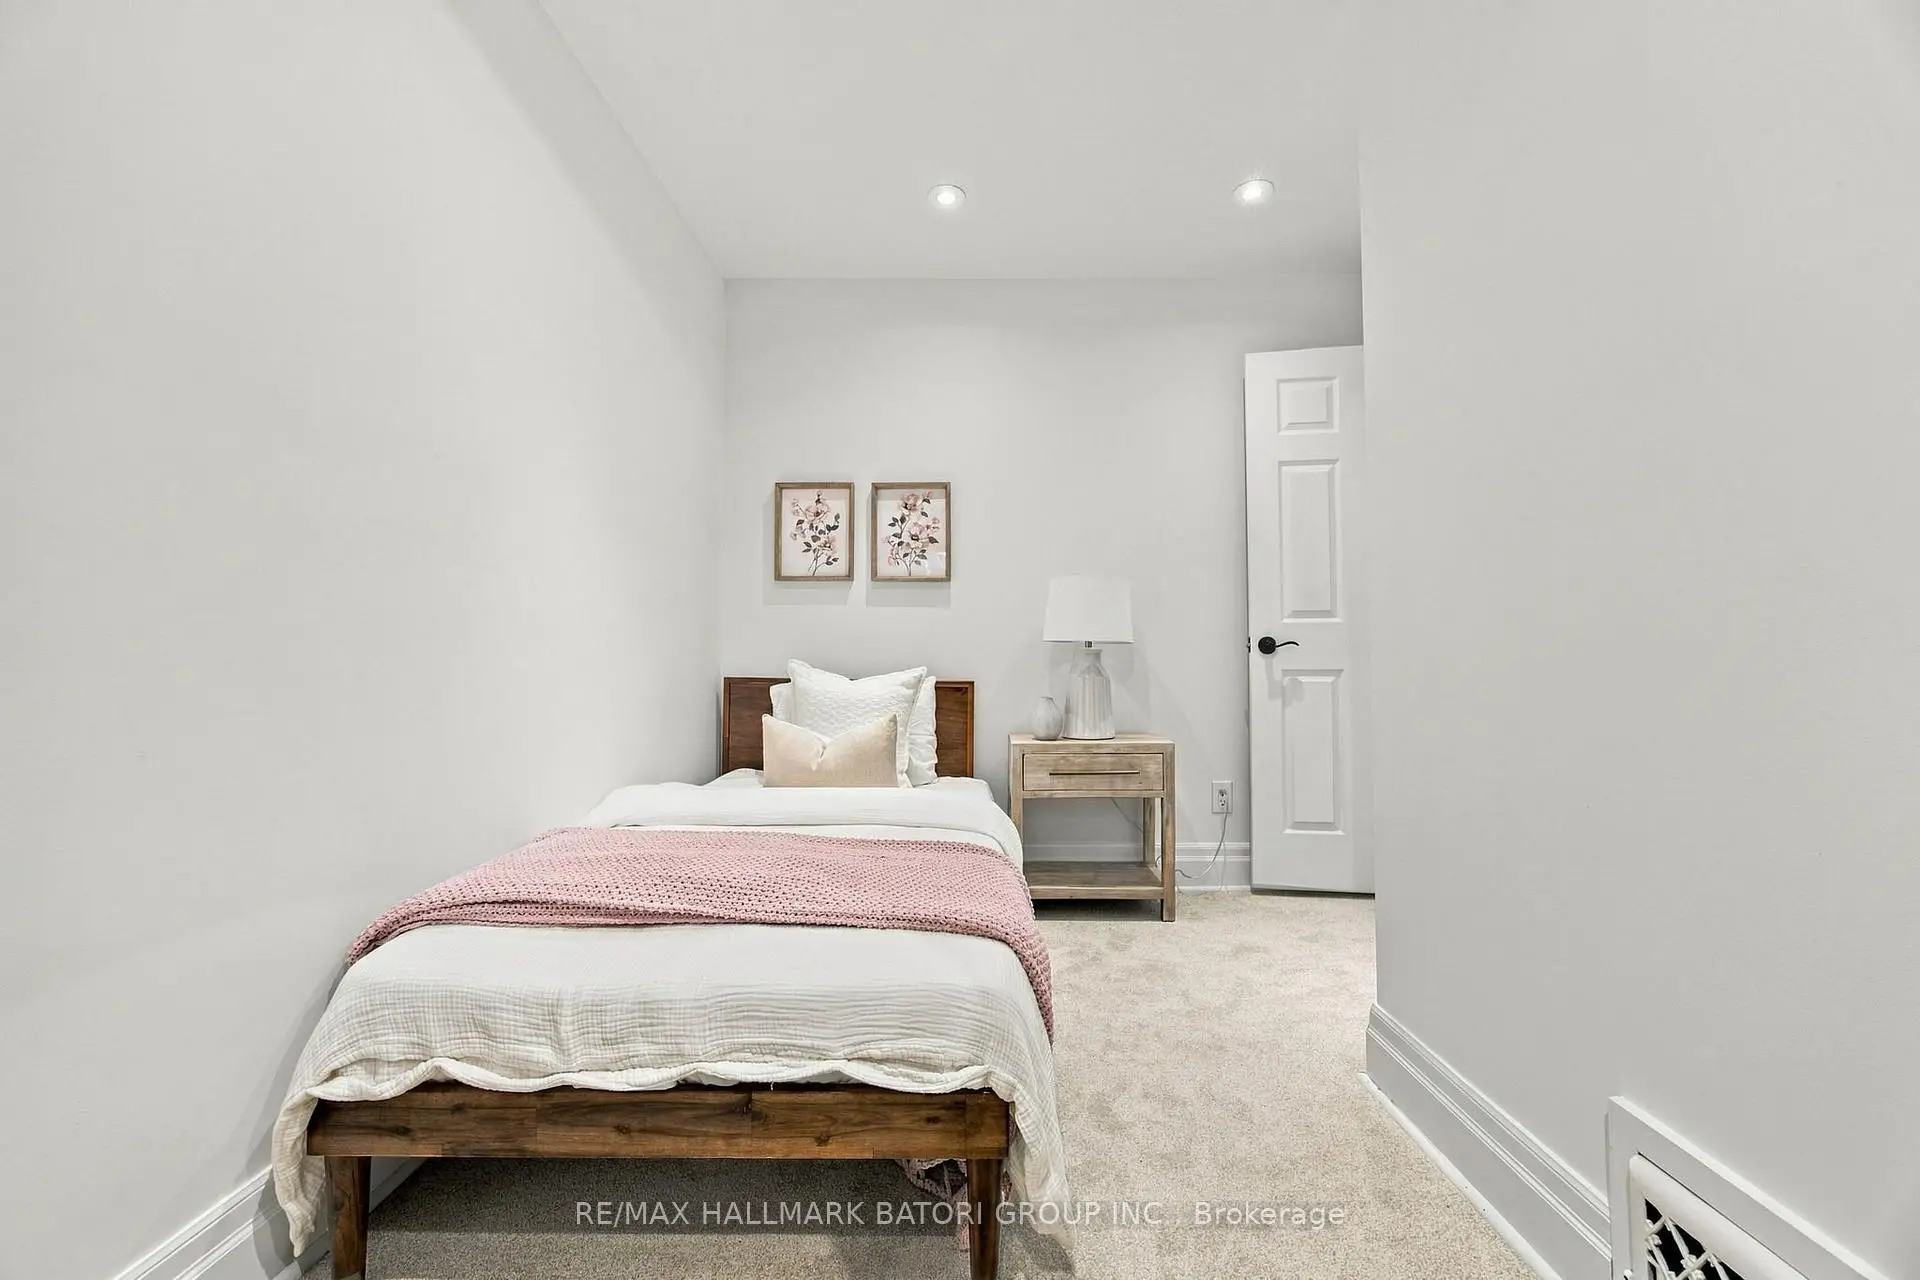
| 4th Br | 4.24x2.72 | Broadloom, Closet, Pot Lights |
|
| Furnace R | 2.02x1.15 | Concrete Floor |
| Bathroom | Pieces | Level | |
|---|---|---|---|
| 1xBath | 4 pcs | Second |
|
| 1xBath | 4 pcs | Lower |
Property Summary
Located close to the intersection of Bathurst St & St. Clair Ave., 58 Ellsworth Ave is a 3+1 bedrooms 2 washrooms Semi-Detached. The property has many nice features including In-Law Suite. Living Room Rm, Dinning Room Rm and Kitchen are on the Main floor; Kitchen, Living Room Rm and fourth bedroom are on the Lower floor.Home Market Analysis
For Sale
For Lease
Comparable home values have increased 9.9% compared with the same period last year.
Rent levels have decreased 20.1% compared with the same period last year.
How This Home Compares
Local Area Profile
This property is located in an area with a significant rental housing presence with a strong concentration of apartment and condominium housing. Approximately 60% of residents hold a bachelor's degree or higher, while about 13% have a college credential. Public transit is commonly used by local commuters, alongside driving.
School Information
- Hillcrest Community School (Grade:JK-6) 824/3037
- Winona Drive Senior Public School (Grade:7-8)
- Oakwood Collegiate Institute (Grade:9-12) 727/739
- St. Alphonsus Catholic School (Grade:JK-8) 1871/3037
- Winona Drive Senior Public School (Grade:7-8)
- Rawlinson Community School (Grade:JK-8) 2170/3037
- Humewood Community School (Grade:JK-8) 1195/3037