Willowdale East, Toronto, M2N 4L2

Description
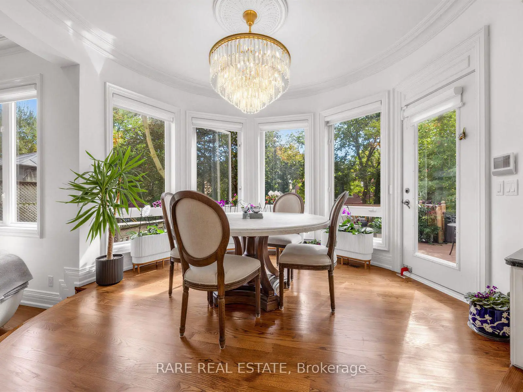
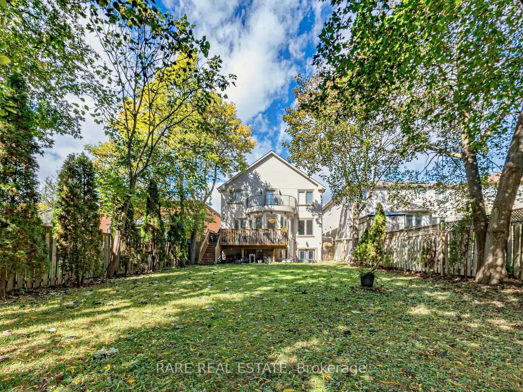
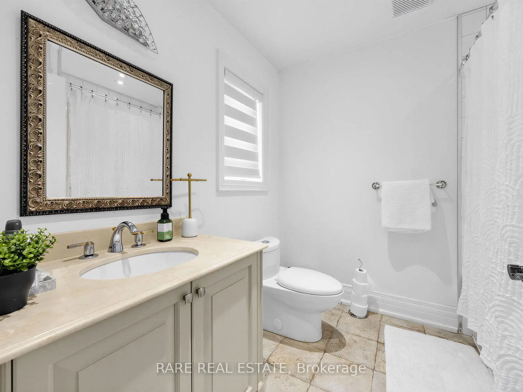
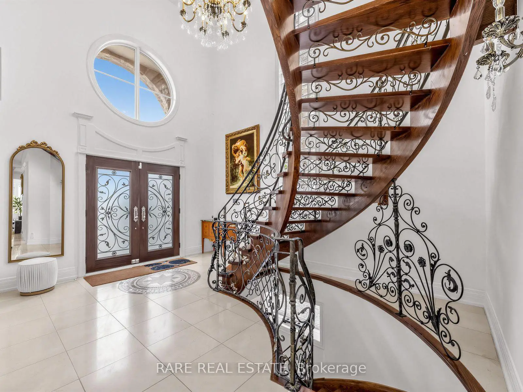
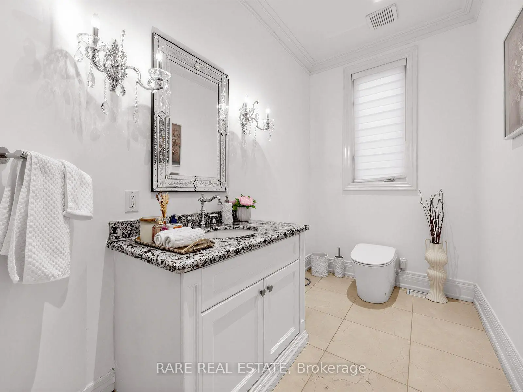
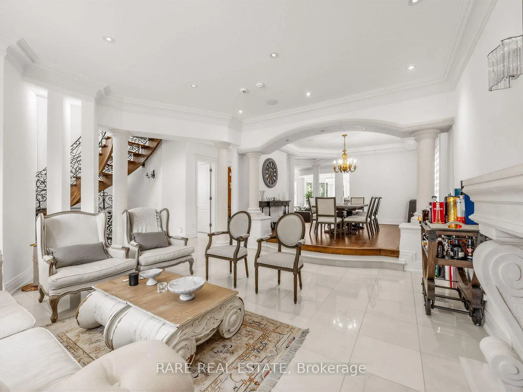
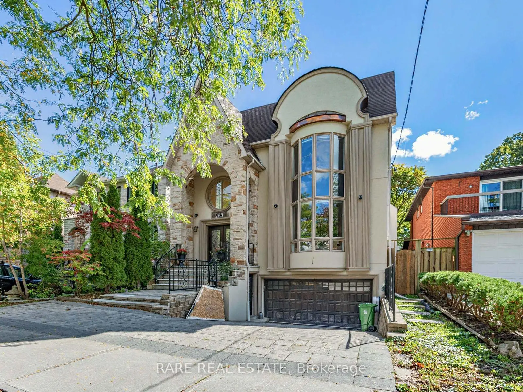
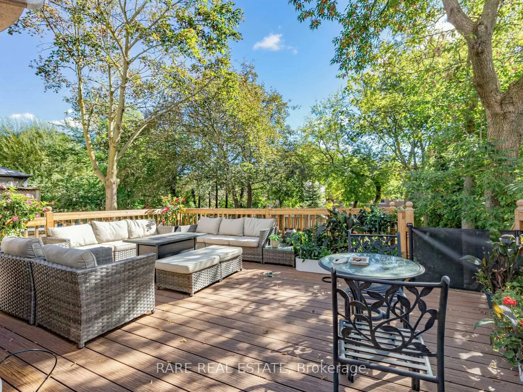
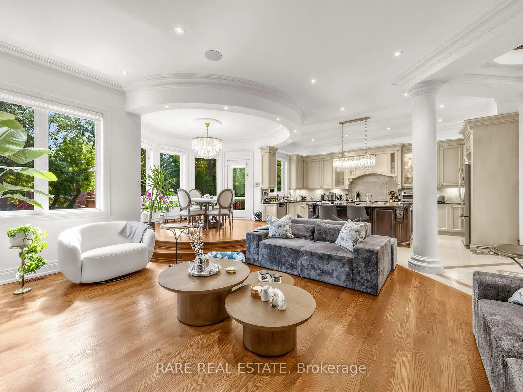
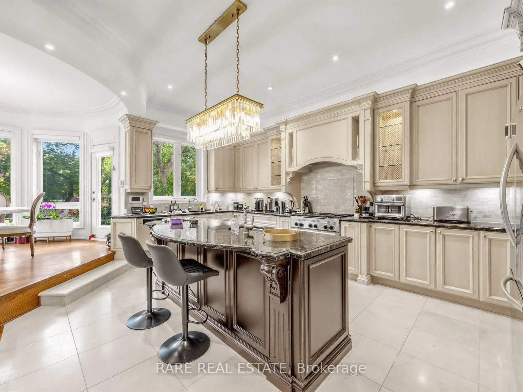
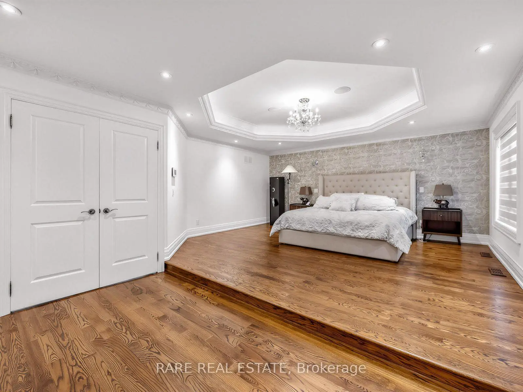
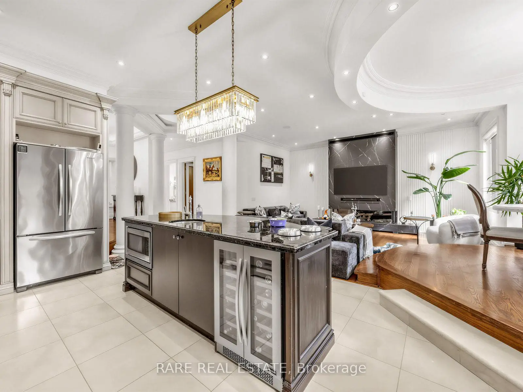
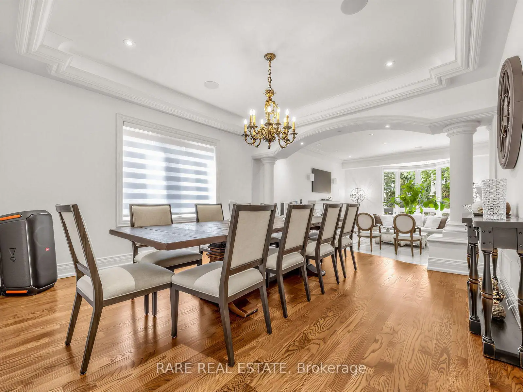
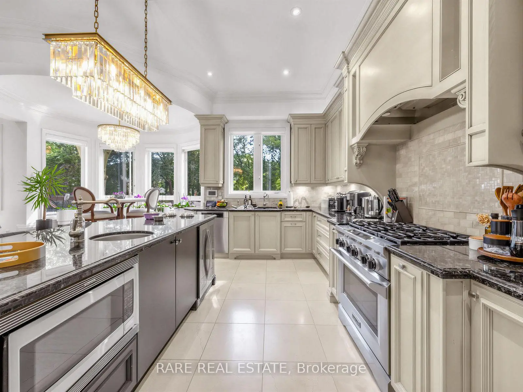
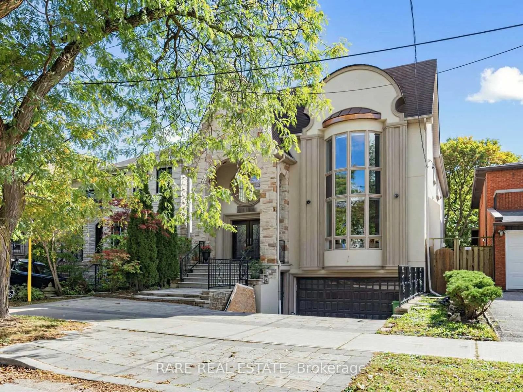
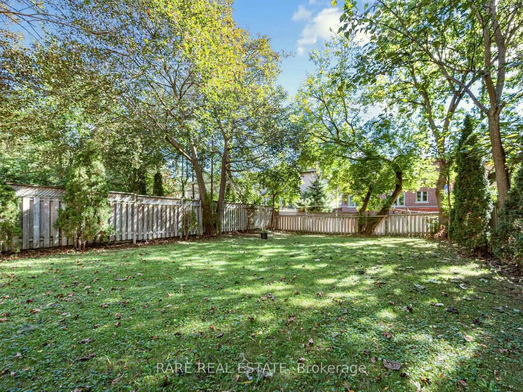
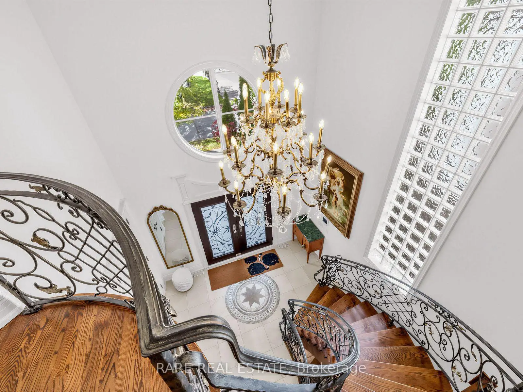
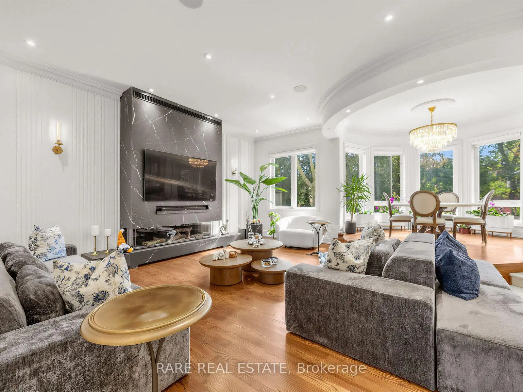
*STUNNING CUSTOM-BUILT LUXURY HOME IN COVETED WILLOWDALE EAST!* Situated on an exceptional162-ft-deep private lot in the prestigious Earl Haig Secondary School district, this beautifully appointed residence offers approx. *5,000 sq. ft. of total living space*,including a professionally finished lower level. Impressive 2-storey foyer, soaring ceilings, exquisite marble and limestone finishes, rich wood detailing, and exceptional craftsmanship throughout. Sun-filled gourmet kitchen overlooks the spacious family room, featuring a *beautifully redesigned fireplace*, and a park-like private backyard with a large deck-perfect for family living and entertaining. Luxurious primary suite with 7-piece ensuite and private balcony. Spacious lower level features 2 bedrooms, 2 bathrooms, a second kitchen, recreation room, and abundant storage, ideal for extended family or additional living space. *RARE LOT. EXCEPTIONAL HOME. UNBEATABLE WILLOWDALE EAST LOCATION. A MUST SEE!*
Features
- Facing: South

- Bedrooms: 4

- Bathrooms: 6

- Garages: 2

- Kitchens: 1

Details
- Lot size: 40.29 x 162.37 Feet

- Space: 2500-3000

- Tax: $ 17359.00

- C14093866

- Listing contracted with: RARE REAL ESTATE
| Room | Size(M) | Description | |
|---|---|---|---|
| Living Rm | 5.69x5.41 | Bay Window, Gas Fireplace, Marble Floor |
|
| Dining Rm | 4.65x4.29 | Hardwood Floor, Built-in Speakers, Coffered Ceiling(s) |
|
| Kitchen | 5.79x3.91 | Marble Floor, Centre Island, Marble Counter |
|
| Family Rm | 5.84x5.13 | Gas Fireplace, Hardwood Floor, Wall Sconce Lighting |
|
| Library | 3.23x3.00 | Hardwood Floor, B/I Bookcase, French Doors |
|
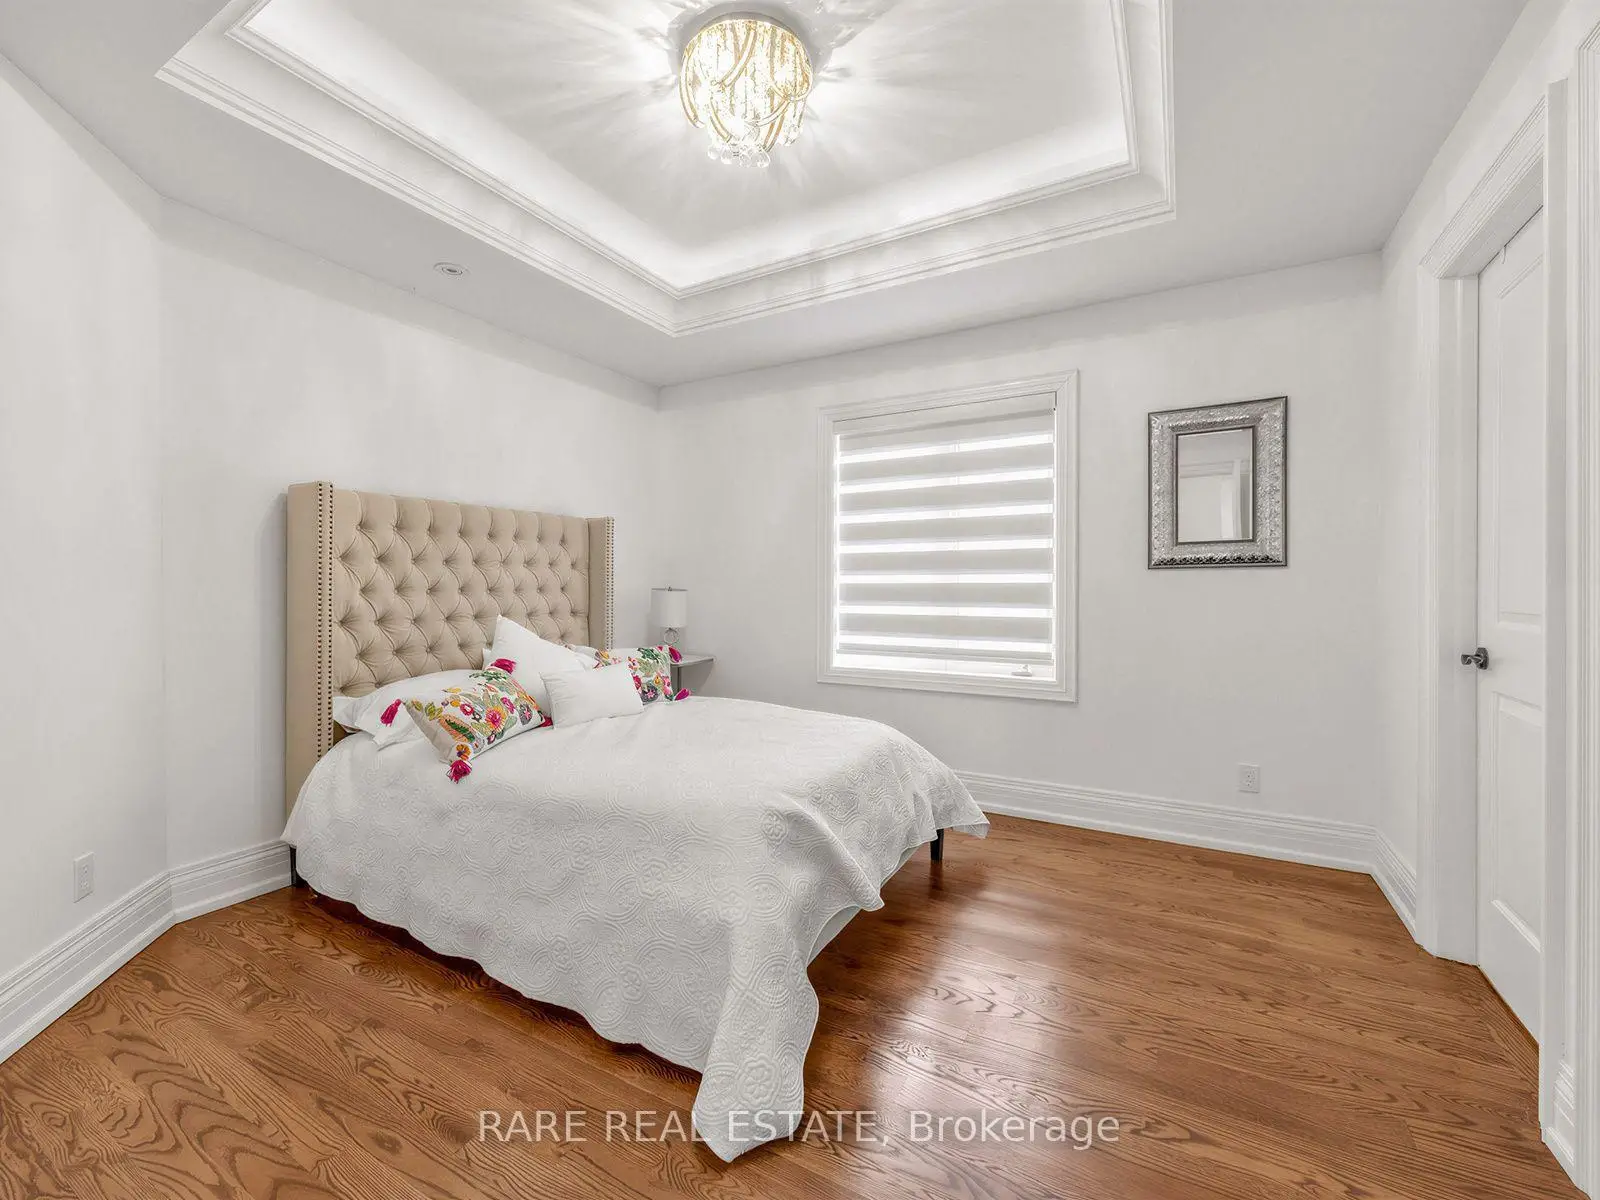
| Primary B | 5.08x6.35 | 7 Pc Ensuite, W/O To Balcony, Hardwood Floor |
|
| 2nd Br | 4.70x4.78 | Semi Ensuite, Hardwood Floor, Pot Lights |
|
| 3rd Br | 3.73x3.33 | Semi Ensuite, Pot Lights, Hardwood Floor |
|
| 4th Br | 3.63x3.53 | 4 Pc Ensuite, Hardwood Floor, Pot Lights |
|
| Recreatio | 5.54x6.20 | Gas Fireplace, Combined w/Kitchen, W/O To Yard |
|
| 5th Br | 3.05x2.69 | 3 Pc Ensuite, Pot Lights, Laminate |
|
| Br | 4.47x2.84 | Pot Lights, Laminate, Closet |
| Bathroom | Pieces | Level | |
|---|---|---|---|
| 1xBath | 7 pcs | Second |
|
| 2xBaths | 4 pcs | Second |
|
| 1xBath | 2 pcs | Main |
|
| 1xBath | 3 pcs | Basement |
|
| 1xBath | 2 pcs | Basement |
Property Summary
Located close to the intersection of W.Bayview Ave and S.Finch Ave, 223 Byng Ave is a 4+2 bedrooms 6 washrooms Detached. The unit has a Double Built-In Parking Spaces. The property has many nice features including Other. Living Room Rm, Dinning Room Rm, Kitchen, Family Room Rm and Library are on the Main floor; Recreation Roomreatio, fifth bedroom and Br are on the Lower floor.Home Market Analysis
For Sale
For Lease
Comparable home values have decreased 9.7% compared with the same period last year.
Rent levels have increased 21.6% compared with the same period last year.
How This Home Compares
Local Area Profile
This property is located in a predominantly owner-occupied residential area with housing made up primarily of detached homes. Approximately 67% of residents hold a bachelor's degree or higher, while about 16% have a college credential. Residents use a combination of driving and public transit for commuting.
School Information
Elementary Schools
-
Home schoolDistance to school: 0.7 km (~13 min walk)
-
Home schoolDistance to school: 0.9 km (~17 min walk)
-
-
Catholic French Immersion school
Distance to school: 1.1 km (~21 min walk) -
ST TIMOTHY (Grade: 5 - 8)Distance to school: 4.1 km (~12 min drive)
Secondary Schools
-
Arts program school
Rank: 28/746 (Score: 8.8) 5 year average: 26/746 (Score: 8.4)Distance to school: 1.1 km (~20 min walk) -
Cardinal Carter-Arts (Grade: 9-12)
Catholic School
Distance to school: 1.8 km (~33 min walk) -
St. Josephs Morrow Park (Grade: 9-12)Distance to school: 1.6 km (~28 min walk)


Commute Information
 Finch Subway Station (1.1km)
 Old Cummer Go Train Station (2.9km) - Free Parking available, parking lots: 462