Willowdale East, Toronto, M2N 4G5

Description
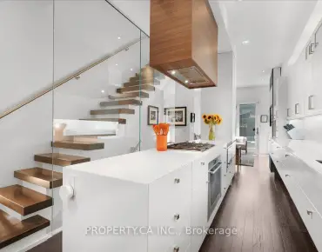
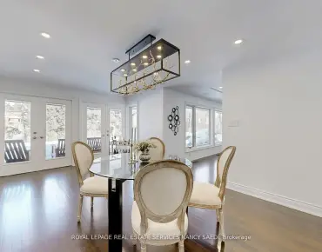
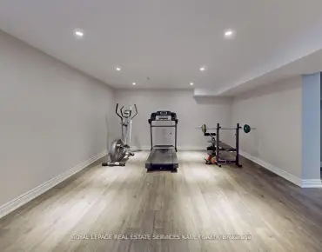
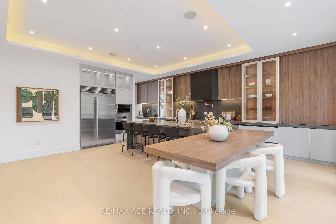
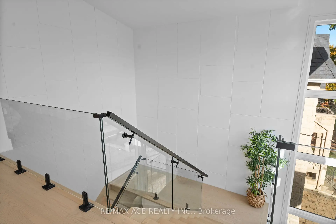
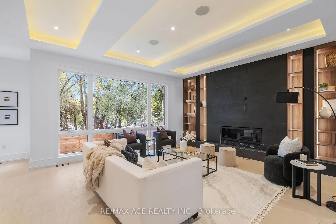
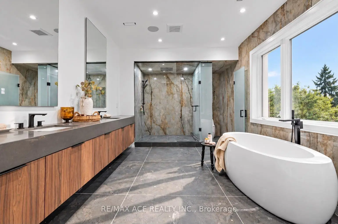
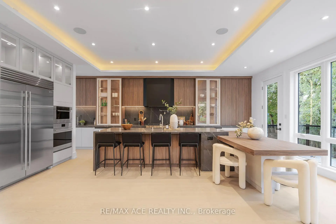
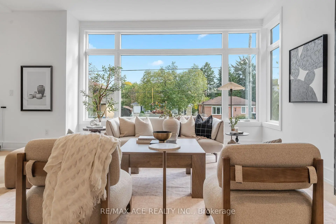
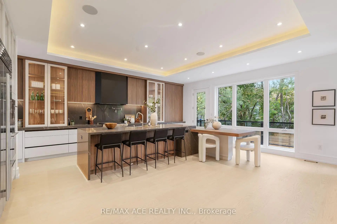
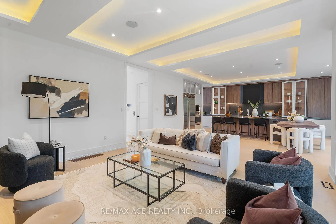
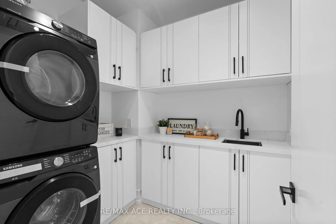
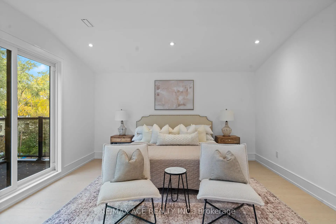
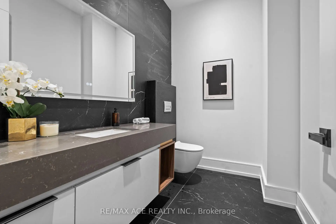
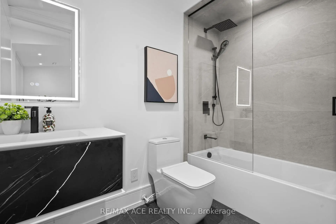
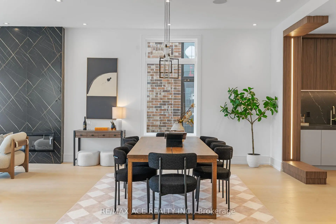
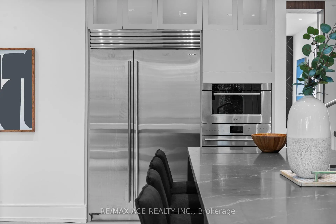
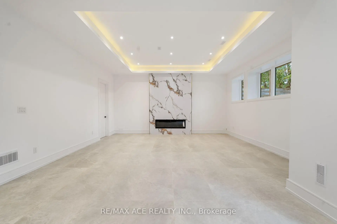
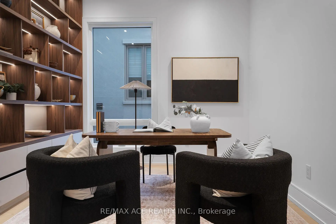
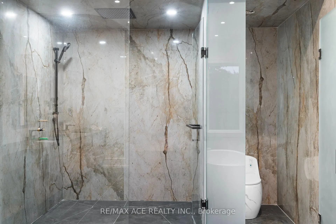
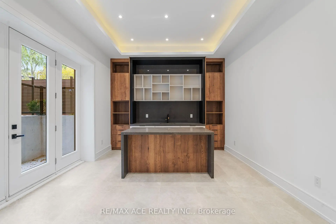
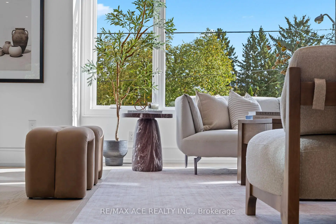
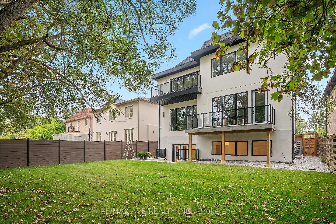
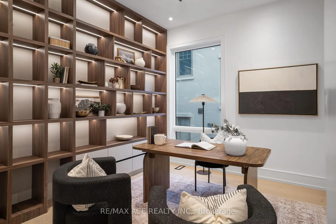
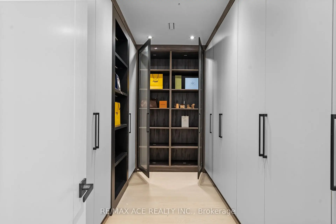
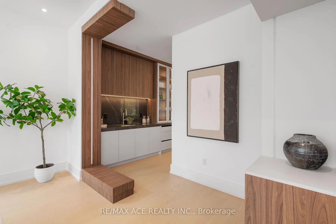
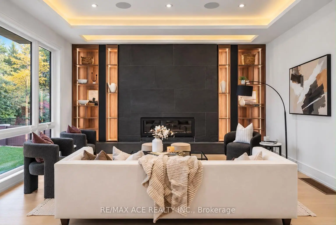
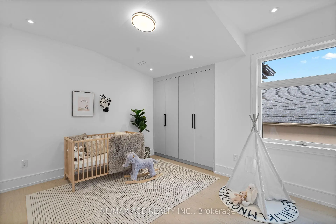
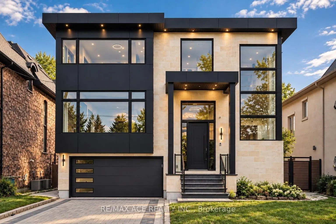
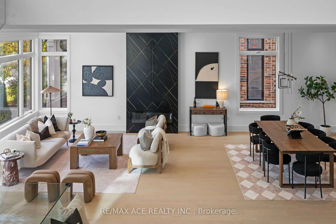
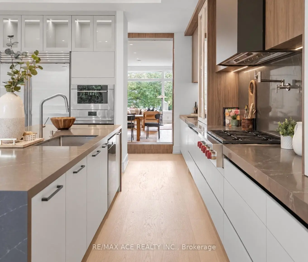
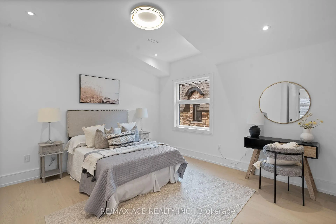
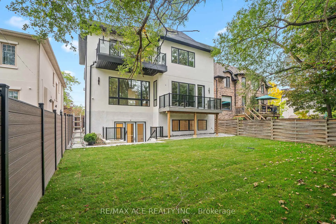
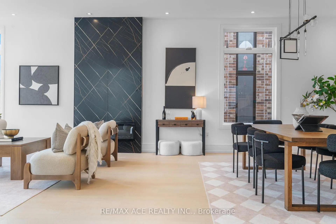
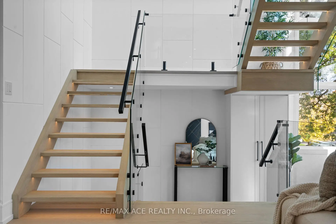
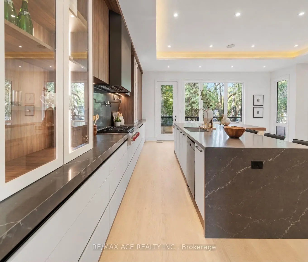
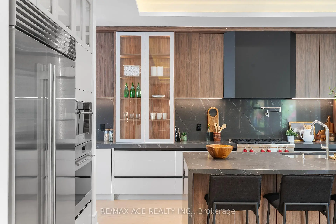
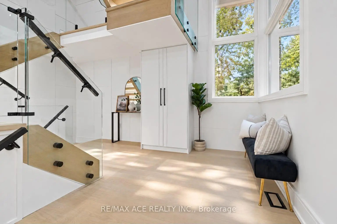
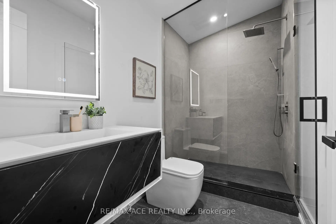
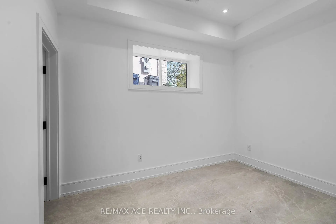
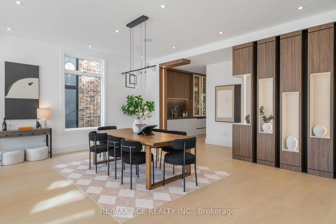
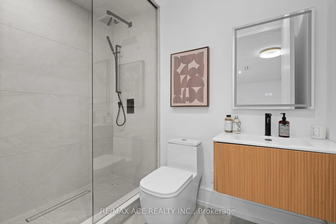
Discover this custom-built contemporary residence in the prestigious Willowdale East neighbourhood. Offering approximately 6,000 sq. ft. of living space, this impressive home features striking modern architecture, soaring ceilings, oversized windows, and refined finishes throughout. Thoughtfully designed to maximize natural light and functionality, the spacious interiors offer a seamless blend of modern style and everyday comfort. The home boasts four generously sized second-floor bedrooms, 6.5 bathrooms, and an additional powder room. A private main-floor office provides an ideal work-from-home space, while the private elevator offers added convenience between levels. Expansive living areas create a natural flow throughout the home, accommodating both comfortable family living and entertaining. With its impressive scale, contemporary design, and versatile layout, this residence offers exceptional potential for families and discerning buyers seeking a substantial custom home. The property is being sold AS IS, presenting an opportunity to own a distinctive residence in one of Toronto's established and desirable communities. Ideally located in the heart of Willowdale East, the property is conveniently situated near highly regarded schools, including Earl Haig Secondary School and McKee Public School. Finch Subway Station, TTC transit, shopping, restaurants, cafés, parks, and major highways are all within easy reach, offering excellent connectivity and access to everyday amenities.
Features
- Facing: North

- Bedrooms: 4

- Bathrooms: 7

- Garages: 2

- Kitchens: 1

Details
- Lot size: 50.28 x 133.43 Feet

- Space: 3500-5000

- Tax: $ 7120.00

- C14084664

- Listing contracted with: RE/MAX ACE REALTY INC.
| Room | Size(M) | Description | |
|---|---|---|---|
| Living Rm | 0.00x0.00 | Combined w/Dining |
|
| Dining Rm | 0.00x0.00 | Combined w/Living |
|
| Kitchen | 0.00x0.00 | Quartz Counter |
|
| Breakfast | 0.00x0.00 | Combined w/Kitchen |
|
| Family Rm | 0.00x0.00 | ||
| Office | 0.00x0.00 | ||
| Primary B | 0.00x0.00 | Walk-In Closet(s), 5 Pc Ensuite |
|
| 2nd Br | 0.00x0.00 | Walk-In Closet(s), 3 Pc Ensuite |
|
| 3rd Br | 0.00x0.00 | Walk-In Closet(s), 3 Pc Ensuite |
|
| 4th Br | 0.00x0.00 | Closet, 4 Pc Ensuite |
|
| Br | 0.00x0.00 | ||
| Recreatio | 0.00x0.00 |
| Bathroom | Pieces | Level | |
|---|---|---|---|
| 1xBath | 2 pcs | Main |
|
| 1xBath | 5 pcs | Second |
|
| 3xBaths | 3 pcs | Second |
|
| 1xBath | 3 pcs | Second |
|
| 2xBaths | 3 pcs | Basement |
Property Summary
Located close to the intersection of Willowdale and N. Empress and S. Finch, 162 Church Ave is a 4+1 bedrooms 7 washrooms Detached. The unit has a Double Attached Parking Spaces. The property has many nice features including None. Living Room Rm, Dinning Room Rm, Kitchen, Breakfast Room, Family Room Rm and Office are on the Main floor.Home Market Analysis
For Sale
For Lease
Comparable home values have remained relatively stable compared with the same period last year.
Rent levels have increased 18.2% compared with the same period last year.
How This Home Compares
Local Area Profile
This property is located in an area with a significant rental housing presence with a strong concentration of apartment and condominium housing. Approximately 24% of residents hold a bachelor's degree or higher, while about 30% have a college credential. Public transit is commonly used by local commuters, alongside driving.
School Information
Elementary Schools
-
Home schoolDistance to school: 1.1 km (~19 min walk)
-
Home schoolDistance to school: 1.3 km (~23 min walk)
-
-
Catholic French Immersion school
Distance to school: 1.5 km (~27 min walk) -
ST TIMOTHY (Grade: 5 - 8)Distance to school: 4.2 km (~13 min drive)
Secondary Schools
-
Arts program school
Rank: 28/746 (Score: 8.8) 5 year average: 26/746 (Score: 8.4)Distance to school: 0.8 km (~14 min walk) -
Cardinal Carter-Arts (Grade: 9-12)
Catholic School
Distance to school: 1.5 km (~26 min walk) -
St. Josephs Morrow Park (Grade: 9-12)Distance to school: 1.9 km (~35 min walk)