
 Lawrence Park North, Toronto, M5M 1N3


Description
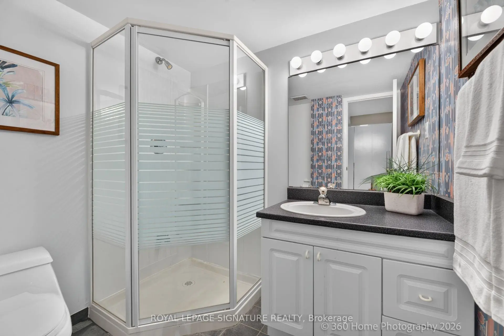
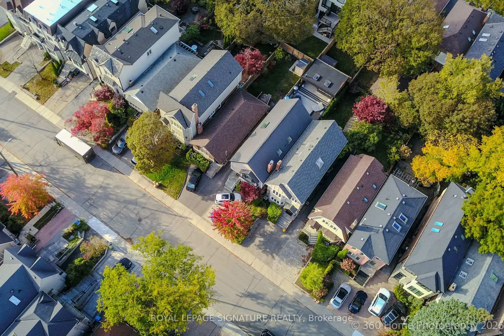
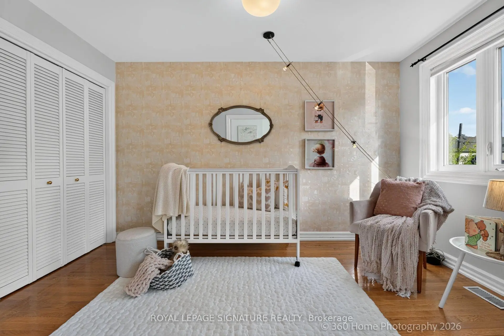
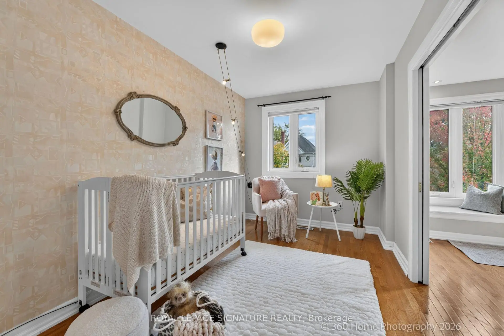
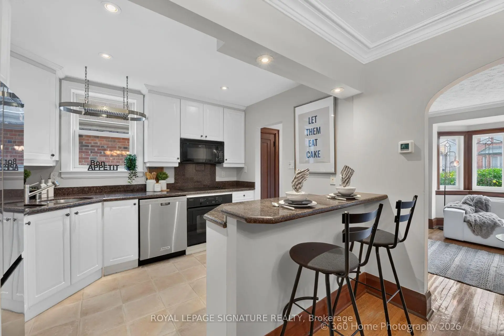
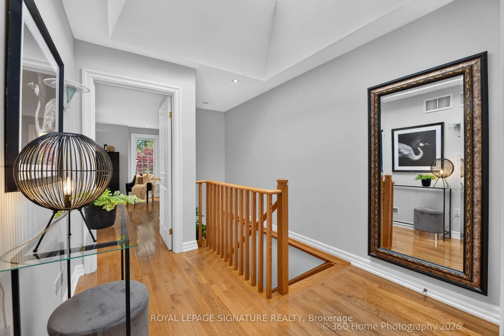
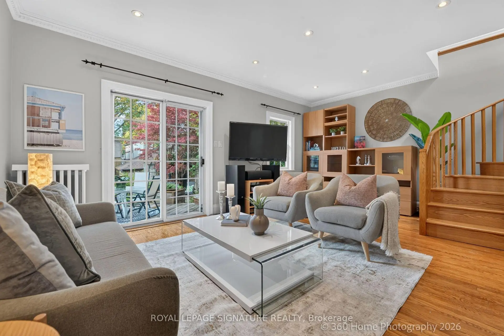
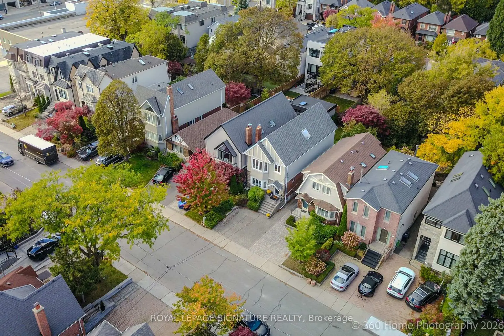
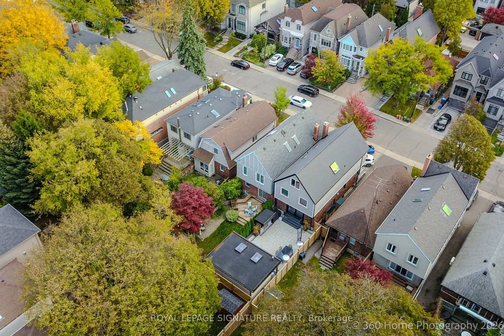
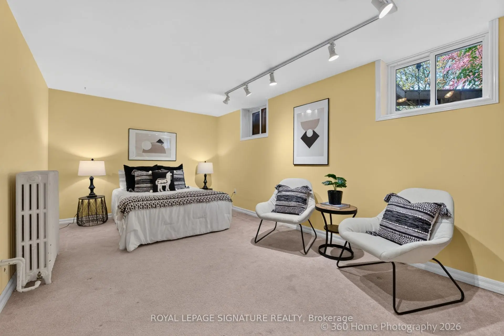
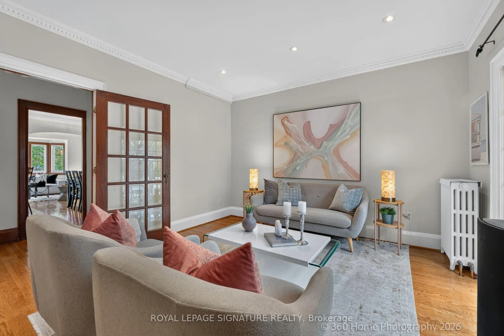
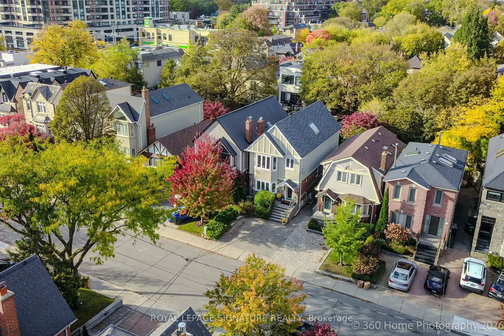
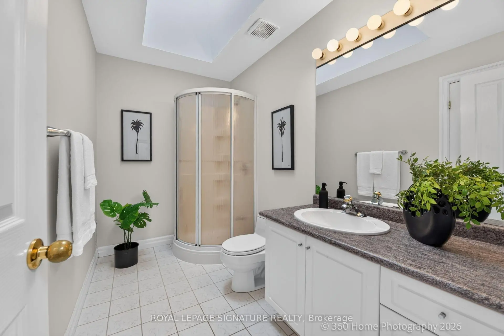
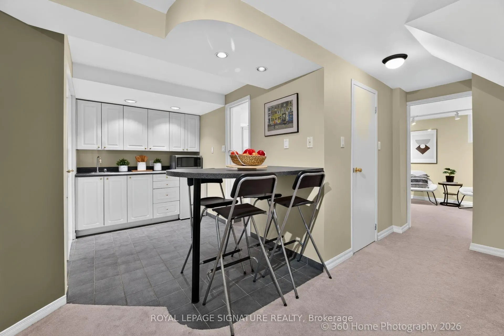
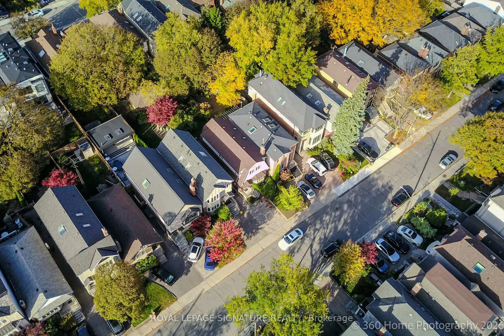
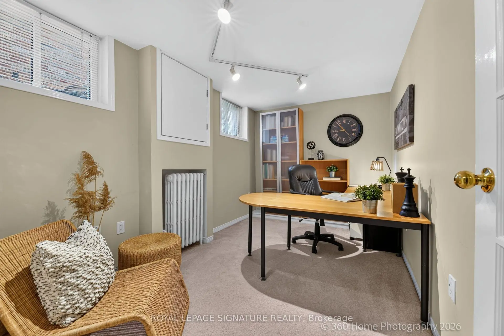
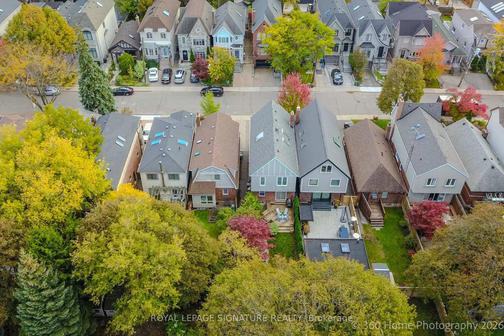
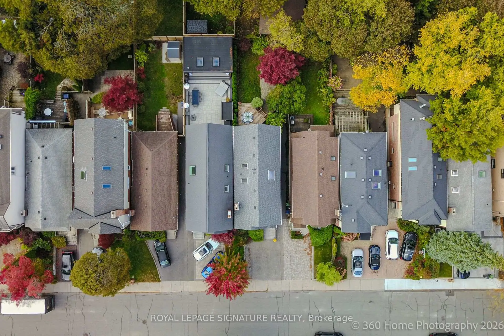
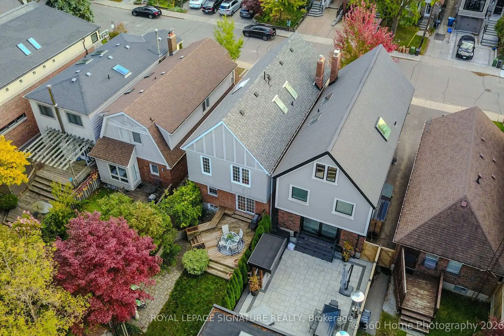
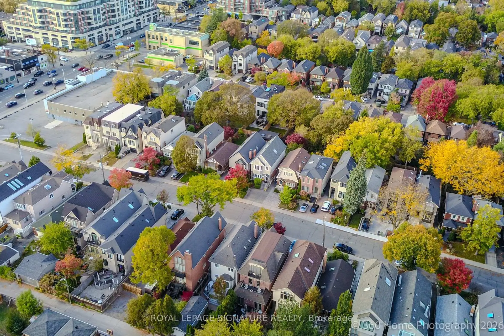
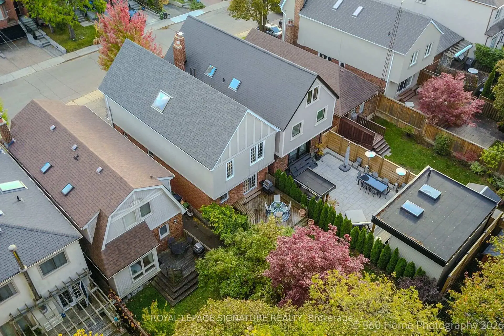
This location has it all- Easy to walk to doctors, lawyers, dentist, school, cafes, unique boutiques, gourmet dining, even a Saturday Farmers Market and sometimes a street sale. This rare discovery awaits. Here is a delightful property with plenty of old world charm. The family room adds extra living space, Walkout to deck for Summer BBQ's or just relaxing with a favourite book. Newly installed HWG heating (2021) Viessmann system for main floor and basement. FAG for heat and air conditioning keeps the second level comfortable all year. Extra sunshine via 3 skylights on the second floor. Bedroom 2+3 have a connecting pocket door makes for an ideal bedroom with attached nursery. Seperate entrance to finished basement with kitchen, home office, 3-pc bath, walk-in closet and plenty of extra storage. Large bedroom comes with it's own retreat and above grade windows for lots of natural light. Exceptional Neighbourhood, Quality Schools. Easy Access to Transit and 401.
Features
- Facing: North

- Bedrooms: 3

- Bathrooms: 4

- Garages:

- Kitchens: 1

Details
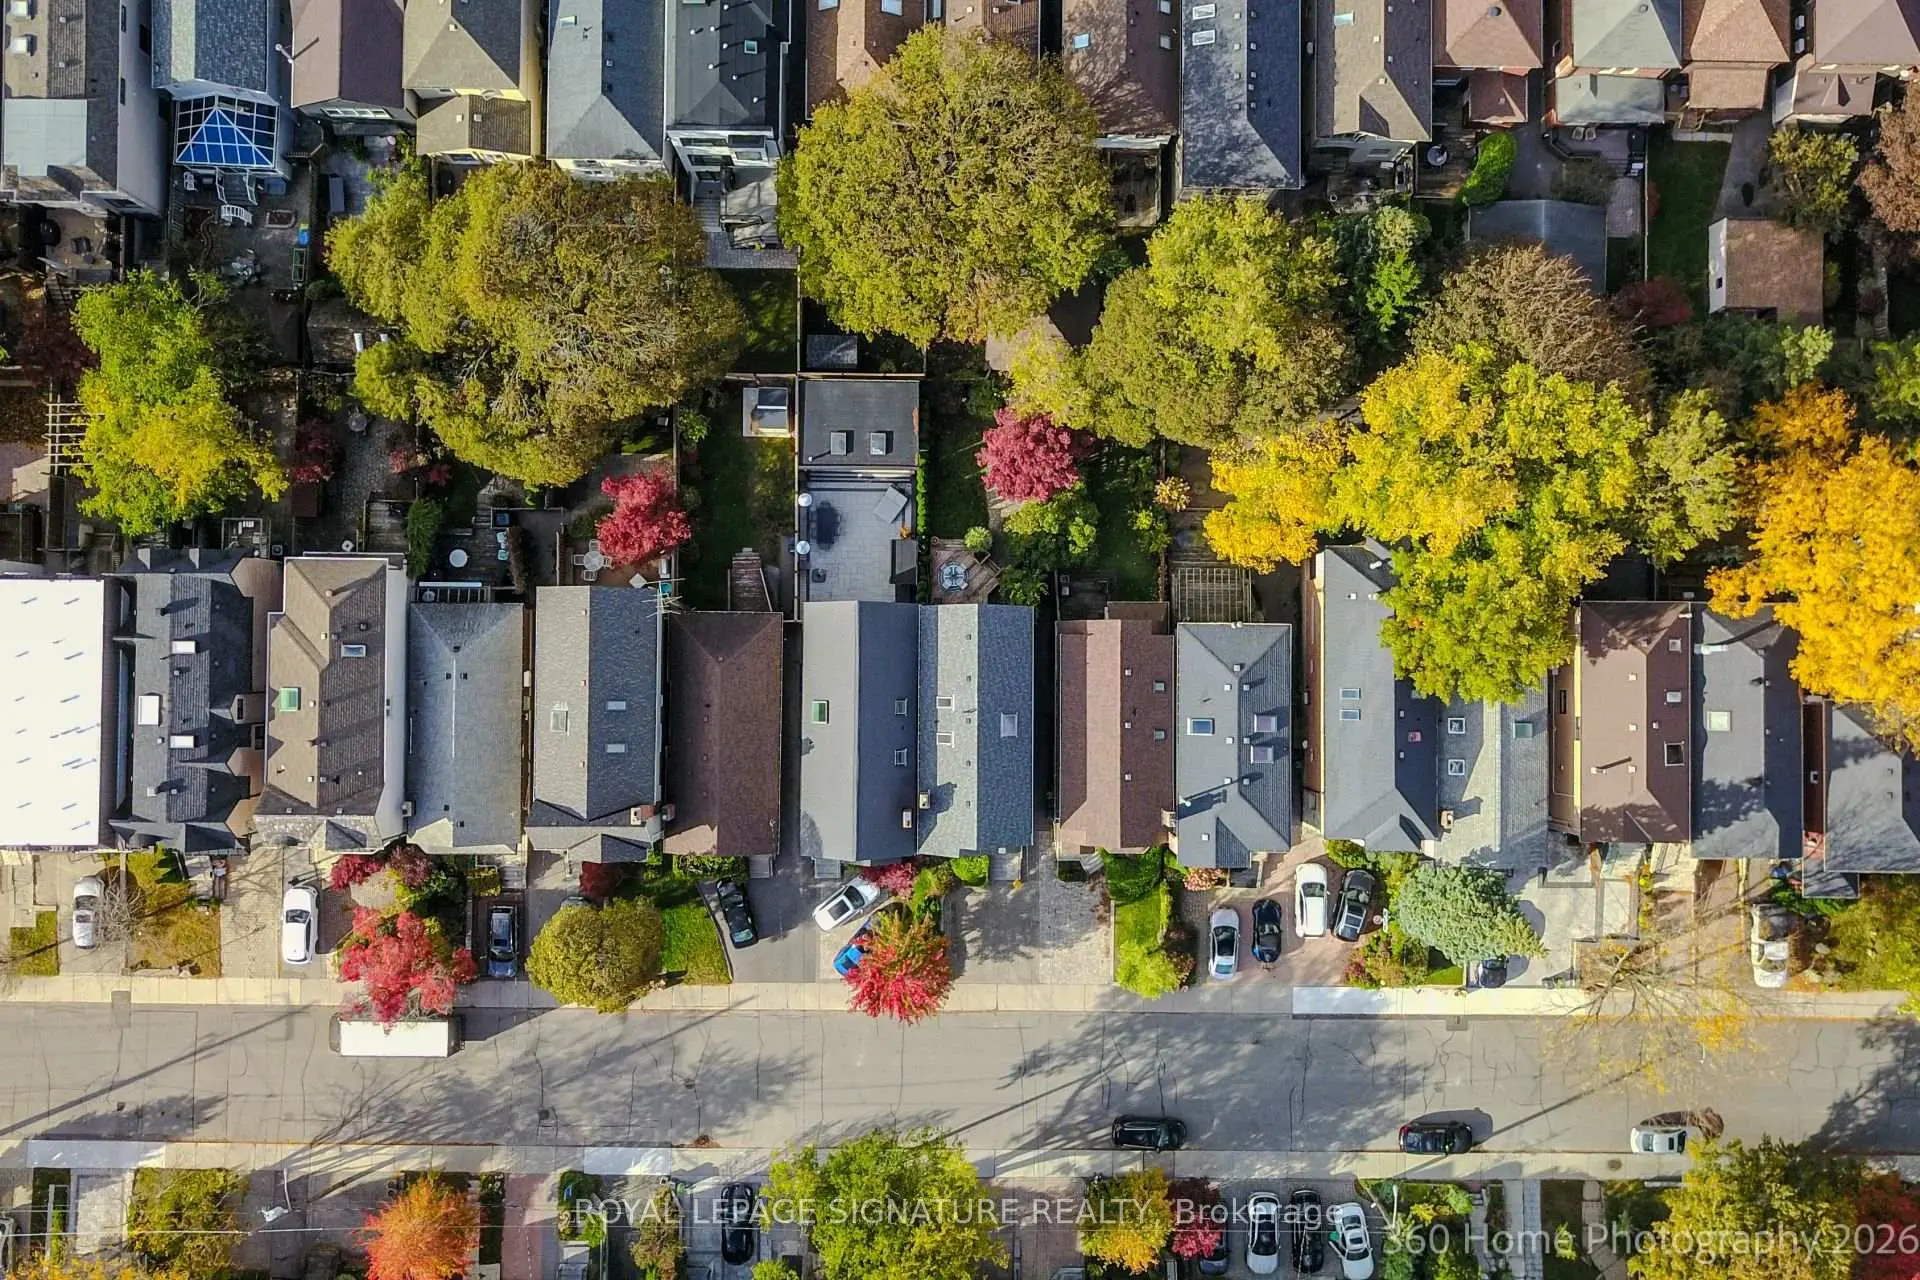
- Lot size: 25.03 x 110.10 Feet

- Space: 1500-2000

- Tax: $ 8893.14

- C14083724

- Listing contracted with: ROYAL LEPAGE SIGNATURE REALTY
| Room | Size(M) | Description | |
|---|---|---|---|
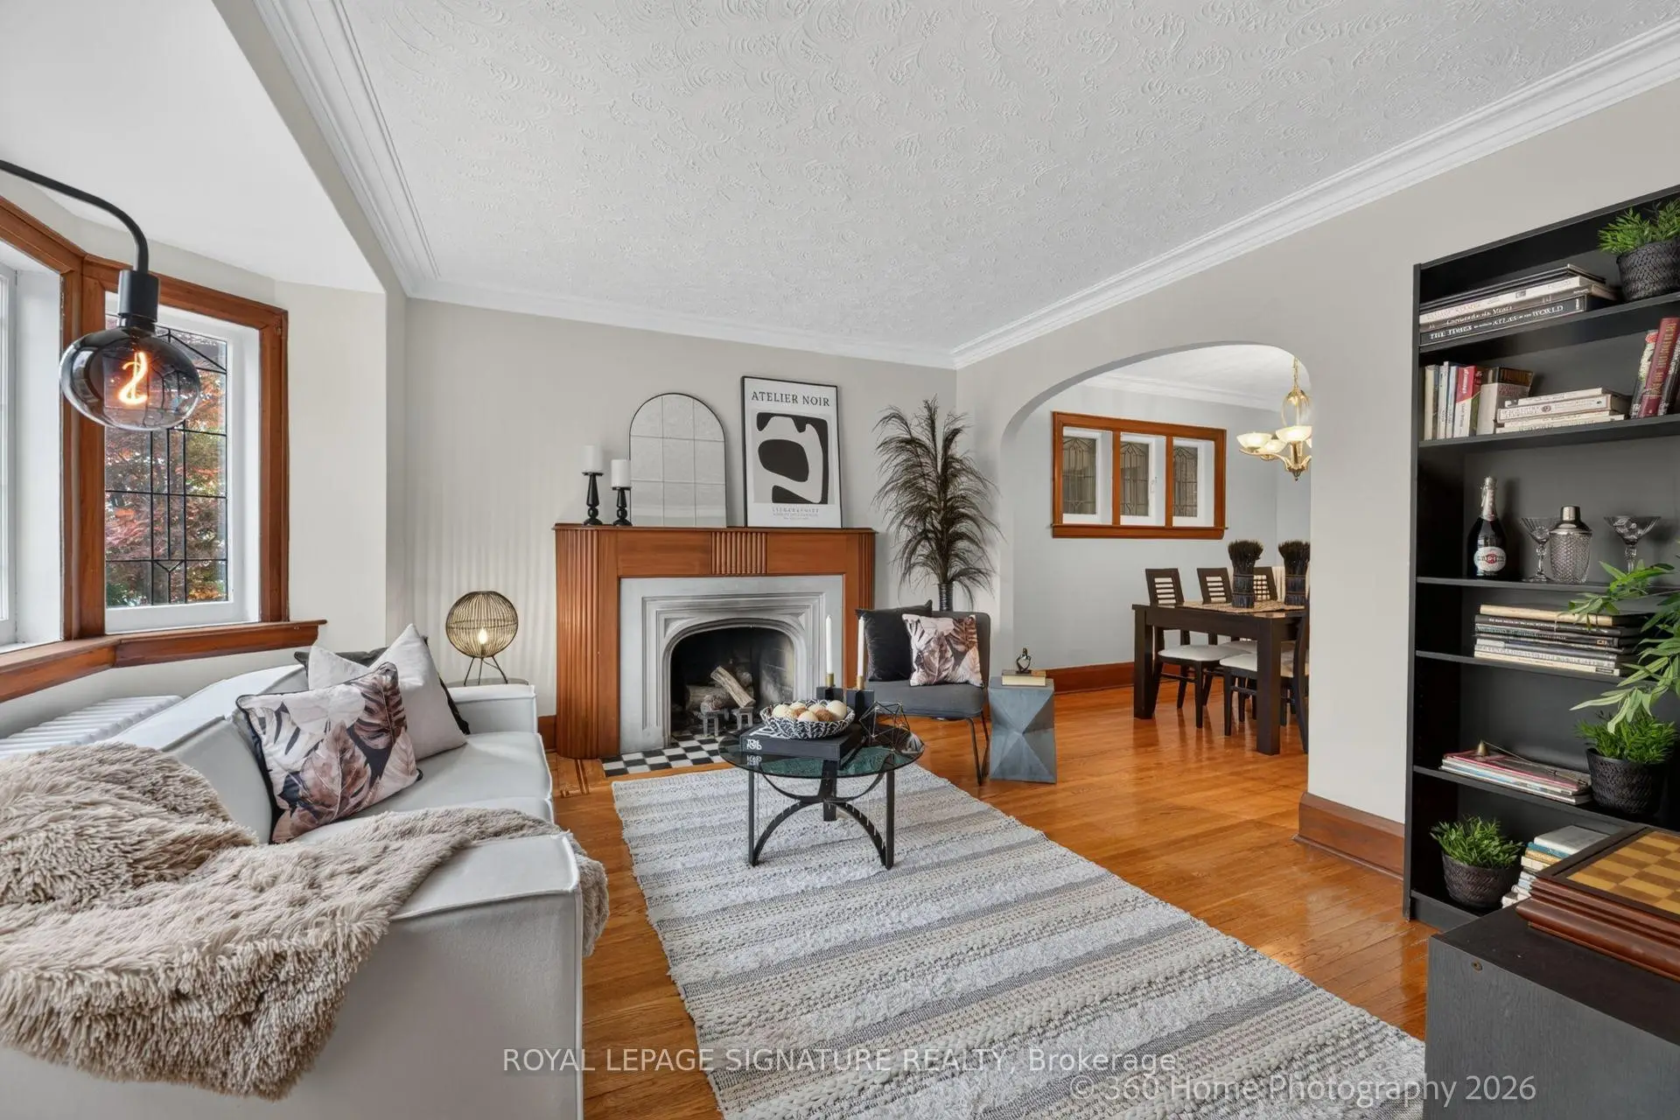
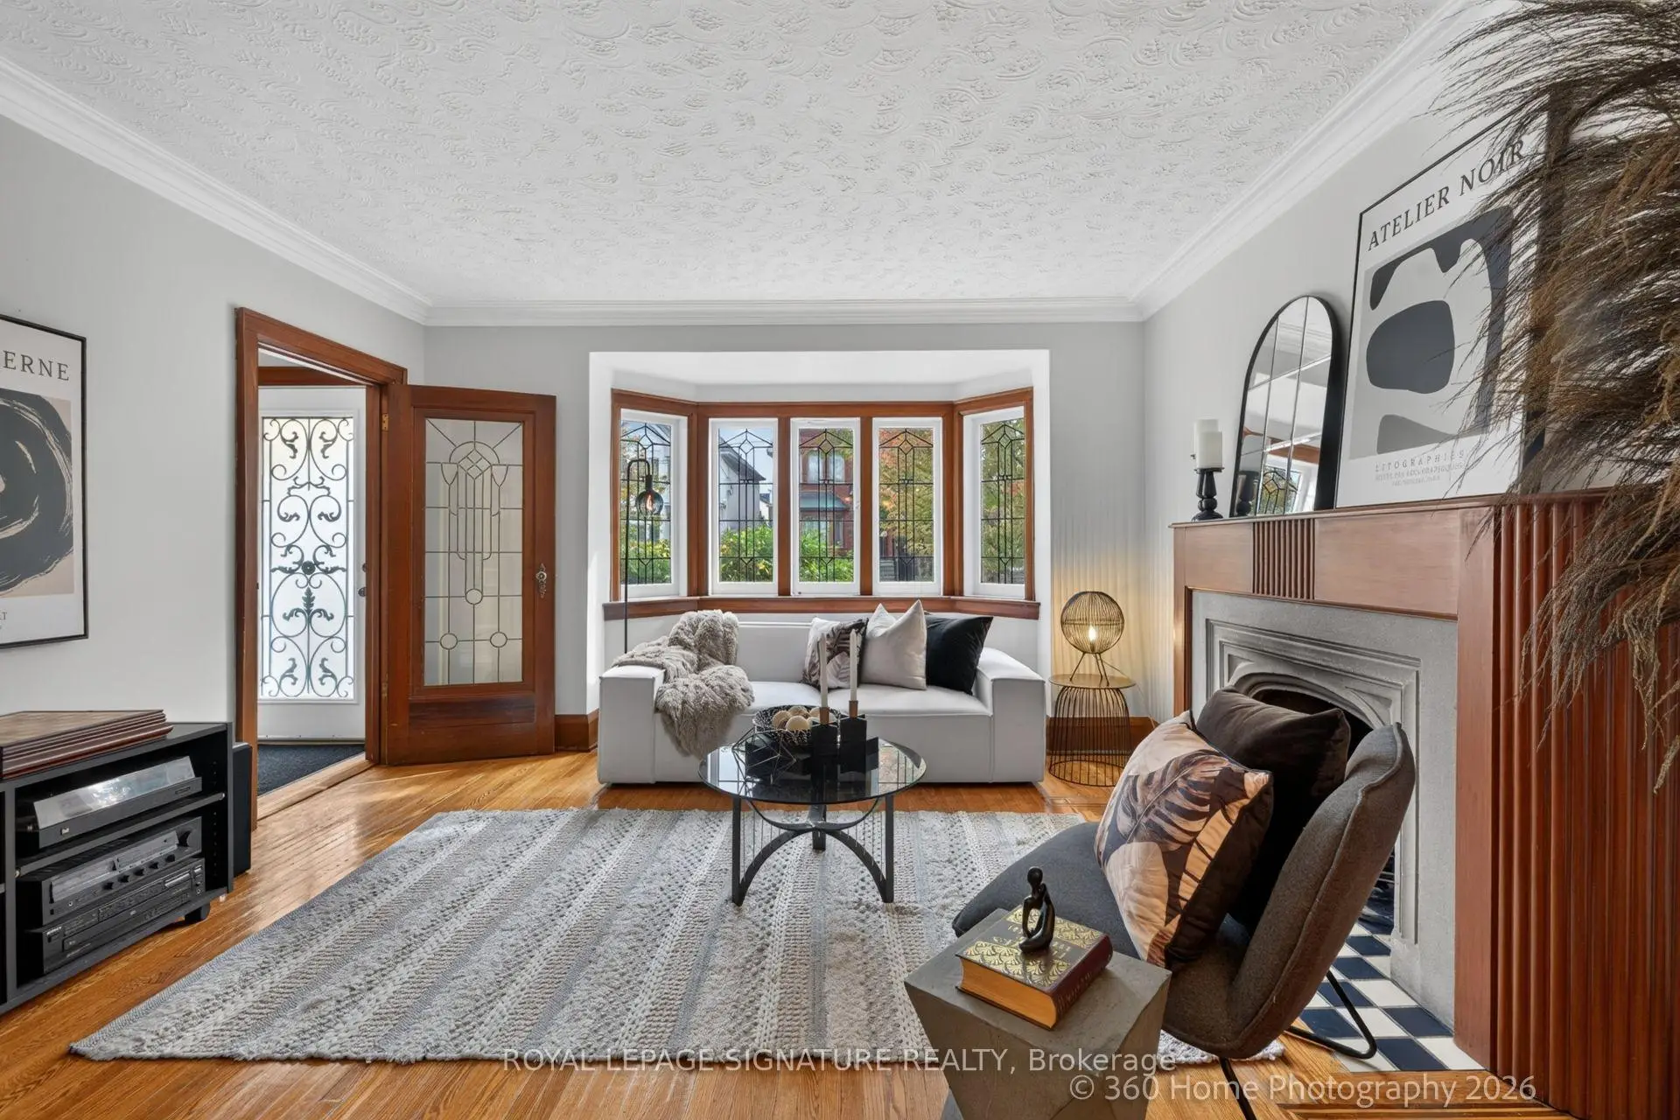
| Living Rm | 4.09x3.99 | Fireplace, Hardwood Floor, Large Window |
|
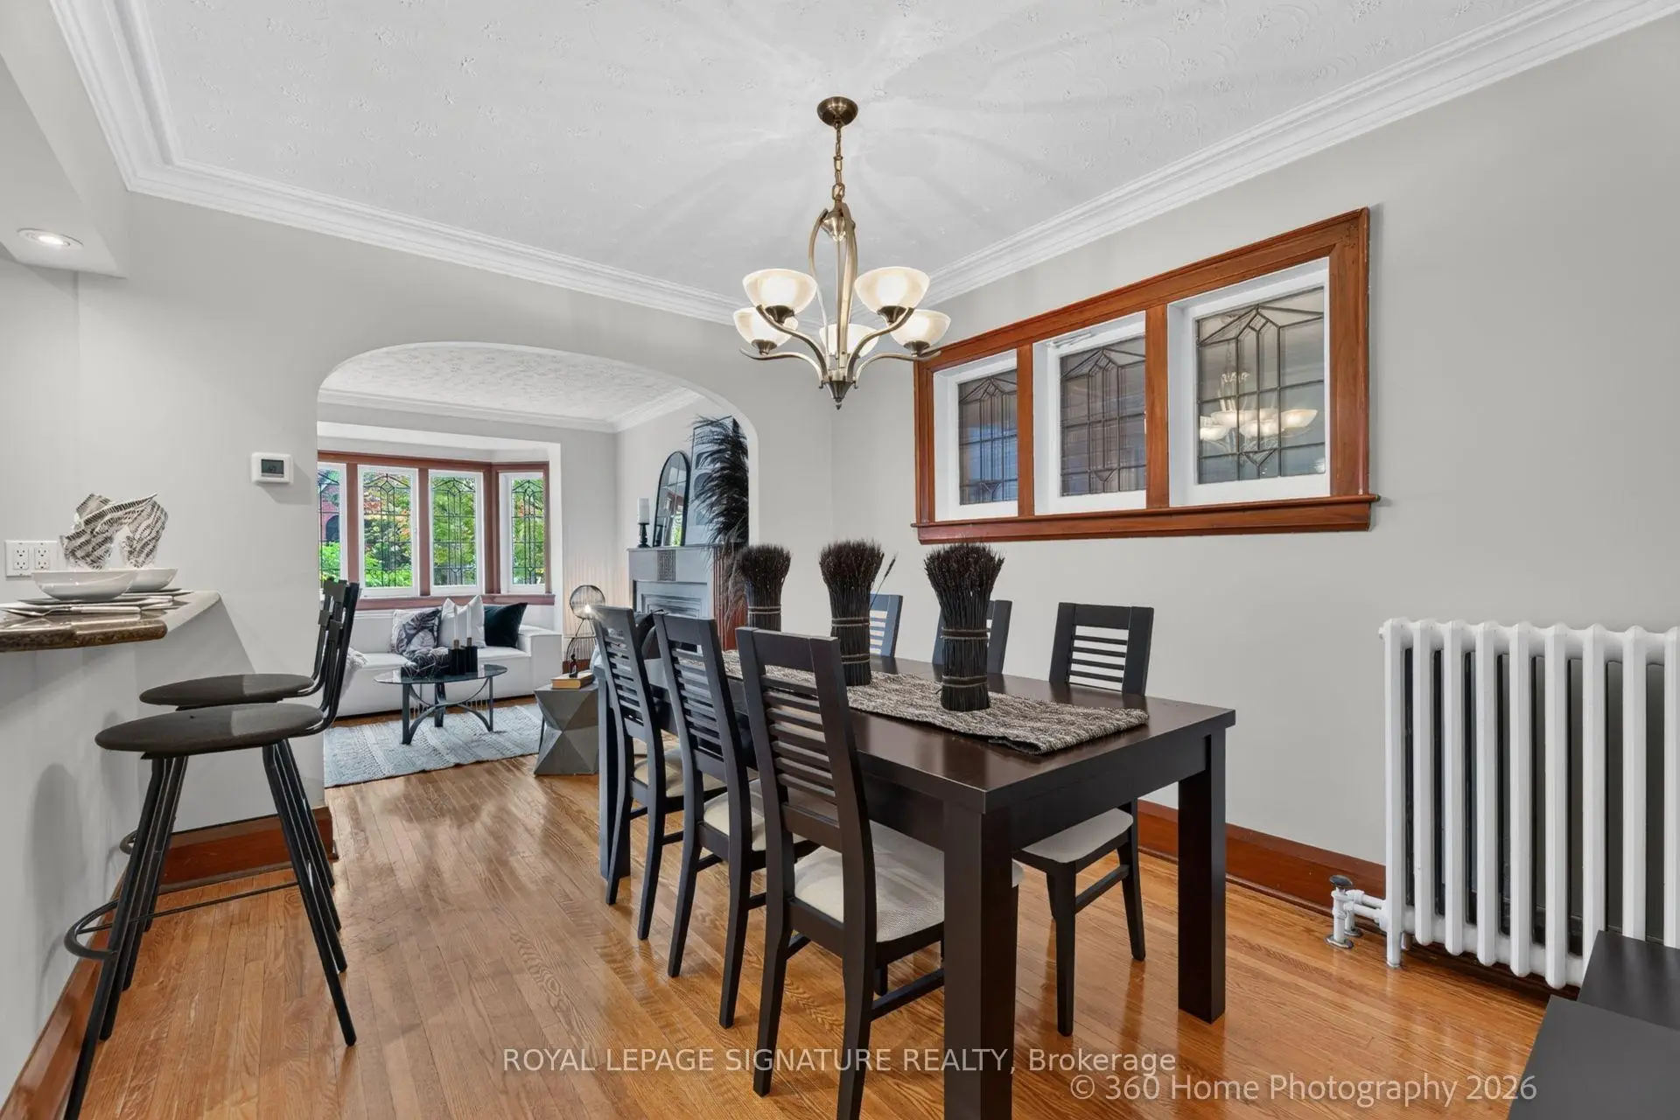
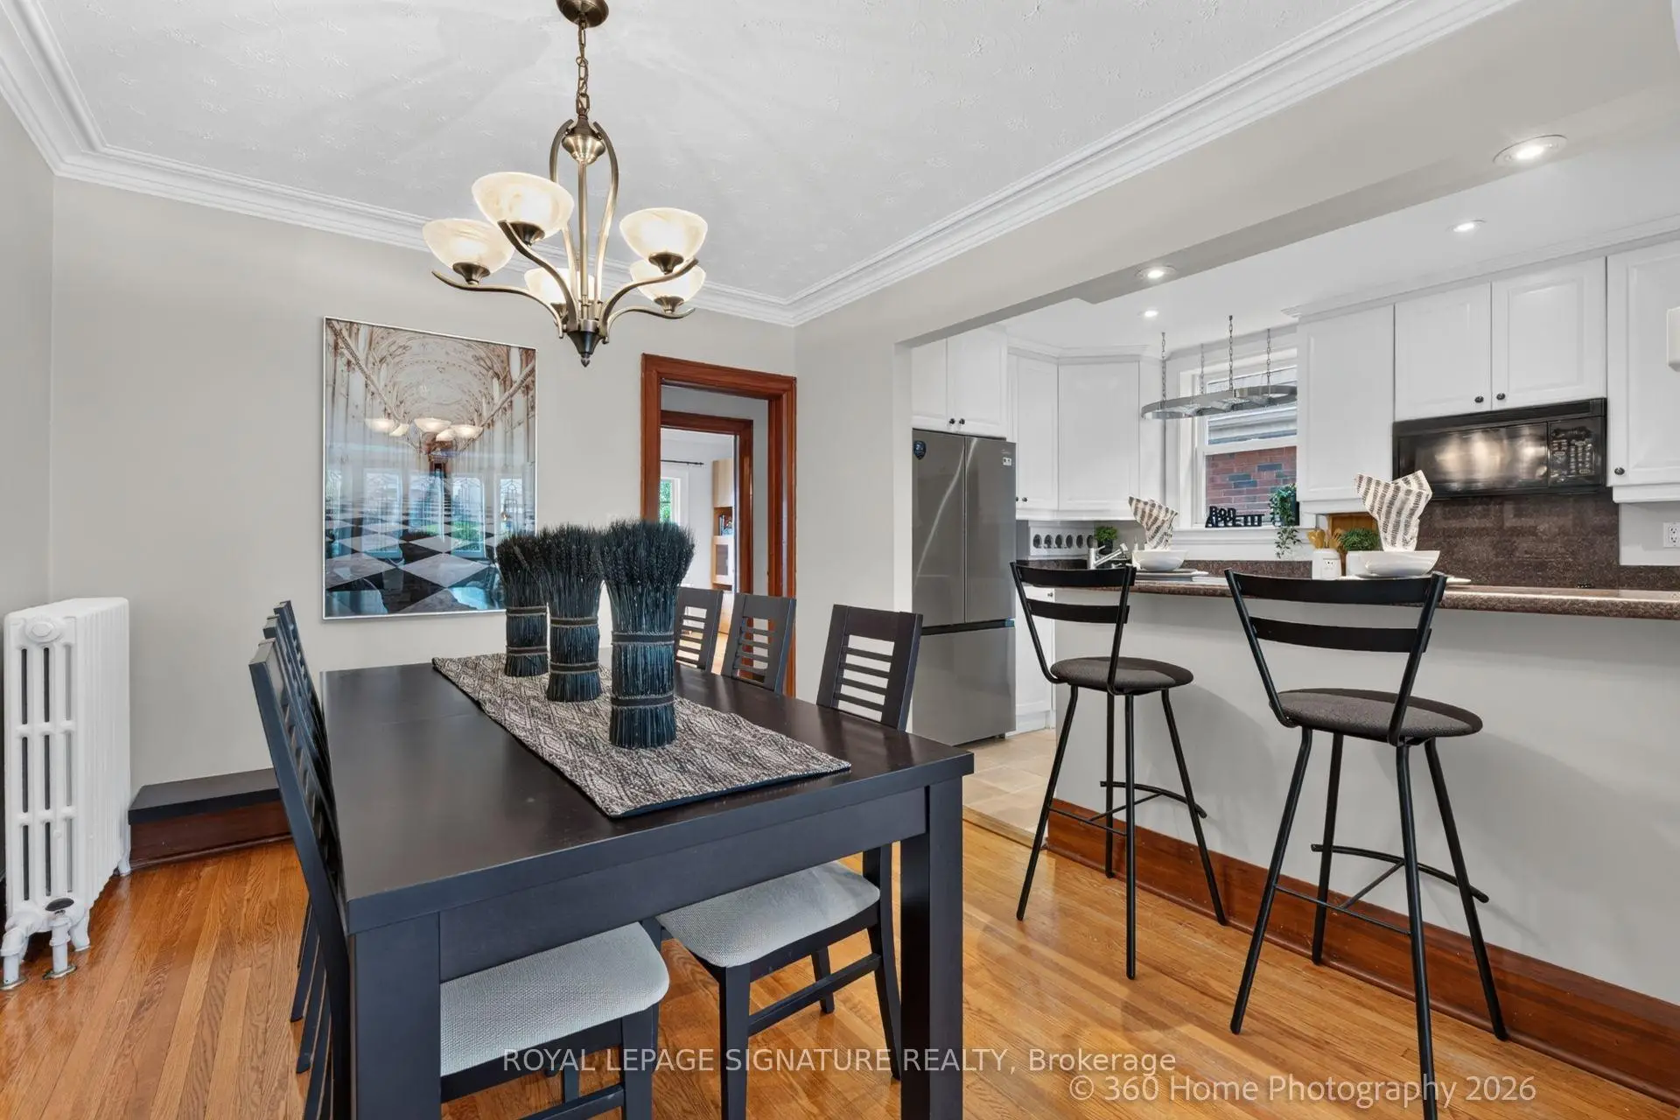
| Dining Rm | 3.41x2.92 | Window, Hardwood Floor, Crown Moulding |
|
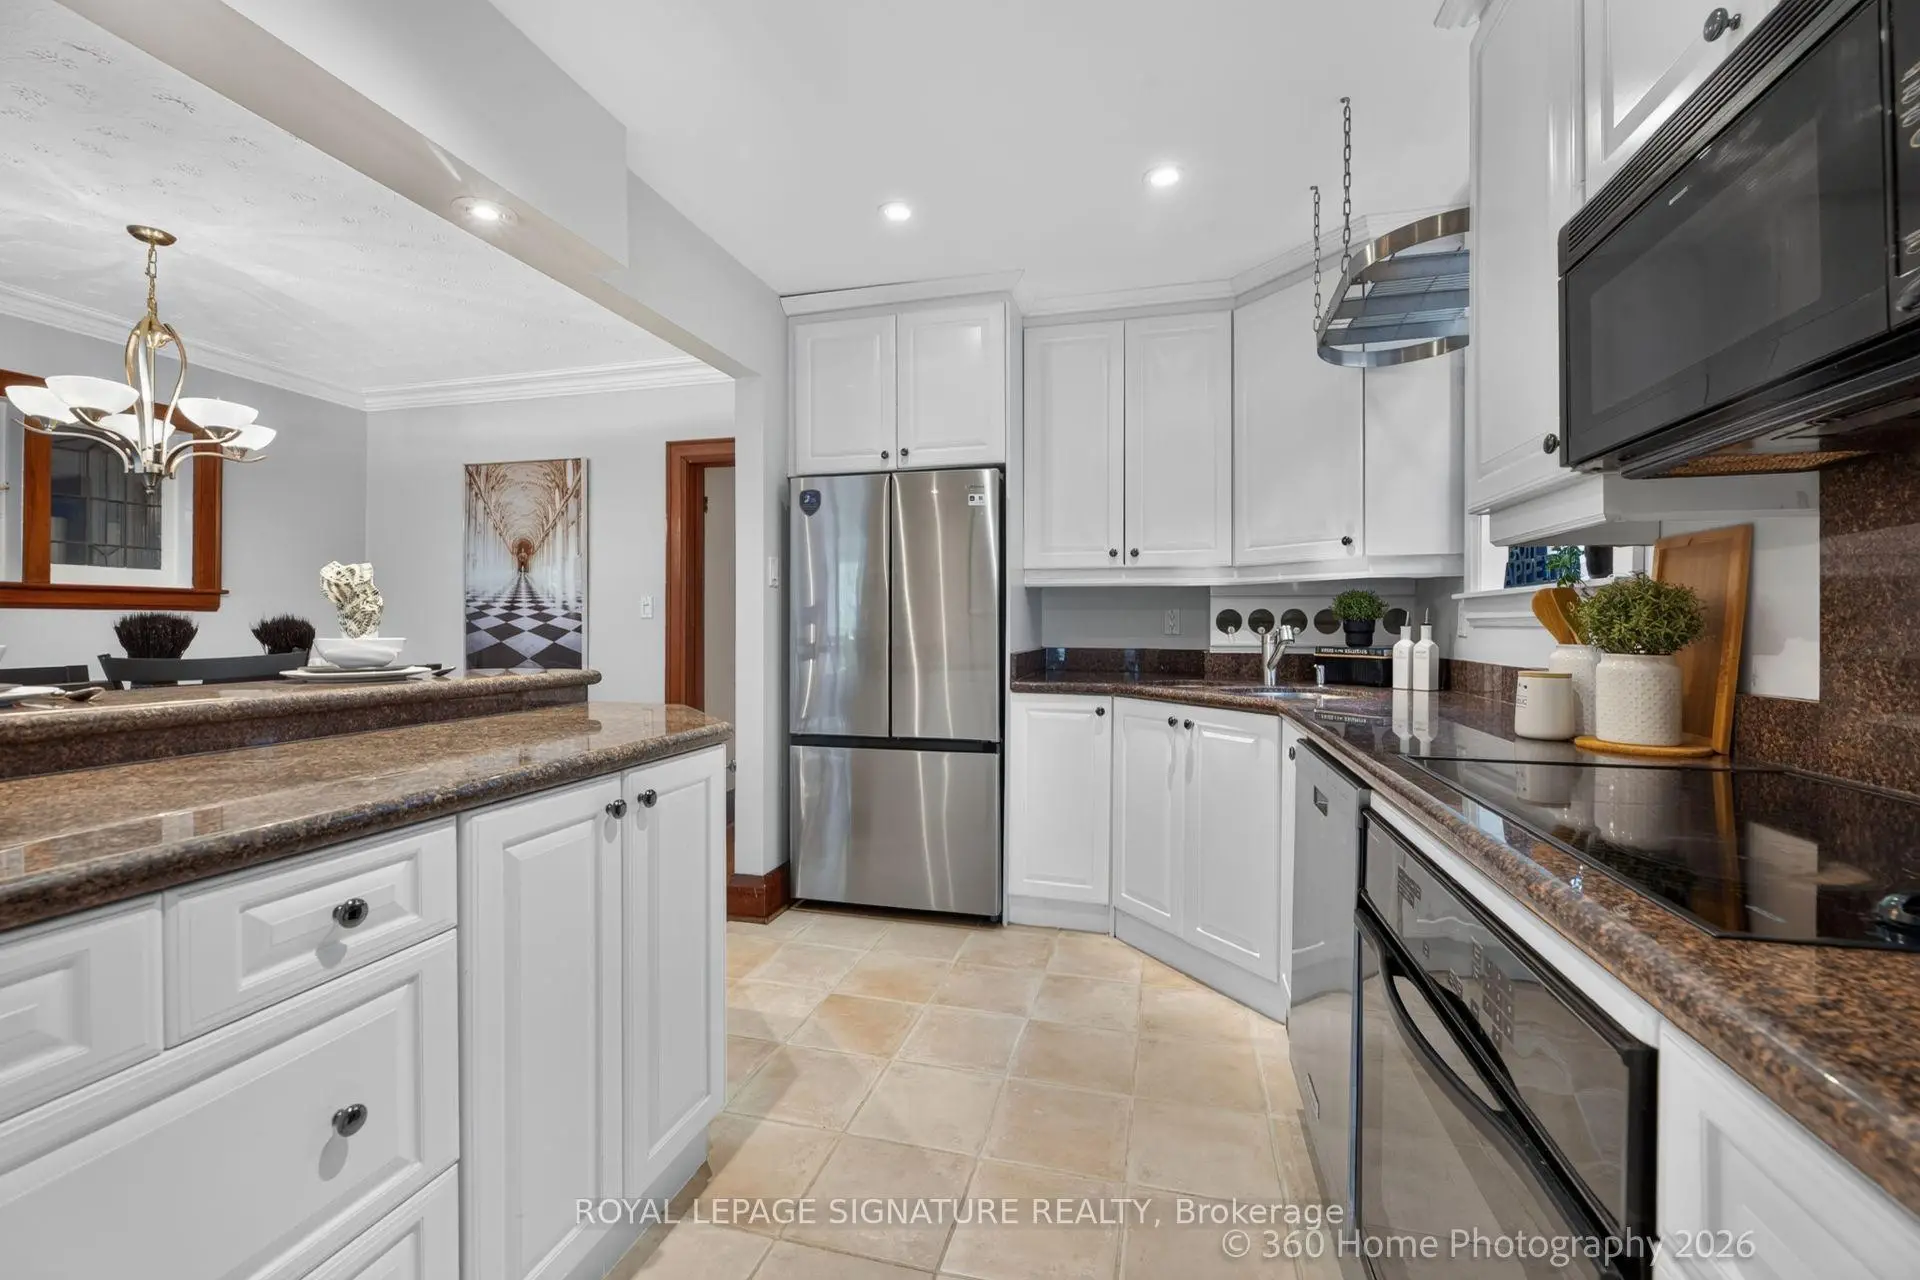
| Kitchen | 3.54x2.61 | Breakfast Bar, B/I Appliances, Ceramic Floor |
|
| Family Rm | 5.54x3.79 | W/O To Deck, Pot Lights, Window |
|
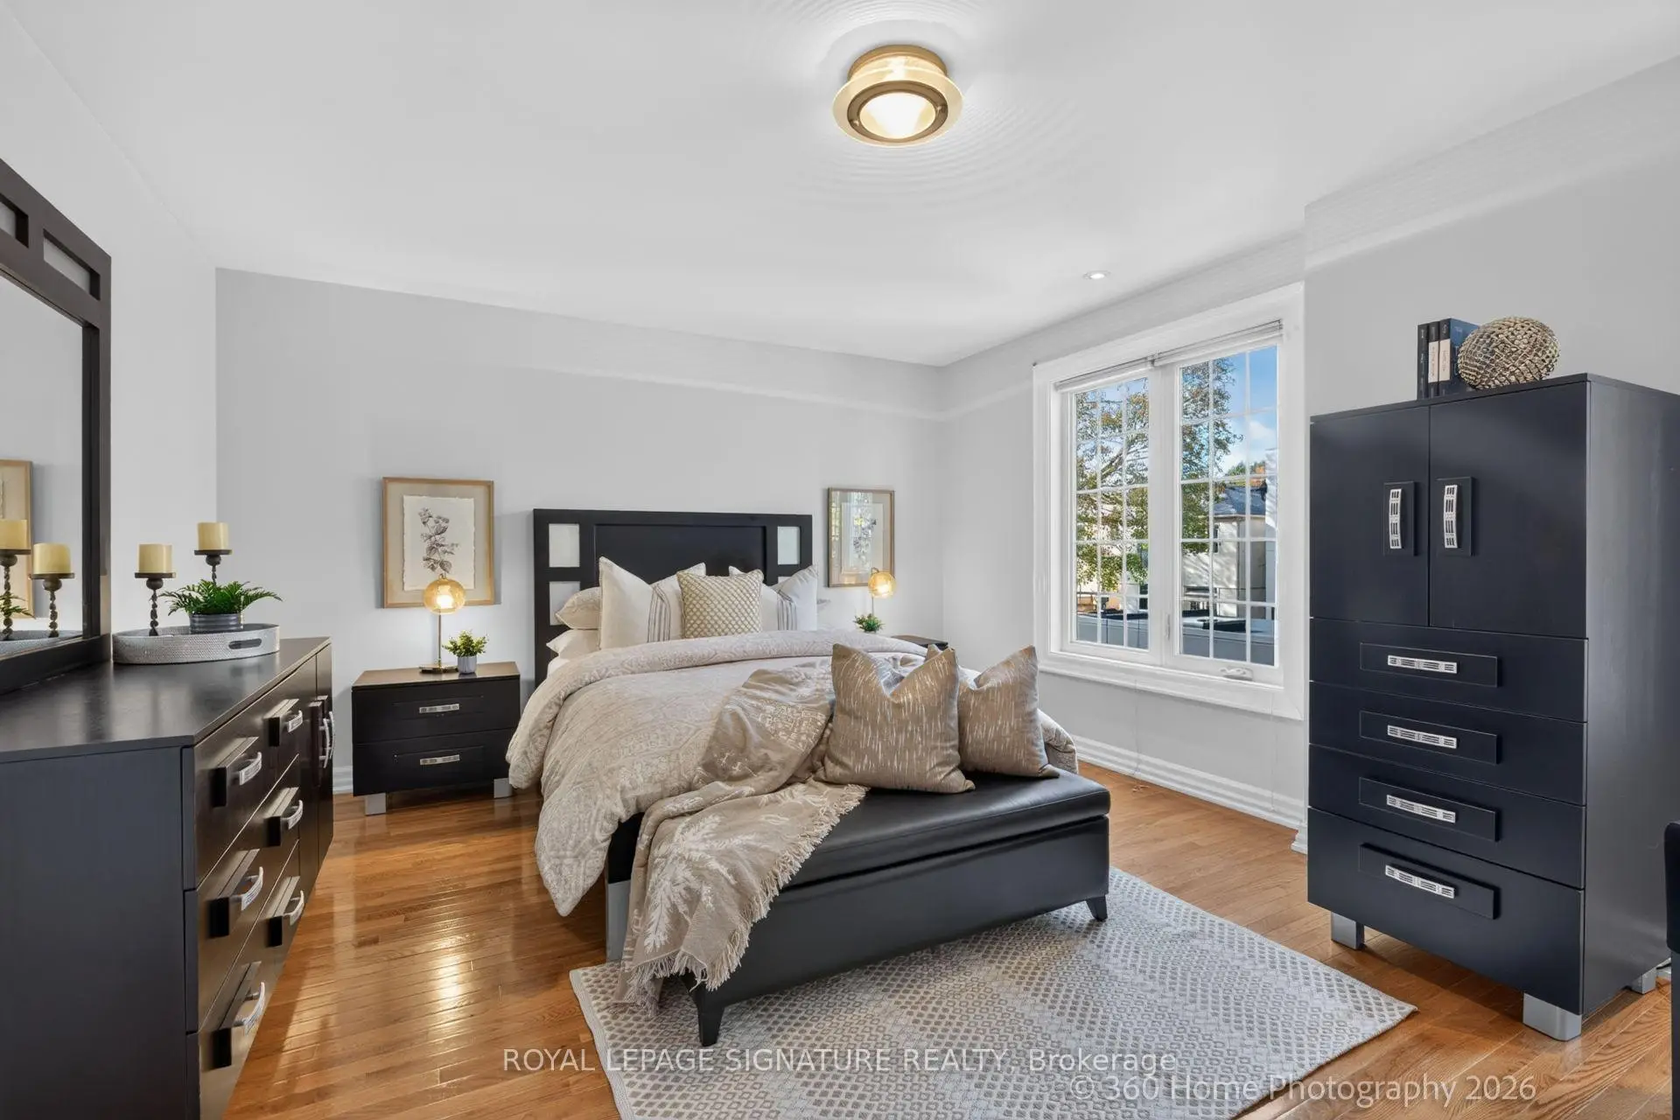
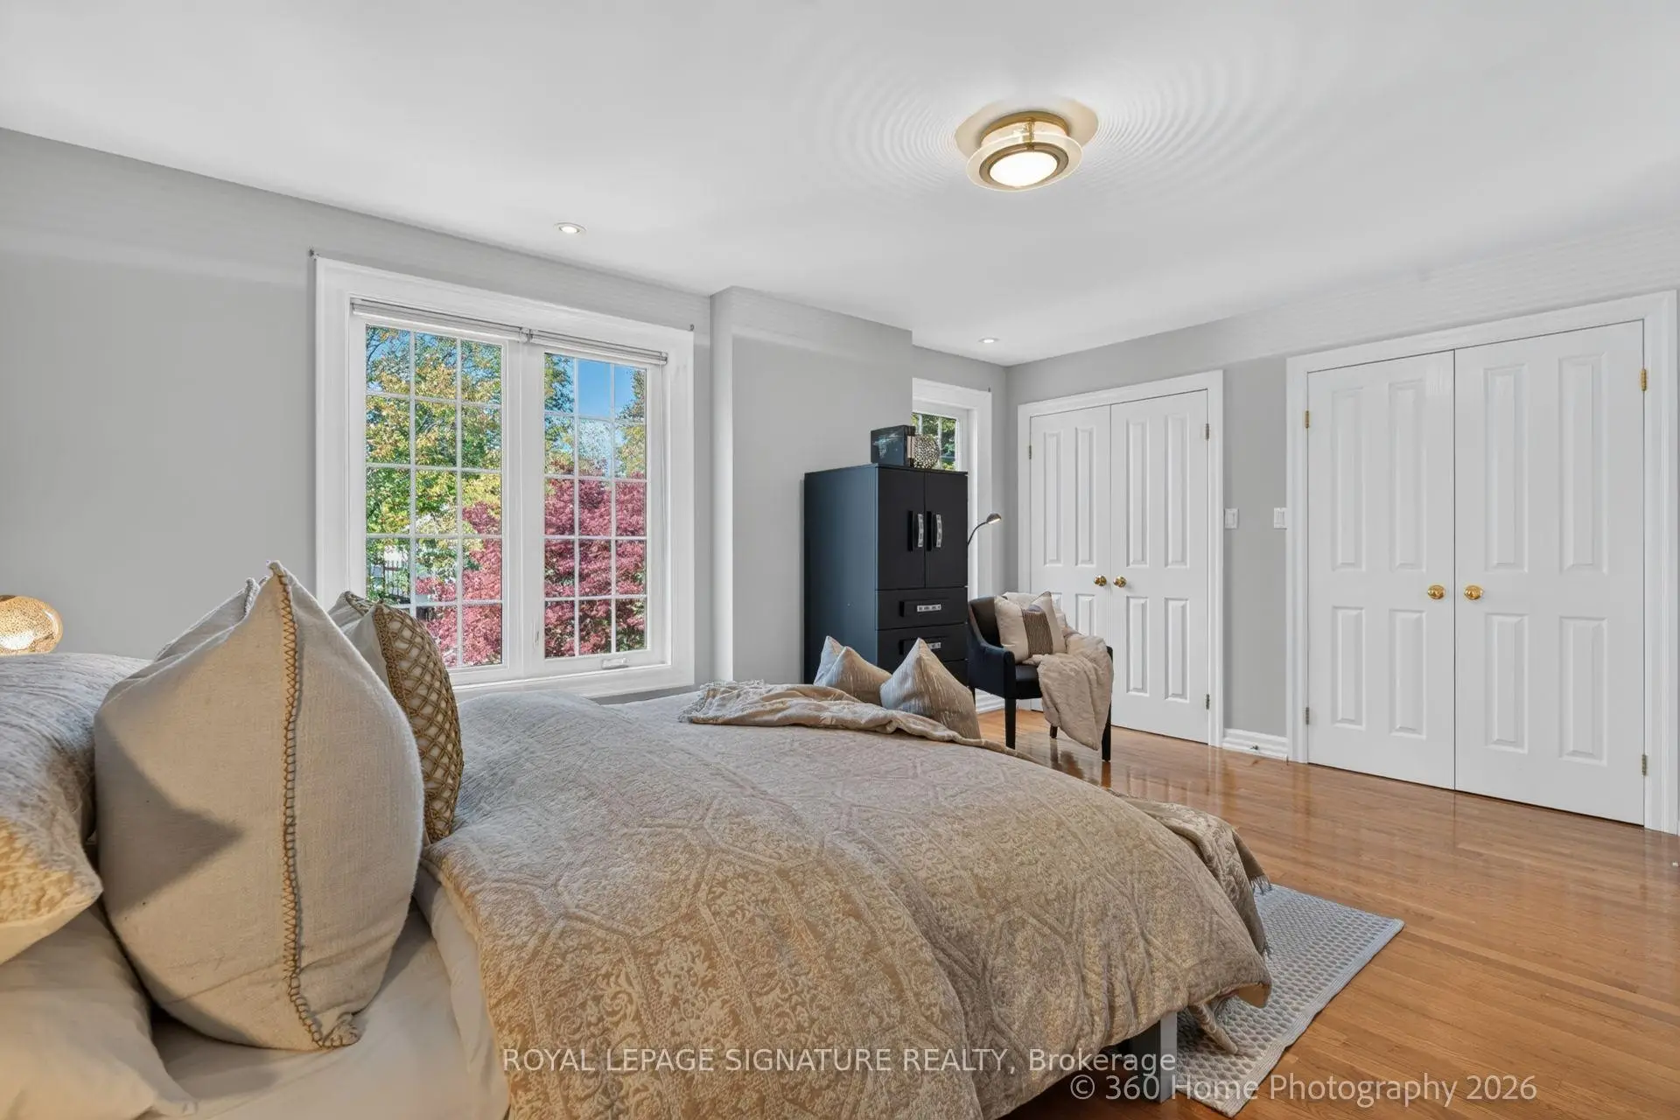
| Primary B | 5.03x4.92 | 4 Pc Ensuite, Wood, Pot Lights |
|
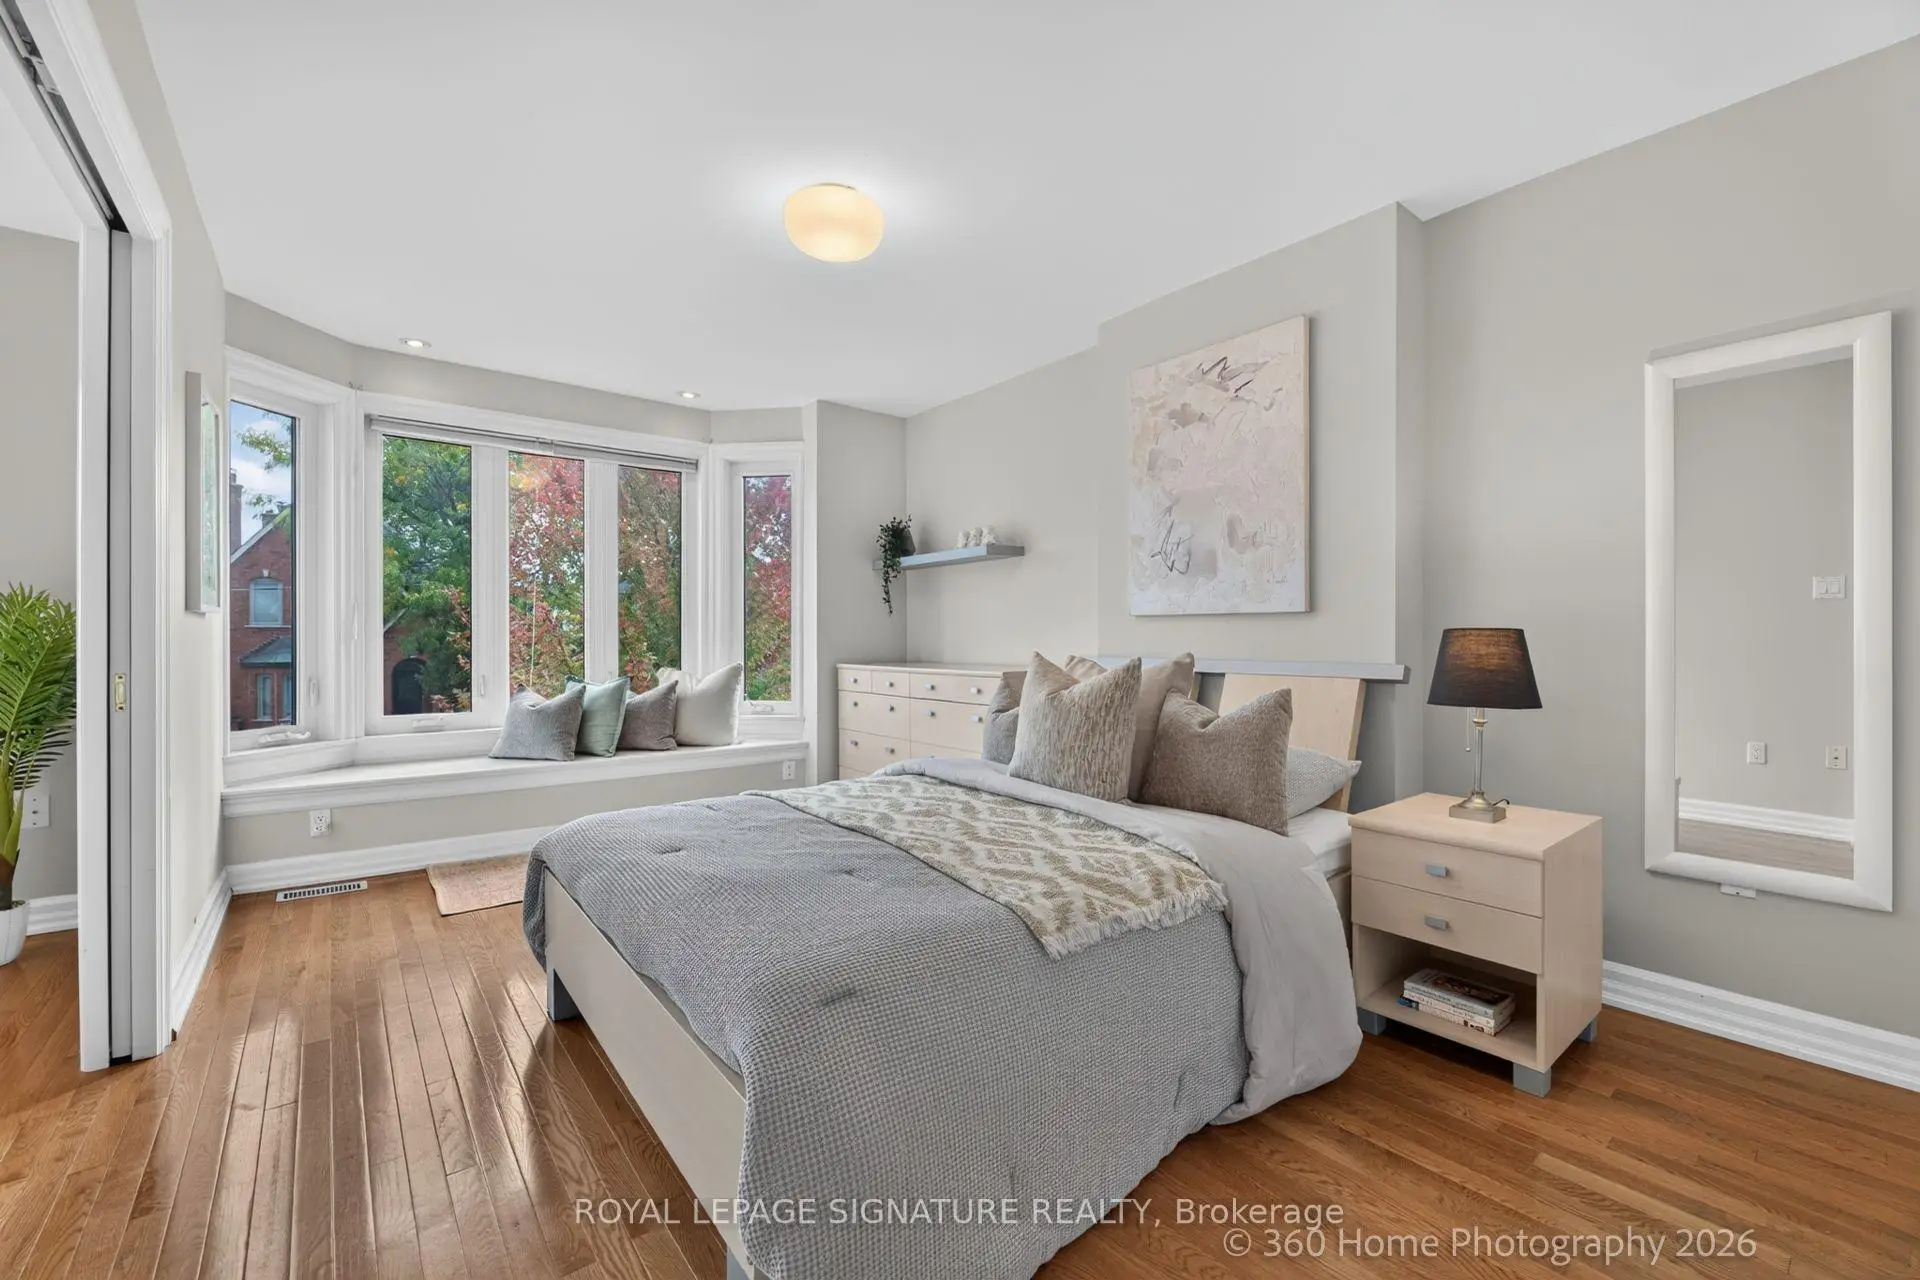
| 2nd Br | 4.32x3.12 | Semi Ensuite, Wood, Bow Window |
|
| 3rd Br | 3.83x2.41 | Window, Closet, Wood |
|
| 4th Br | 5.23x3.11 | Track Lighting, Broadloom, Above Grade Window |
|
| Office | 3.97x2.44 | Broadloom, Track Lighting, Above Grade Window |
|
| Kitchen | 3.33x2.04 | Irregular Rm, Ceramic Floor, Breakfast Bar |
| Bathroom | Pieces | Level | |
|---|---|---|---|
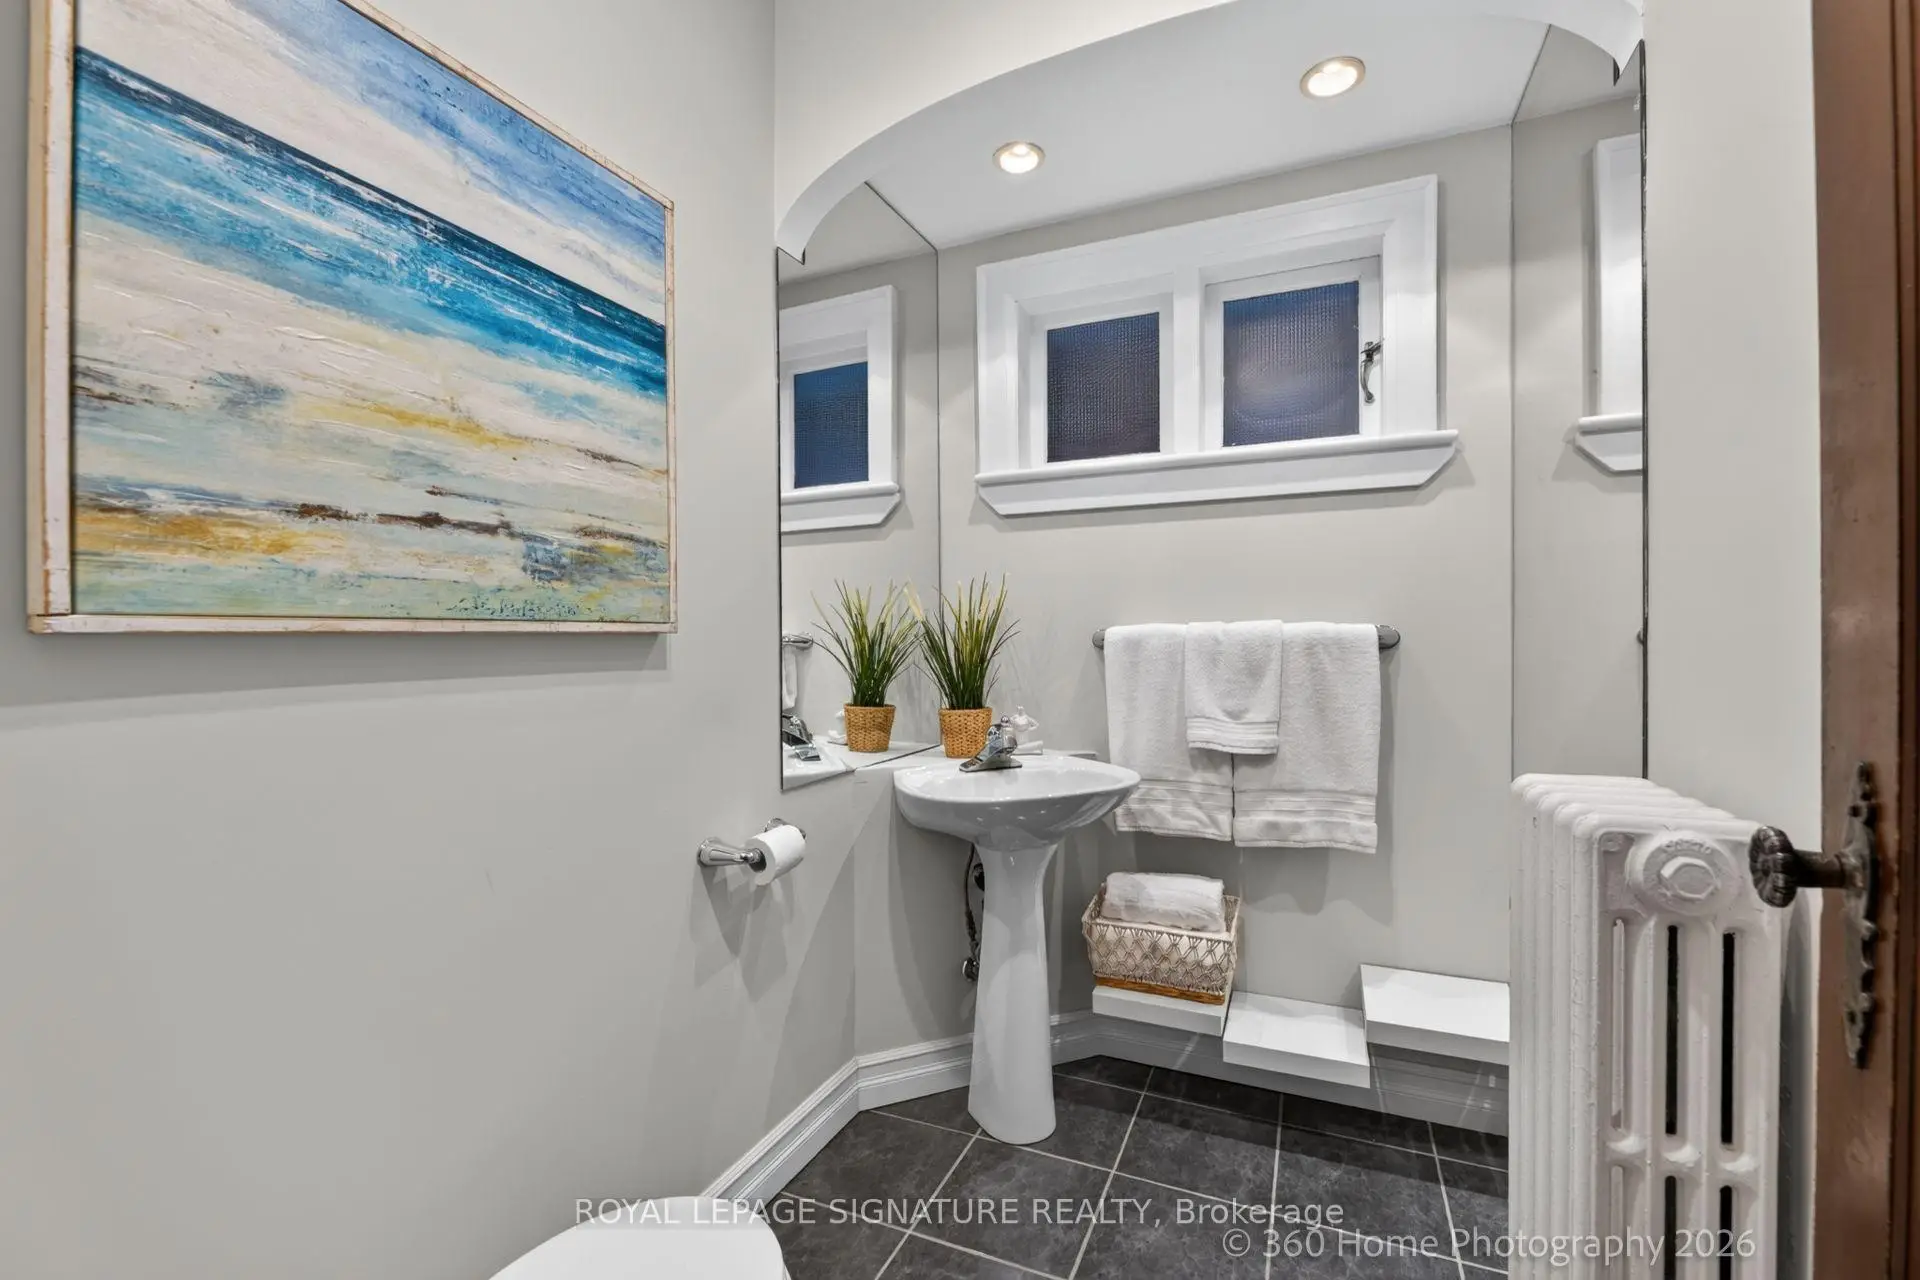
| 1xBath | 2 pcs | Ground |
|
| 1xBath | 4 pcs | Second |
|
| 1xBath | 3 pcs | Second |
|
| 1xBath | 3 pcs | Basement |
Property Summary
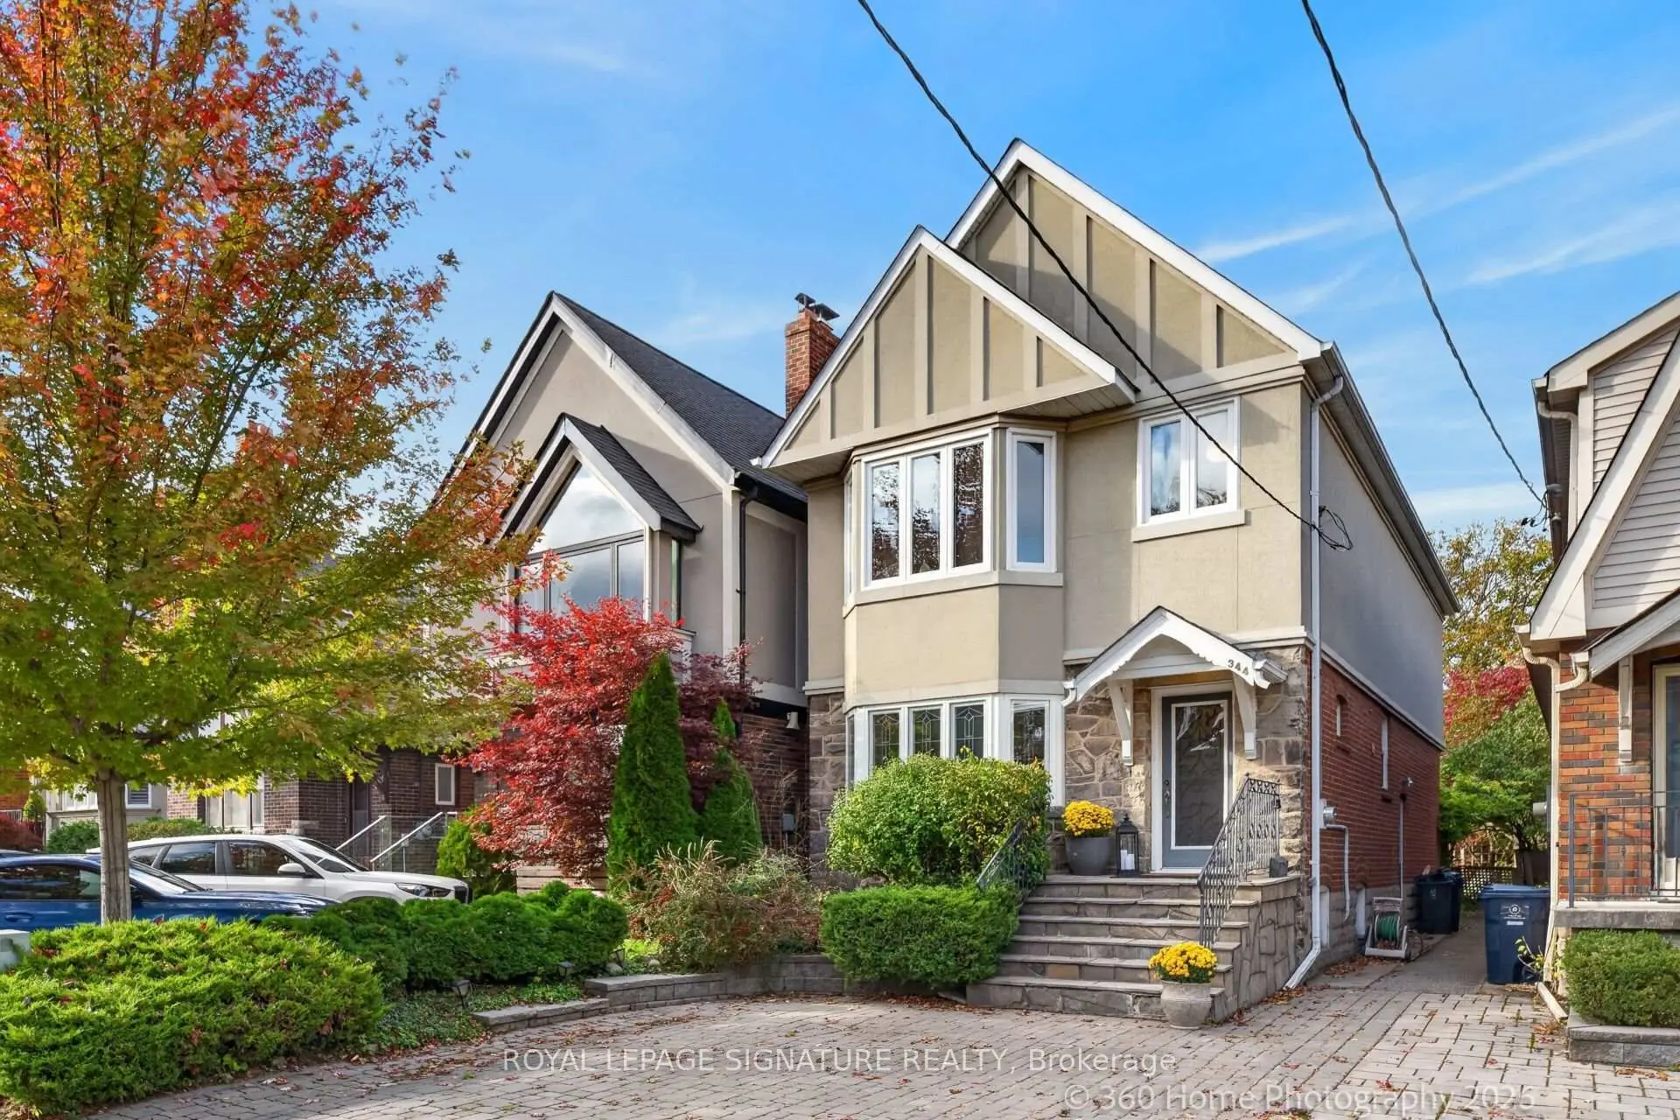
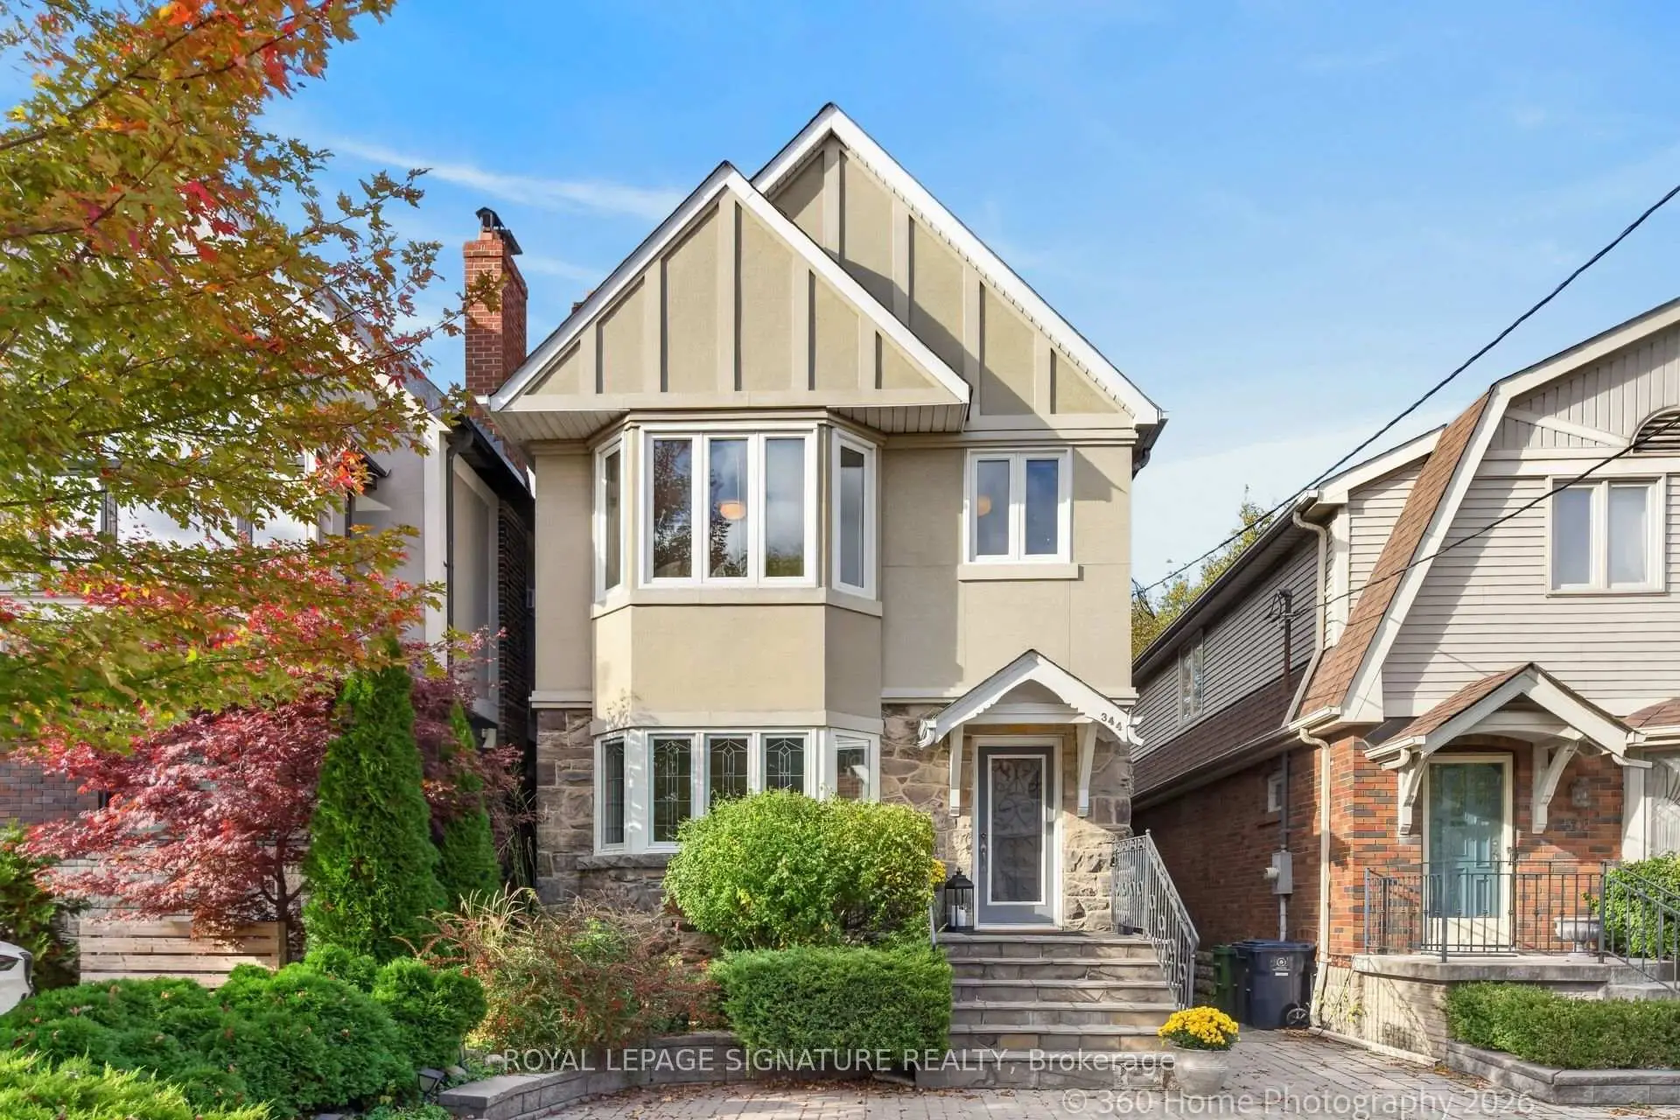
Located close to the intersection of Avenue Rd + Cranbrooke Ave, 344 Cranbrooke Ave is a 3+1 bedrooms 4 washrooms Detached. The property basement is not finished. The property has many nice features including In-Law Capability, Guest Accommodations, Countertop Range, Floor Drain, Built-In Oven and Bar Fridge. Living Room Rm, Dinning Room Rm, Kitchen and Family Room Rm are on the Ground floor.Home Market Analysis
For Sale
For Lease
Comparable home values have increased 10.5% compared with the same period last year.
Rent levels have decreased 4.9% compared with the same period last year.
How This Home Compares
Local Area Profile
This property is located in a predominantly owner-occupied residential area with housing made up primarily of detached homes. Approximately 67% of residents hold a bachelor's degree or higher, while about 11% have a college credential. Most local commuters travel by car, while a smaller share use public transit.
School Information
Elementary Schools
-
Home schoolRank: 231 out of 3022 (Score: 8.3)Distance to school: 0.3 km (~6 min walk)
-
French Immersion school
Distance to school: 0.9 km (~16 min walk) -
ST CYRIL (Grade: JK - 8)Distance to school: 5.6 km (~17 min drive)
-
BLESSED SACRAMENT (Grade: 5 - 8)Rank: 175 out of 3022 (Score: 8.5)Distance to school: 1.0 km (~17 min walk)
Secondary Schools
-
Rank: 8/746 (Score: 9.5) 5 year average: 24/746 (Score: 8.4)Distance to school: 0.7 km (~12 min walk)
-
Gifted program school
Rank: 52/746 (Score: 8.4) 5 year average: 99/746 (Score: 7.6)Distance to school: 2.8 km (~8 min drive) -
Marshall McLuhan (Grade: 9-12)
Catholic AP program school
Rank: 291/746 (Score: 6.6) 5 year average: 222/746 (Score: 6.8)Distance to school: 2.2 km (~7 min drive) -
Loretto Abbey (Grade: 9-12)Rank: 259/746 (Score: 6.8) 5 year average: 205/746 (Score: 6.9)Distance to school: 1.7 km (~30 min walk)









