Leaside, Toronto, M4G 1A5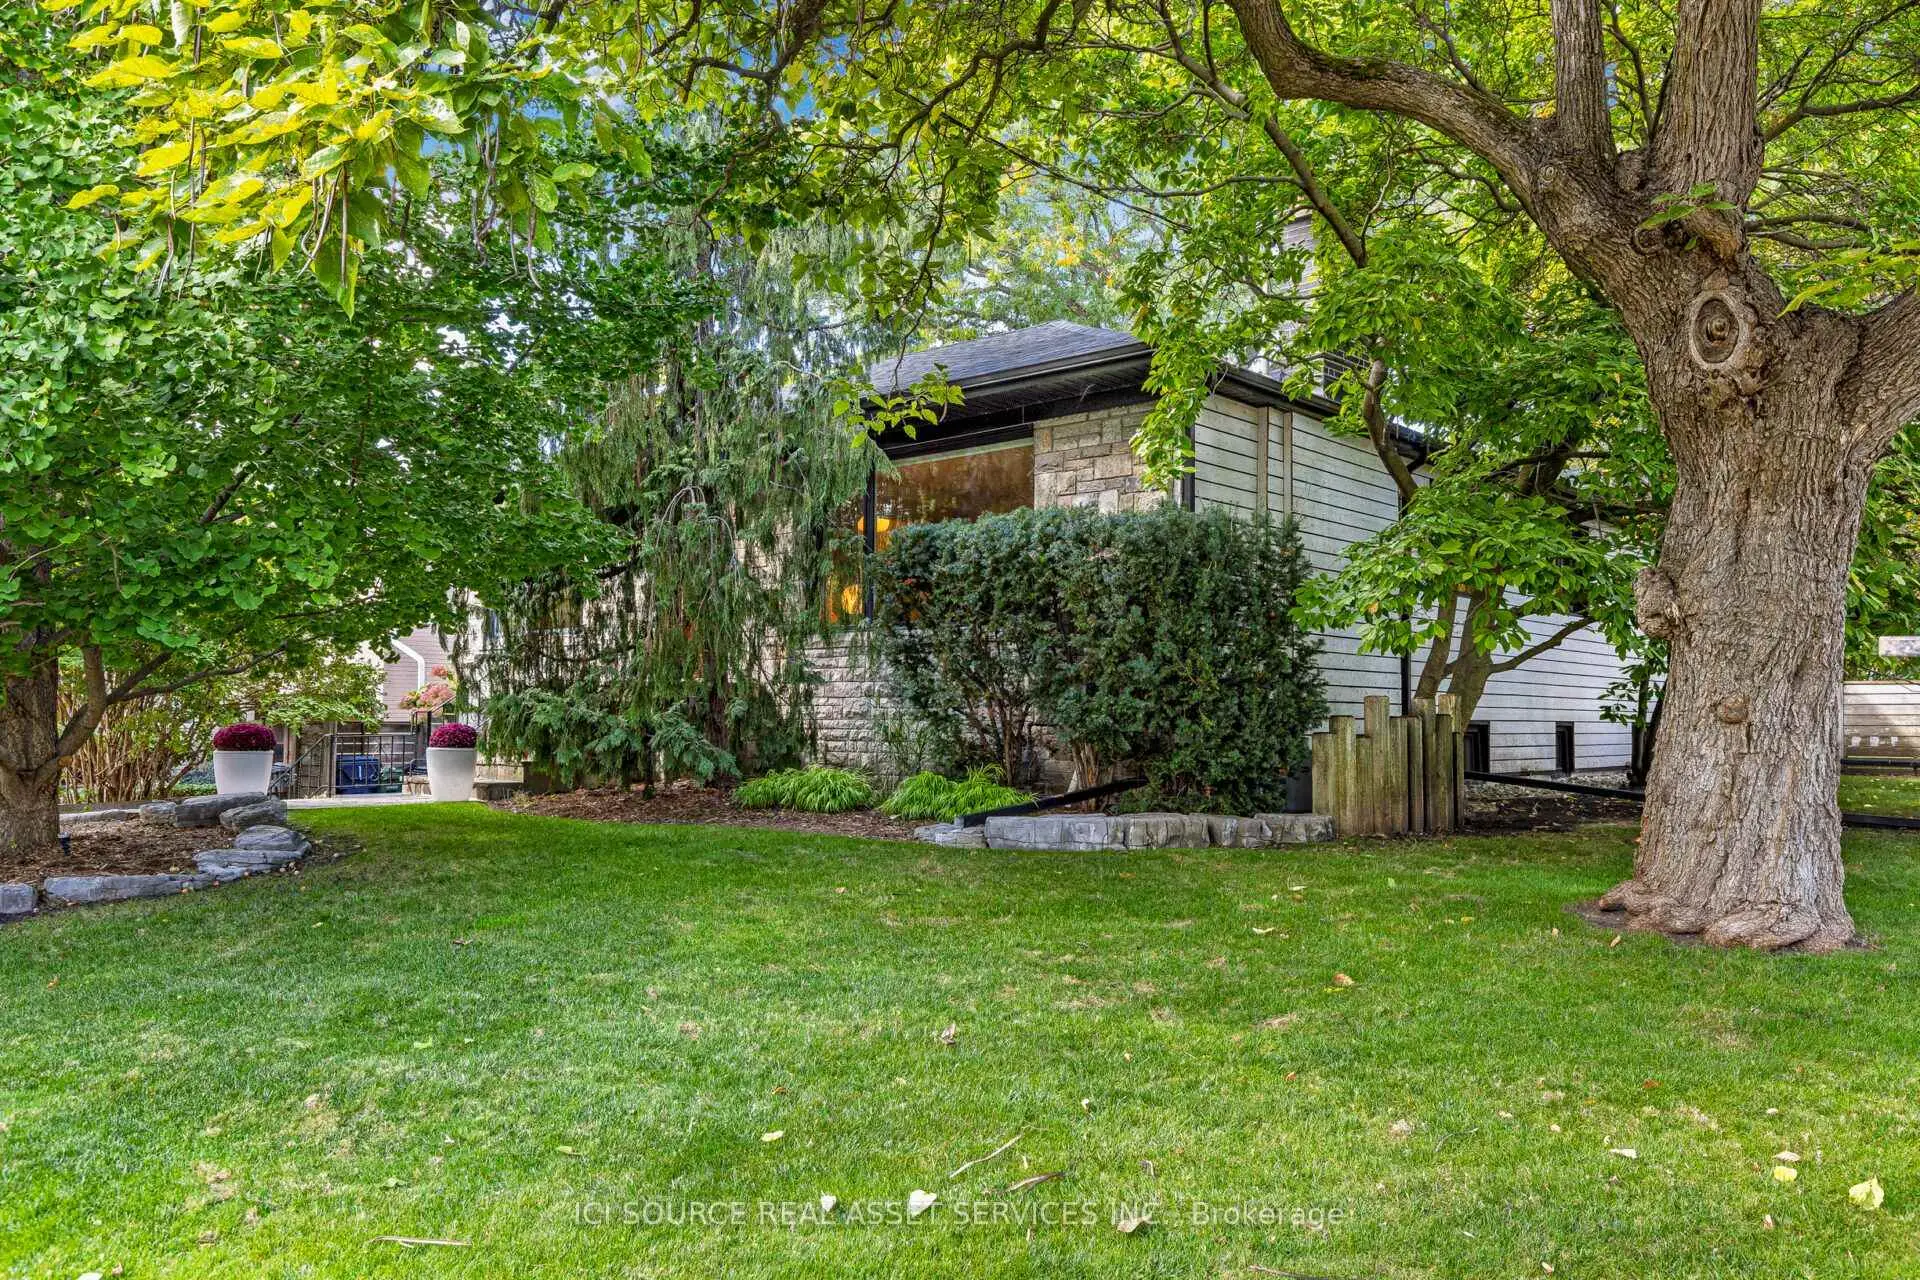

Description
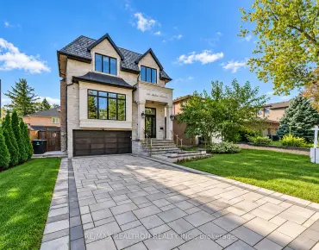
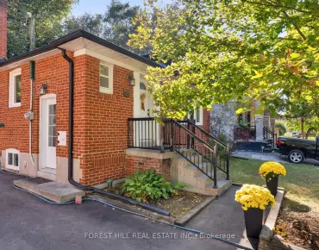
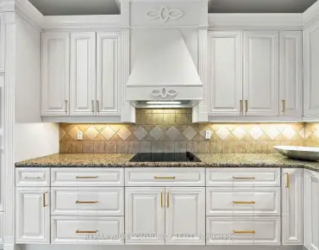
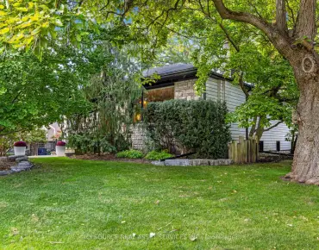
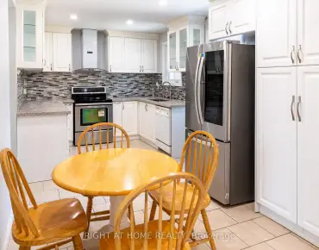
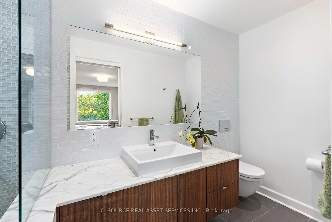
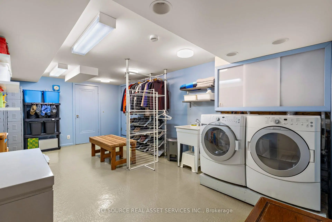
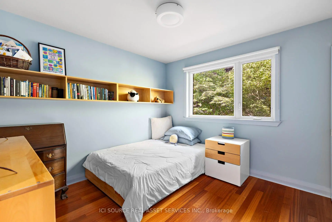
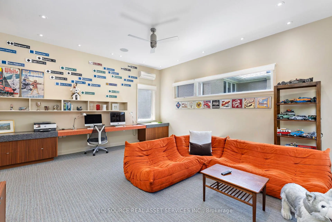
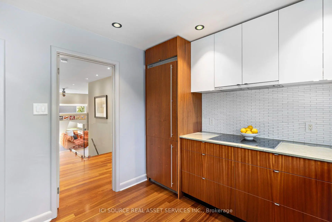
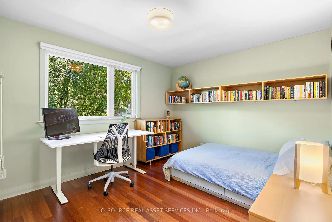
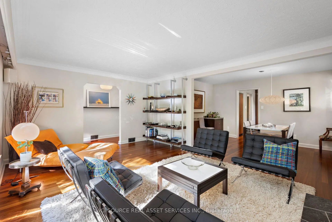
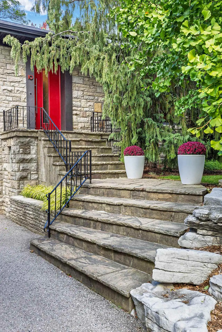
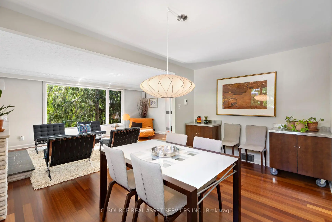
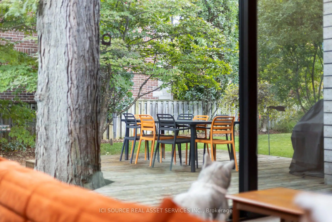
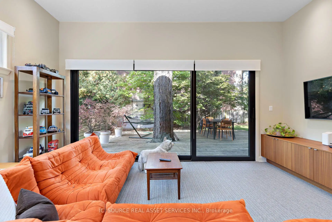
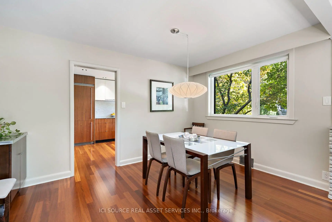
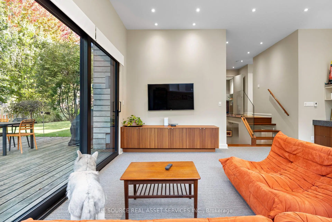
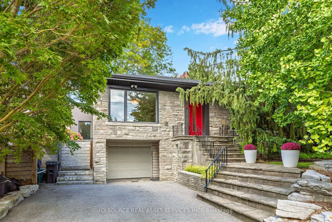
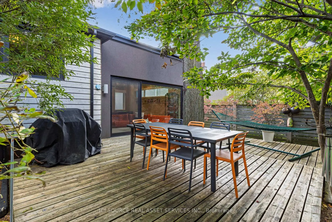
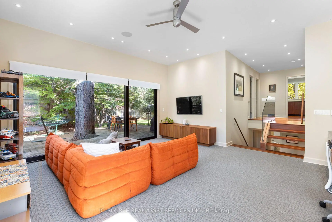
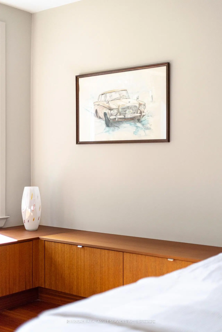
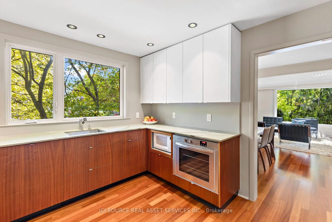
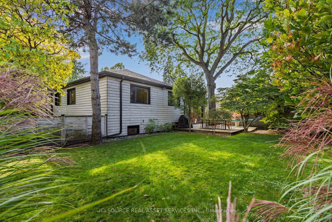
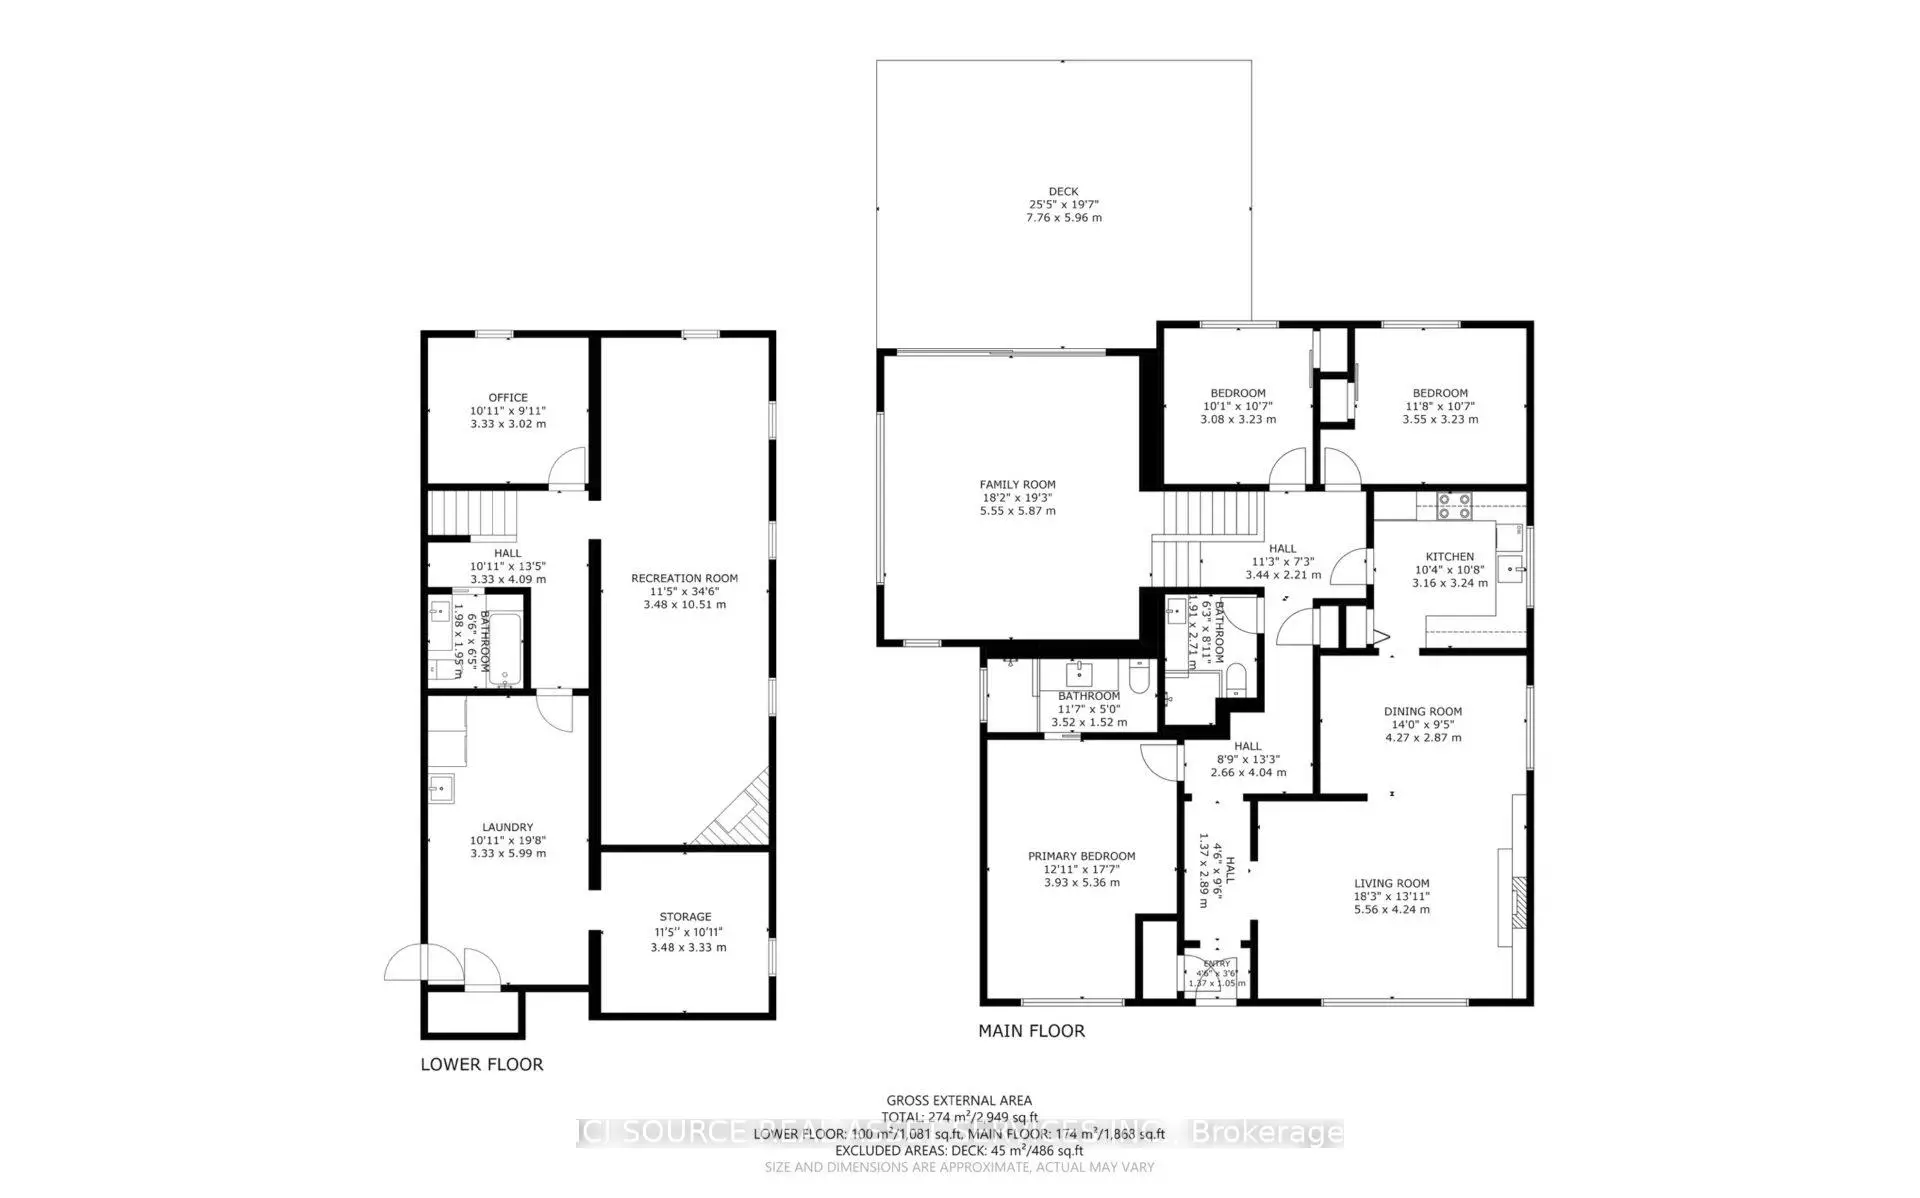
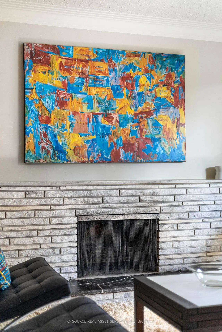
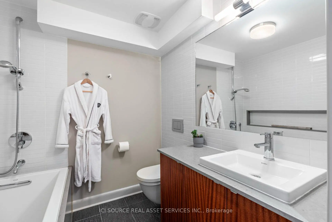
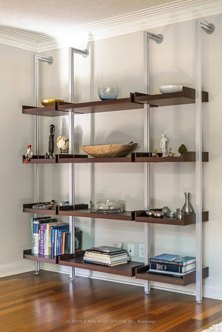
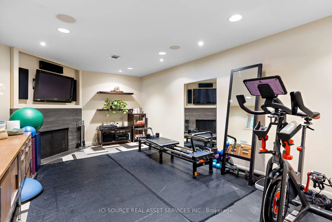
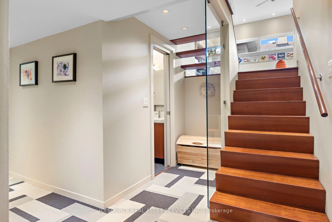
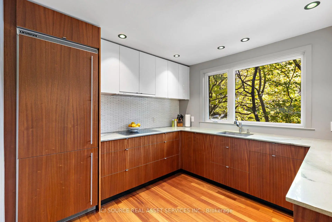
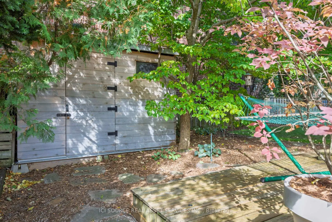
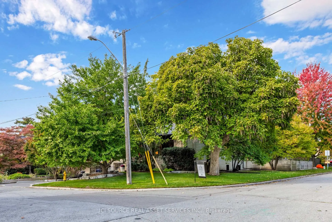
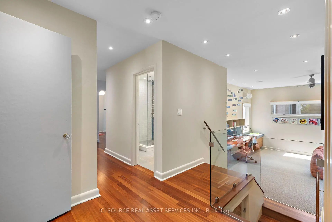
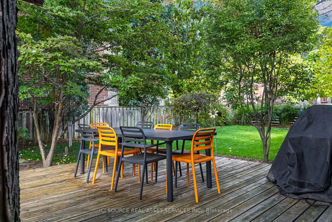
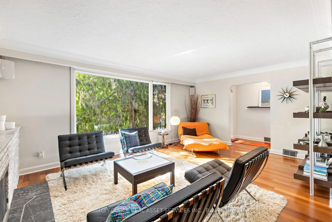
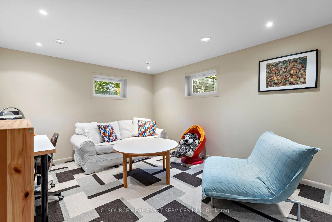
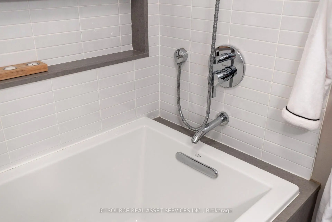
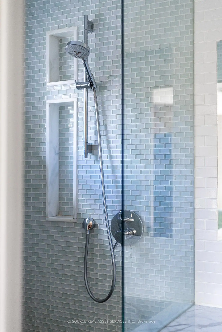
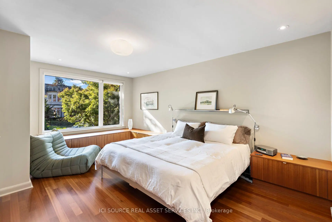
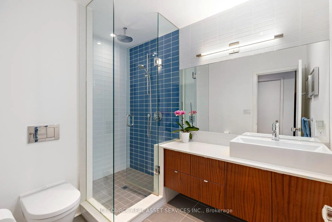
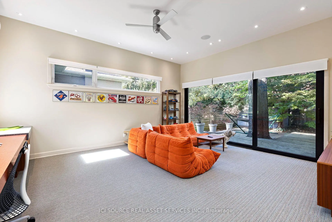
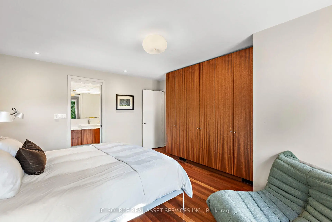
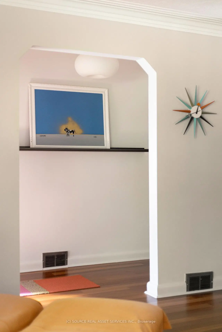
Set on a quiet, tree-lined street in coveted Bennington Heights, this beautifully renovated bungalow occupies a 56-ft frontage corner lot that is south-facing with mature trees and private backyard. Offering approximately 2,500 sq. ft. of finished living space across two levels, the home blends thoughtful design and natural warmth. Hardwood floors, custom millwork, and natural materials create a warm, understated contemporary aesthetic throughout. The main floor features generous principal rooms, a custom kitchen with built-in appliances, and a striking glass-walled family room addition that opens to the garden through an oversized lift-and-slide door. The result is a seamless connection between indoor and outdoor living. The primary bedroom features an en suite bath. Radiant heated floors in all three bathrooms, the primary bedroom, and the family room addition provide an added level of comfort. The finished lower level extends the living space with a generous recreation room anchored by a secondwood-burning fireplace, a versatile bonus room, a laundry/mudroom with separate entrance access to the driveway, and excellent storage. Enjoy an exceptional setting moments from ravine trails, parks, and top-regarded schools. *For Additional Property Details Click The Brochure Icon Below*
Features
- Facing: North

- Bedrooms: 3

- Bathrooms: 3

- Garages: 1

- Kitchens: 1

Details
- Lot size: 56.00 x 100.00 Feet

- Space: 1500-2000

- Tax: $ 15422.95

- C14079778

- Listing contracted with: ICI SOURCE REAL ASSET SERVICES INC.
| Room | Size(M) | Description | |
|---|---|---|---|
| Living Rm | 5.56x4.24 | ||
| Dining Rm | 4.27x2.87 | ||
| Kitchen | 3.16x3.24 | ||
| Primary B | 5.36x3.93 | ||
| 2nd Br | 3.55x3.23 | ||
| 3rd Br | 3.08x3.23 | ||
| Great Rm | 5.55x5.87 | ||
| Bath | 3.53x1.52 | ||
| Bath | 2.71x1.91 | ||
| Recreatio | 10.51x3.48 | ||
| Office | 3.33x3.02 | ||
| Mud Rm | 5.99x3.33 |
| Bathroom | Pieces | Level | |
|---|---|---|---|
| 2xBaths | 3 pcs | ||
| 1xBath | 4 pcs |
Property Summary
Located close to the intersection of Bayview Ave & Moore Ave, 10 Red Oaks Cres is a 3+1 bedrooms 3 washrooms Detached. The unit has a Single Built-In Parking Space. The property has many nice features including Water Heater Owned, Storage, Primary Bedroom - Main, Countertop Range, Central Vacuum and Built-In Oven. Living Room Rm, Dinning Room Rm, Kitchen, Primary B, second bedroom, third bedroom, Great Room, Bath and Bath are on the Main floor; Recreation Roomreatio, Office and Mud Rm are on the Lower floor.Home Market Analysis
For Sale
For Lease
Comparable home values have decreased 17.7% compared with the same period last year.
Rent levels have increased 16.8% compared with the same period last year.
How This Home Compares
Local Area Profile
This property is located in a predominantly owner-occupied residential area with housing made up primarily of detached homes. Approximately 70% of residents hold a bachelor's degree or higher, while about 9% have a college credential. The large majority of local commuters travel by car.