Yonge-Eglinton, Toronto, M4R 1E2

Description
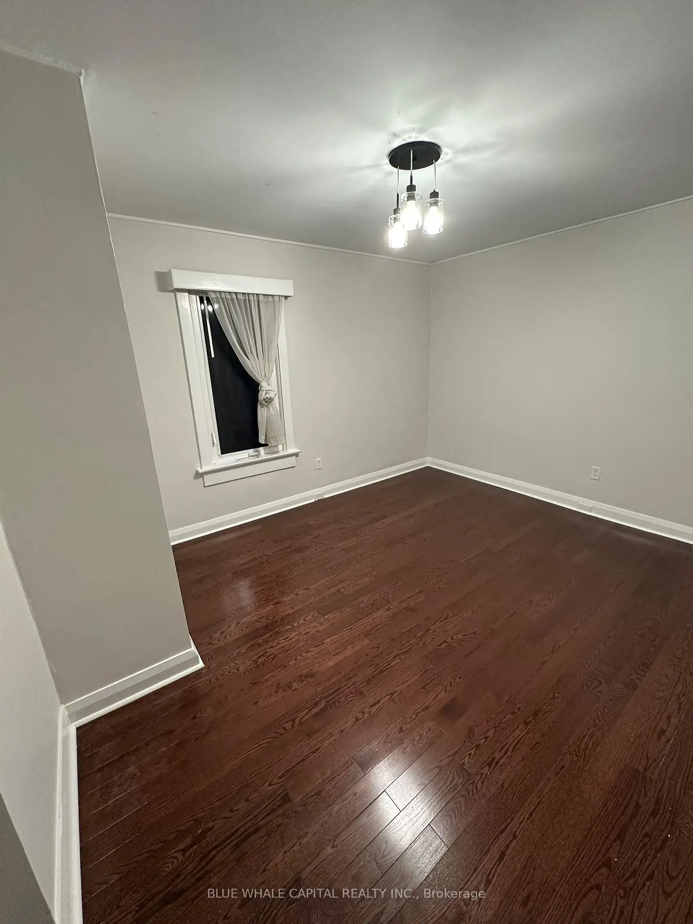
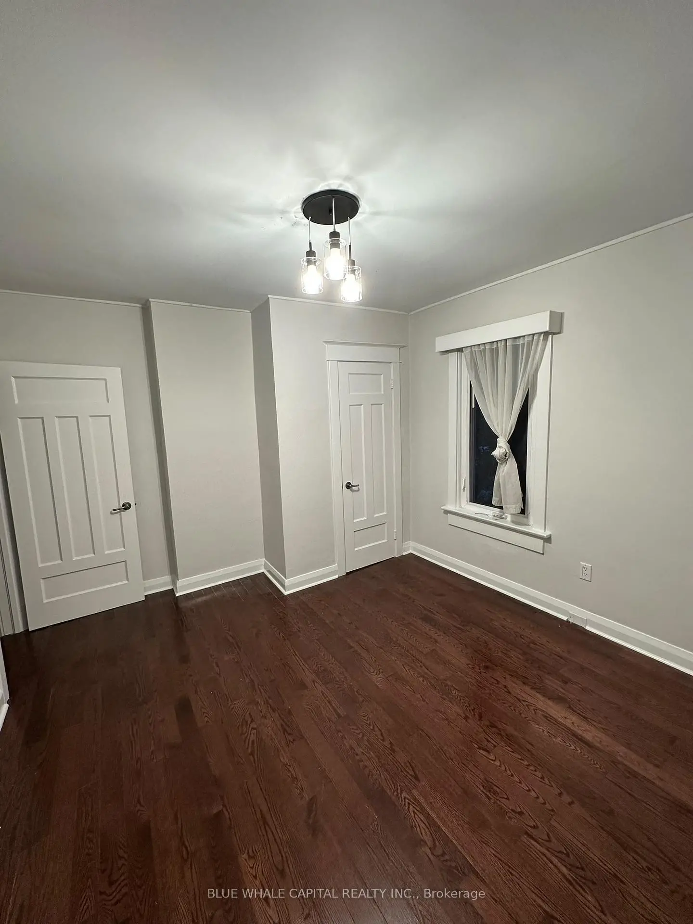
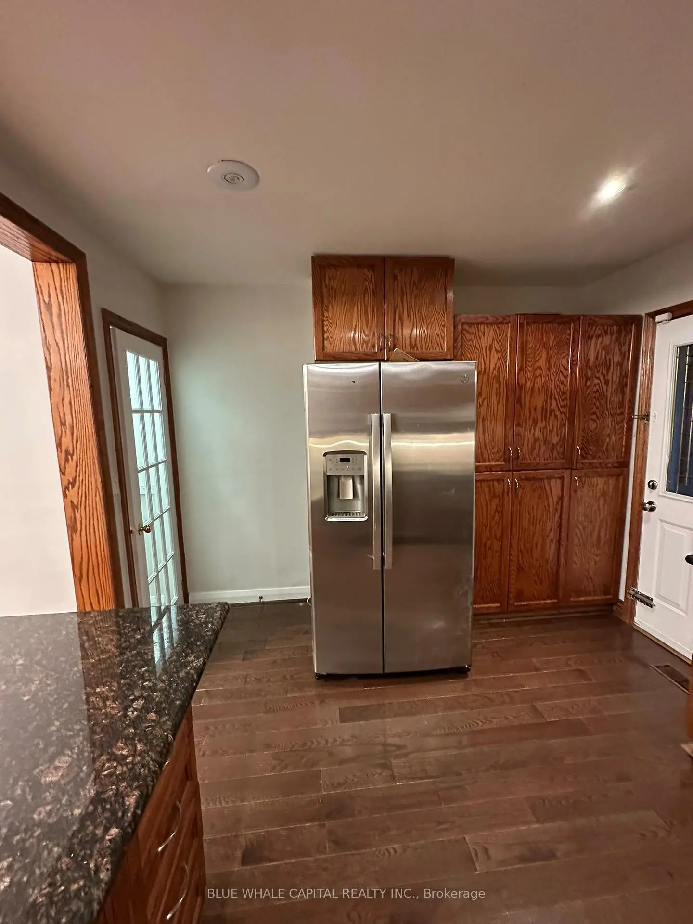
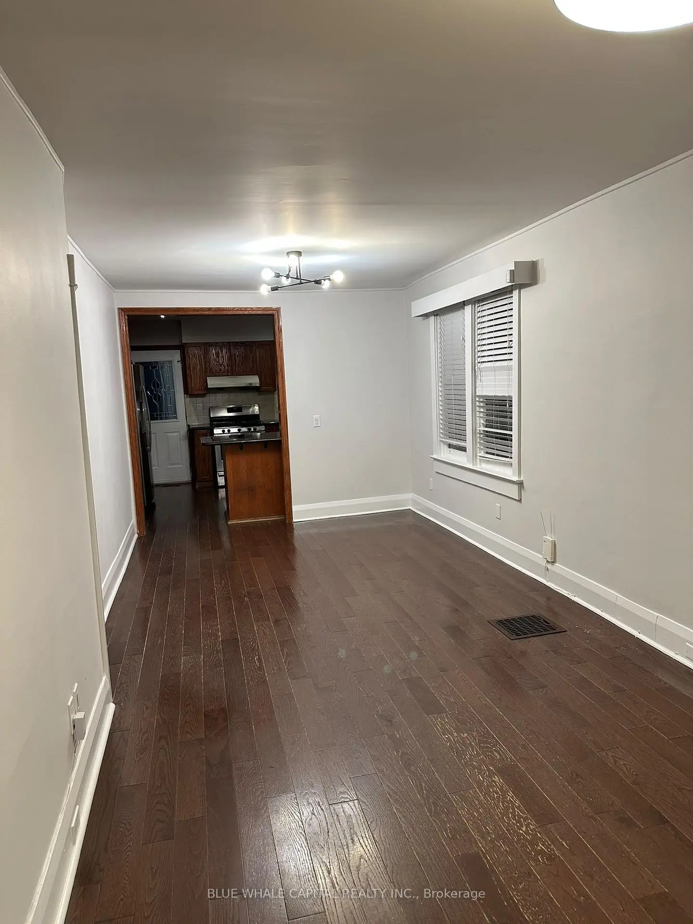
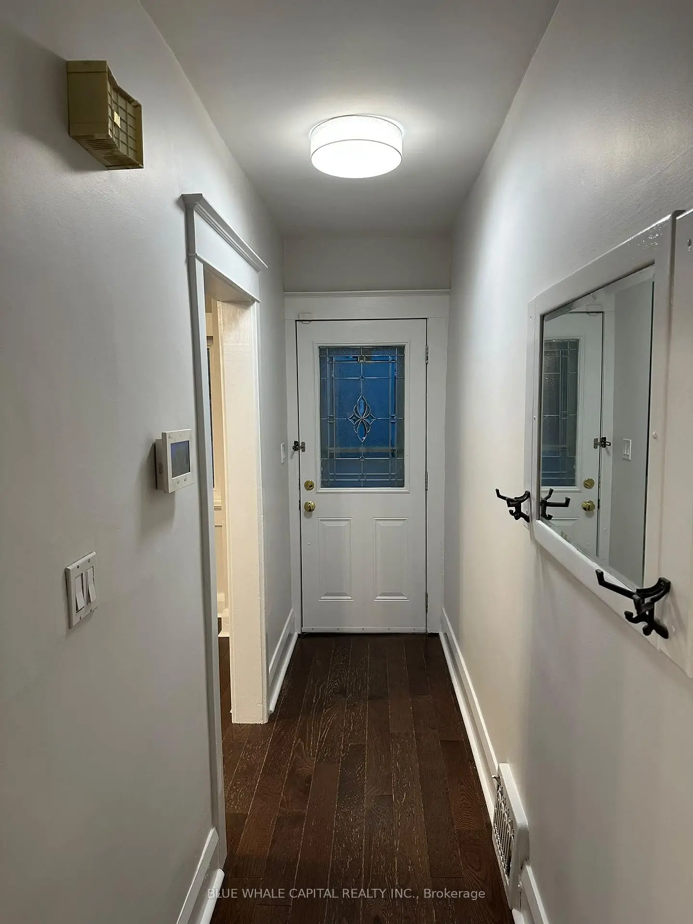
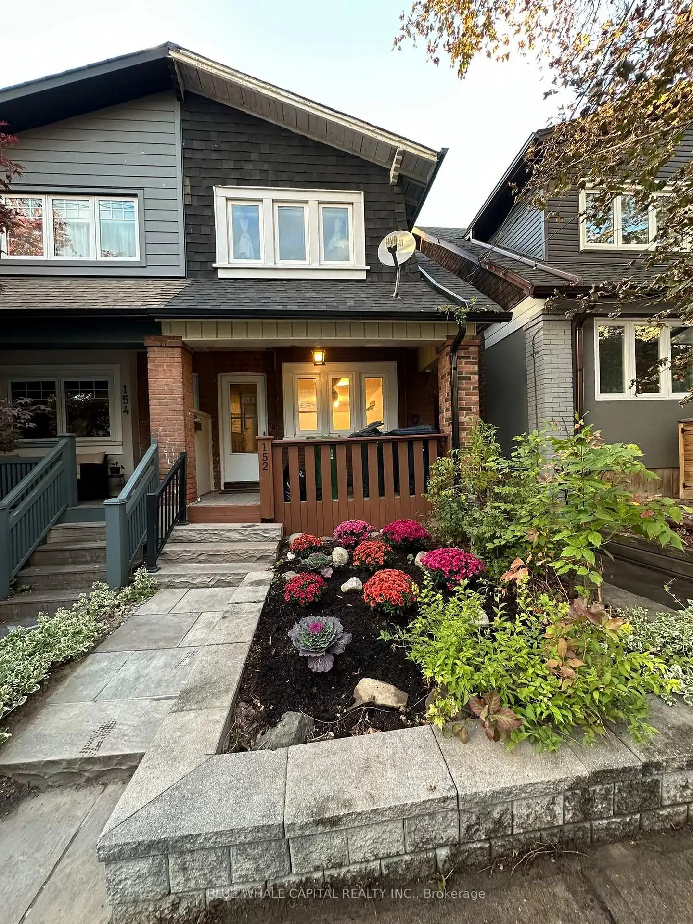
Welcome to this beautifully maintained semi-detached home in the heart of highly sought-after Midtown Toronto, just steps from the vibrant Yonge & Eglinton neighbourhood! Featuring 3+1 spacious bedrooms and 2 bathrooms, this inviting residence offers the perfect blend of comfort, charm, and urban convenience. Freshly painted throughout and showcasing beautiful hardwood flooring, the home is move-in ready and ideal for families and professionals alike. Enjoy an unbeatable location just minutes from an abundance of trendy restaurants, cafés, supermarkets, shopping, top-ranked schools, and public transit, with convenient access to Highway 401. A fantastic opportunity to own a well-cared-for home in one of Toronto's most desirable and established neighbourhoods!
Features
- Facing: North

- Bedrooms: 3

- Bathrooms: 2

- Garages:

- Kitchens: 1

Details
- Lot size: 16.08 x 95.00 Feet

- Space: 1100-1500

- Tax: $ 7413.00

- C14037002

- Listing contracted with: BLUE WHALE CAPITAL REALTY INC.
| Room | Size(M) | Description | |
|---|---|---|---|
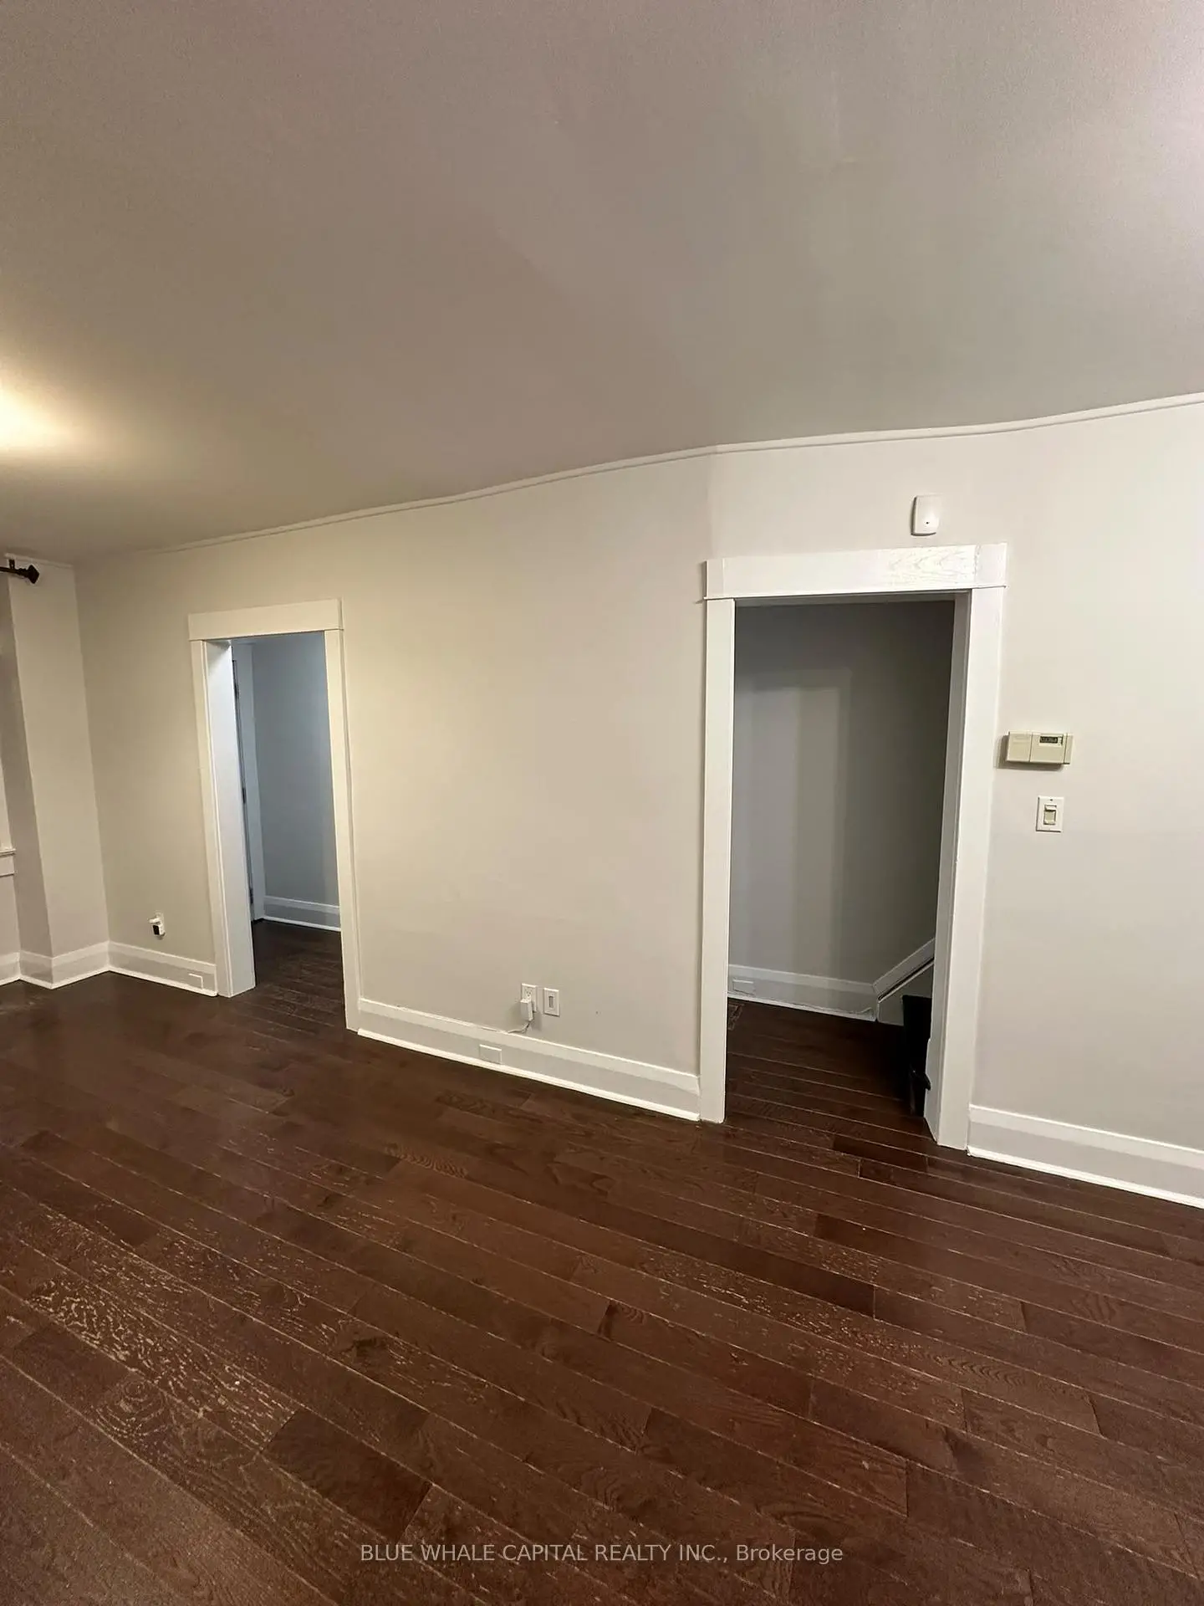
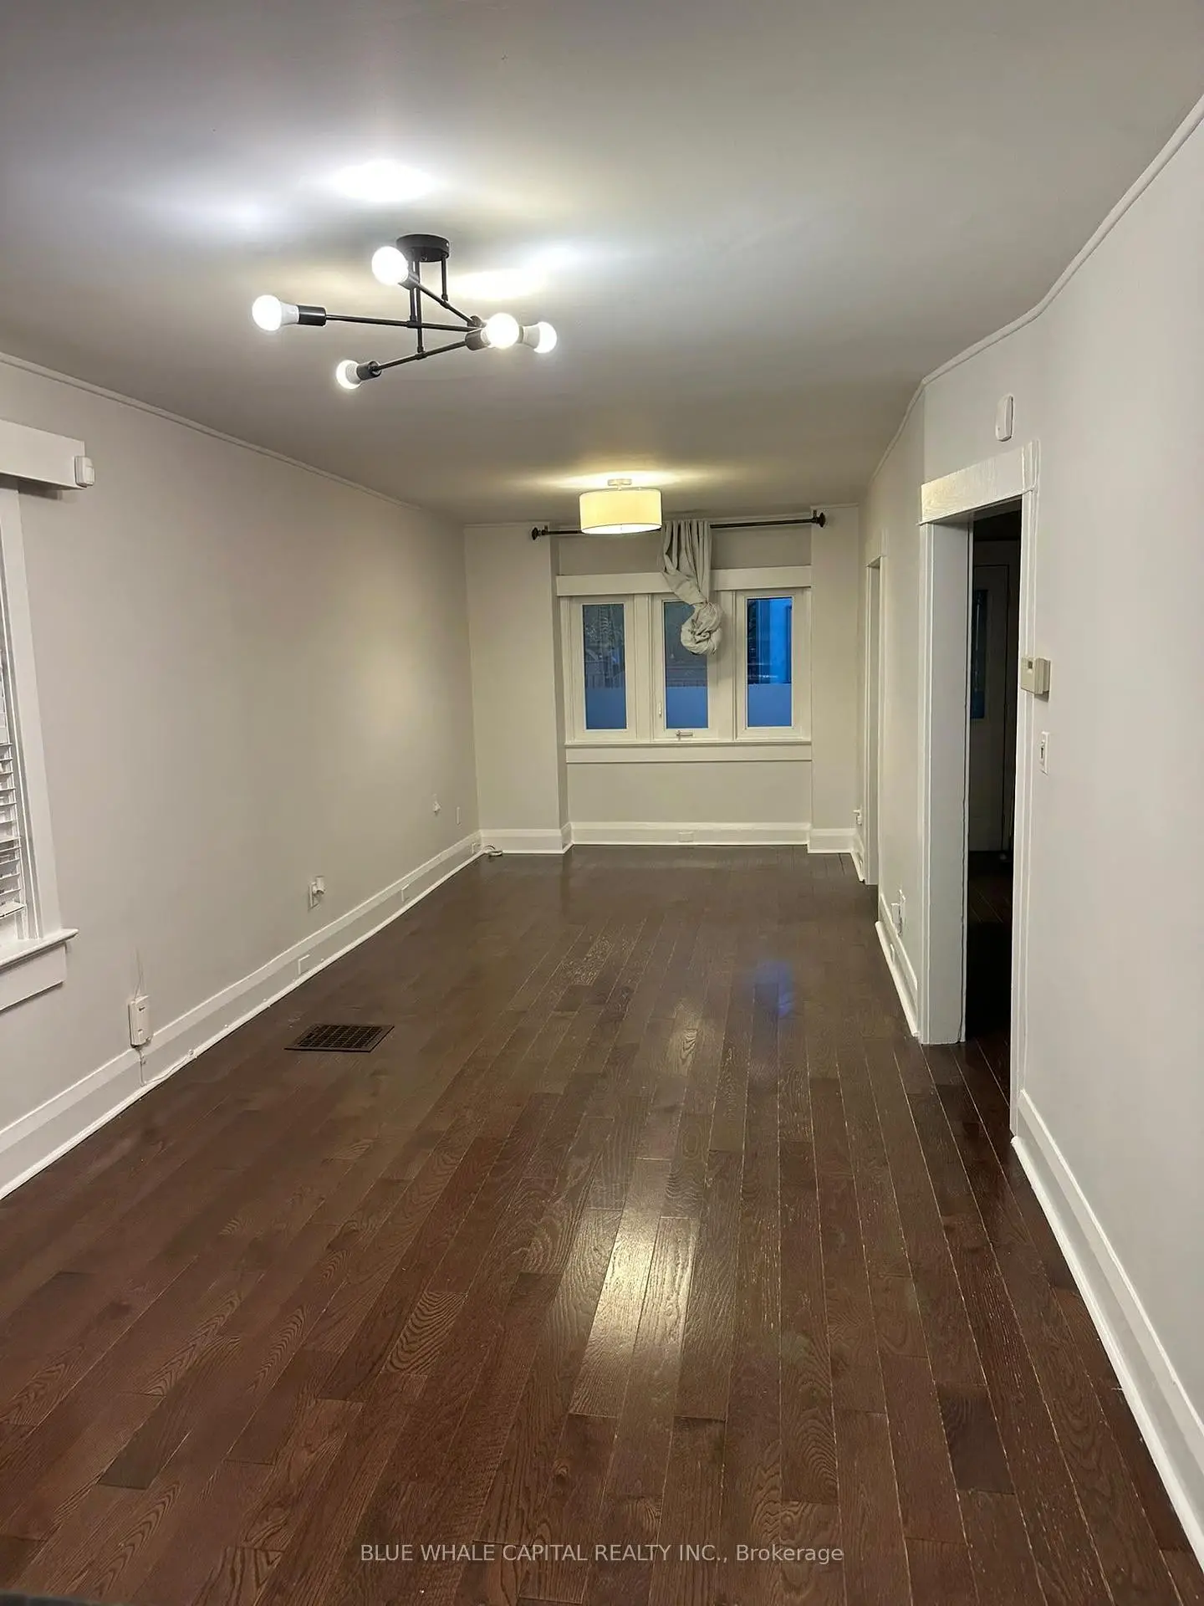
| Living Rm | 7.84x3.12 | Open Concept, Hardwood Floor, Casement Windows |
|
| Dining Rm | 7.84x3.12 | Open Concept, Hardwood Floor, Combined w/Living |
|
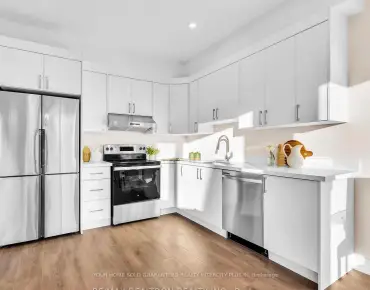
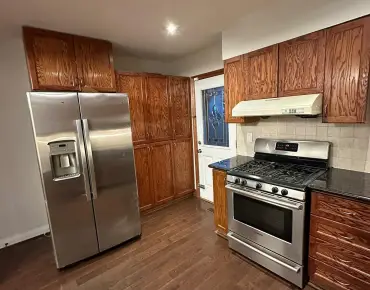
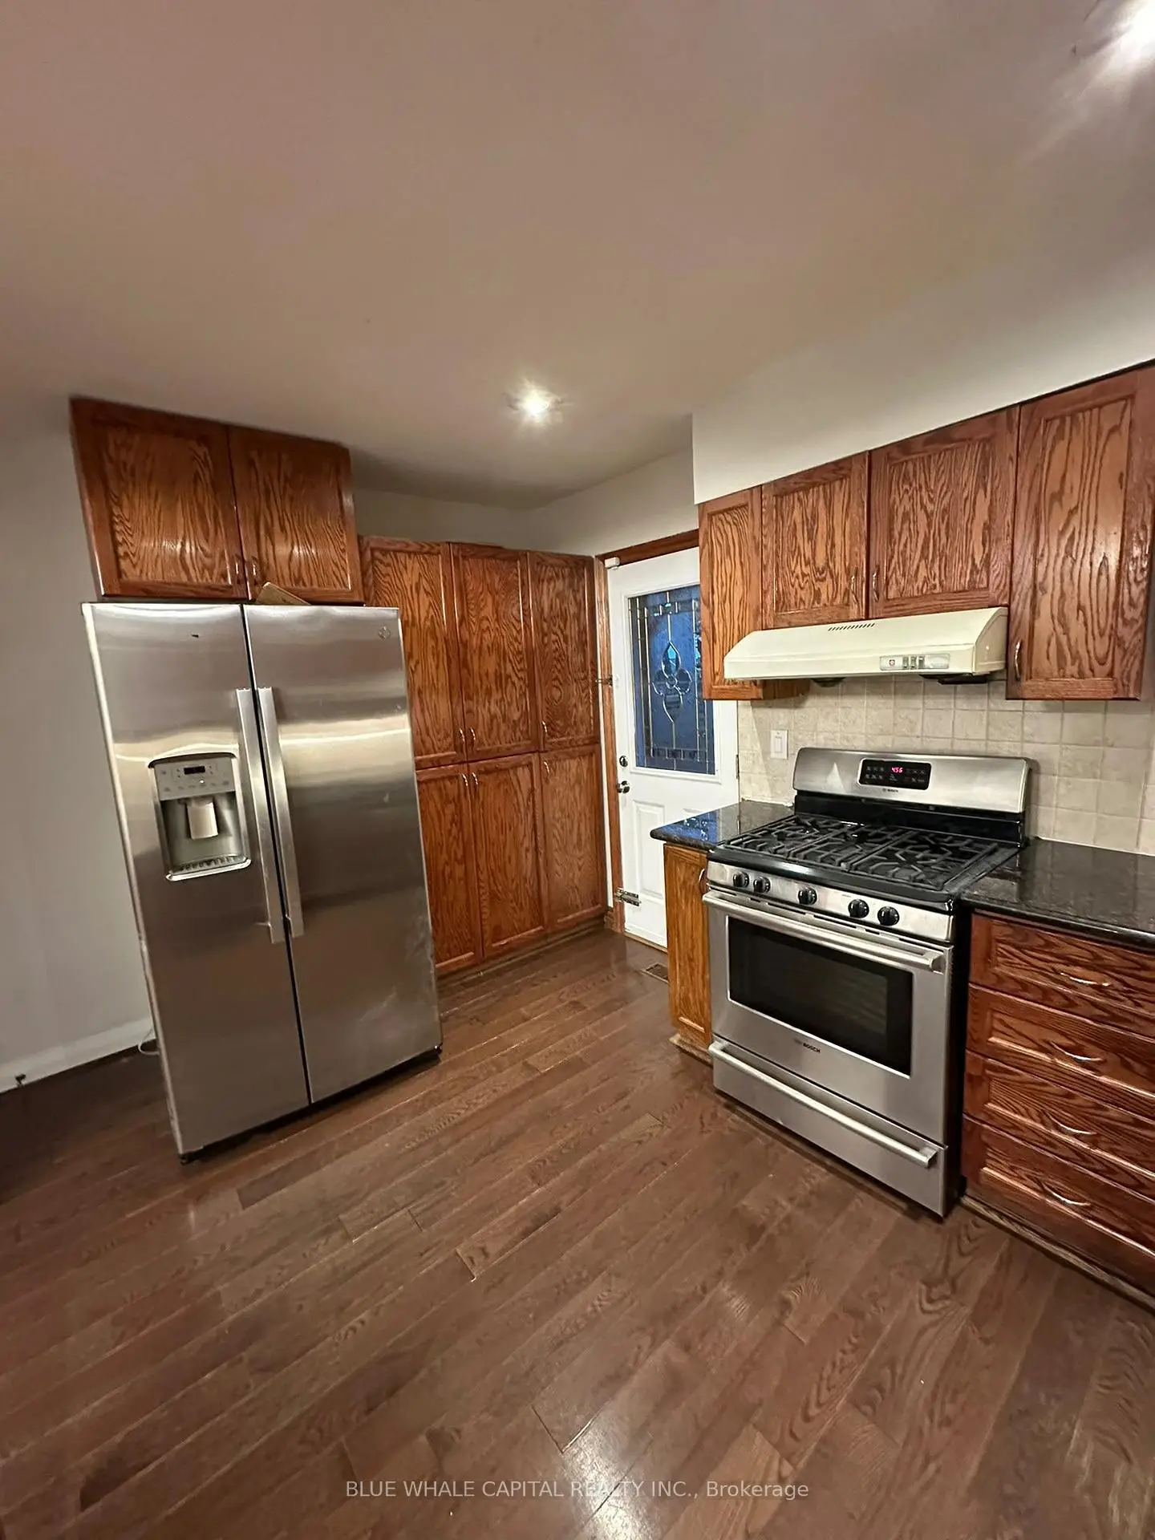
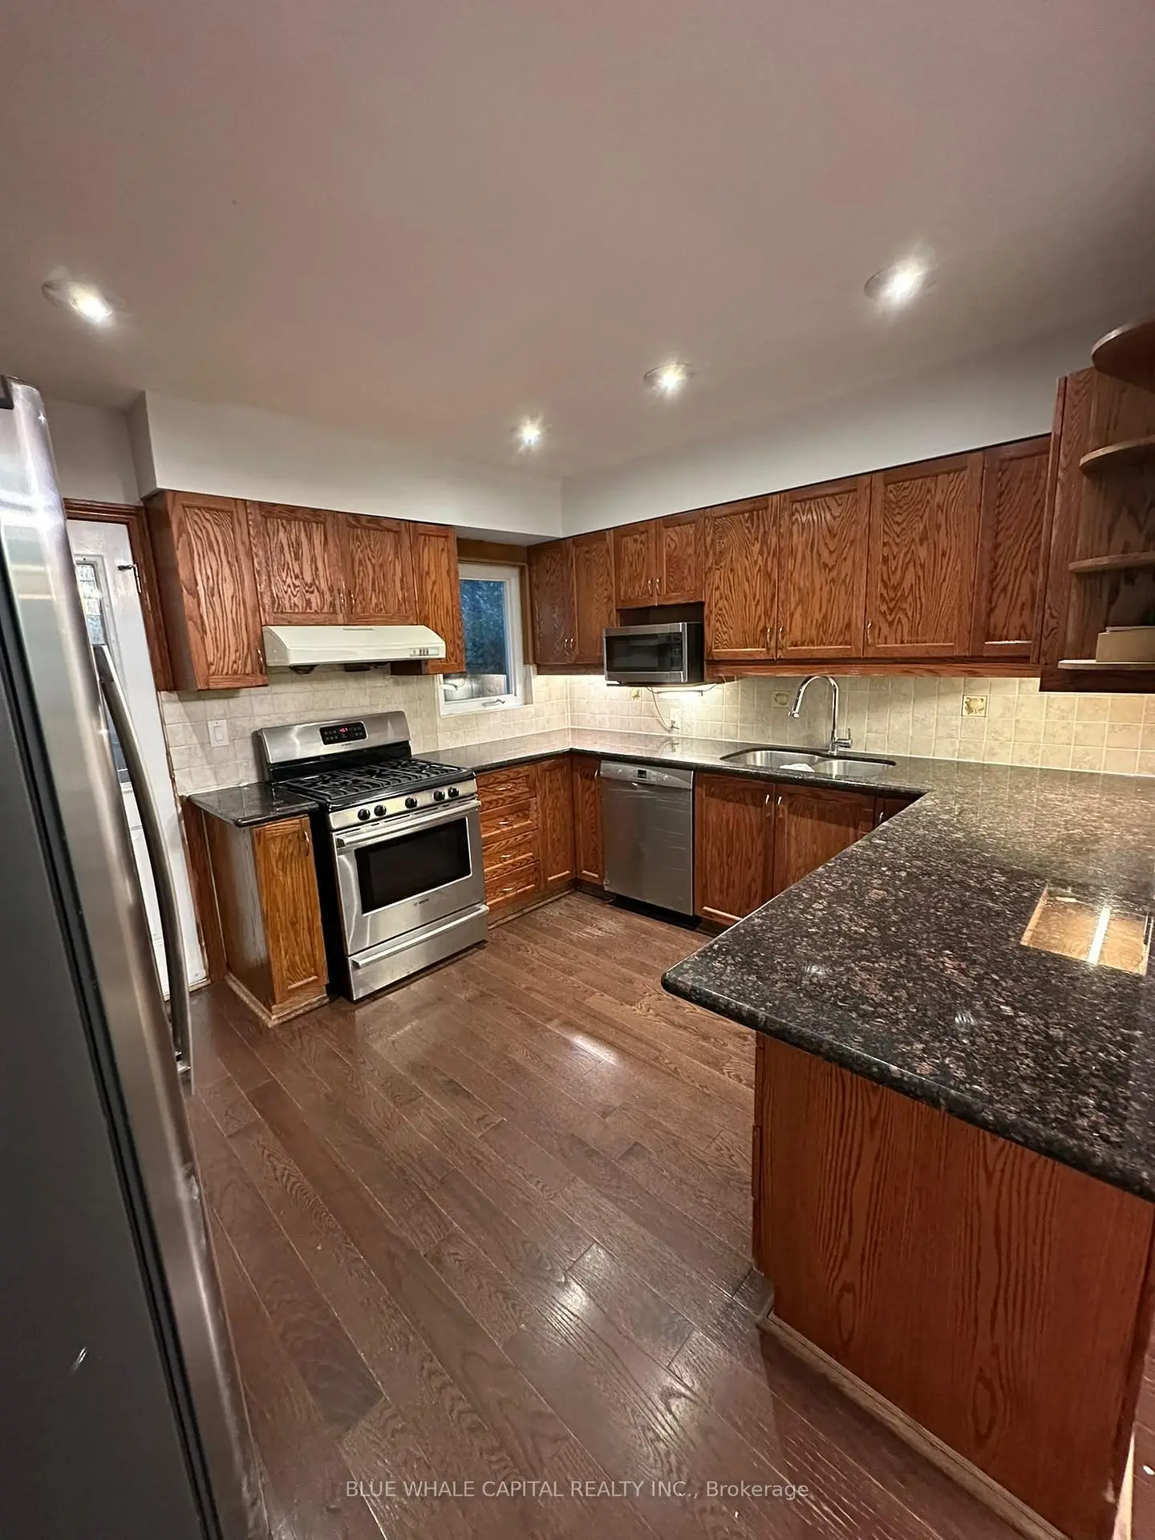
| Kitchen | 4.08x3.34 | Renovated, Pot Lights, Breakfast Bar |
|
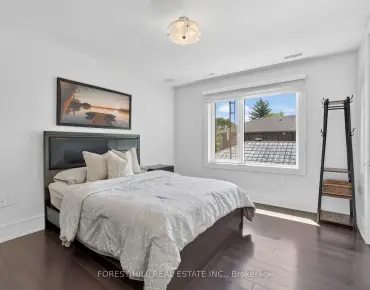
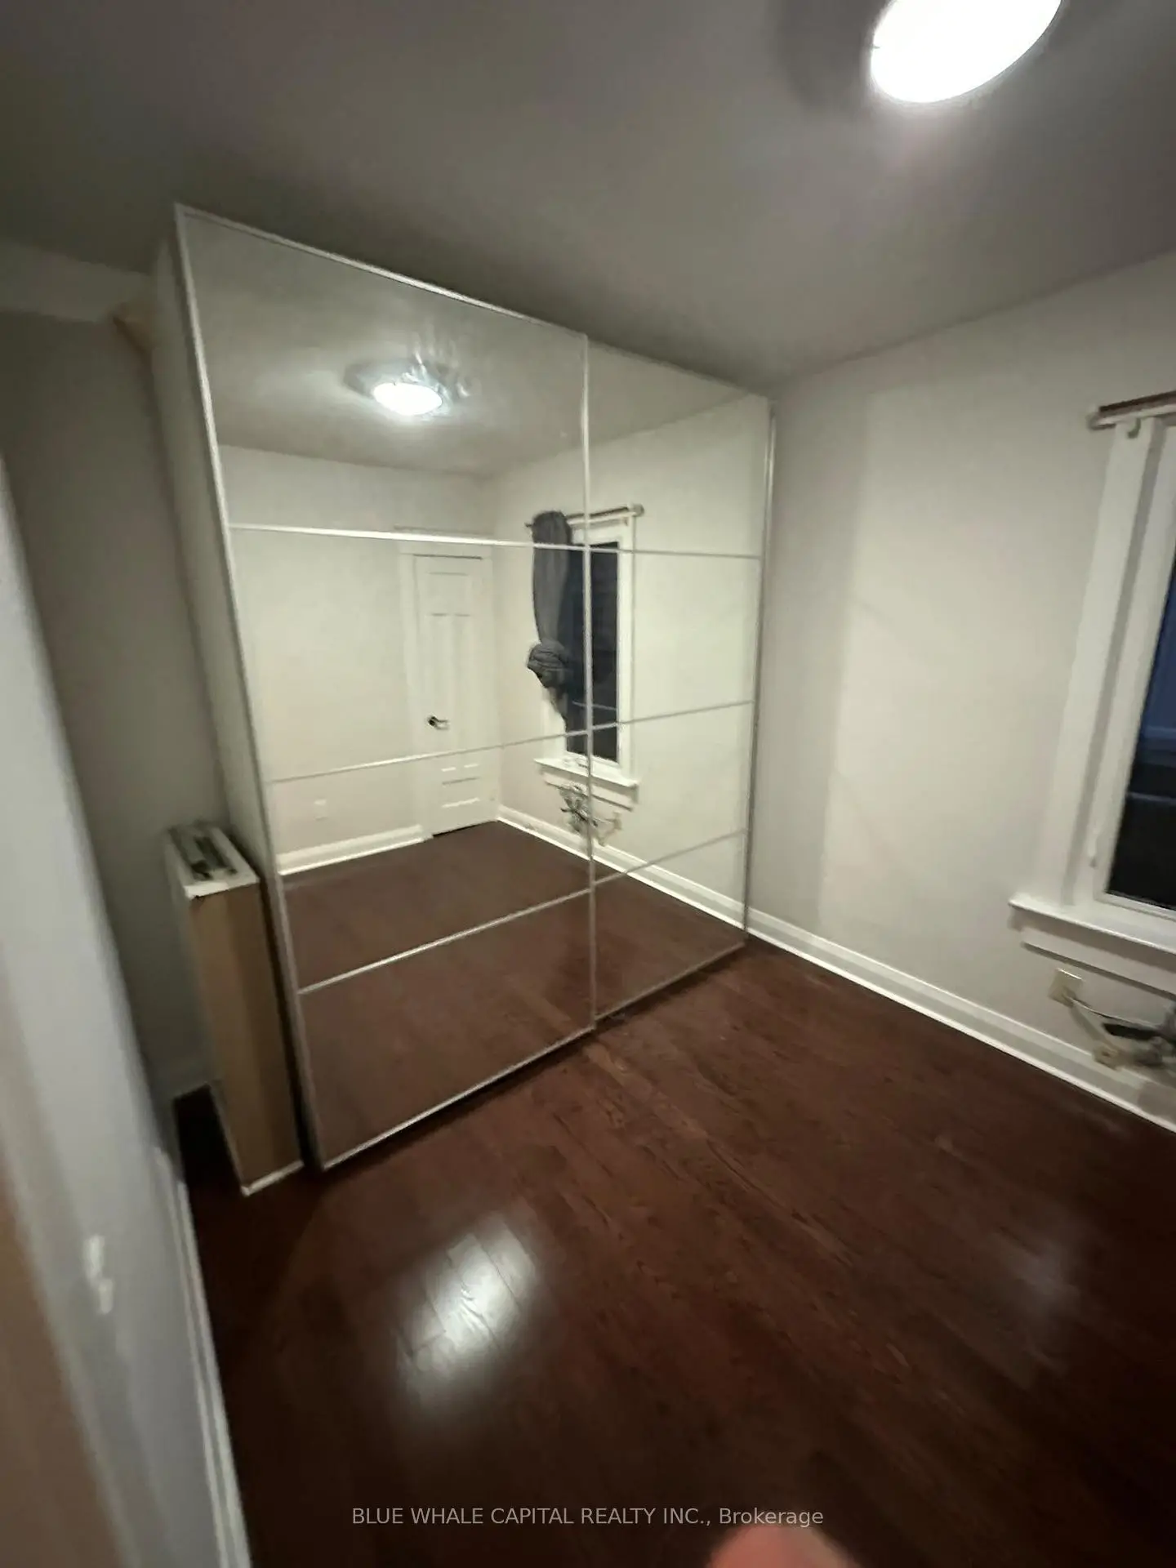
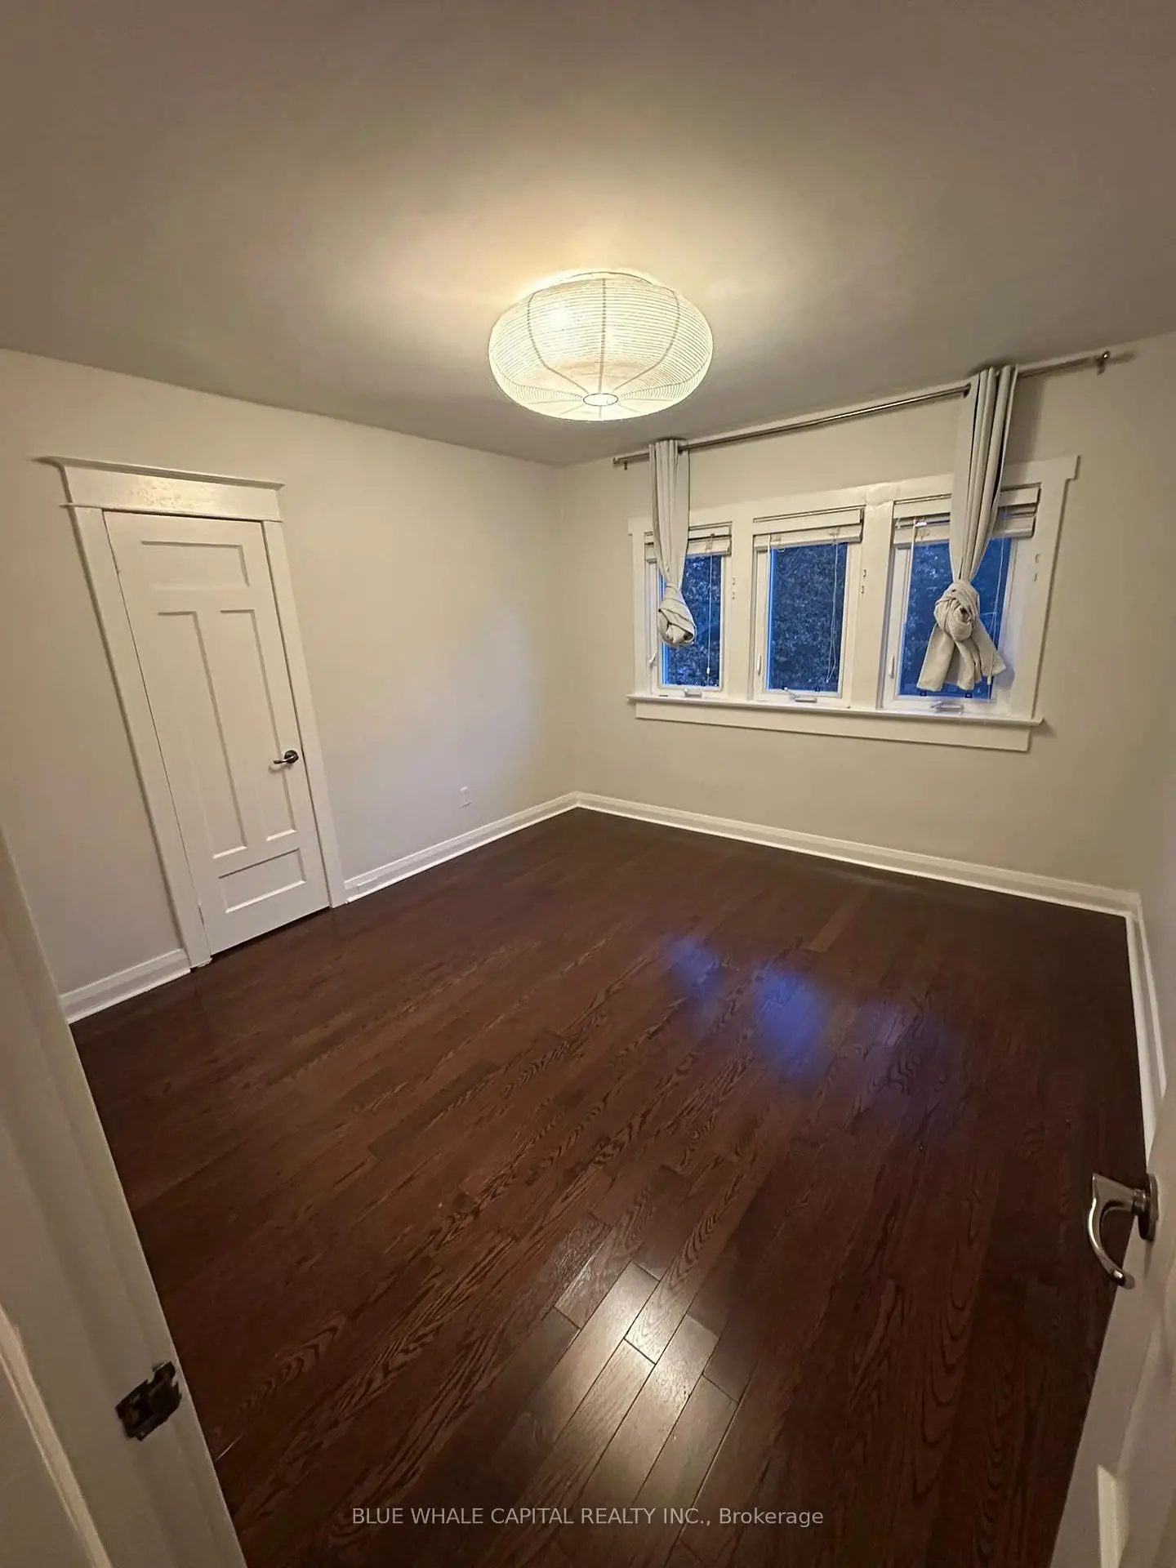
| Primary B | 3.70x3.46 | Hardwood Floor, Closet, Casement Windows |
|
| 2nd Br | 4.30x3.30 | Hardwood Floor, Closet, Casement Windows |
|
| 3rd Br | 3.30x2.54 | Hardwood Floor, Closet, Casement Windows |
|
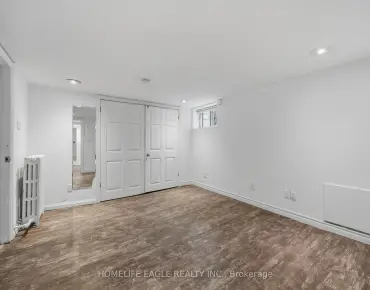
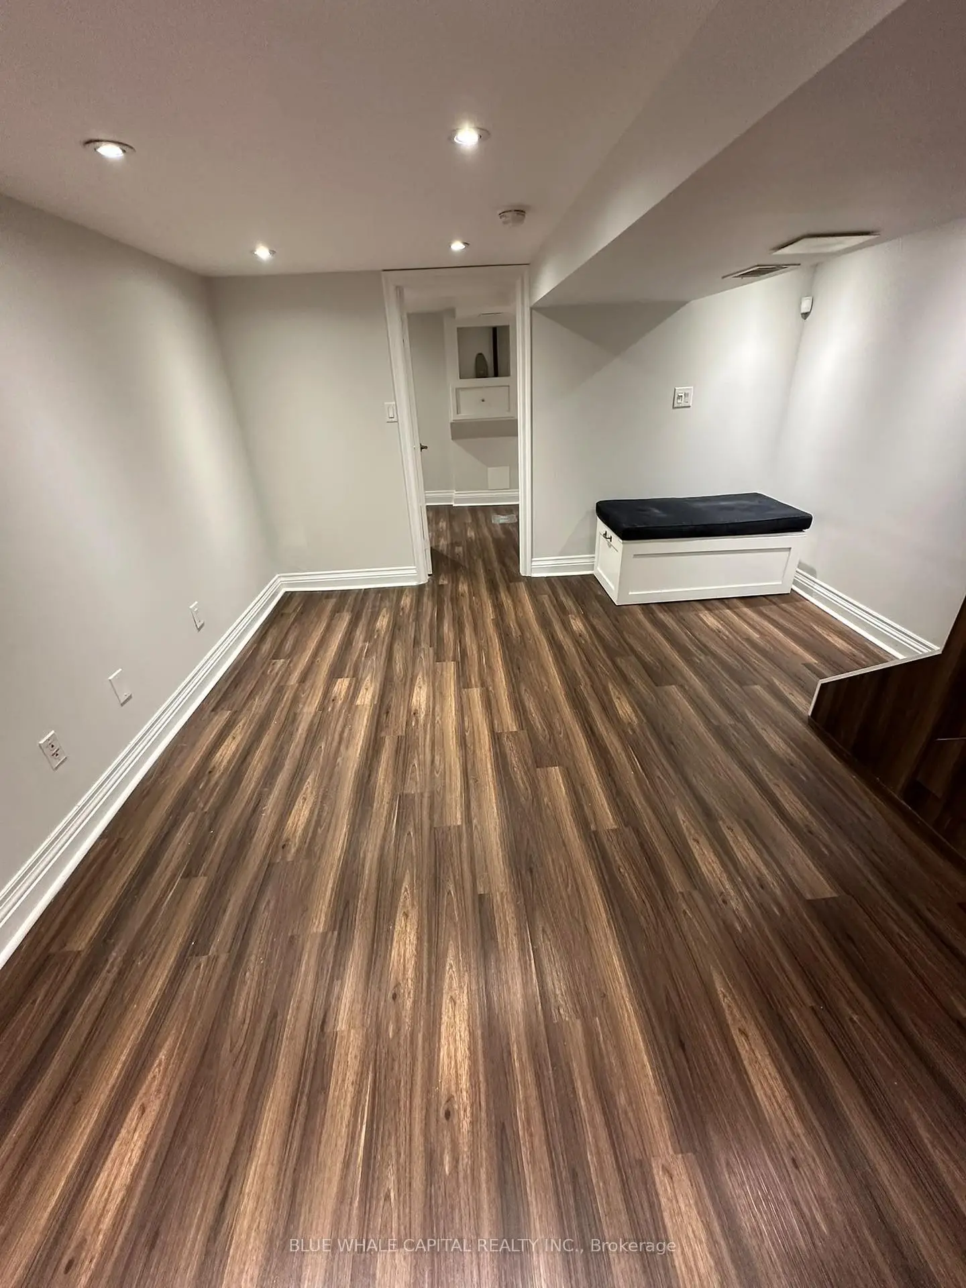
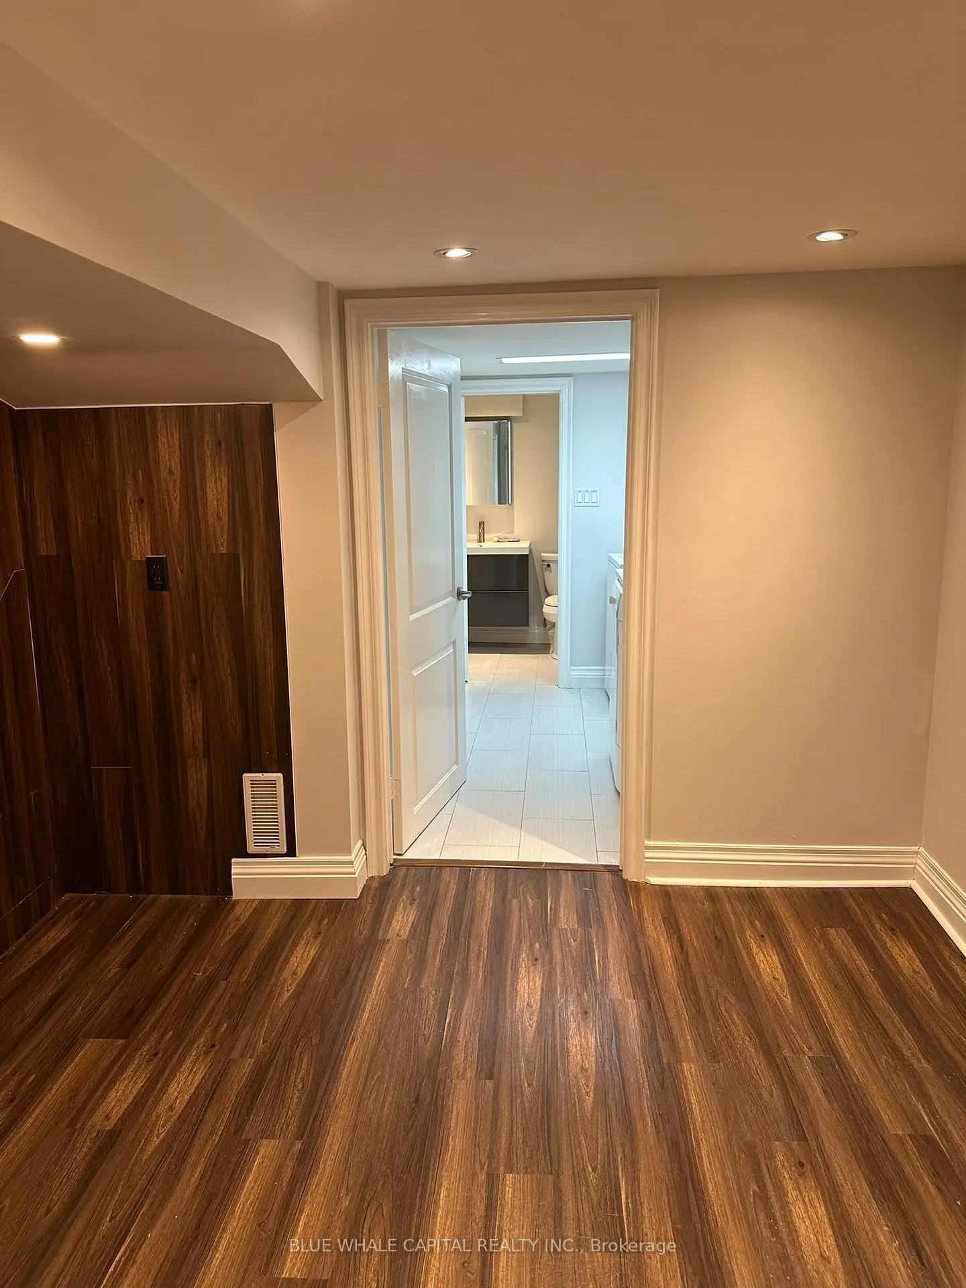
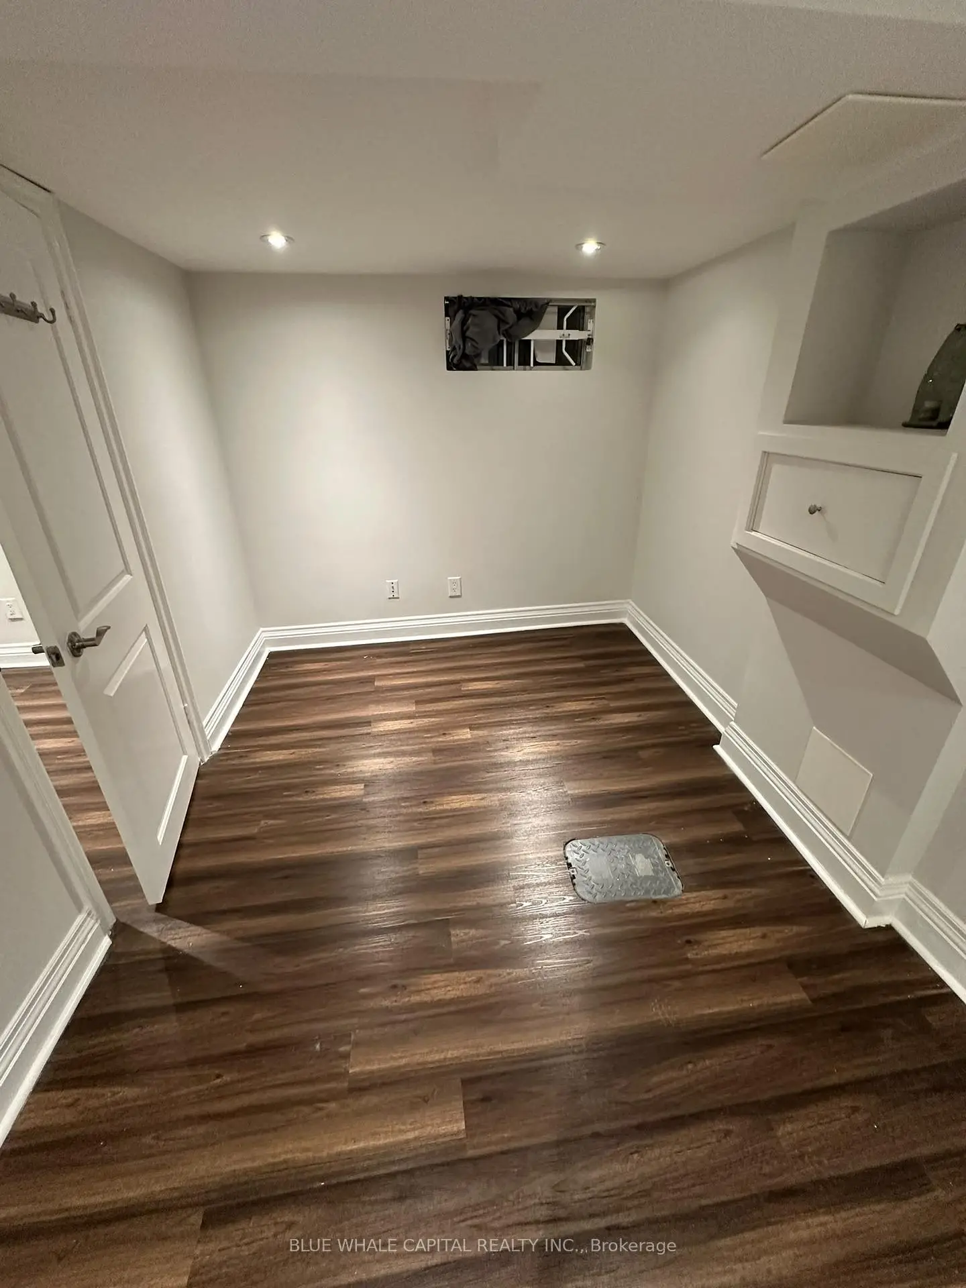
| Family Rm | 3.89x3.83 | Pot Lights, Laminate, Irregular Rm |
|
| 4th Br | 3.74x2.43 | Pot Lights, Laminate, East View |
|
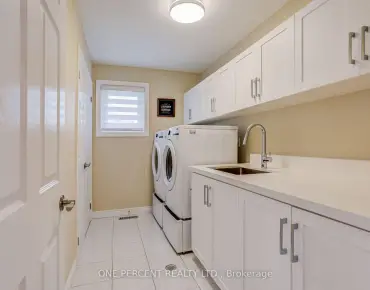
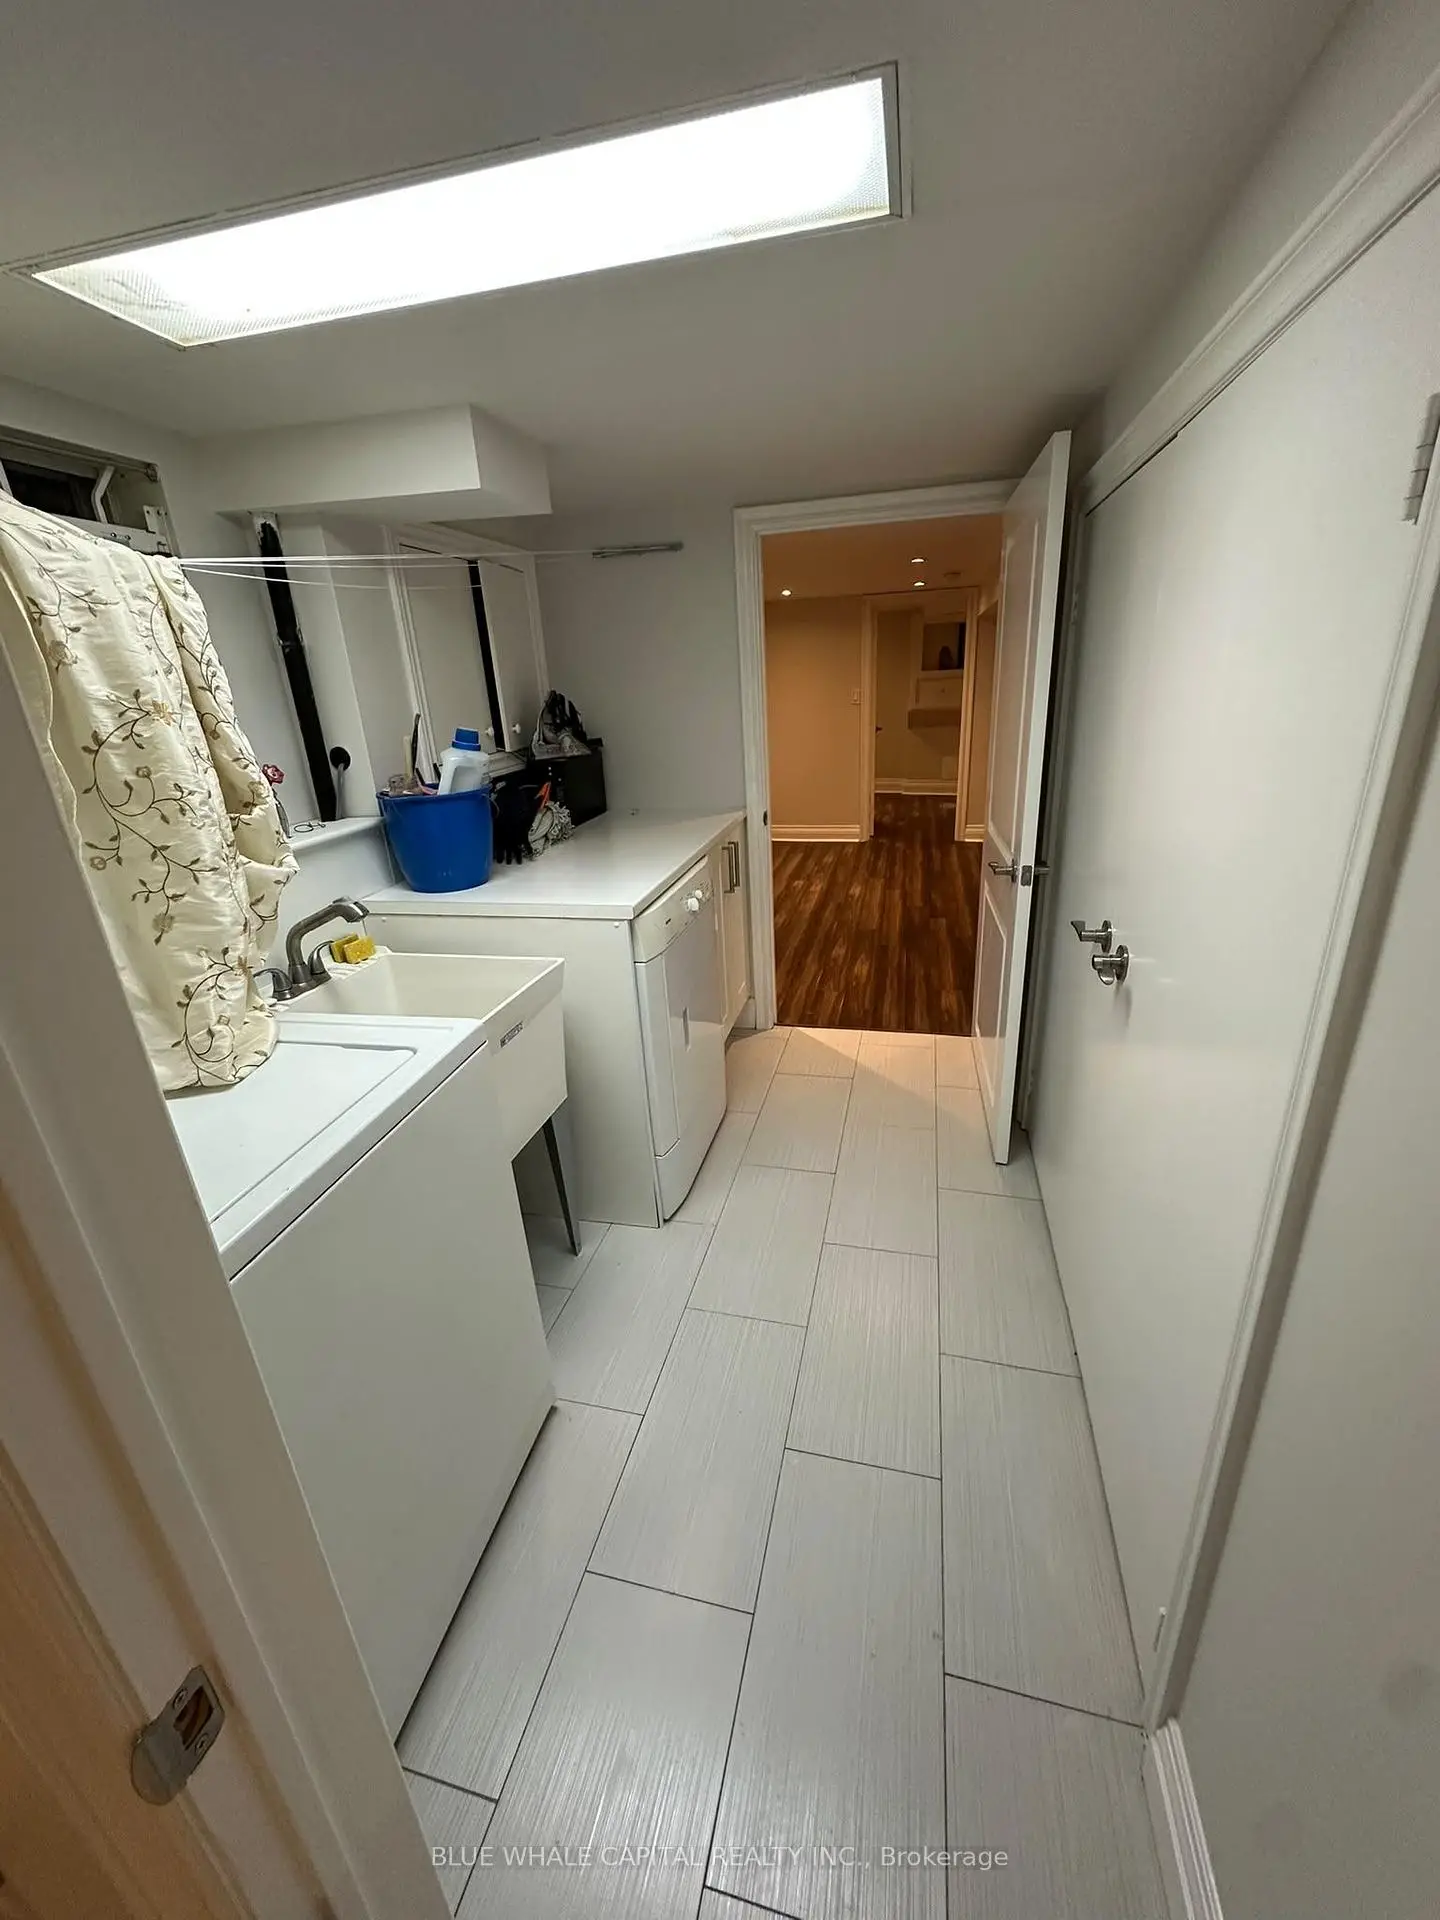
| Laundry | 2.71x2.00 | Pot Lights, Tile Floor, Custom Counter |
|
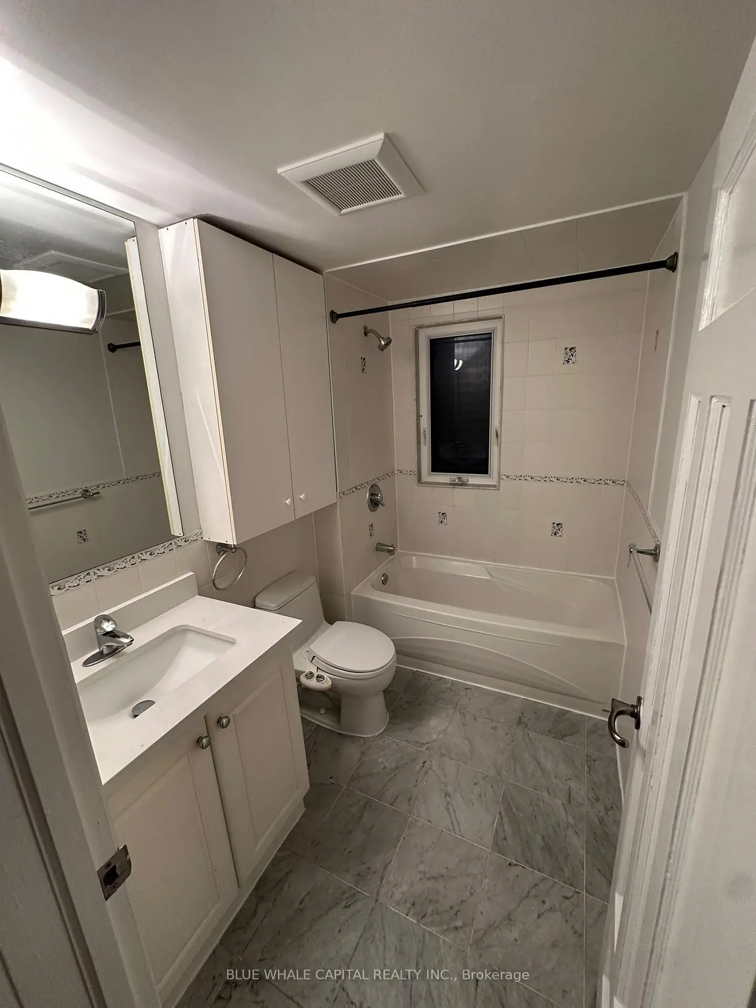
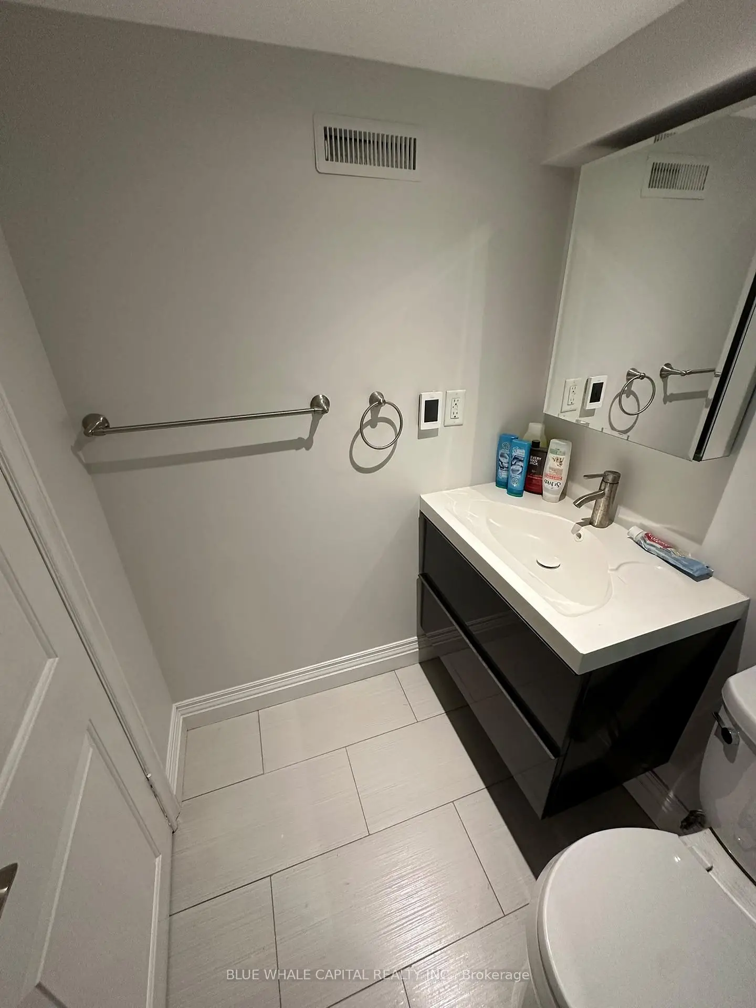
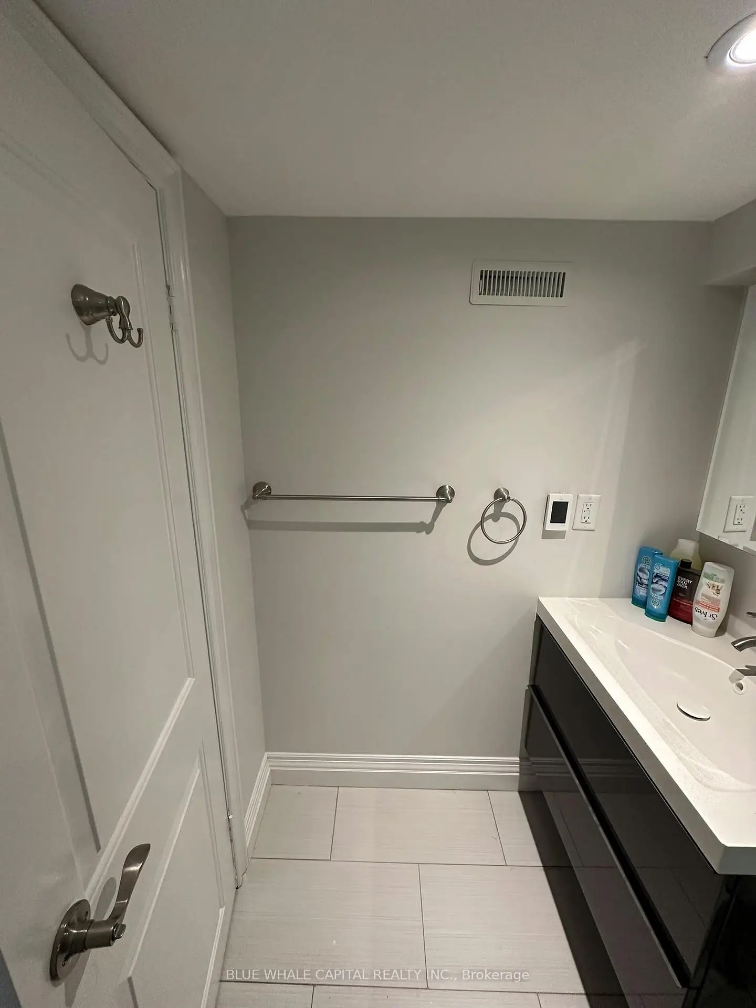
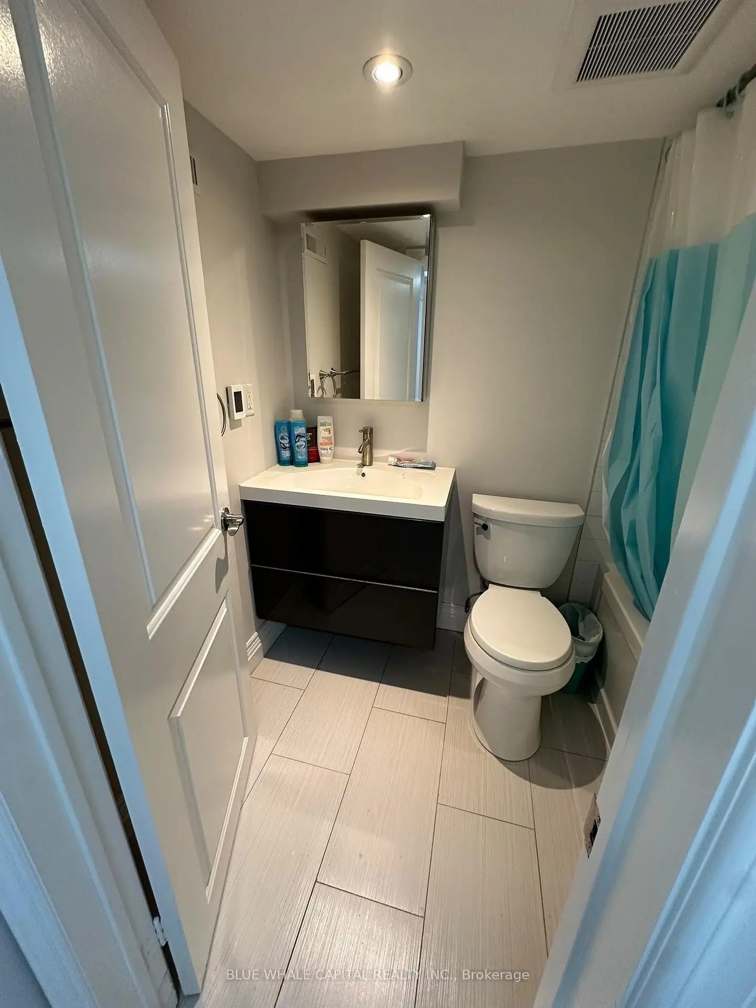
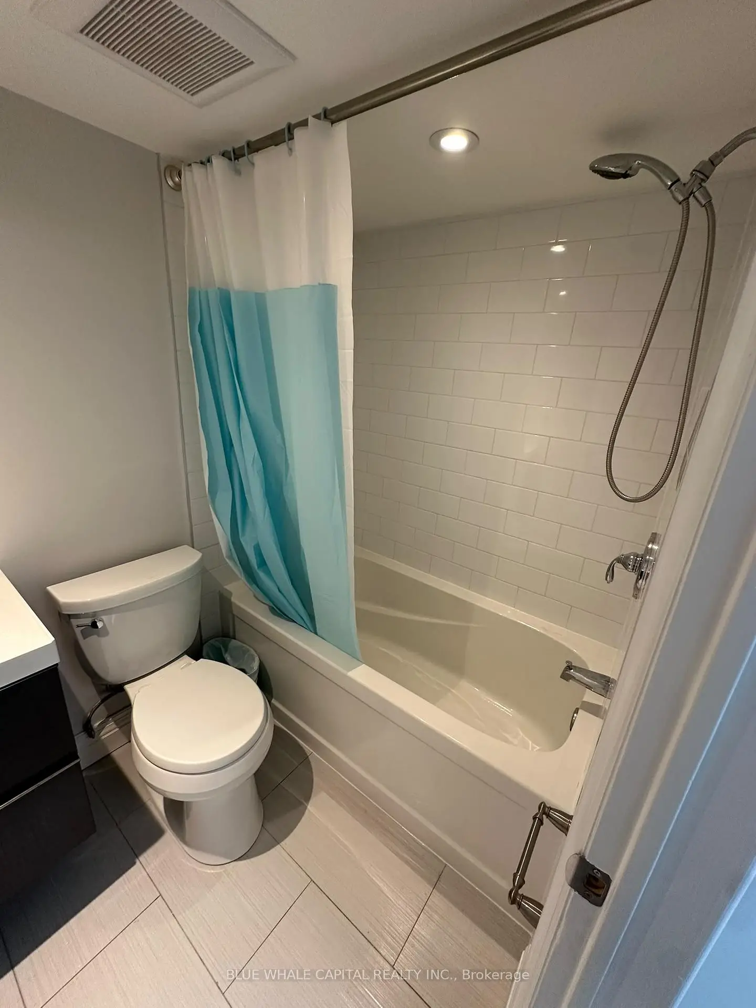
| Bath | 2.28x1.51 | Renovated, Heated Floor, 4 Pc Ensuite |
| Bathroom | Pieces | Level | |
|---|---|---|---|
| 1xBath | 4 pcs | Main |
|
| 1xBath | 4 pcs | Basement |
Property Summary
Located close to the intersection of Yonge And Eglinton, 152 Montgomery Ave is a 3+1 bedrooms 2 washrooms Semi-Detached. The property has many nice features including Sump Pump. Living Room Rm, Dinning Room Rm and Kitchen are on the Main floor.Home Market Analysis
For Sale
For Lease
Comparable home values have increased 24.2% compared with the same period last year.
Rent levels have increased 10.8% compared with the same period last year.
How This Home Compares
Local Area Profile
This property is located in an area with a significant rental housing presence with a strong concentration of apartment and condominium housing. Approximately 68% of residents hold a bachelor's degree or higher, while about 20% have a college credential. Residents use a combination of driving and public transit for commuting.