Victoria Village, Toronto, M4A 1V8

Description
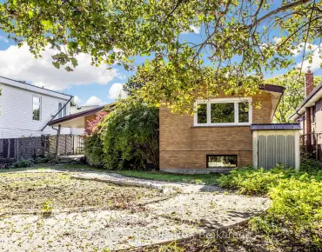
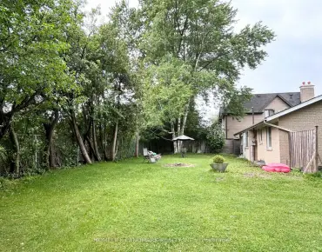
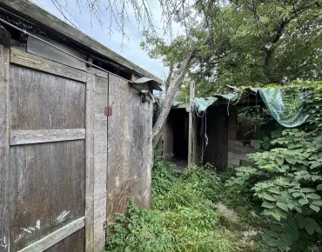
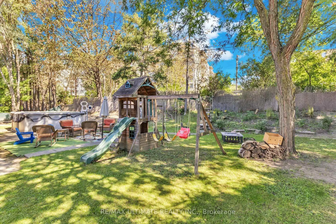
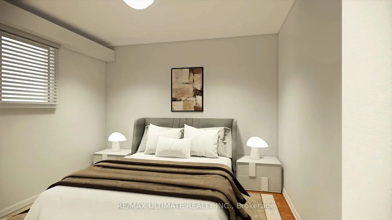
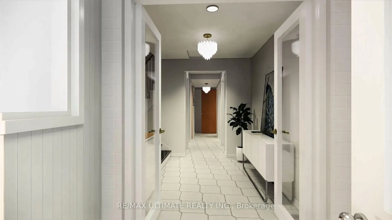
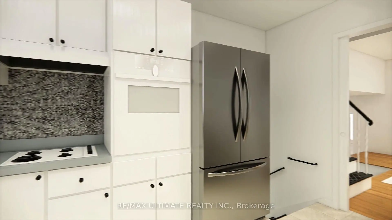
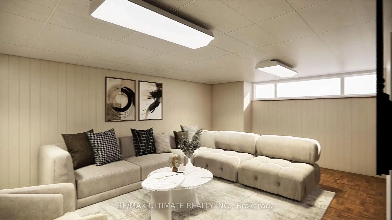
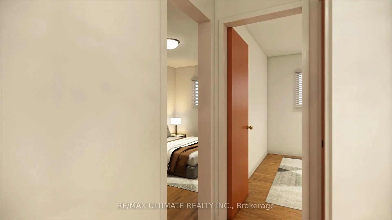
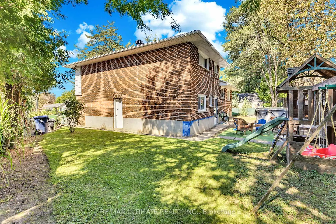
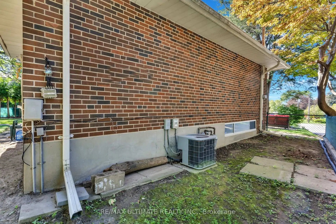
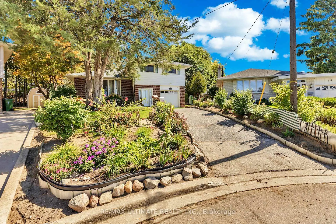
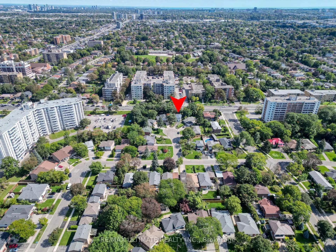
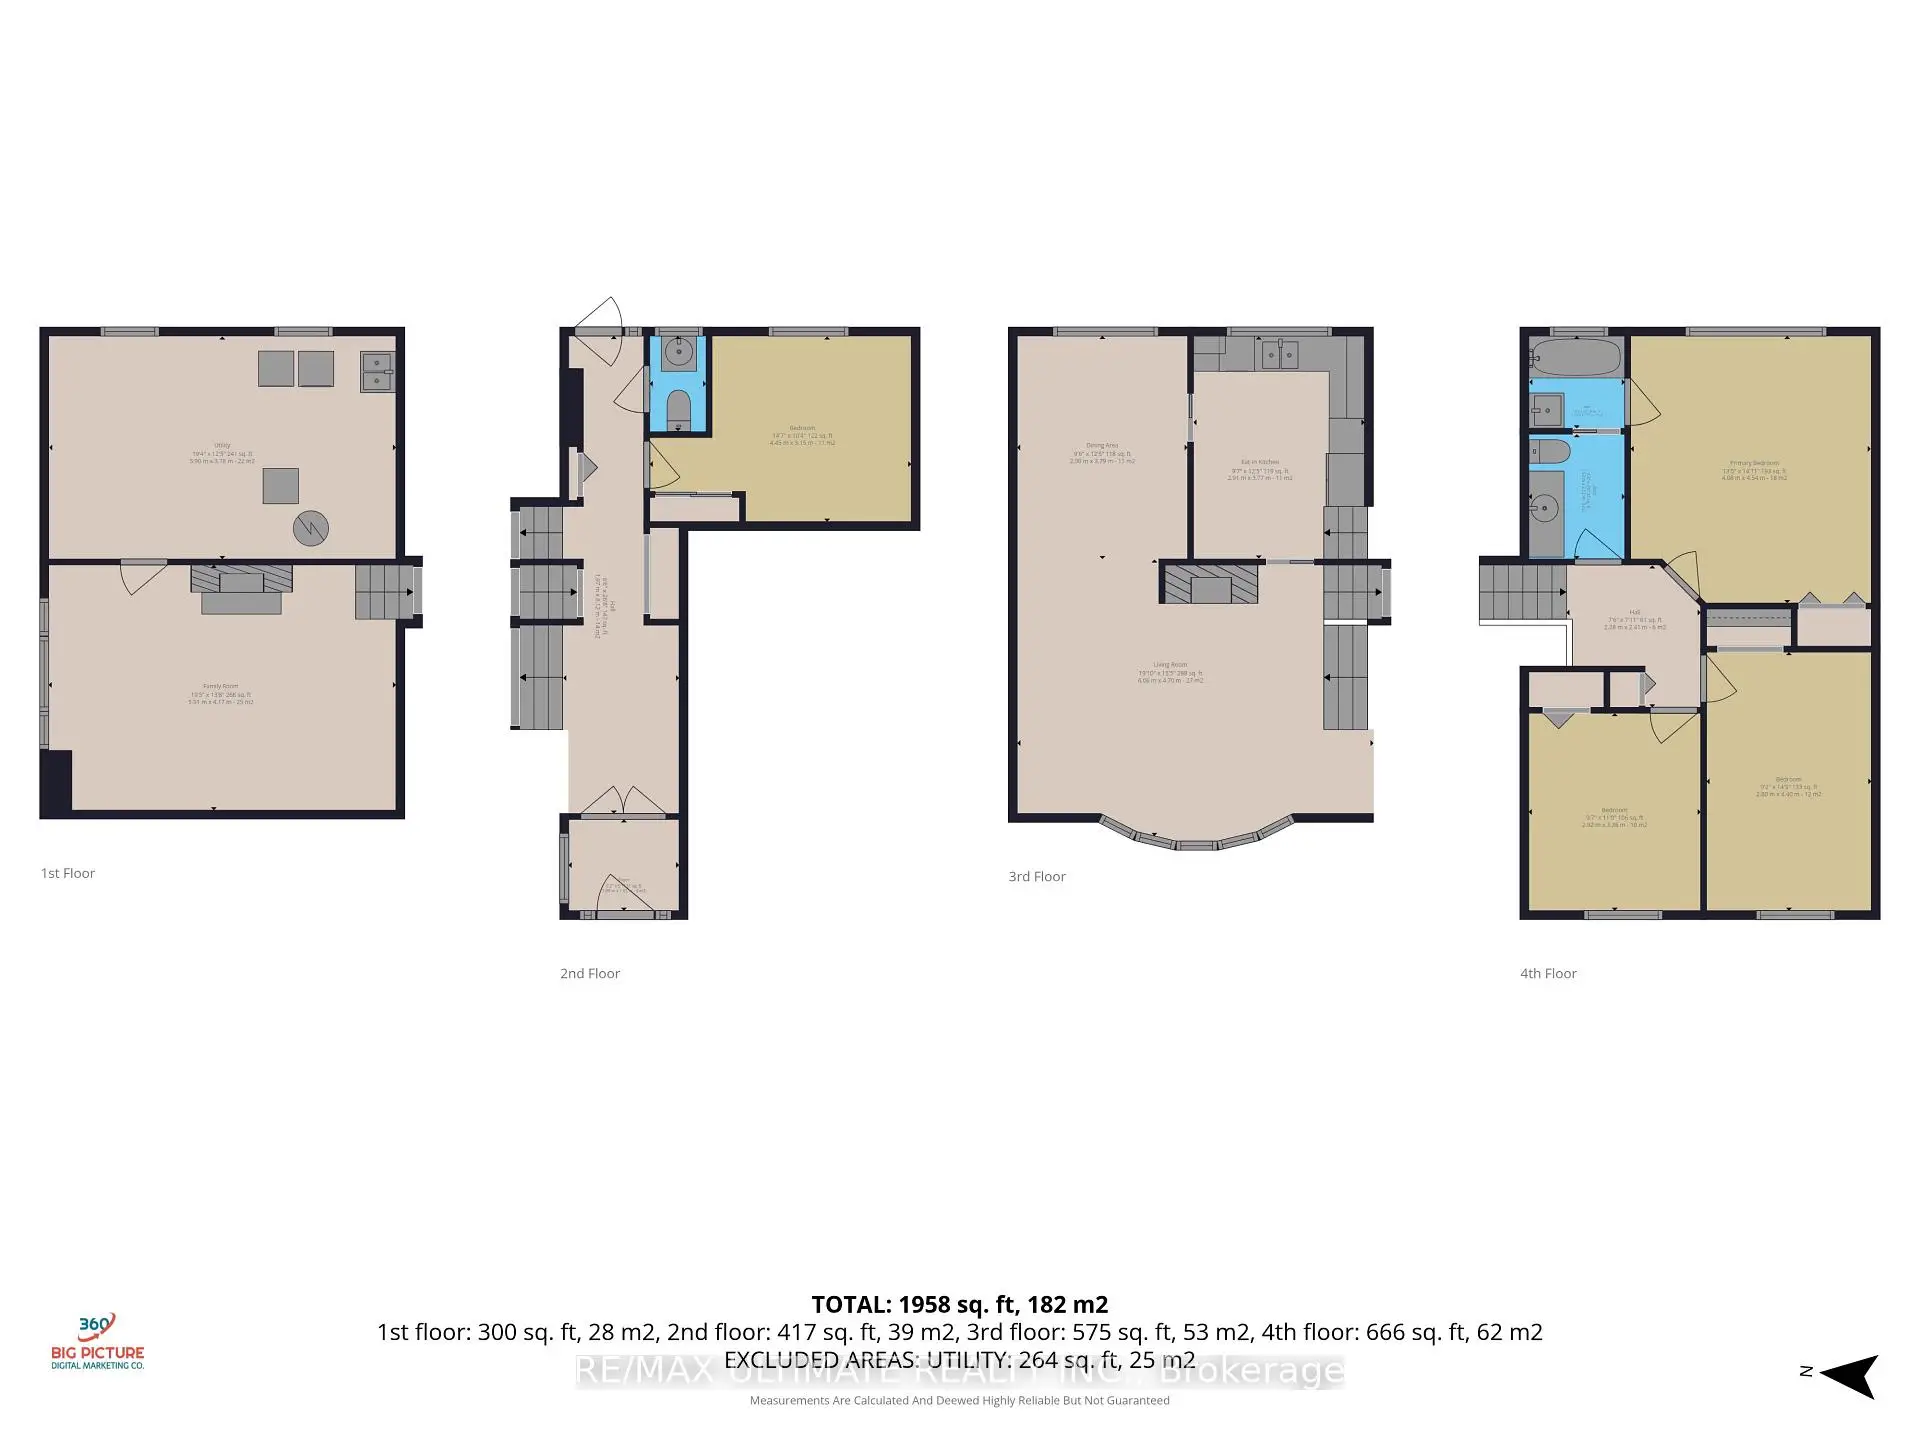
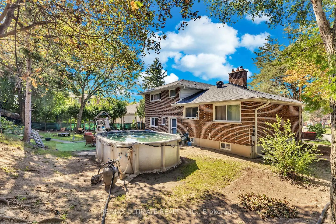
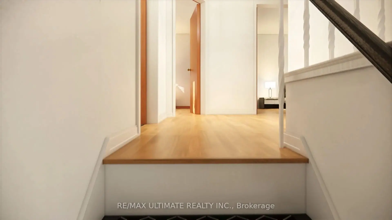
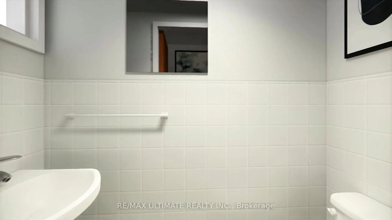
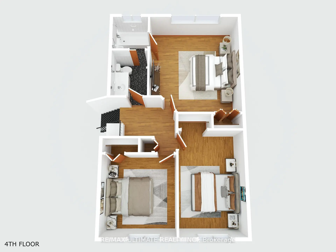
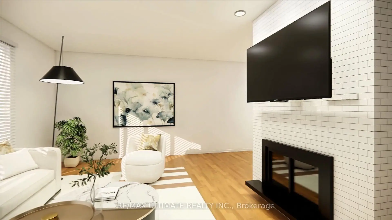
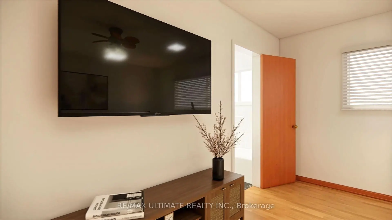
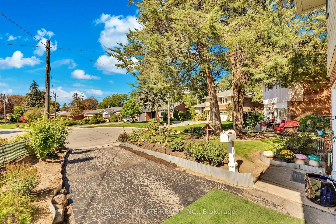
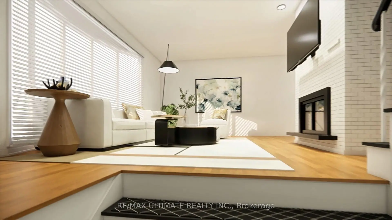
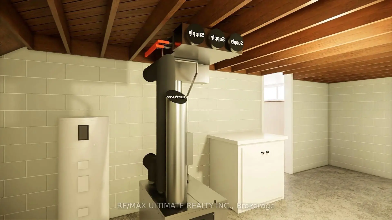
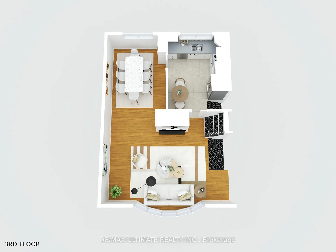
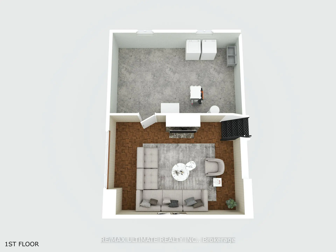
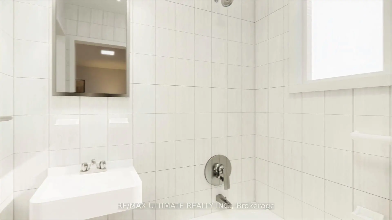
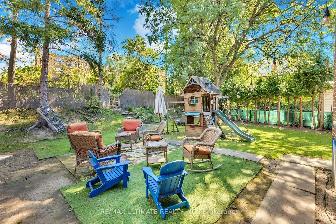
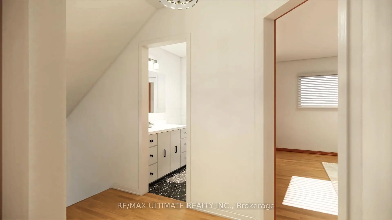
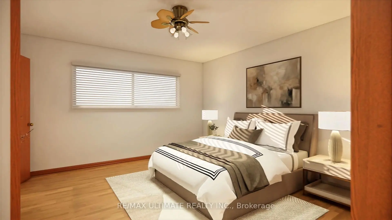
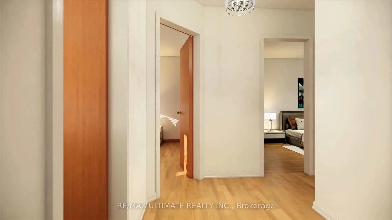
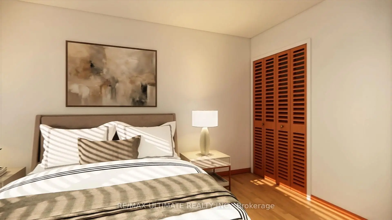
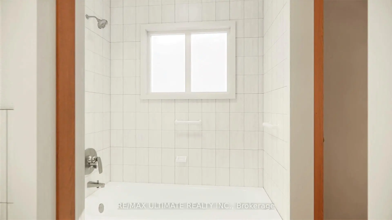
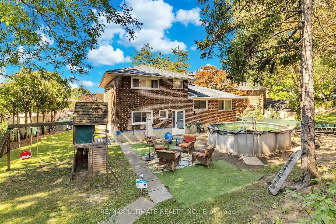
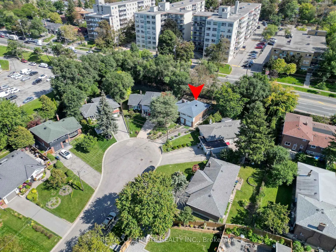
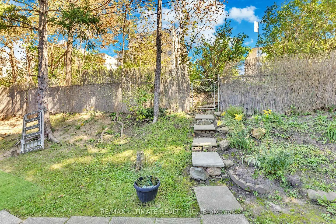
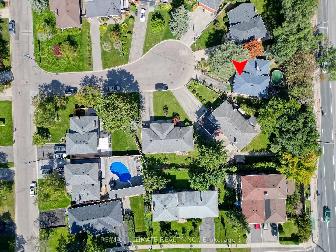
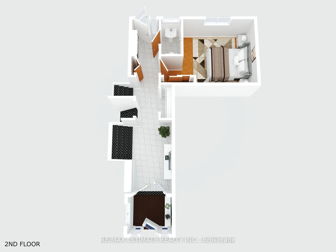
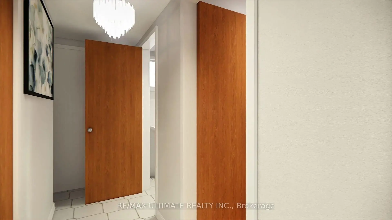
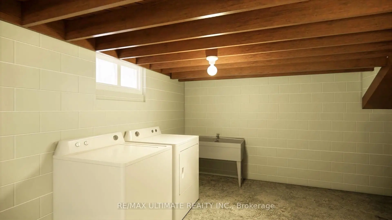
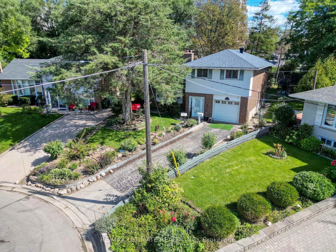
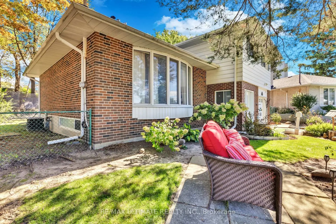
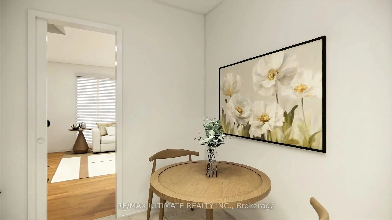
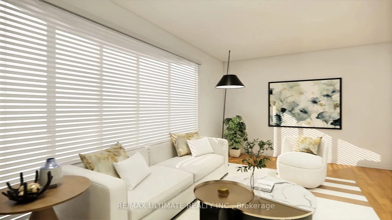
|| EXCLUSIVE OPPORTUNITY - DON'T MISS OUT ON THIS ONE || One Of The Largest Pie-Shaped Lots Located In The Highly Desirable "Victoria Village" Neighbourhood In The Coveted East-end Area Of Prime North York | Just Steps To All Amenities & Only Minutes From Major Highways | Optimally Located On A Child-Safe Cul-De-Sac With Little To No Traffic | Super Functional, Spacious & Truly Extraordinary Sidesplit Featuring A Flawless Layout That Leaves No Space Wasted | Open Concept | Sun-filled From Day To Night With Its Eastward Frontage | Highly Sought-after Full Bedroom On Main Level With Adjacent Access To The Main Level Washroom, Perfect For Aging Residents/Guests | Brilliant Living/Dining Space With Semi-open Concept Kitchen Area Overlooking The Immaculately Well-kept, Pristine Backyard In All Its Glory | 3 Sizeable Bedrooms On The Top Floor, Each Offering Oversized Windows & Ample Storage Space Within The Large Built-in Closets, With The Primary Bedroom Having Exclusive Access To The Semi Four Piece Bath, Common To The Other Two Bedrooms As Well On The Top Floor | Partially Finished Basement With Ample Potential To Perfect It Exactly As Per One's Specific Preferences | This Property Is Considered As Ultra RARE In Regards To Features That You Will NOT Find Anywhere Else | The Backyard Garden Oasis Alone Is Not Only One Of The LARGEST In The Neighbourhood (104" At The Rear!) But Also Offers Complete Privacy With Fully Mature Trees, Also Featuring A Well-Maintained Above Ground Swimming Pool, Full Jungle Gym Perfect For The Little Ones, Plus Private Access To Victoria Park Ave Through A Separate Gate & Much More | Literally Steps From Transit & Just 10-15 Mins From 2 Separate Subway Stations | Not To Be Missed || NOTE: Interior Pics For This Listing Have Been Fully Virtually Staged To Give Buyers A Better Idea Of How This Home Would Look When Fully Updated | For Unstaged Pics, Please Click The 2nd/3rd Virtual Tour Link (As The 1st Video Tour Is Of It Virtually Staged) ||
Features
- Facing: West

- Bedrooms: 4

- Bathrooms: 2

- Garages: 1

- Kitchens: 1

Details
- Lot size: 36.00 x 106.91 Feet

- Space: 1500-2000

- Tax: $ 5573.00

- C14034326

- Listing contracted with: RE/MAX ULTIMATE REALTY INC.
| Room | Size(M) | Description | |
|---|---|---|---|
| Foyer | 1.98x8.12 | Tile Floor, Open Concept, Large Closet |
|
| 4th Br | 4.44x3.15 | Parquet, Large Window, Large Closet |
|
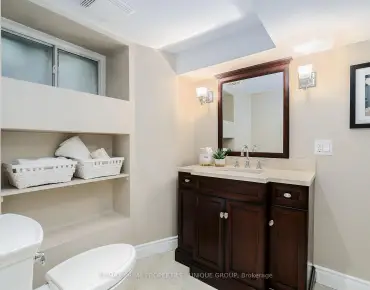
| Powder Rm | 0.96x1.62 | Tile Floor, 2 Pc Bath, Large Window |
|
| Living Rm | 6.04x4.69 | Hardwood Floor, Open Concept, Gas Fireplace |
|
| Dining Rm | 2.89x3.78 | Hardwood Floor, Open Concept, Large Window |
|
| Kitchen | 2.92x3.78 | Vinyl Floor, Eat-in Kitchen, Large Window |
|
| Primary B | 4.08x4.54 | Hardwood Floor, Semi Ensuite, Large Closet |
|
| 2nd Br | 2.79x4.39 | Hardwood Floor, Large Window, Large Closet |
|
| 3rd Br | 2.92x3.35 | Hardwood Floor, Large Window, Large Closet |
|
| Recreatio | 5.91x3.78 | Parquet, Open Concept, Gas Fireplace |
|
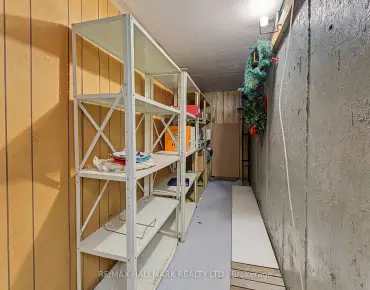
| Utility R | 5.89x3.78 | Concrete Floor, Laundry Sink, Combined w/Laundry |
| Bathroom | Pieces | Level | |
|---|---|---|---|
| 1xBath | 2 pcs | Ground |
|
| 1xBath | 4 pcs | Third |
Property Summary
Located close to the intersection of Victoria Park and Lawrence Ave E, 12 Petal Crt is a 4 bedrooms 2 washrooms Detached. The unit has a Single Built-In Parking Space. The property basement is Partial Base . The property has many nice features including Water Meter, Water Heater, Separate Hydro Meter, Carpet Free, Built-In Oven and Auto Garage Door Remot. .Home Market Analysis
For Sale
For Lease
Comparable home values have remained relatively stable compared with the same period last year.
Rent levels have decreased 11.2% compared with the same period last year.
How This Home Compares
Local Area Profile
This property is located in an area with a significant rental housing presence with a strong concentration of apartment and condominium housing. Approximately 31% of residents hold a bachelor's degree or higher, while about 28% have a college credential. Public transit is commonly used by local commuters, alongside driving.
School Information
Elementary Schools
-
Home schoolDistance to school: 0.6 km (~10 min walk)
-
Home schoolDistance to school: 1.7 km (~31 min walk)
-
OUR LADY OF WISDOM (Grade: JK - 8)
Catholic French Immersion school
Distance to school: 2.5 km (~8 min drive) -
ST CATHERINE (Grade: JK - 8)Distance to school: 1.3 km (~24 min walk)
-
ST MARIA GORETTI (Grade: 5 - 8)Rank: 1868 out of 3022 (Score: 5.6)Distance to school: 3.7 km (~11 min drive)
Secondary Schools
-
Home school
Rank: 259/746 (Score: 6.8) 5 year average: 260/746 (Score: 6.6)Distance to school: 2.1 km (~6 min drive) -
-
st. Joan of Arc (Grade: 9-12)
Catholic AP program school
Distance to school: 4.1 km (~12 min drive)