Banbury-Don Mills, Toronto, M3B 3E8

Description
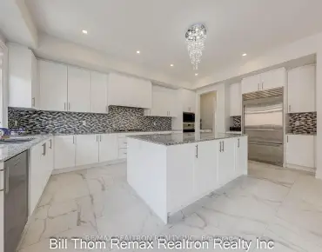
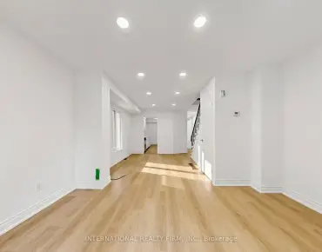
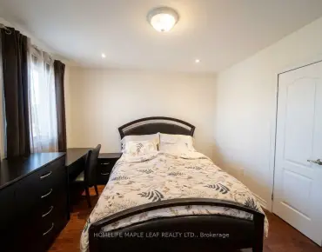
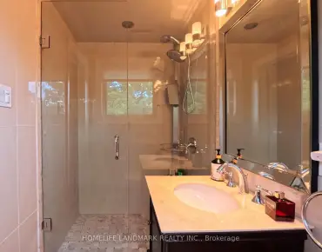
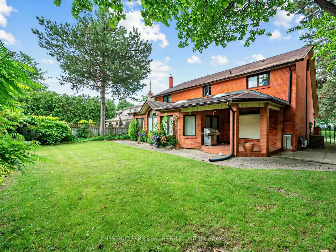
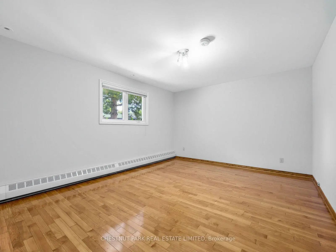
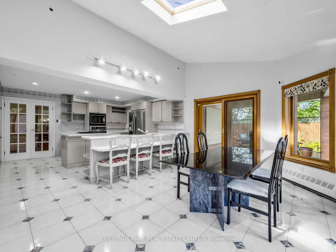
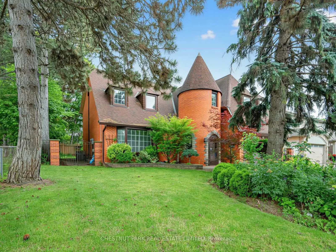
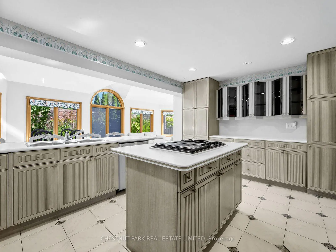
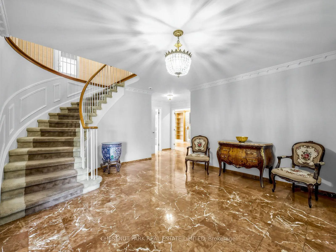
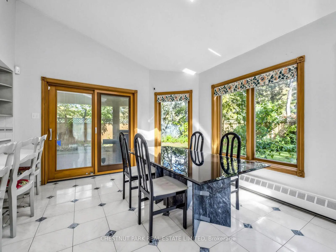
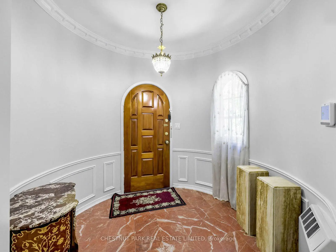
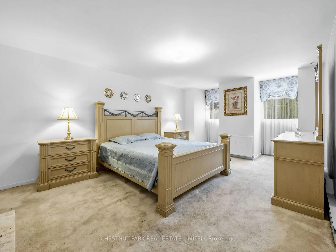
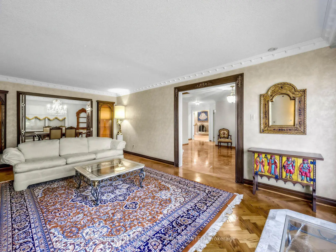
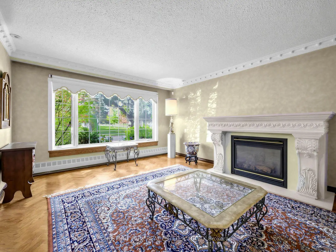
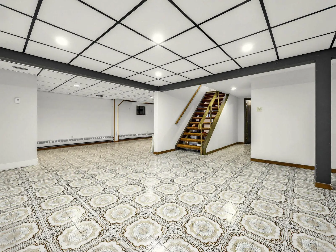
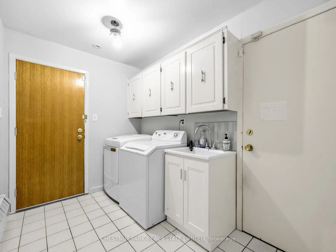
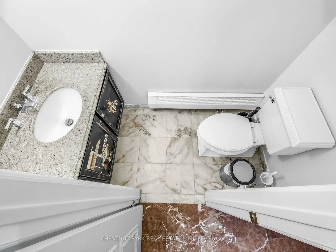
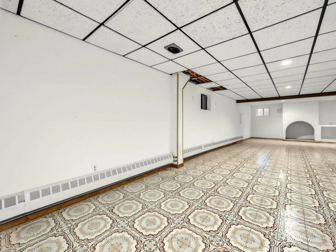
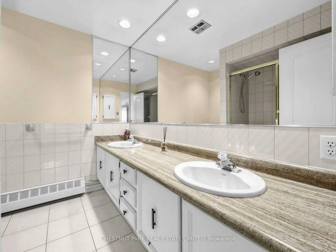
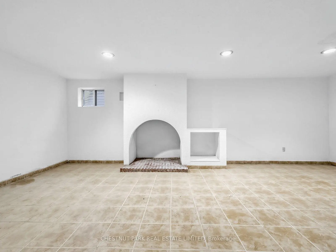
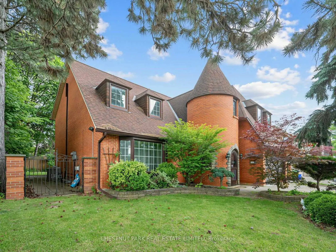
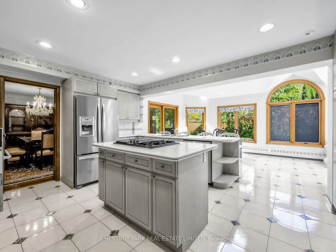
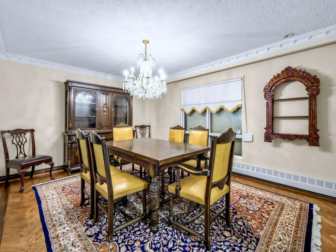
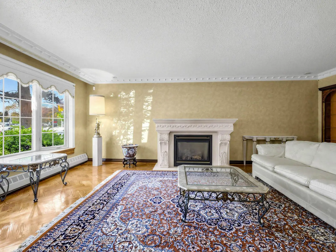
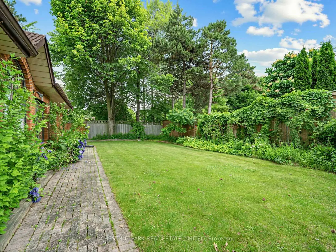
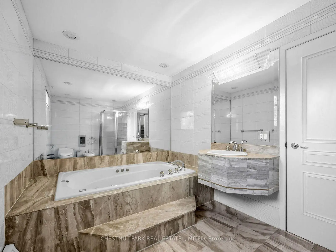
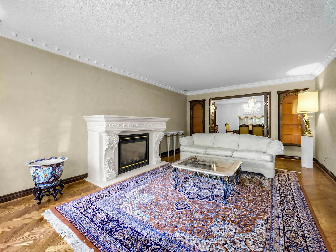
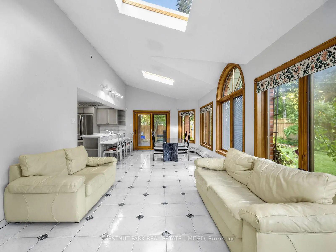
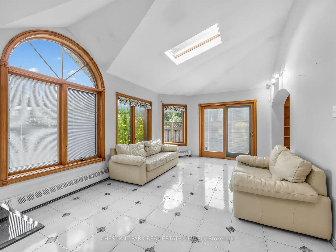
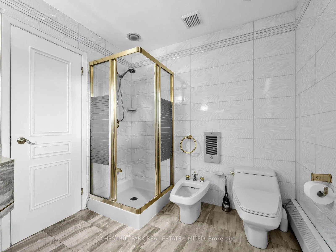
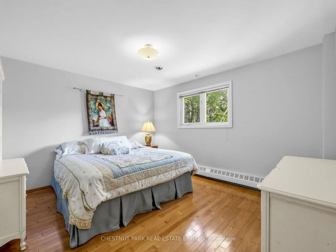
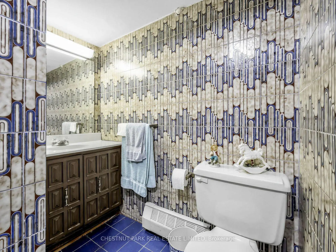
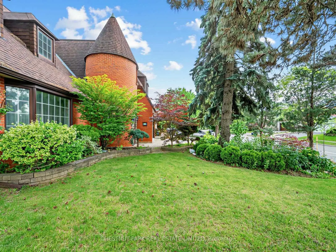
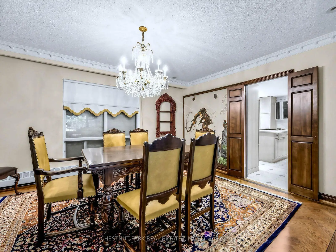
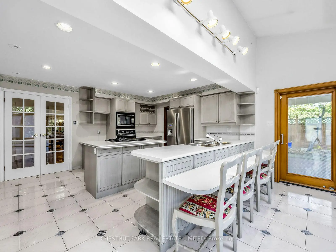
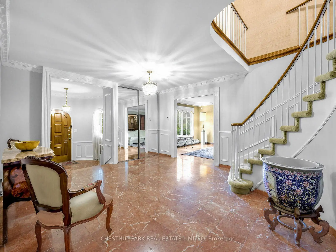
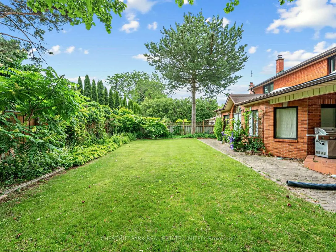
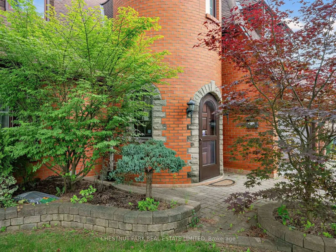
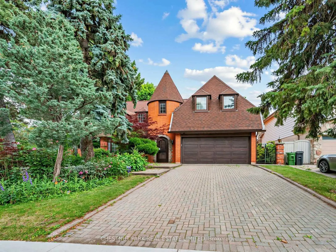
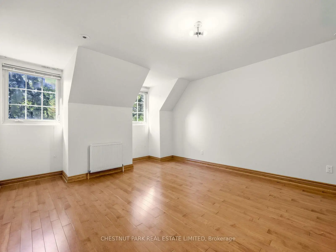
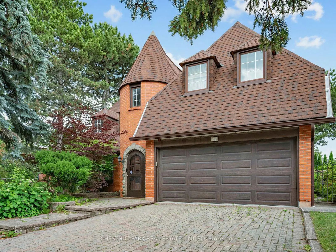
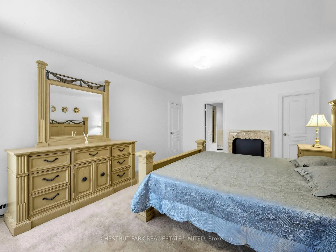
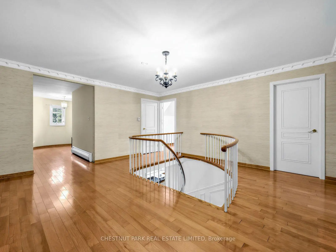
A Grand Dame Ready for Her Next Chapter. This is an opportunity to apply your personal vision. Sitting tall and proud on a 65' x 120' corner lot, this Tudor-inspired residence with a storybook turret marks the entrance to the sought-after Banbury/Denlow neighbourhood. With over 4,800 sq. ft. of living space, including the lower level, and an arched, stone-framed entry, it is one of only a few homes of its kind in Banbury. A grand marble foyer with a circular staircase sets the tone. The living room has a large picture window, hardwood floors, and a fireplace. The formal dining area has easy access to the large kitchen with built-in appliances, island, tons of storage, and counter space. Both the kitchen and family room open to the sun-filled addition with two walkouts to the garden. Two-piece powder room and a laundry room with direct access to the double garage is an added bonus. Four large bedrooms, including a spacious primary with ensuite and walk-in closet. A dedicated nook is ideal for an office or play area. The lower level offers a large recreation room with built-in bar, a three-piece bathroom, and tons of storage. Potential for a +1. On the market for the first time in over 50 years. Improvements include: Sun-filled main floor addition with two walkouts to garden (1991) New hardwood on the second level (2020) Renovated 5-piece bath with jacuzzi (mid 90's) Windows replaced throughout (dining room excepted) (90's) Waterproofing with new weeping tile (2024) New boiler heating system and tankless water heater (2018) New roof (2011). Amazing family community, known for top-rated private schools (Crescent, Toronto French School, Bayview Glen). Public schools (Denlow, Windfields, York Mills Collegiate). Come see the possibilities this home can offer.
Features
- Facing: East

- Bedrooms: 4

- Bathrooms: 4

- Garages: 2

- Kitchens: 1

Details
- Lot size: 65.00 x 120.00 Feet

- Space: 3000-3500

- Tax: $ 11831.94

- C14030702

- Listing contracted with: CHESTNUT PARK REAL ESTATE LIMITED
| Room | Size(M) | Description | |
|---|---|---|---|
| Foyer | 4.42x4.01 | Wainscoting, Marble Floor, Double Closet |
|
| Living Rm | 6.40x3.96 | Hardwood Floor, Fireplace, Crown Moulding |
|
| Dining Rm | 3.66x5.57 | Hardwood Floor, Swing Doors, Window |
|
| Kitchen | 3.96x4.88 | French Doors, B/I Appliances, Centre Island |
|
| Breakfast | 3.56x8.15 | Tile Floor, Breakfast Bar, Overlooks Backyard |
|
| Family Rm | 5.18x3.66 | Hardwood Floor, B/I Bookcase, Fireplace |
|
| Primary B | 5.36x3.96 | 5 Pc Ensuite, Walk-In Closet(s), Broadloom |
|
| 2nd Br | 3.66x4.50 | Hardwood Floor, Window, Double Closet |
|
| 3rd Br | 3.56x3.96 | Hardwood Floor, Window, Double Closet |
|
| 4th Br | 4.01x3.96 | Hardwood Floor, Window, Closet |
|
| Office | 2.36x3.86 | Hardwood Floor, Window, Circular Rm |
|
| Recreatio | 4.75x13.26 | B/I Bar, Vinyl Floor, 3 Pc Bath |
| Bathroom | Pieces | Level | |
|---|---|---|---|
| 1xBath | 2 pcs | Flat |
|
| 1xBath | 4 pcs | Second |
|
| 1xBath | 3 pcs | Lower |
|
| 1xBath | 5 pcs | Second |
Property Summary
Located close to the intersection of York Mills and Leslie, 59 Chipstead Rd is a 4 bedrooms 4 washrooms Detached. The unit has a Double Attached Parking Spaces. The property has many nice features including Countertop Range and Built-In Oven. Foyer, Living Room Rm, Dinning Room Rm, Kitchen, Breakfast Room and Family Room Rm are on the Main floor; Recreation Roomreatio is on the Lower floor.Home Market Analysis
For Sale
For Lease
Comparable home values have increased 14.5% compared with the same period last year.
Rent levels have increased 23.6% compared with the same period last year.
How This Home Compares
Local Area Profile
This property is located in a predominantly owner-occupied residential area with housing made up primarily of detached homes. Approximately 78% of residents hold a bachelor's degree or higher, while about 4% have a college credential. Residents use a combination of driving and public transit for commuting.
School Information
Elementary Schools
-
Home schoolDistance to school: 0.6 km (~11 min walk)
-
French Immersion school
Distance to school: 0.7 km (~12 min walk) -
OUR LADY OF WISDOM (Grade: JK - 8)
Catholic French Immersion school
Distance to school: 5.1 km (~15 min drive) -
ST BONAVENTURE (Grade: 5 - 8)Distance to school: 2.3 km (~7 min drive)
Secondary Schools
-
Rank: 1/746 (Score: 10.0)Distance to school: 0.3 km (~5 min walk)
-
Cardinal Carter-Arts (Grade: 9-12)
Catholic School
Distance to school: 3.5 km (~11 min drive) -
Loretto Abbey (Grade: 9-12)
Catholic French Immersion school
Rank: 259/746 (Score: 6.8) 5 year average: 205/746 (Score: 6.9)Distance to school: 3.5 km (~10 min drive)


Location
Community Overview
59 Chipstead Rd is at North West Corner of Banbury-Don Mills Community. The community of Banbury-Don Mills runs from East Don River on the west to York Mills Road in the North, Wilket Creek on the east, and Eglinton Avenue on the South. Surrounded by ample green space, the Banbury-Don Mills is populated by a mature residential area with a bustling commercial business along Don Mills Road. At the community's south end, a new master plan will develop 60 Acres of space into a living, working, and entertainment hub. In addition, a crosstown LRT is under development along Eglinton to serve the residents. Furthermore, homebuyers can also find some Semi-detached and Attached Townhouses near Leslie at Bond Avenue.The second zone envelops The Donway circle and is north of the Canadian Pacific Railway track. In past 3 months, 18 Detached homes were sold at average of $2.35M. Over 50% of the residents are of European Origin, and 26% are of East and Southeast Asia origin. In 59 Chipstead Rd neighbourhood, you will find many residents are Chinese, Irish, Scottish, Jewish, and Romanian. Car commuters can quickly get on the route and conveniently travel in all directions. South to York Mills Road and west of Don Valley Parkway, Donald Golf and Country Club overlooking the scenic valley with a meandering river running through the golf fields, offers its members a natural avenue for golfing, tennis, curling, swimming, dining, and fitness. South to Don Mills Road, 888 to 900 Don Mills plaza is anchored by C&C Chinese Groceries. Banbury-Don Mills is a highly sought-after community in Toronto. Approximate to the downtown core and straightforward highway access make the community a particularly suitable location to live for working professionals. The robust school system, larger living space, and many beautiful parks appeal to families with kids.