Bedford Park-Nortown, Toronto, M5M 3H2

Description
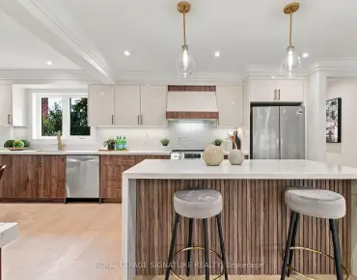
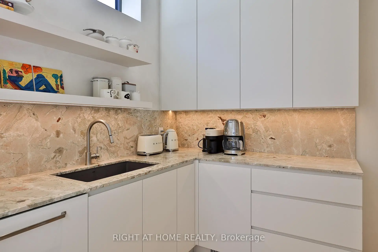
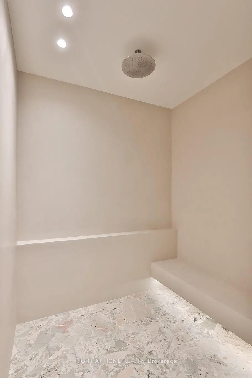
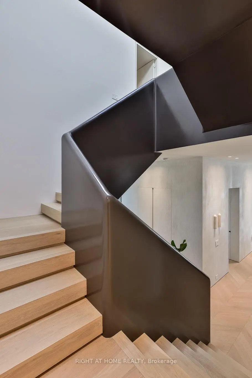
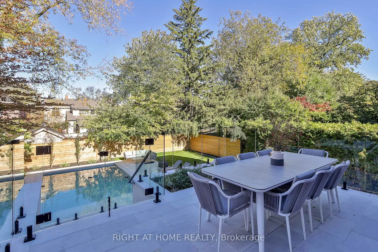
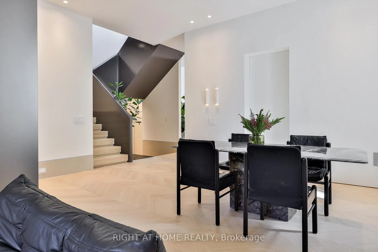
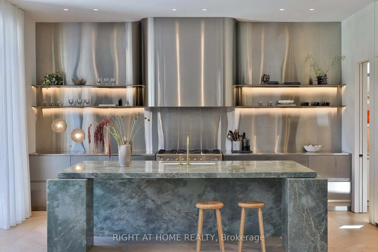
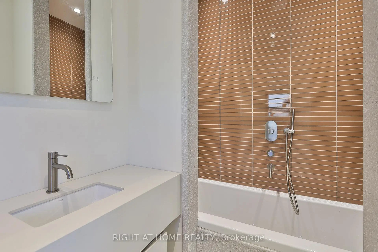
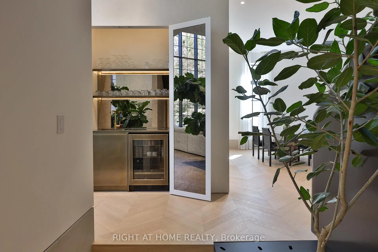
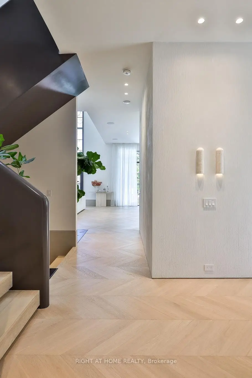
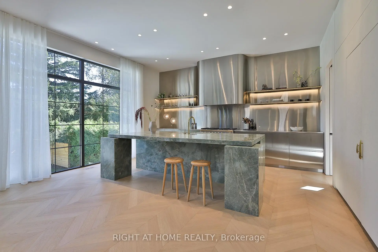
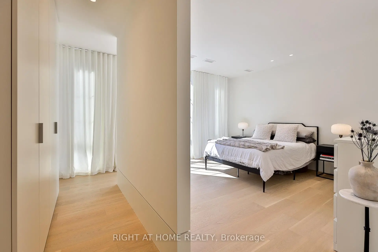
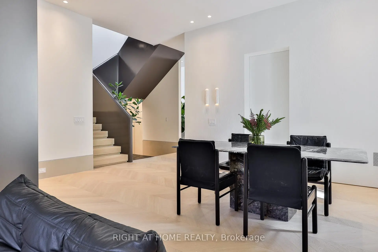
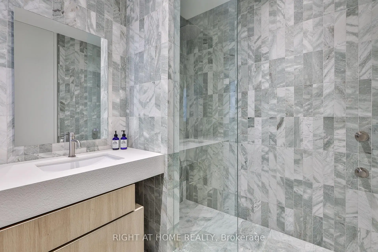
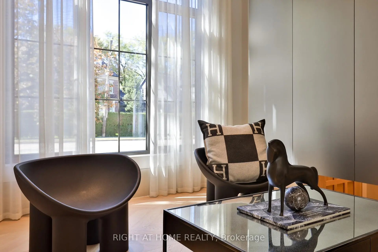
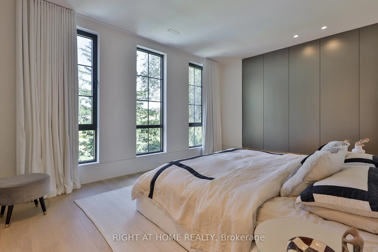
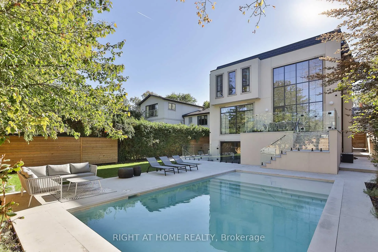
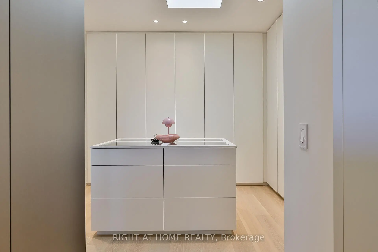
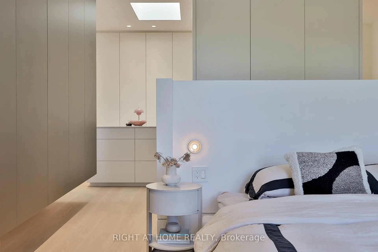
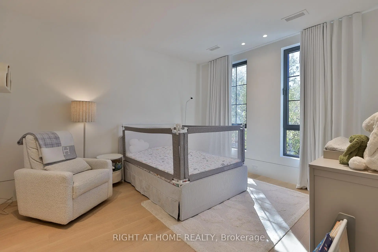
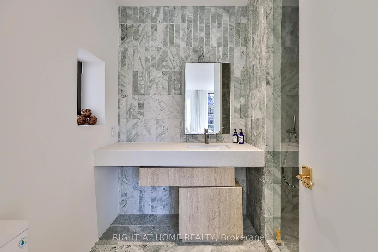
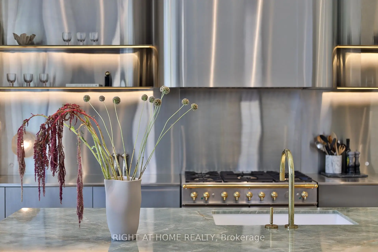
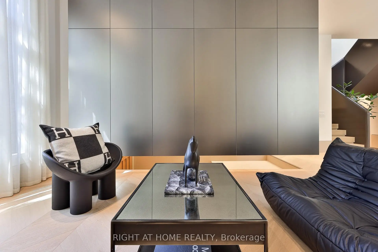
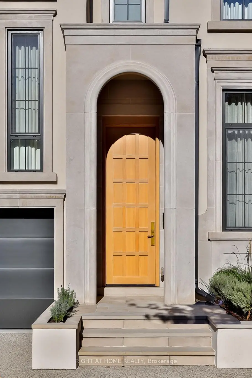
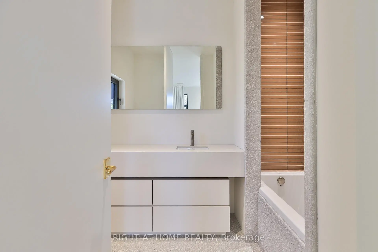
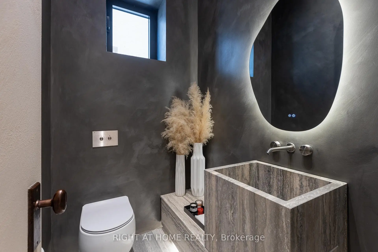
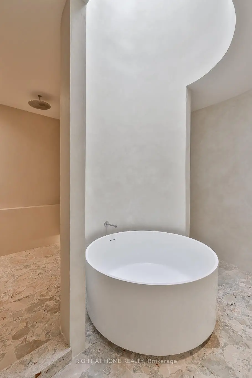
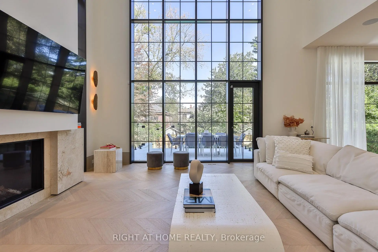
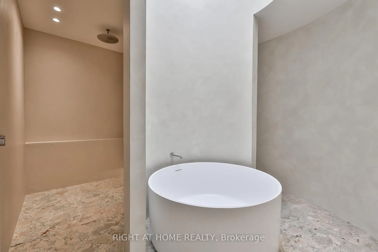
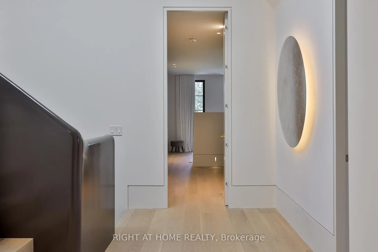
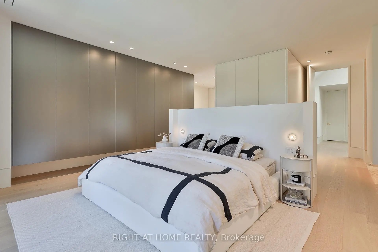
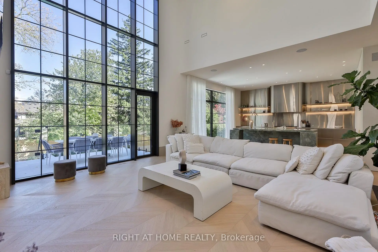
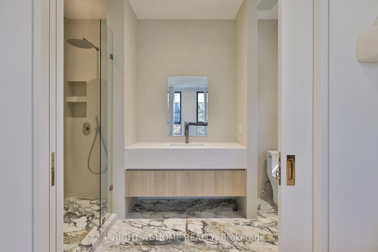
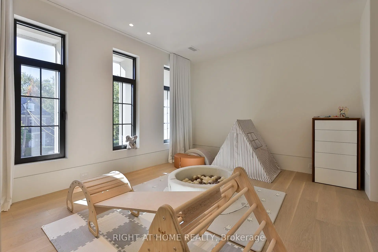
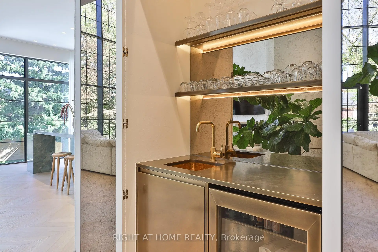
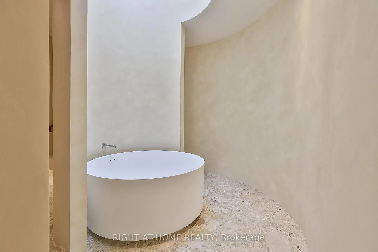
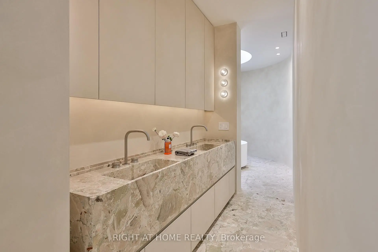
A confidently contemporary home, recently completed in Toronto's sought-after Cricket Club neighbourhood. Behind a handsome and classically-inspired stone façade lies a uniquiey individual interior, designed by acclaimed Studio Author. An imaginative floorplan and a vivid palette of richly appointed materials create a distinctive modern family home, where abundant natural light, beautifully considered proportions and unexpected design moments come together with remarkable effect. Exceptional attention to both design and finish is evident throughout, notably in the home's signature kitchen, where a dramatic onyx island is complemented by custom stainless steel cabinetry with brass accents - with a prized La Cornue range taking centre stage - supported by a generous walk-in pantry. An impressive double-height living room opens to an elevated deck overlooking the landscaped rear garden, while generous principal rooms and a thoughtfully conceived floorplan offer an effortless balance of stylish entertaining space and everyday family life. Four beautifully proportioned bedrooms occupy the upper levels, each with extensive storage and its own ensuite bathroom. The sprawling primary suite features a one-of-a-kind bathroom, an expansive walk-in dressing room and overlooks the rear garden. The fully finished lower level offers impressive versatility, with a fifth bedroom / nanny suite, gym, family room and a walk-out to the beautifully landscaped rear yard with concrete inground swimming pool. A singular home, distinguished by its architectural individuality, exceptional craftsmanship and a wonderfully considered approach to contemporary family living.
Features
- Facing: East

- Bedrooms: 4

- Bathrooms: 7

- Garages: 2

- Kitchens: 1

Details
- Lot size: 50.04 x 140.00 Feet

- Space: 3500-5000

- Tax: $ 12563.00

- C14001020

- Listing contracted with: RIGHT AT HOME REALTY
| Room | Size(M) | Description | |
|---|---|---|---|
| Foyer | 5.97x1.83 | Large Closet, LED Lighting |
|
| Living Rm | 6.04x5.52 | Hardwood Floor, Large Window, Open Concept |
|
| Dining Rm | 5.52x3.66 | Coffered Ceiling(s), Formal Rm, Combined w/Living |
|
| Family Rm | 6.10x5.79 | Gas Fireplace, W/O To Deck, Large Window |
|
| Kitchen | 5.36x5.49 | Stone Counters, Modern Kitchen, Pantry |
|
| Pantry | 2.44x3.05 | B/I Appliances, Stone Counters, Window |
|
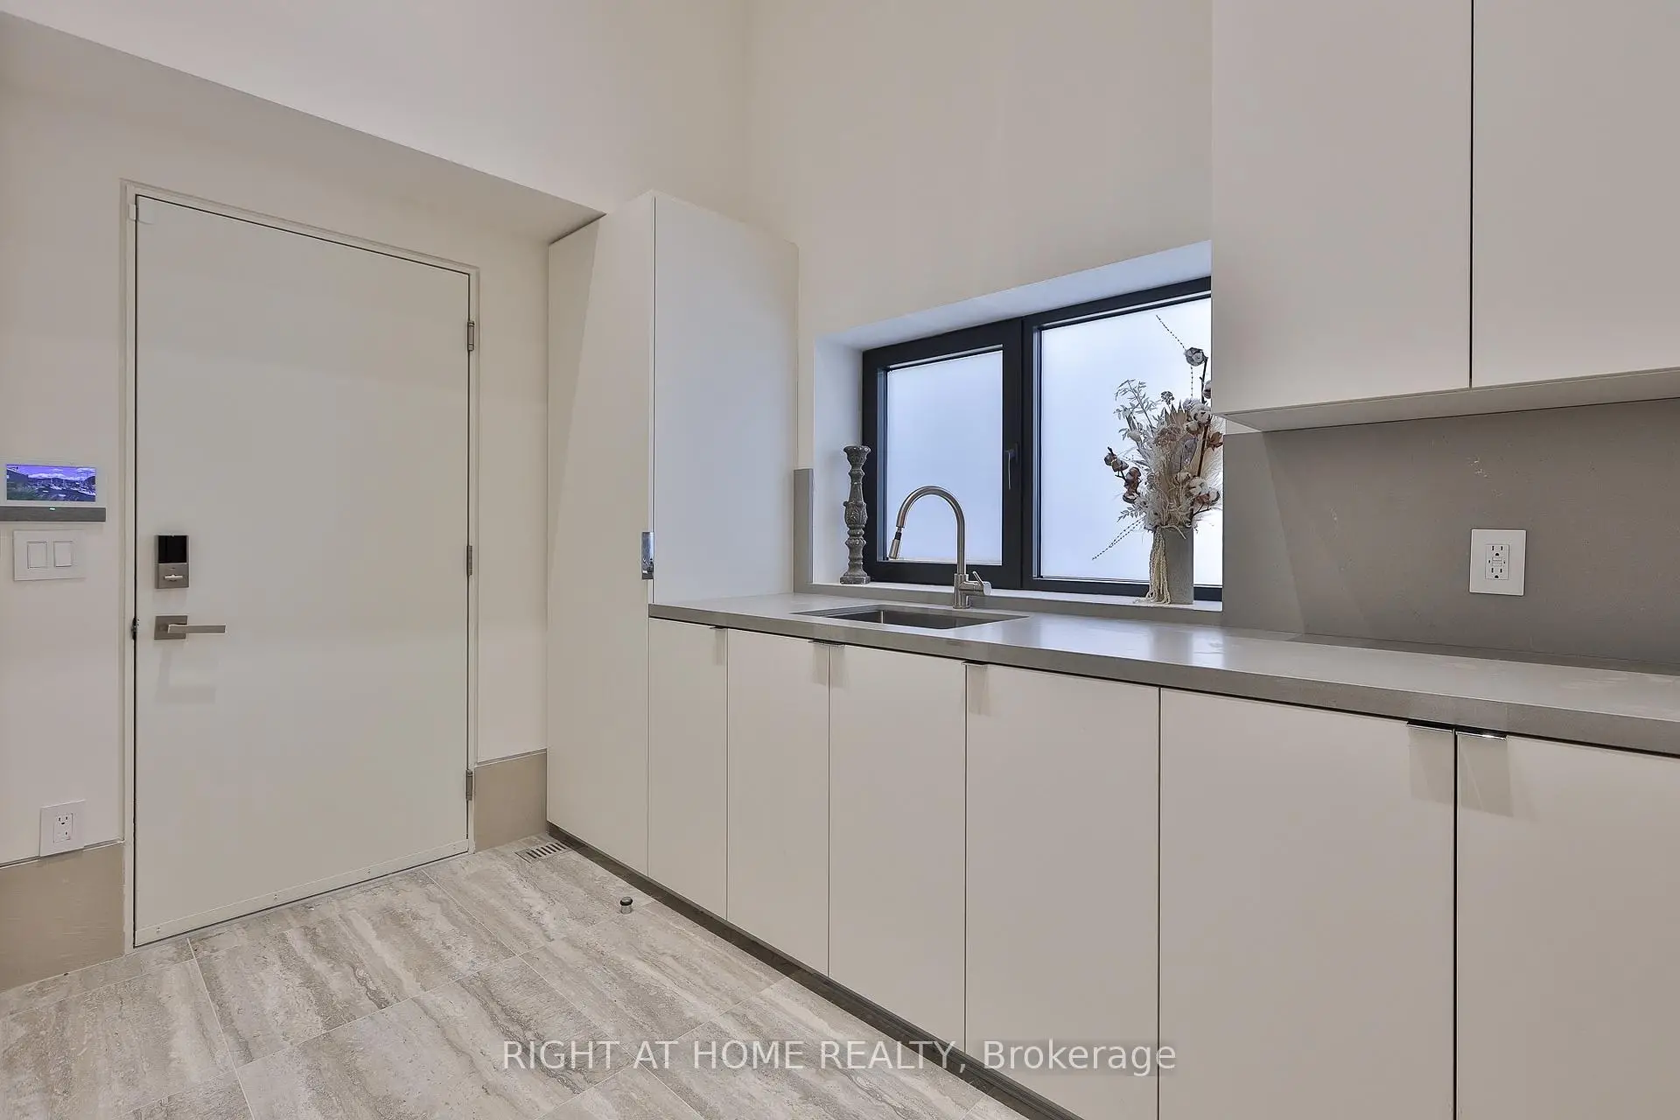
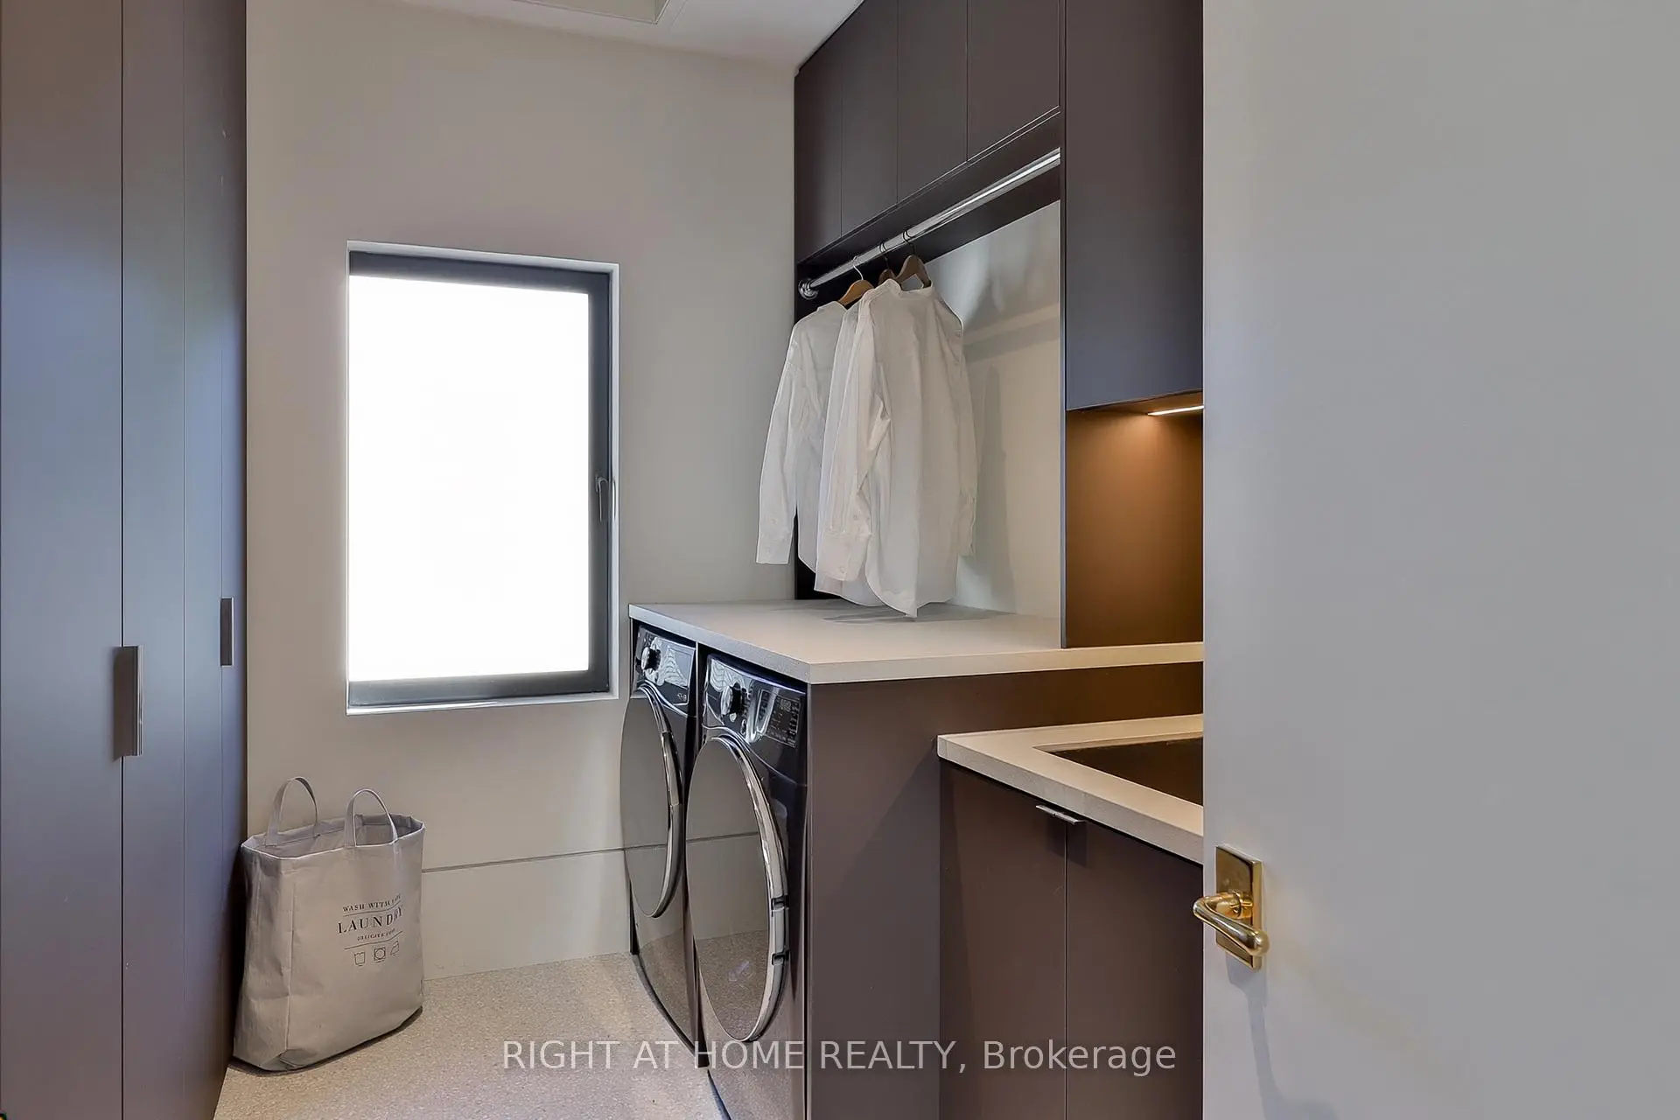
| Mud Rm | 3.72x2.44 | Stone Floor, Laundry Sink, Access To Garage |
|
| Br | 5.24x5.18 | Walk-In Closet(s), Hardwood Floor, Overlooks Frontyard |
|
| Primary B | 5.21x5.49 | 5 Pc Ensuite, Walk-In Closet(s), Overlooks Backyard |
|
| Br | 3.96x3.66 | Walk-In Closet(s), Hardwood Floor, 3 Pc Ensuite |
|
| Br | 3.66x5.73 | Walk-In Closet(s), Hardwood Floor, 4 Pc Ensuite |
|
| Br | 5.49x3.35 | 3 Pc Ensuite, Closet, Above Grade Window |
| Bathroom | Pieces | Level | |
|---|---|---|---|
| 1xBath | 3 pcs | Lower |
|
| 1xBath | 2 pcs | Lower |
|
| 1xBath | 2 pcs | Main |
|
| 3xBaths | 3 pcs | Second |
|
| 1xBath | 5 pcs | Second |
Property Summary
Located close to the intersection of Avenue Road and Wilson, 127 Yonge Blvd is a 4+1 bedrooms 7 washrooms Detached. The unit has a Double Built-In Parking Spaces. The property has many nice features including Air Exchanger. Foyer, Living Room Rm, Dinning Room Rm, Family Room Rm, Kitchen, Pantry and Mud Rm are on the Main floor; Br is on the Lower floor.Home Market Analysis
For Sale
For Lease
Comparable home values have remained relatively stable compared with the same period last year.
Rent levels have increased 44% compared with the same period last year.
How This Home Compares
Local Area Profile
This property is located in a predominantly owner-occupied residential area with housing made up primarily of detached homes. Approximately 72% of residents hold a bachelor's degree or higher, while about 11% have a college credential. Most local commuters travel by car, while a smaller share use public transit.
School Information
Elementary Schools
-
Home schoolRank: 571 out of 3022 (Score: 7.5)Distance to school: 0.8 km (~14 min walk)
-
ST CYRIL (Grade: JK - 8)
Catholic French Immersion school
Distance to school: 4.4 km (~13 min drive) -
ST MARGARET (Grade: 5 - 8)Rank: 687 out of 3022 (Score: 7.3)Distance to school: 1.3 km (~23 min walk)
Secondary Schools
-
Rank: 8/746 (Score: 9.5) 5 year average: 24/746 (Score: 8.4)Distance to school: 1.8 km (~32 min walk)
-
Cardinal Carter-Arts (Grade: 9-12)
Catholic School
Distance to school: 2.9 km (~9 min drive) -
Loretto Abbey (Grade: 9-12)
Catholic French Immersion school
Rank: 259/746 (Score: 6.8) 5 year average: 205/746 (Score: 6.9)Distance to school: 0.3 km (~6 min walk)