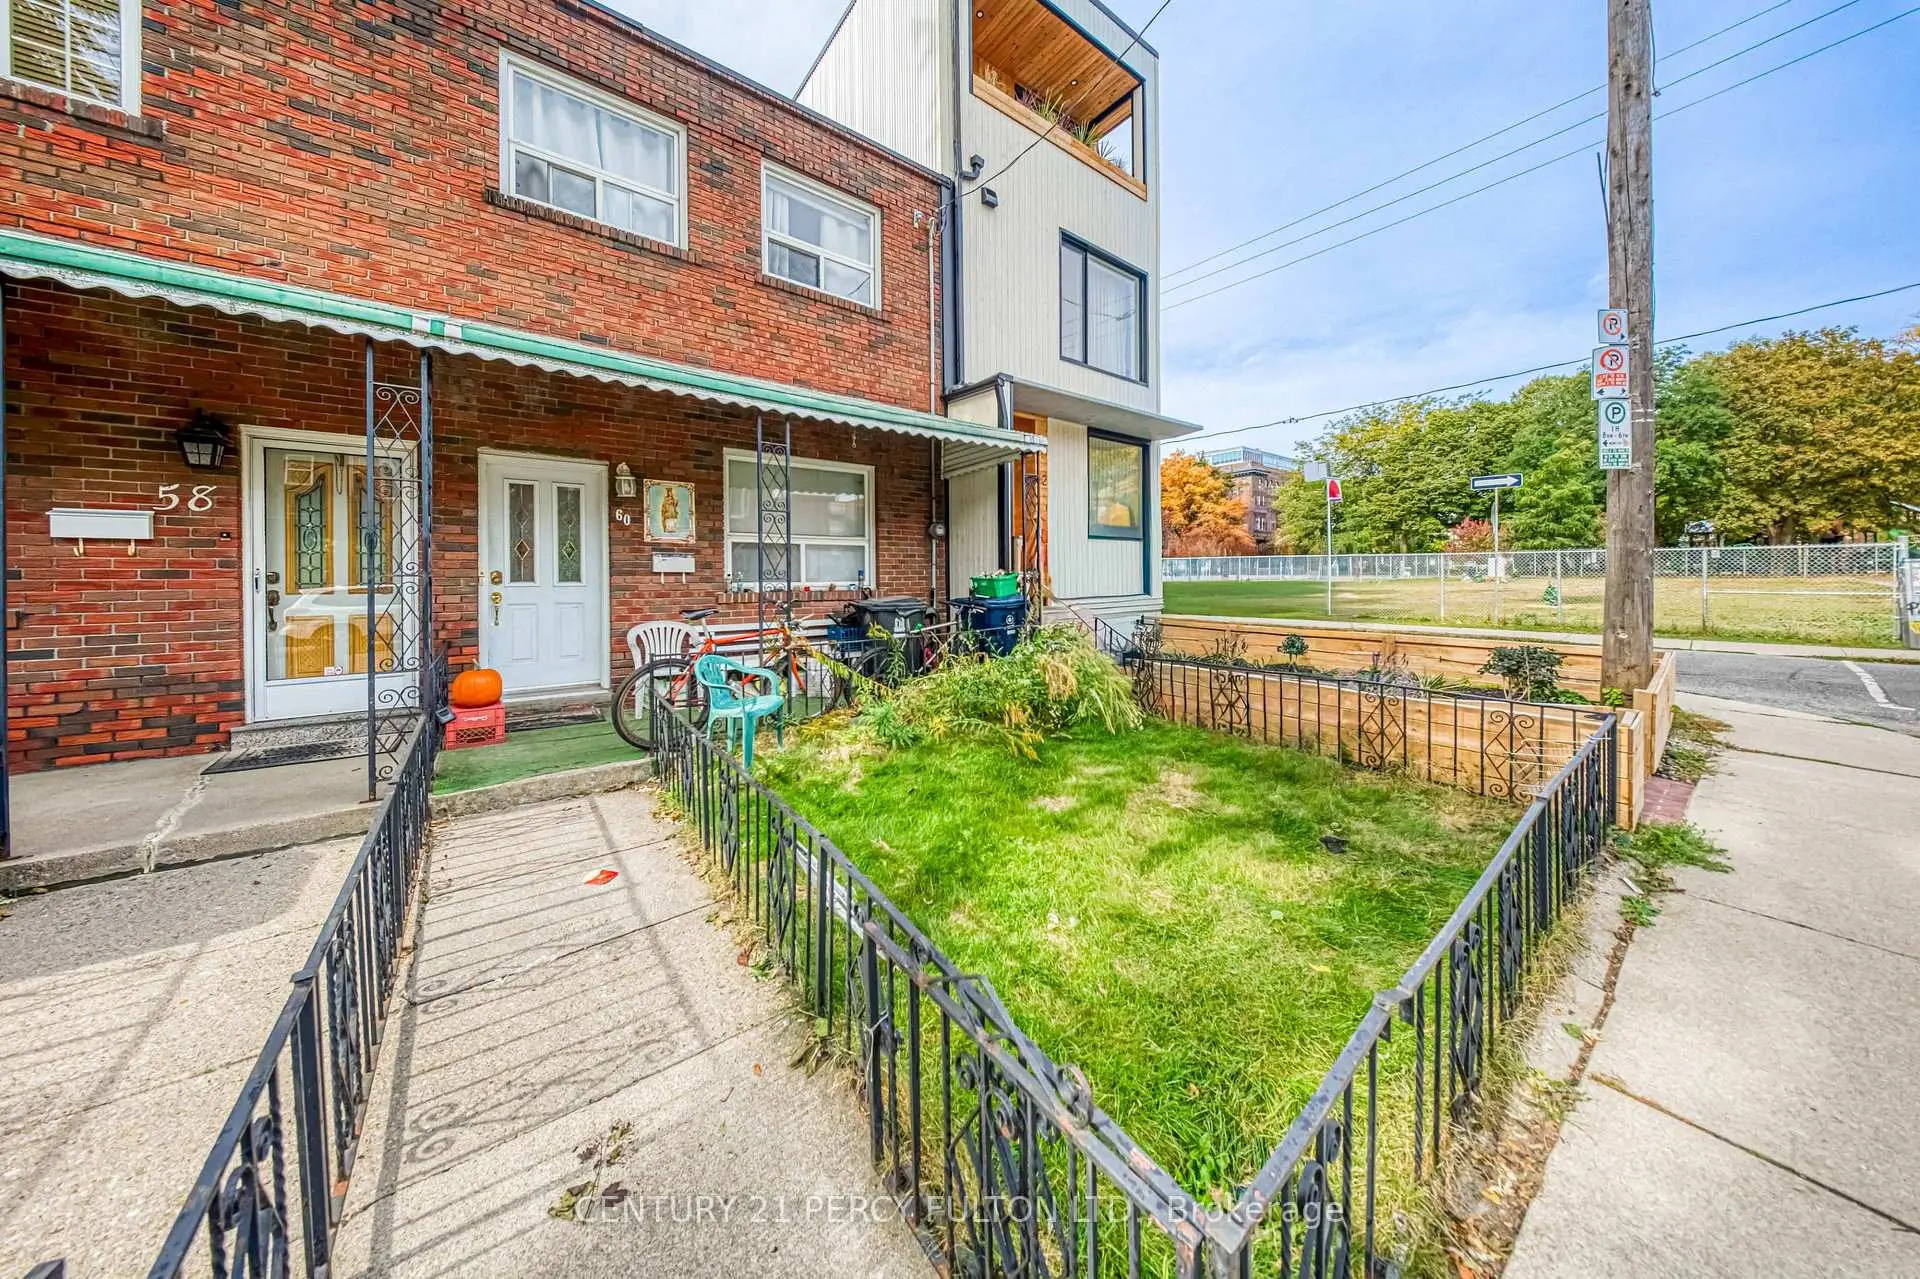
Trinity-Bellwoods, Toronto, M6J 3B8

Description
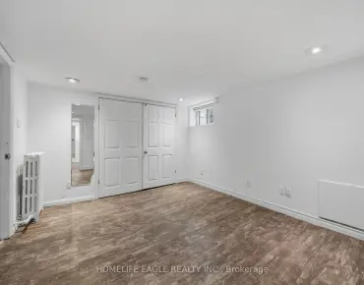
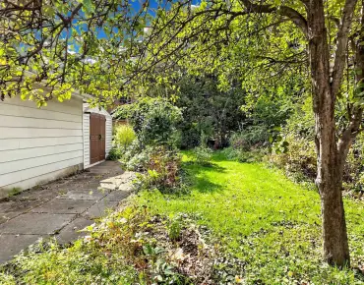
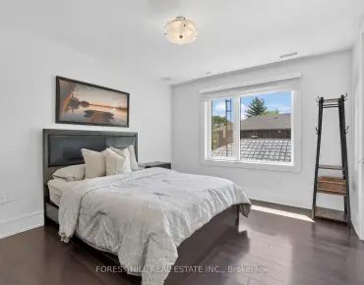
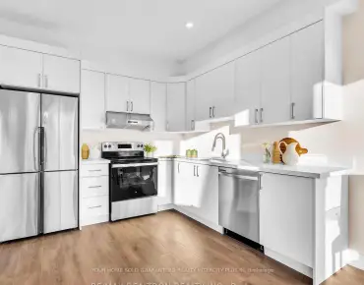
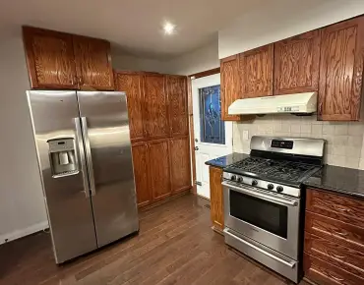
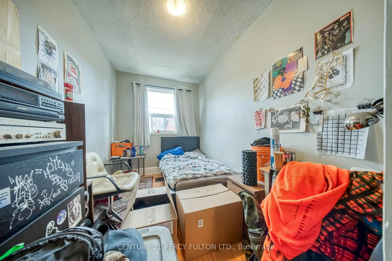
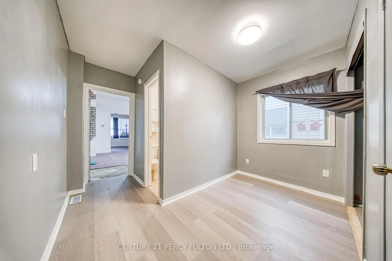
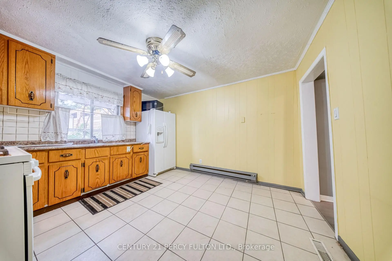
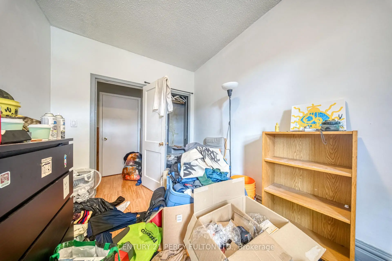
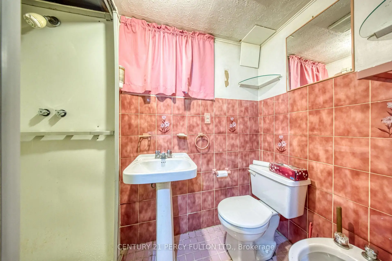
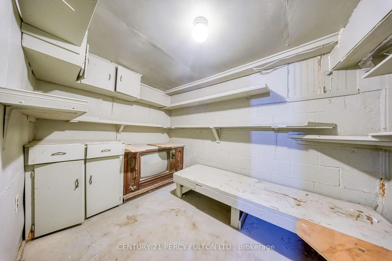
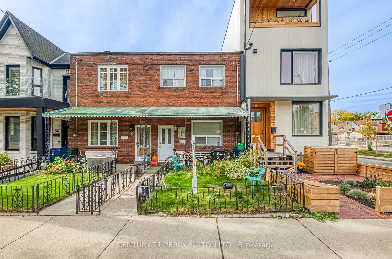
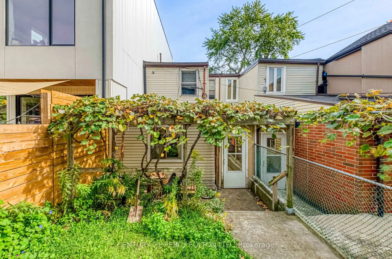
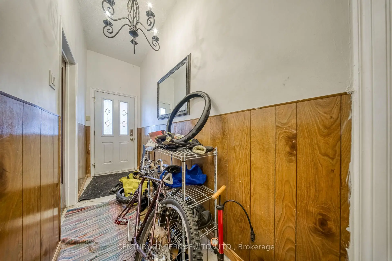
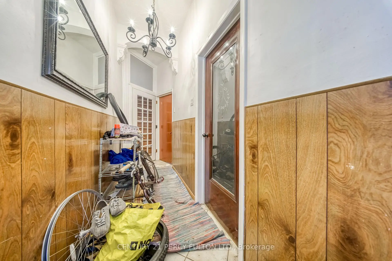
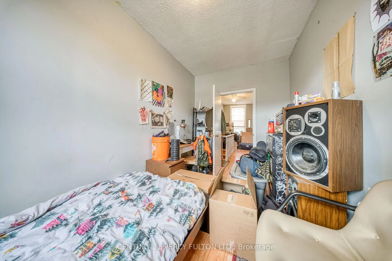
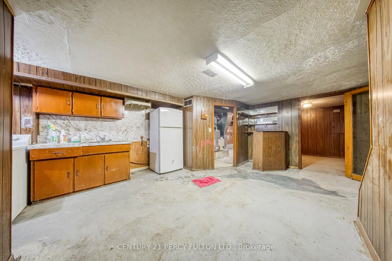
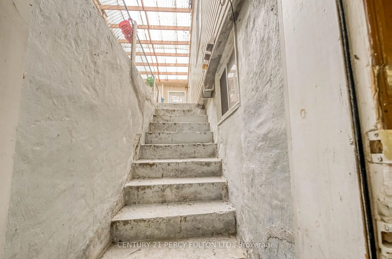
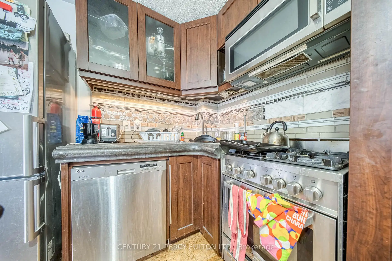
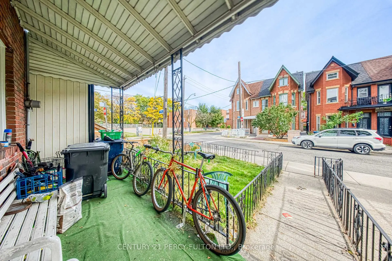
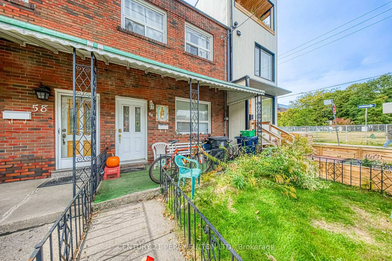
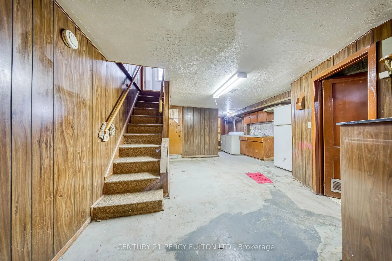
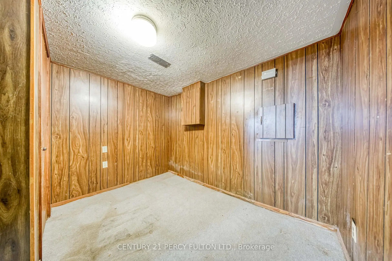
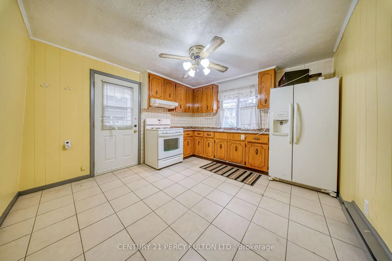
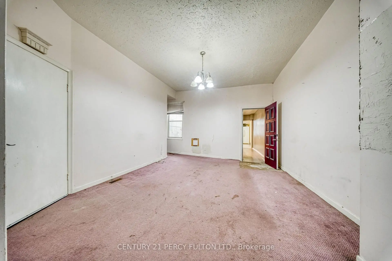
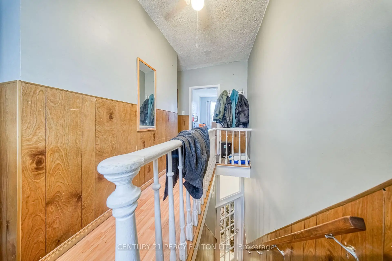
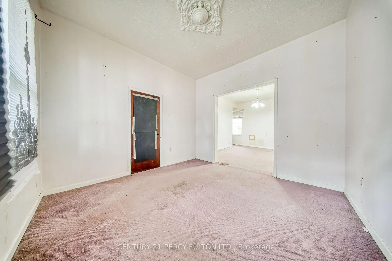
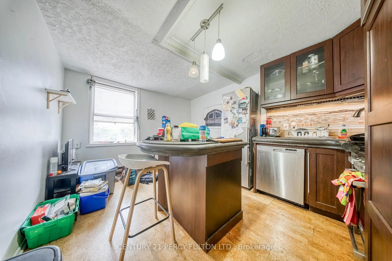
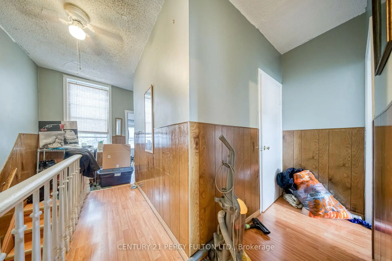
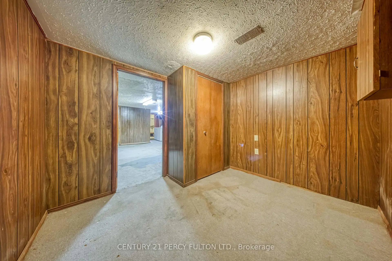
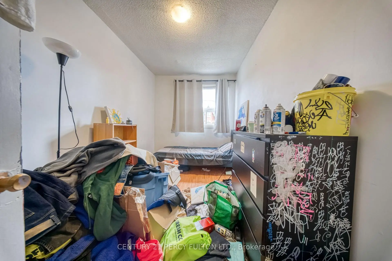
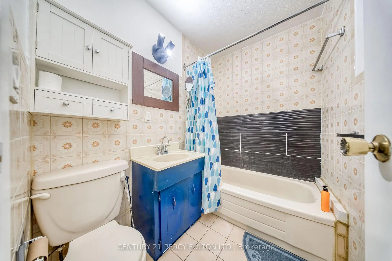
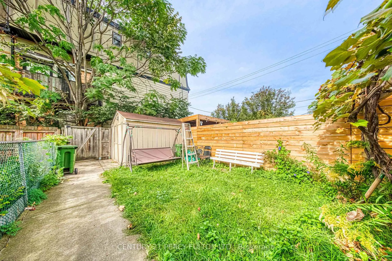
Sold as is. Currently 3 unit but zoned as a legal duplex. Access from laneway around back to secondary apartment. 2 bedroom unit upstairs, 1 junior one bedroom main floor with basement kitchen, and studio unit in the rear. Separation between all units registered as a legal duplex. Townhouse with huge upside potential in one of the most sought after areas in the city. Don't miss out on this rare opportunity.
Features
- Facing: West

- Bedrooms: 3

- Bathrooms: 3

- Garages:

- Kitchens: 3

Details
- Lot size: 16.50 x 97.00 Feet

- Space: 1100-1500

- Tax: $ 5927.00

- C13885584

- Listing contracted with: CENTURY 21 PERCY FULTON LTD.
| Bathroom | Pieces | Level | |
|---|---|---|---|
| 1xBath | 3 pcs | Second |
|
| 1xBath | 3 pcs | Ground |
|
| 1xBath | 3 pcs | Basement |
Property Summary
Located close to the intersection of Queen St W & Ossington Ave, 60 Fennings St is a 3 bedrooms 3 washrooms Duplex. The property basement is Apartment . The property has many nice features including Accessory Apartment. .Home Market Analysis
For Sale
For Lease
Comparable home values have decreased 15.2% compared with the same period last year.
Rent levels have remained relatively stable compared with the same period last year.
How This Home Compares
Local Area Profile
This property is located in an area with a high level of homeownership with a strong concentration of apartment and condominium housing, along with some townhouses. Approximately 58% of residents hold a bachelor's degree or higher, while about 29% have a college credential. Public transit is commonly used by local commuters, alongside driving.
School Information
- Givins/Shaw Junior Public School (Grade:JK-6) 513/3037
- Alexander Muir/Gladstone Ave Junior and Senior Public School (Grade:JK-8) 1467/3037
- Parkdale Collegiate Institute (Grade:9-12) 374/739
- Ryerson Community School (Grade:JK-8) 2413/3037
- King Edward Junior and Senior Public School (Grade:JK-8) 1119/3037
- Parkdale Junior and Senior Public School (Grade:JK-8) 2810/3037