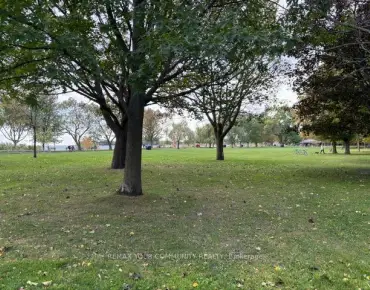
Parkwoods-Donalda, Toronto, M3A 1P5

Description
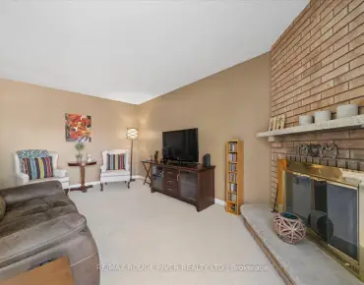
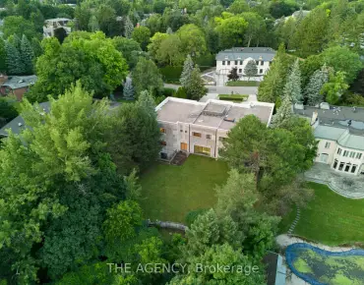
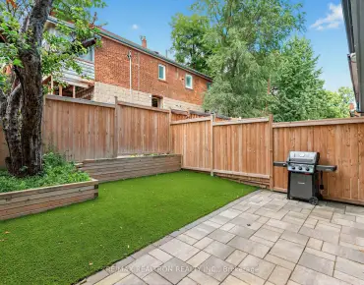
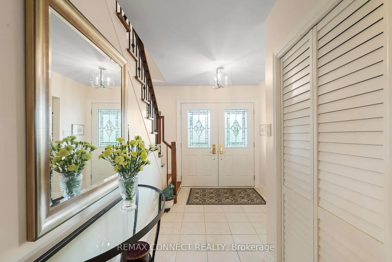
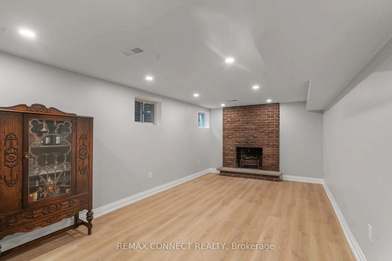
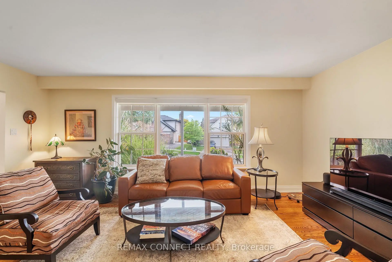
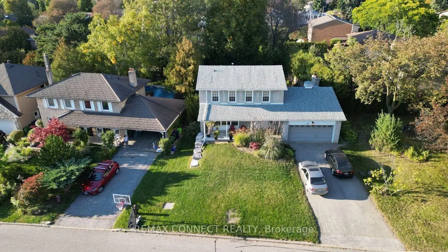
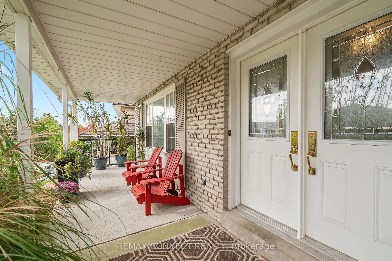
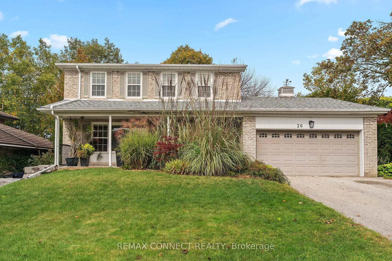
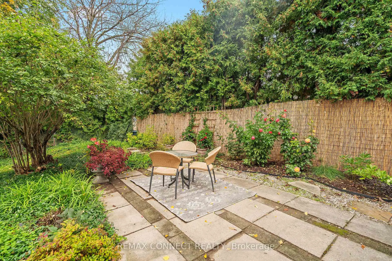
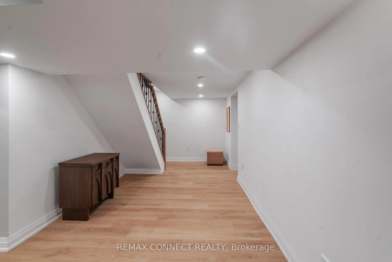
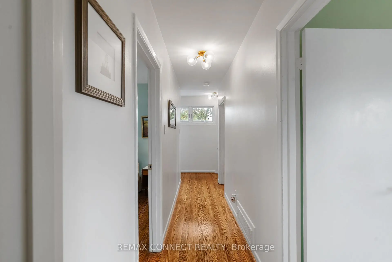
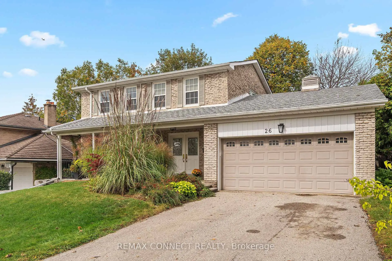
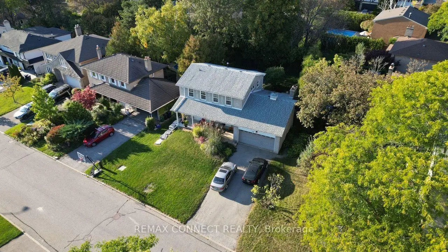
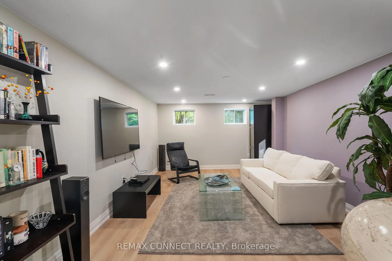
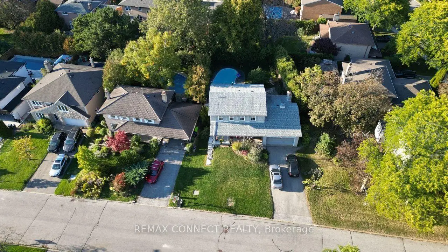
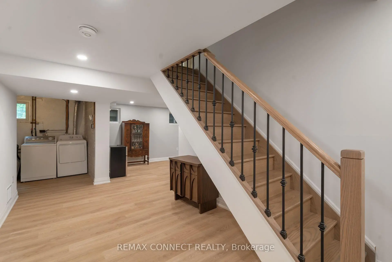
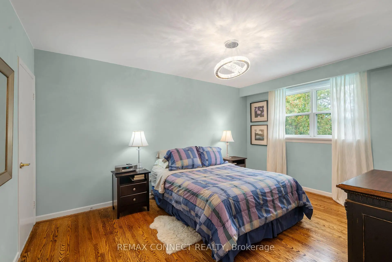
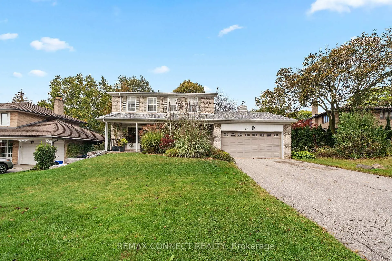
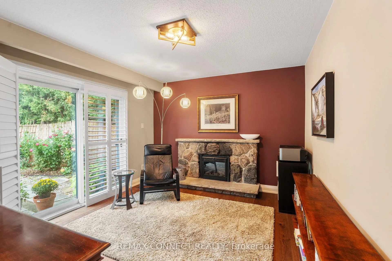
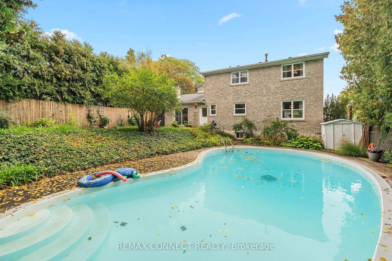
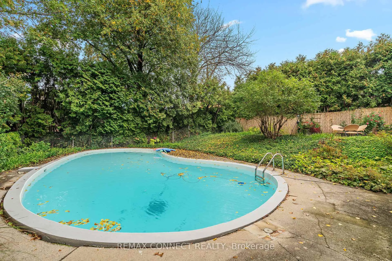
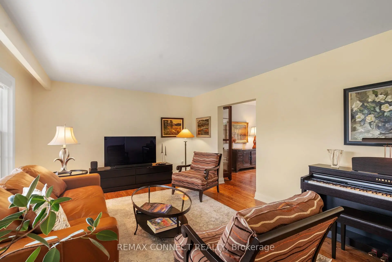
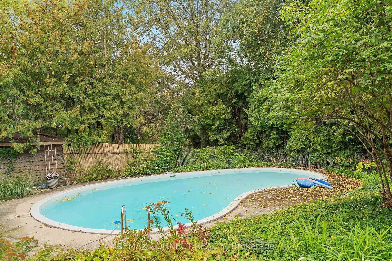
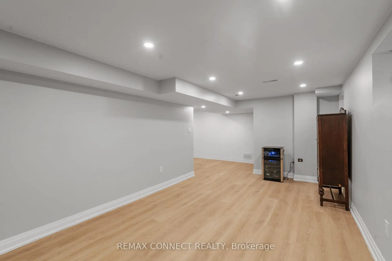
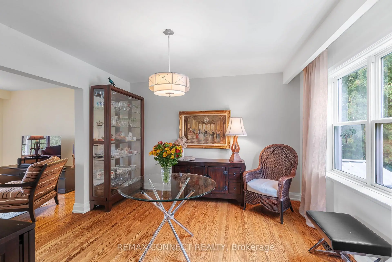
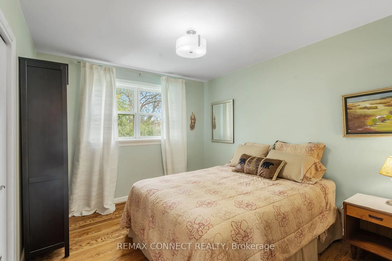
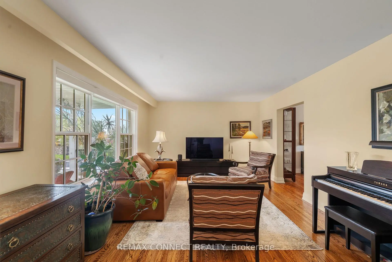
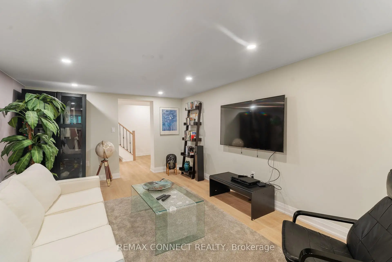
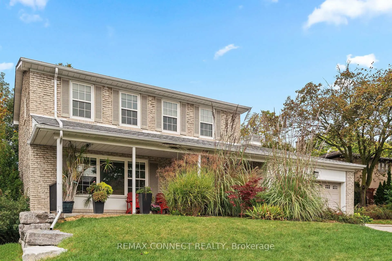
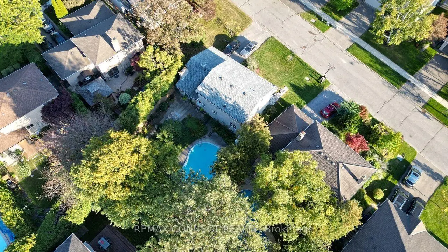
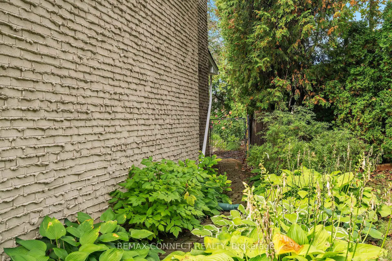
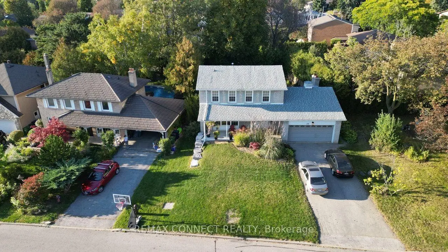
Fabulous four-bedroom executive home in the heart of Don Mills, situated on one of the area's most desirable streets. Set on an extra-wide lot, this beautiful property features a bright, sun-filled backyard with a refinished in-ground concrete pool, mature roses, established shrubs, and berry bushes .Inside, all existing hardwood flooring has been refinished, complemented by new engineered hardwood flooring in the basement and family room. Additional upgrades include a new hardwood staircase to the basement and an upgraded staircase and bannister leading to the second floor. The private driveway accommodates up to four vehicles and features the added convenience of no sidewalk. Ideally located close to excellent schools, with easy access to downtown via the Eglinton Crosstown, this exceptional home offers a wonderful blend of comfort, space, and convenience.
Features
- Facing: North

- Bedrooms: 4

- Bathrooms: 3

- Garages: 2

- Kitchens: 1

Details
- Lot size: 67.68 x 113.00 Feet

- Space: 1500-2000

- Tax: $ 7419.89

- C13884348

- Listing contracted with: REMAX CONNECT REALTY
| Room | Size(M) | Description | |
|---|---|---|---|
| Living Rm | 5.72x3.81 | Hardwood Floor, Formal Rm, Overlooks Dining |
|
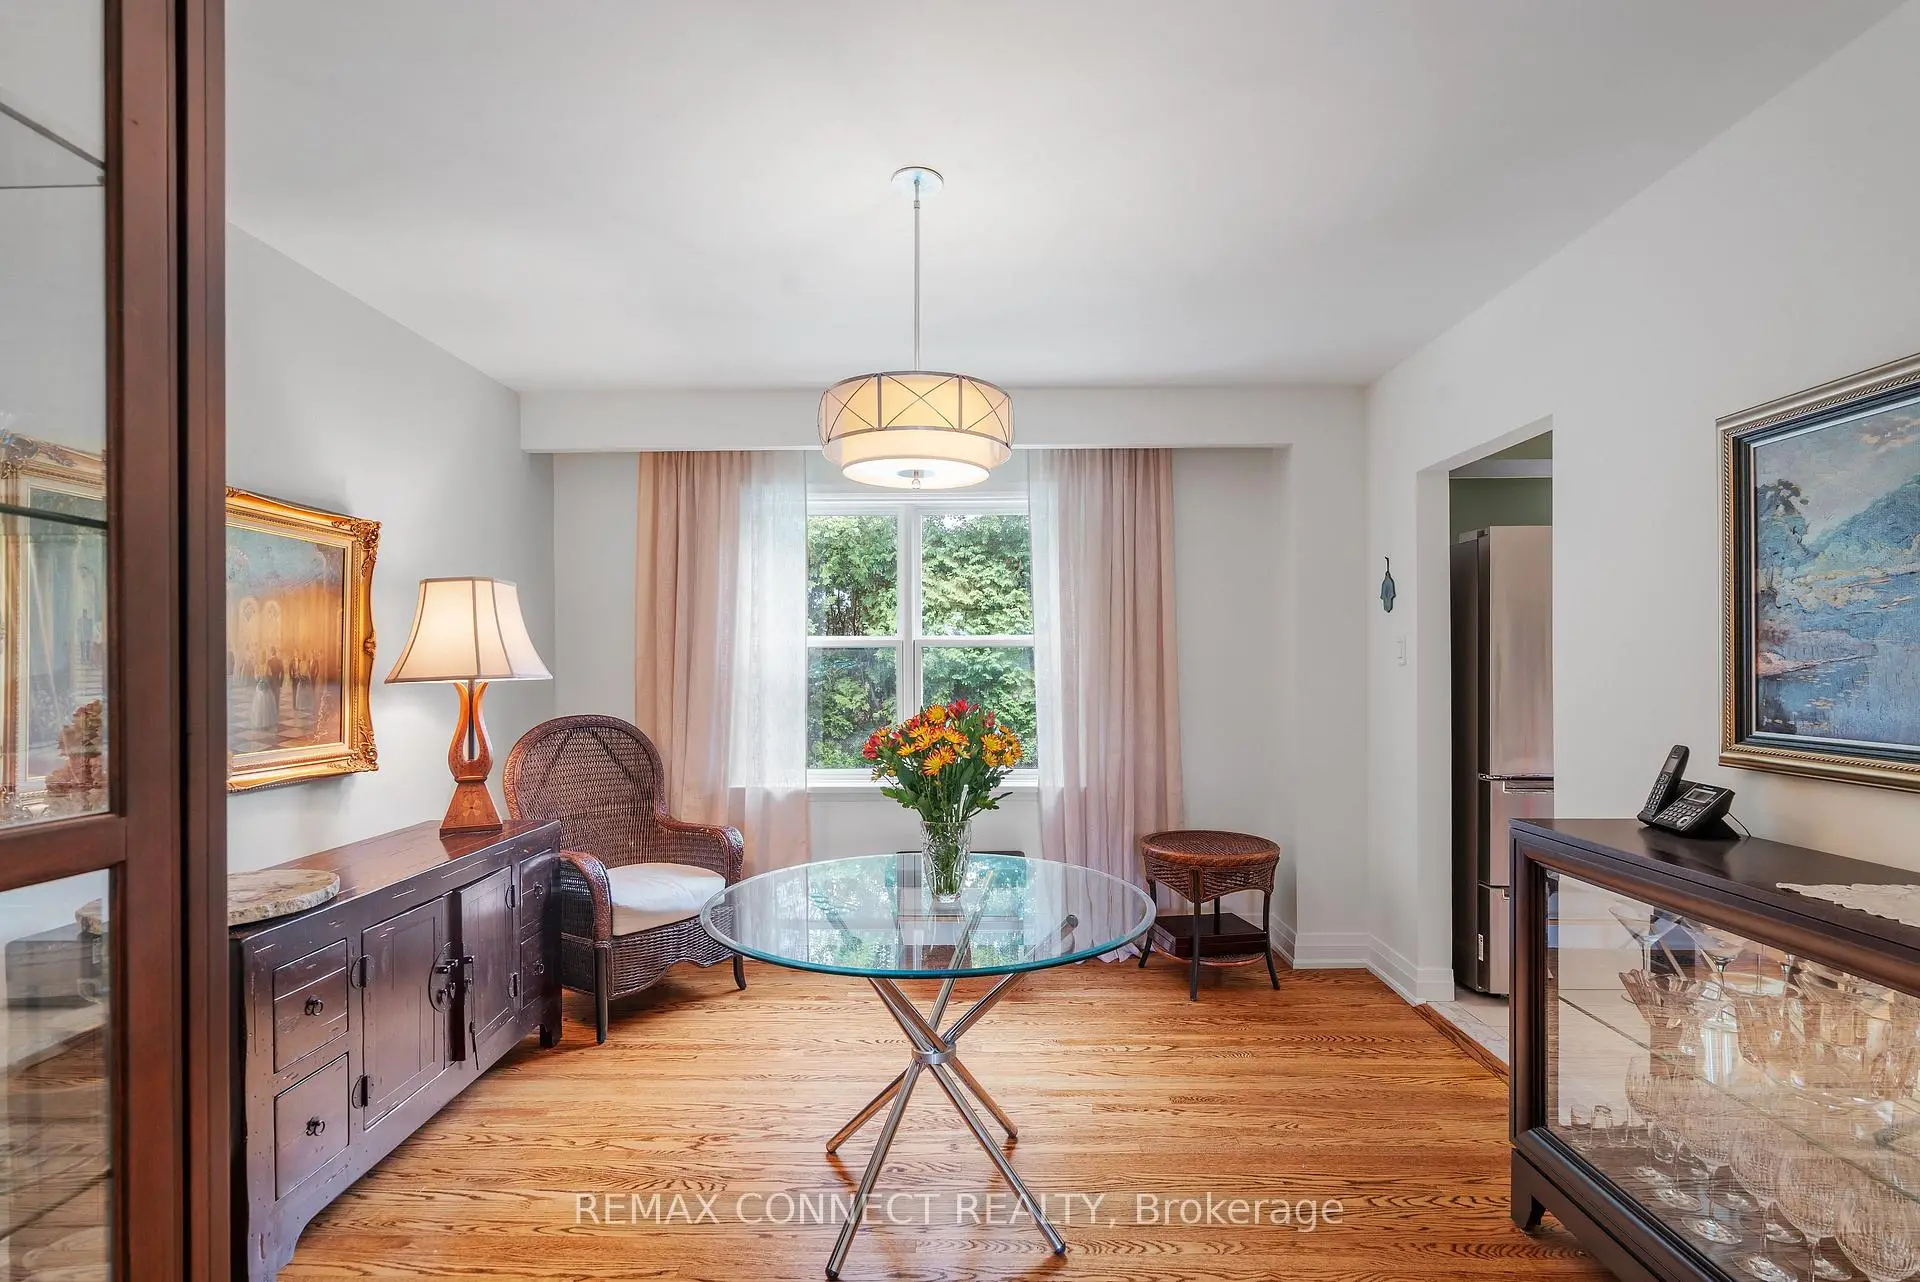
| Dining Rm | 3.66x3.66 | Hardwood Floor, Overlooks Pool |
|
| Family Rm | 3.96x3.35 | Hardwood Floor, Fireplace, W/O To Garden |
|
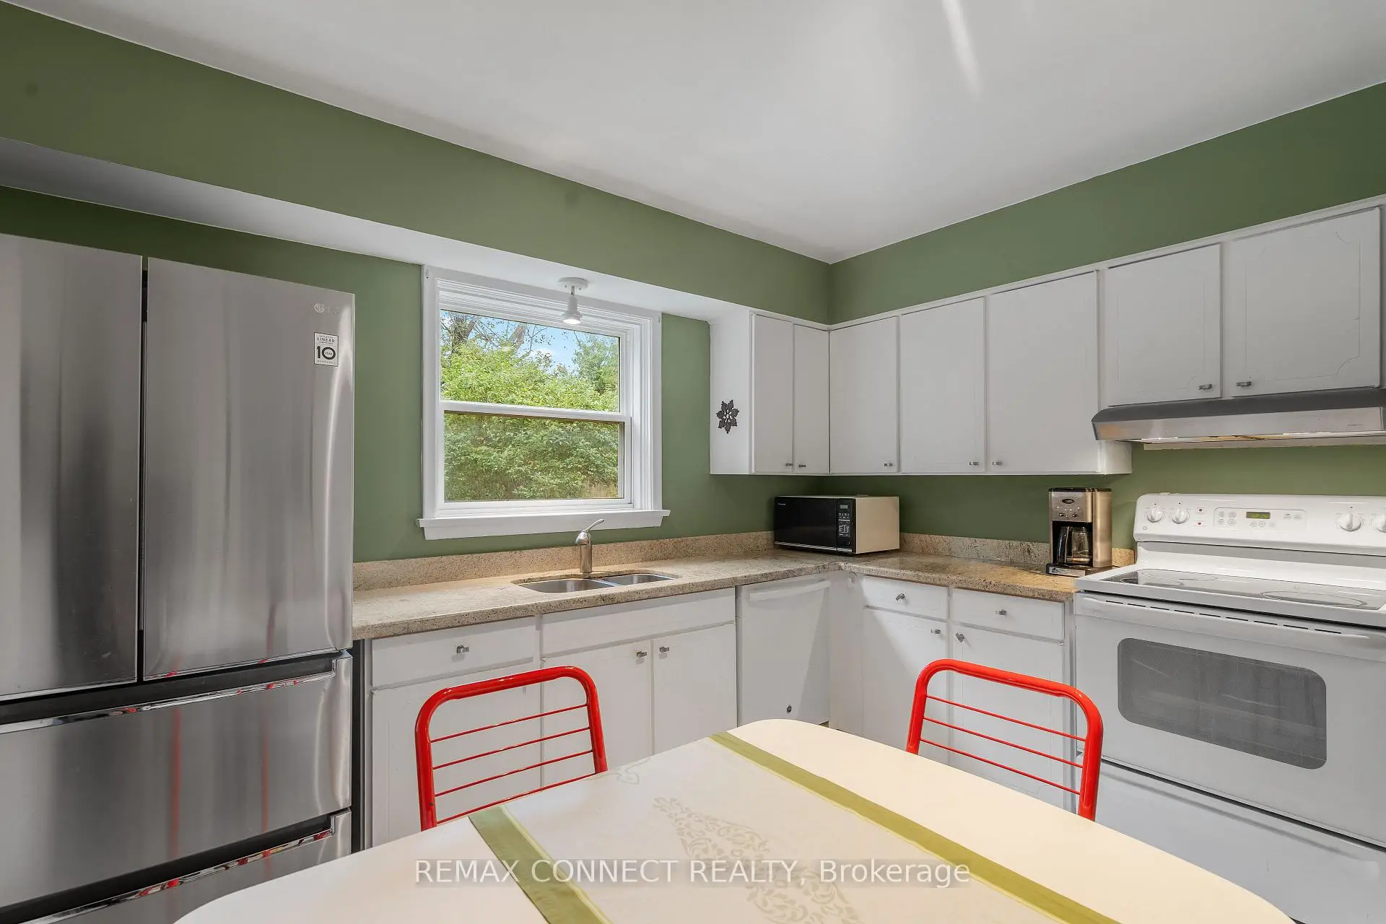
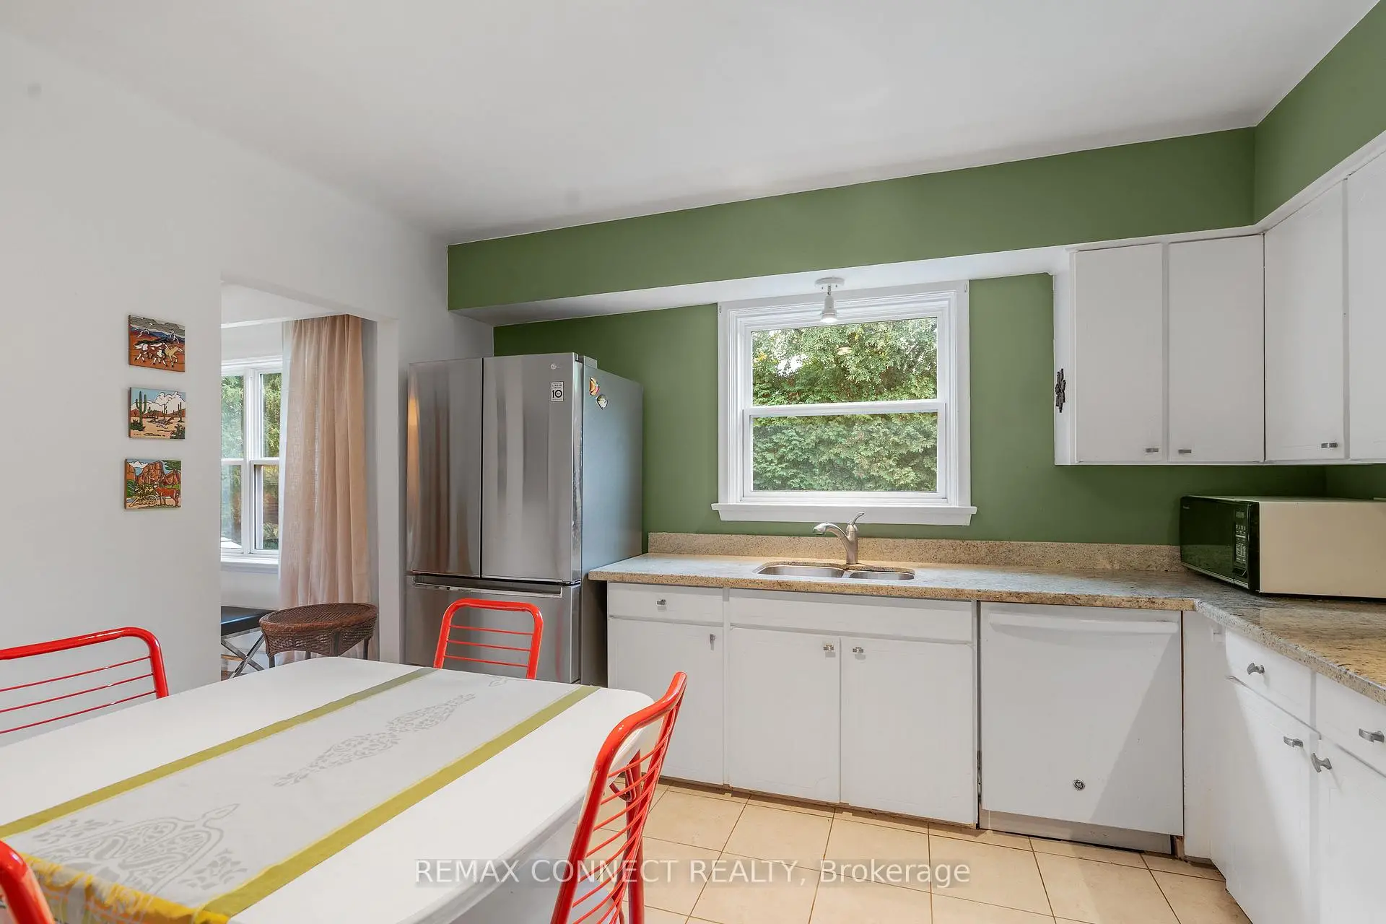
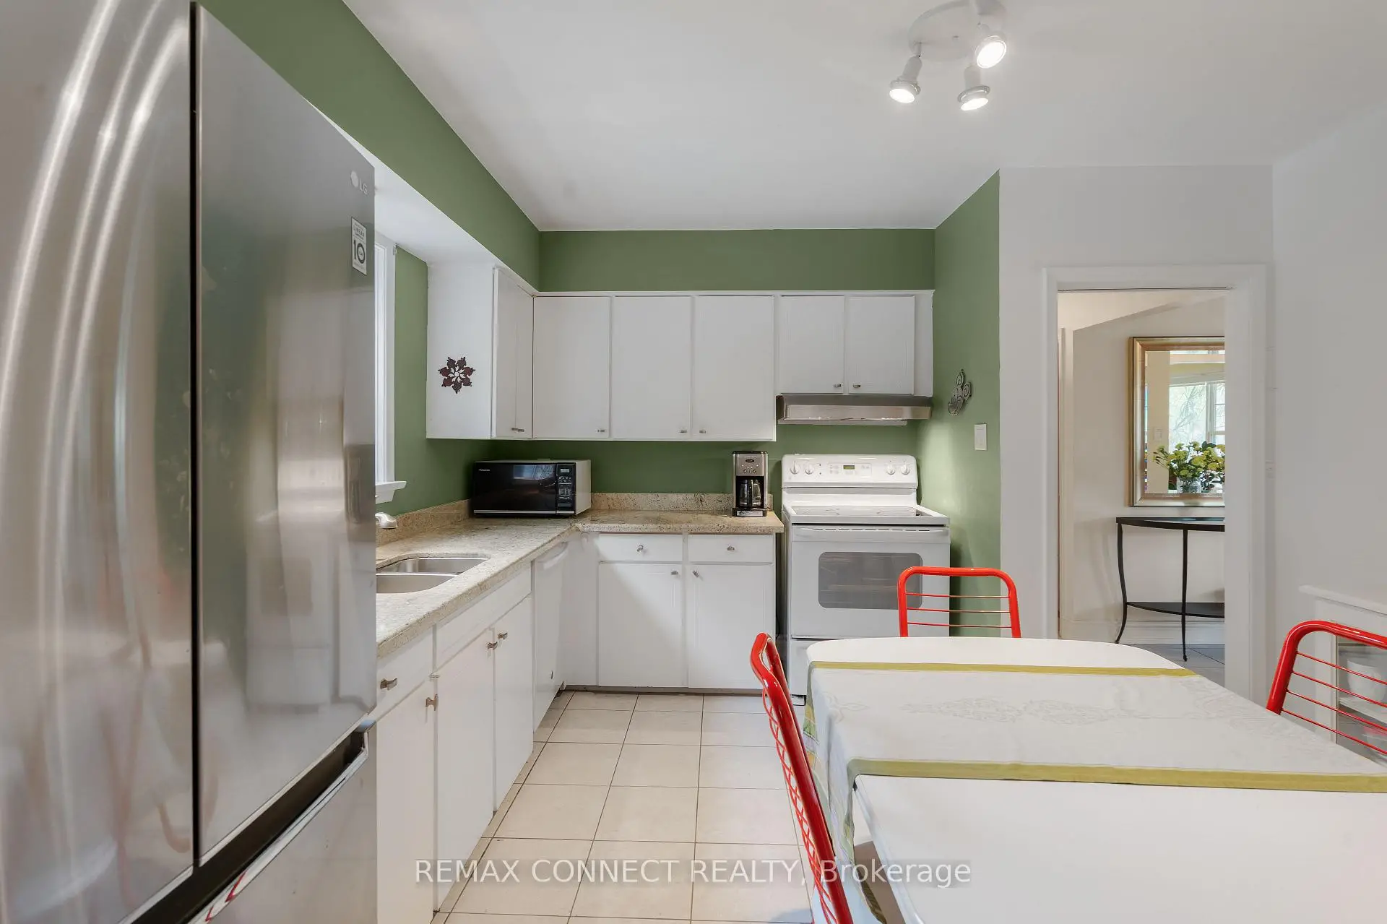
| Kitchen | 3.66x3.66 | Eat-in Kitchen, Overlooks Garden |
|
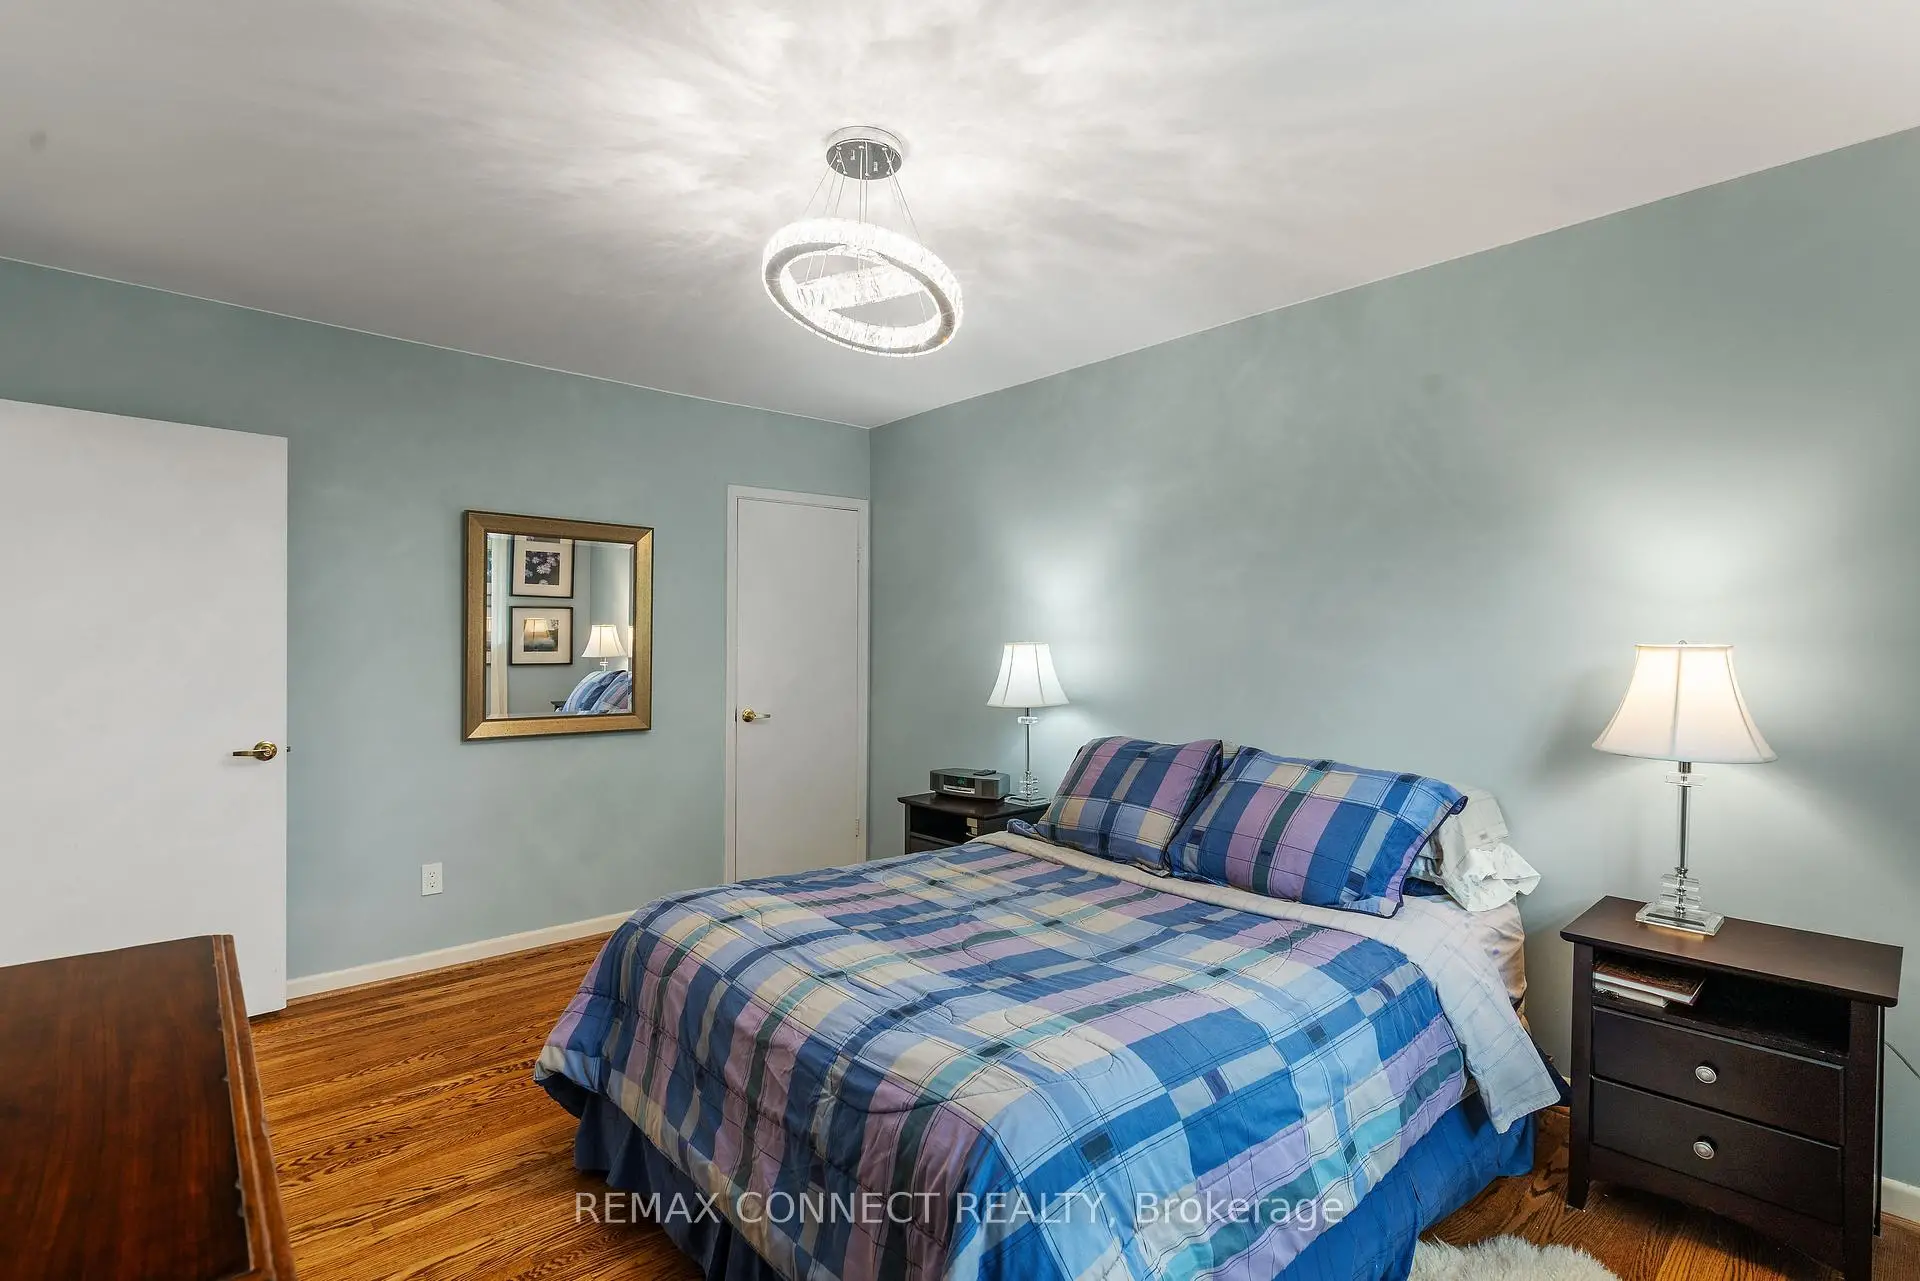
| Primary B | 4.50x3.35 | 3 Pc Ensuite, Hardwood Floor |
|
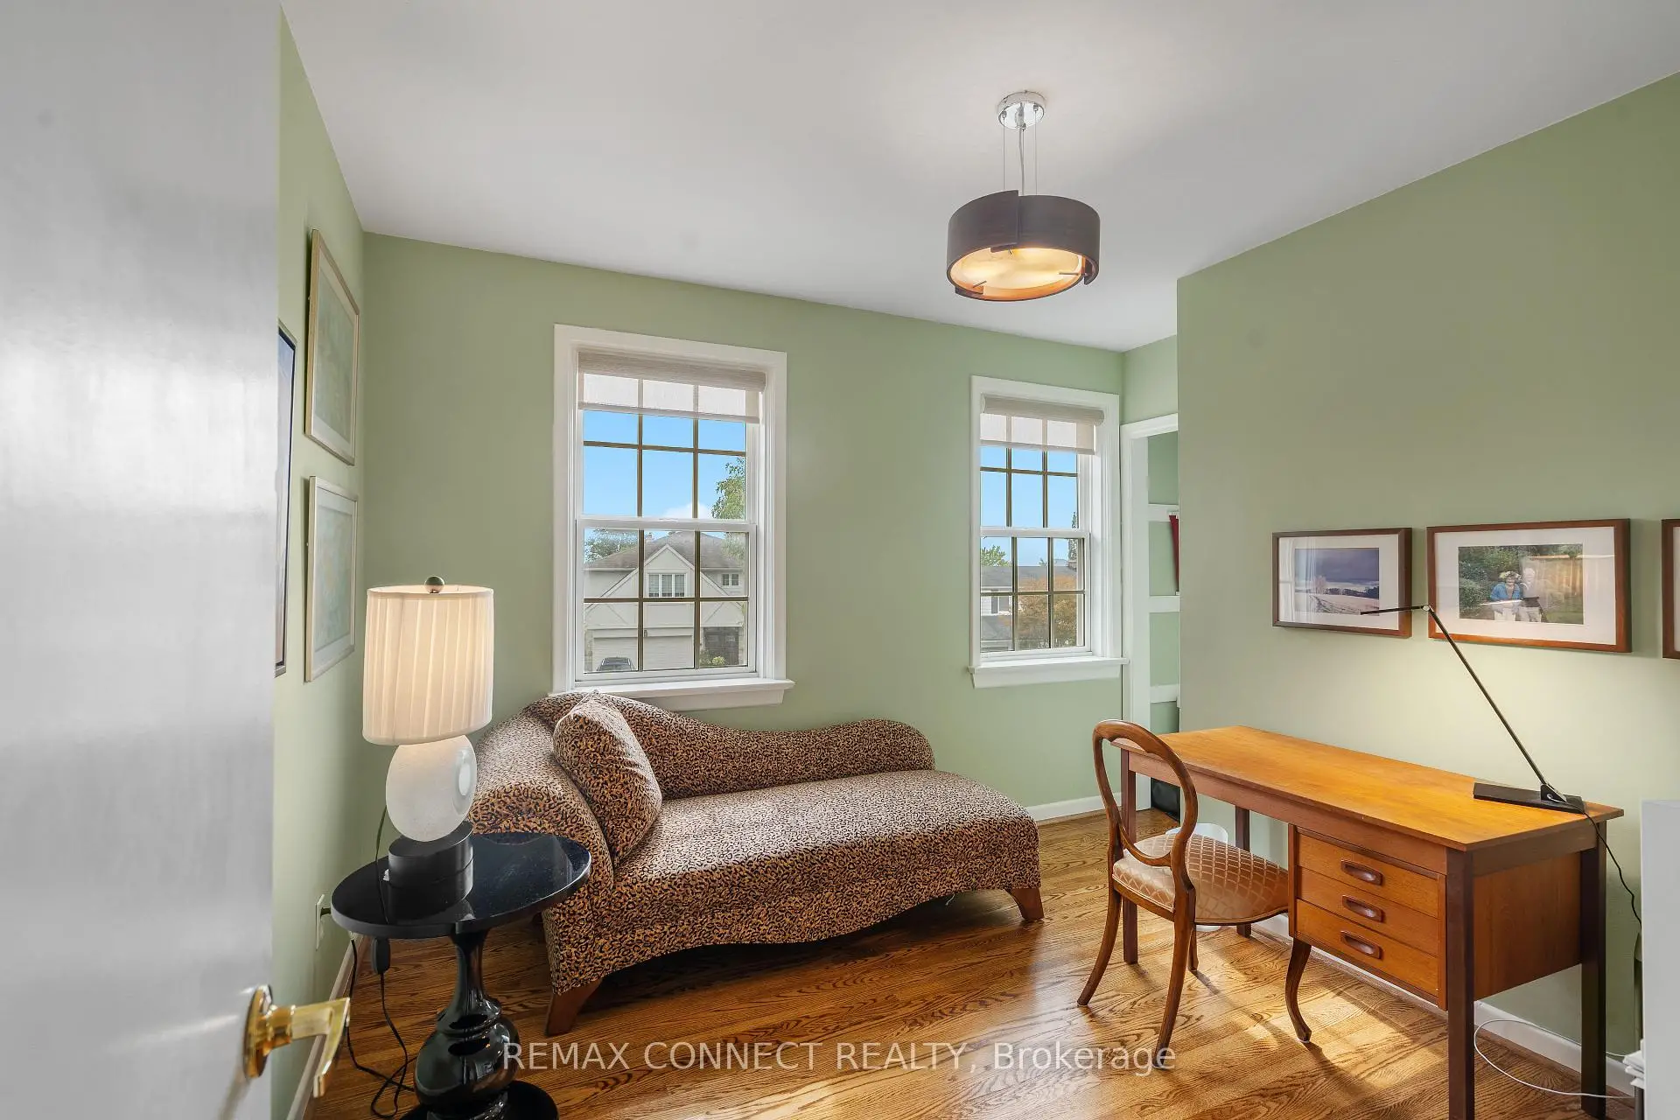
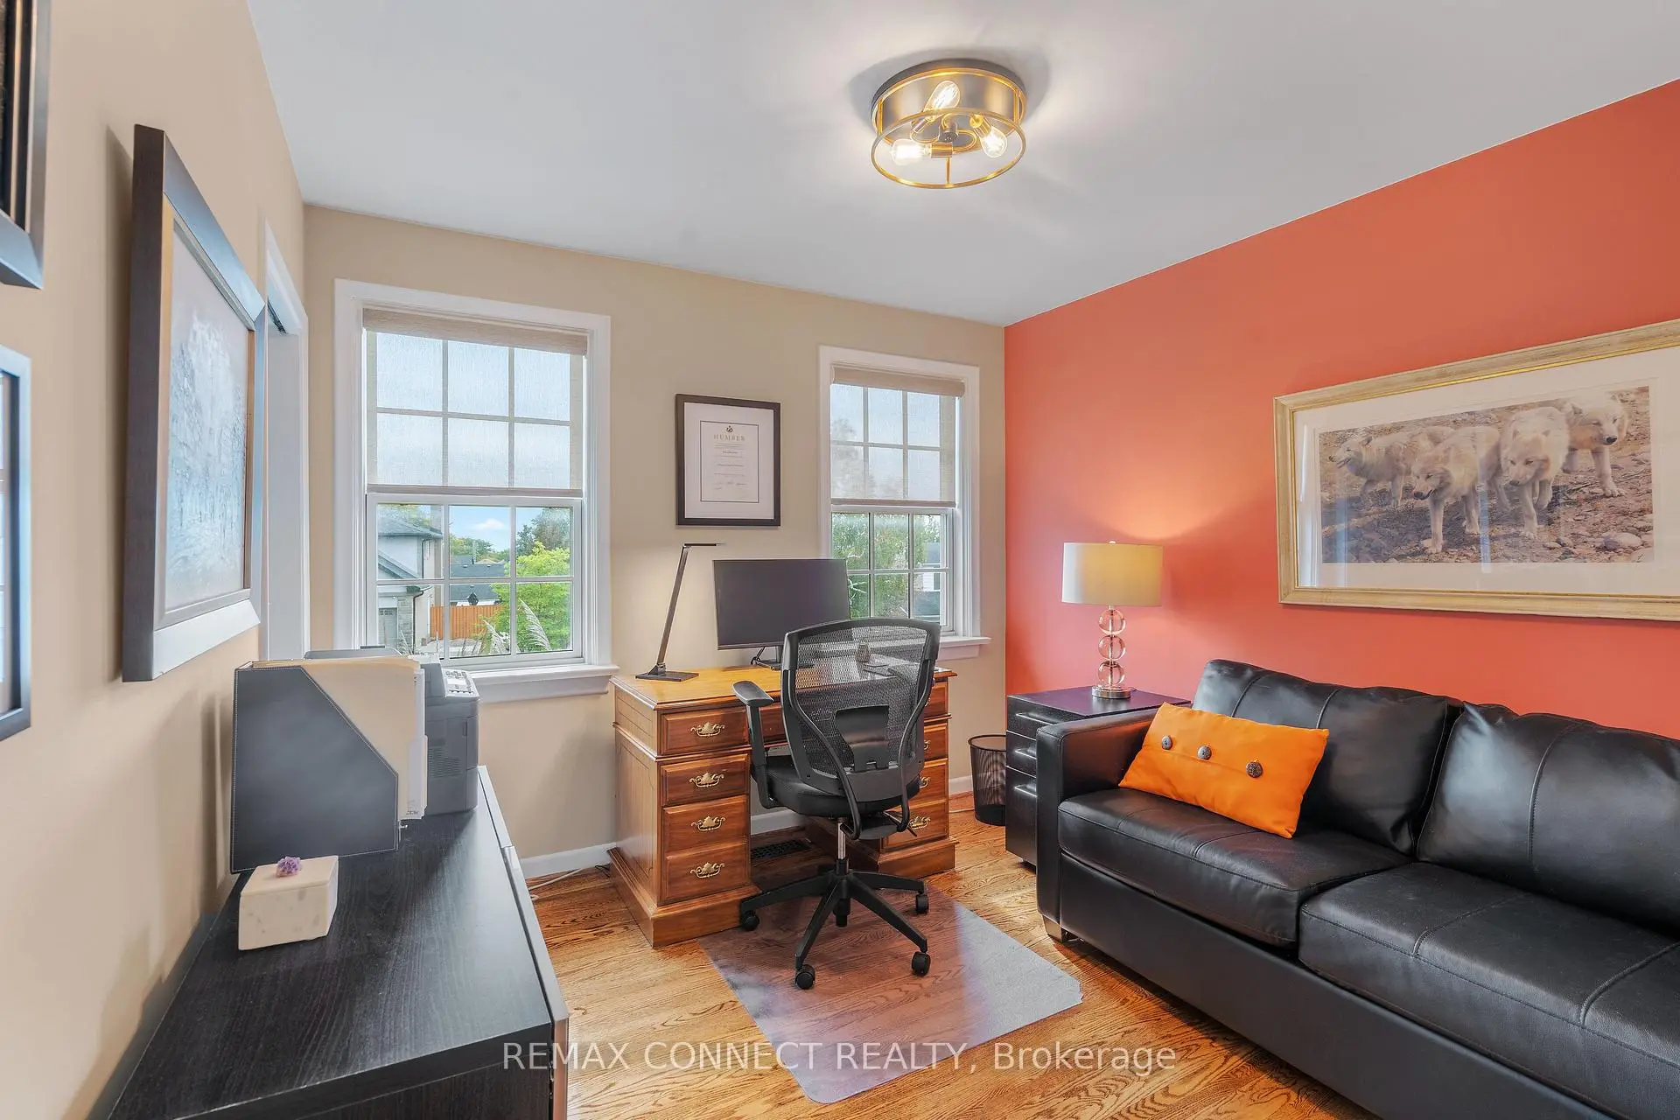
| 2nd Br | 3.35x3.05 | Hardwood Floor |
|
| 3rd Br | 3.05x3.05 | Hardwood Floor |
|
| 4th Br | 2.87x3.05 | Hardwood Floor |
|
| Recreatio | 6.10x3.35 | Fireplace, Above Grade Window |
|
| Recreatio | 5.79x3.66 | Above Grade Window |
| Bathroom | Pieces | Level | |
|---|---|---|---|
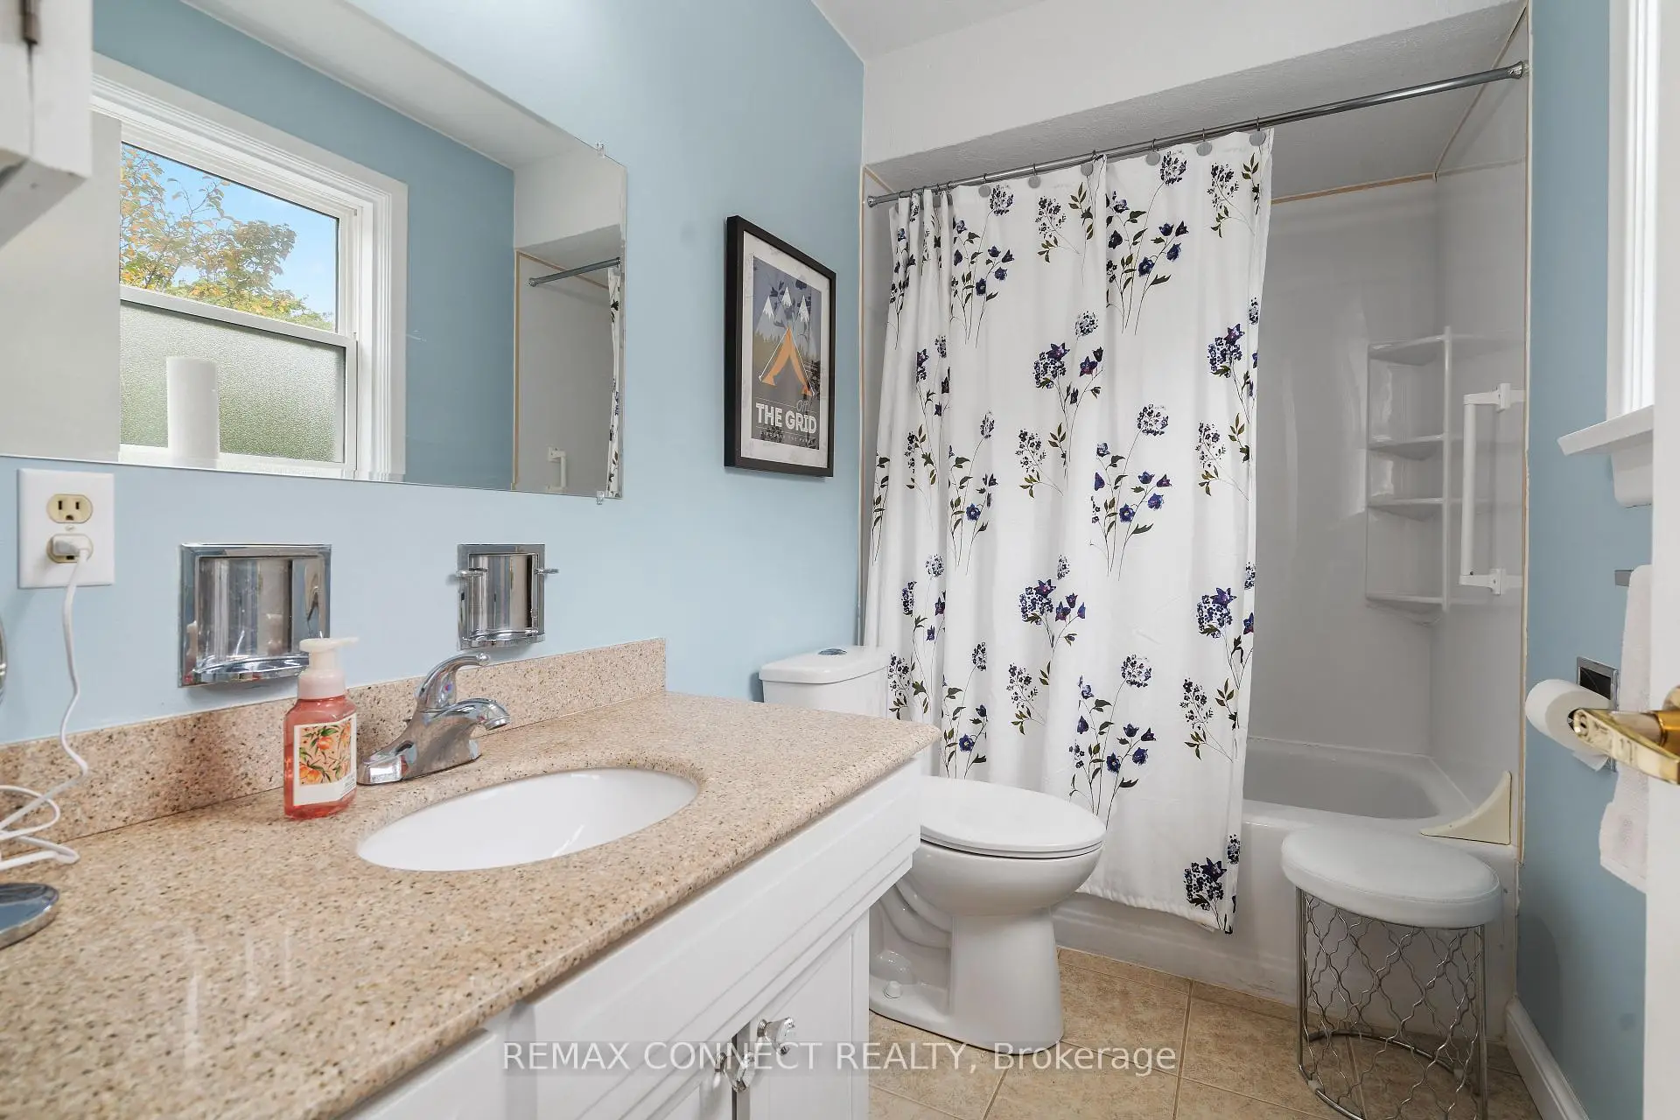
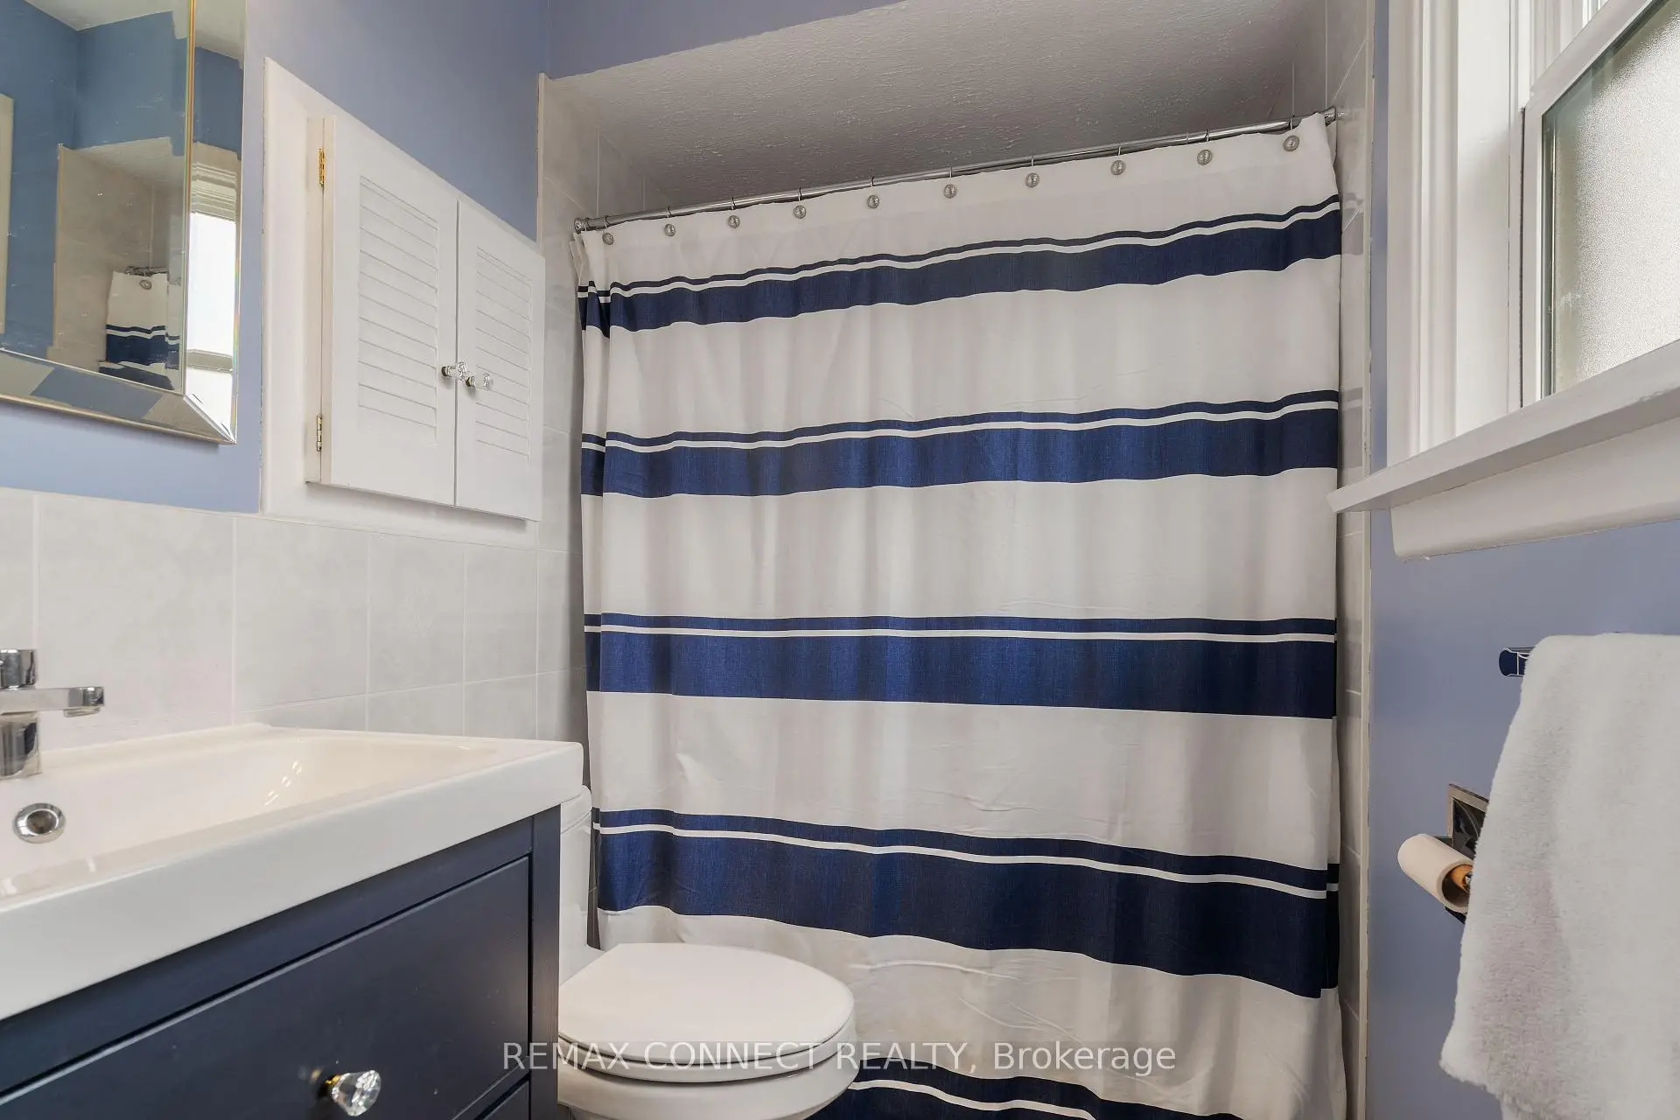
| 1xBath | 4 pcs | ||
| 1xBath | 3 pcs | ||
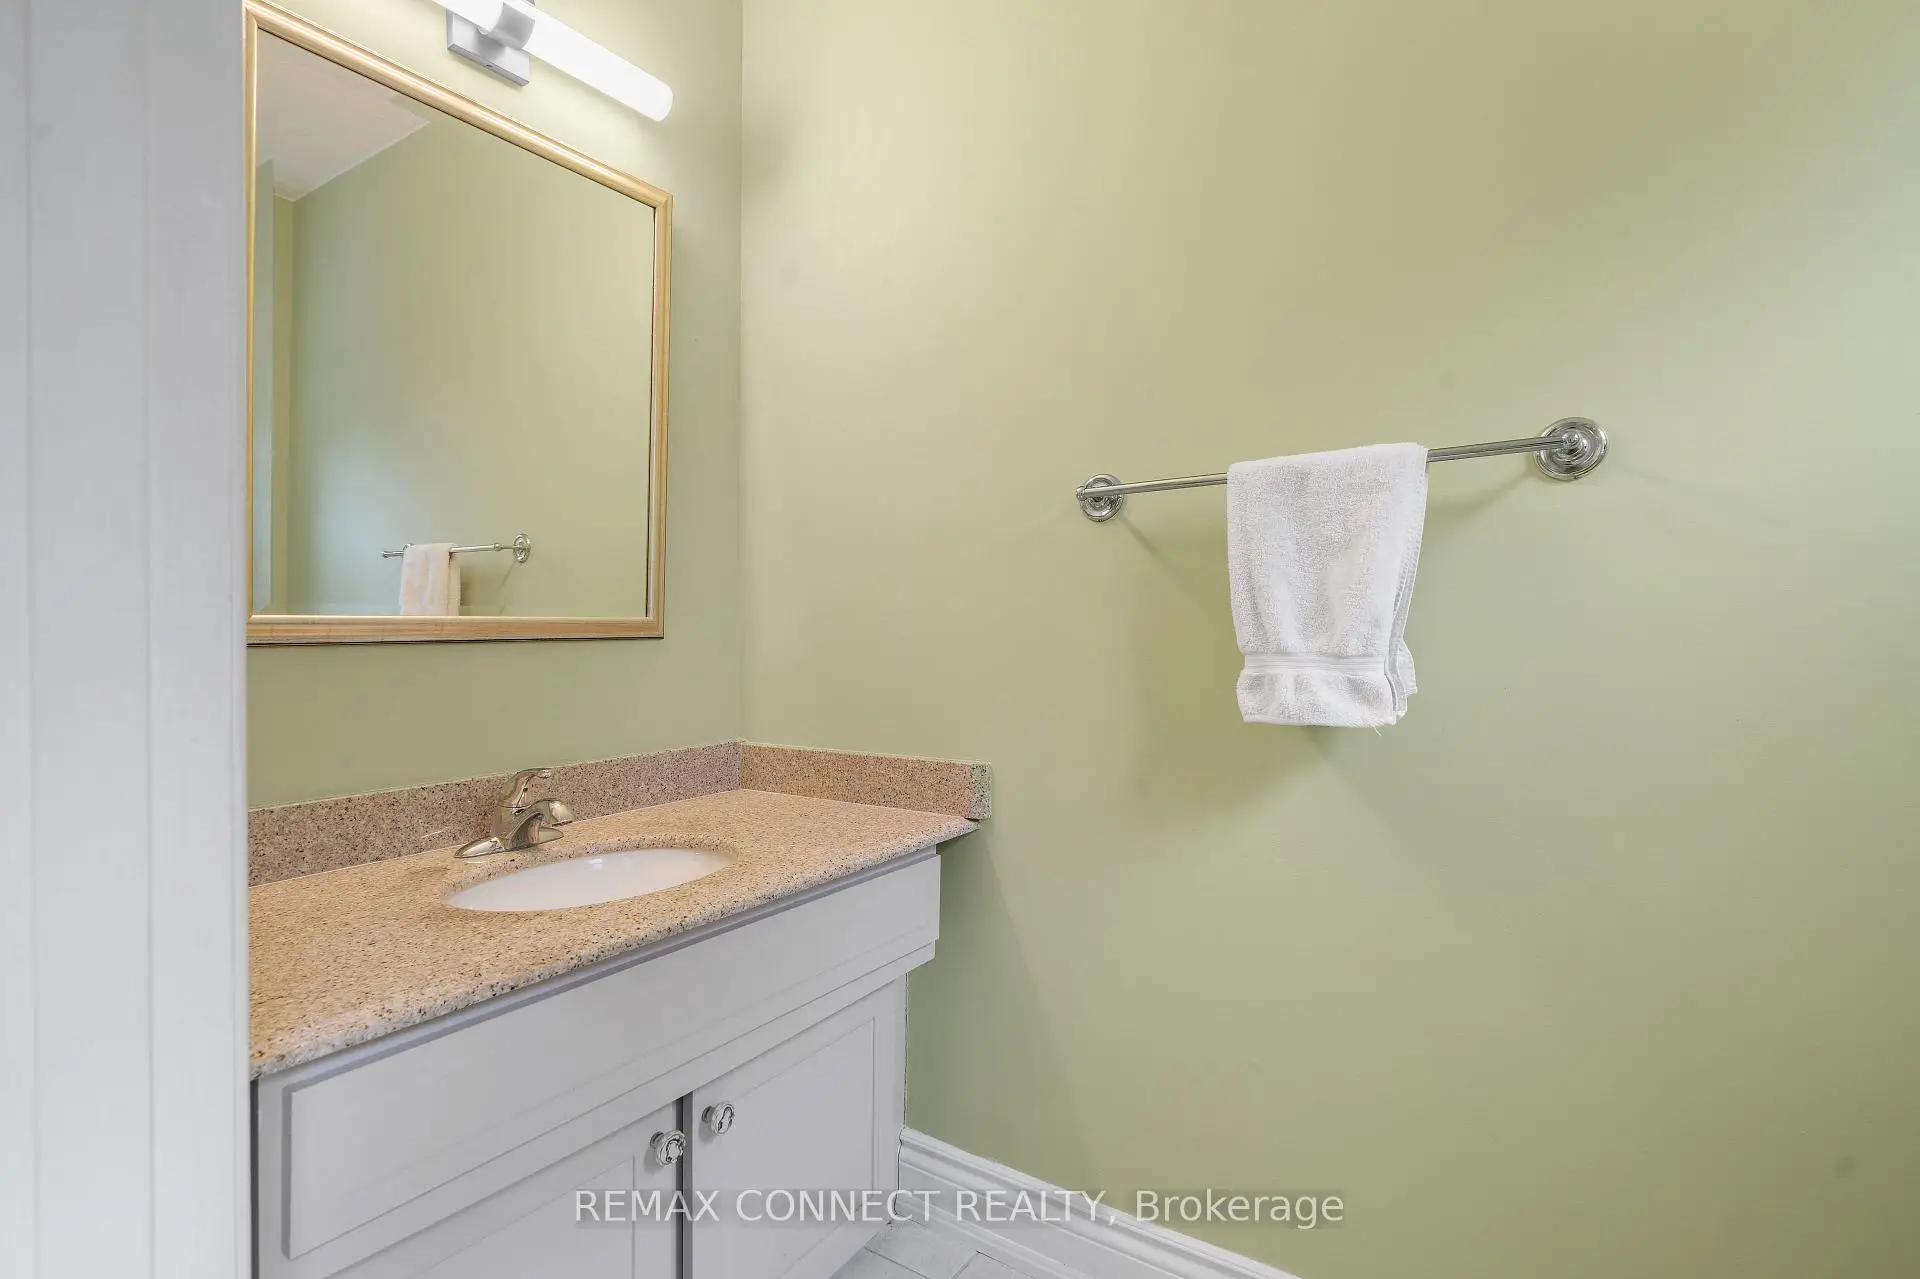
| 1xBath | 2 pcs |
Property Summary
Located close to the intersection of Underhill and Cassandra, 26 Averdon Cres is a 4 bedrooms 3 washrooms Detached. The unit has a Double Attached Parking Spaces. The property has many nice features including Carpet Free. Living Room Rm, Dinning Room Rm, Family Room Rm and Kitchen are on the Main floor; Recreation Roomreatio and Recreation Roomreatio are on the Lower floor.Home Market Analysis
For Sale
For Lease
Comparable home values have decreased 8.5% compared with the same period last year.
How This Home Compares
Local Area Profile
This property is located in a predominantly owner-occupied residential area with housing made up primarily of detached homes. Approximately 74% of residents hold a bachelor's degree or higher, while about 8% have a college credential. Most local commuters travel by car, while a smaller share use public transit.
School Information
Elementary Schools
-
Home schoolDistance to school: 0.4 km (~6 min walk)
-
Home schoolDistance to school: 0.4 km (~7 min walk)
-
OUR LADY OF WISDOM (Grade: JK - 8)
Catholic French Immersion school
Distance to school: 1.9 km (~34 min walk) -
ANNUNCIATION (Grade: JK - 8)Distance to school: 0.5 km (~9 min walk)
-
ST BONAVENTURE (Grade: 5 - 8)Distance to school: 3.2 km (~10 min drive)
Secondary Schools
-
Home school
Rank: 259/746 (Score: 6.8) 5 year average: 260/746 (Score: 6.6)Distance to school: 0.8 km (~14 min walk) -
-
st. Joan of Arc (Grade: 9-12)
Catholic AP program school
Distance to school: 5.4 km (~16 min drive)