Palmerston-Little Italy, Toronto, M6G 3J6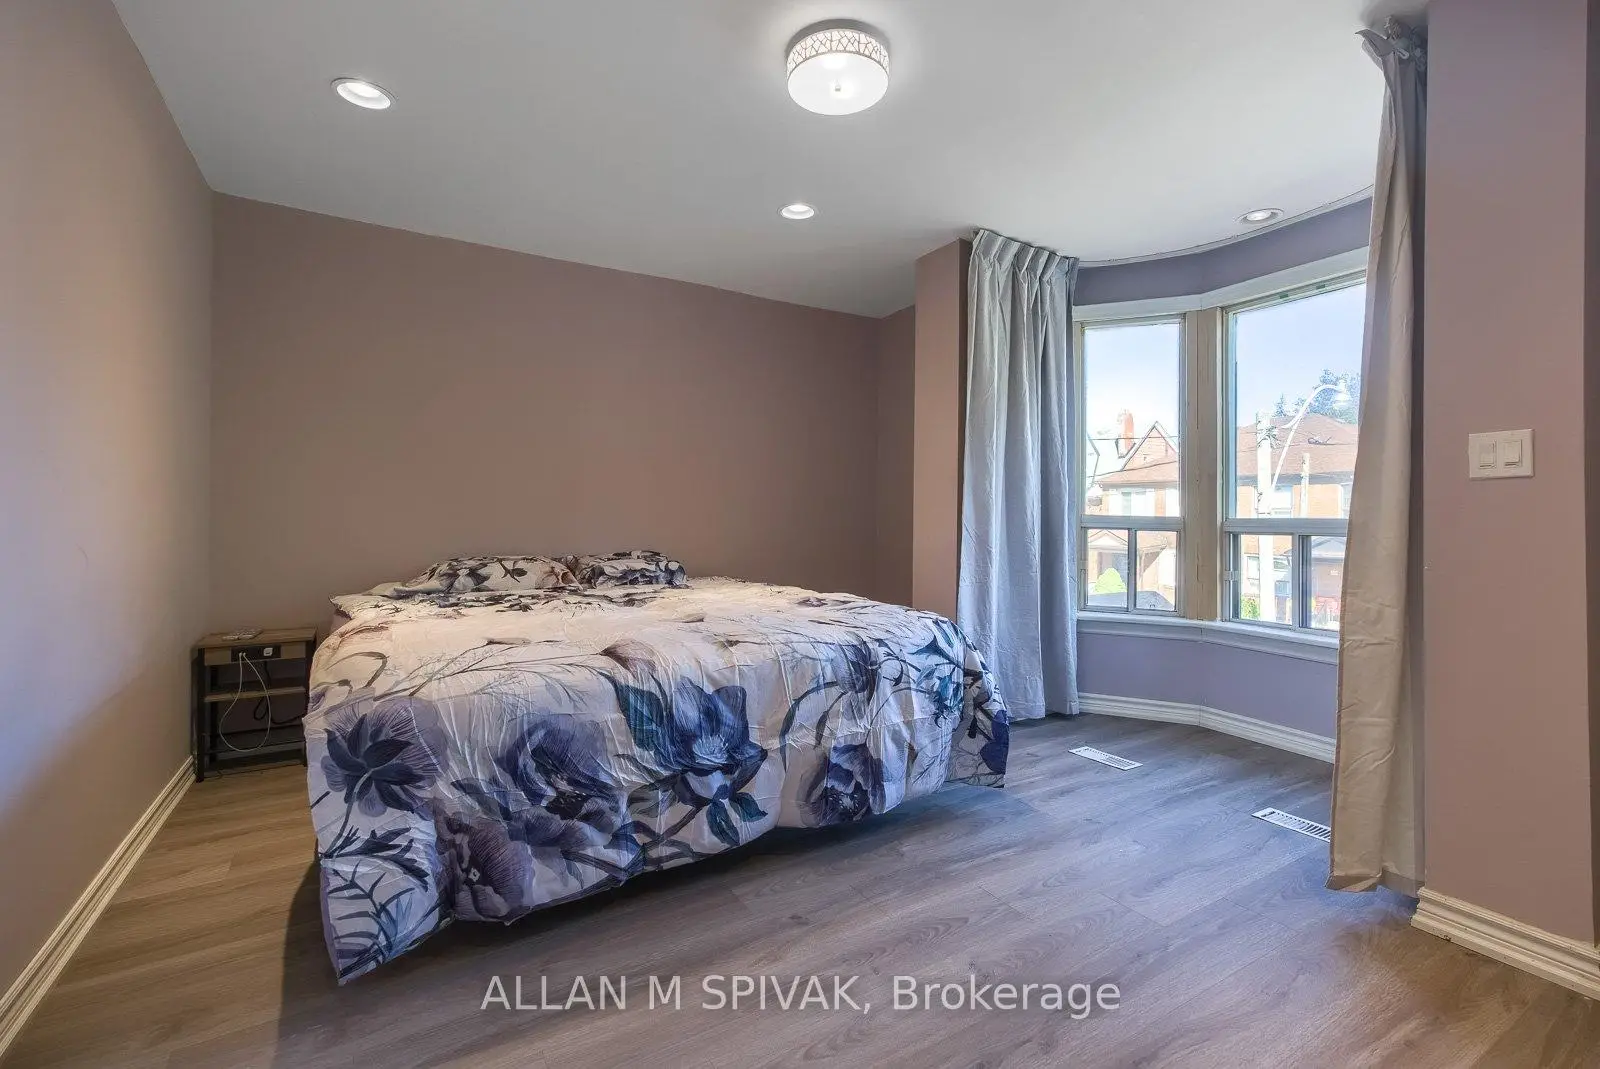

Description
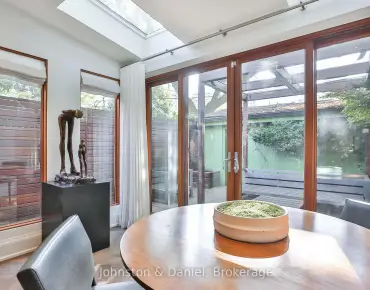
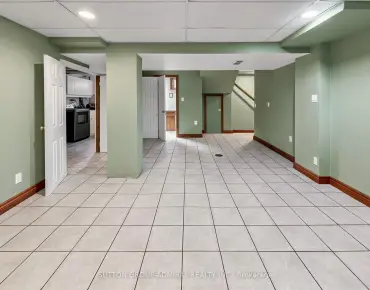
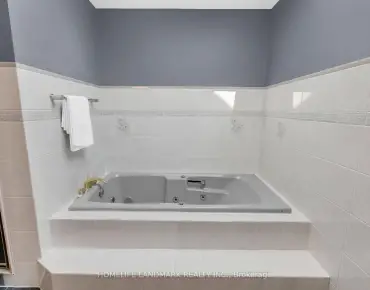
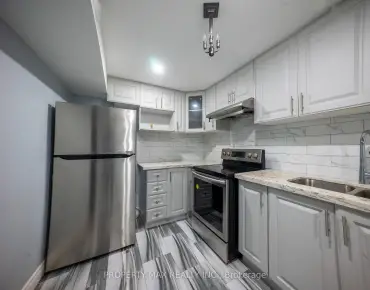
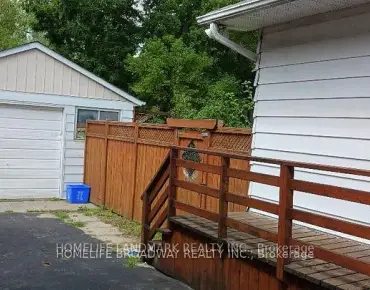
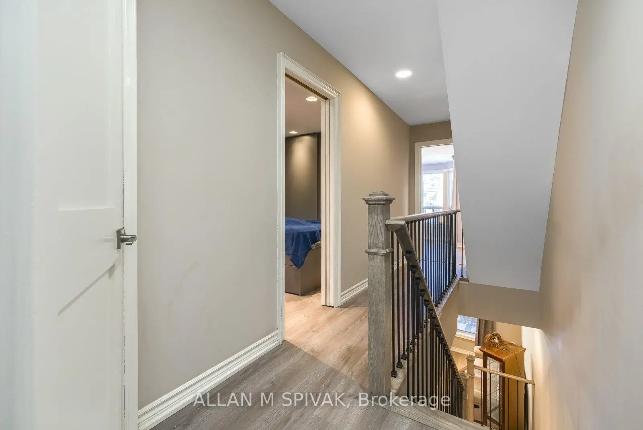
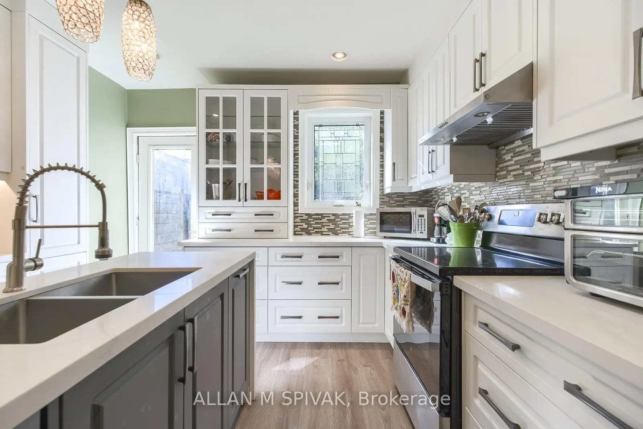
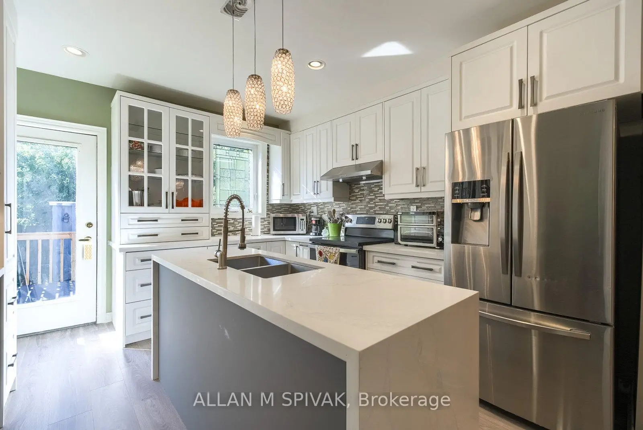
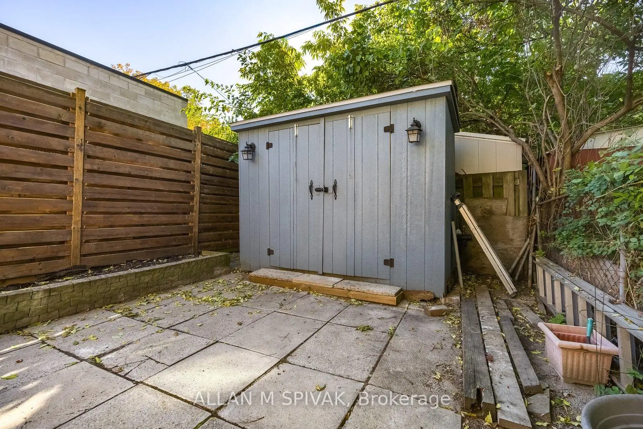
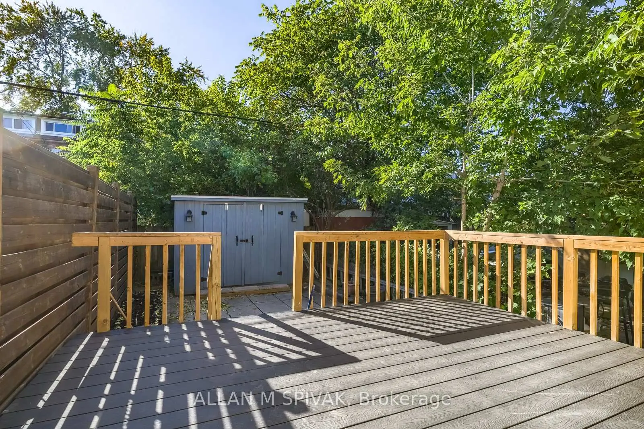
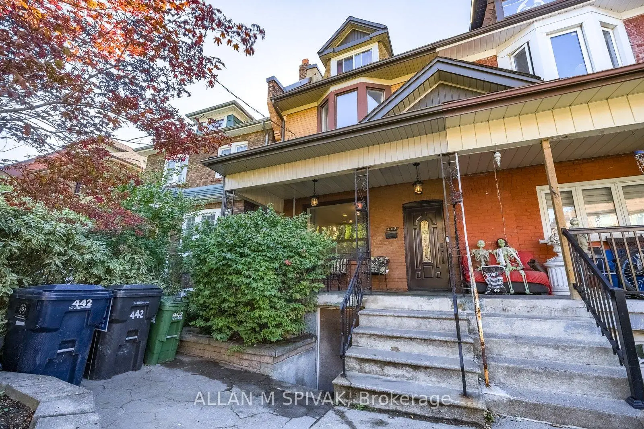
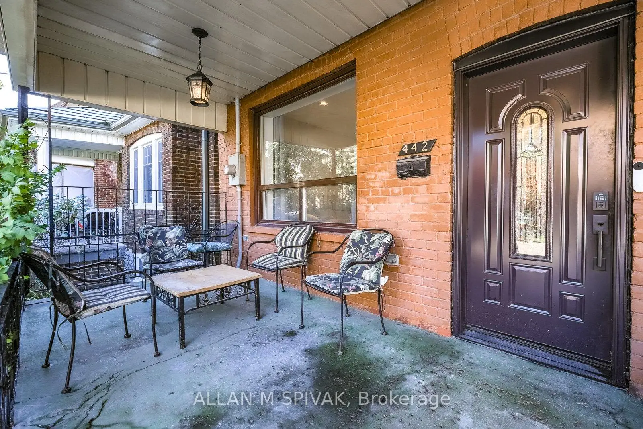
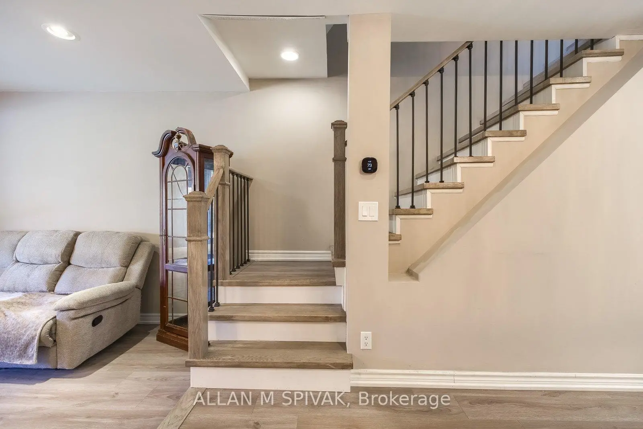
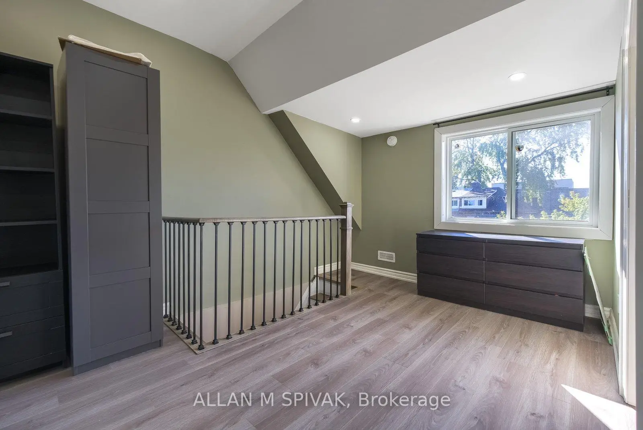
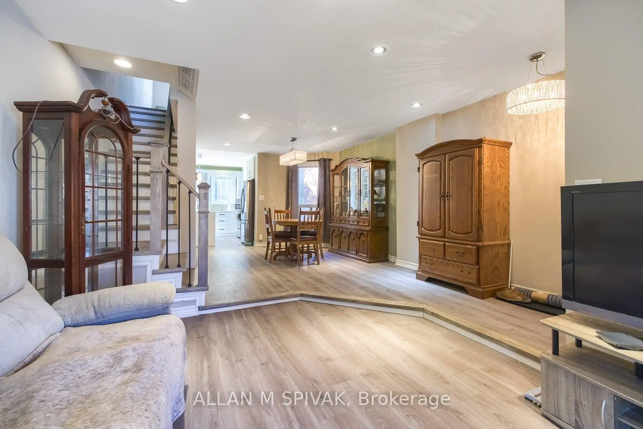
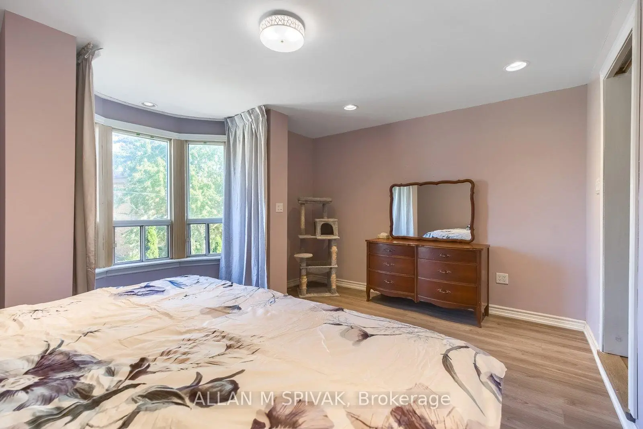
This home has been in the same family for almost a century but it's time pass the torch to a new lucky Buyer. Amazing location for urban life, 2.5 stories of renovated space, basement potential, great front porch and back deck for enjoying the seasonal foliage. upgraded windows, insulation, electrical, renovated kitchen and upper floor baths. minutes walk to TTC, multiple parks, Toronto Western Hospital, schools and great shopping on College Street.
Features
- Facing: West

- Bedrooms: 3

- Bathrooms: 3

- Garages:

- Kitchens: 1

Details
- Lot size: 14.35 x 86.25 Feet

- Space: 1500-2000

- Tax: $ 6430.06

- C13874640

- Listing contracted with: ALLAN M SPIVAK
| Room | Size(M) | Description | |
|---|---|---|---|
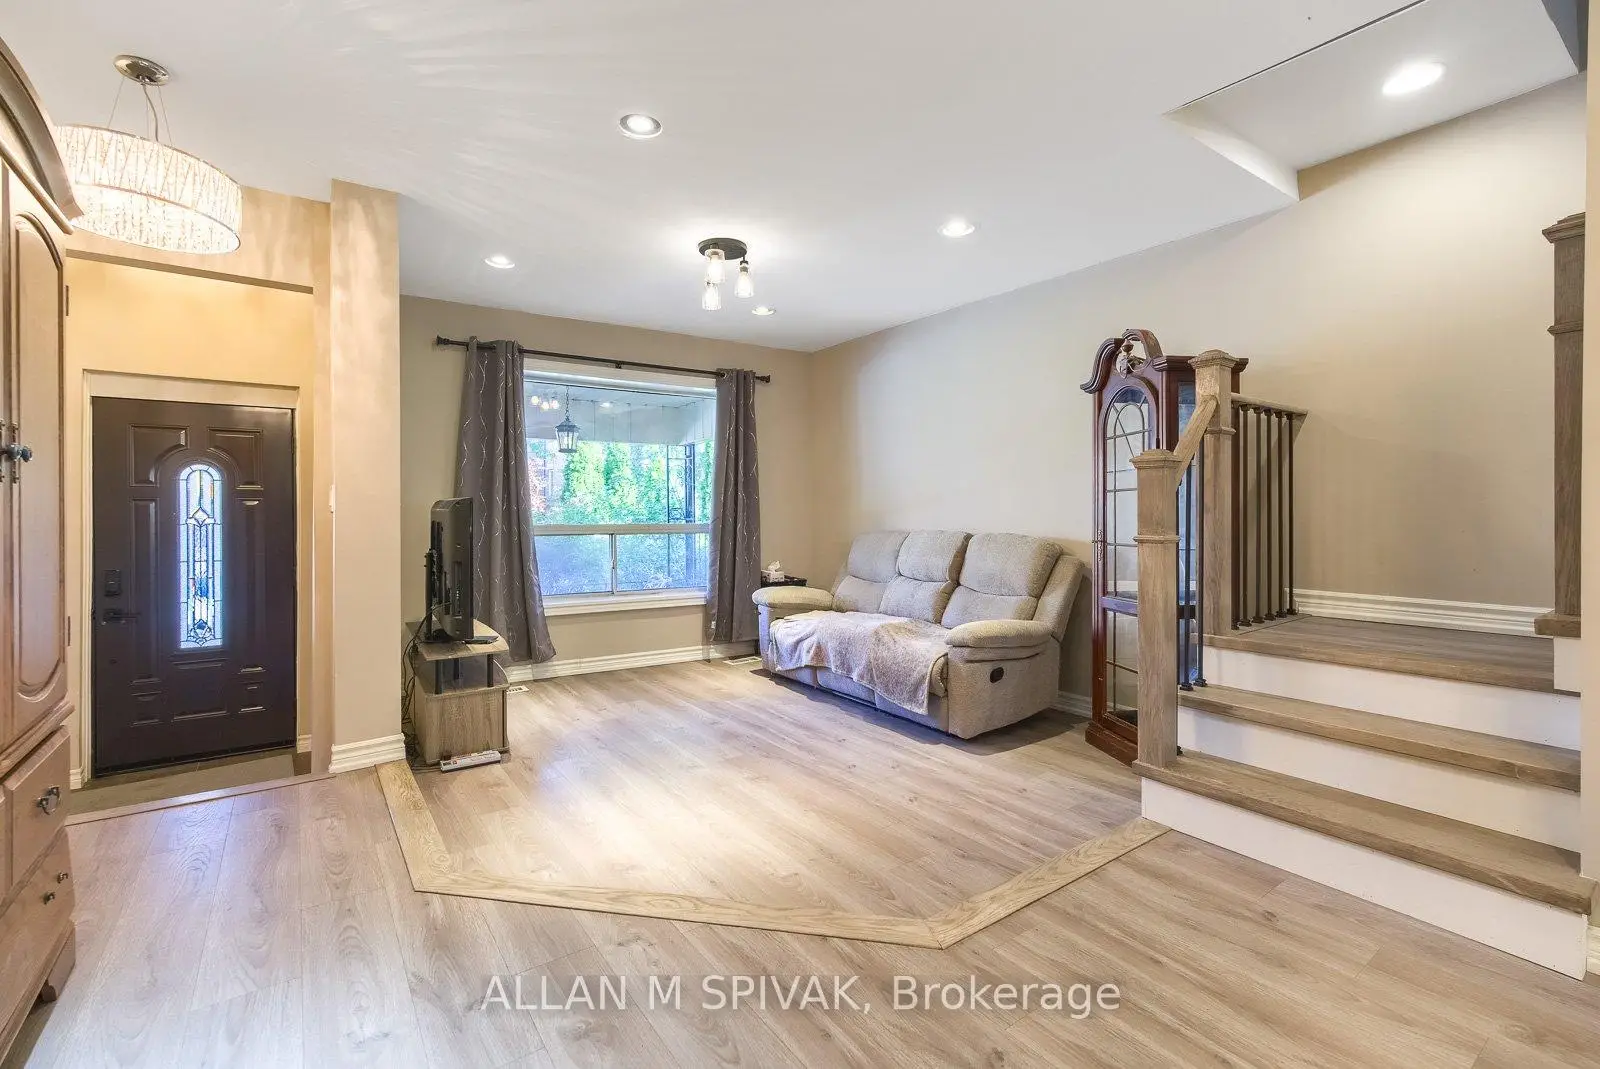
| Living Rm | 4.65x3.45 | Sunken Rm, Laminate, Pot Lights |
|
| Dining Rm | 4.36x3.44 | Pot Lights, Laminate, Open Concept |
|
| Kitchen | 4.54x3.51 | Renovated, Centre Island, W/O To Deck |
|
| Primary B | 4.65x4.07 | Laminate, Pot Lights, Pocket Doors |
|
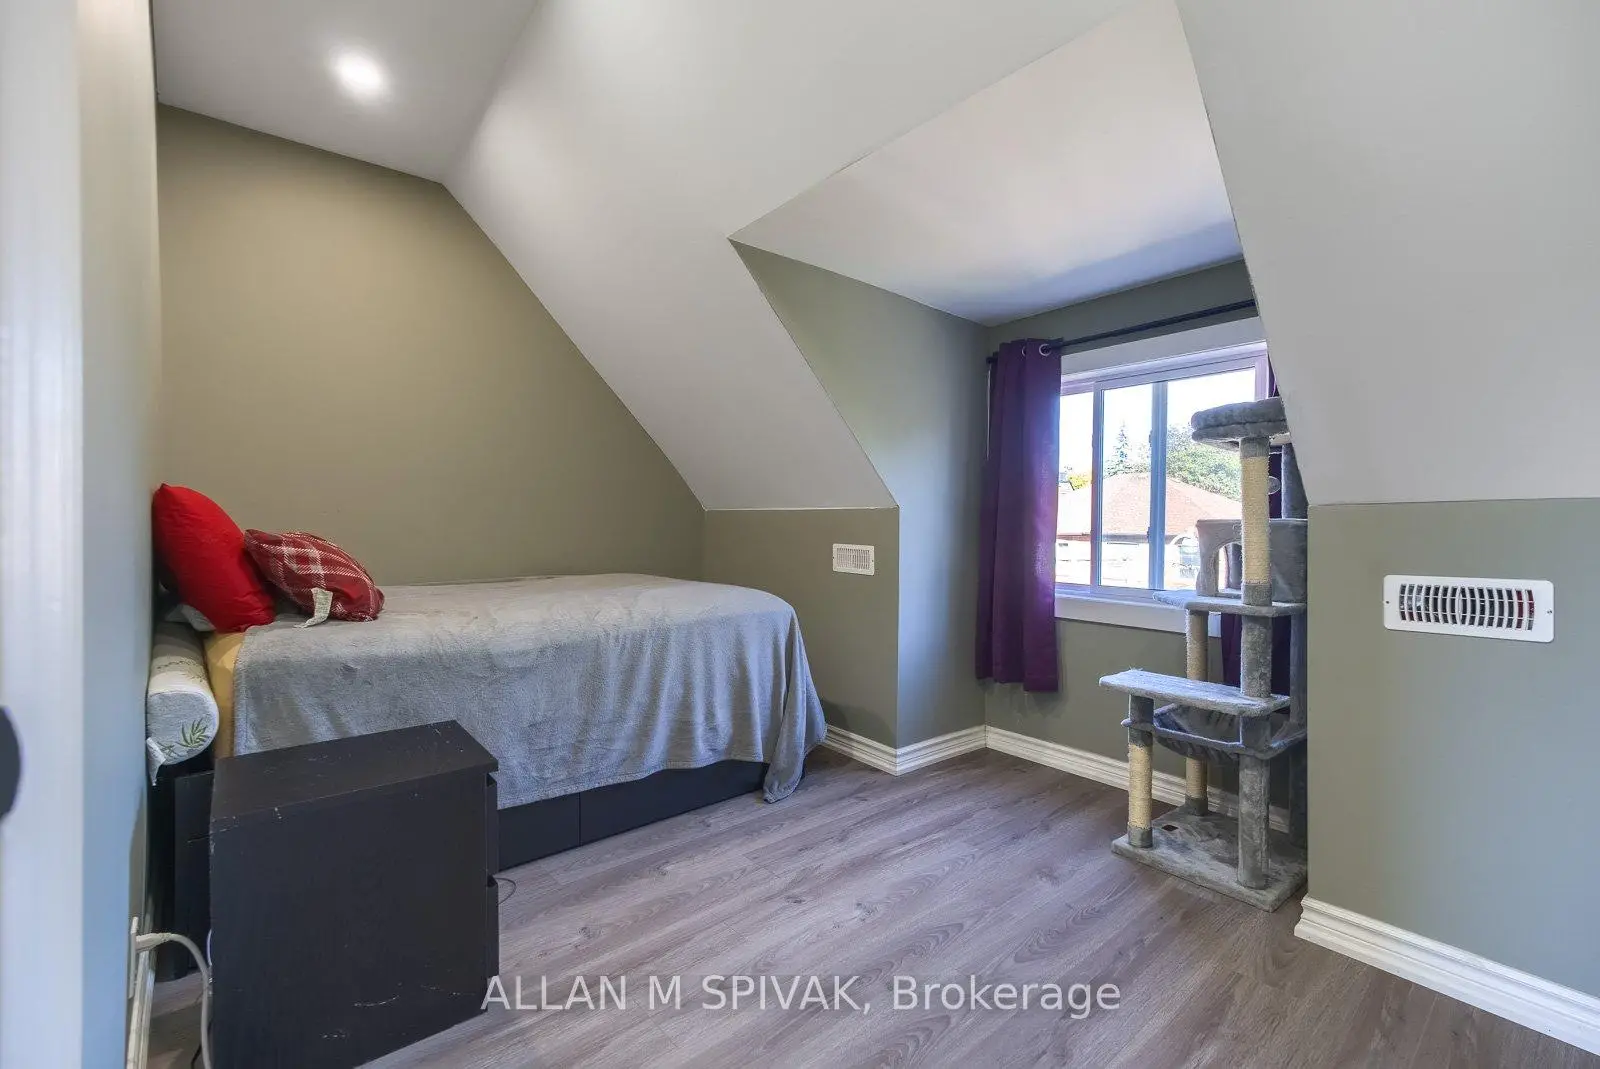
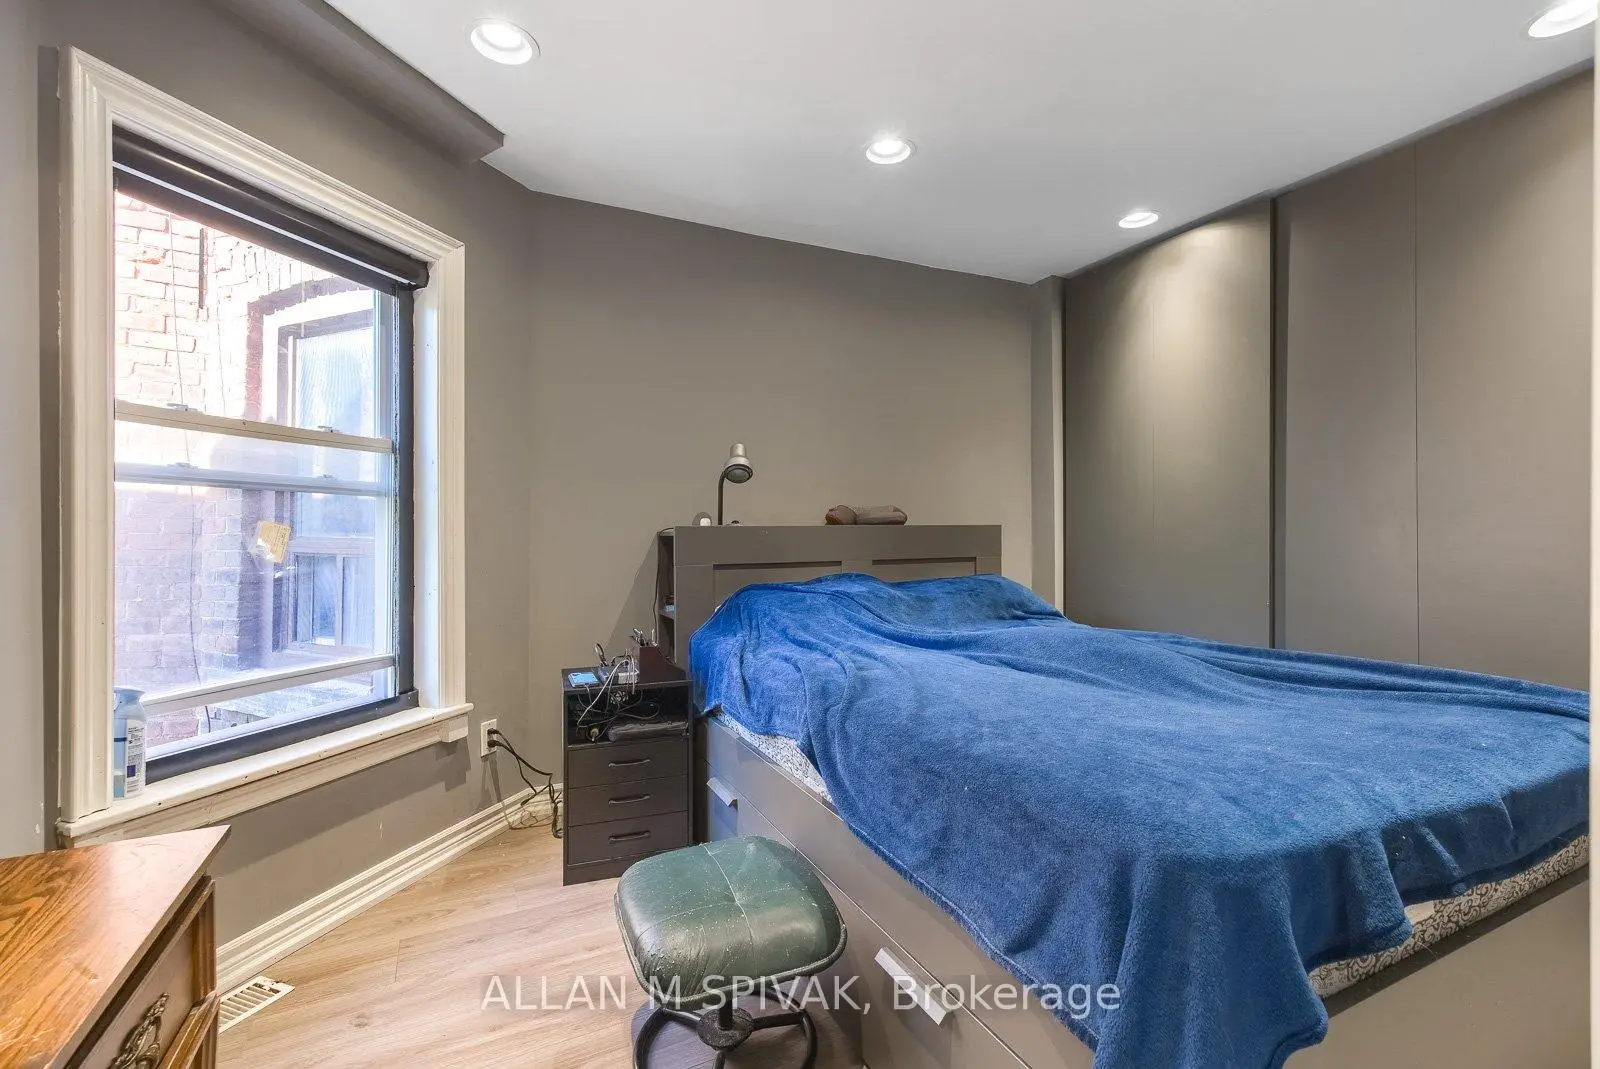
| 2nd Br | 4.51x2.59 | Laminate, Pot Lights, Pocket Doors |
|
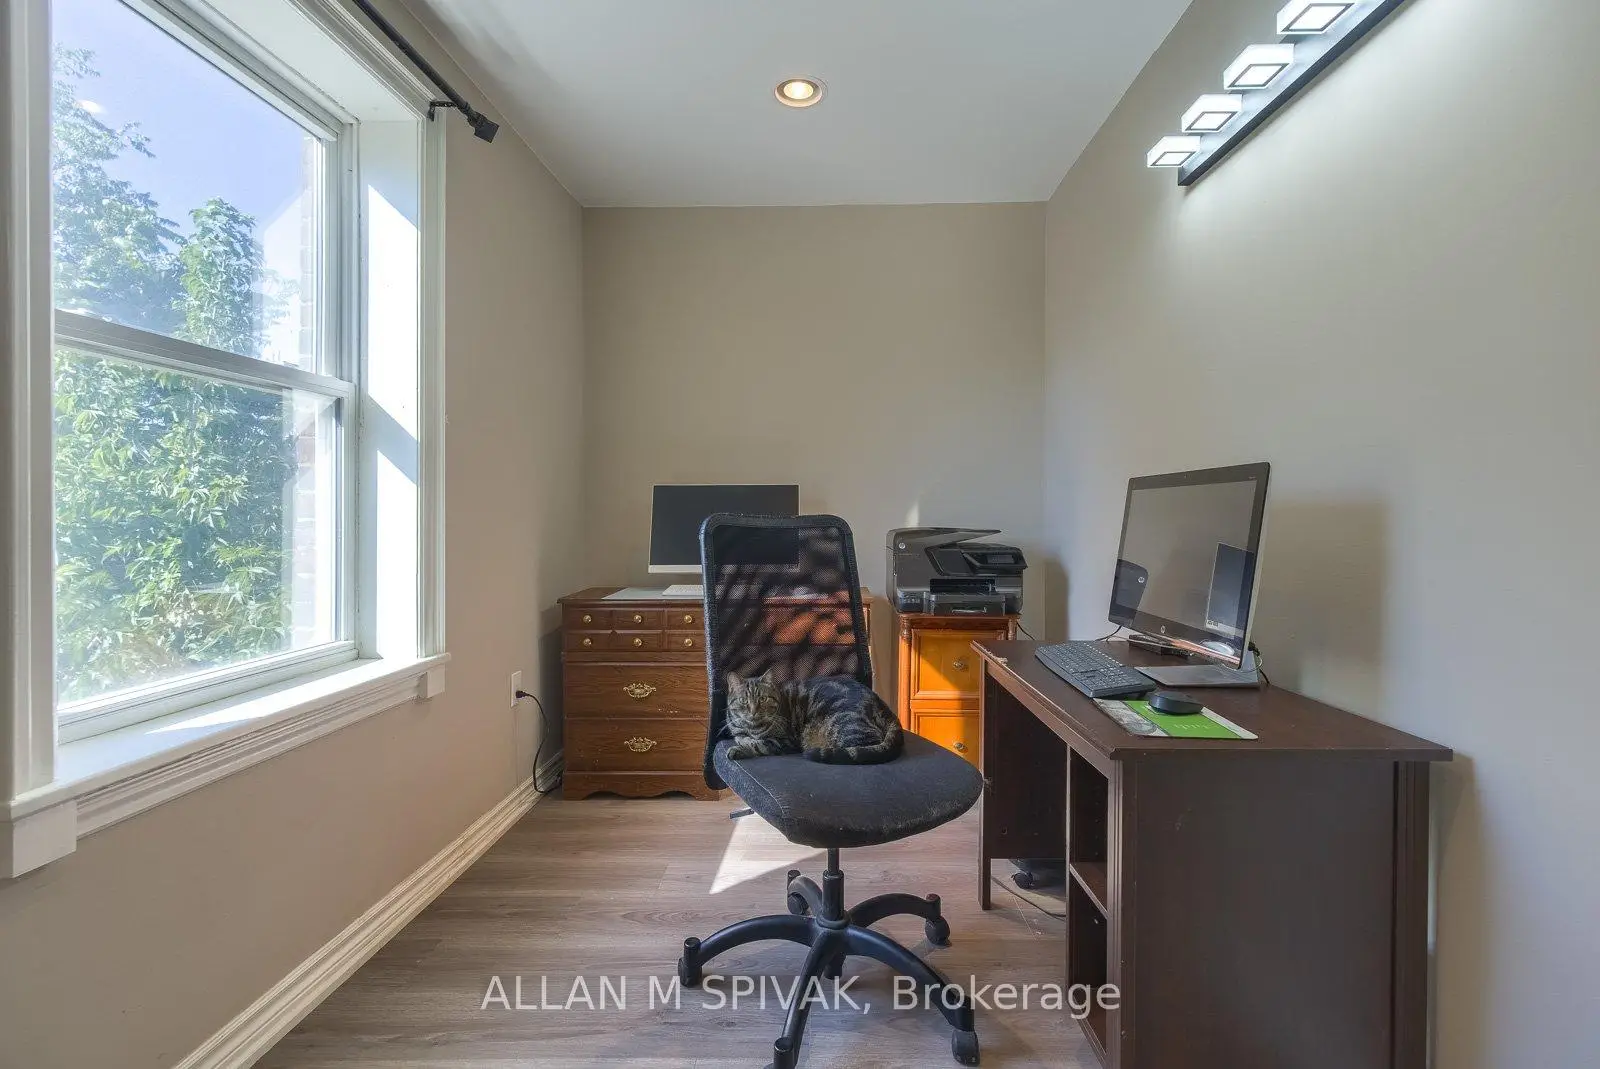
| Office | 3.51x2.32 | Laminate, 4 Pc Bath, Pot Lights |
|
| 3rd Br | 4.65x3.91 | Laminate, Pot Lights |
|
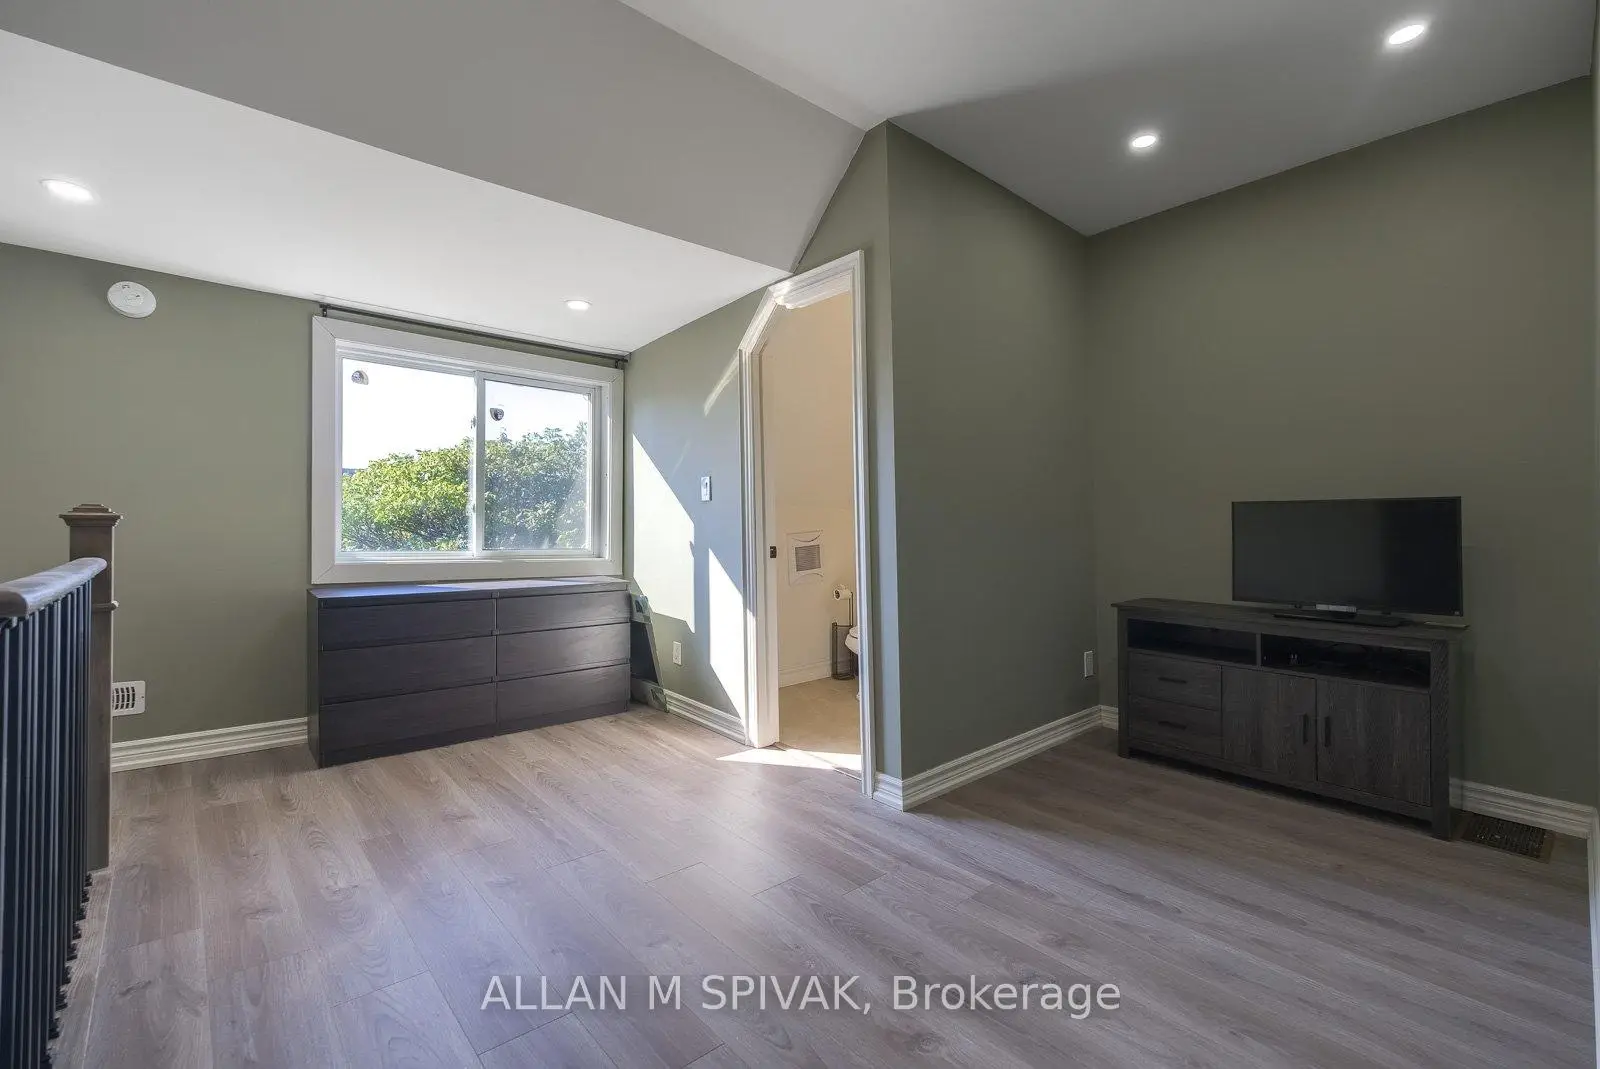
| Den | 4.65x3.91 | 2 Pc Bath, Laminate, Pot Lights |
| Bathroom | Pieces | Level | |
|---|---|---|---|
| 1xBath | 4 pcs | Second |
|
| 1xBath | 2 pcs | Third |
|
| 1xBath | 3 pcs | Basement |
Property Summary
Located close to the intersection of College and Crawford, 442 Crawford St is a 3 bedrooms 3 washrooms Freehold Townhouse. The property has a unfinished Walk-Up basement. The property has many nice features including Water Heater, Upgraded Insulation and Carpet Free. Living Room Rm, Dinning Room Rm and Kitchen are on the Main floor.Home Market Analysis
For Sale
For Lease
Comparable home values have decreased 9.9% compared with the same period last year.
Rent levels have decreased 5.9% compared with the same period last year.
How This Home Compares
Local Area Profile
This property is located in an area with a significant rental housing presence with a strong concentration of apartment and condominium housing. Approximately 61% of residents hold a bachelor's degree or higher, while about 14% have a college credential. Residents use a combination of driving and public transit for commuting.