St. Andrew-Windfields, Toronto, M2P 1K5

Description
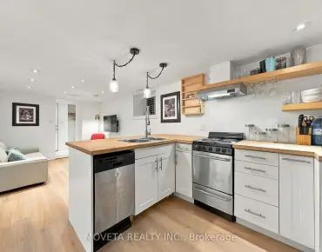
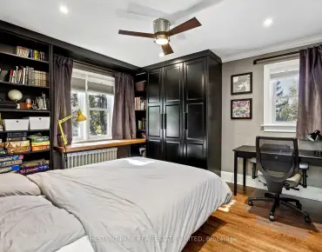
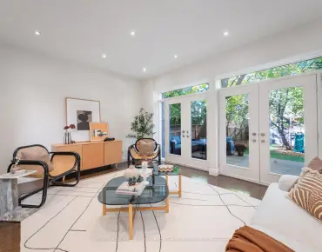
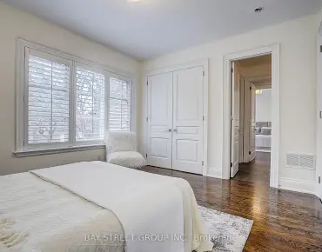
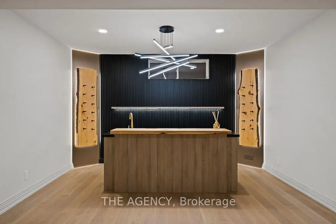
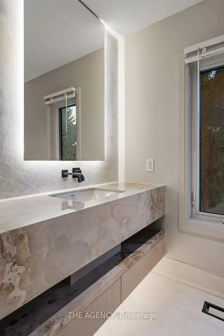
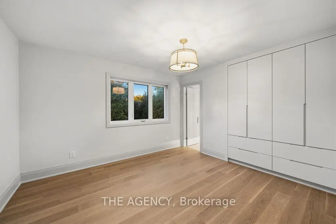
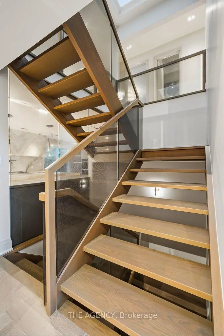
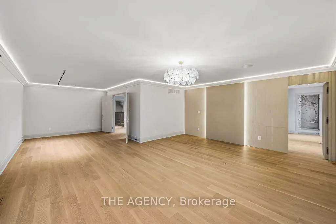
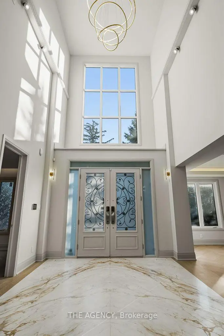
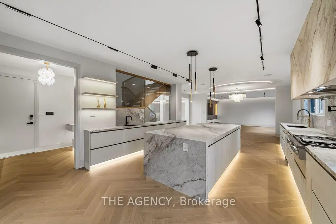
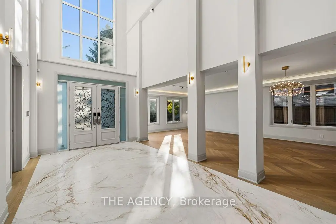
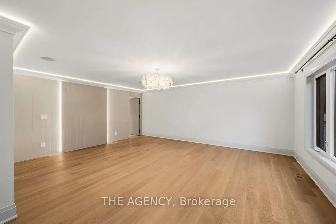
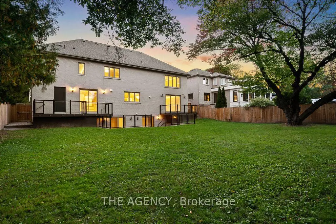
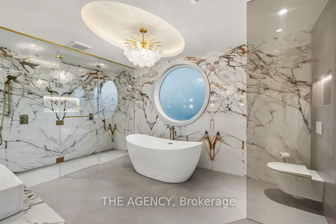
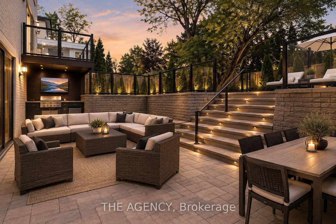
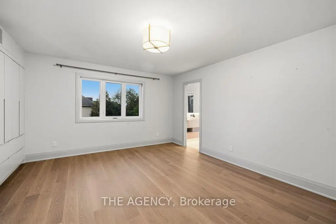
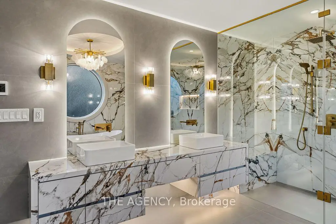
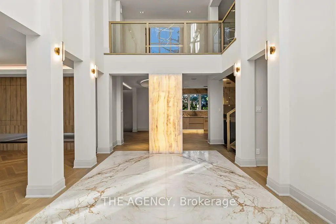
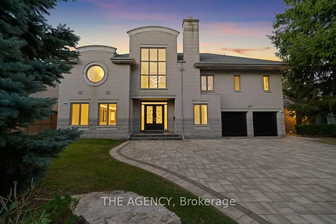
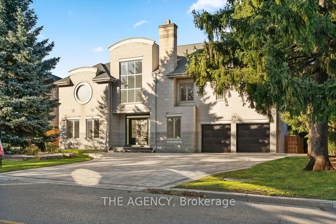
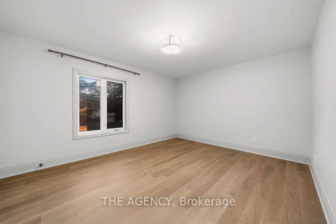
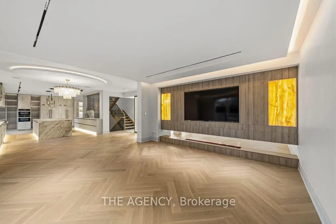
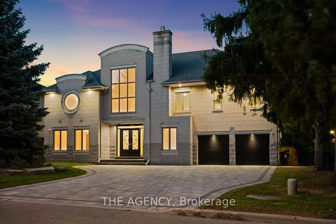
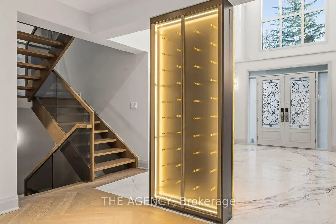
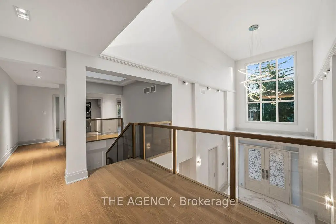
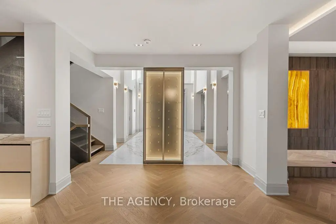
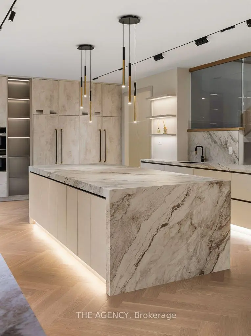
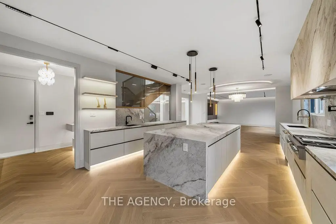
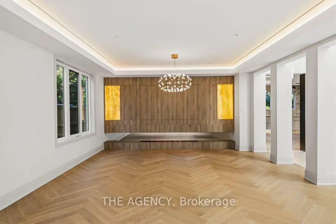
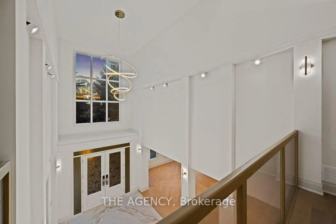
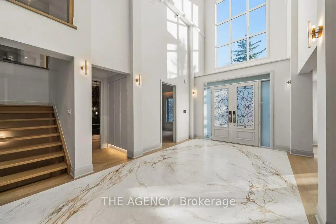
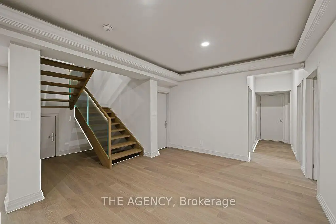
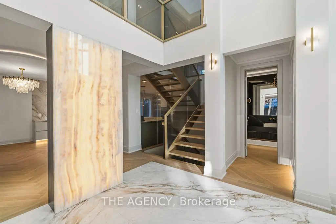
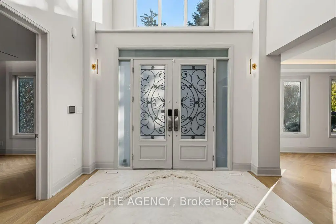
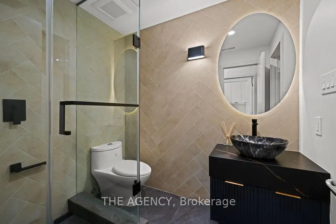
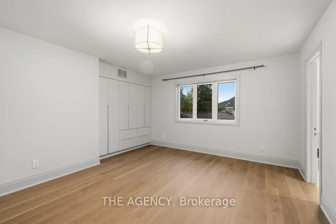
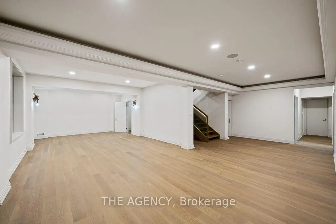
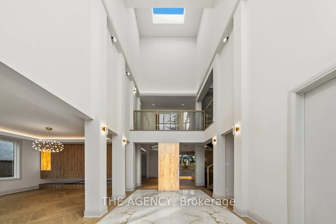
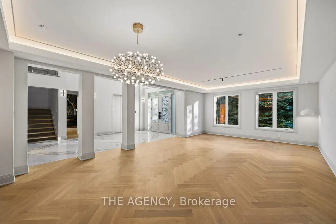
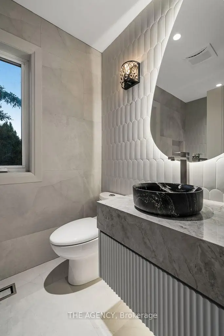
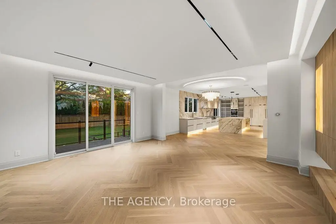
Set on one of York Mills / St. Andrews' most prestigious streets, this exceptional detached residence offers over 5,000 sq. ft. of beautifully renovated living space on an impressive lot. A grand 25-foot foyer welcomes you with dramatic porcelain slab flooring and a striking skylight, leading into spacious principal rooms designed for both sophisticated entertaining and everyday family living. The expansive living room features a custom rotating TV wall, while the fully renovated designer kitchen is finished with porcelain slab countertops, premium stainless-steel appliances, and refined custom cabinetry. The second floor offers five spacious bedrooms, each with its own ensuite, including an impressive primary retreat with double-door entry, custom walk-in closet, and spa-inspired six-piece ensuite. A fully finished walk-up basement adds a nanny suite, sauna, wet bar, and large recreation room, creating exceptional flexibility for family and guests. With generous proportions, high-end finishes, and a complete renovation throughout, this is a rare opportunity to own a substantial modern residence on one of the neighbourhood's most coveted streets, moments from top schools, York Mills Subway, shops, and Highway 401.
Features
- Facing: North

- Bedrooms: 5

- Bathrooms: 8

- Garages: 3

- Kitchens: 1

Details
- Lot size: 75.00 x 150.00 Feet

- Space: 3500-5000

- Tax: $ 26054.00

- C13872970

- Listing contracted with: THE AGENCY
| Room | Size(M) | Description | |
|---|---|---|---|
| Foyer | 28.54x10.82 | Skylight, B/I Closet |
|
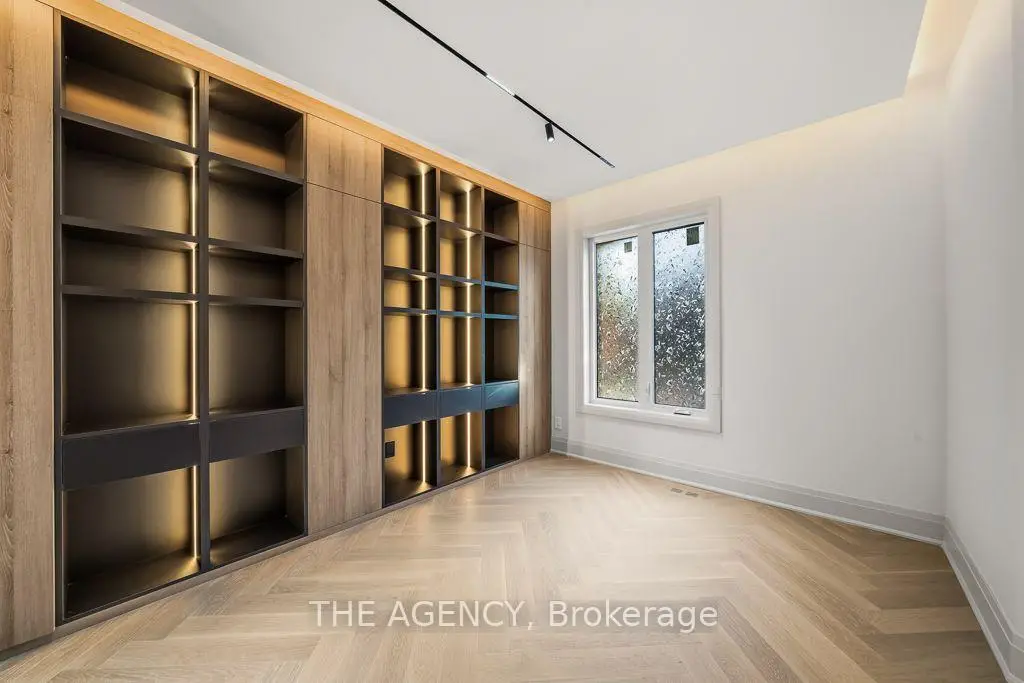
| Office | 10.82x12.79 | B/I Shelves, Overlooks Frontyard, Hardwood Floor |
|
| Living Rm | 27.94x16.04 | Hardwood Floor, Halogen Lighting, Open Concept |
|
| Dining Rm | 27.94x16.04 | Open Concept, Combined w/Living, Hardwood Floor |
|
| Family Rm | 17.71x16.07 | Overlooks Garden, Open Concept, Hardwood Floor |
|
| Kitchen | 11.15x32.48 | B/I Appliances, W/O To Patio, Centre Island |
|
| Primary B | 20.01x16.07 | Walk-In Closet(s), Hardwood Floor, 6 Pc Ensuite |
|
| 2nd Br | 11.15x12.46 | 4 Pc Ensuite, Overlooks Garden, Hardwood Floor |
|
| 3rd Br | 13.12x13.64 | Large Closet, Hardwood Floor, Pot Lights |
|
| 4th Br | 15.58x13.12 | 4 Pc Ensuite, Double Closet, Hardwood Floor |
|
| 5th Br | 14.76x11.81 | Walk-In Closet(s), Hardwood Floor, 4 Pc Ensuite |
|
| Recreatio | 15.07x19.50 | Wet Bar, W/O To Yard, Large Window |
| Bathroom | Pieces | Level | |
|---|---|---|---|
| 1xBath | 2 pcs | Main |
|
| 1xBath | 6 pcs | Main |
|
| 4xBaths | 4 pcs | Second |
|
| 2xBaths | 4 pcs | Basement |
Property Summary
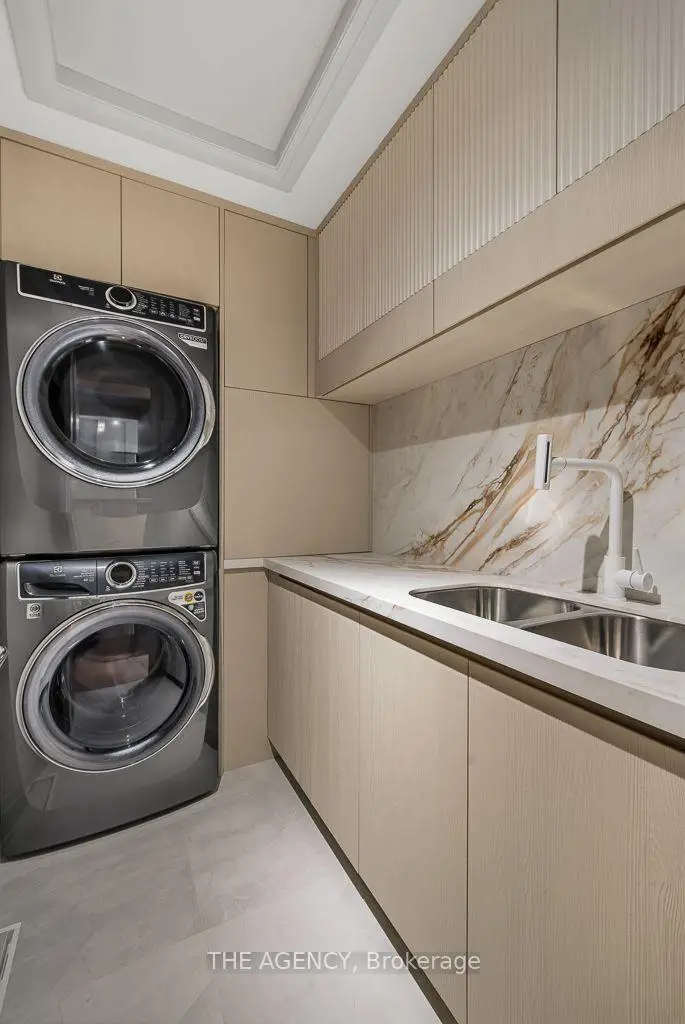
Located close to the intersection of Bayview & York Mills, 72 Lord Seaton Rd is a 5+2 bedrooms 8 washrooms Detached. The unit has a 3 Attached Parking Spaces. The property has a finished Walk-Up basement. The property has many nice features including Carpet Free, Built-In Oven, Bar Fridge and Air Exchanger. Foyer, Office, Living Room Rm, Dinning Room Rm, Family Room Rm and Kitchen are on the Main floor.Home Market Analysis
For Sale
For Lease
Comparable home values have decreased 12.1% compared with the same period last year.
Rent levels have decreased 33.9% compared with the same period last year.
How This Home Compares
Local Area Profile
This property is located in a predominantly owner-occupied residential area with housing made up primarily of detached homes. Approximately 68% of residents hold a bachelor's degree or higher, while about 11% have a college credential. Driving is the primary commuting method for nearly all local commuters.
School Information
- Owen Public School (Grade:JK-5) 334/3046
- St Andrew's Middle School (Grade:6-8)
- York Mills Collegiate Institute (Grade:9-12) 52/739
- St. Gabriel Catholic School (Grade:JK-8) 2041/3037
- Denlow Public School (Grade:JK-5) 34/3046
- Owen Public School (Grade:JK-5) 334/3046